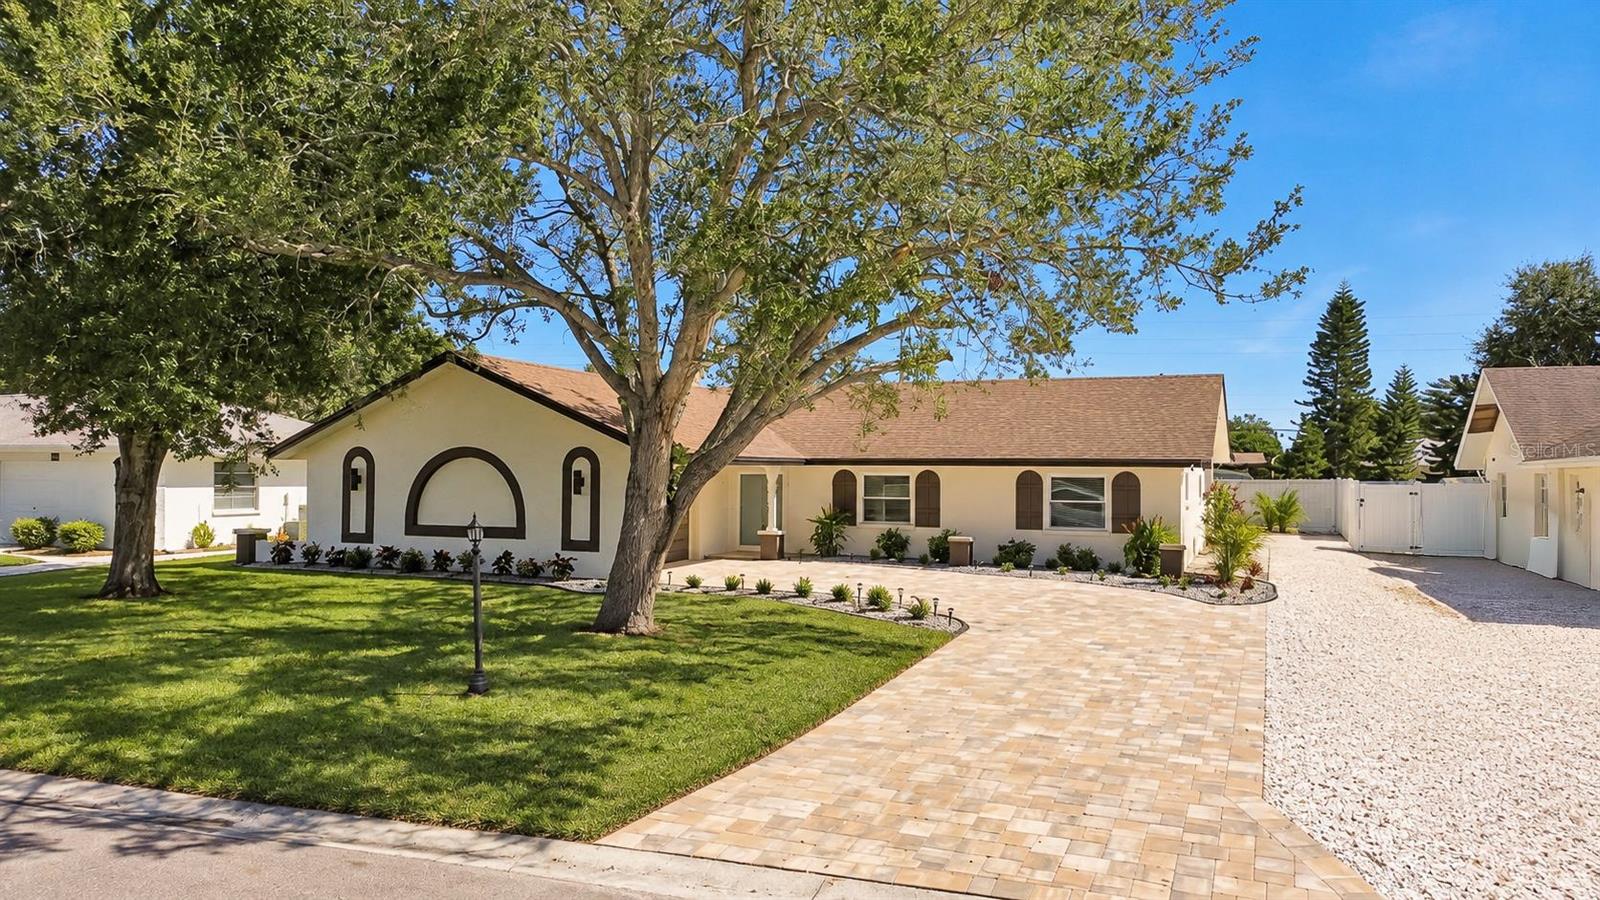
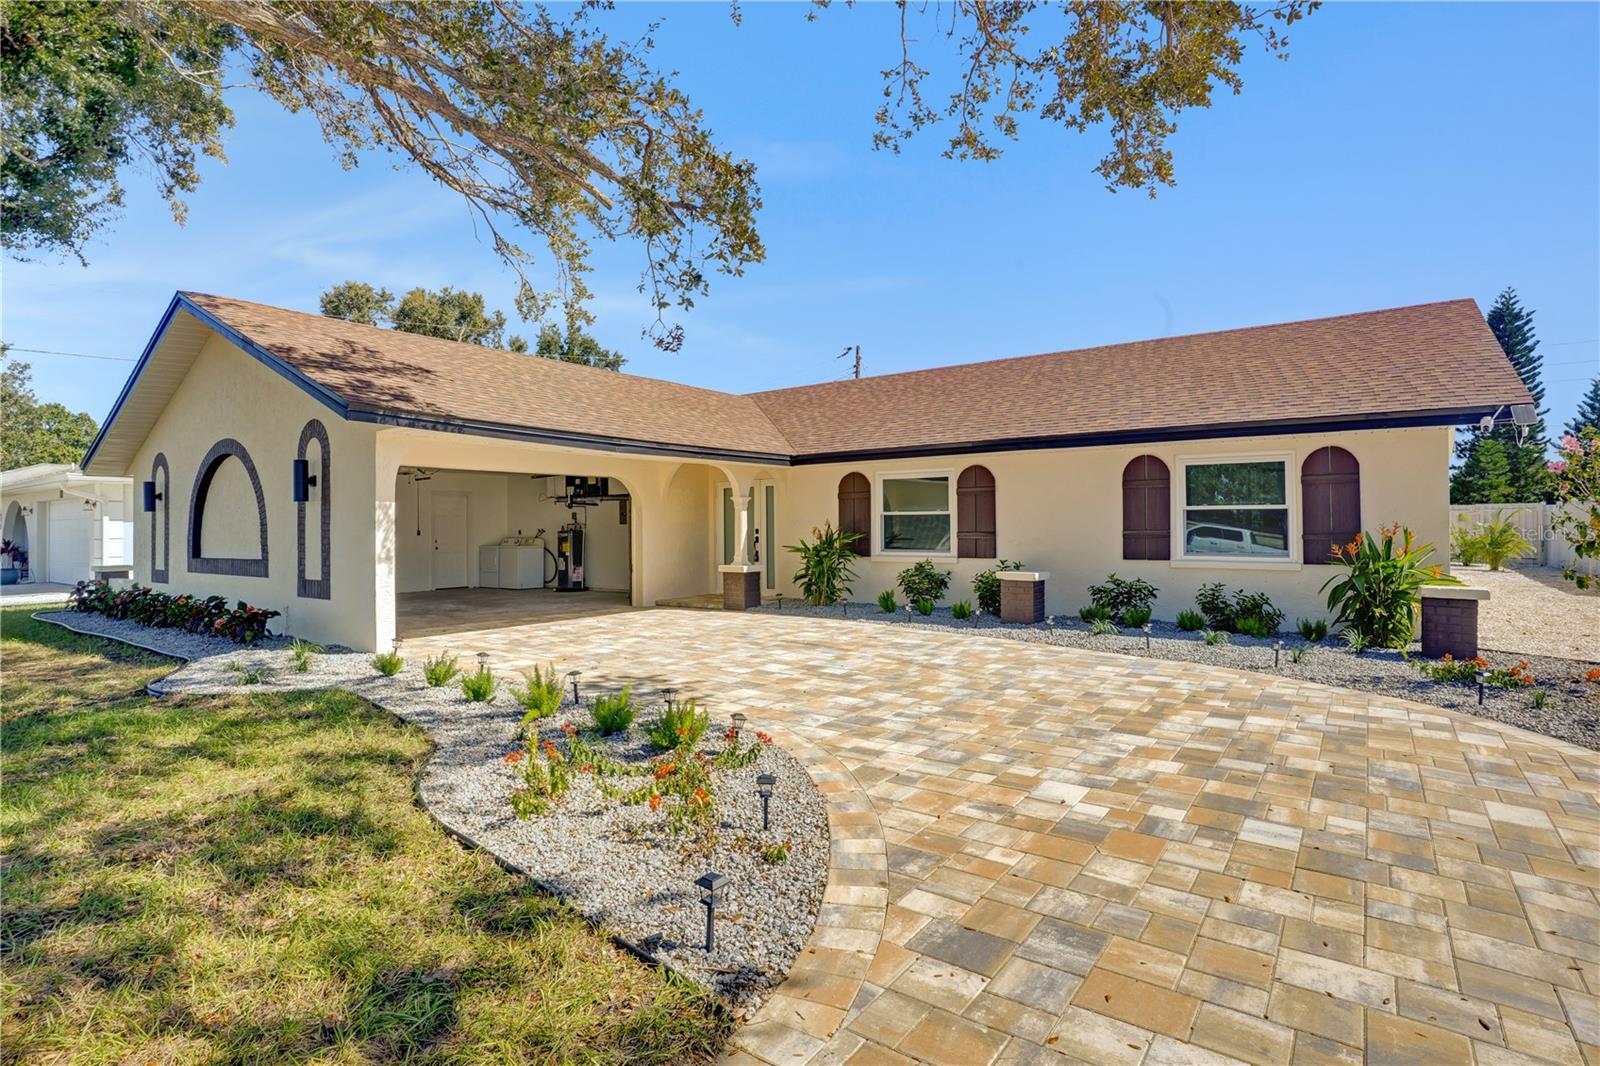
Single-story home with arched facade windows, a paver driveway, and mature shade trees.
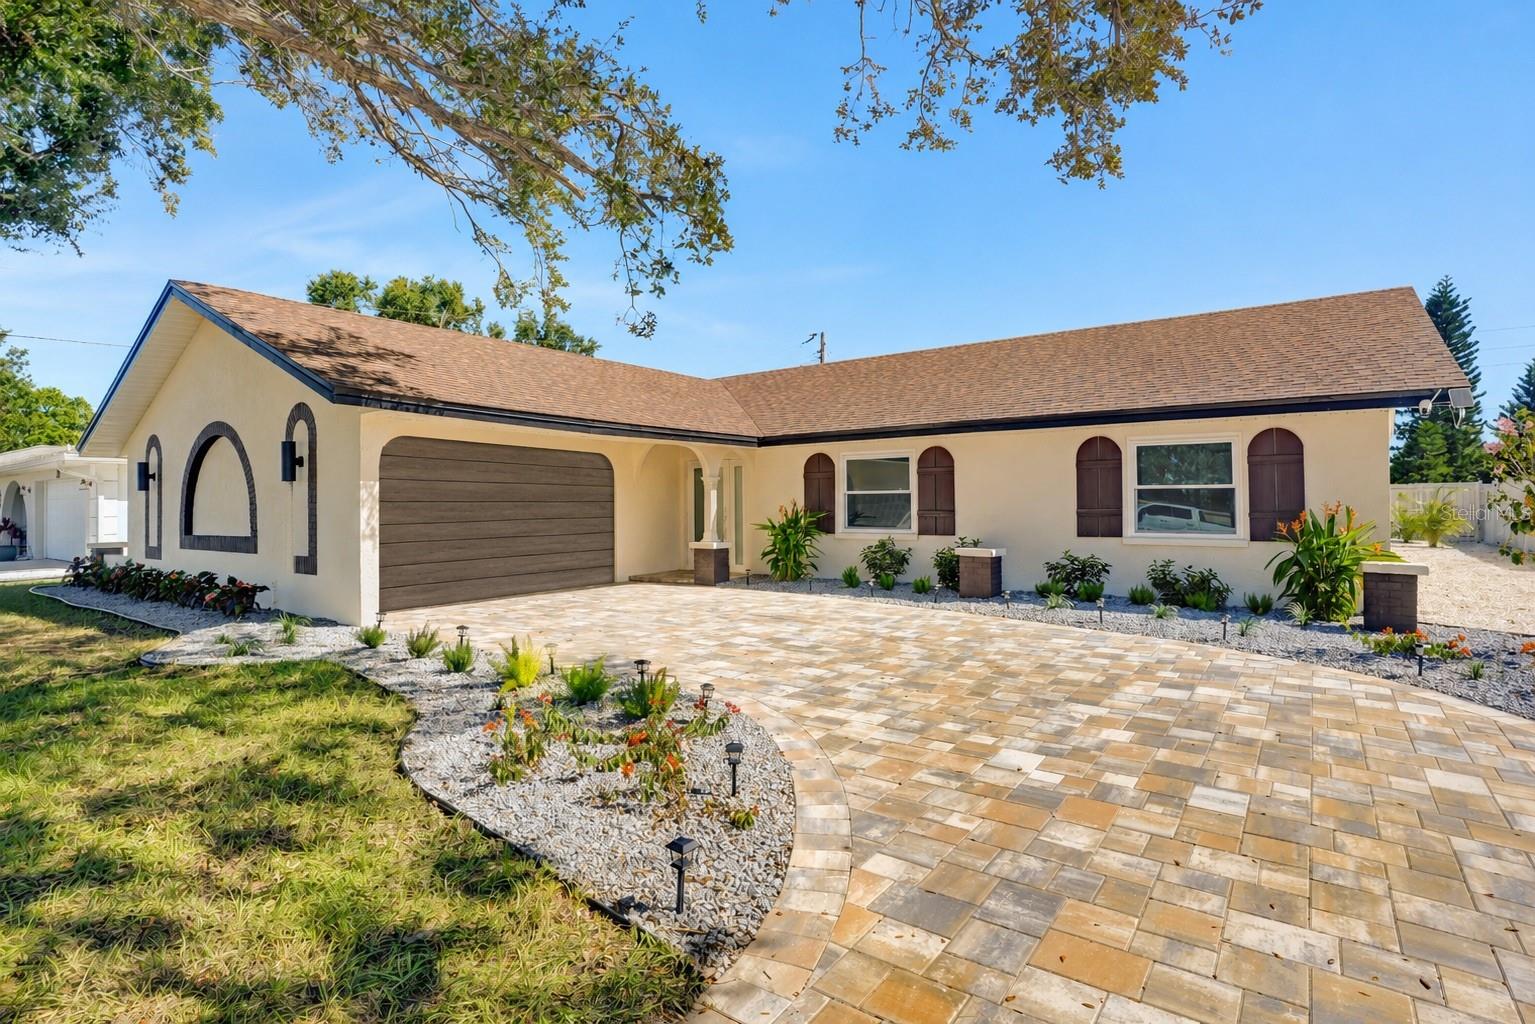
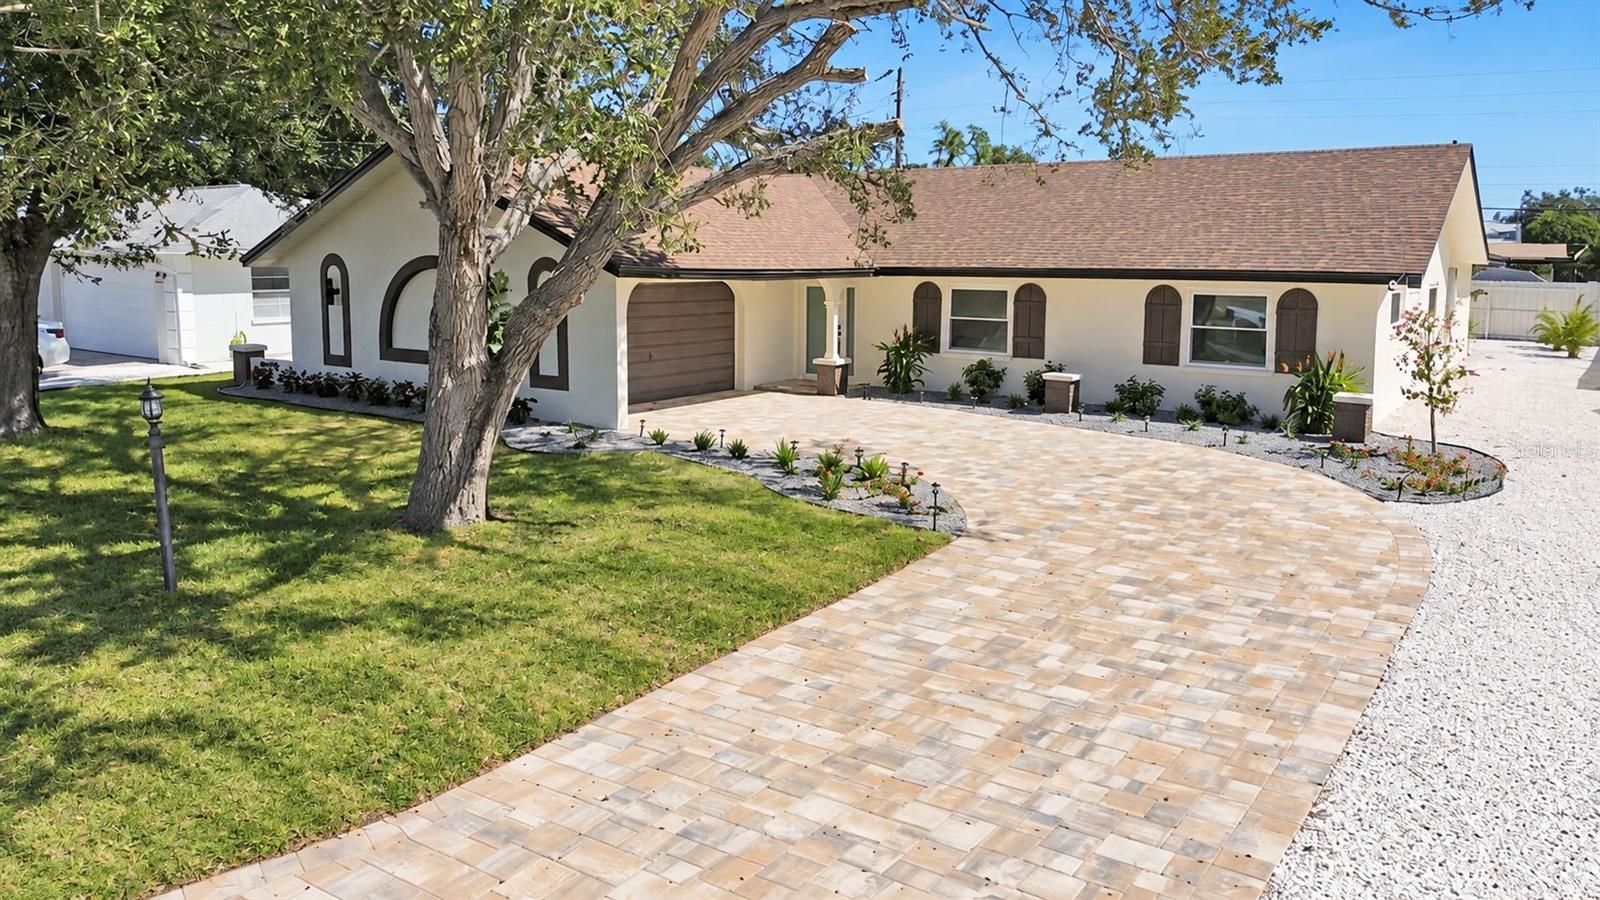
Single-story home with a wide paver driveway, arched facade details, and landscaped gravel beds.
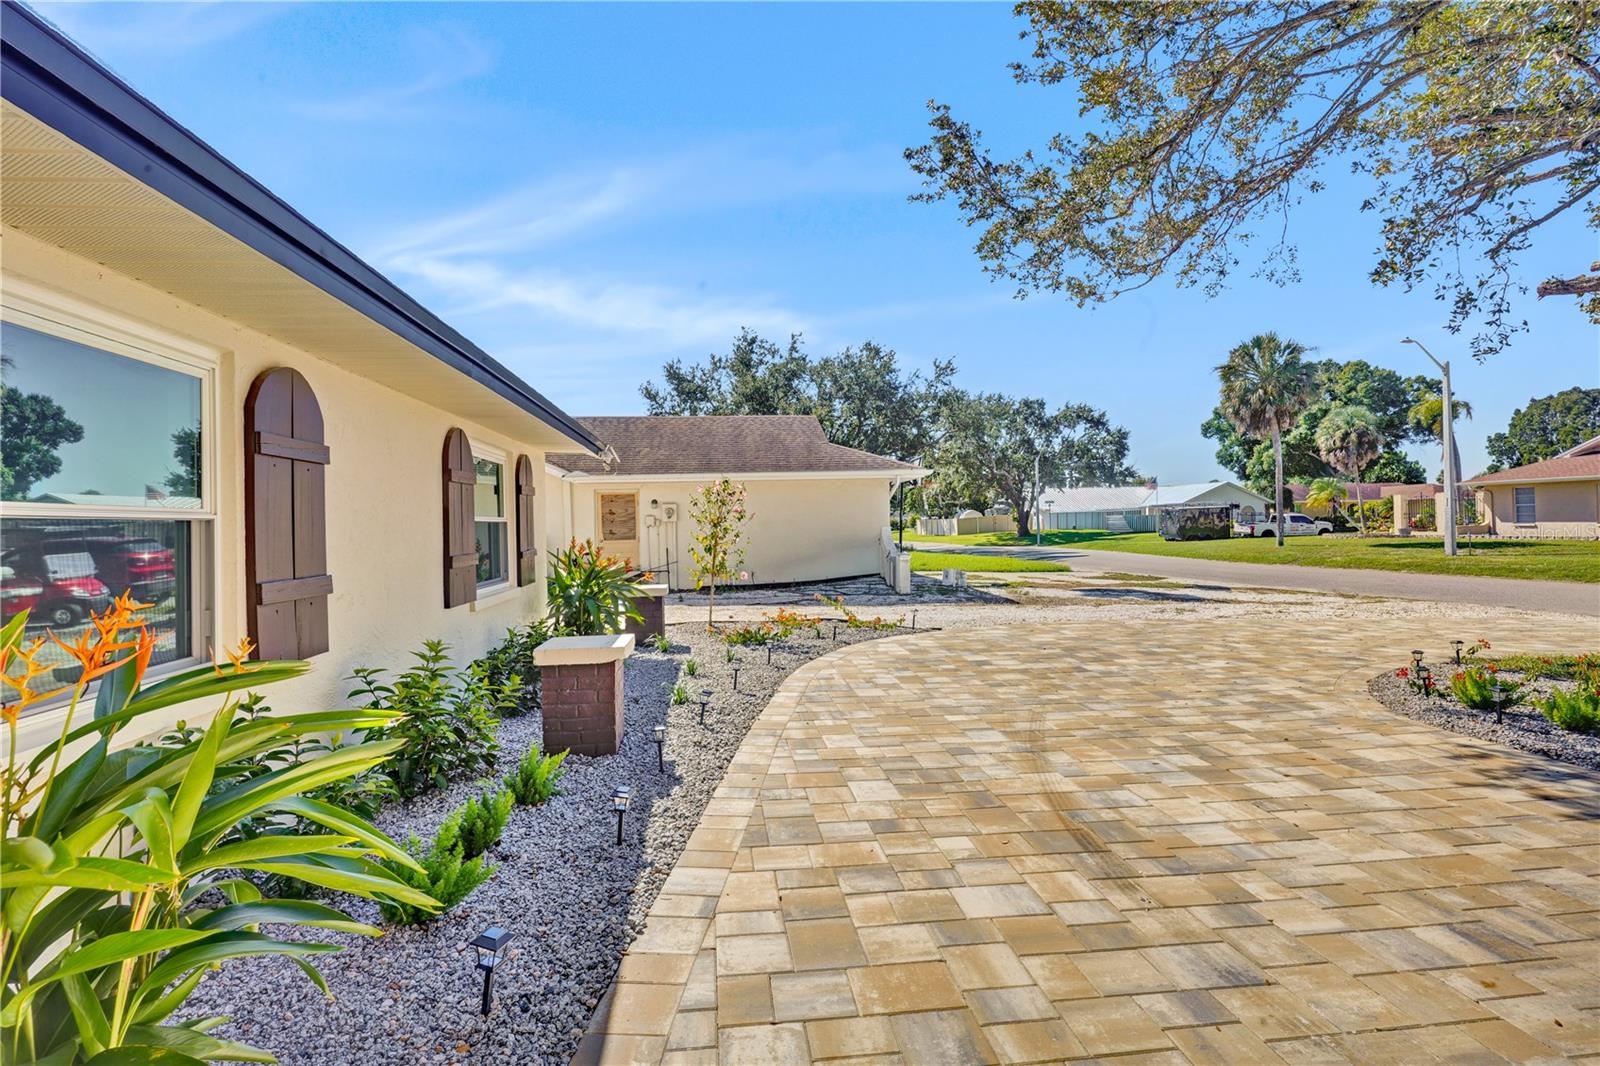
Paver driveway beside a cream stucco home with dark shutters and landscaped beds.
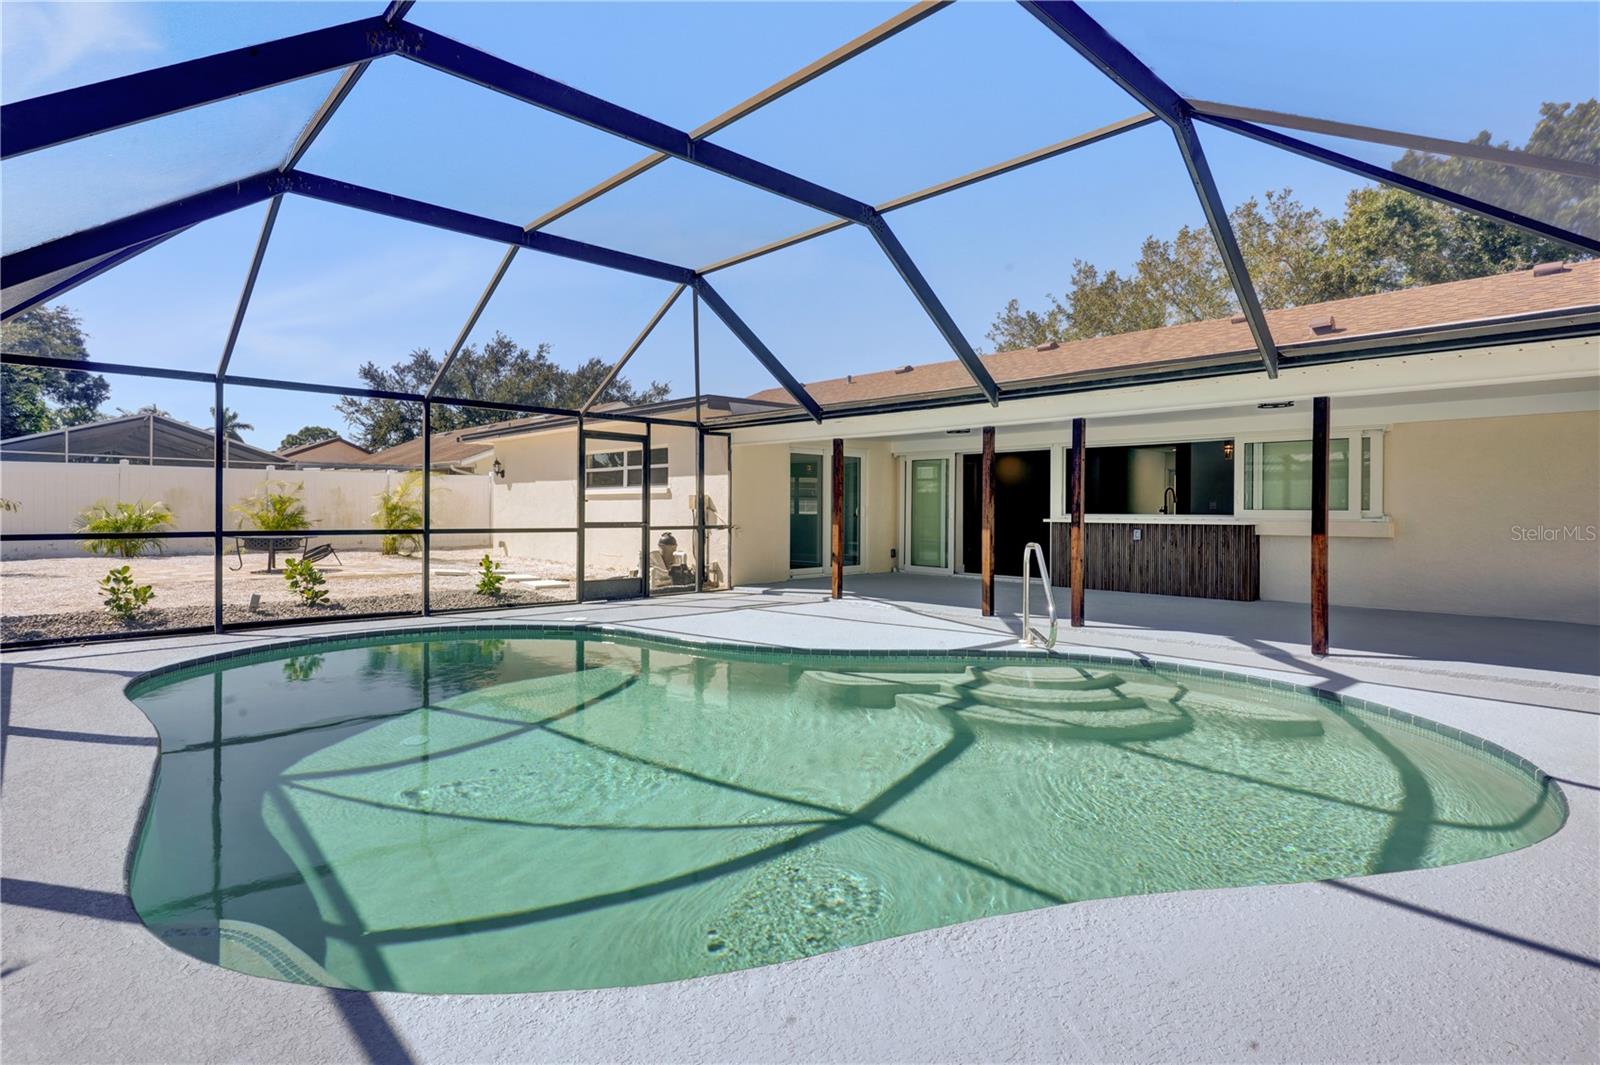
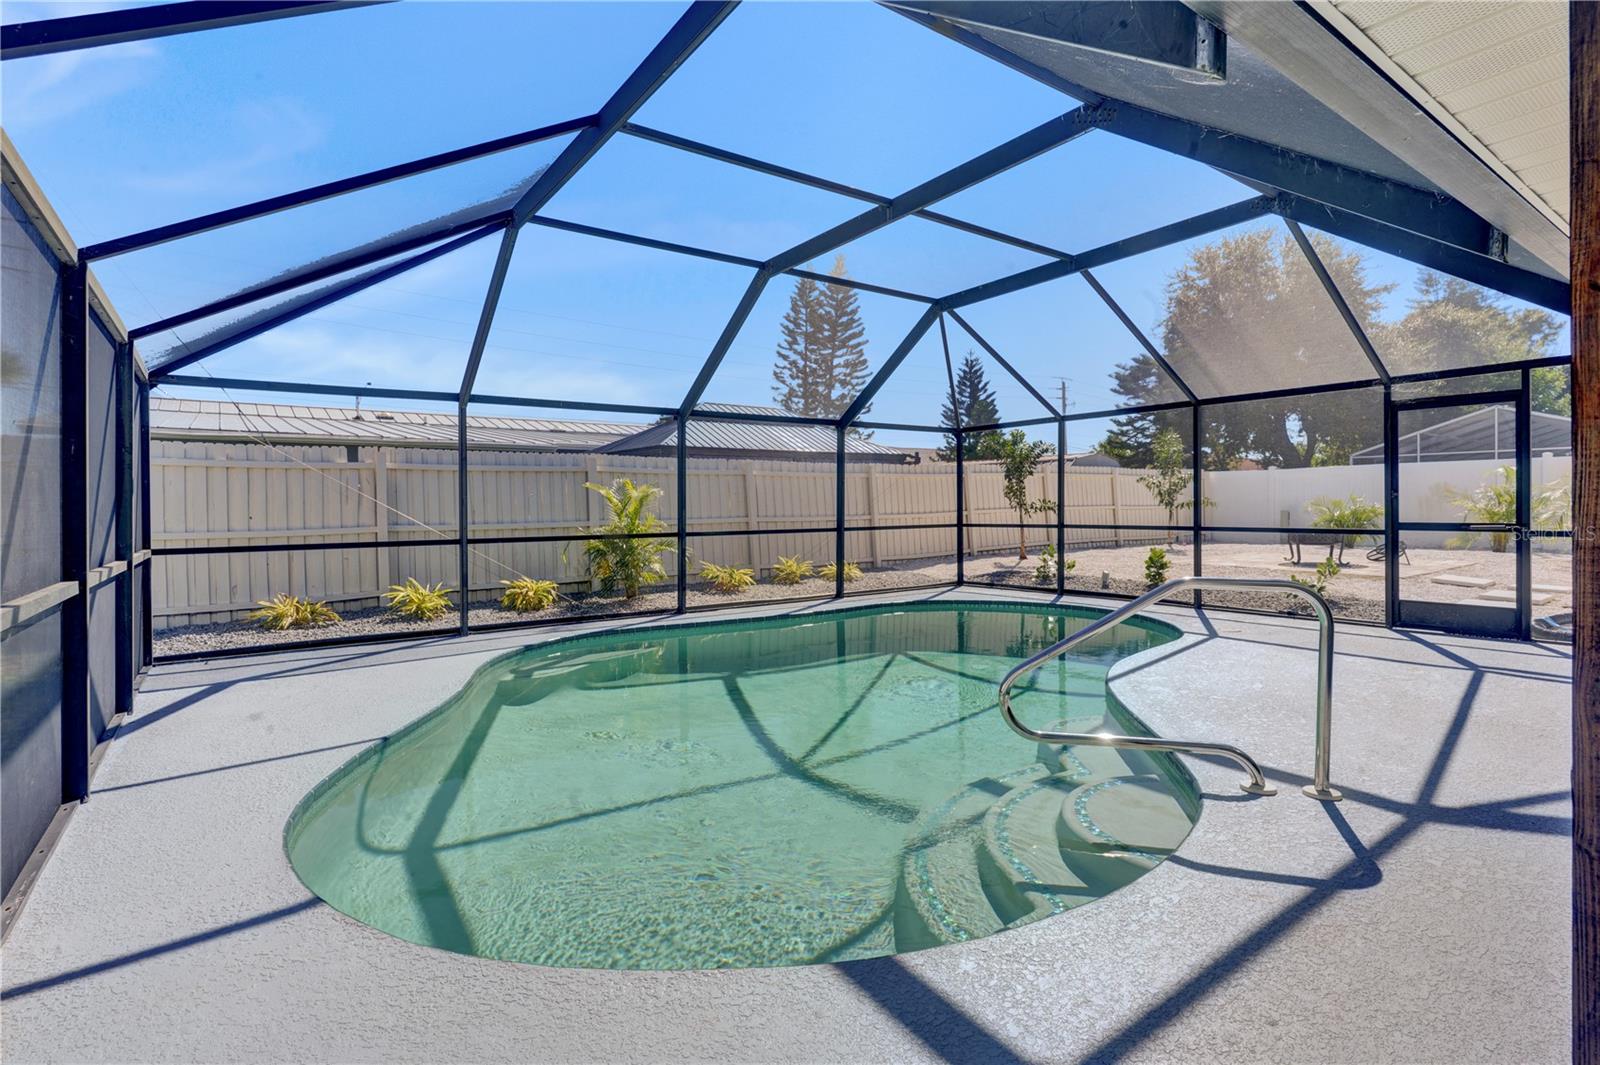
Curved swimming pool beneath a screened enclosure beside a covered patio and outdoor bar.
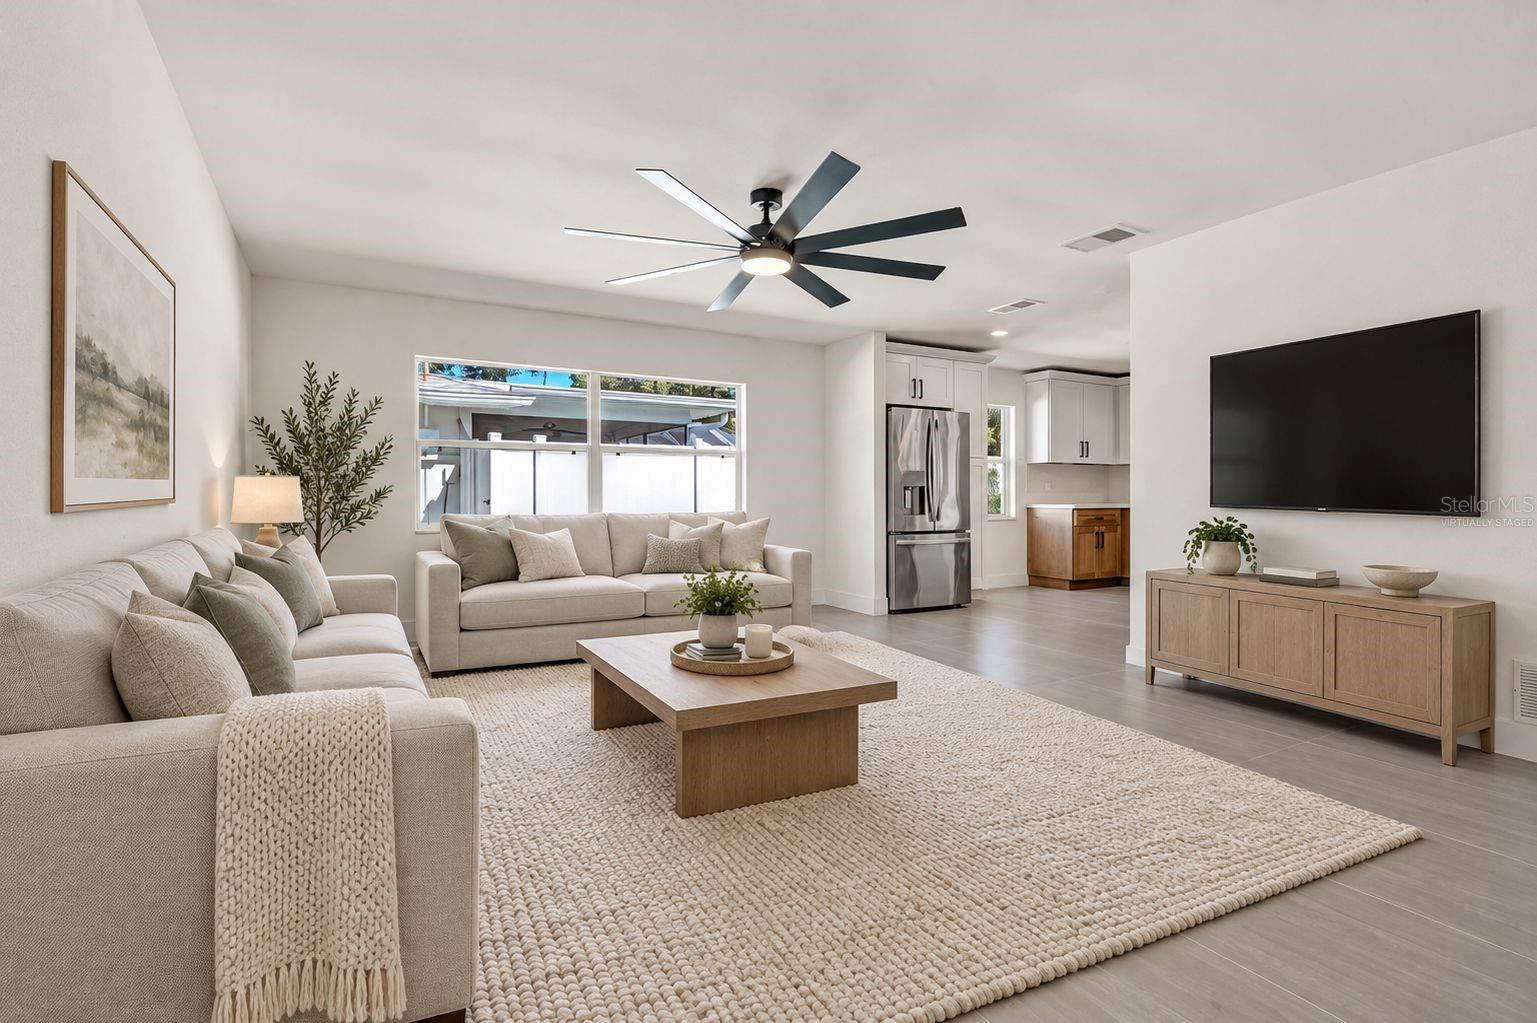
Living room with neutral sofas, a large textured rug, and an open kitchen.
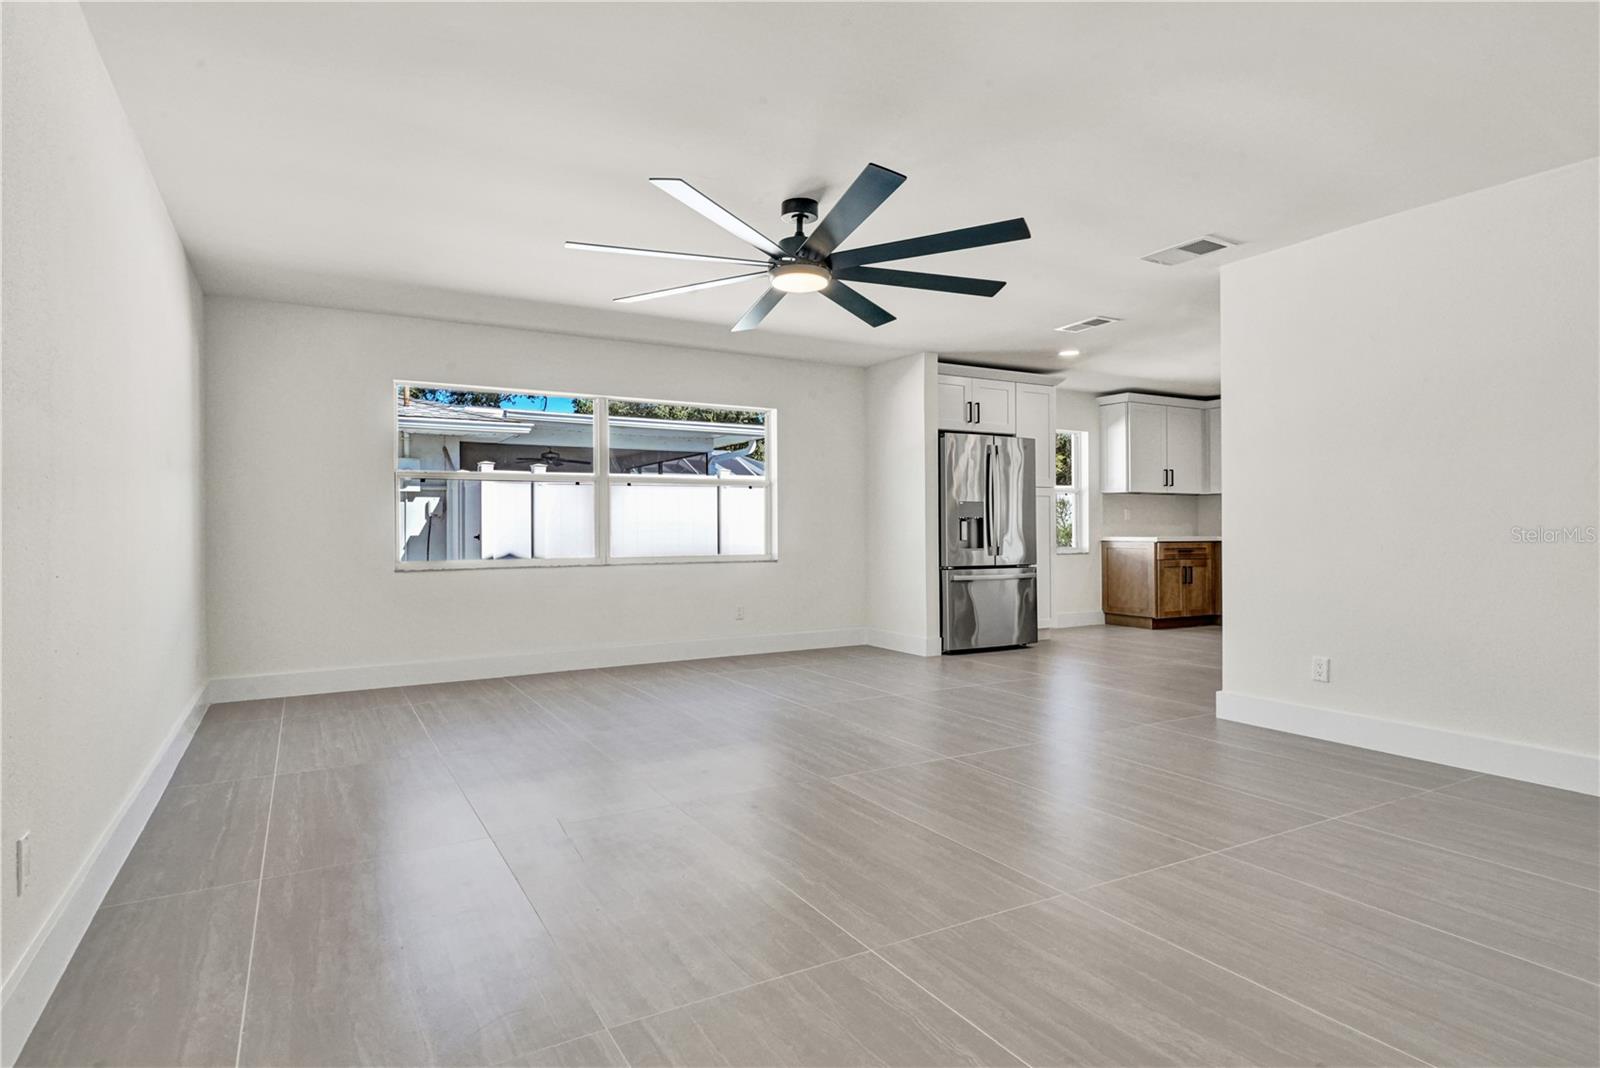
Open living area with large gray tile floors, a modern ceiling fan, and an adjoining kitchen.
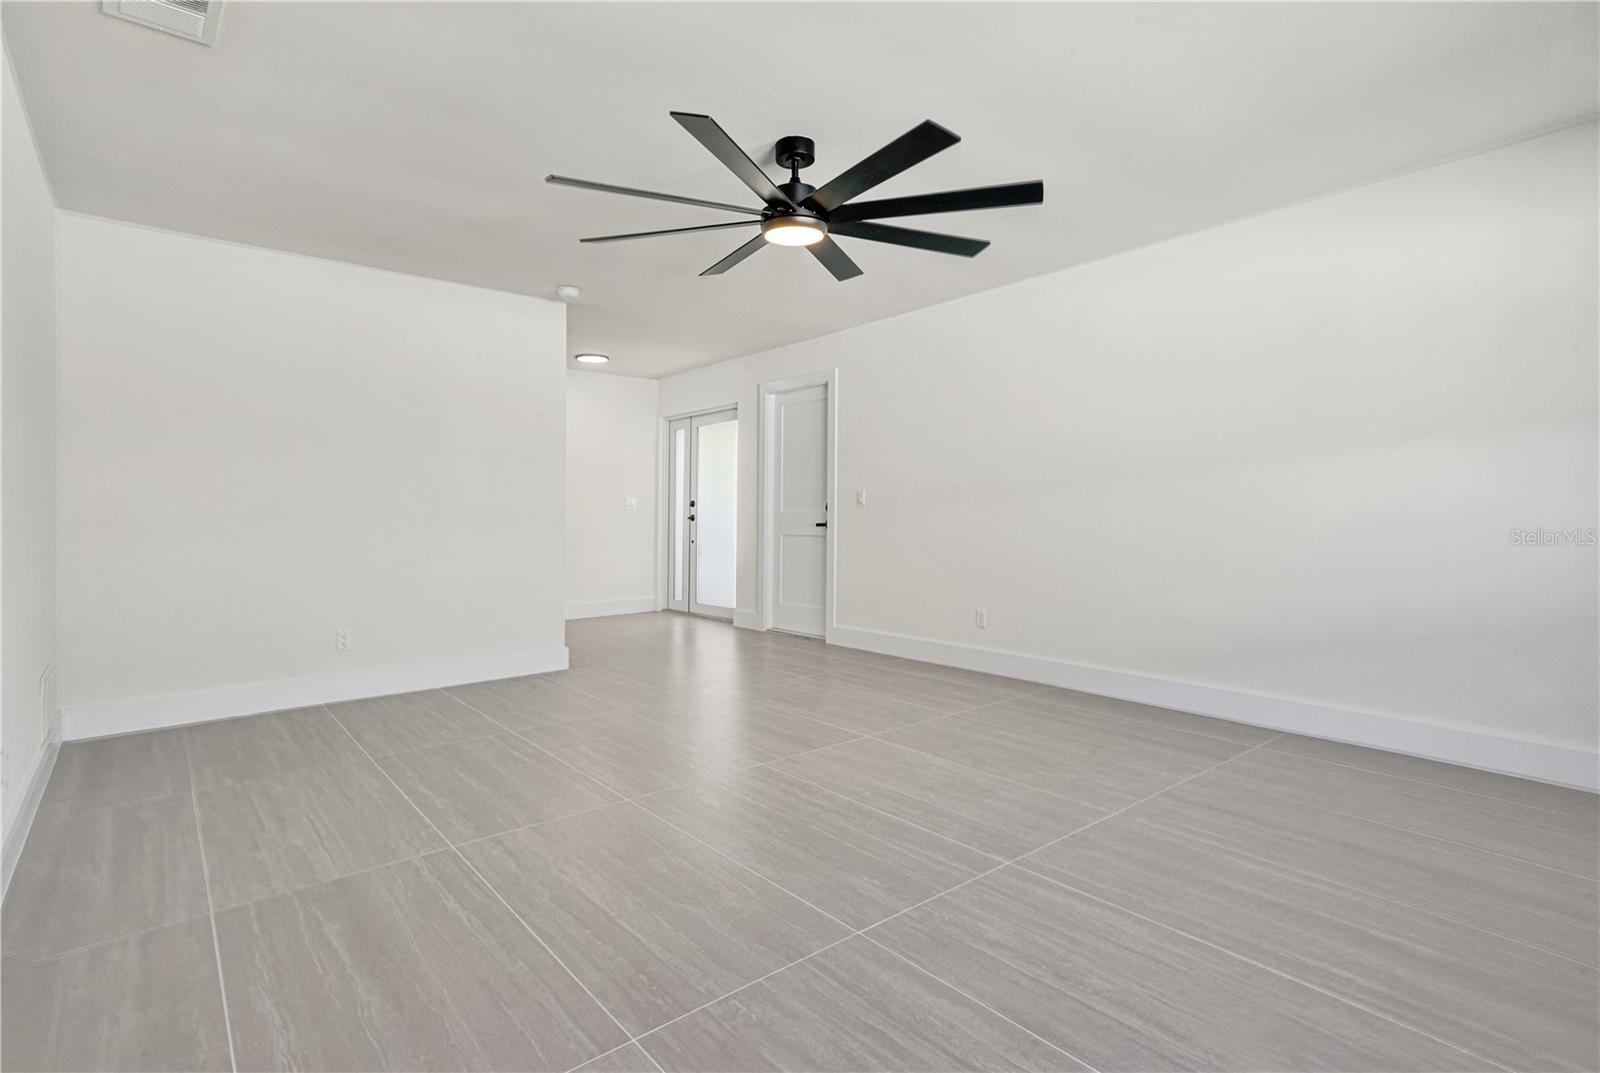
Vacant living room with gray tile flooring and a black ceiling fan.
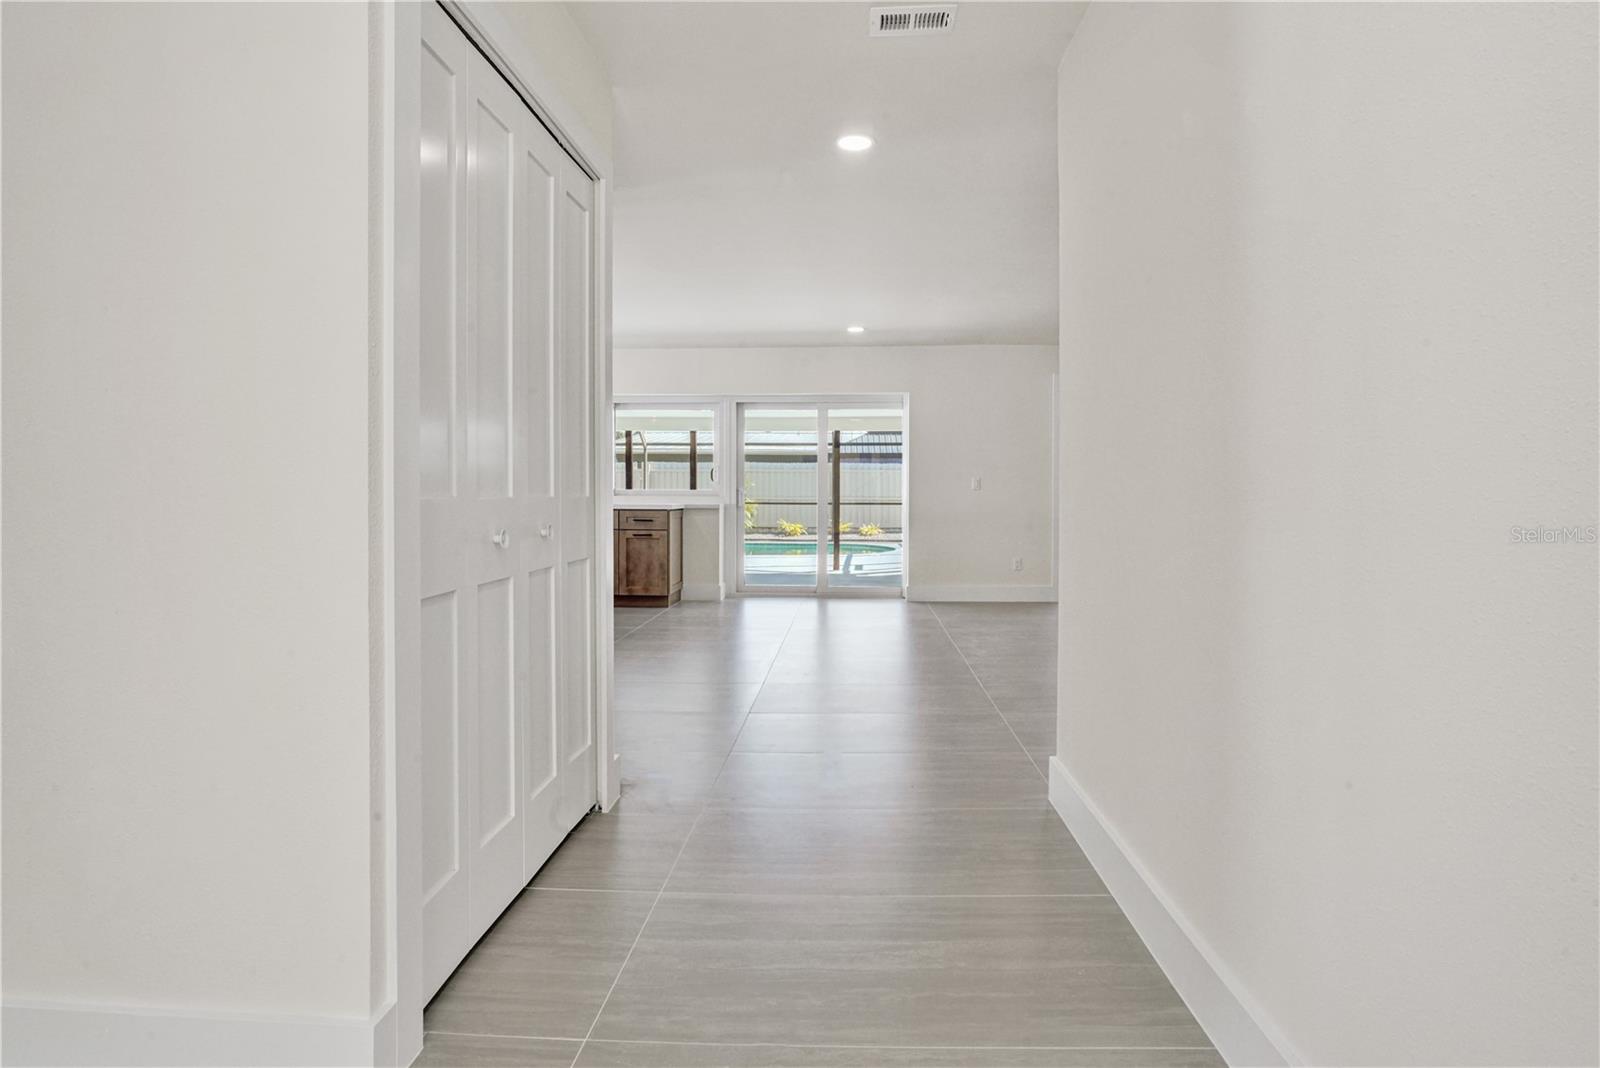
Hallway opening into a bright living area, with sliding glass doors overlooking a backyard pool.
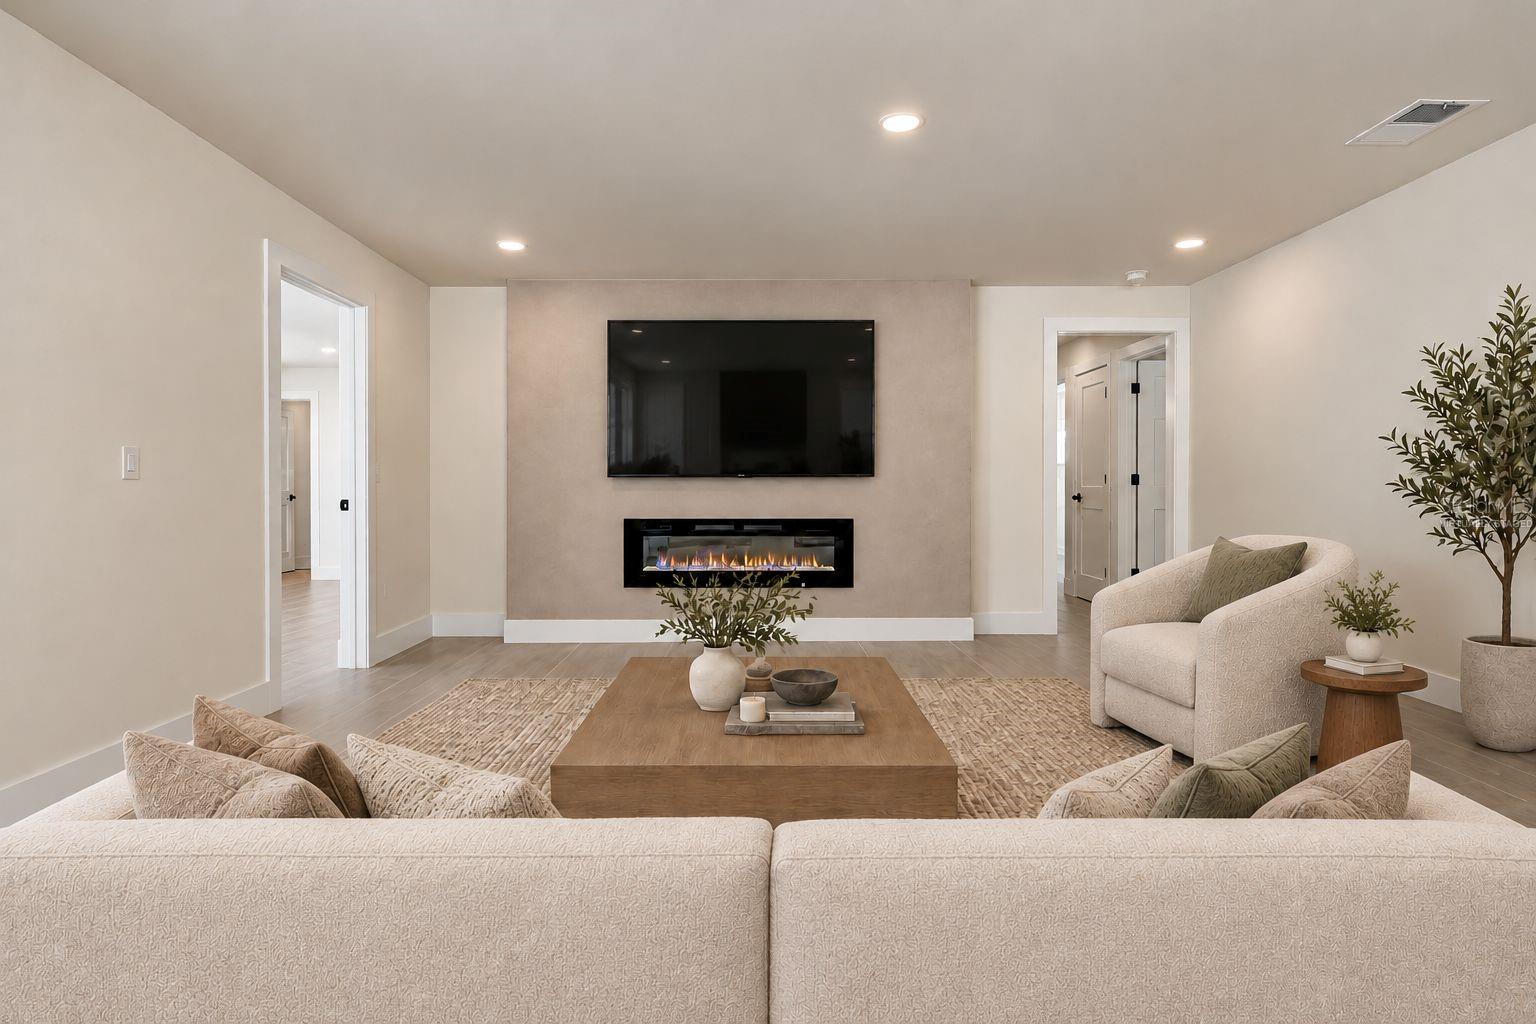
Living room with a linear fireplace beneath a wall-mounted television and neutral upholstered seating.
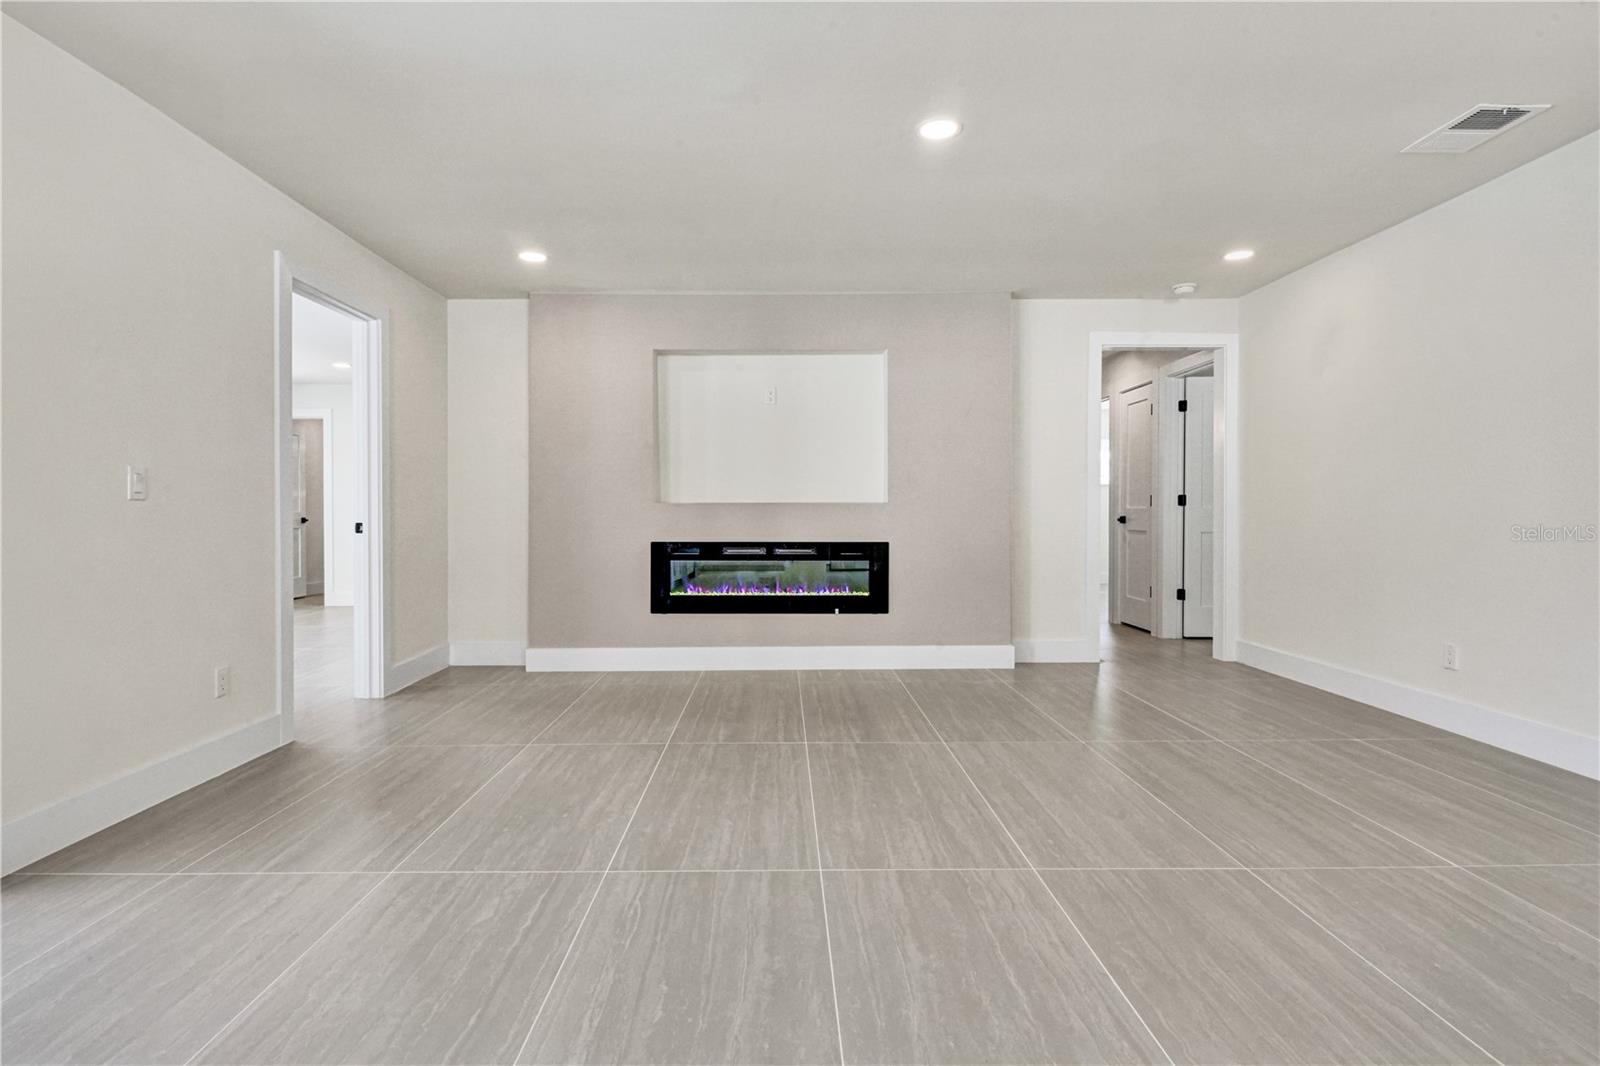
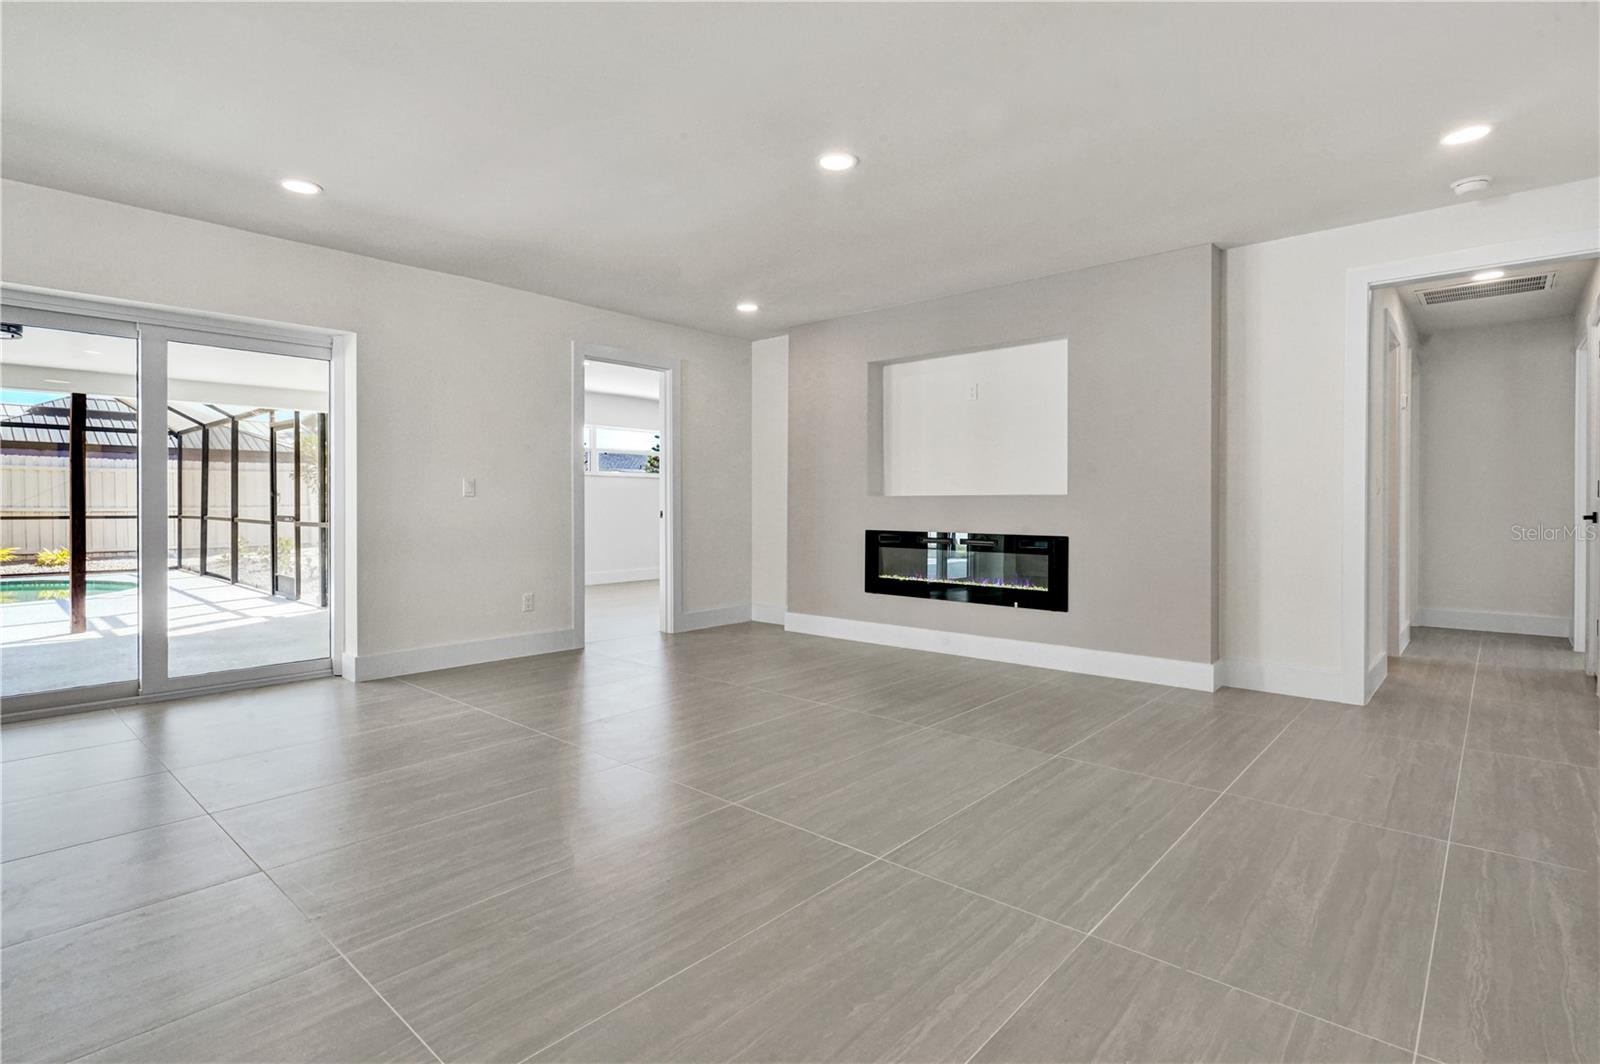
Empty living room with gray tile flooring and a modern linear electric fireplace.
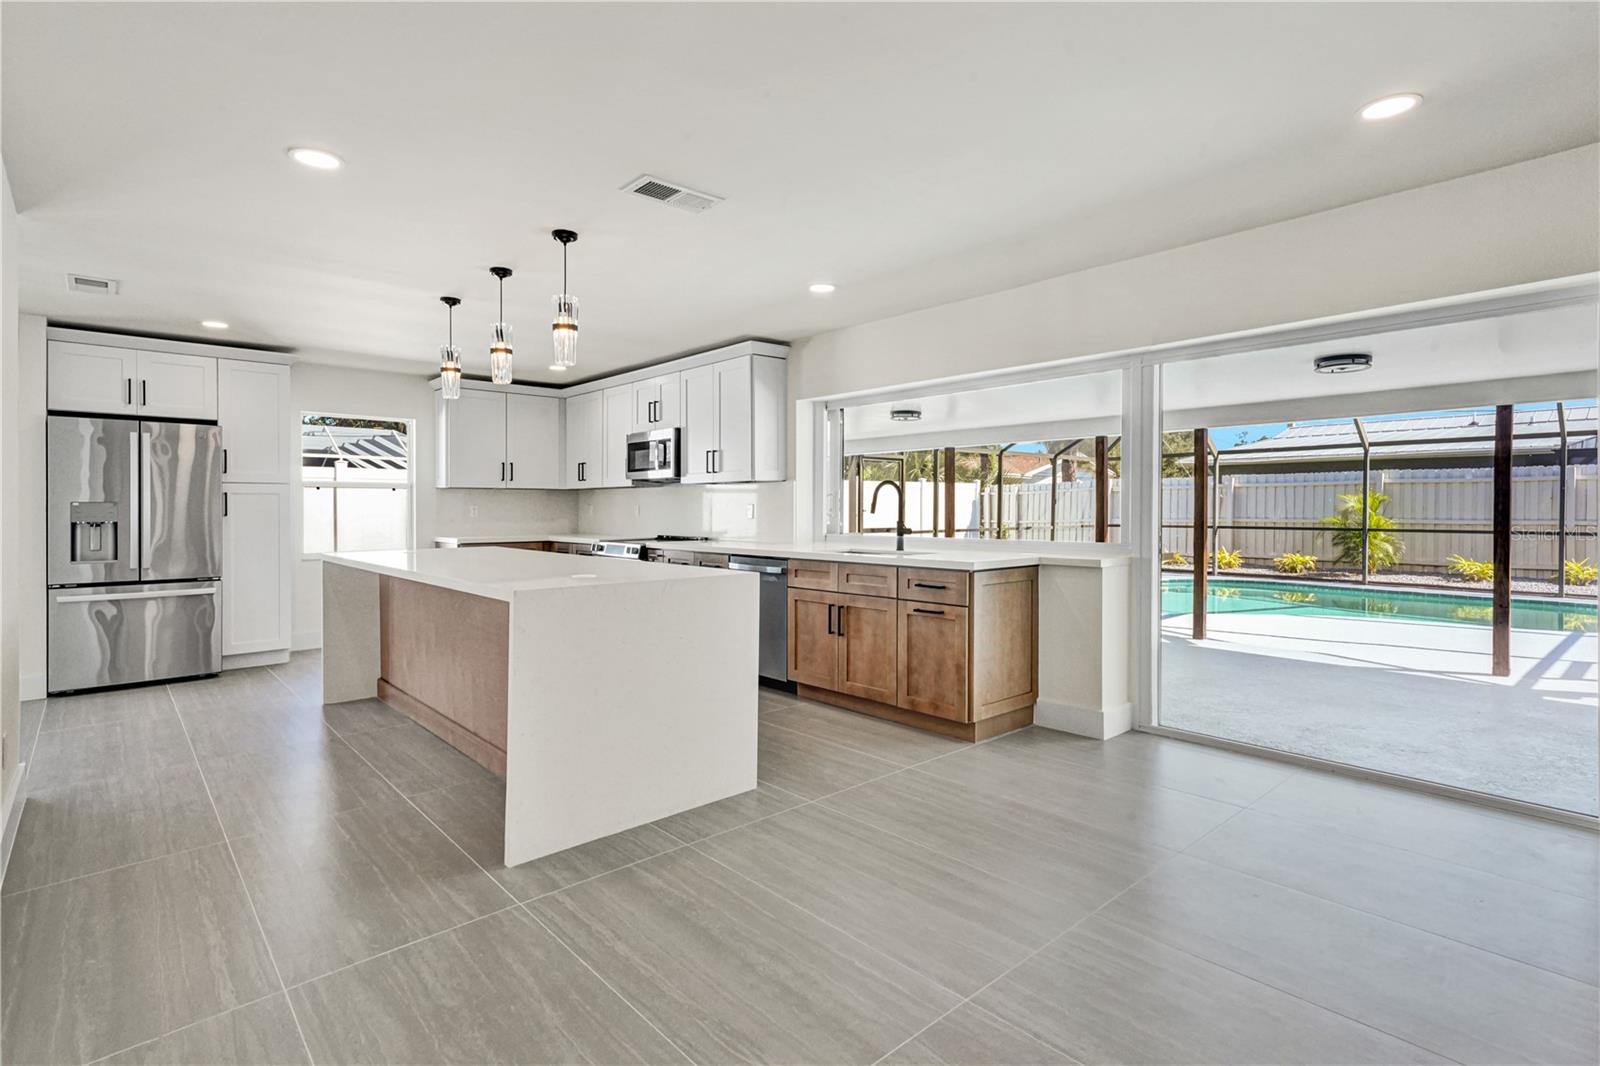
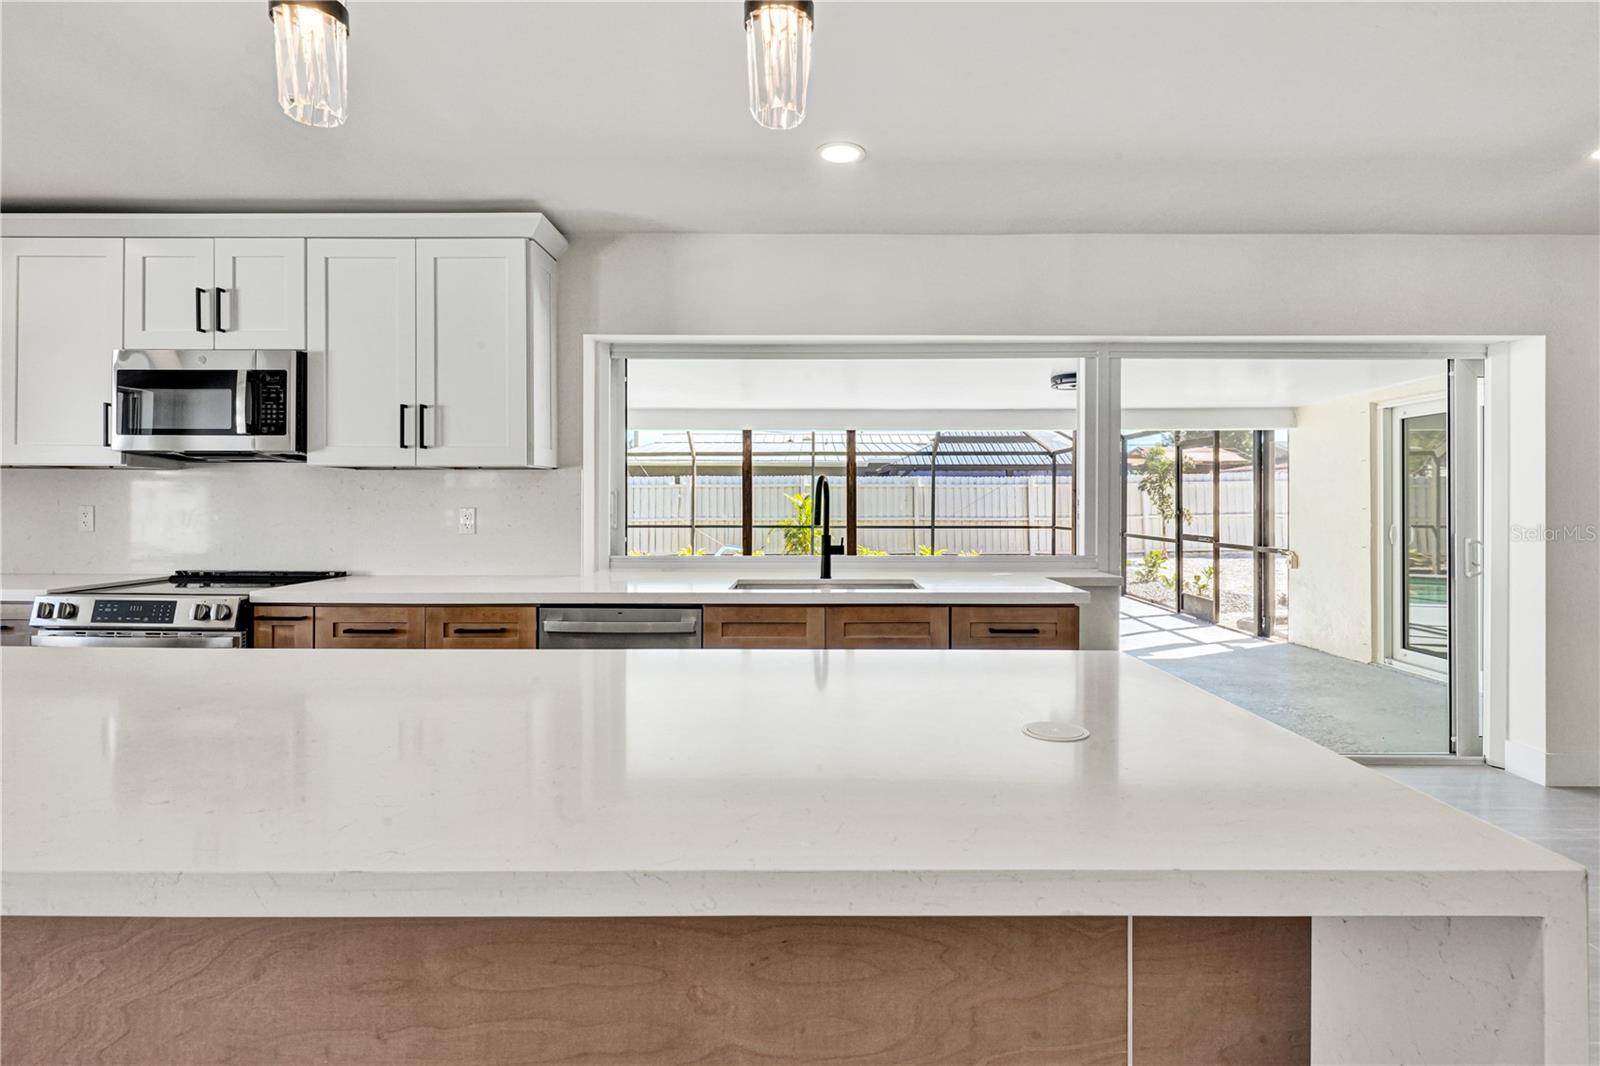
Kitchen with a large island, stainless steel appliances, and sliding doors overlooking the pool.
Bright modern kitchen with a large white island, wood cabinets, and sliding glass doors.
Bright kitchen with a large island, white upper cabinets, and sliding doors to a screened pool area.
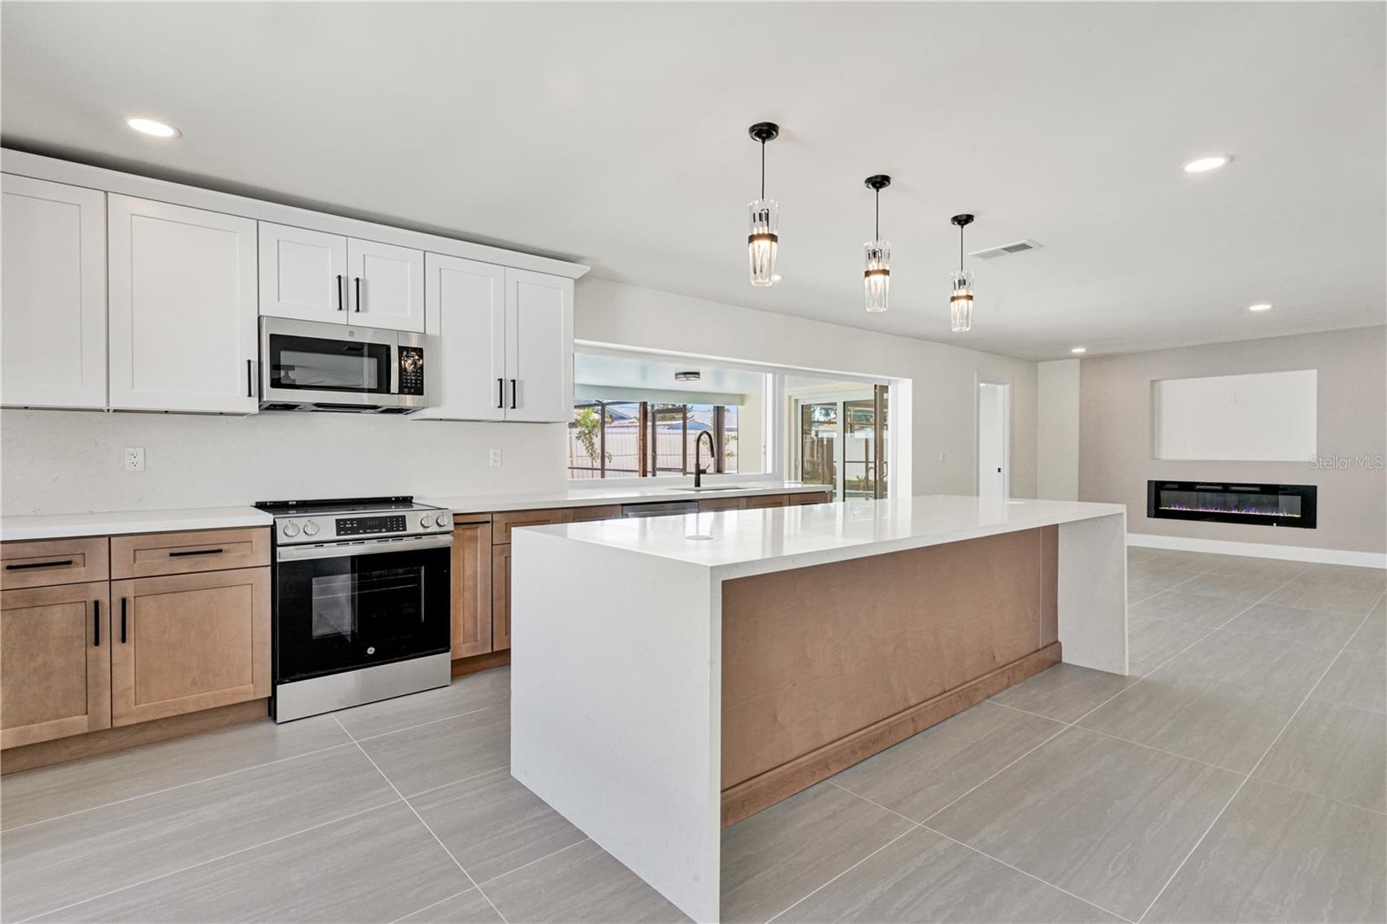
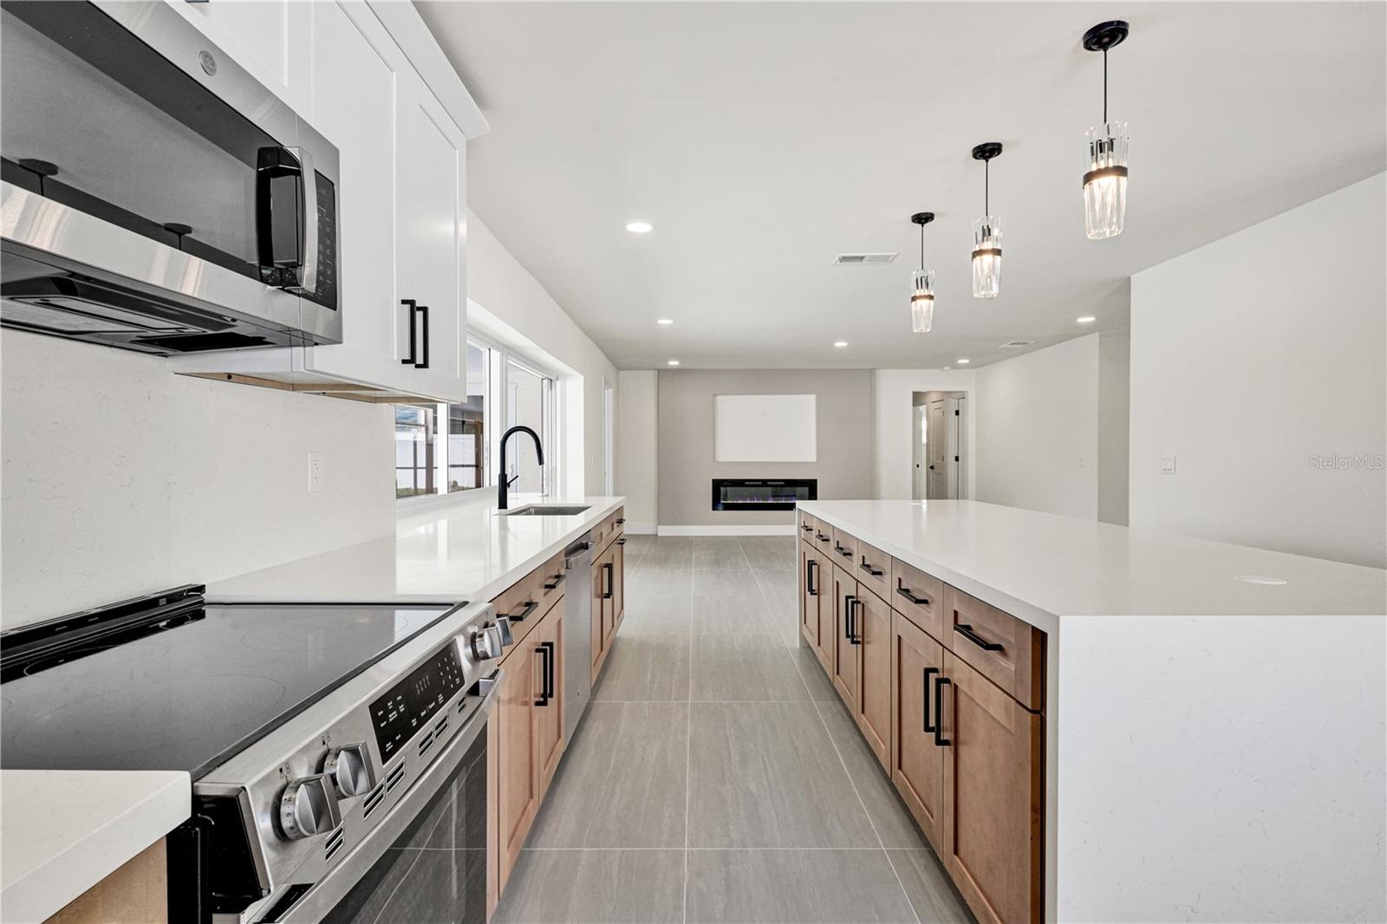
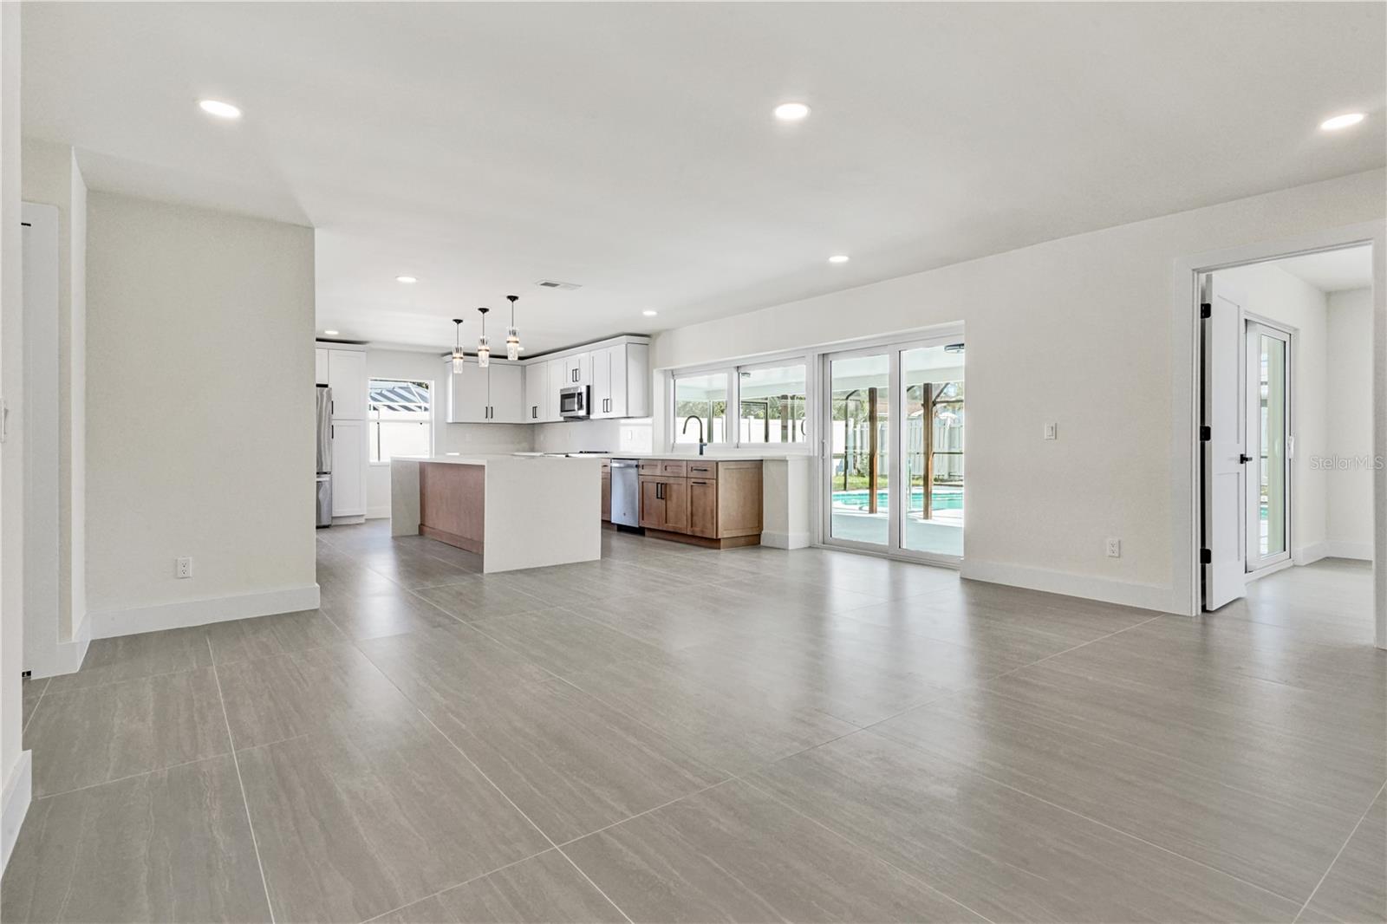
Open kitchen with a large island, white cabinetry, and a living area with a linear fireplace.
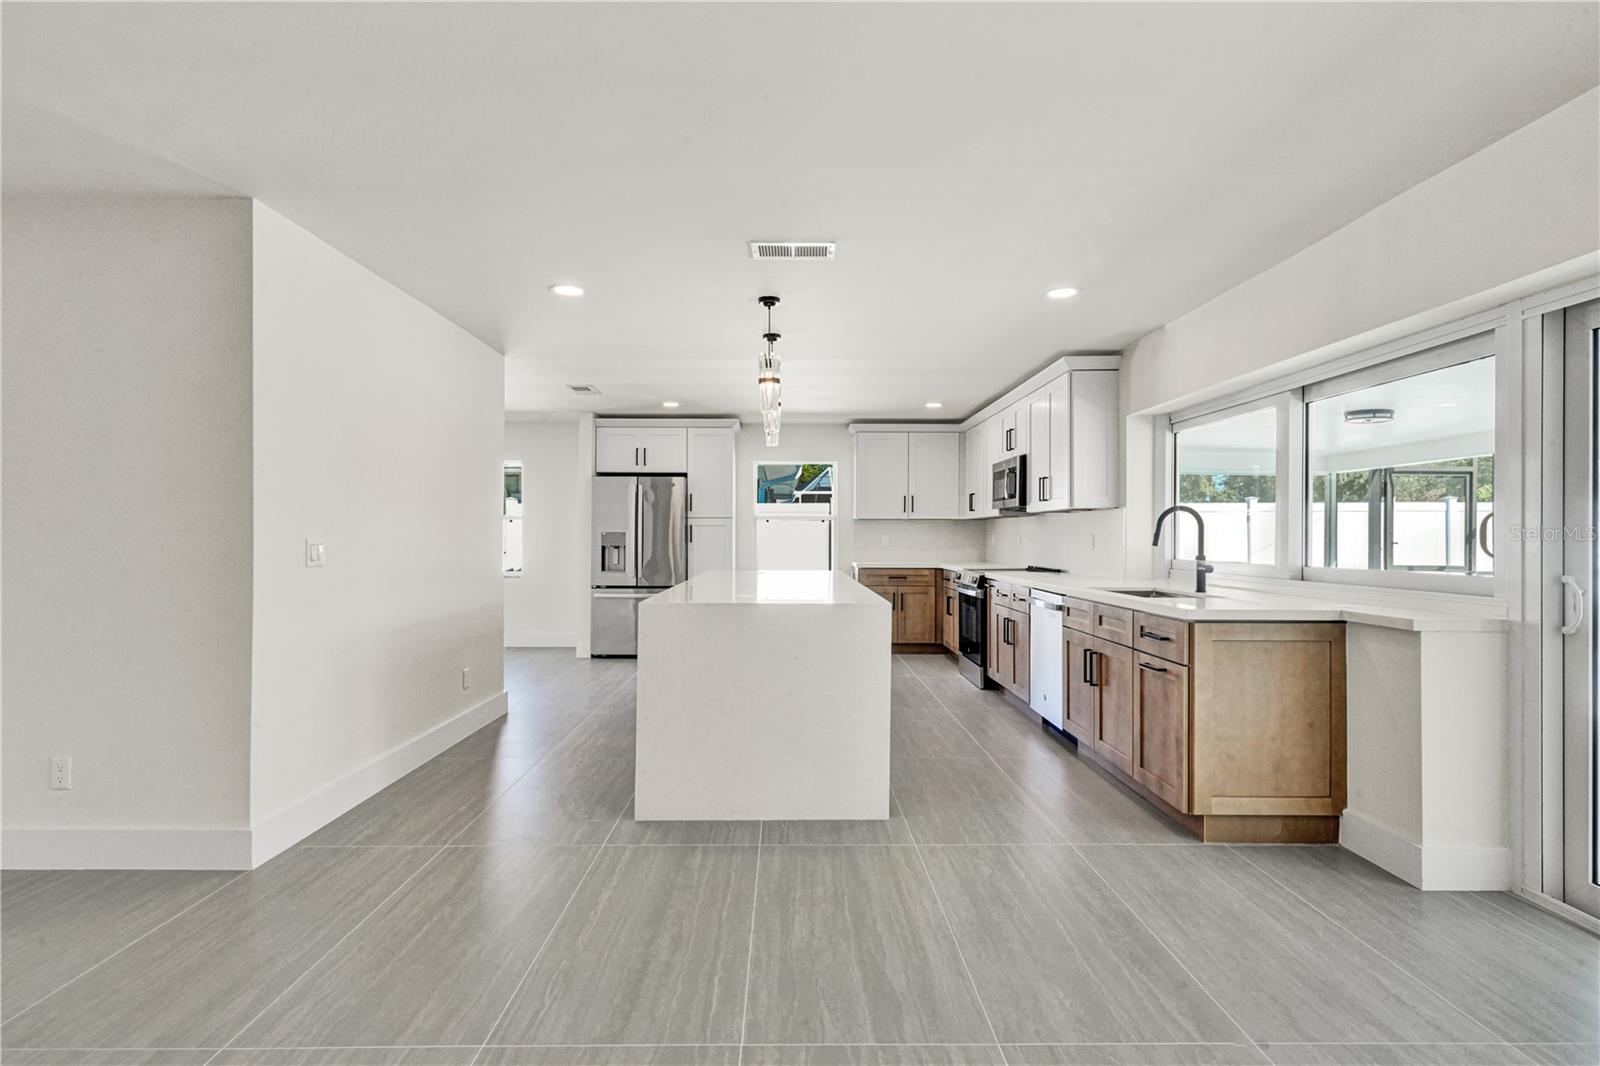
Modern kitchen with a long white island, wood cabinetry, stainless appliances, and pendant lights.
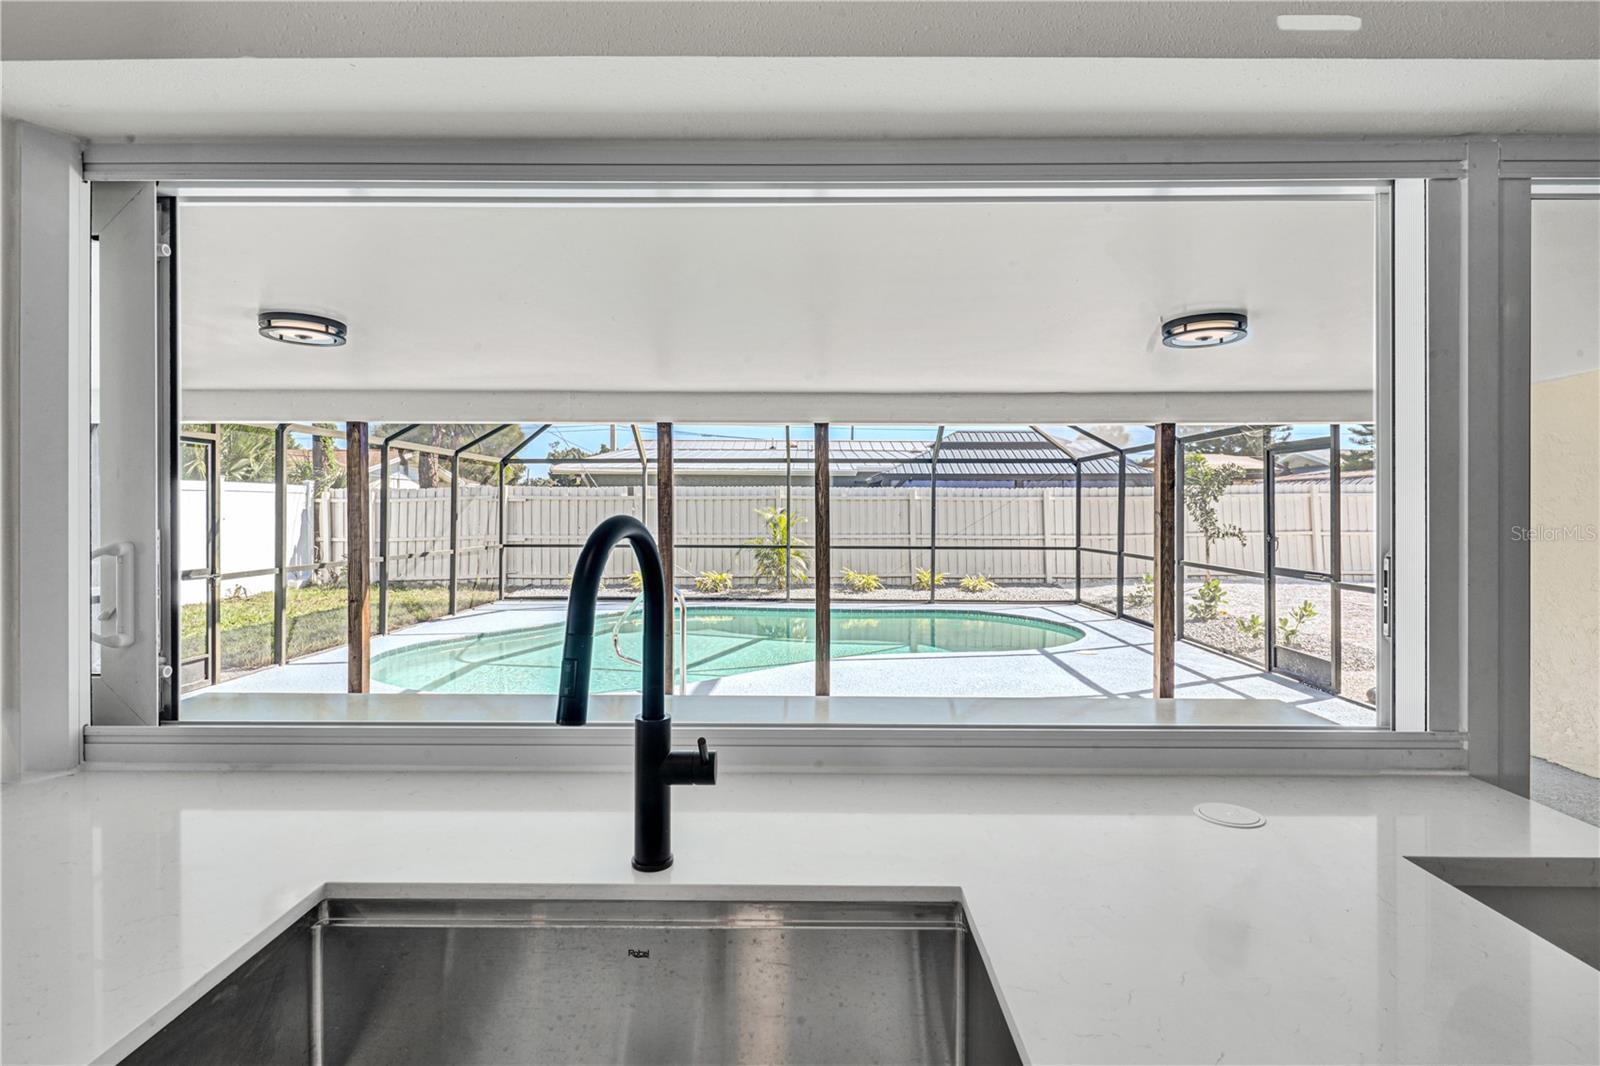
Kitchen sink overlooking a screened backyard pool and fenced patio.
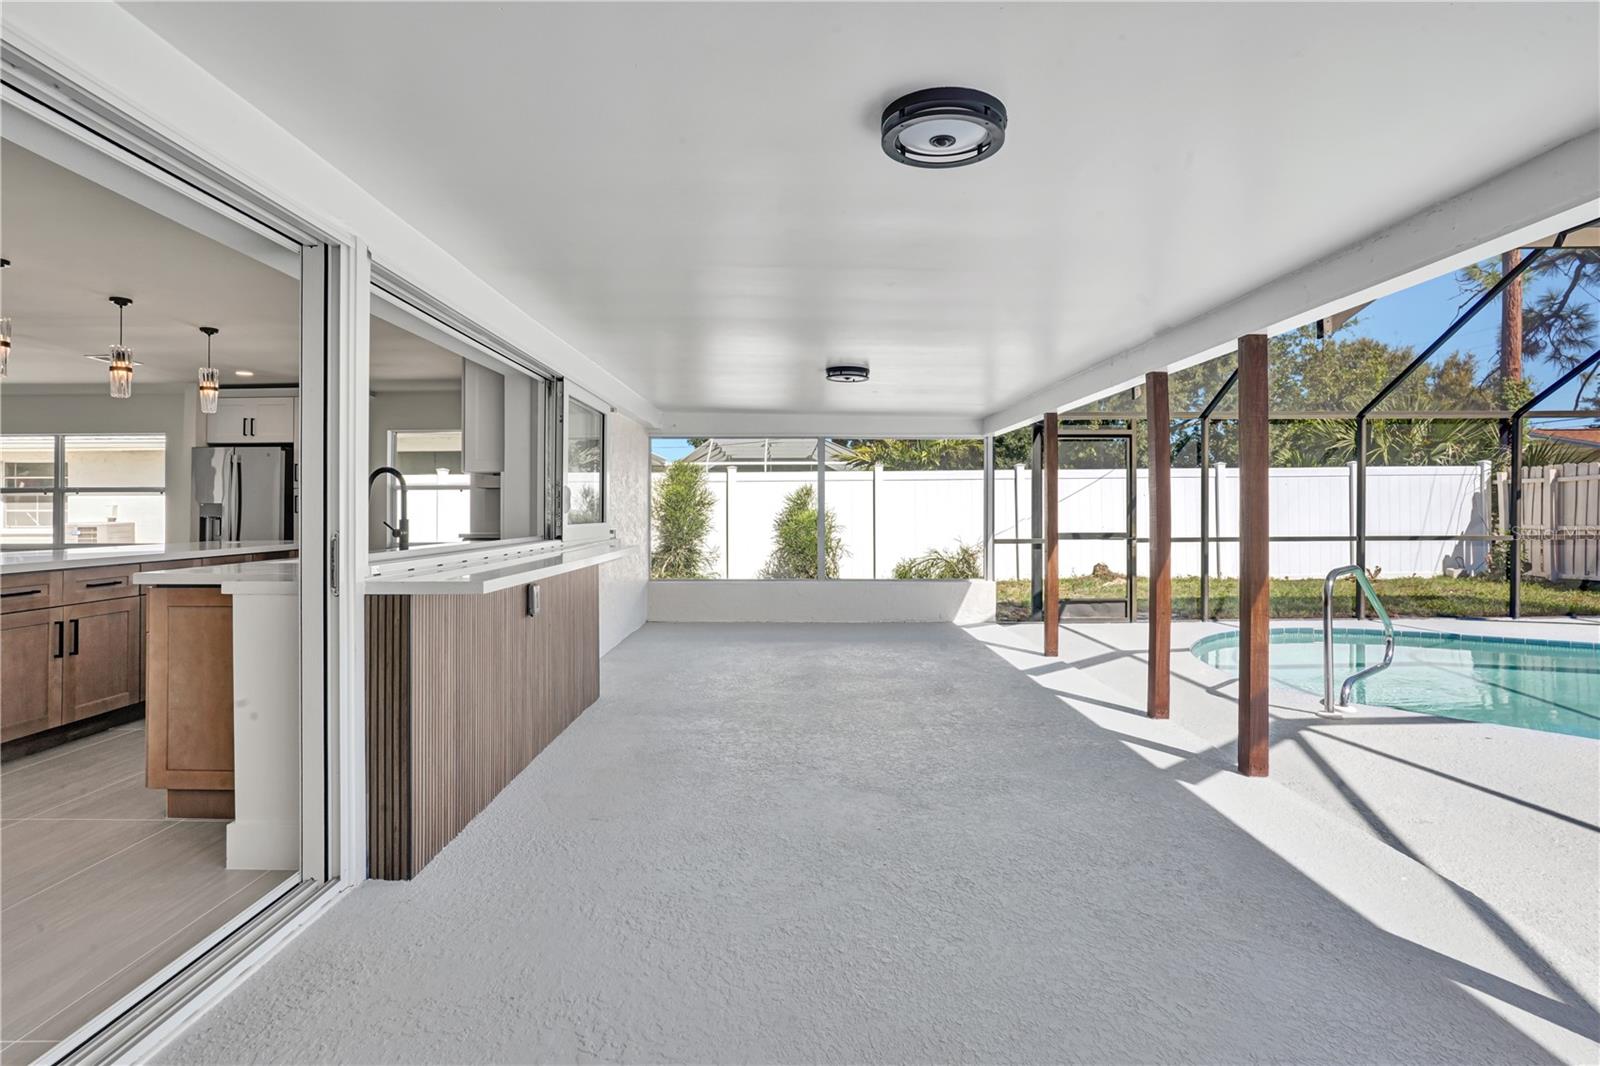
Screened pool patio with a kitchen pass-through, white privacy fence, and wood support posts.
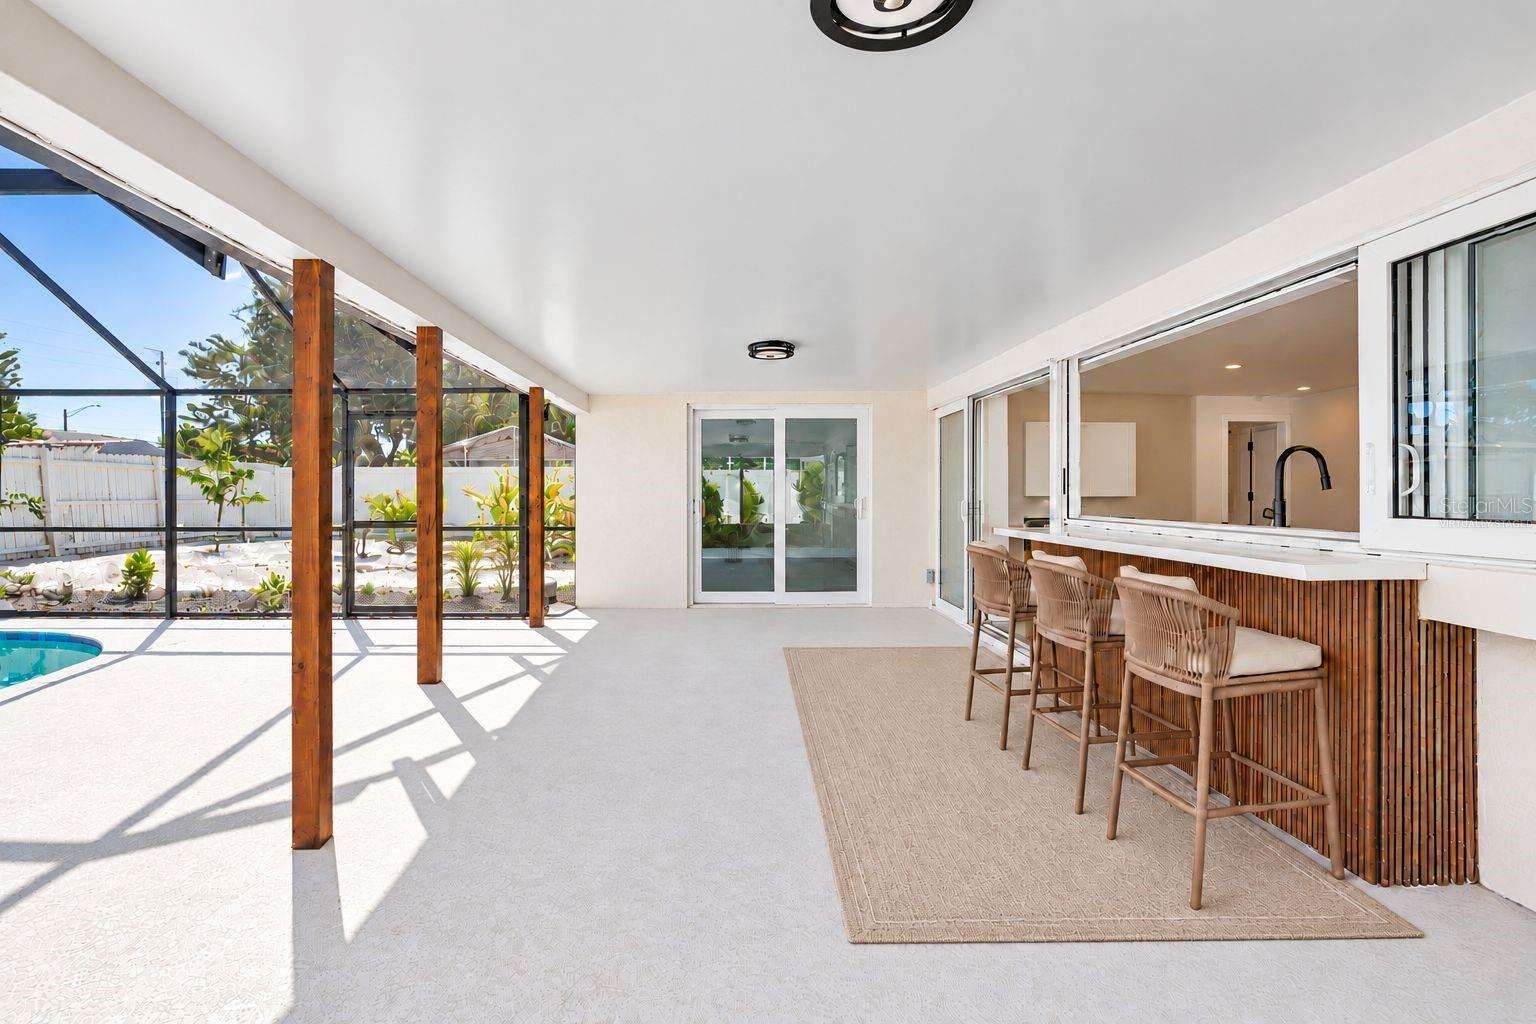
Covered patio with a wood-slat bar, wicker stools, and screened pool enclosure.
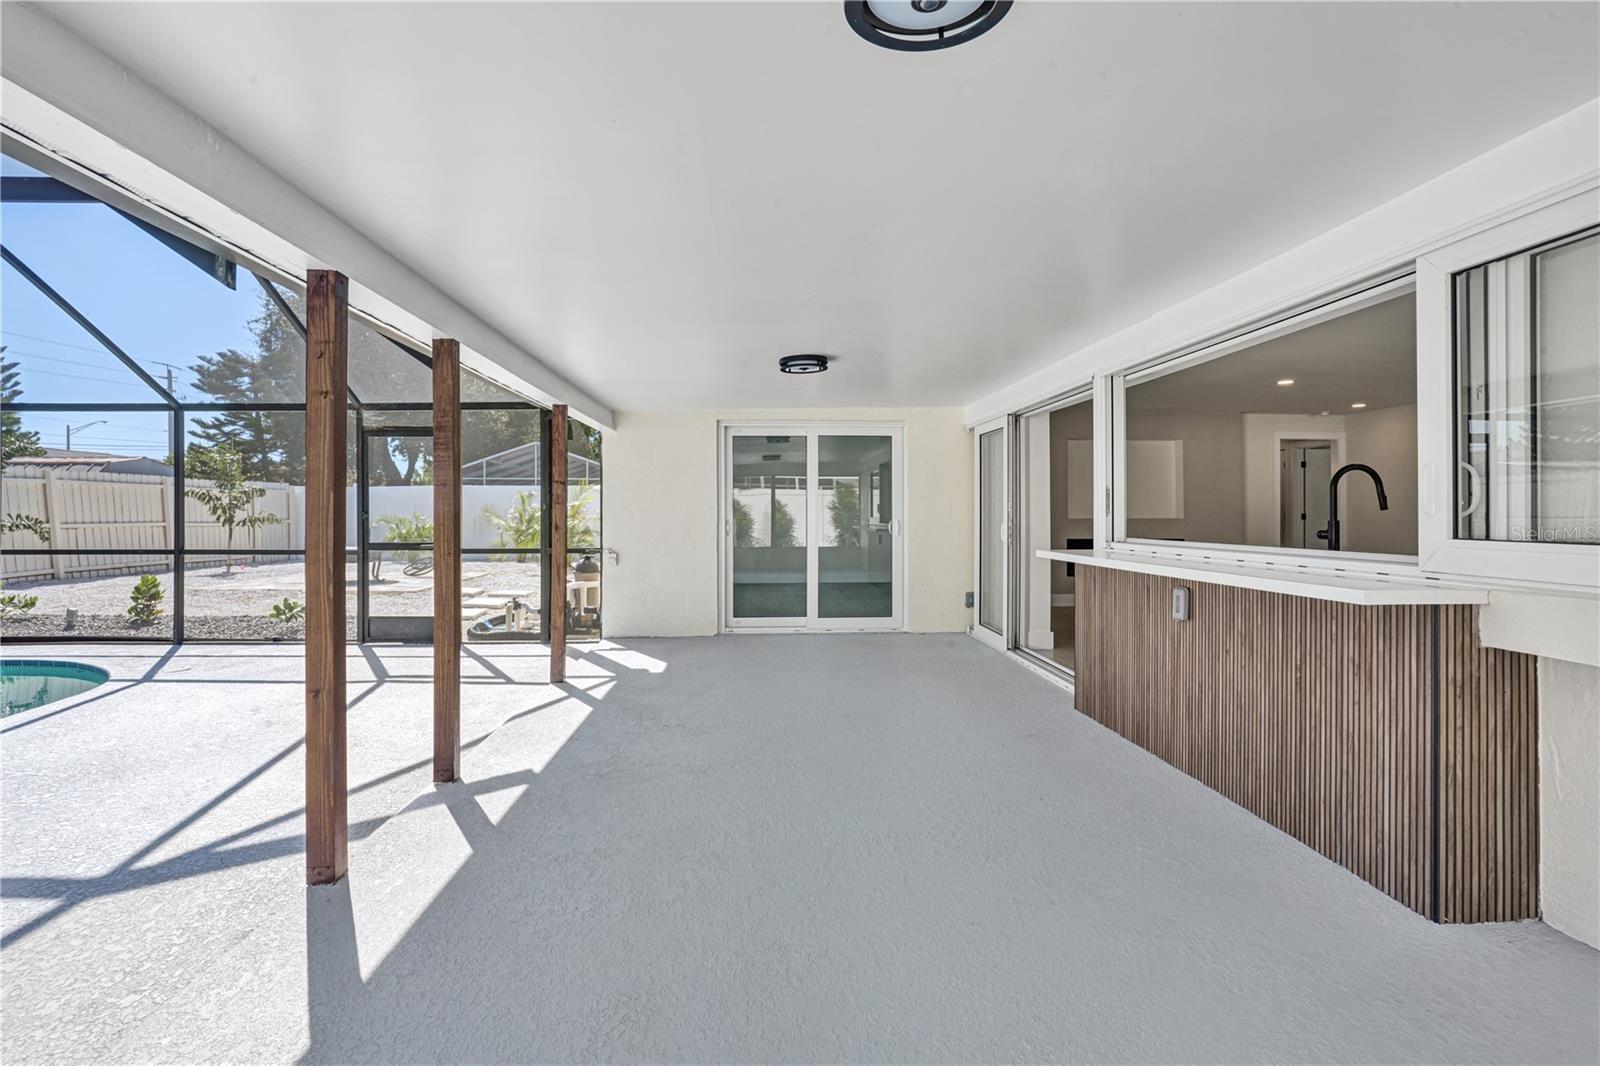
Covered patio with a pass-through bar, screened pool enclosure, and sliding glass doors.
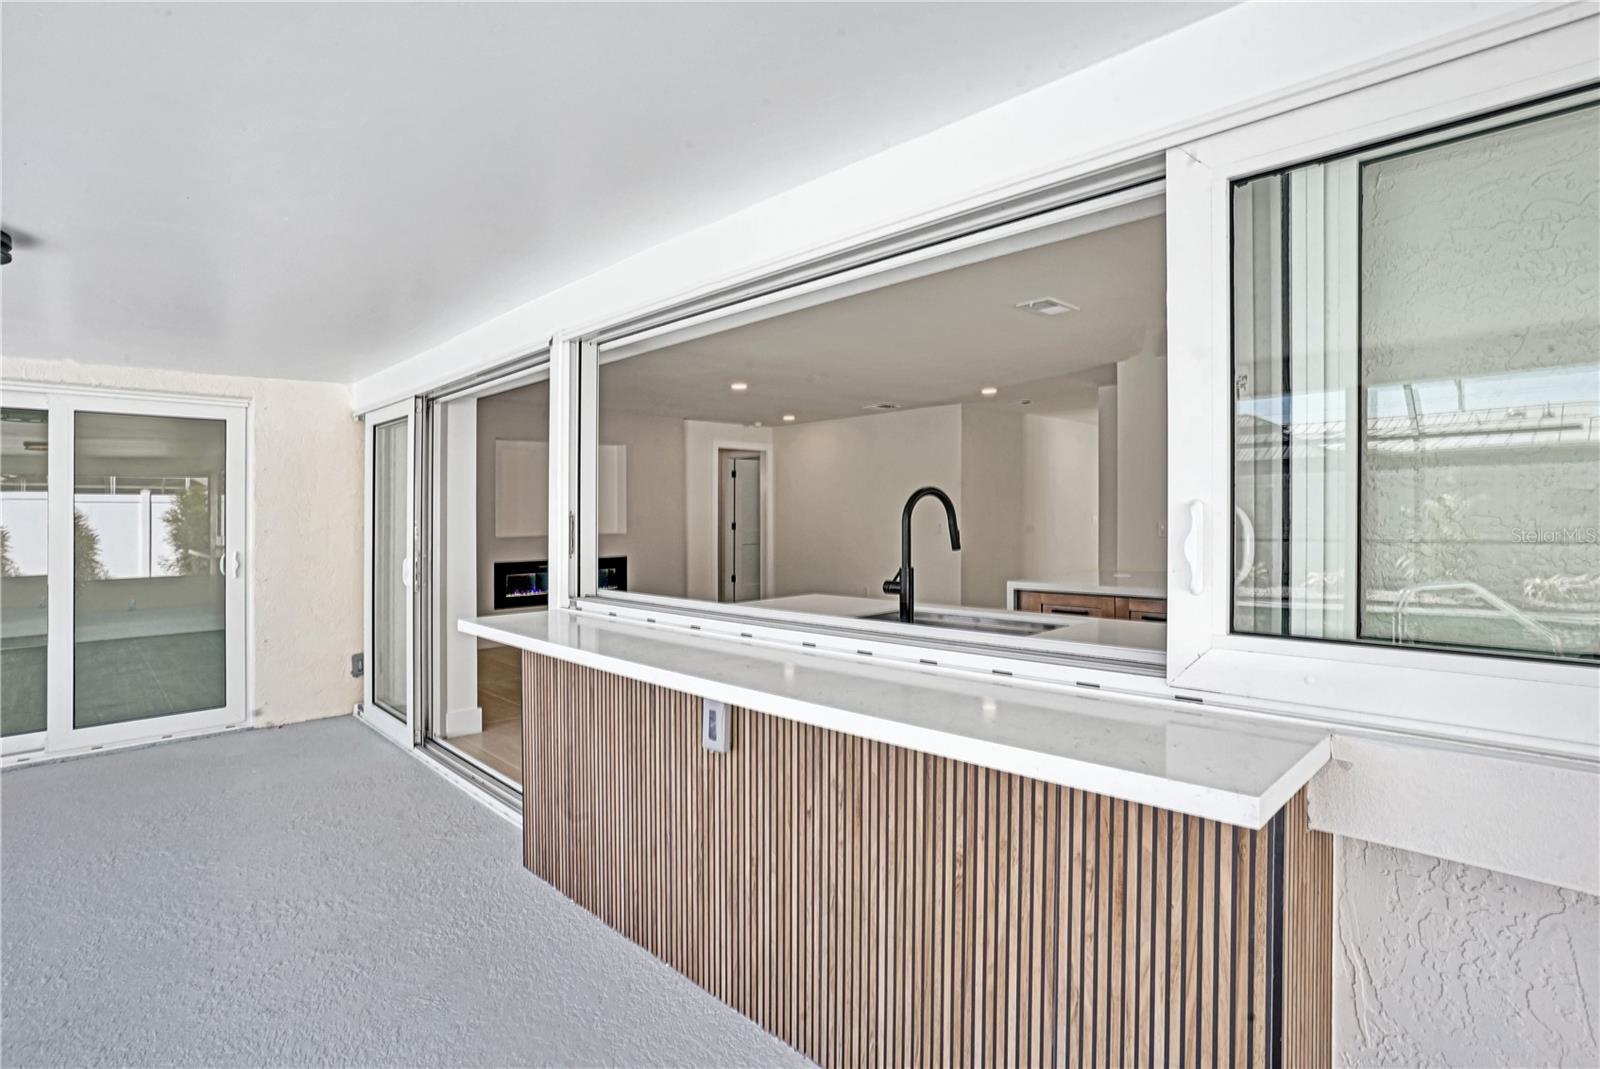
Covered patio with a wood-slat bar, pass-through kitchen window, and sliding glass doors.
Screened-in swimming pool with curved steps and stainless-steel handrails.
Empty living room with tiled floors, linear fireplace, and sliding doors to a screened pool enclosure.
Open kitchen and living area with gray tile floors, white cabinetry, and sliding doors to the pool.
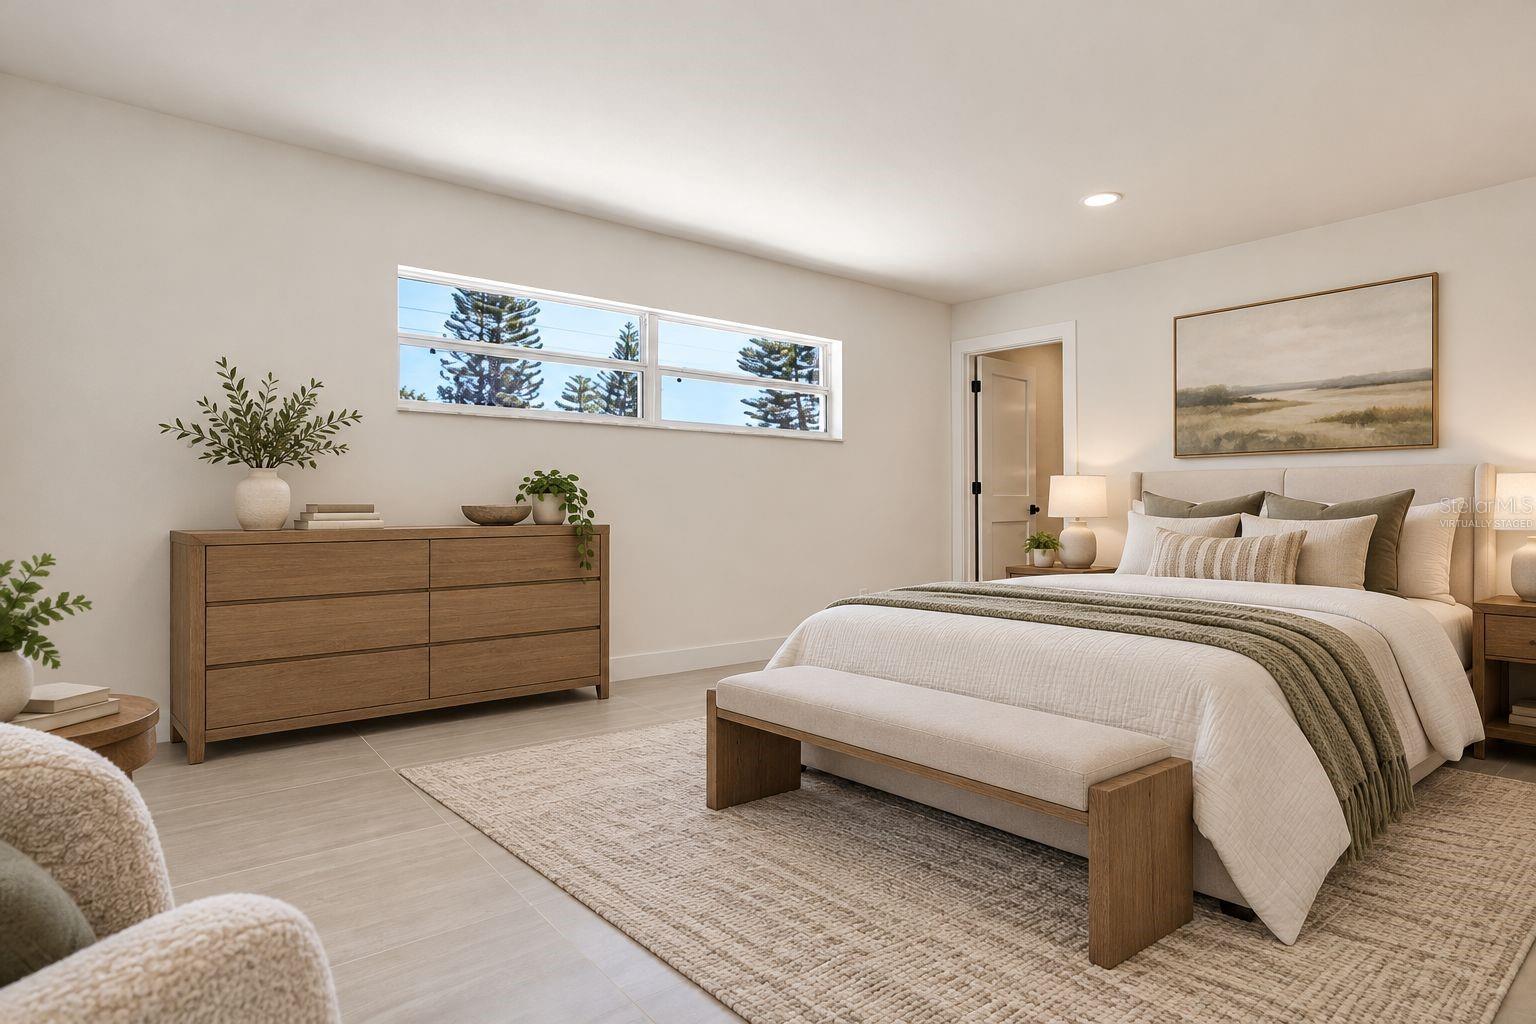
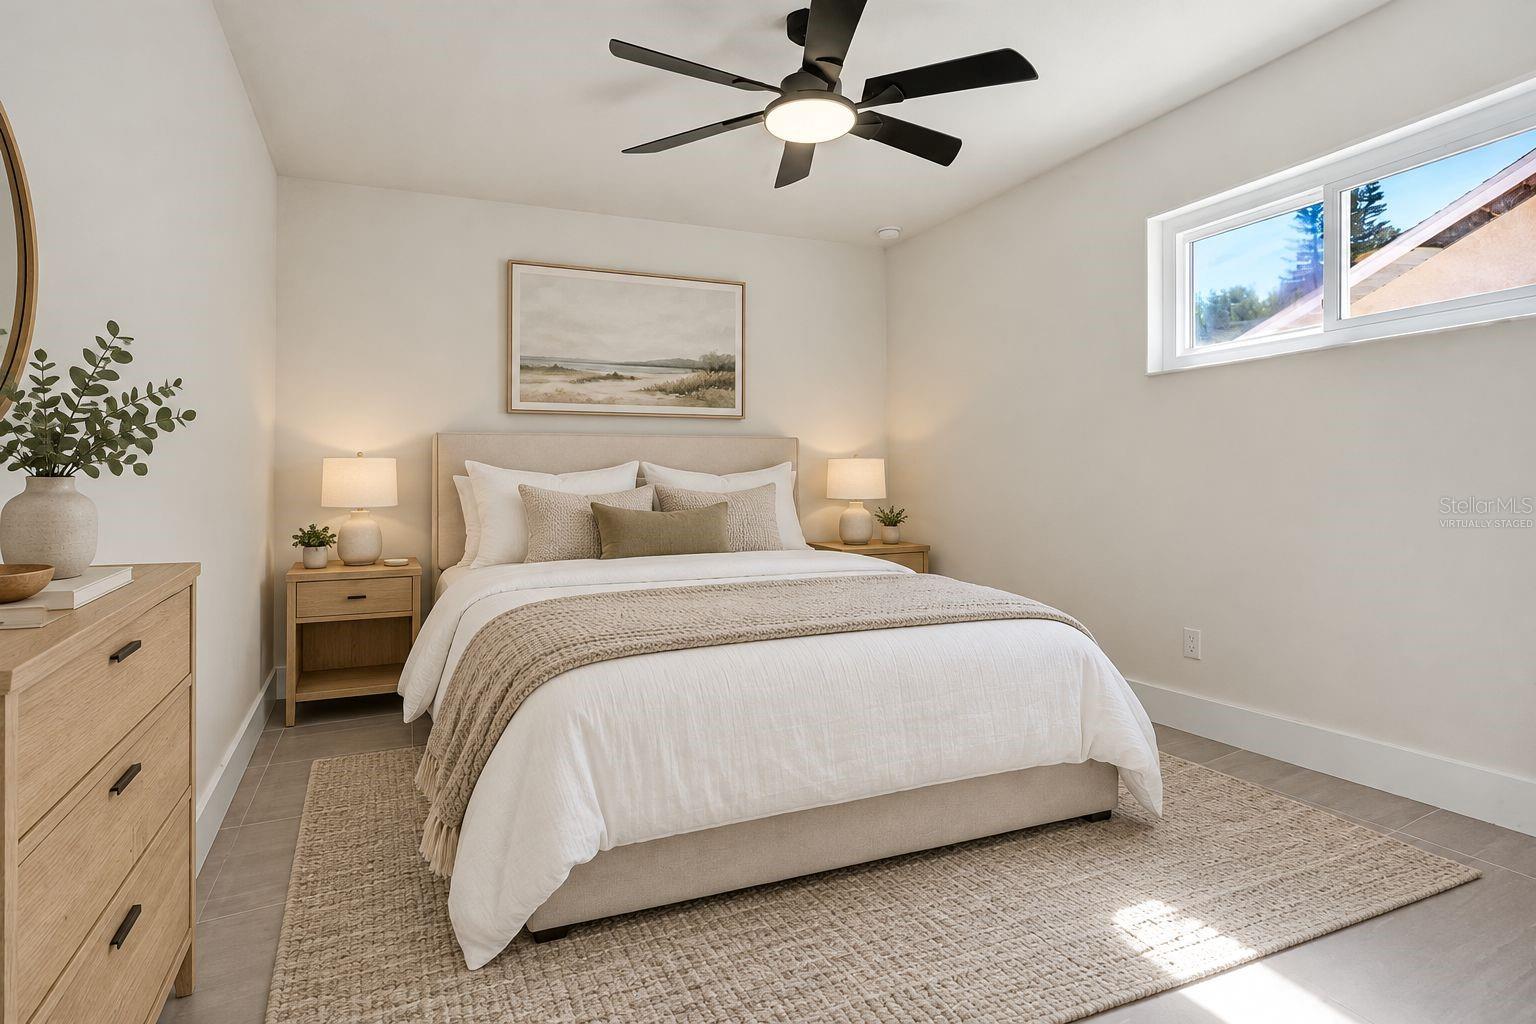
Staged bedroom with a wood dresser, upholstered bed, and high windows overlooking trees.
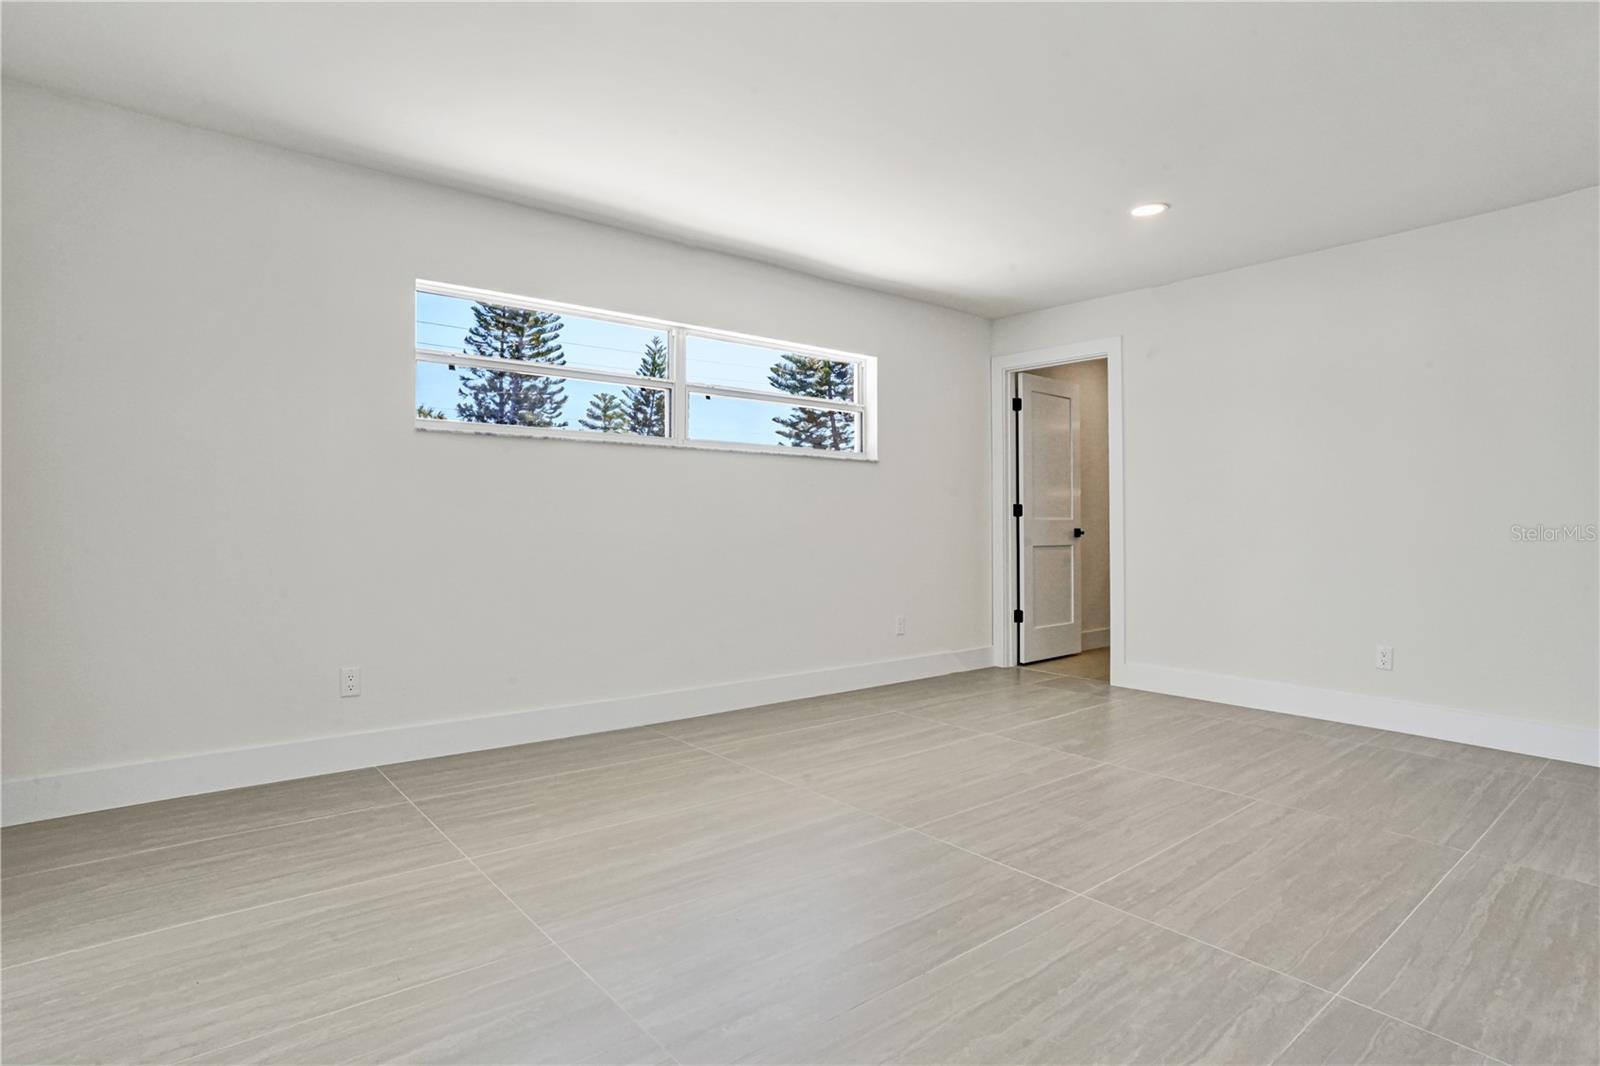
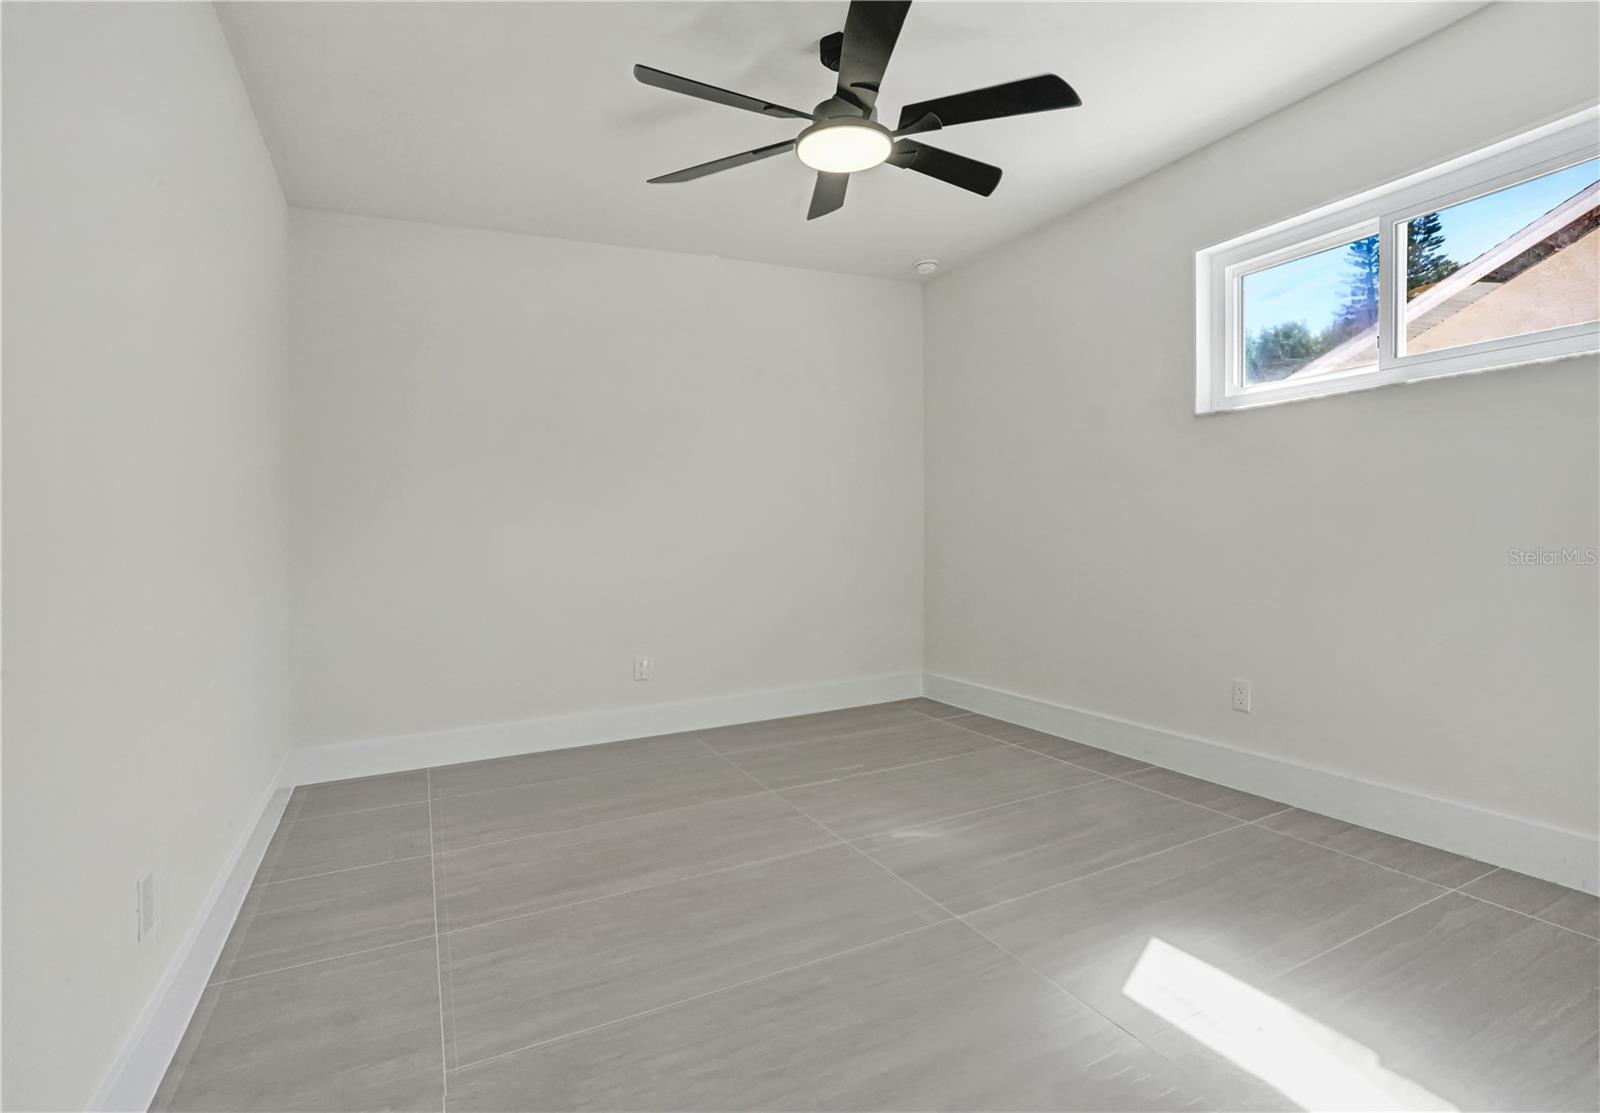
Empty room with pale tile flooring, white walls, and wide high-set windows.
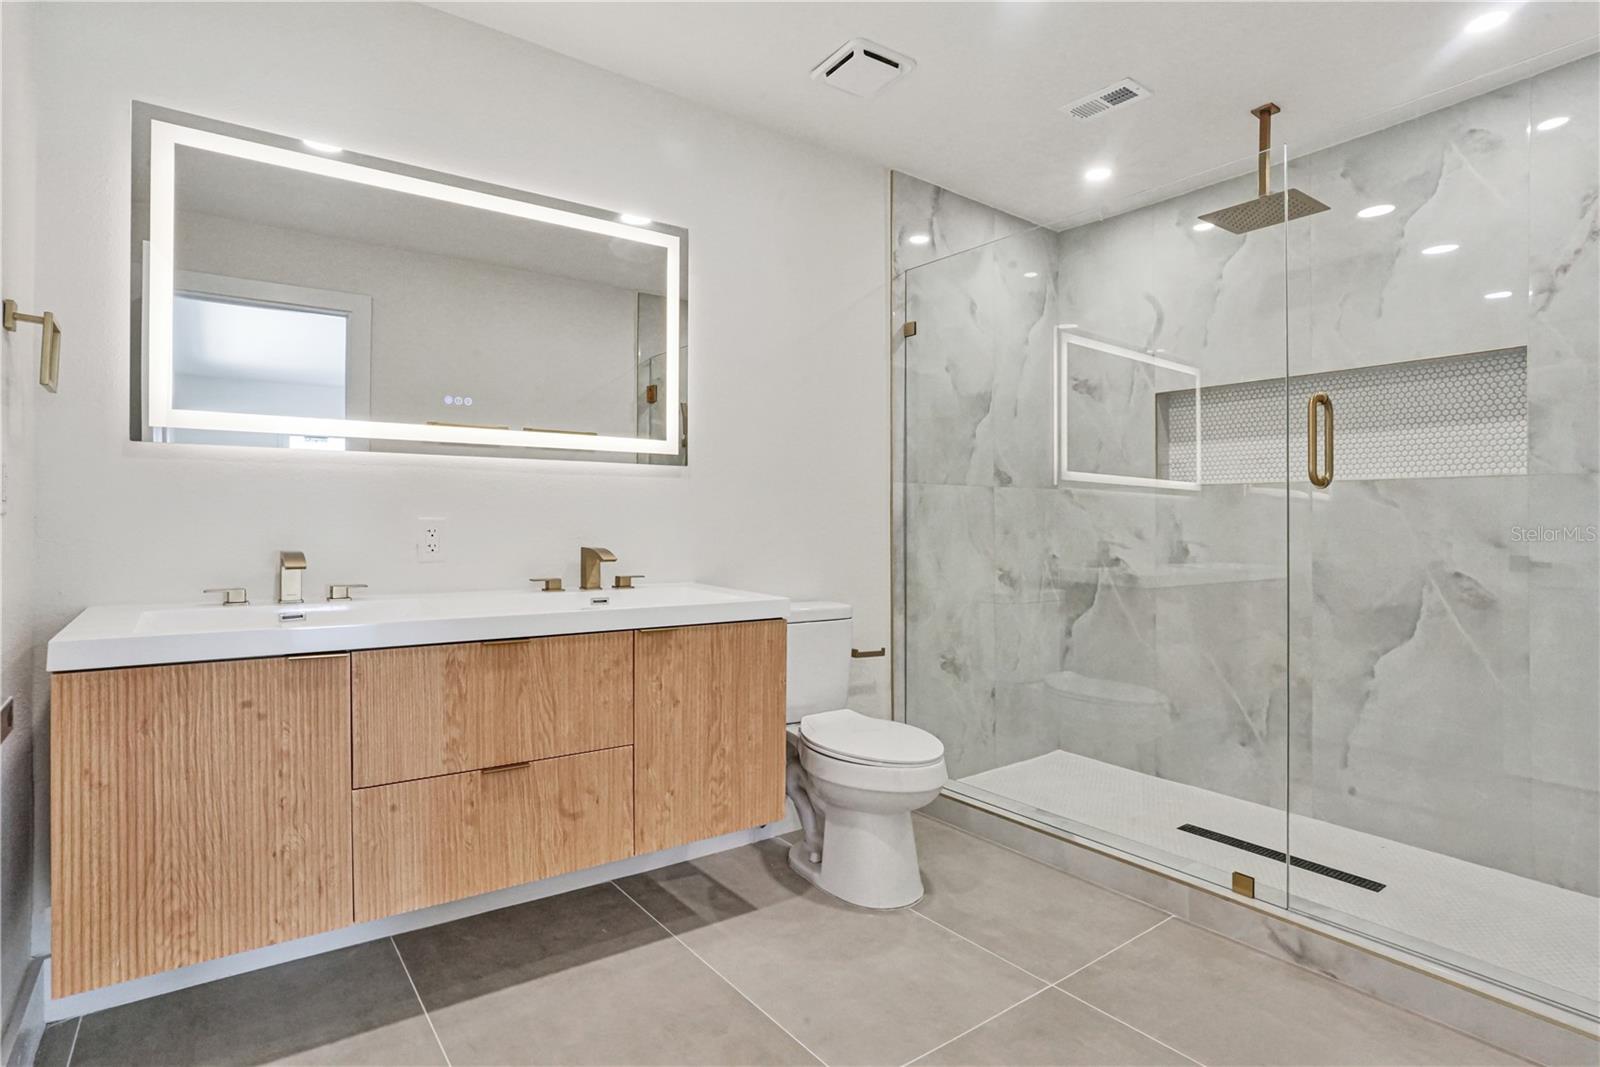
Modern bathroom with a wood vanity, illuminated mirror, and glass-enclosed marble-look shower.
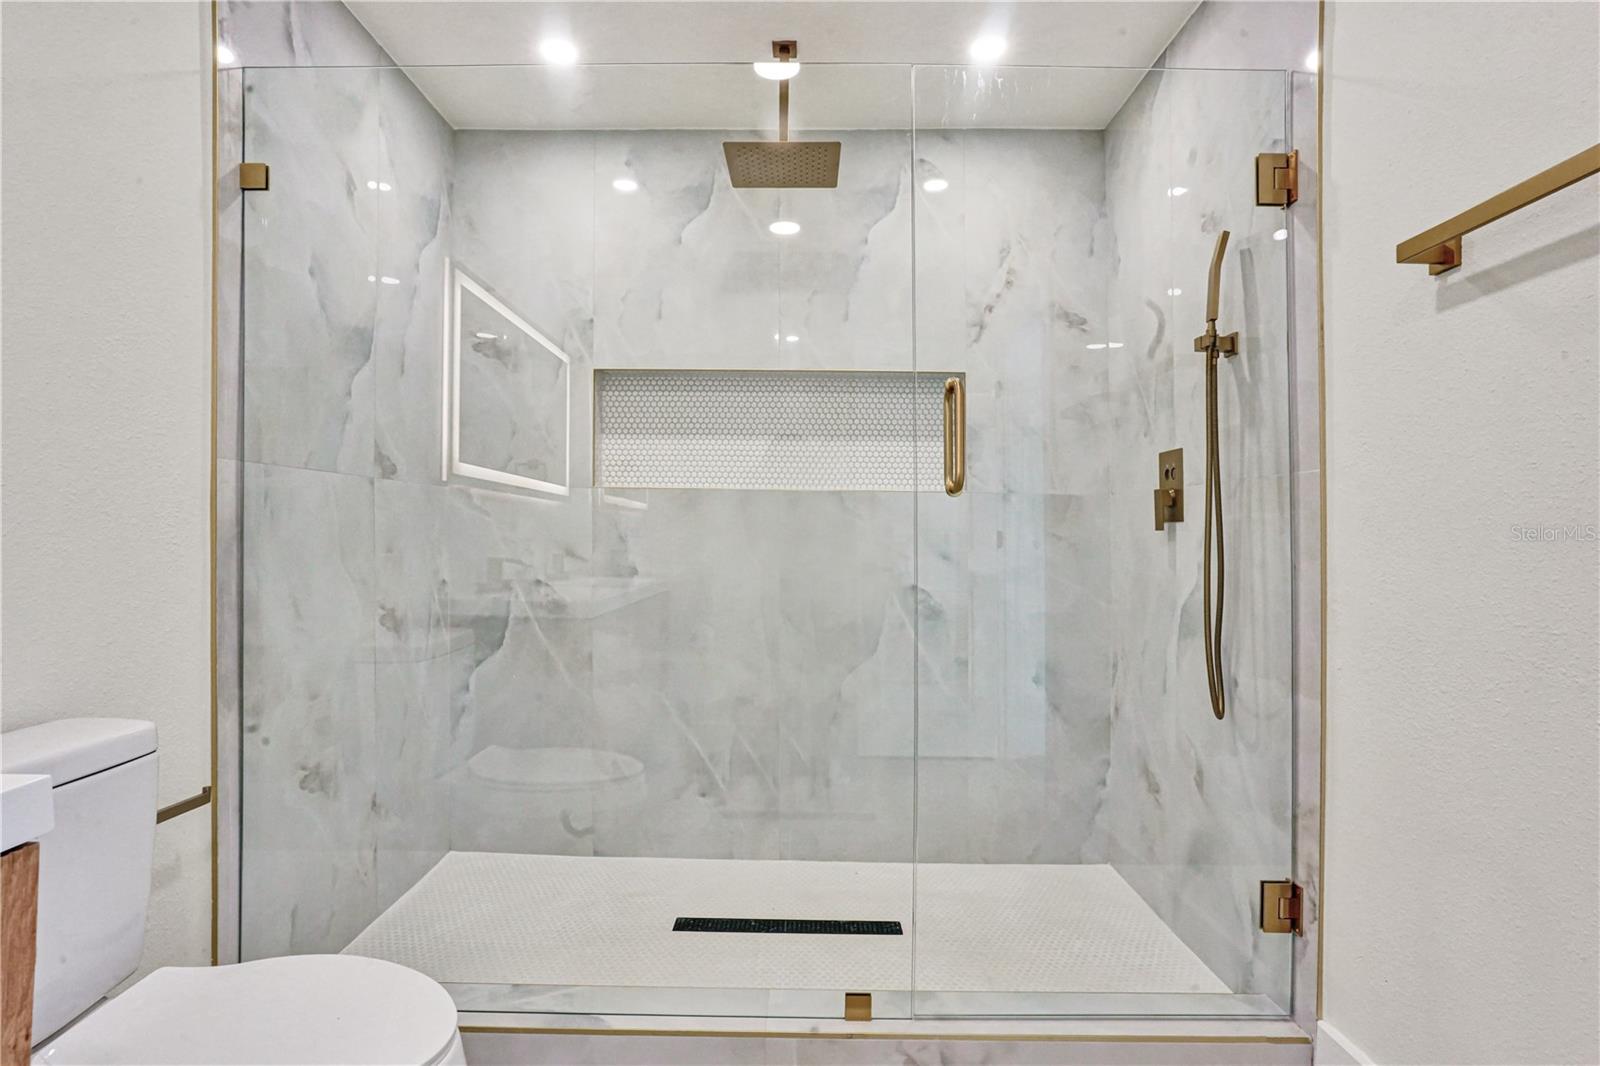
Walk-in shower with marble-look tile, glass enclosure, and brass fixtures.
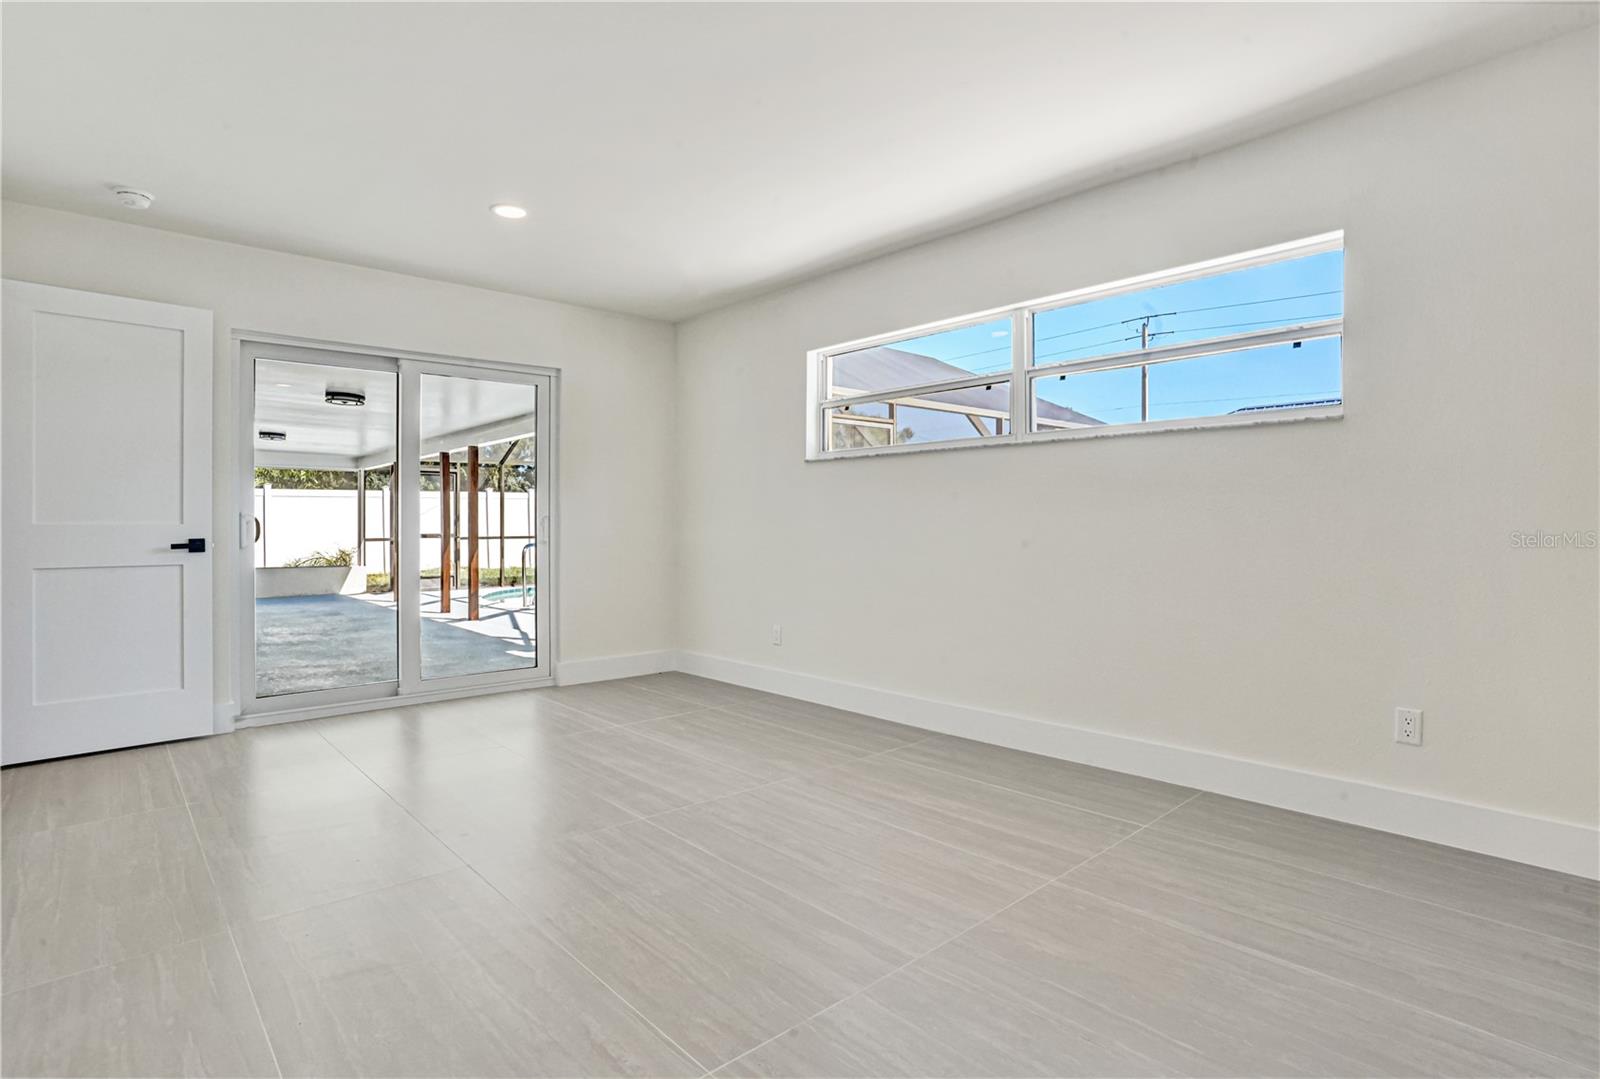
Empty tiled room with sliding glass doors opening to a covered patio and pool.
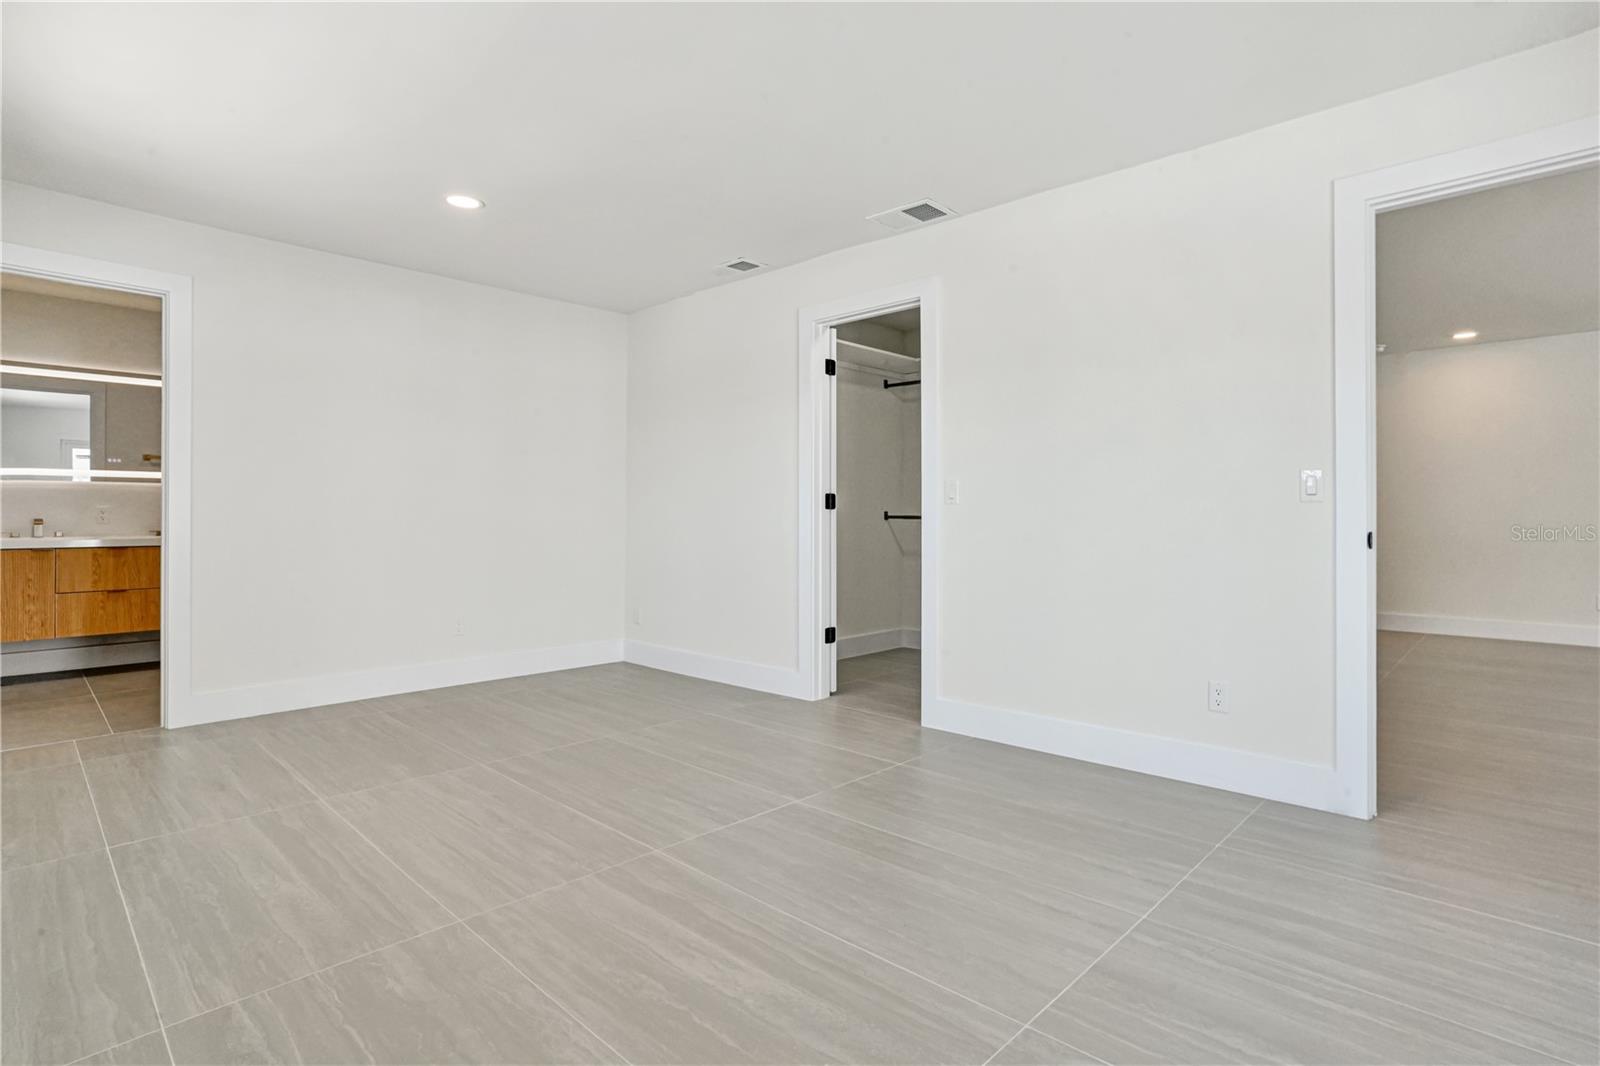
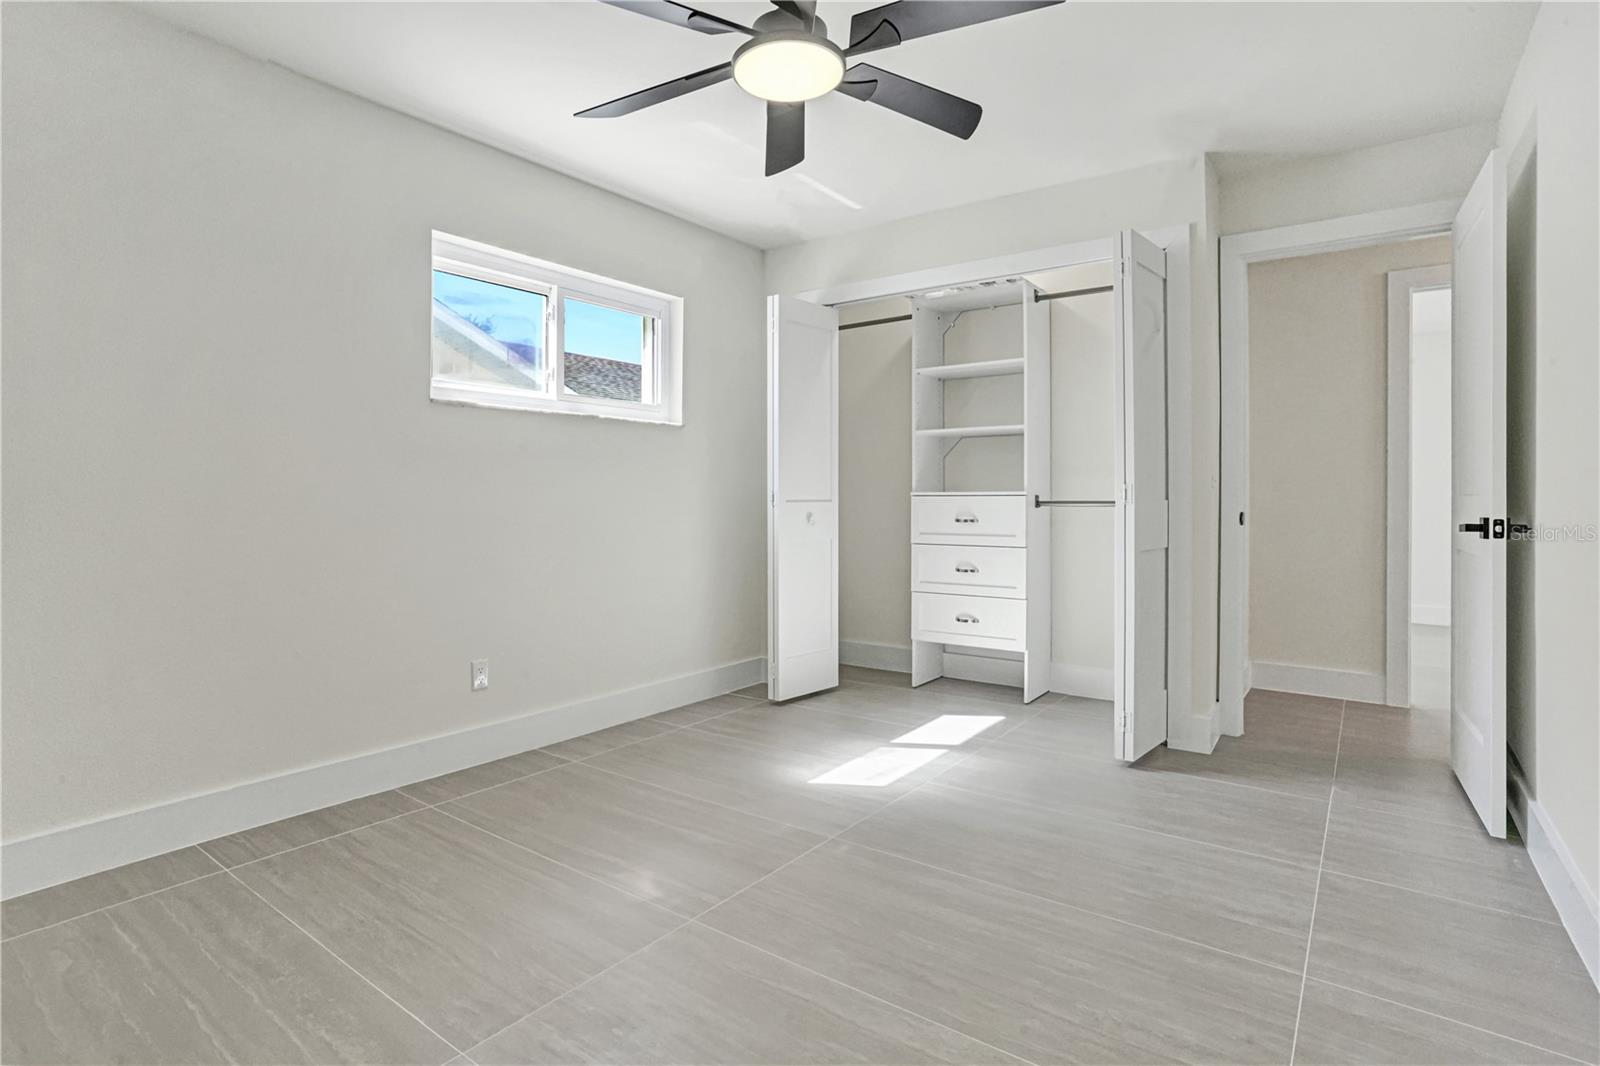
Empty bedroom with large gray tile floors, an open closet, and a bathroom vanity visible through the doorway.
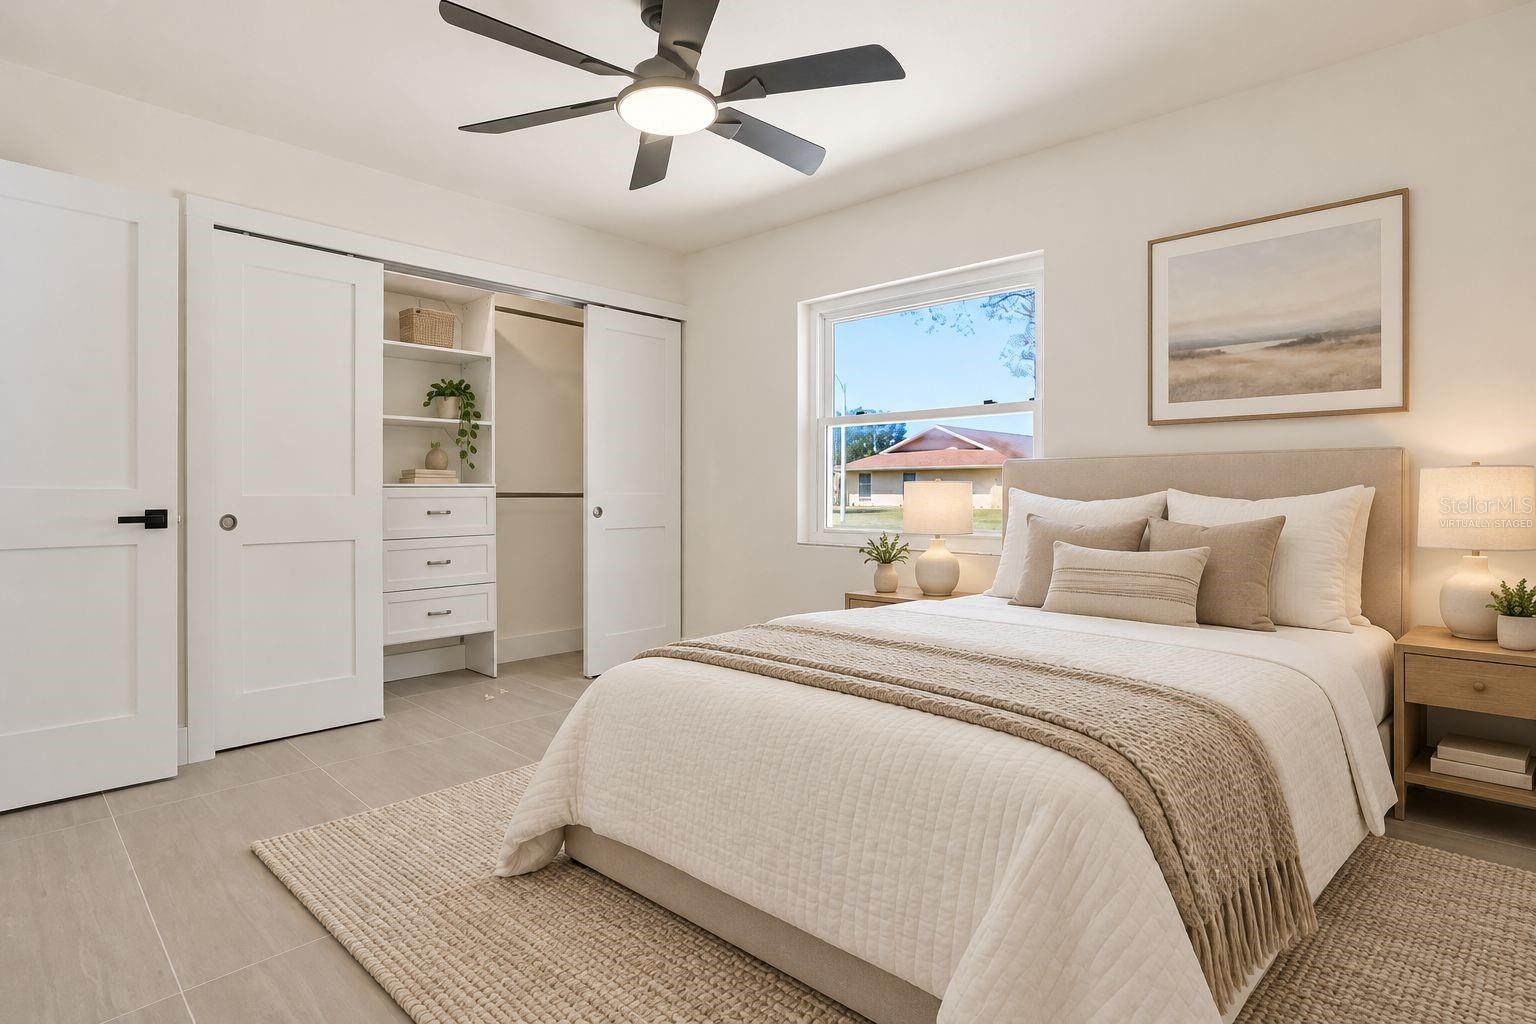
Staged bedroom with a king bed, ceiling fan, and open closet with built-in drawers.
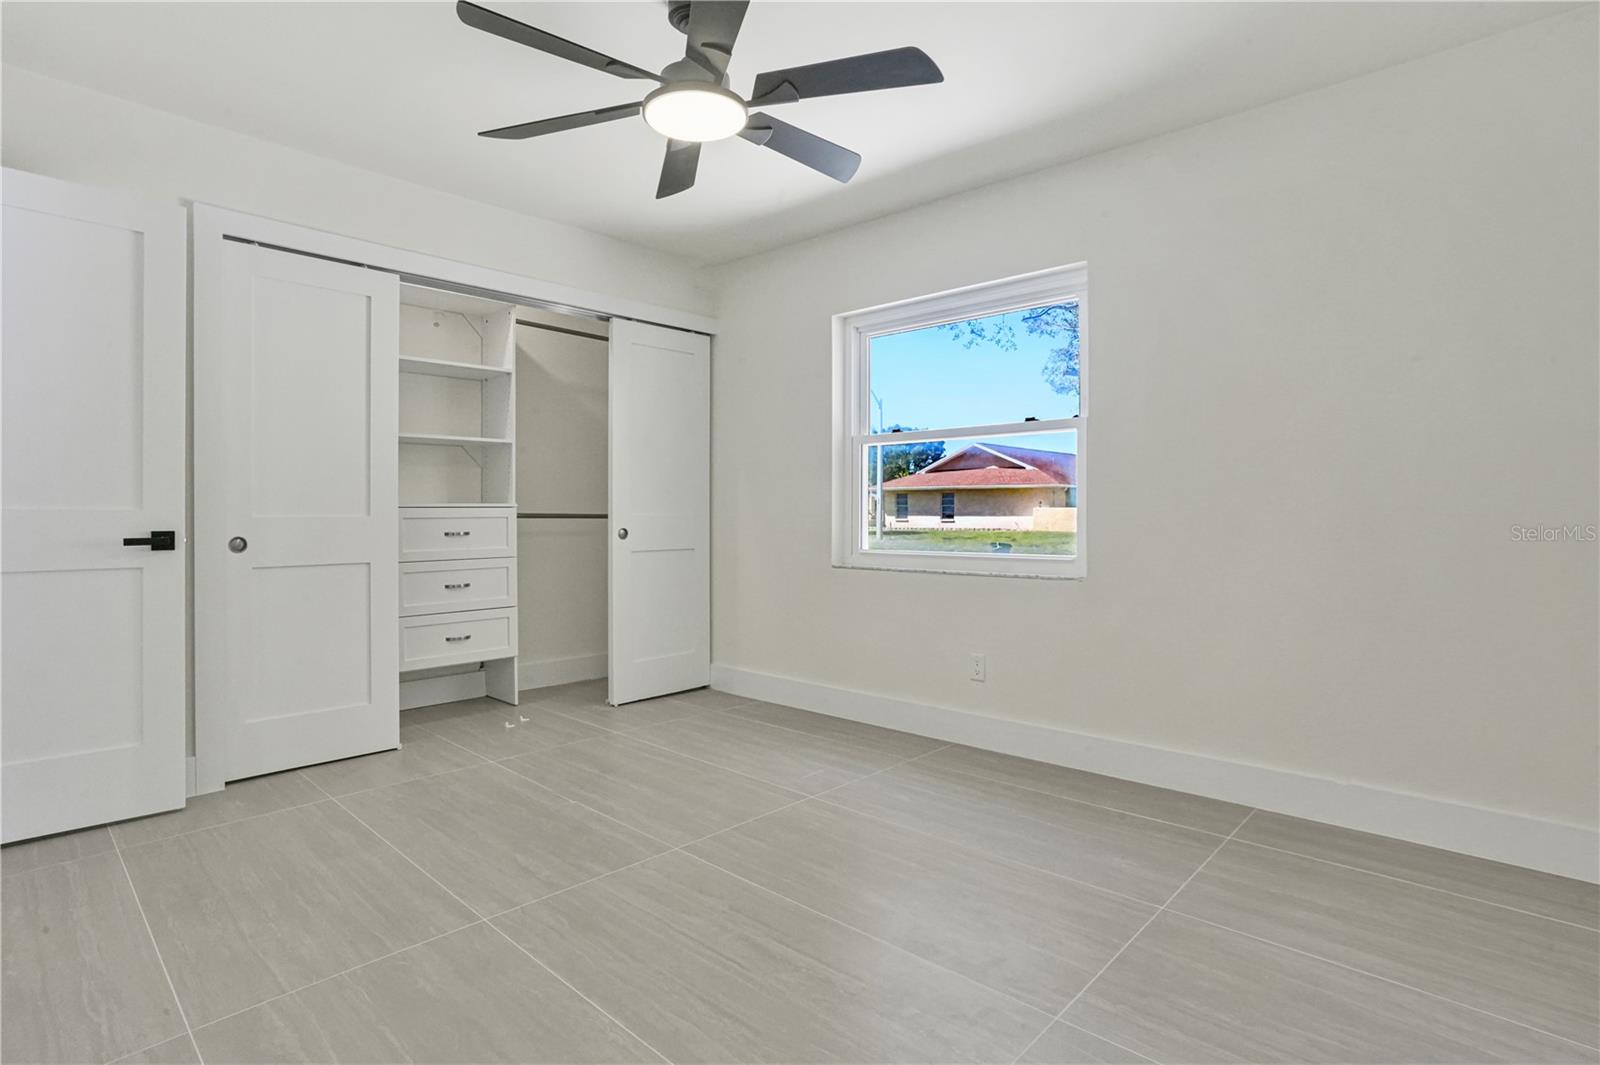
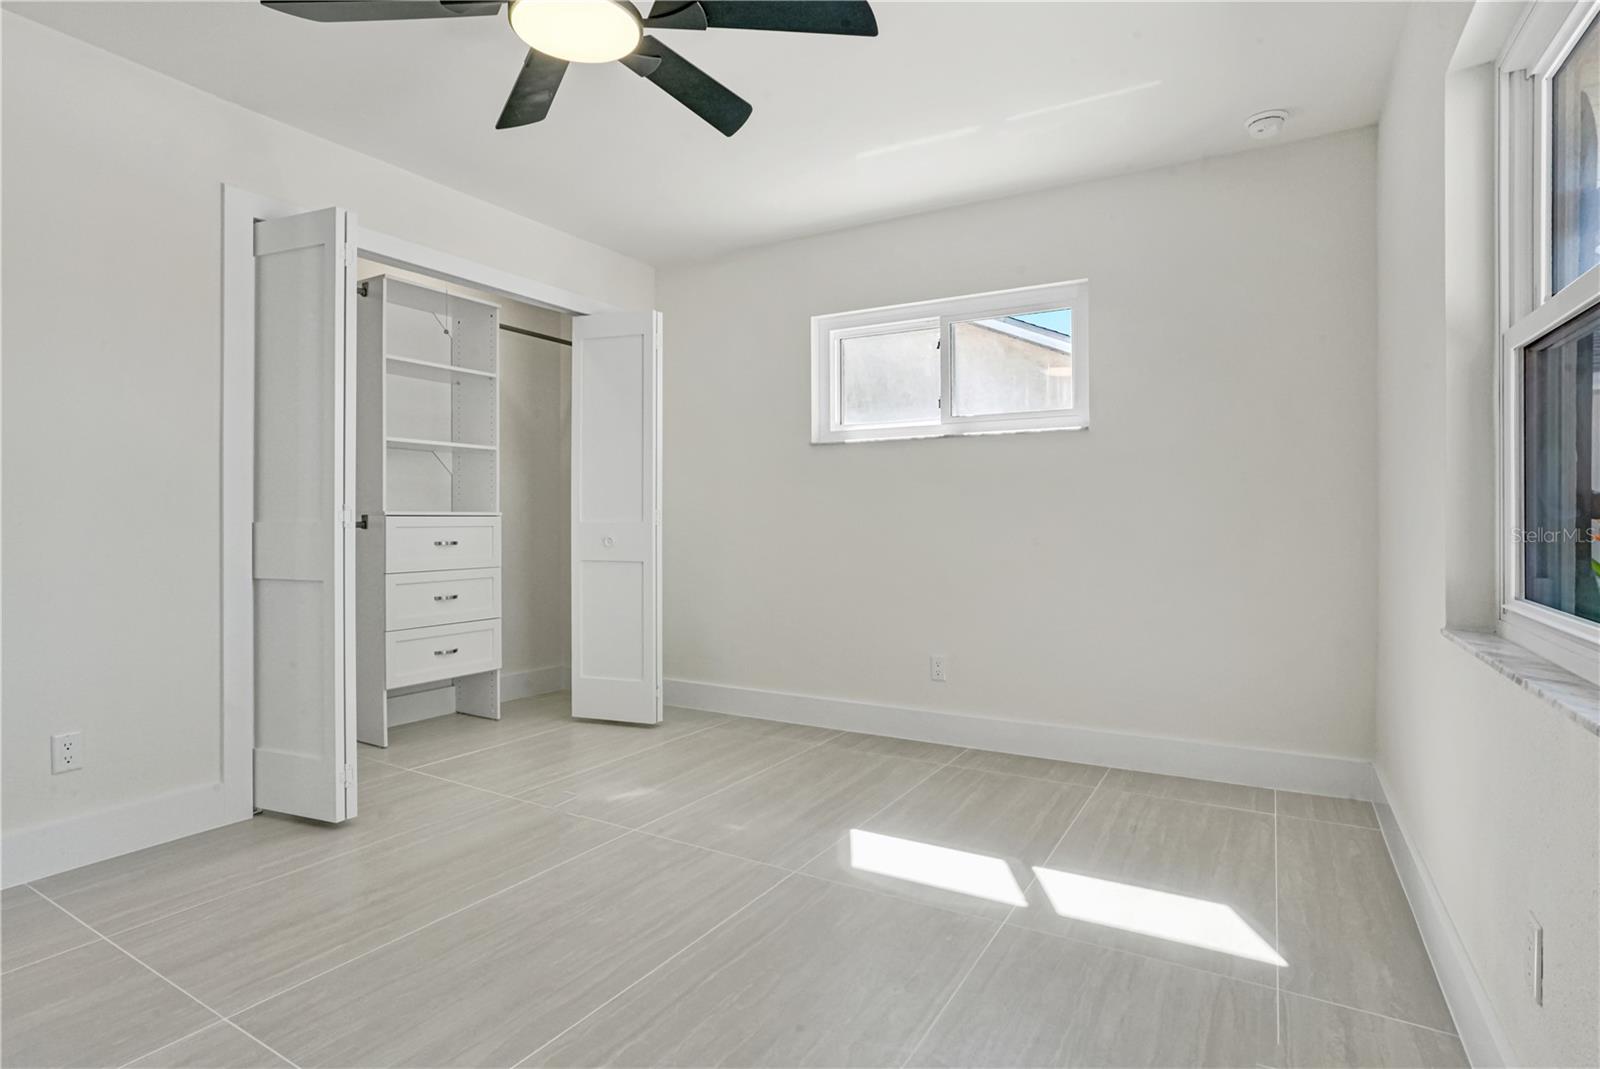
Empty bedroom with a ceiling fan, tiled floor, and open built-in closet.
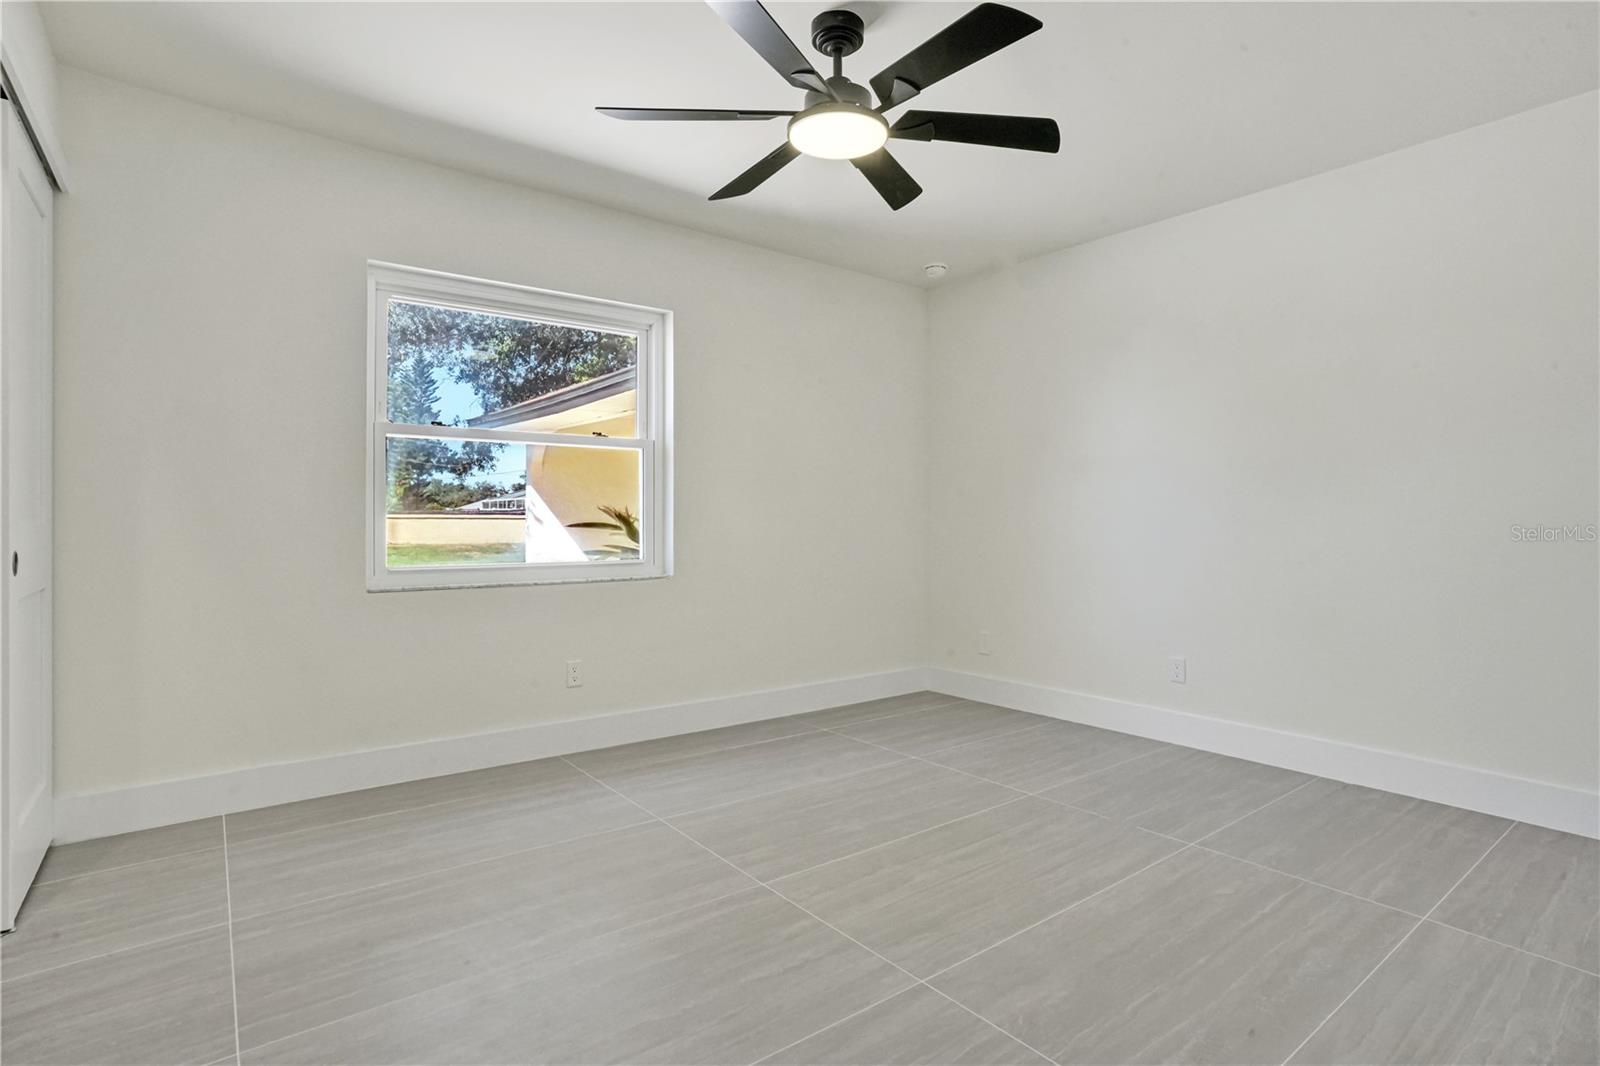
Empty bedroom with gray tile flooring, a window, and a black ceiling fan.
Virtually staged bedroom with a neutral bed, wood nightstands, and a high horizontal window.
Empty room with gray tile flooring, a ceiling fan, and a high window.
Bedroom with an open built-in closet, gray tile flooring, and a ceiling fan.
Empty bedroom with tiled floors, a ceiling fan, and an open built-in closet.
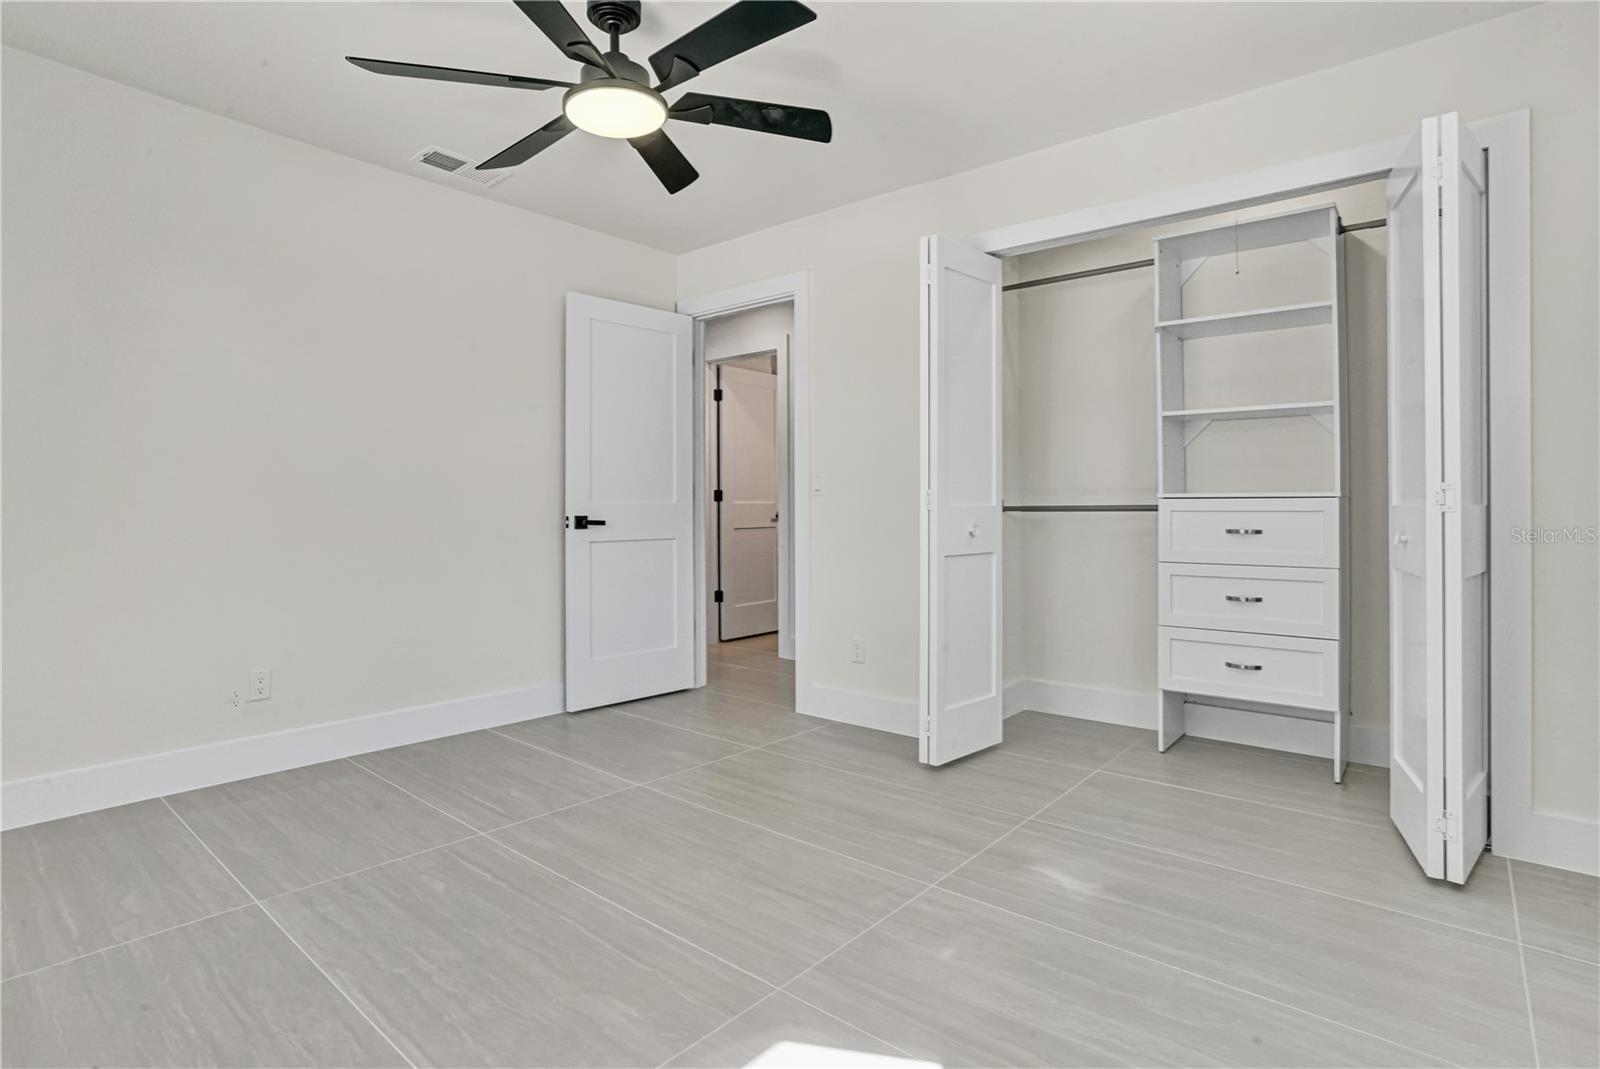
Empty bedroom with tiled floors, ceiling fan, and an open built-in closet.
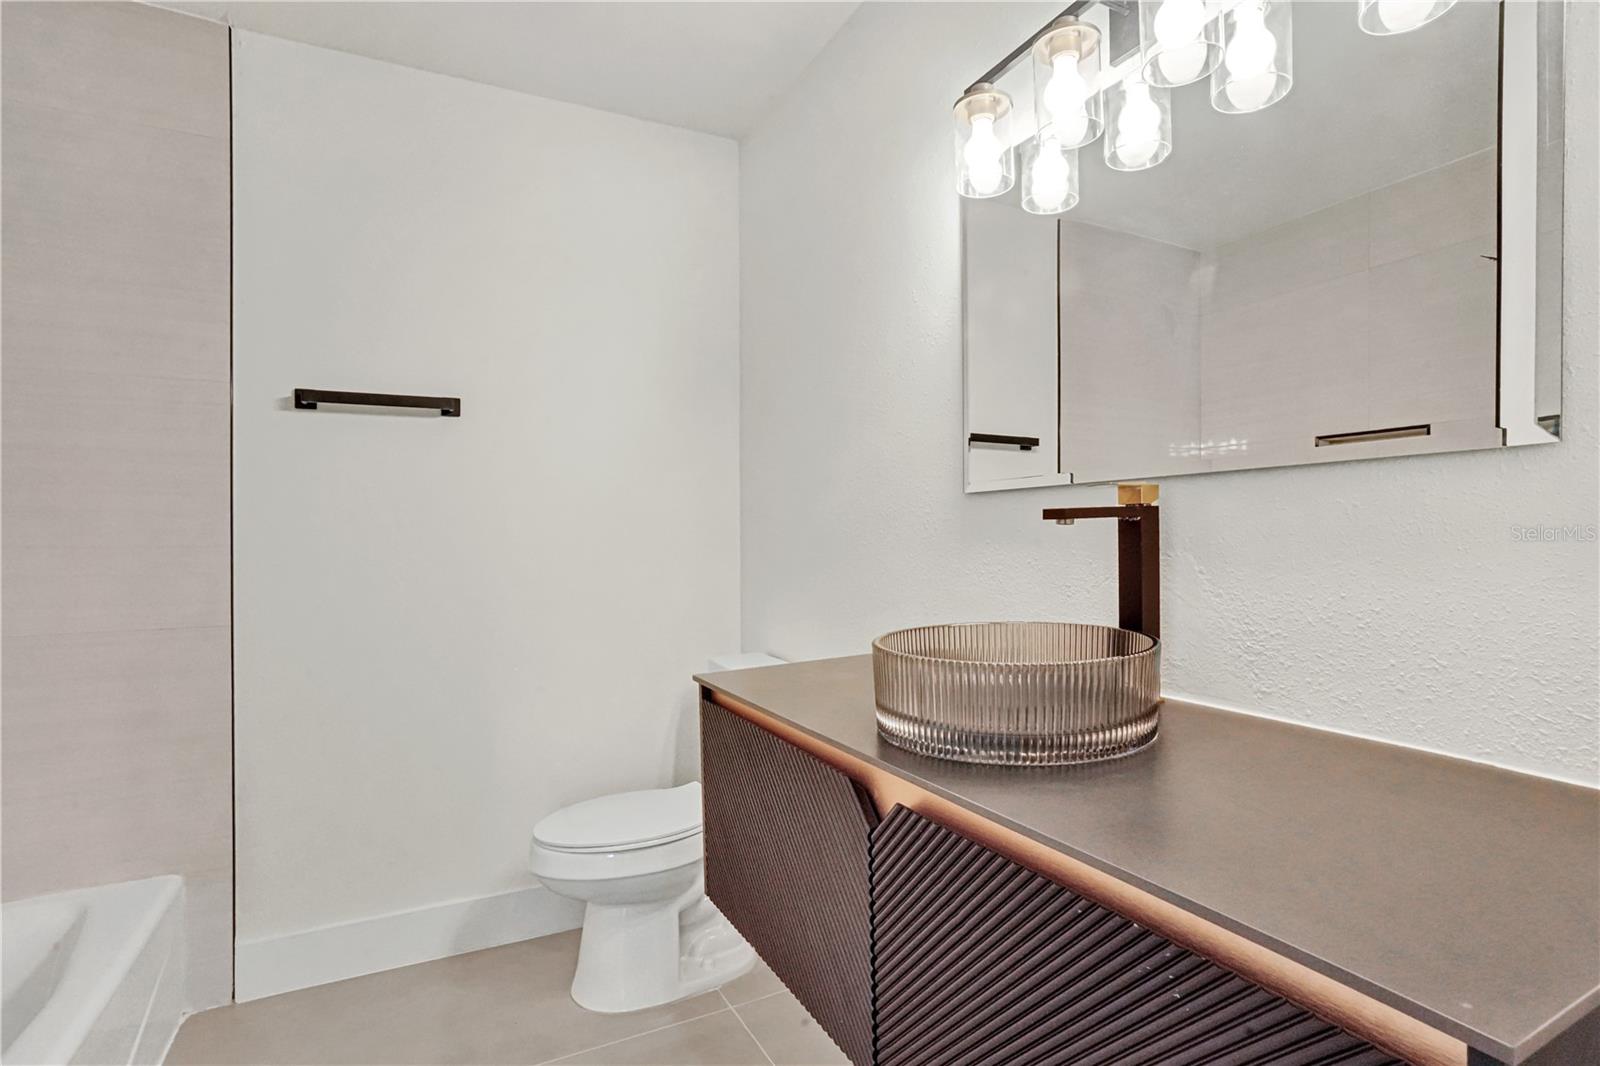
Modern bathroom with a ribbed vessel sink, floating vanity, large mirror, and toilet.
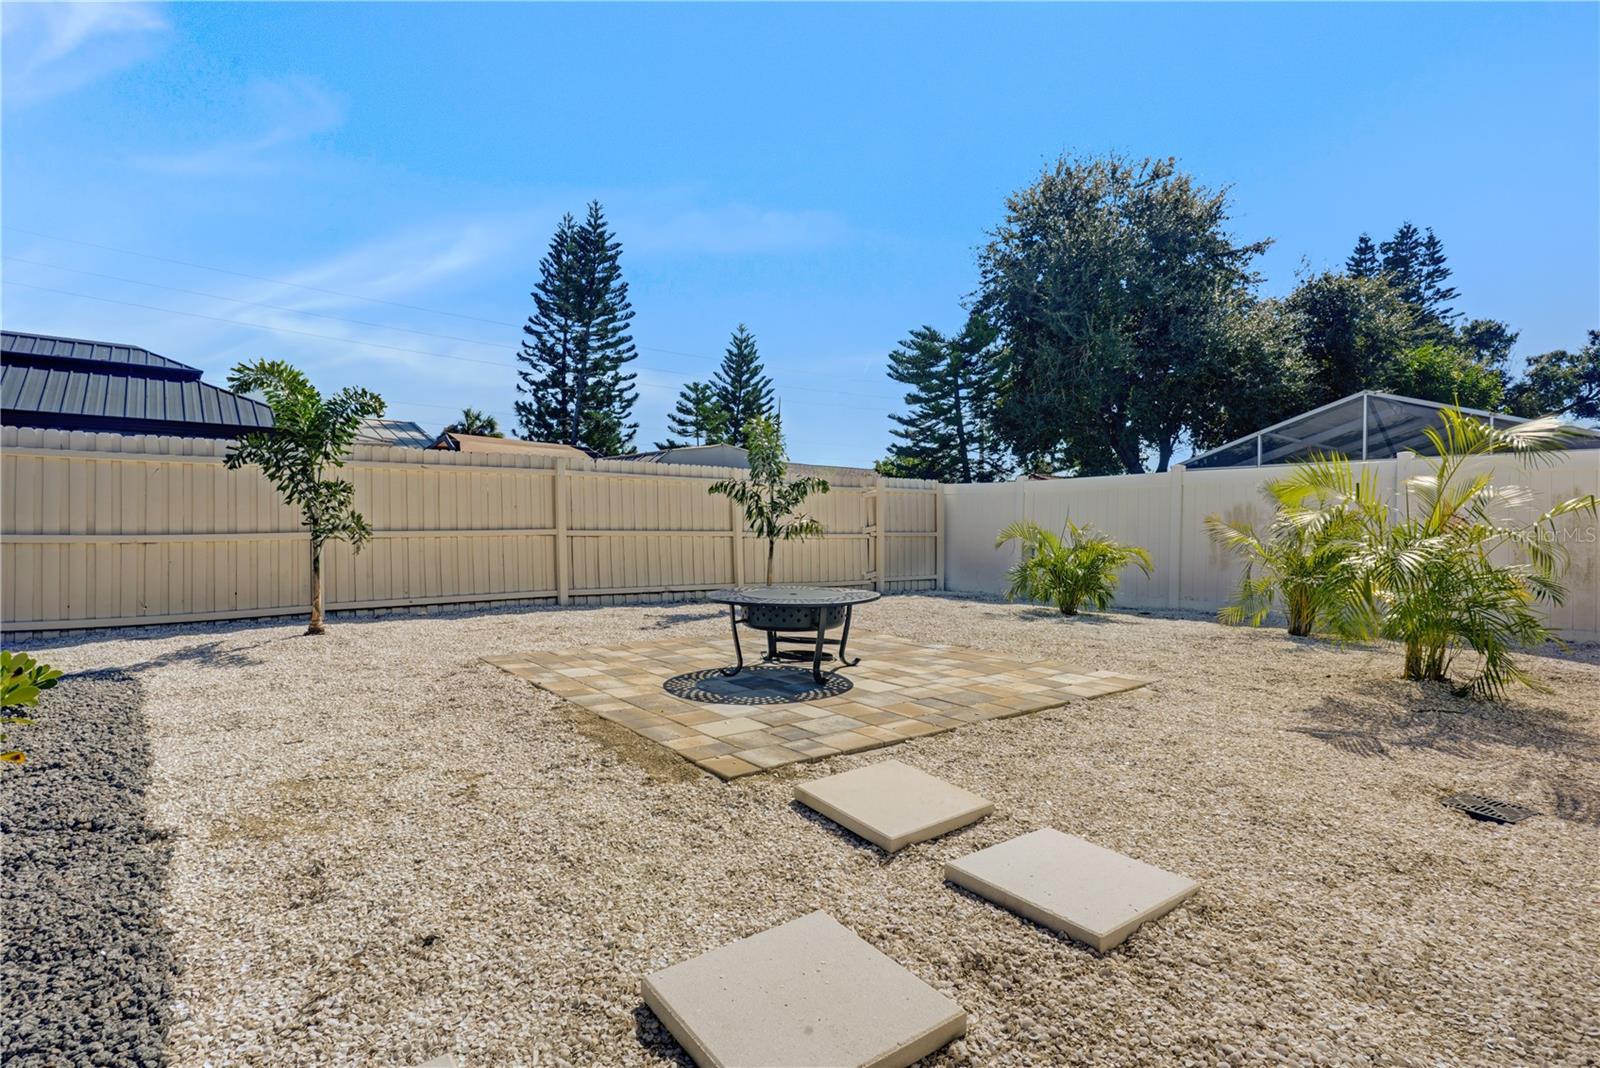
Enclosed gravel backyard with a paved fire pit area, stepping stones, and tropical plants.
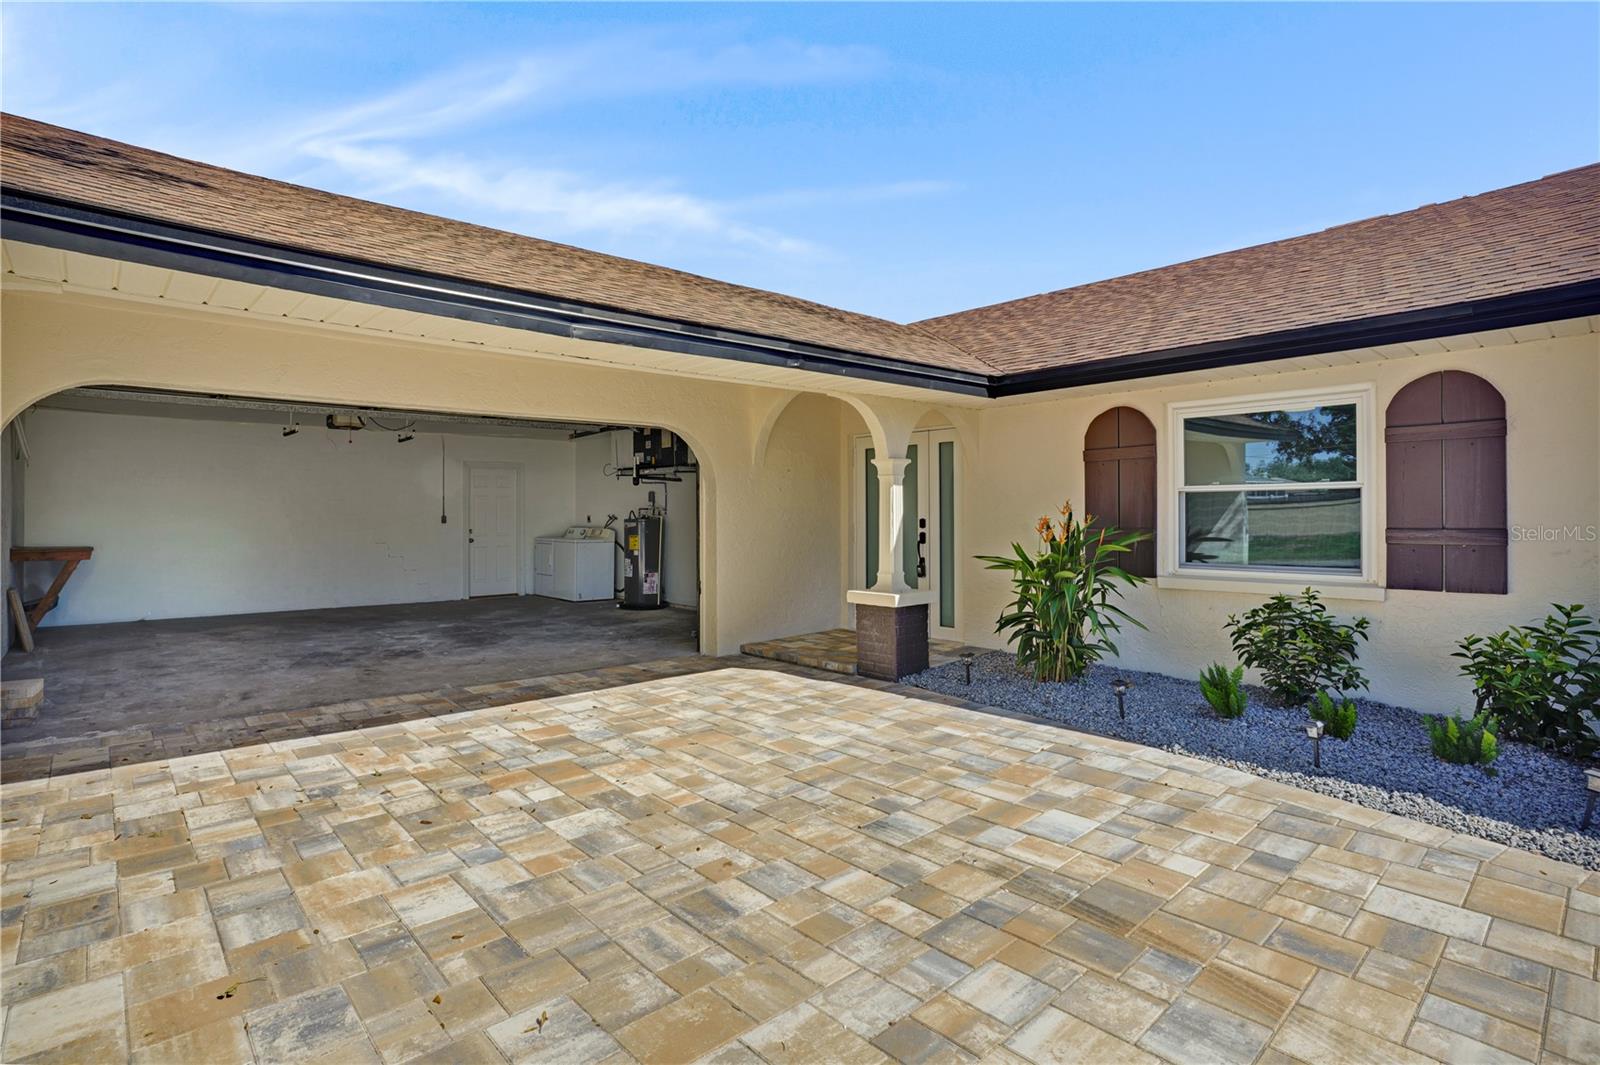
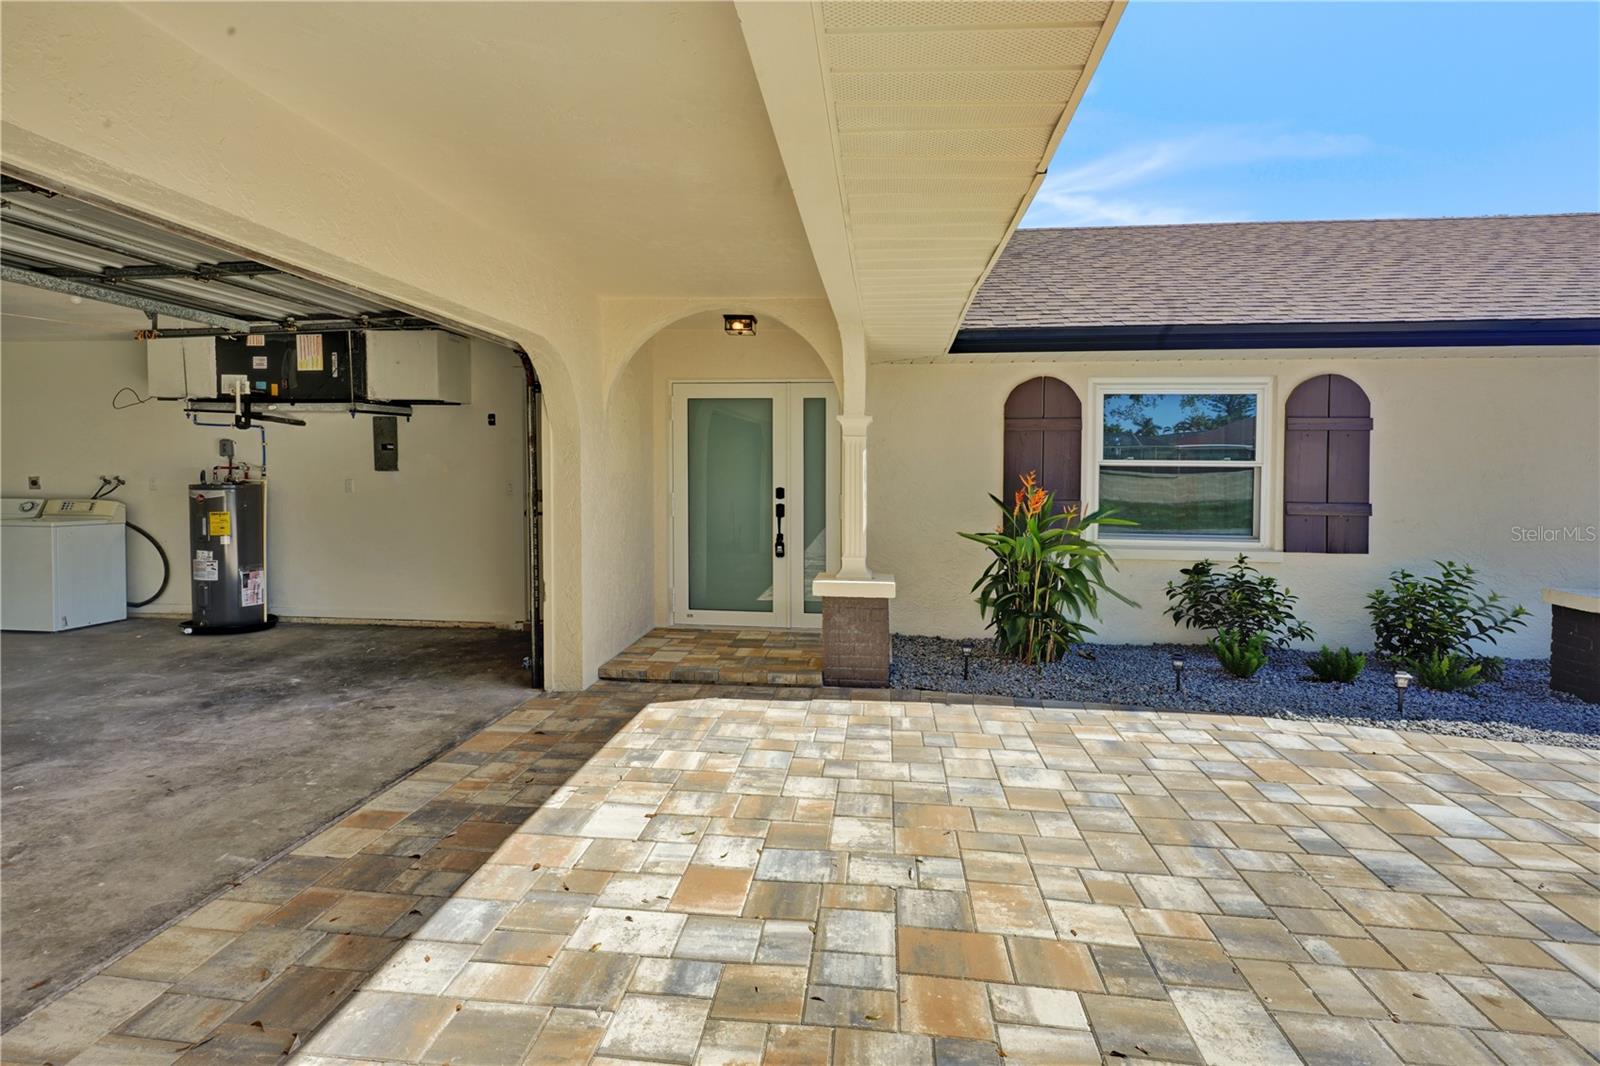
Stucco home entrance and open garage beside a broad stone-paver driveway.
Home entrance and open garage beside a broad multicolored paver driveway.
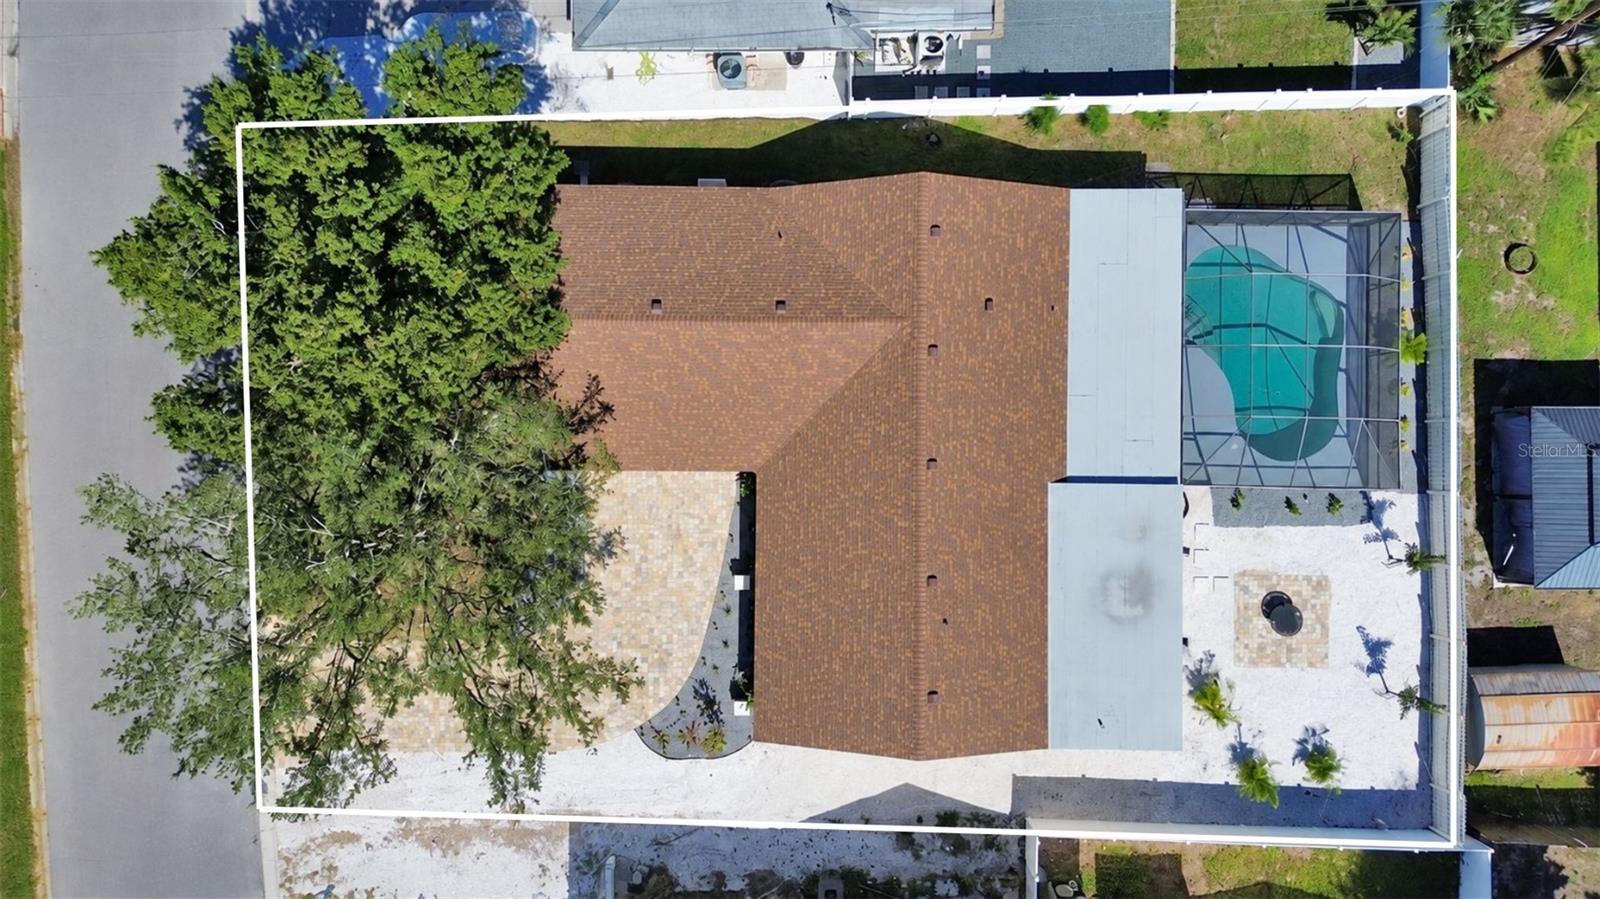
Aerial view of a home with a screened swimming pool and white gravel landscaping.
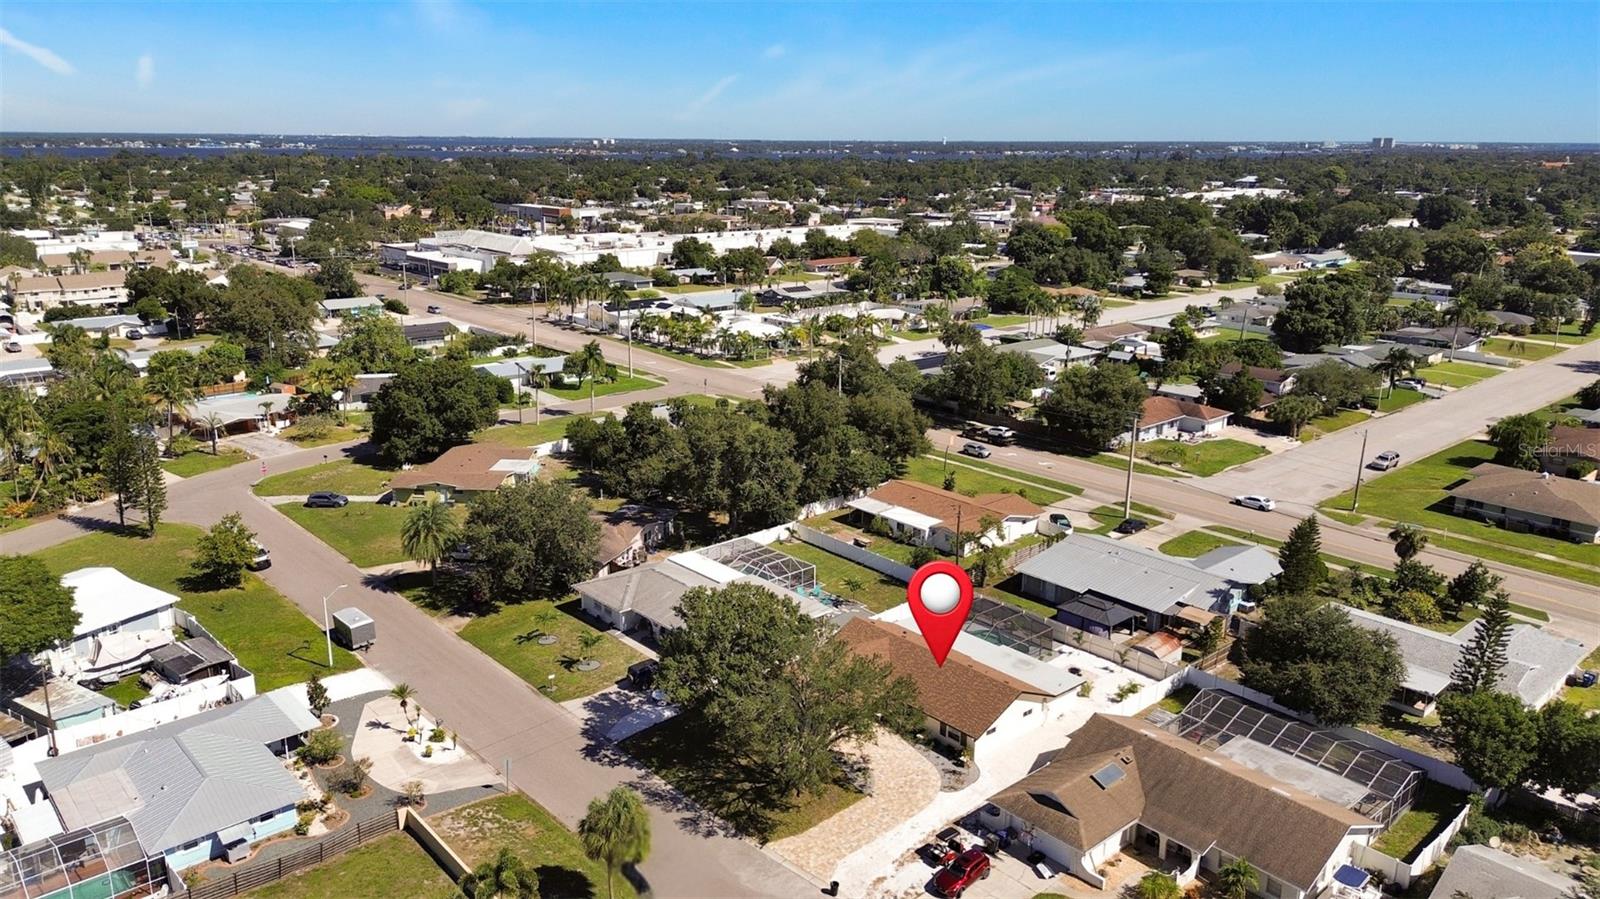
Aerial view of 915 60th St W marked among Bradenton homes and screened pools.
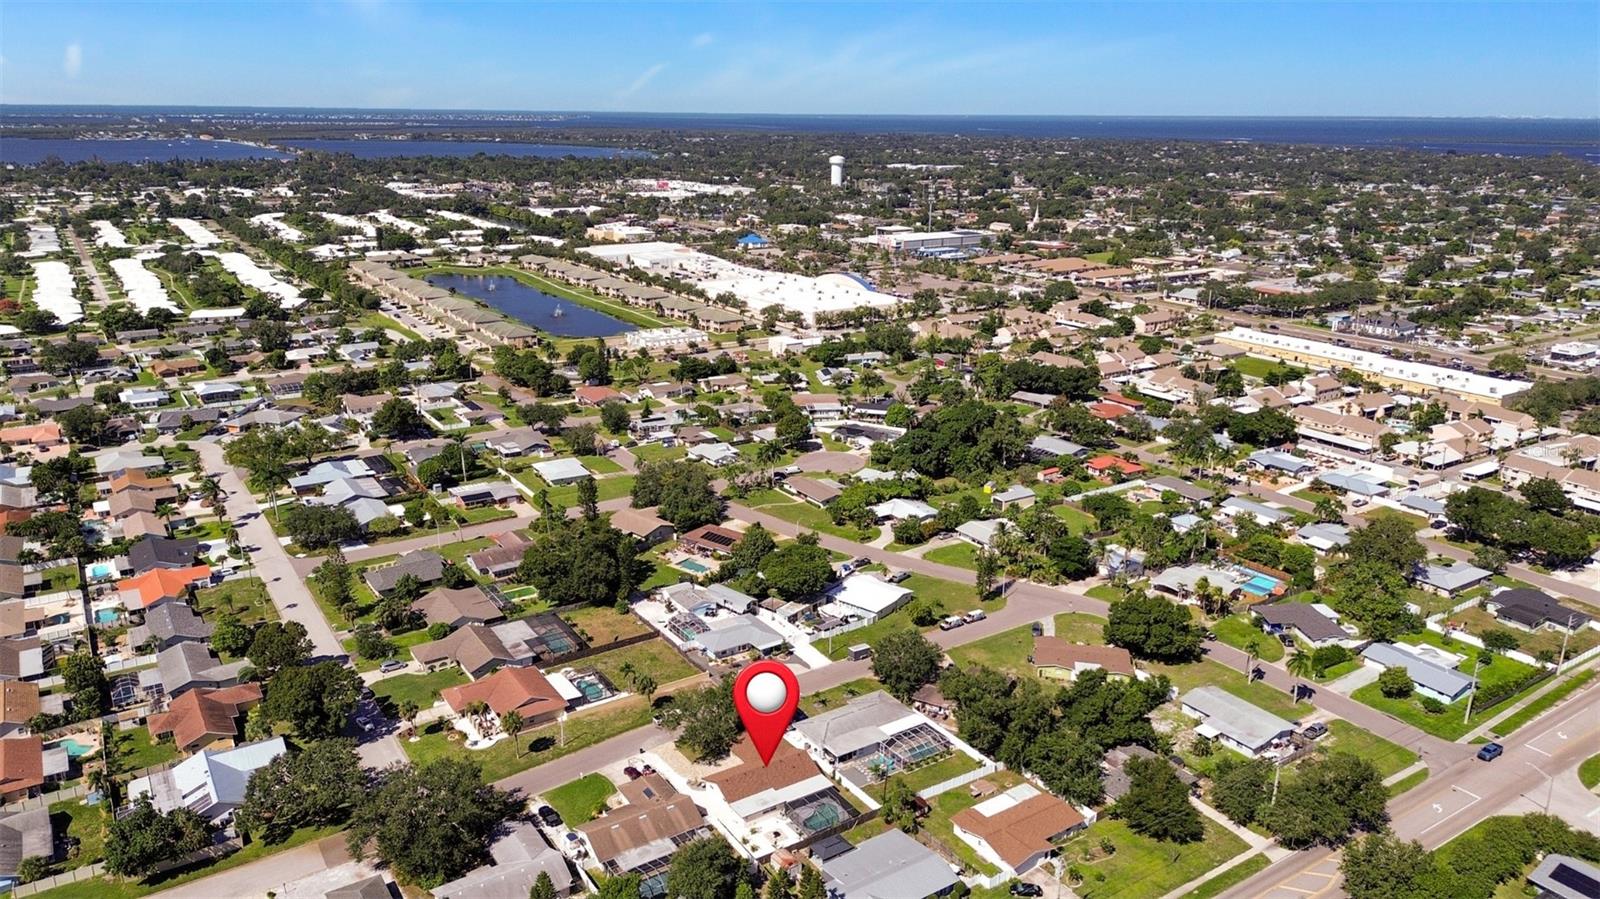
Aerial view of the property marked among suburban homes, with waterways visible in the distance.
Single-story home with a paved driveway, open carport, and arched window details.
Single-story home with arched windows, a curved paver driveway, and mature shade trees.
SEE ALL PHOTOS
Single-story home with arched facade windows, a paver driveway, and mature shade trees.
Single-story home with a wide paver driveway, arched facade details, and landscaped gravel beds.
Paver driveway beside a cream stucco home with dark shutters and landscaped beds.
Curved swimming pool beneath a screened enclosure beside a covered patio and outdoor bar.
Living room with neutral sofas, a large textured rug, and an open kitchen.
Open living area with large gray tile floors, a modern ceiling fan, and an adjoining kitchen.
Vacant living room with gray tile flooring and a black ceiling fan.
Hallway opening into a bright living area, with sliding glass doors overlooking a backyard pool.
Living room with a linear fireplace beneath a wall-mounted television and neutral upholstered seating.
Empty living room with gray tile flooring and a modern linear electric fireplace.
Kitchen with a large island, stainless steel appliances, and sliding doors overlooking the pool.
Bright modern kitchen with a large white island, wood cabinets, and sliding glass doors.
Bright kitchen with a large island, white upper cabinets, and sliding doors to a screened pool area.
Open kitchen with a large island, white cabinetry, and a living area with a linear fireplace.
Modern kitchen with a long white island, wood cabinetry, stainless appliances, and pendant lights.
Kitchen sink overlooking a screened backyard pool and fenced patio.
Screened pool patio with a kitchen pass-through, white privacy fence, and wood support posts.
Covered patio with a wood-slat bar, wicker stools, and screened pool enclosure.
Covered patio with a pass-through bar, screened pool enclosure, and sliding glass doors.
Covered patio with a wood-slat bar, pass-through kitchen window, and sliding glass doors.
Screened-in swimming pool with curved steps and stainless-steel handrails.
Empty living room with tiled floors, linear fireplace, and sliding doors to a screened pool enclosure.
Open kitchen and living area with gray tile floors, white cabinetry, and sliding doors to the pool.
Staged bedroom with a wood dresser, upholstered bed, and high windows overlooking trees.
Empty room with pale tile flooring, white walls, and wide high-set windows.
Modern bathroom with a wood vanity, illuminated mirror, and glass-enclosed marble-look shower.
Walk-in shower with marble-look tile, glass enclosure, and brass fixtures.
Empty tiled room with sliding glass doors opening to a covered patio and pool.
Empty bedroom with large gray tile floors, an open closet, and a bathroom vanity visible through the doorway.
Staged bedroom with a king bed, ceiling fan, and open closet with built-in drawers.
Empty bedroom with a ceiling fan, tiled floor, and open built-in closet.
Empty bedroom with gray tile flooring, a window, and a black ceiling fan.
Virtually staged bedroom with a neutral bed, wood nightstands, and a high horizontal window.
Empty room with gray tile flooring, a ceiling fan, and a high window.
Bedroom with an open built-in closet, gray tile flooring, and a ceiling fan.
Empty bedroom with tiled floors, a ceiling fan, and an open built-in closet.
Empty bedroom with tiled floors, ceiling fan, and an open built-in closet.
Modern bathroom with a ribbed vessel sink, floating vanity, large mirror, and toilet.
Enclosed gravel backyard with a paved fire pit area, stepping stones, and tropical plants.
Stucco home entrance and open garage beside a broad stone-paver driveway.
Home entrance and open garage beside a broad multicolored paver driveway.
Aerial view of a home with a screened swimming pool and white gravel landscaping.
Aerial view of 915 60th St W marked among Bradenton homes and screened pools.
Aerial view of the property marked among suburban homes, with waterways visible in the distance.
Single-story home with a paved driveway, open carport, and arched window details.
Single-story home with arched windows, a curved paver driveway, and mature shade trees.
Courtesy of COMPASS FLORIDA LLC, Dylan Lach, PLLC  Listing Contact: 941-279-3630 
Active Under Contract

915 60TH ST W

915 60TH ST W, BRADENTON, FL 34209

$675,000
Under contract-accepting backup offers. Virtually Staged. Completely remodeled from the studs up, this West Bradenton pool home combines modern design, extensive improvements, and the Florida beach lifestyle. Just a short drive from Anna Maria Island and the beautiful Gulf Coast beaches, this property offers the perfect blend of updated living, outdoor entertaining, and coastal convenience.

Freshly renovated and offering exceptional flexibility, this property is an ideal opportunity for a variety of buyers. Whether you're a family looking to settle right in, an investor seeking to maximize its short-term rental and Airbnb potential, or someone looking for the perfect Florida vacation getaway with the added benefit of generating rental income when you're away, this home offers the versatility to fit your lifestyle and investment goals.

Inside, the fully remodeled kitchen takes center stage with a stunning 12-foot waterfall island and custom two-tone shaker cabinetry, creating a stylish space for everyday living and entertaining. Throughout the home, extensive renovations deliver a fresh, contemporary feel, while major improvements provide added peace of mind. Updates include a 2025 roof, 2020 AC, new 2026 electrical panel, new 2026 water heater, and 2026 hurricane-impact front door, rear sliding glass door, and rear window.

Step outside to enjoy your own Florida retreat, featuring a private pool with newly renovated 2026 pool decking, a new 2026 paver driveway, and a paver patio with fire pit, perfect for relaxing, entertaining, and enjoying the sunshine year-round.

Located in desirable West Bradenton, you'll be close to the sandy beaches, waterfront dining, shopping, and coastal attractions that make the area so sought-after. With no HOA restrictions, this property offers flexibility for a primary residence, second home, or investment opportunity.

From the extensive renovations and standout kitchen to the inviting pool and outdoor living spaces, this home delivers the updates buyers want and the Florida lifestyle they've been searching for. Discover 915 60th Street West and enjoy the best of West Bradenton living just minutes from the beach.

4
beds

2
baths

1,992 Sq.Ft. LIVING AREA

9,801 Sq.Ft. lot

Dylan Lach

Dylan Lach

Features & Amenities

Interior

  • total bedrooms4
  • Total bathrooms2
  • full bathrooms2
  • Laundry room In Garage
  • Flooring Ceramic Tile
  • Fireplace Electric, Outside
  • APPLIANCES Cooktop, Dishwasher, Disposal, Dryer, Refrigerator, Washer
  • other interior Features Ceiling Fans(s), Kitchen/Family Room Combo, Primary Bedroom Main Floor, Thermostat

Area & Lot

  • Status Active Under Contract
  • Living Area1,992 Sq.Ft.
  • Total Area2,973 Sq.Ft.
  • Lot Area9,801 Sq.Ft.
  • MLS® IDA4710777
  • TypeResidential
  • YEAR BUILT1975
  • NeighborhoodBradenton
  • Elementary SchoolPalma Sola Elementary
  • Middle SchoolMartha B. King Middle
  • High SchoolManatee High

Exterior

  • STORIES1
  • water SourcePublic
  • utilitiesBB/HS Internet Available, Electricity Connected, Sewer Connected
  • PoolIn Ground, Gunite
  • roofShingle
  • lot featuresIn County, Near Golf Course, Near Marina, Near Public Transit
  • HEAT TYPECentral
  • AIR CONDITIONINGCentral Air
  • sewerPublic Sewer
  • SubstructureBlock
  • other exterior FeaturesPrivate Mailbox, Rain Gutters

Financial

  • Sales Price$675,000
  • Real Estate Tax $2,220/yr
  • Zoning RSF4.5
View Virtual Tour
Single-story home with a wide paver driveway, arched facade details, and landscaped gravel beds.

Schedule a Showing

I would love to show you my beautiful property. Please select your preferred date and time below. I will be in touch shortly to confirm your appointment.

Schedule a Showing

I would love to show you my beautiful property. Please select your preferred date and time below. I will be in touch shortly to confirm your appointment.

Thank you for your interest in 915 60TH ST W, BRADENTON, FL 34209. We are reviewing your request and will be in touch shortly!

Mortgage Calculator

Estimate your monthly mortgage payment, including the principal and interest, property taxes, and HOA. Adjust the values to generate a more accurate rate.

All estimates are provided for informational purposes only. Actual amounts may vary.
$0,000 Your Payment 20 15 65
$0,000 Your Payment

Bradenton

27.4991° N, 82.5734° W

Explore

Work With Us

Whether you’re buying, selling, or investing, our team is here to make the process as smooth as possible, with a successful outcome as the ultimate goal.

Follow Us on Instagram