Leave a Message

By providing your contact information to The Rupp & Lach Group, your personal information will be processed in accordance with The Rupp & Lach Group's Privacy Policy. By checking the box(es) below, you consent to receive communications regarding your real estate inquiries and related marketing and promotional updates in the manner selected by you. For SMS text messages, message frequency varies. Message and data rates may apply. You may opt out of receiving further communications from The Rupp & Lach Group at any time. To opt out of receiving SMS text messages, reply STOP to unsubscribe.

Thank you for your message. We will be in touch with you shortly.

813 38TH ST W
813 38TH ST W
813 38TH ST W
813 38TH ST W
813 38TH ST W
813 38TH ST W
813 38TH ST W
813 38TH ST W
813 38TH ST W
813 38TH ST W
813 38TH ST W
813 38TH ST W
813 38TH ST W
813 38TH ST W
813 38TH ST W
813 38TH ST W
813 38TH ST W
813 38TH ST W
813 38TH ST W
813 38TH ST W
813 38TH ST W
813 38TH ST W
813 38TH ST W
813 38TH ST W
813 38TH ST W
813 38TH ST W
813 38TH ST W
813 38TH ST W
813 38TH ST W
813 38TH ST W
813 38TH ST W
813 38TH ST W
813 38TH ST W
813 38TH ST W
813 38TH ST W
813 38TH ST W
813 38TH ST W
813 38TH ST W
813 38TH ST W
813 38TH ST W
813 38TH ST W
813 38TH ST W
813 38TH ST W
813 38TH ST W
813 38TH ST W
813 38TH ST W
813 38TH ST W
813 38TH ST W
813 38TH ST W
813 38TH ST W
813 38TH ST W
813 38TH ST W
813 38TH ST W
813 38TH ST W
813 38TH ST W
813 38TH ST W
813 38TH ST W
813 38TH ST W
813 38TH ST W
813 38TH ST W
813 38TH ST W
813 38TH ST W
813 38TH ST W
813 38TH ST W
813 38TH ST W
SEE ALL PHOTOS
813 38TH ST W
813 38TH ST W
813 38TH ST W
813 38TH ST W
813 38TH ST W
813 38TH ST W
813 38TH ST W
813 38TH ST W
813 38TH ST W
813 38TH ST W
813 38TH ST W
813 38TH ST W
813 38TH ST W
813 38TH ST W
813 38TH ST W
813 38TH ST W
813 38TH ST W
813 38TH ST W
813 38TH ST W
813 38TH ST W
813 38TH ST W
813 38TH ST W
813 38TH ST W
813 38TH ST W
813 38TH ST W
813 38TH ST W
813 38TH ST W
813 38TH ST W
813 38TH ST W
813 38TH ST W
813 38TH ST W
813 38TH ST W
813 38TH ST W
813 38TH ST W
813 38TH ST W
813 38TH ST W
813 38TH ST W
813 38TH ST W
813 38TH ST W
813 38TH ST W
813 38TH ST W
813 38TH ST W
813 38TH ST W
813 38TH ST W
813 38TH ST W
813 38TH ST W
813 38TH ST W
813 38TH ST W
813 38TH ST W
813 38TH ST W
813 38TH ST W
813 38TH ST W
813 38TH ST W
813 38TH ST W
813 38TH ST W
813 38TH ST W
813 38TH ST W
813 38TH ST W
813 38TH ST W
813 38TH ST W
813 38TH ST W
813 38TH ST W
813 38TH ST W
813 38TH ST W
813 38TH ST W
Courtesy of KELLER WILLIAMS ON THE WATER S
Sold

813 38TH ST W

813 38TH ST W, BRADENTON, FL 34205

$649,000
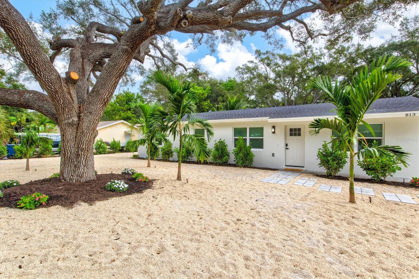
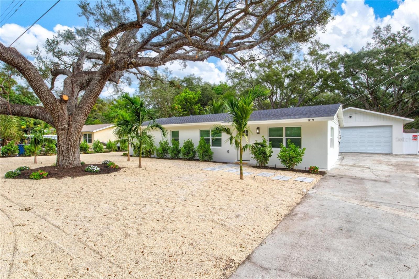
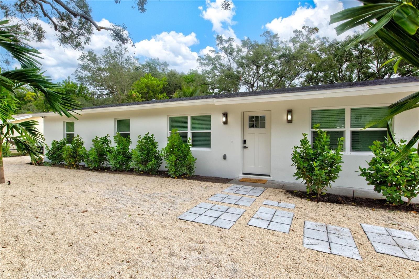
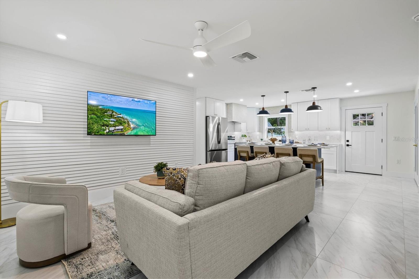
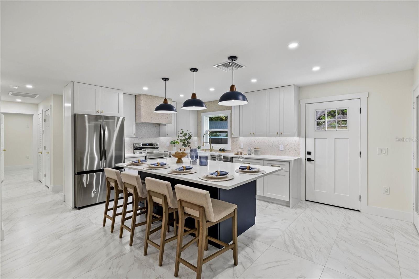
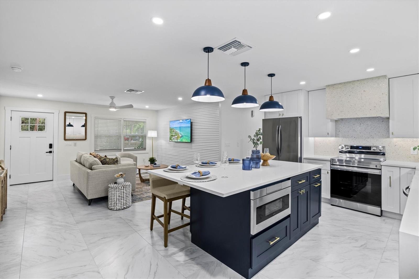
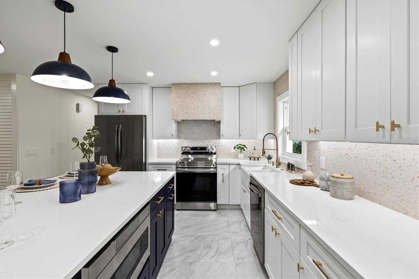
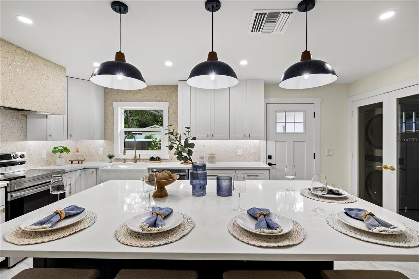
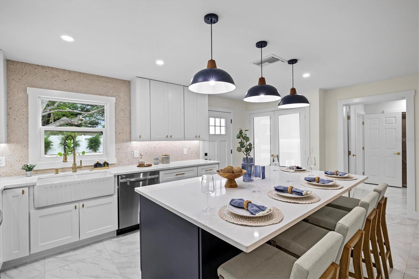
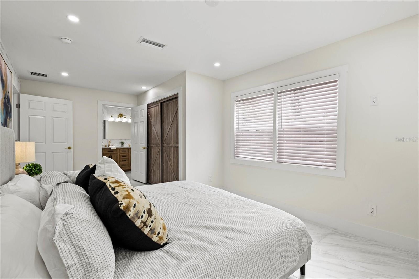
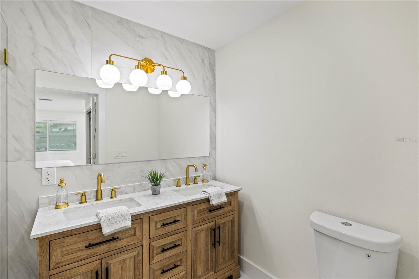
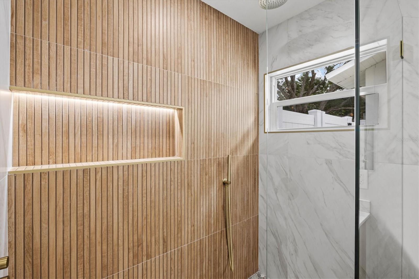
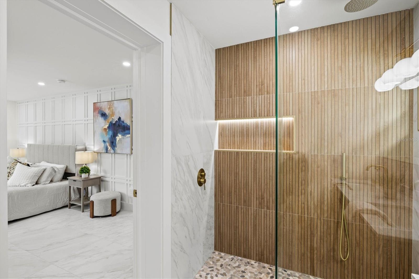
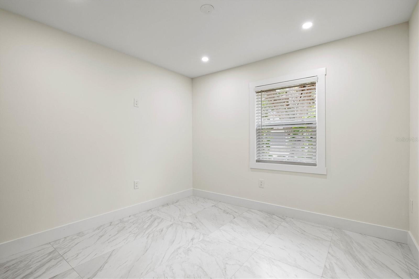
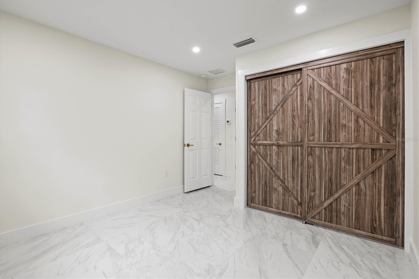
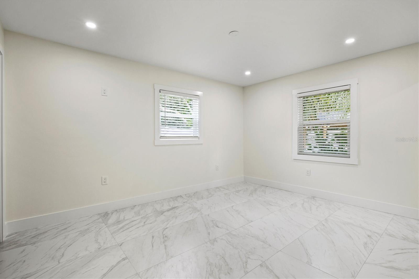
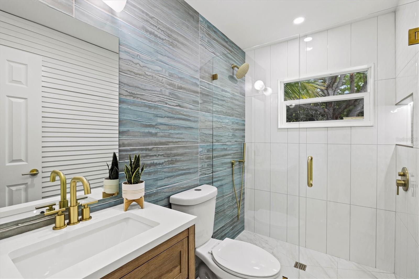
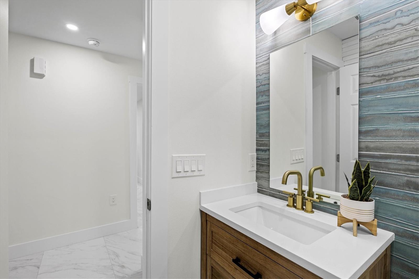
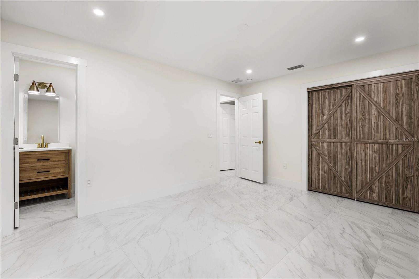
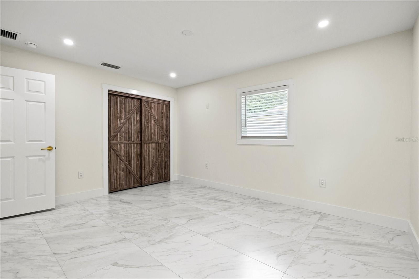
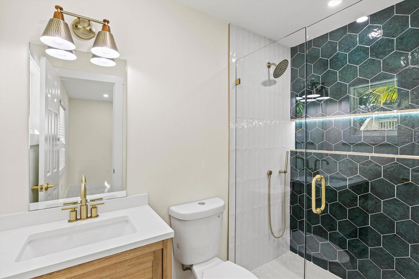
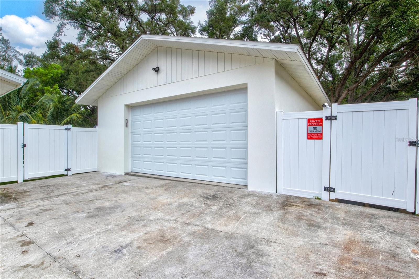
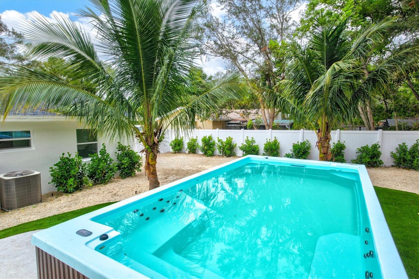
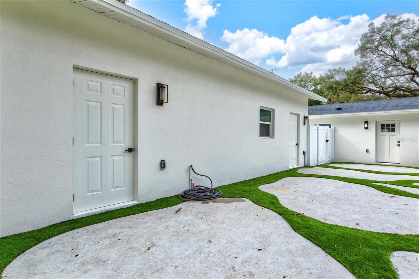
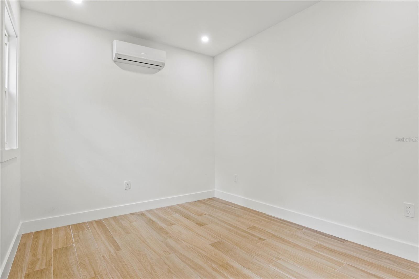
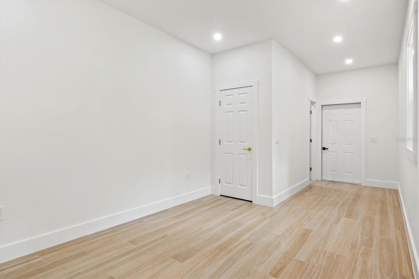
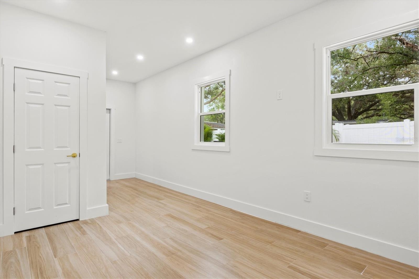
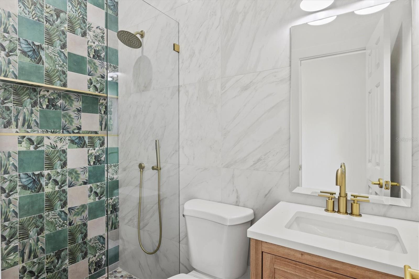
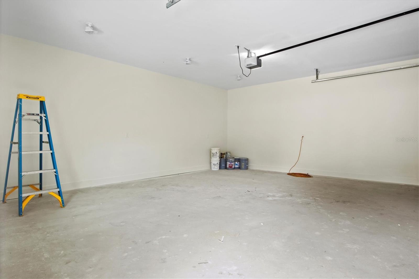
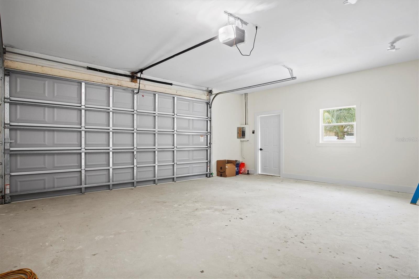
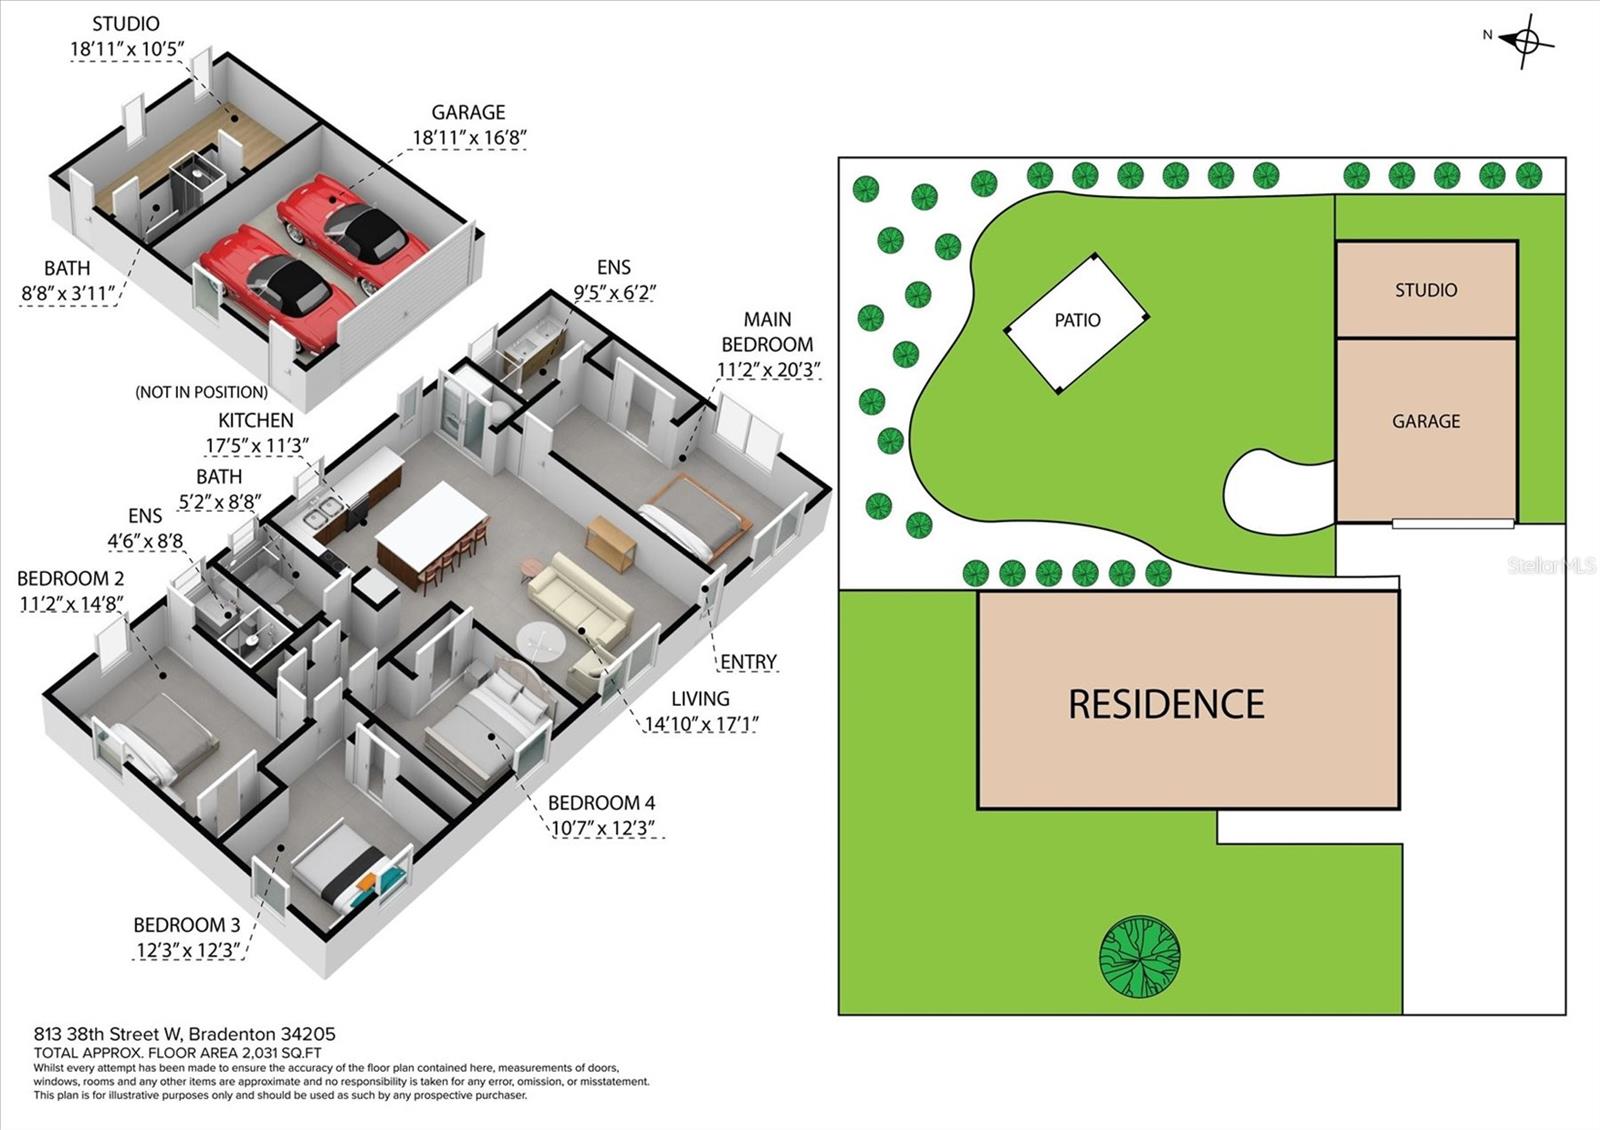
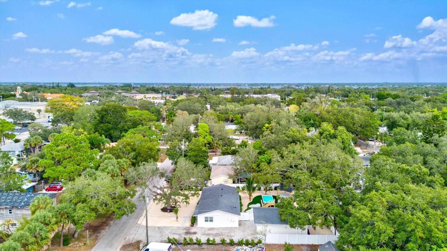
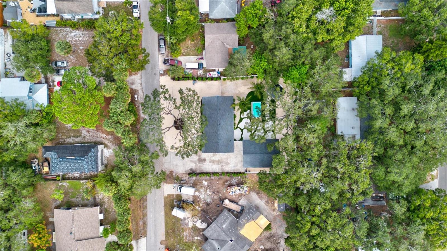
Welcome home to this beautiful custom-designed block home offering tasteful creativity with a thoughtful and functional design. This updated home features brand-new electrical, plumbing, impact windows, and roof for unparalleled comfort and security. The 4 Bed/3 Bath property boasts a detached garage complete with a studio suite and bath, offering versatility and space.
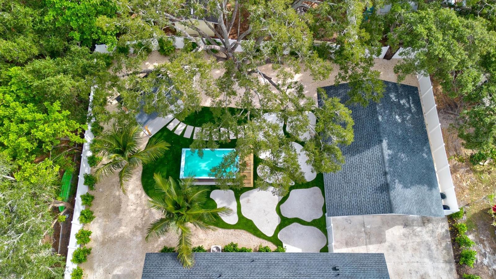
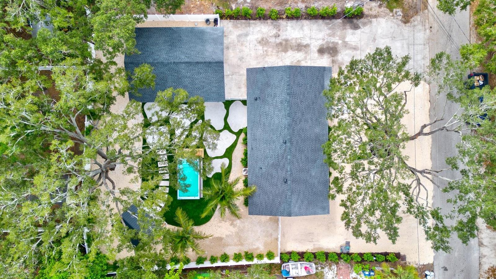
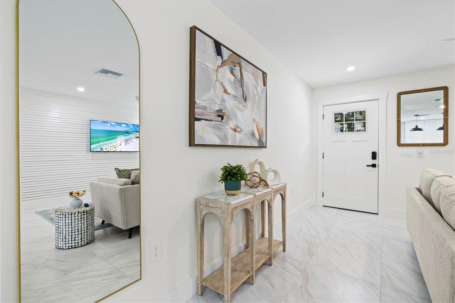
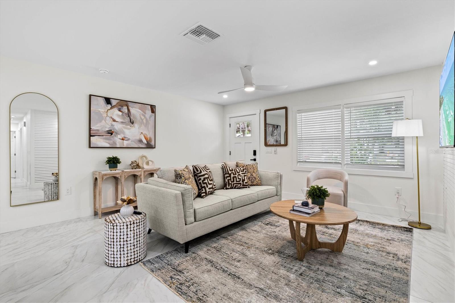
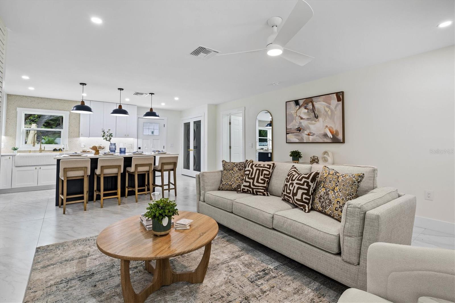
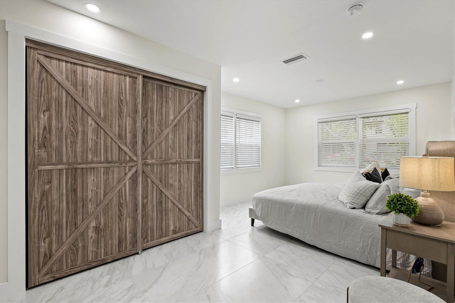
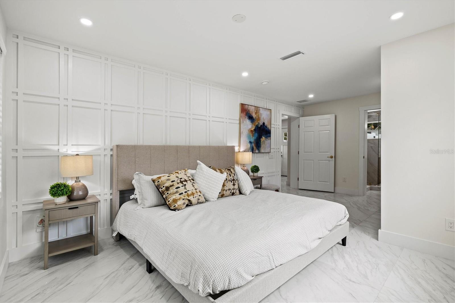
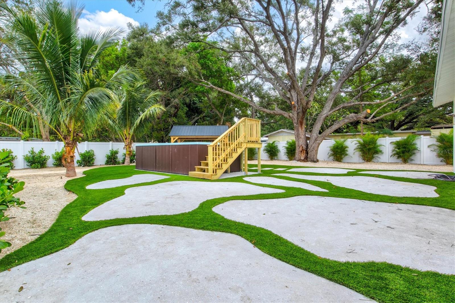
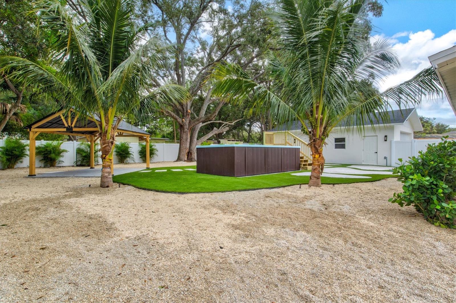
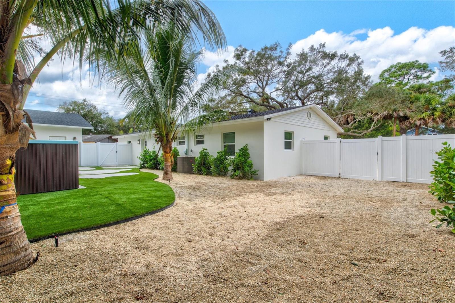
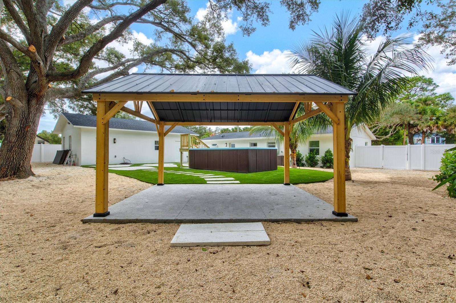
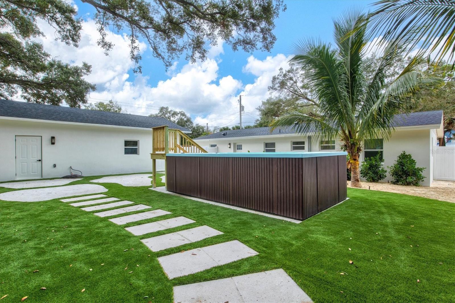
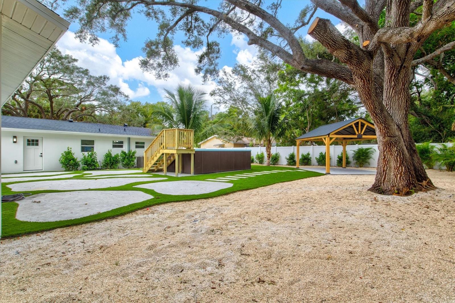
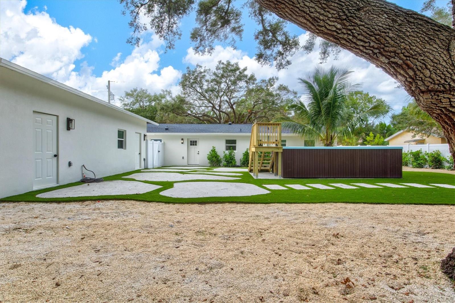
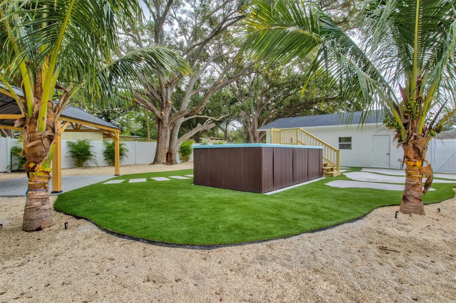
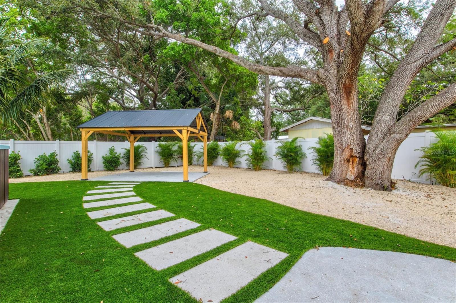
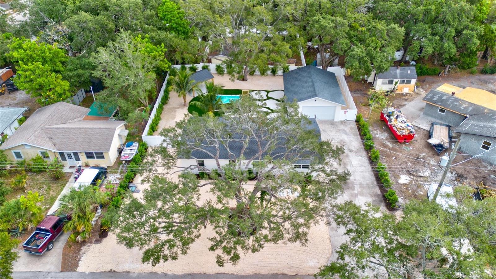
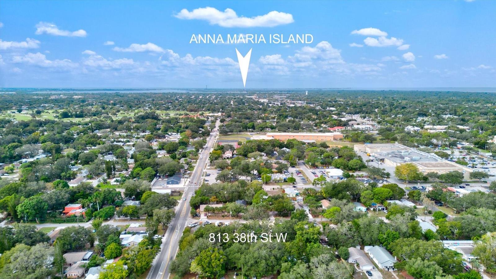
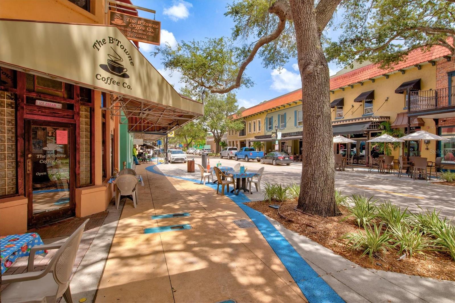
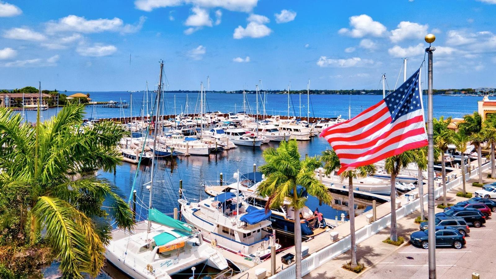
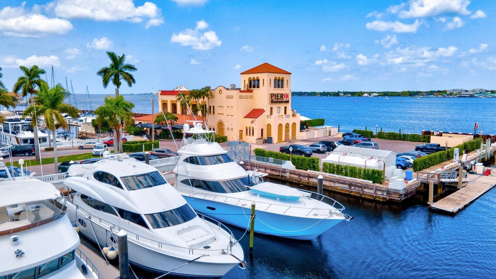
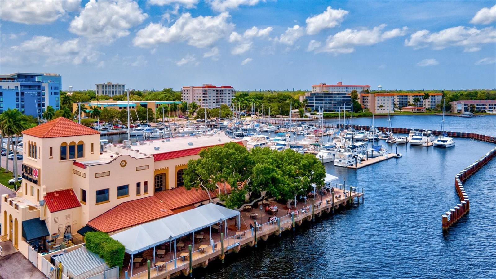
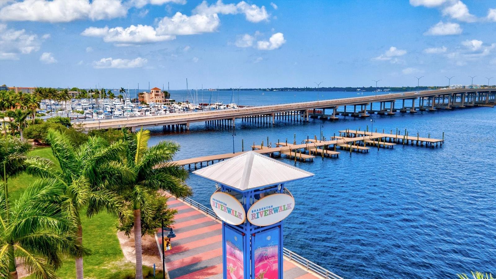
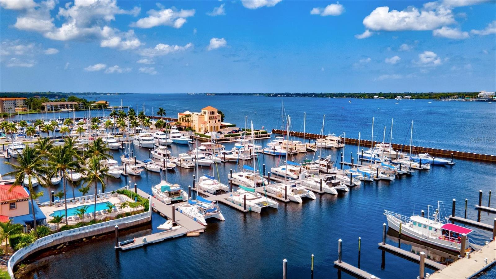
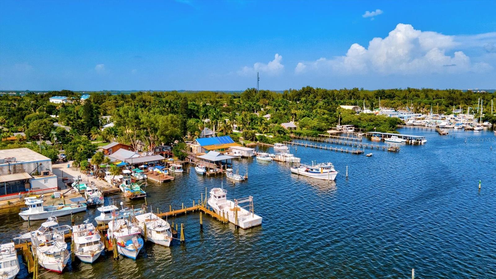
Step inside to discover the open floor plan with porcelain tile throughout, complemented by beautiful quartz countertops, soft close cabinetry, custom backsplashes (all unique to each room), and an array of high-end finishes. Spanning an impressive 12,240 sqft, the fully fenced oversized lot has been meticulously landscaped with new features including pavers, irrigation, xeriscape, and artificial turf, creating a low-maintenance oasis. Entertain or unwind in style with the heated pool and spa, pergola and surrounded by a space where your toys, boats, and RV are welcome. Conveniently located just 8 miles from the stunning Anna Maria Island and a mere 2 miles from Downtown Bradenton, this residence offers the perfect blend of serenity and accessibility. Moreover, revel in the freedom this property provides, as it comes without deed, HOA, or rental restrictions, and rests outside the flood zone. Don't miss out on the chance to own this meticulously designed home that exemplifies thoughtful craftsmanship and unparalleled comfort. Feature sheet with all upgrades in detail is available upon request. Request your private showing today! Seller financing is available.

4
beds

3
baths

1,512 Sq.Ft. LIVING AREA

0.28 Acres lot

Renne' Rupp

Renne' Rupp

Features & Amenities

Interior

  • total bedrooms4
  • Total bathrooms3
  • full bathrooms3
  • Laundry room Inside
  • Flooring Marble, Tile
  • APPLIANCES Cooktop, Dishwasher, Disposal, Dryer, Electric Water Heater, Freezer, Microwave, Range, Range Hood, Refrigerator, Washer
  • other interior Features Ceiling Fans(s), Eat-in Kitchen, Kitchen/Family Room Combo, Open Floorplan, Split Bedroom, Stone Counters

Area & Lot

  • Status Sold
  • Date Sold December 29, 2023
  • Living Area1,512 Sq.Ft.
  • Total Area2,031 Sq.Ft.
  • Lot Area0.28 Acres
  • MLS® IDA4590699
  • TypeResidential
  • YEAR BUILT1978
  • Elementary SchoolMiller Elementary
  • Middle SchoolW.D. Sugg Middle
  • High SchoolManatee High

Exterior

  • STORIES1
  • Garage Space2.0
  • water SourcePublic
  • utilitiesBB/HS Internet Available, Cable Available, Electricity Available, Electricity Connected, Sewer Available, Sewer Connected, Water Available, Water Connected
  • PoolAbove Ground, Heated
  • roofShingle
  • lot featuresIn County, Landscaped, Near Golf Course, Oversized Lot, Paved
  • parkingDriveway, Garage Door Opener
  • HEAT TYPECentral
  • AIR CONDITIONINGCentral Air
  • sewerPublic Sewer
  • SubstructureSlab
  • other exterior FeaturesIrrigation System, Other

Financial

  • Sales Price$649,000
  • Real Estate Tax $1,119/yr
  • Zoning RSF6

Work With Us

Whether you’re buying, selling, or investing, our team is here to make the process as smooth as possible, with a successful outcome as the ultimate goal.

Follow Us on Instagram