Leave a Message

By providing your contact information to The Rupp & Lach Group, your personal information will be processed in accordance with The Rupp & Lach Group's Privacy Policy. By checking the box(es) below, you consent to receive communications regarding your real estate inquiries and related marketing and promotional updates in the manner selected by you. For SMS text messages, message frequency varies. Message and data rates may apply. You may opt out of receiving further communications from The Rupp & Lach Group at any time. To opt out of receiving SMS text messages, reply STOP to unsubscribe.

Thank you for your message. We will be in touch with you shortly.

6294 GRANDVIEW HILL CT
Courtesy of COMPASS FLORIDA LLC
Sold

6294 GRANDVIEW HILL CT

6294 GRANDVIEW HILL CT, BRADENTON, FL 34203

$595,000
Up to 1% rate buy down available with the seller's preferred lender -- ask the listing agent for details.

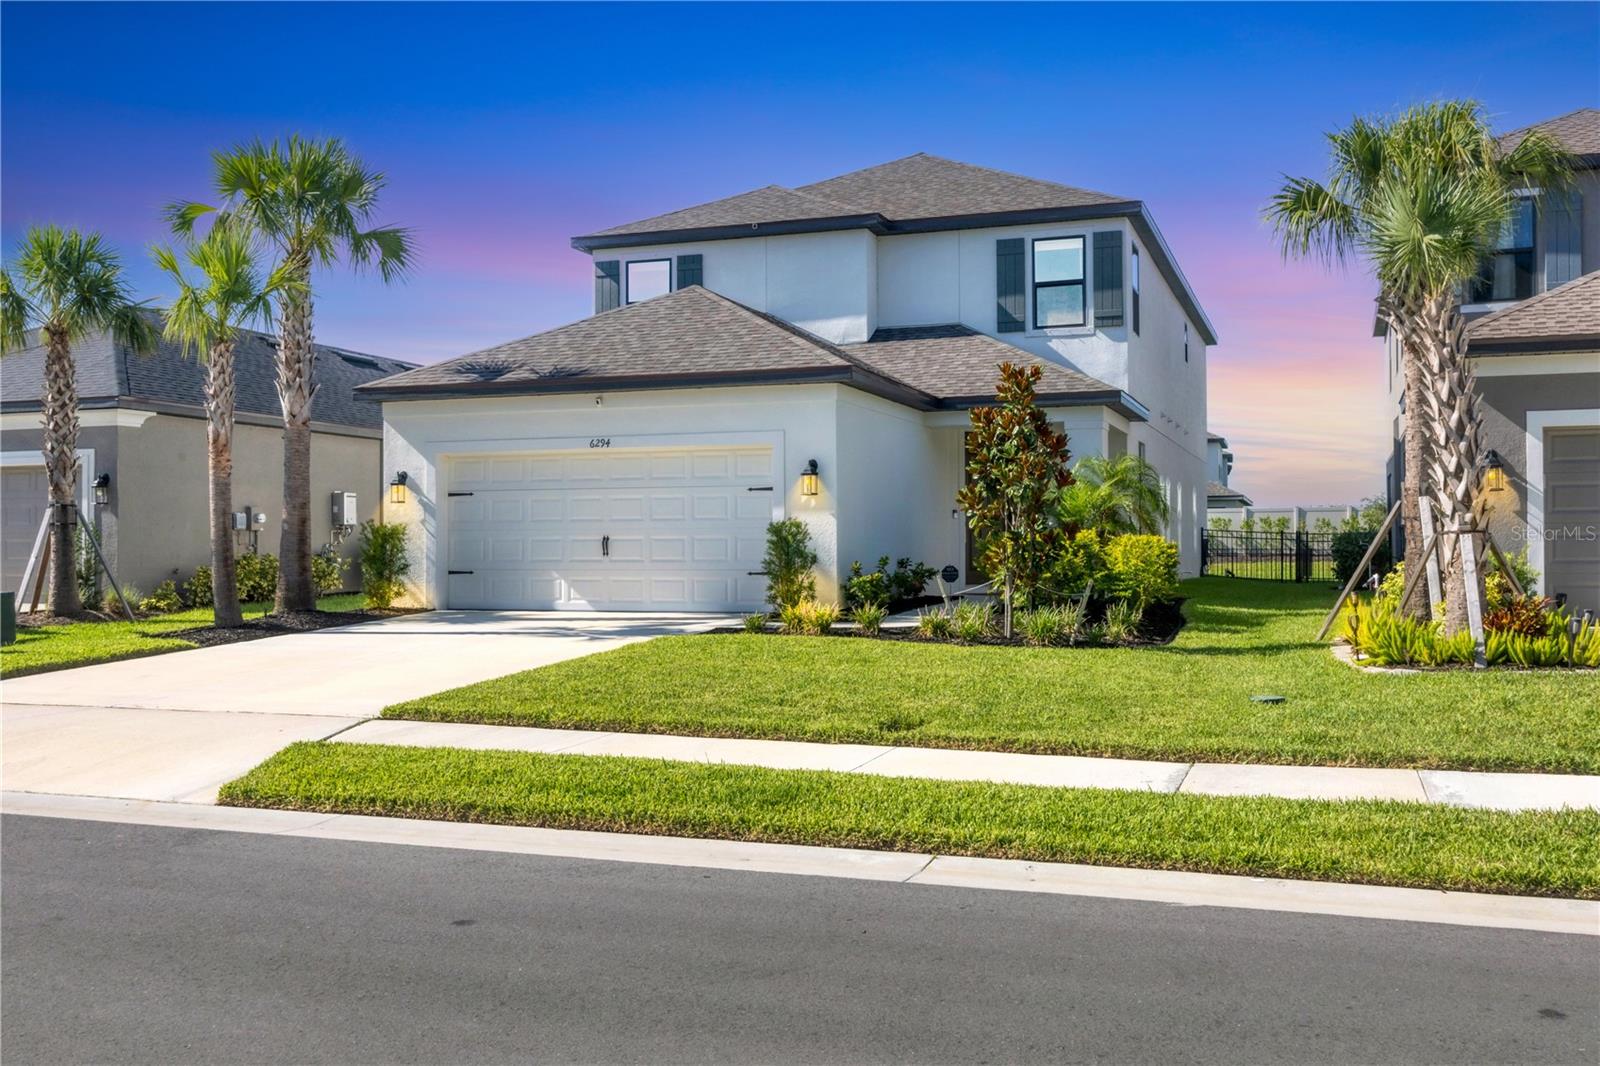
Welcome to 6294 Grandview Hill Court, an impeccably maintained 2023 Taylor Morrison "Anastasia" -- the builder's most popular two-story floor plan, admired for its open layout and modern flow. This home feels practically new, combining contemporary design, comfort, and care in every detail.
Located in one of Bradenton's most desirable gated communities, you'll enjoy effortless access to dining, shopping, and commuter routes -- yet still come home to peace and privacy. Even during the busiest times of year, there's always an easy route home. Within the neighborhood, enjoy two private dog parks and a scenic walking trail on Mount Tumulo with picturesque views of Ward Lake -- perfect for morning jogs or evening strolls.
Inside, the main level features tile flooring throughout, 8-foot doors, and custom accent walls that bring warmth and personality to the space. The gourmet kitchen anchors the home with stainless steel appliances, a spacious island ideal for entertaining, and elegant finishes throughout. Whether you work from home or just need a quiet retreat, this thoughtful layout delivers. A dedicated office on the main floor and an upstairs den that can double as a second workspace provide the perfect balance of productivity and relaxation for the whole family.
Upstairs, the bedrooms provide comfort and functionality, while the primary suite provides a relaxing retreat with a spa-inspired bath and a hospital-grade sanitation system for added peace of mind. Every space reflects thoughtful attention to detail, from smart-home features to an epoxy-finished garage floor that adds a polished finish.
Outside, the fully fenced backyard is perfect for pets, play, or quiet evenings under the stars. Move-in ready and meticulously cared for, this Anastasia model blends convenience, comfort, and craftsmanship -- a true standout in the heart of Bradenton.

4
beds

4
baths

2,655 Sq.Ft. LIVING AREA

6,556 Sq.Ft. lot

Dylan Lach

Dylan Lach

Features & Amenities

Interior

  • total bedrooms4
  • Total bathrooms4
  • full bathrooms3
  • half bathroom1
  • Laundry room Laundry Room
  • Flooring Carpet, Tile
  • APPLIANCES Cooktop, Dishwasher, Disposal, Microwave, Refrigerator
  • other interior Features Crown Molding, High Ceilings, Kitchen/Family Room Combo, Living Room/Dining Room Combo, Primary Bedroom Main Floor, Smart Home, Solid Surface Counters, Solid Wood Cabinets, Stone Counters, Thermostat, Tray Ceiling(s), Walk-In Closet(s), Window Treatments

Area & Lot

  • Status Sold
  • Date Sold December 8, 2025
  • Living Area2,655 Sq.Ft.
  • Total Area3,293 Sq.Ft.
  • Lot Area6,556 Sq.Ft.
  • MLS® IDA4671526
  • TypeResidential
  • YEAR BUILT2023
  • NeighborhoodBradenton
  • View DescriptionTrees/Woods, Water
  • Elementary SchoolTara Elementary
  • Middle SchoolBraden River Middle
  • High SchoolBraden River High

Exterior

  • STORIES2
  • Garage Space2.0
  • water SourceCanal/Lake For Irrigation, Public
  • utilitiesBB/HS Internet Available, Cable Available, Cable Connected, Electricity Available, Electricity Connected, Natural Gas Available, Natural Gas Connected, Public, Sewer Available, Sewer Connected, Water Available, Water Connected
  • roofShingle
  • lot featuresCleared, Conservation Area, In County, Level, Mountainous, Sidewalk, Paved
  • parkingDriveway, Garage Door Opener, Ground Level
  • HEAT TYPECentral
  • AIR CONDITIONINGCentral Air
  • sewerPublic Sewer
  • SubstructureSlab
  • HOA AmenitiesGated, Handicap Modified, Park, Pool, Trail(s), Wheelchair Access
  • security FeaturesFire Alarm, Gated Community, Security Gate, Smoke Detector(s)
  • other exterior FeaturesHurricane Shutters, Lighting, Rain Gutters, Sidewalk, Sliding Doors

Financial

  • Sales Price$595,000
  • Real Estate Tax $7,704/yr
  • HOA $254/mo
  • Zoning PD-R
View Virtual Tour

Bradenton

27.4991° N, 82.5734° W

Explore

Work With Us

Whether you’re buying, selling, or investing, our team is here to make the process as smooth as possible, with a successful outcome as the ultimate goal.

Follow Us on Instagram