Leave a Message

By providing your contact information to The Rupp & Lach Group, your personal information will be processed in accordance with The Rupp & Lach Group's Privacy Policy. By checking the box(es) below, you consent to receive communications regarding your real estate inquiries and related marketing and promotional updates in the manner selected by you. For SMS text messages, message frequency varies. Message and data rates may apply. You may opt out of receiving further communications from The Rupp & Lach Group at any time. To opt out of receiving SMS text messages, reply STOP to unsubscribe.

Thank you for your message. We will be in touch with you shortly.

6258 GRANDVIEW HILL CT
Courtesy of COMPASS FLORIDA LLC
Sold

6258 GRANDVIEW HILL CT

6258 GRANDVIEW HILL CT, BRADENTON, FL 34203

$475,000
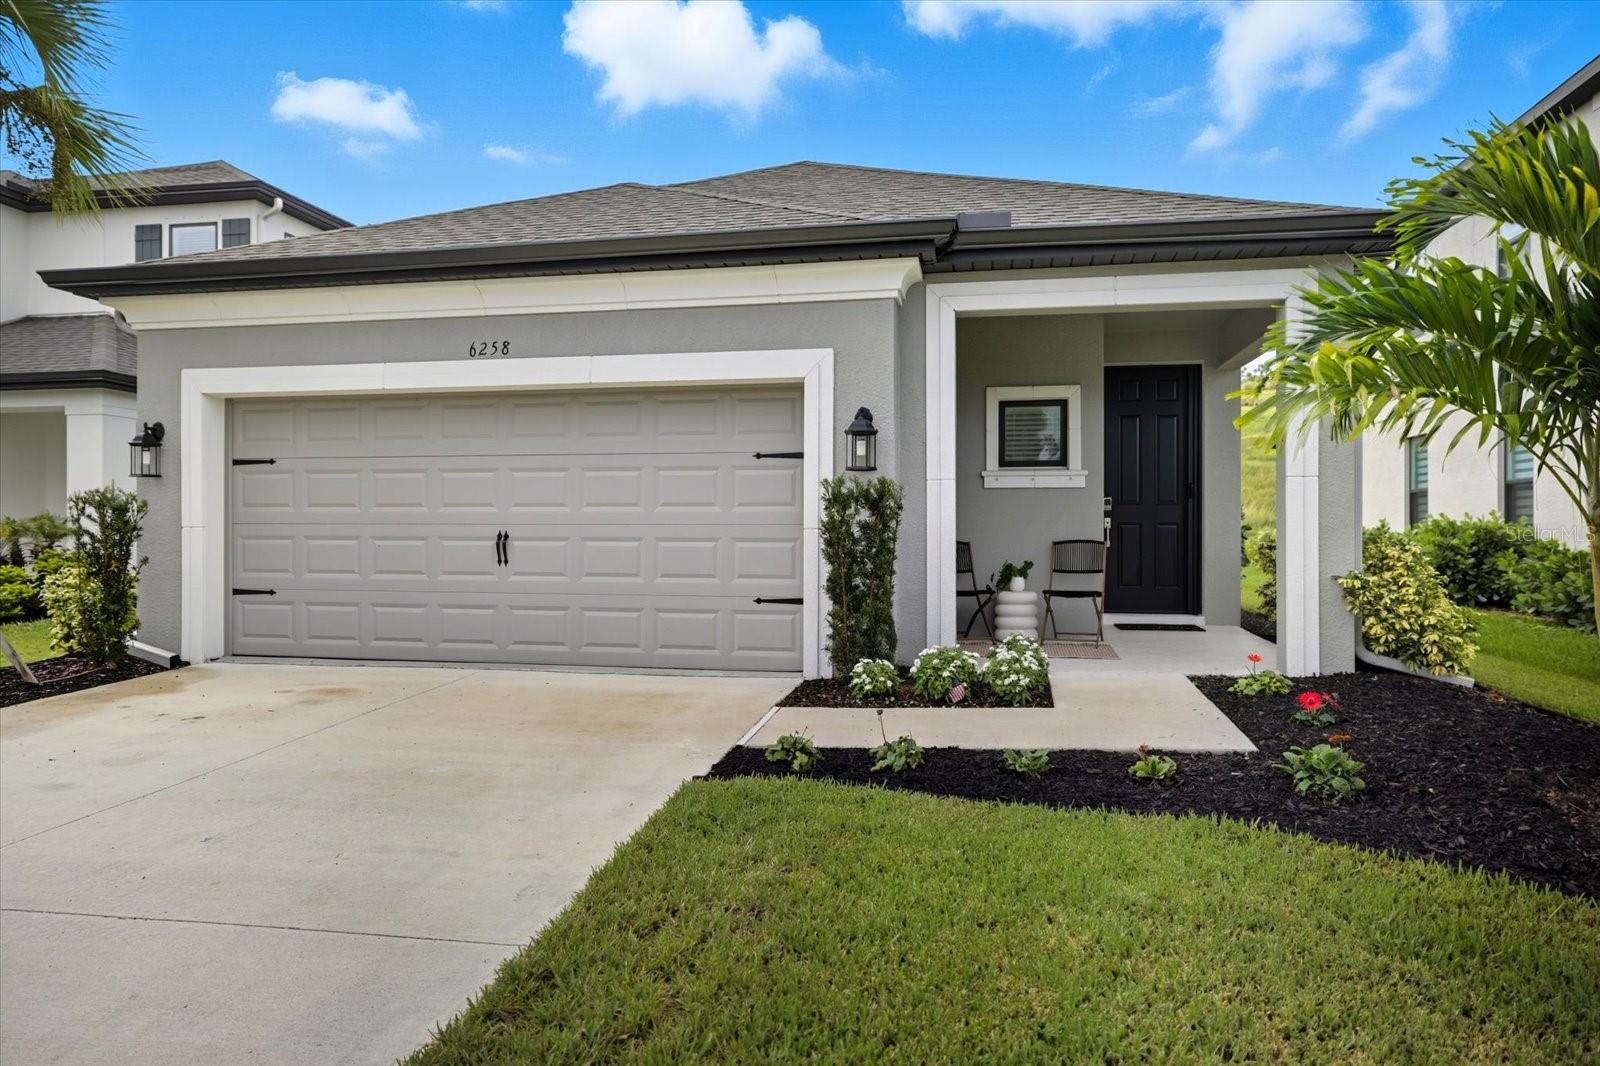
Located in the sought-after neighborhood of The Heights, this 1,790 sq ft residence artfully combines comfort with luxury, offering three spacious bedrooms, a versatile den, and 2.5 beautifully appointed bathrooms.

As you enter, you're greeted by a meticulously designed interior that immediately feels like home. At the heart of this residence lies the stunning kitchen, a true culinary delight. It boasts elegant quartz countertops, an upgraded backsplash, and top-of-the-line stainless steel appliances. The natural gas range and solid wood designer cabinetry add to its functionality and style, while a large center island and peninsula provide ample space for culinary creations and casual dining. For all your storage needs, the kitchen includes a generous walk-in pantry.

The open-concept design ensures a seamless flow from the kitchen into the dining and living areas, extending gracefully to the outdoor lanai. The den, complete with custom built-in cabinets and a convenient beverage refrigerator, offers endless possibilities as a home office, study, game room, or personal retreat.

The primary suite is a sanctuary of its own, featuring large windows that frame picturesque views. It includes a walk-in closet with custom built-in shelving and an ensuite bathroom with a spacious walk-in shower, dual sinks, and quartz countertops.

Living in The Heights means enjoying an array of exclusive amenities. Residents have access to a sparkling pool, cabana area, grilling station, basketball court, and two pet parks, offering endless opportunities for recreation and relaxation. For outdoor enthusiasts, Mt. Tumalo Trail Park is nearby, with walking trails, serene sitting areas overlooking Ward Lake, and exercise stations.

Water activities are a breeze with the 255-acre Ward Lake and Jiggs Landing close by, providing opportunities for boating and kayaking adventures. The Heights is strategically located on 200 acres of pristine landscape, offering breathtaking views of wooded wetlands and lush greenery. Its prime position between State Road 70 and University Parkway ensures residents have easy access to essential amenities.

Nearby, you'll find world-class shopping and dining at UTC Mall, cultural attractions in Sarasota, and the charming community of Lakewood Ranch. Daily conveniences are minutes away, making this home the perfect blend of luxury and practicality. Seize the chance to make this exquisite house your home, where every day feels like a vacation!

3
beds

3
baths

1,790 Sq.Ft. LIVING AREA

6,556 Sq.Ft. lot

Dylan Lach

Dylan Lach

Features & Amenities

Interior

  • total bedrooms3
  • Total bathrooms3
  • full bathrooms2
  • half bathroom1
  • Laundry room Electric Dryer Hookup, Inside, Washer Hookup
  • Flooring Carpet, Tile
  • APPLIANCES Dishwasher, Disposal, Gas Water Heater, Microwave, Range
  • other interior Features Ceiling Fans(s), Open Floorplan, Primary Bedroom Main Floor, Stone Counters, Thermostat, Walk-In Closet(s), Window Treatments

Area & Lot

  • Status Sold
  • Date Sold June 1, 2026
  • Living Area1,790 Sq.Ft.
  • Total Area2,390 Sq.Ft.
  • Lot Area6,556 Sq.Ft.
  • MLS® IDA4667855
  • TypeResidential
  • YEAR BUILT2023
  • NeighborhoodBradenton
  • Architecture StylesFlorida
  • View DescriptionPark/Greenbelt
  • Elementary SchoolTara Elementary
  • Middle SchoolBraden River Middle
  • High SchoolBraden River High

Exterior

  • STORIES1
  • Garage Space2.0
  • water SourcePublic
  • utilitiesCable Connected, Electricity Connected, Natural Gas Connected, Sewer Connected, Water Connected
  • roofShingle
  • lot featuresLandscaped, Sidewalk, Private
  • HEAT TYPECentral, Electric
  • AIR CONDITIONINGCentral Air
  • sewerPublic Sewer
  • SubstructureSlab
  • HOA AmenitiesGated, Park, Playground, Pool
  • other exterior FeaturesHurricane Shutters, Sidewalk, Sliding Doors

Financial

  • Sales Price$475,000
  • Real Estate Tax $5,830/yr
  • HOA $254/mo
  • Zoning RSF
View Virtual Tour

Bradenton

27.4991° N, 82.5734° W

Explore

Work With Us

Whether you’re buying, selling, or investing, our team is here to make the process as smooth as possible, with a successful outcome as the ultimate goal.

Follow Us on Instagram