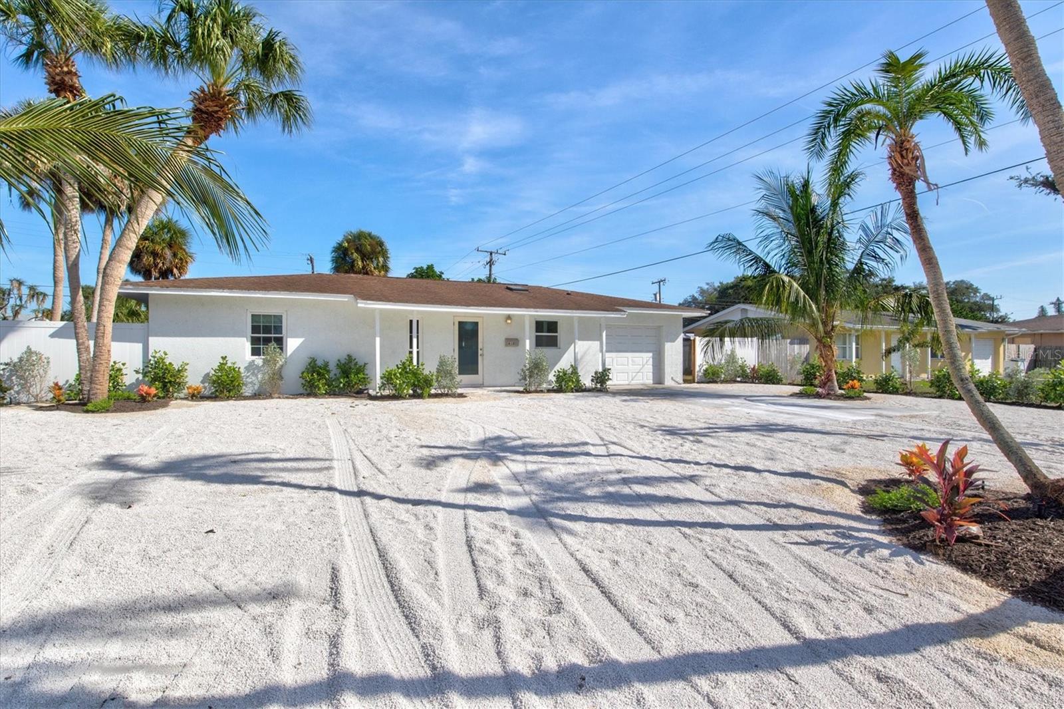
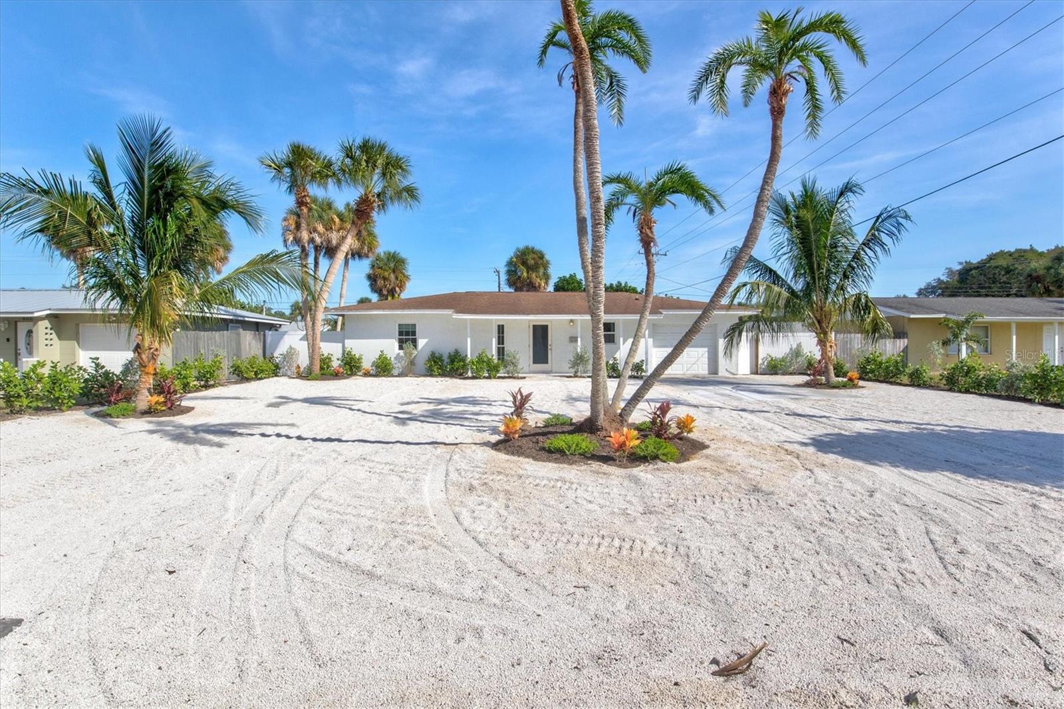
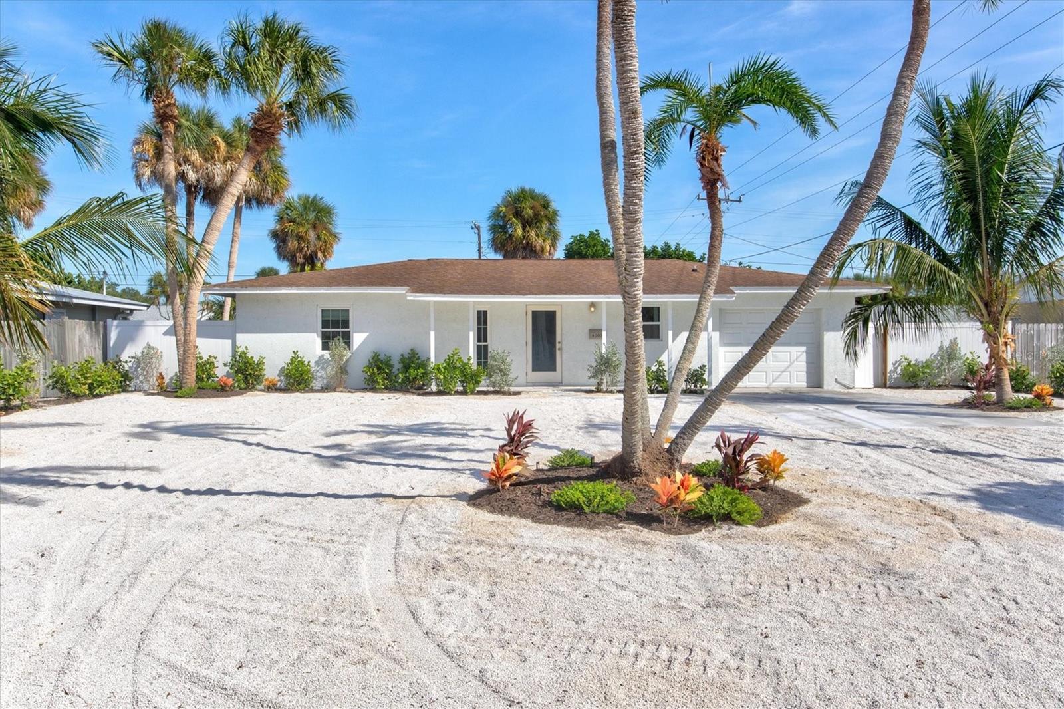
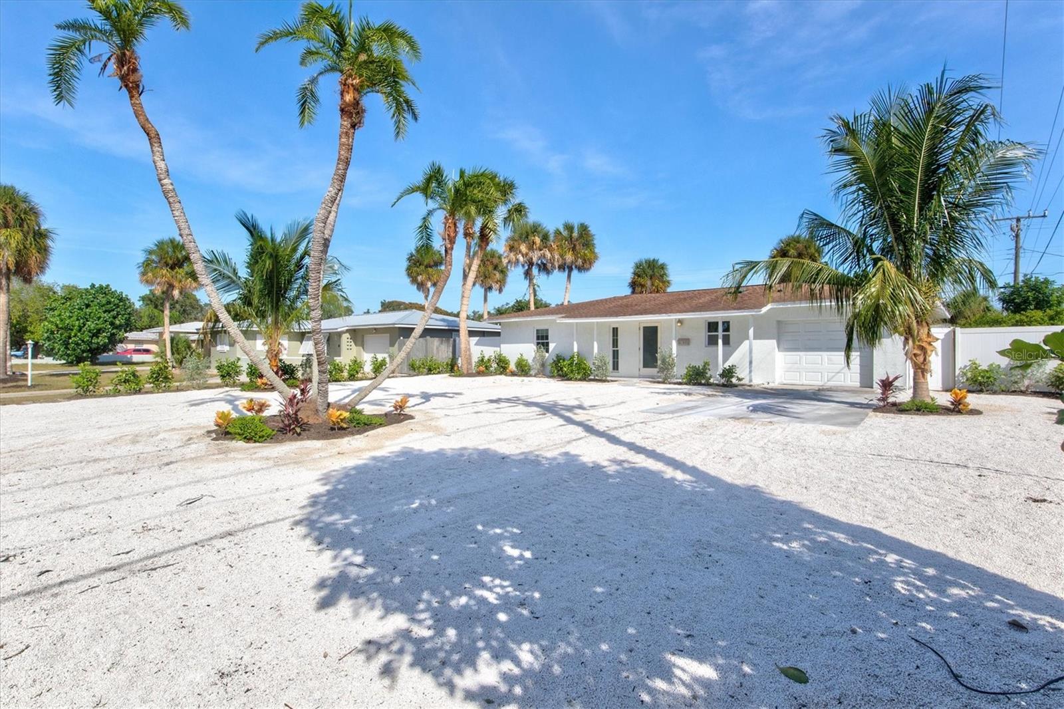
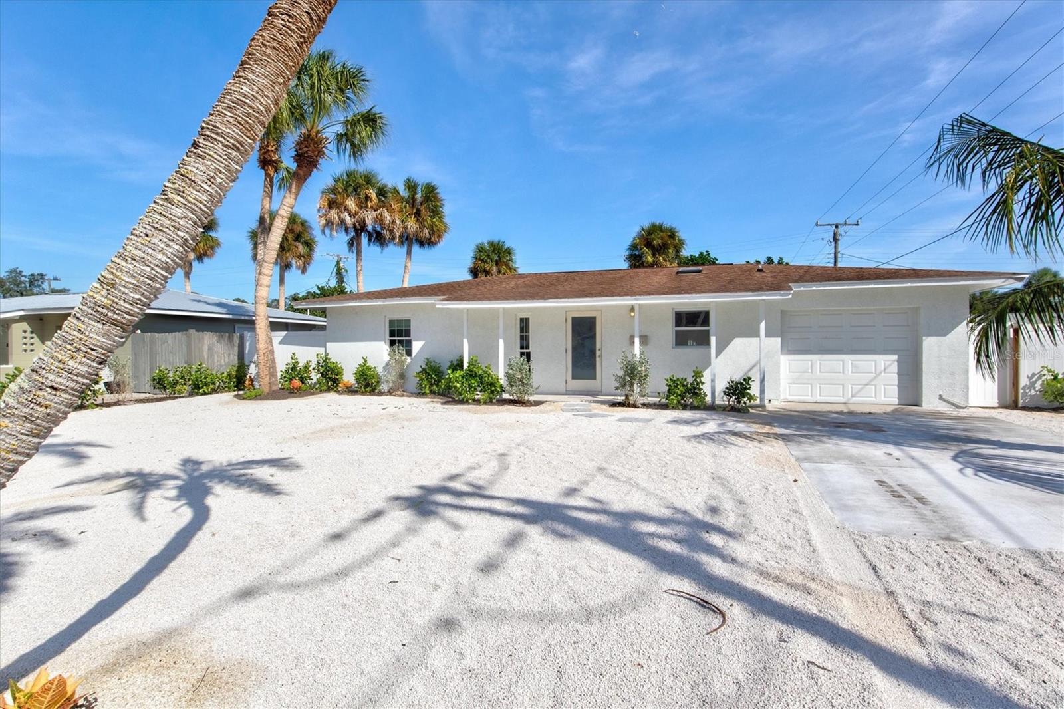
Single-story white home with an attached garage, palm trees, and a wide gravel driveway.
Single-story home with a broad white gravel driveway and tall palm trees.
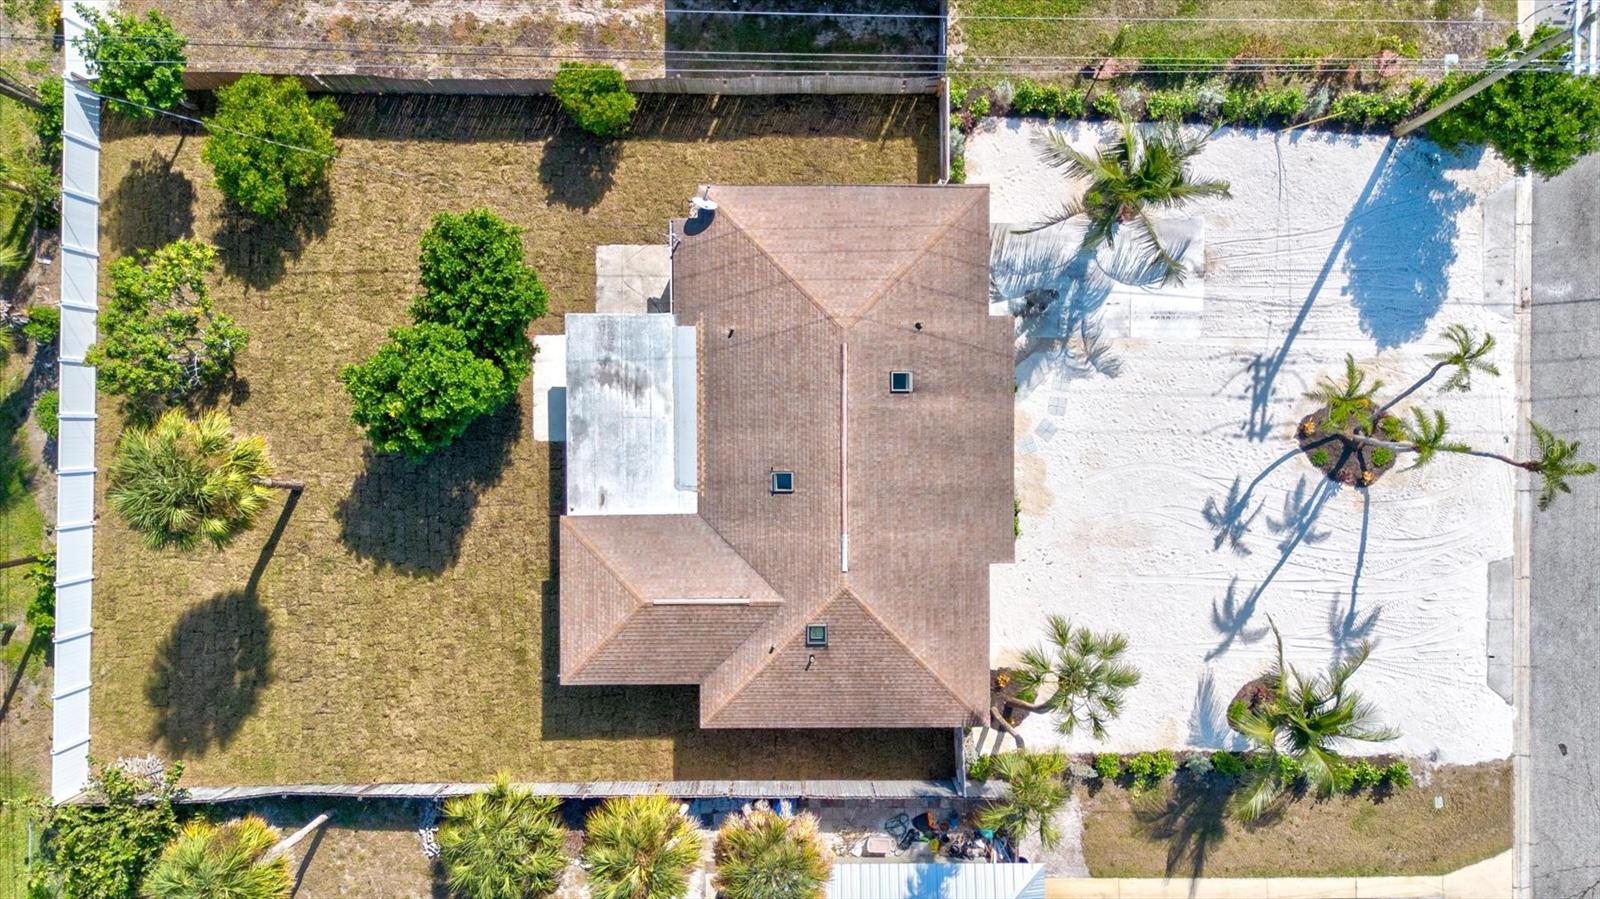
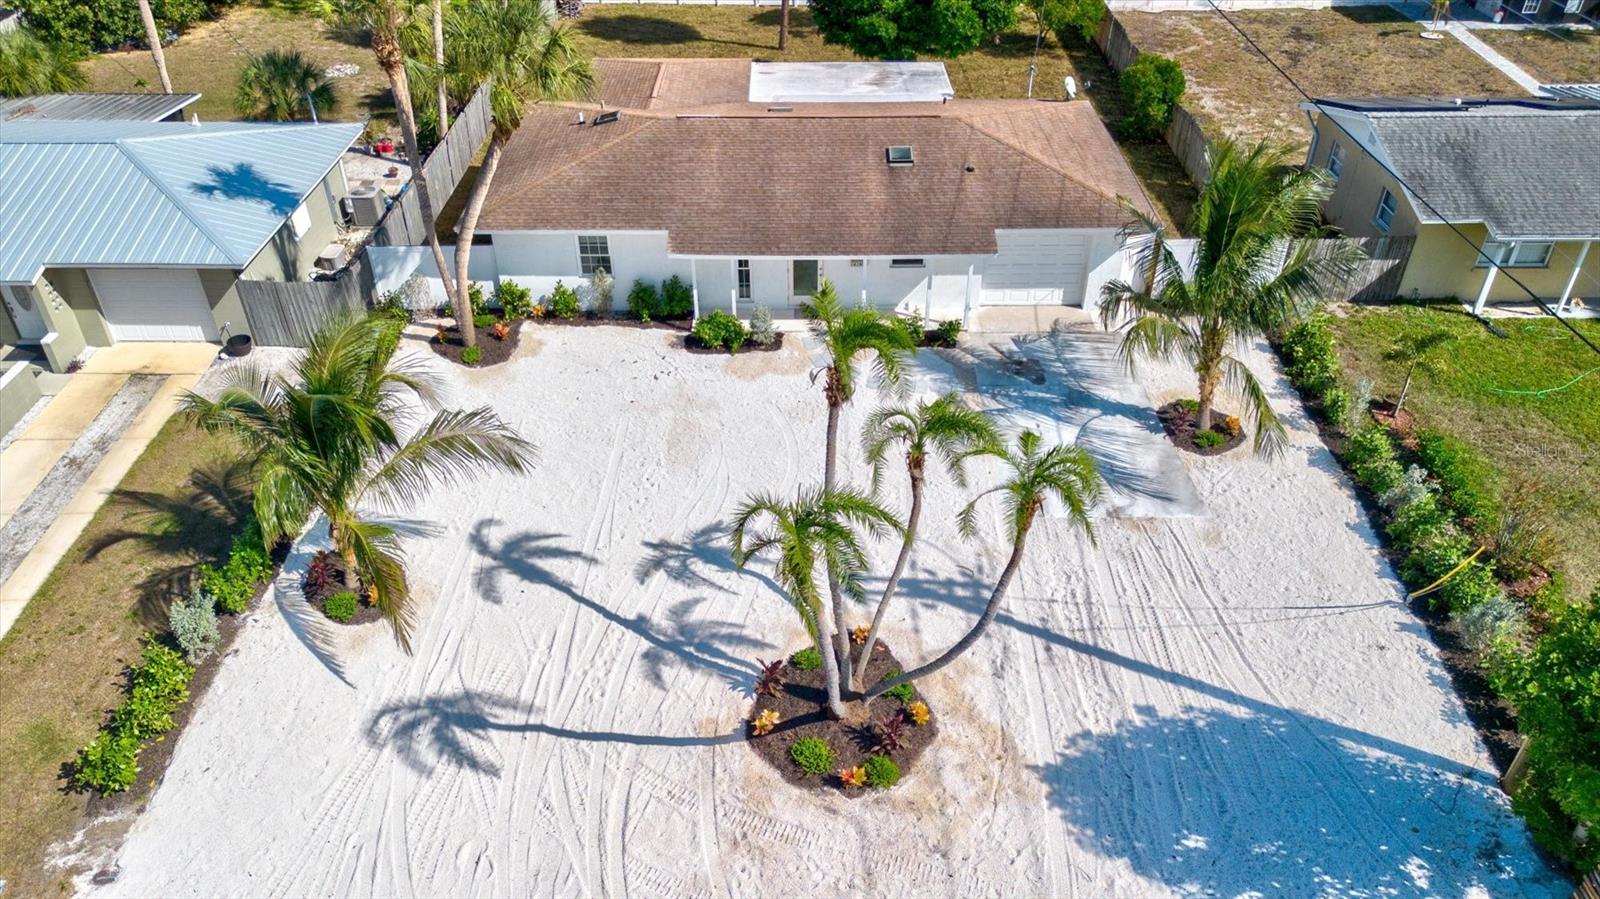
Aerial view of a brown-roofed home beside a palm-lined white gravel driveway and lawn.
Single-story white house with an attached garage, palm trees, and a broad gravel driveway.
Single-story white home with an attached garage, wide gravel driveway, and tall palm trees.
Single-story white home with an attached garage, pale gravel driveway, and palm trees.
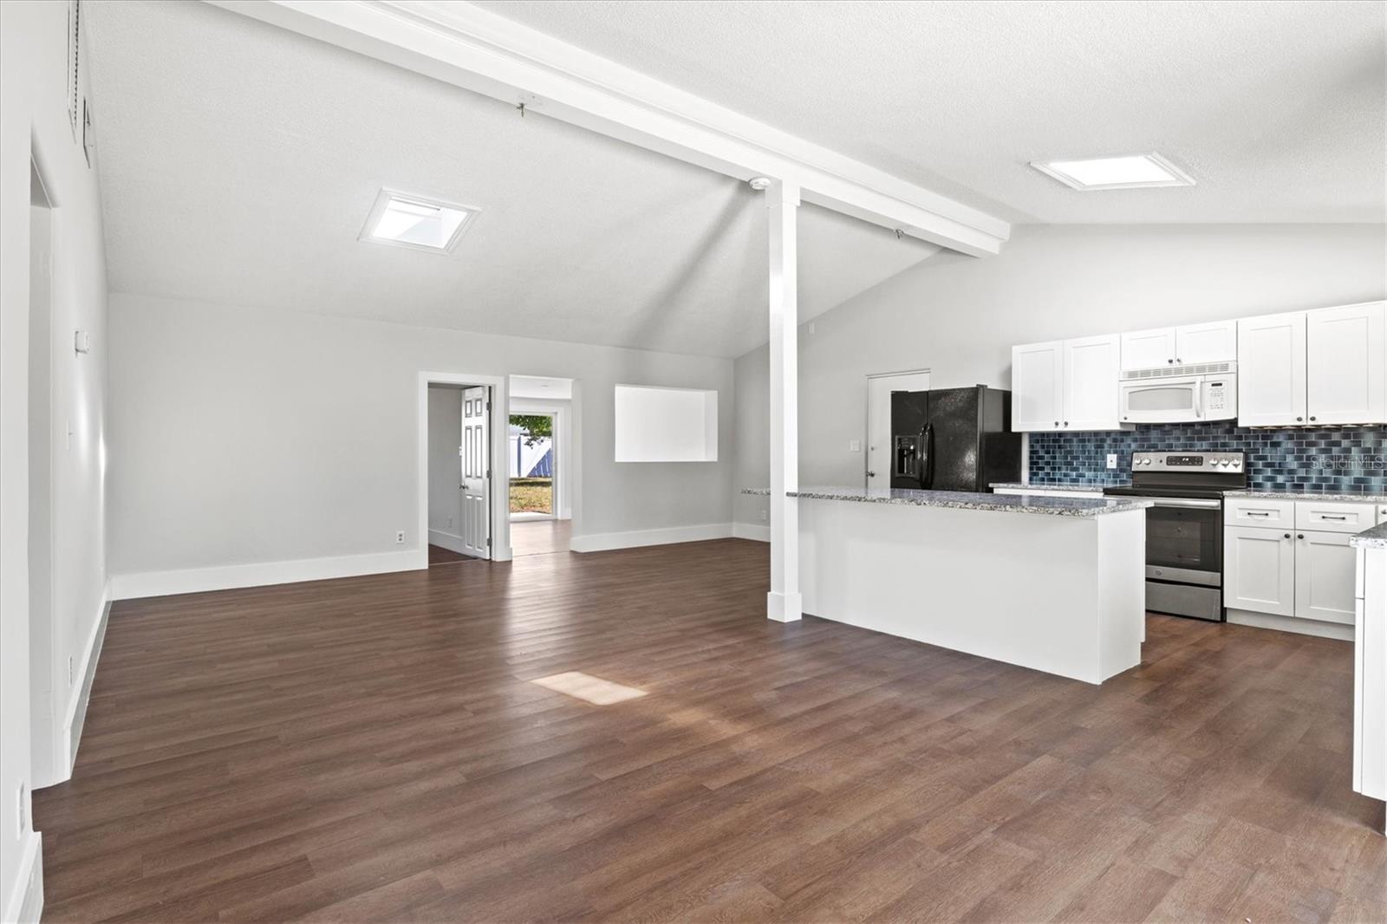
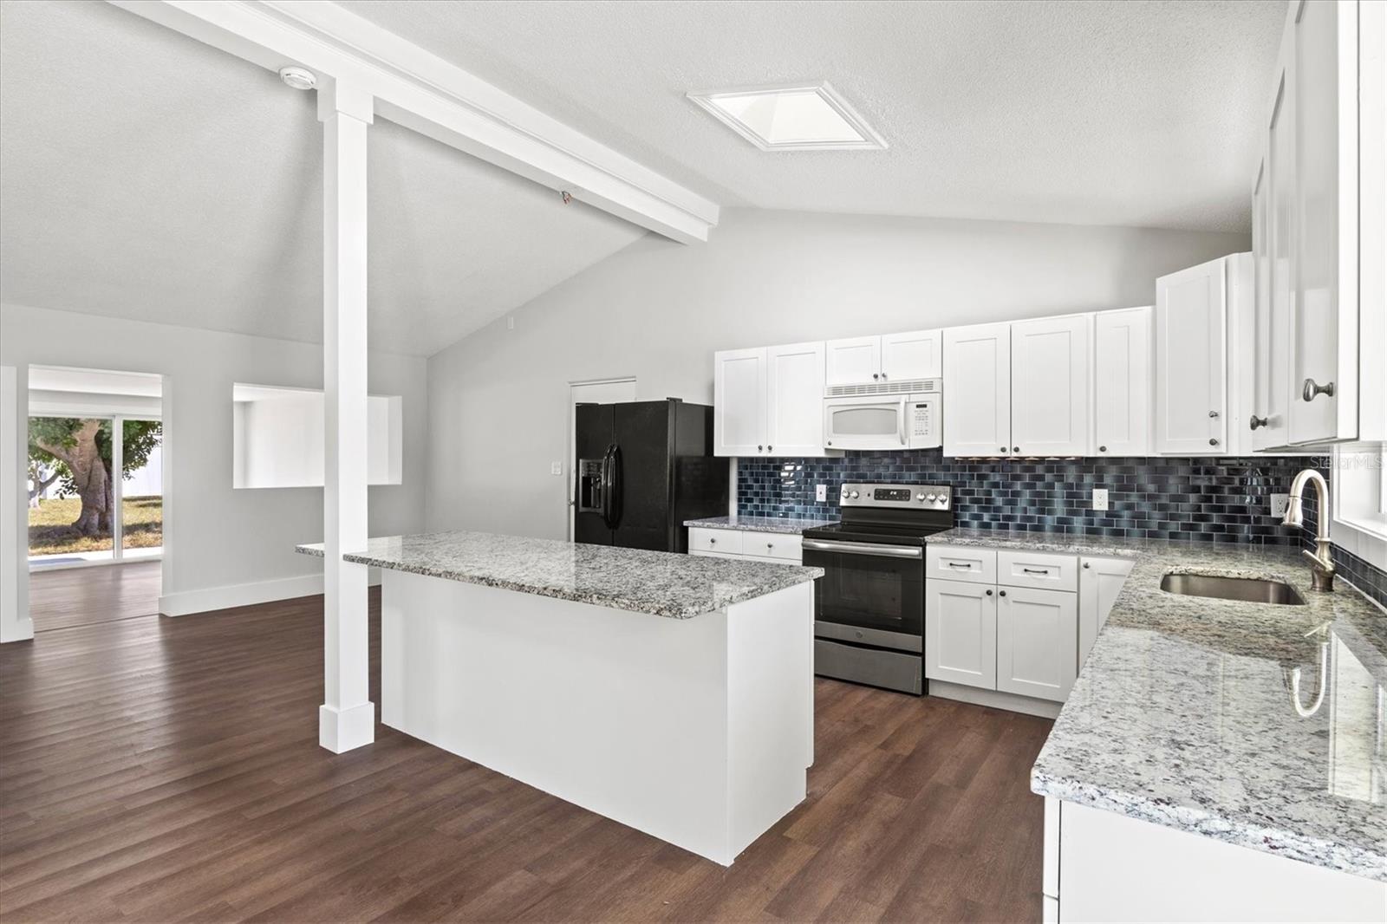
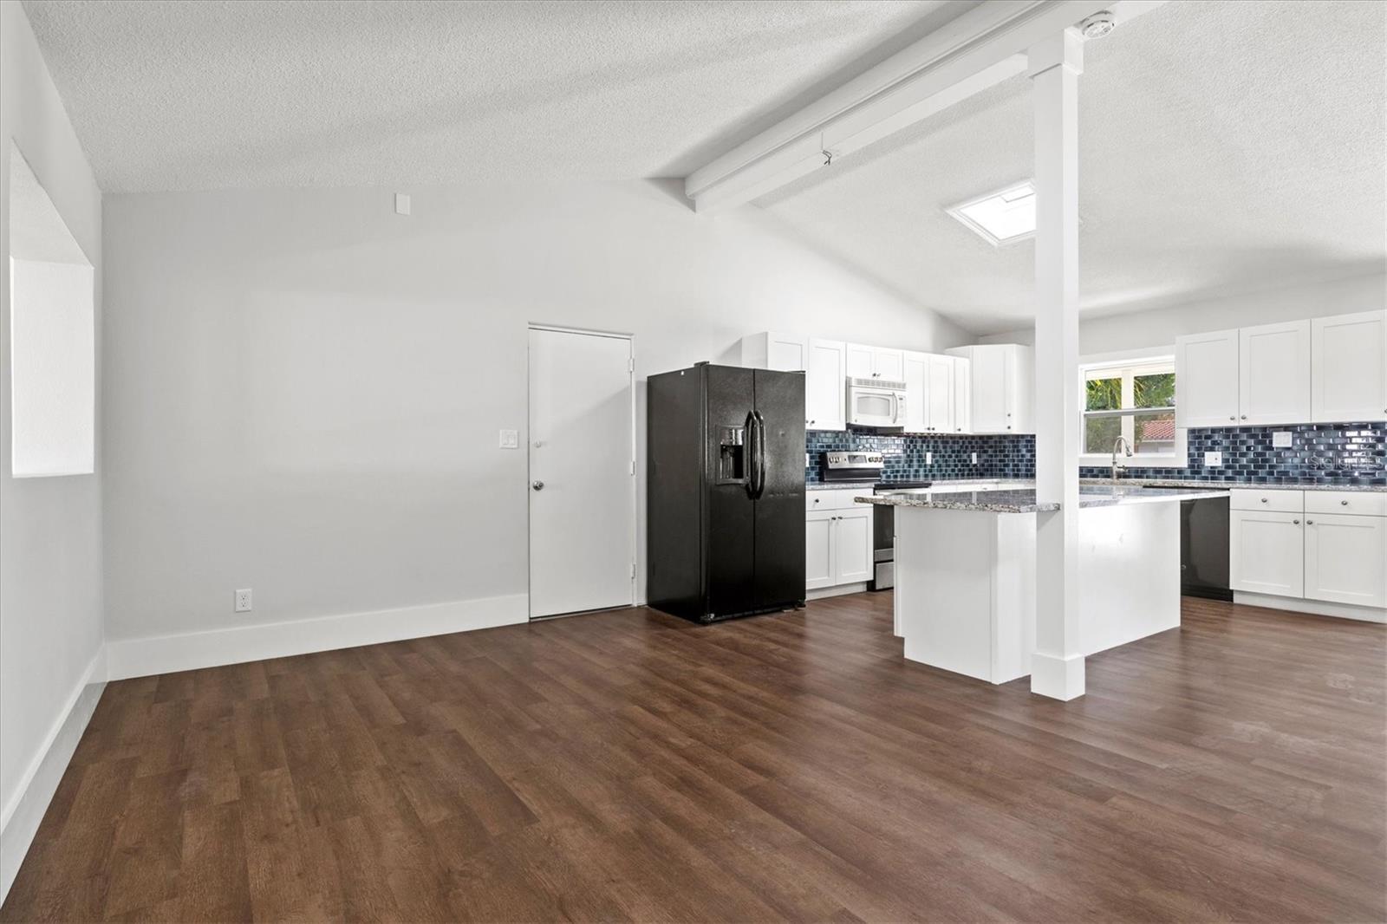
Open living area and kitchen with vaulted ceiling, wood-look floors, and blue tile backsplash.
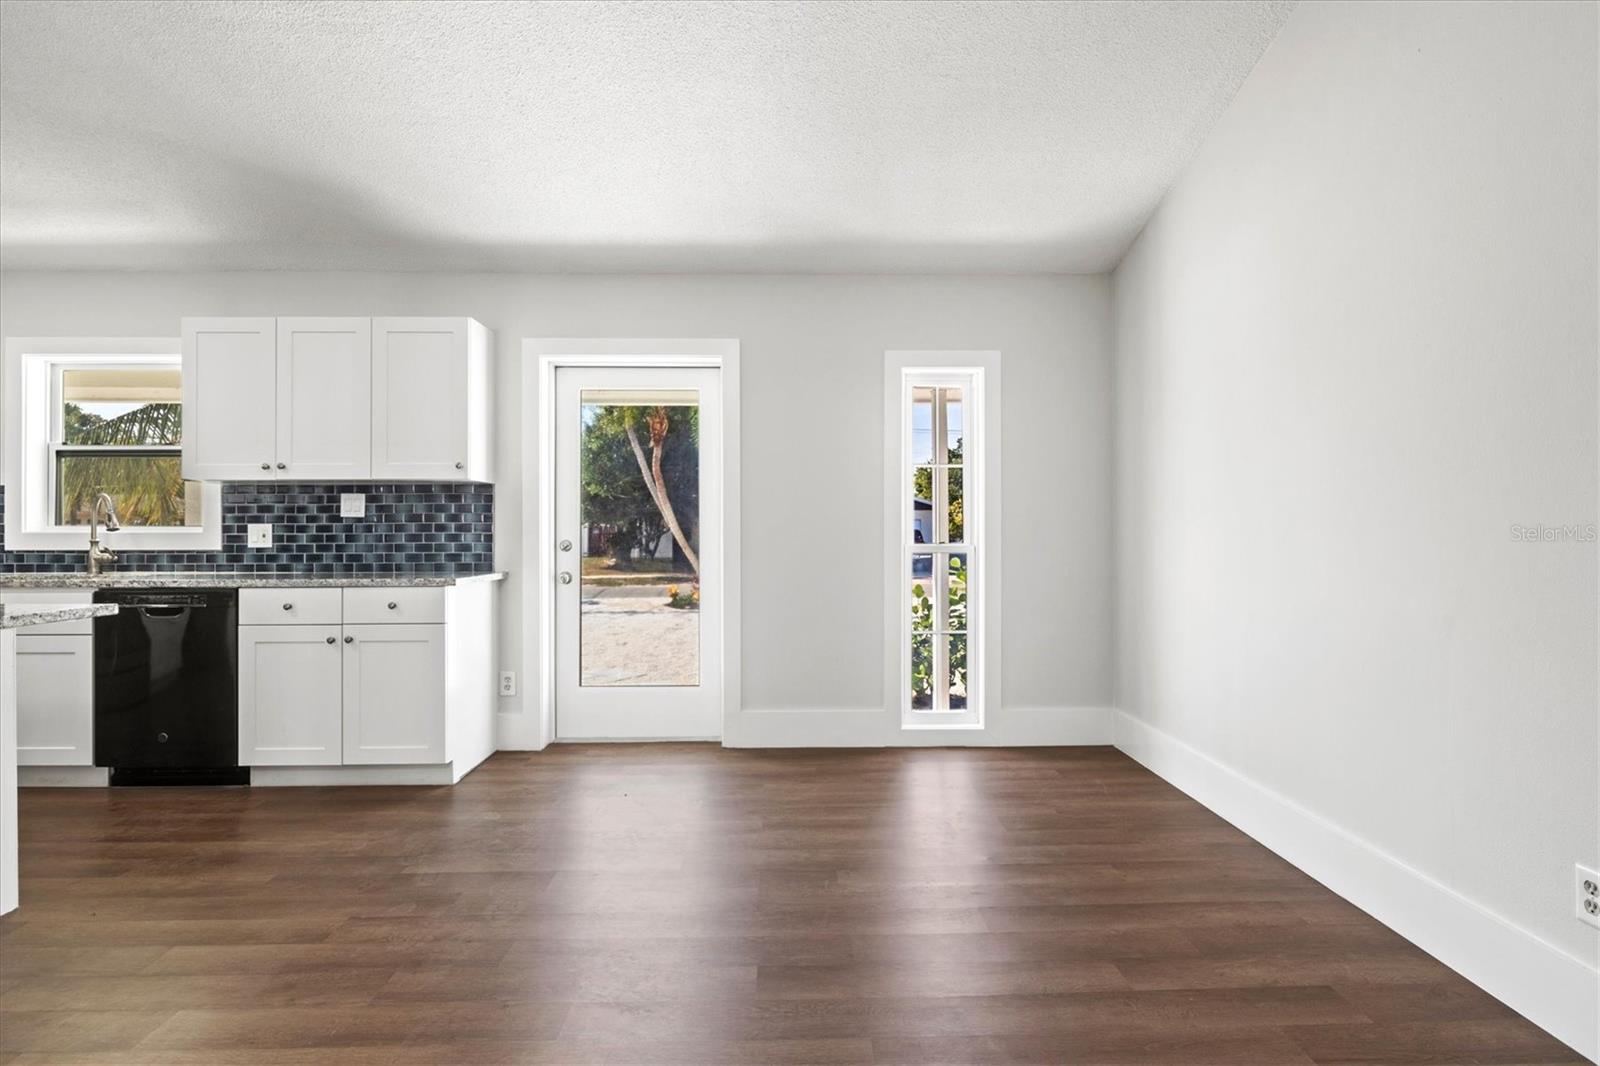
Open kitchen and dining area with white cabinetry, dark tile backsplash, and wood floors.
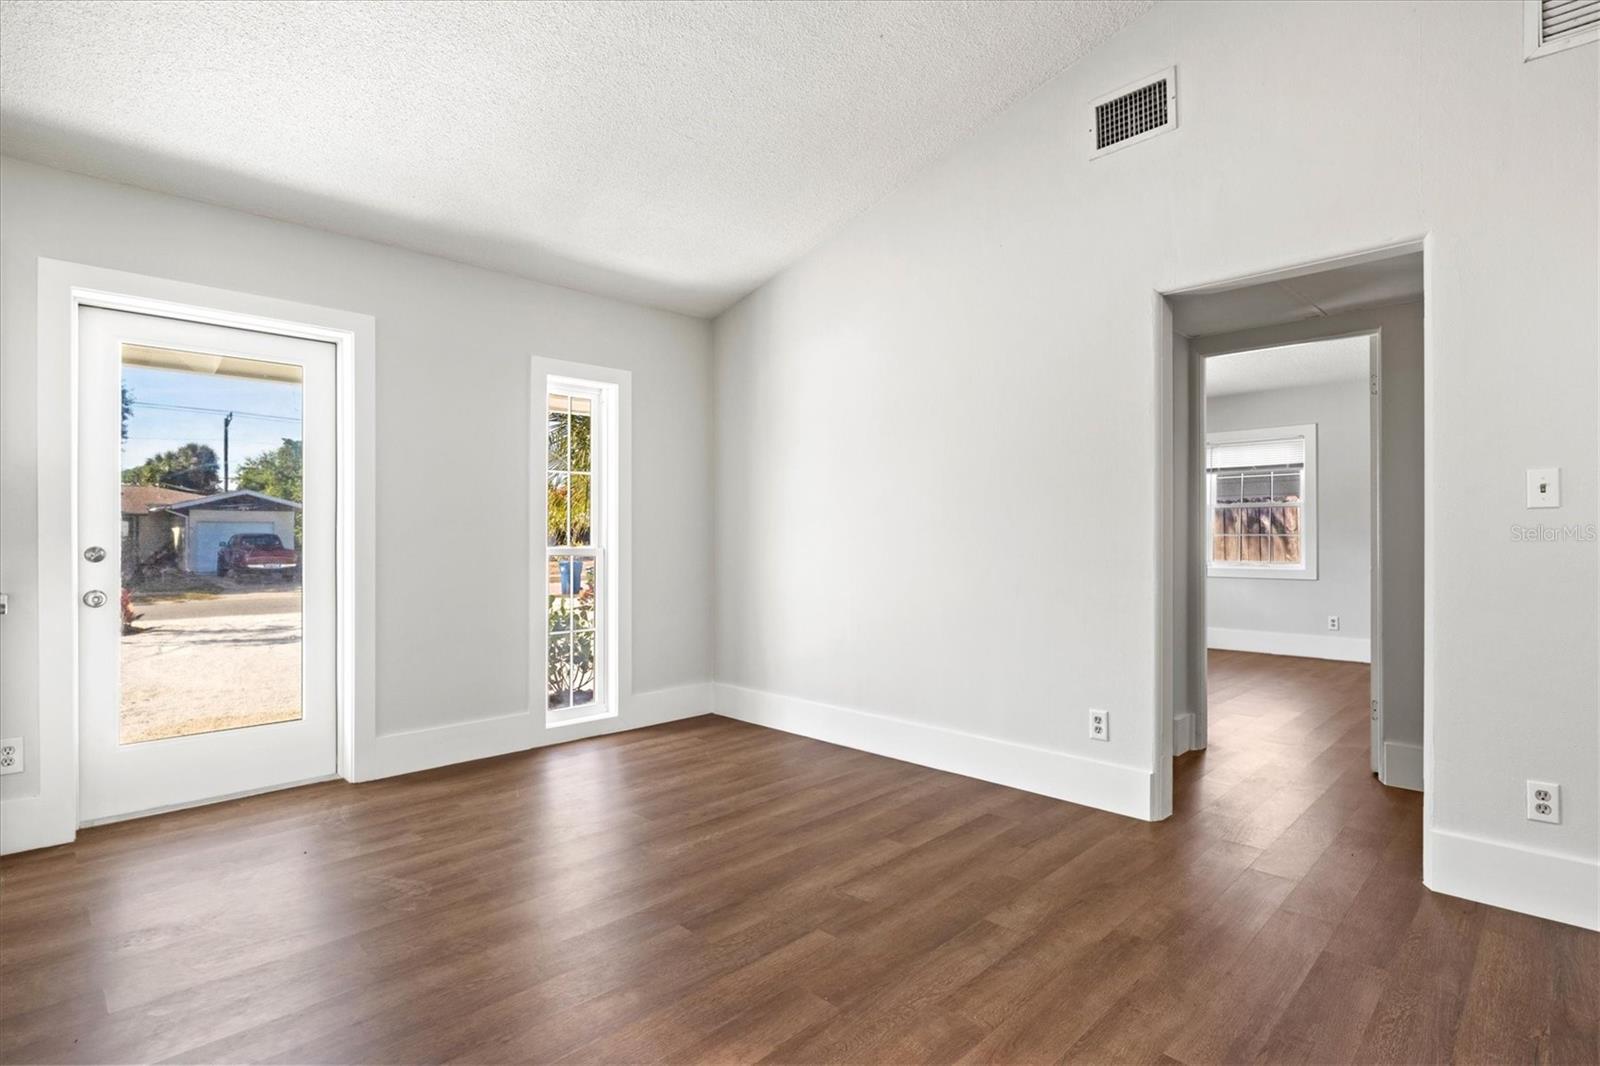
Empty room with brown wood-look floors, a glass exterior door, and a narrow window.
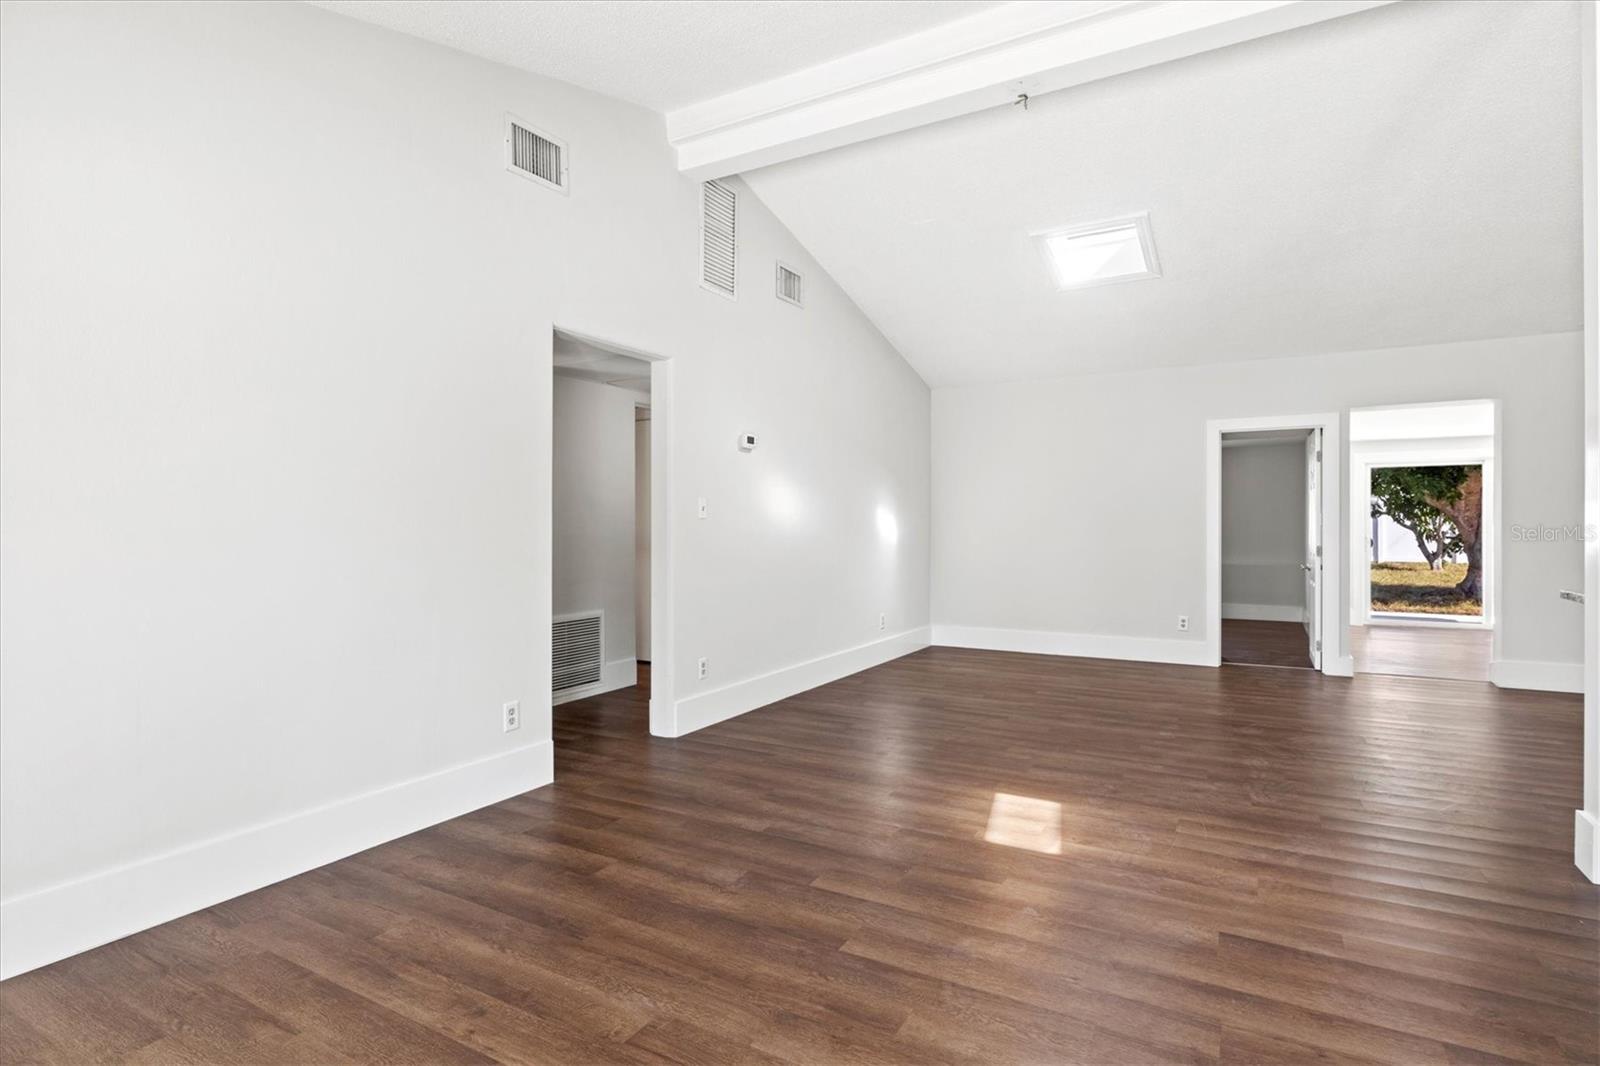
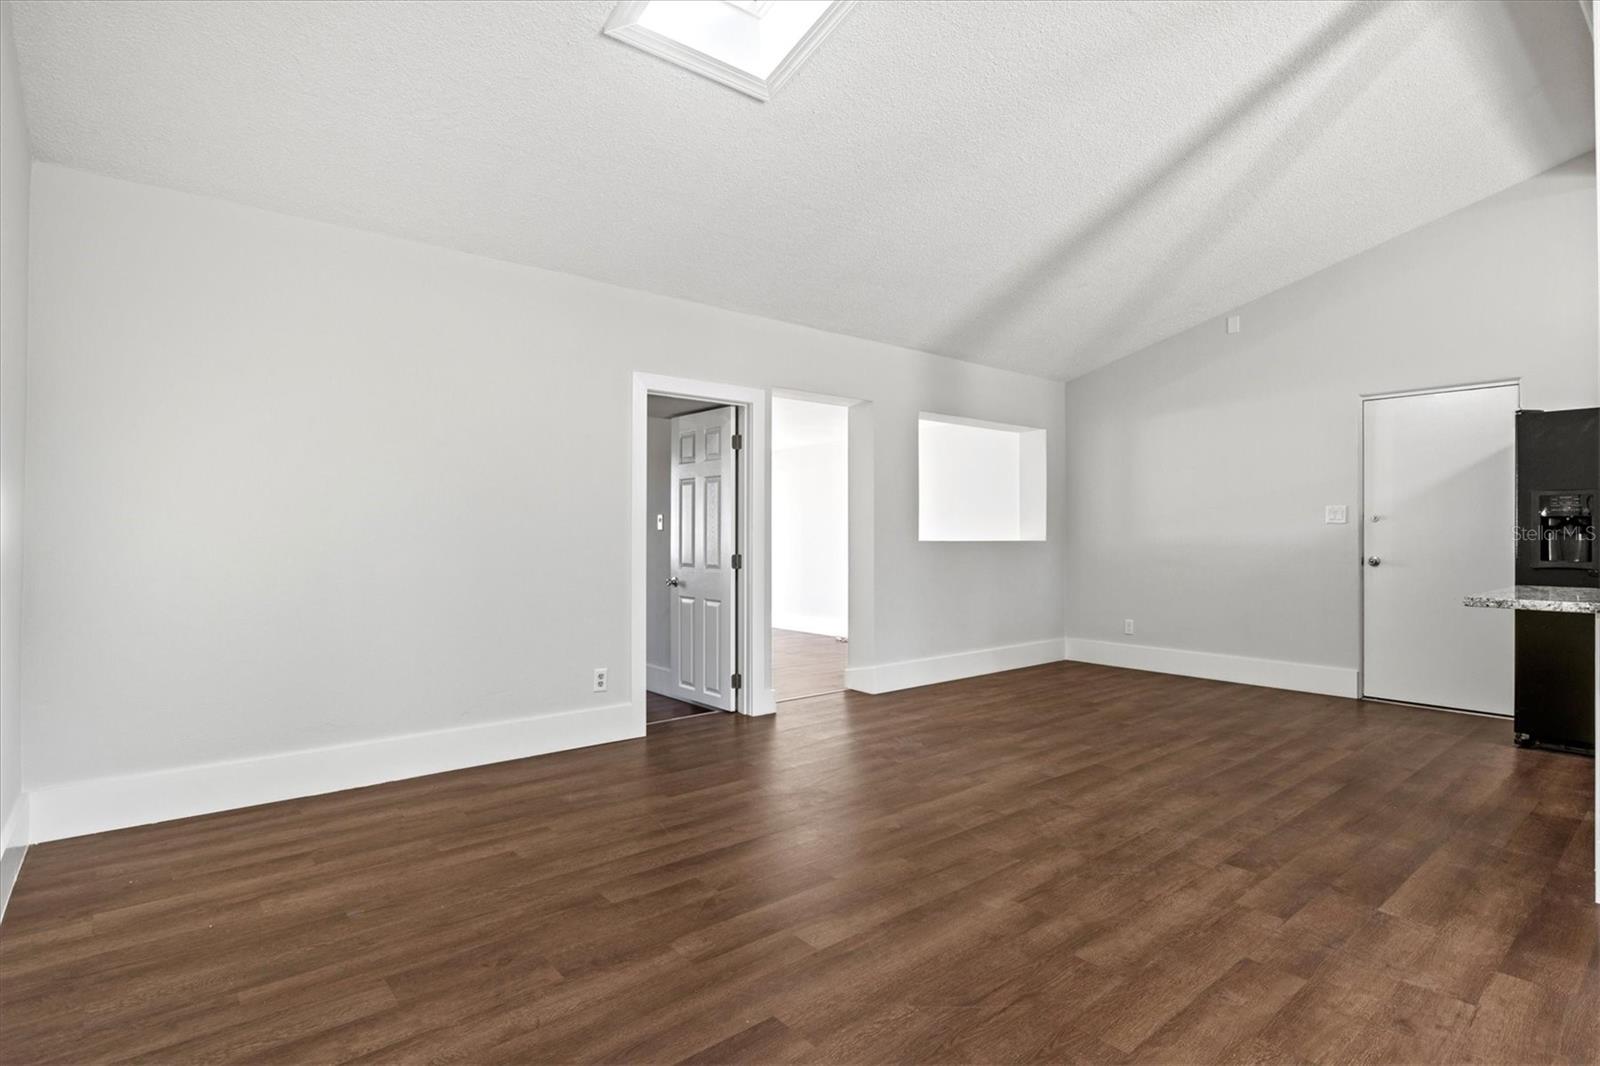
Empty living room with dark plank floors, a high sloped ceiling, and a skylight.
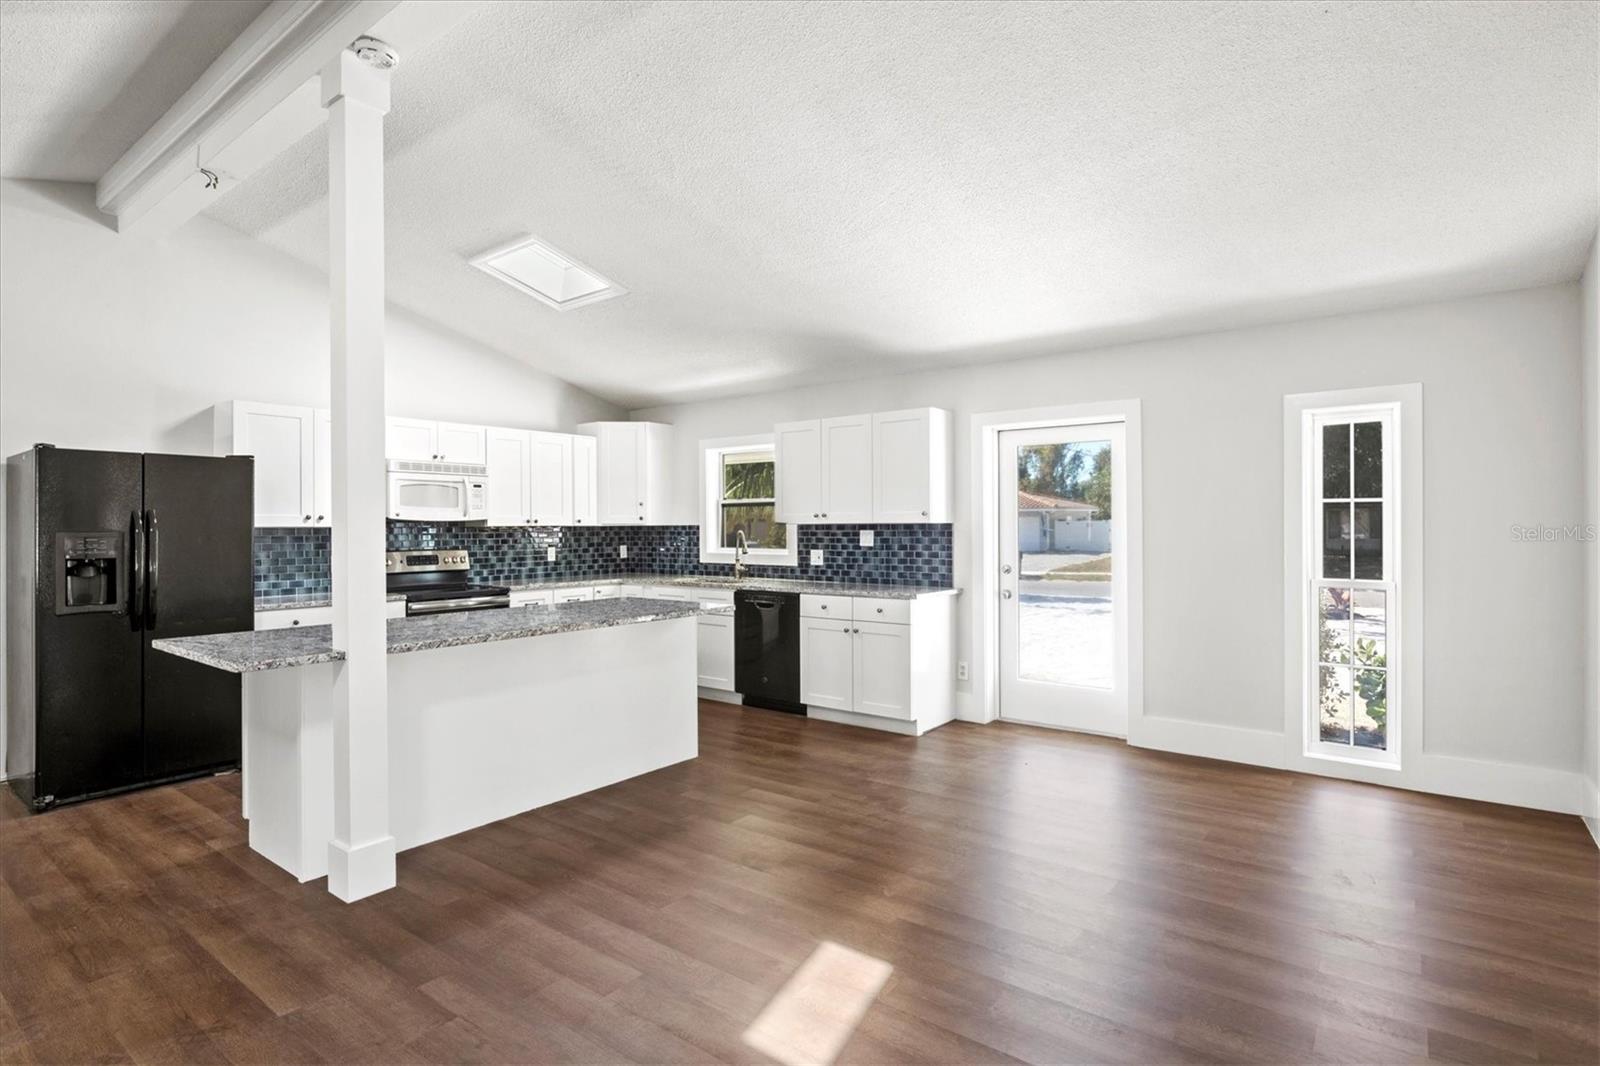
Vacant kitchen with white cabinets, blue tile backsplash, granite peninsula, and brown wood-look floors.
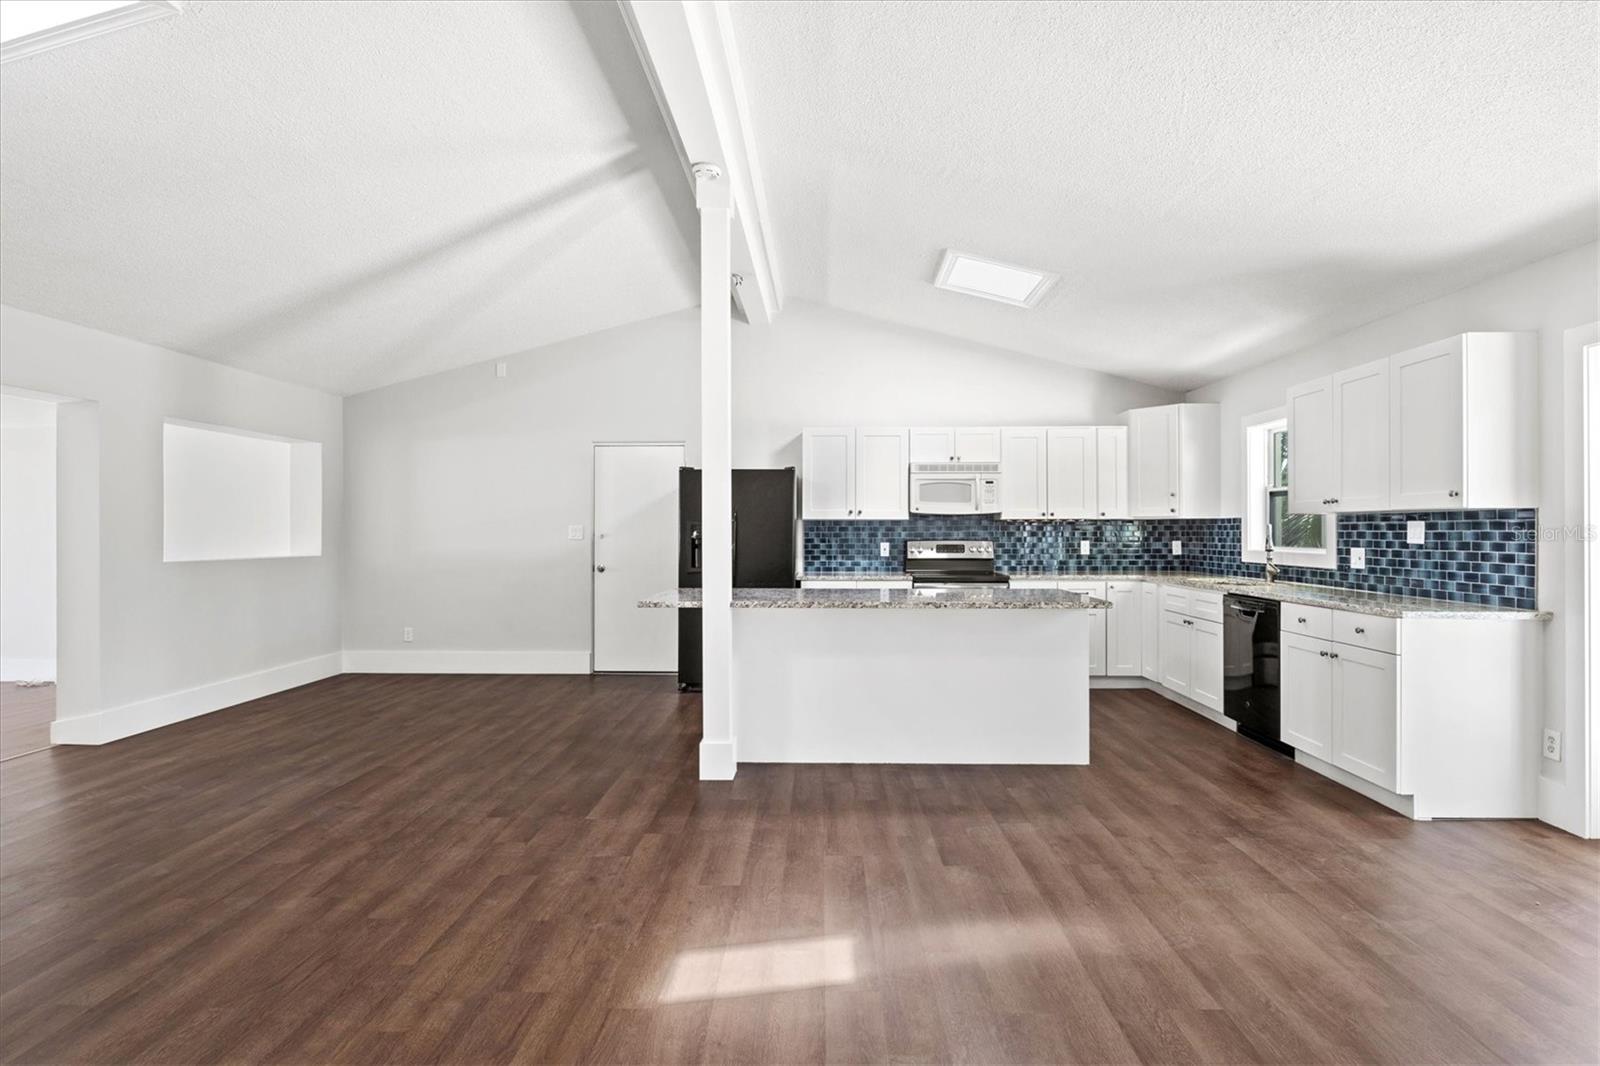
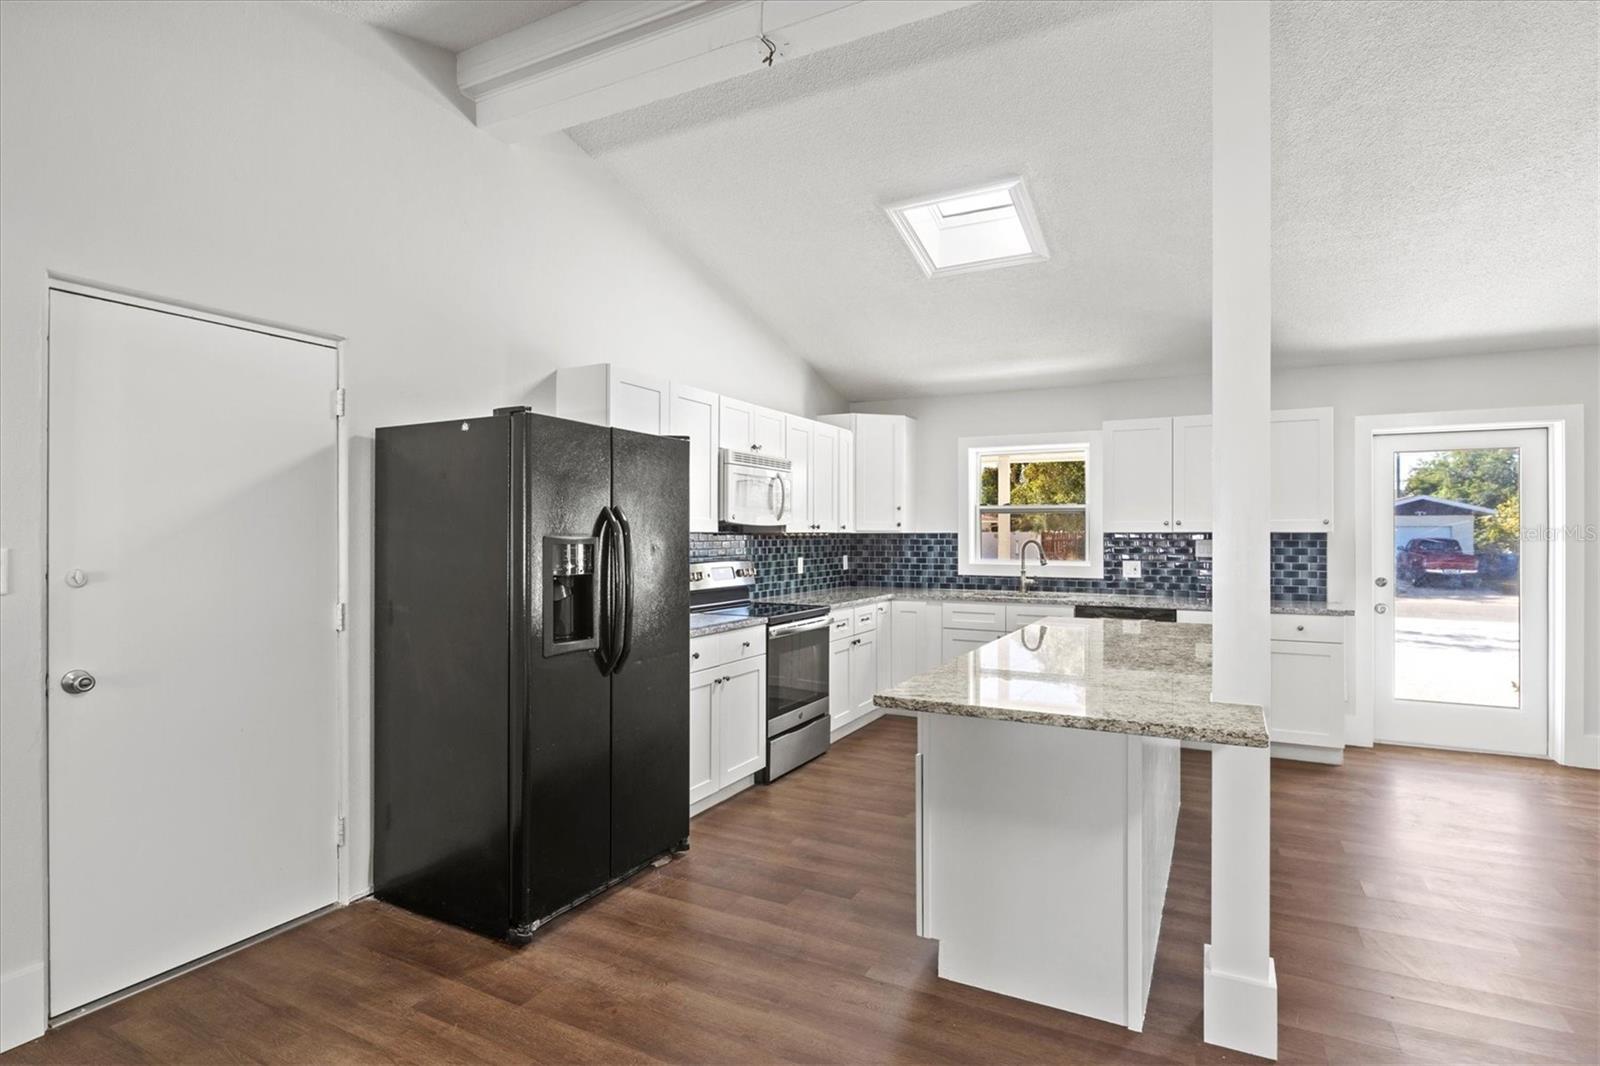
Open-plan kitchen with a large island, blue tile backsplash, white cabinets, and vaulted ceiling.
Kitchen with white cabinets, dark blue tile backsplash, granite counters, and a large peninsula.
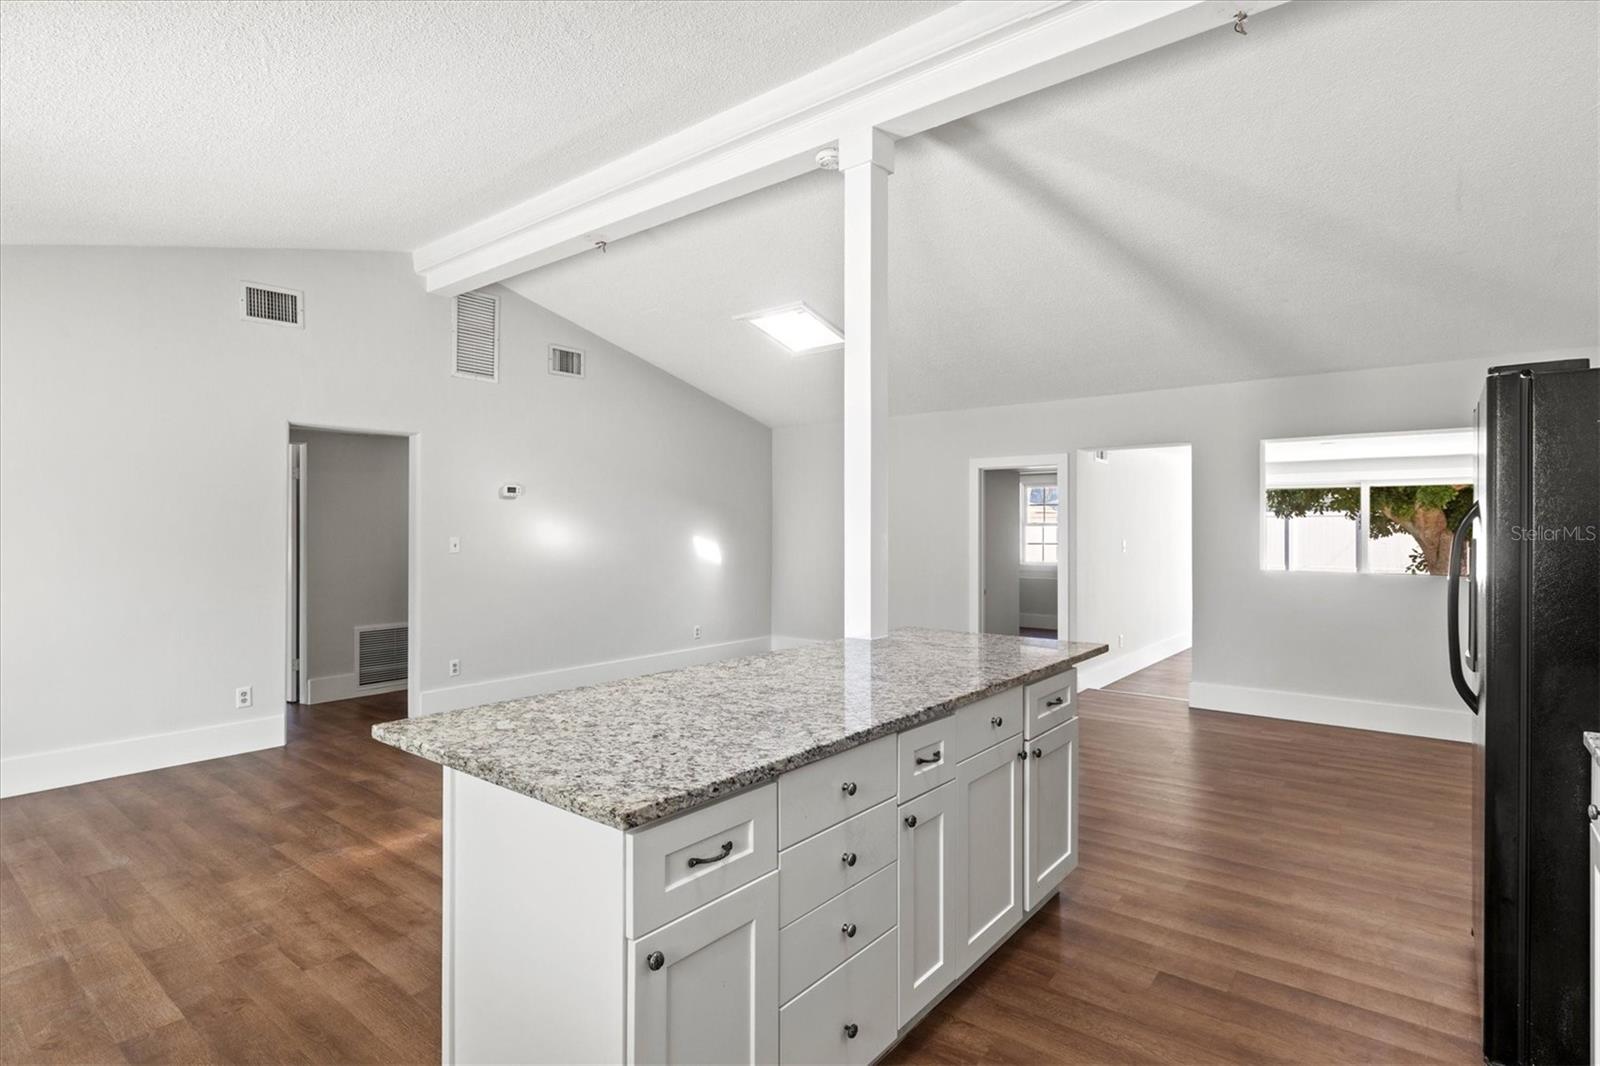
Open kitchen with a large granite-topped island, white cabinets, wood-look floors, and vaulted ceiling.
Kitchen with white cabinets, dark tile backsplash, and a granite-topped island.
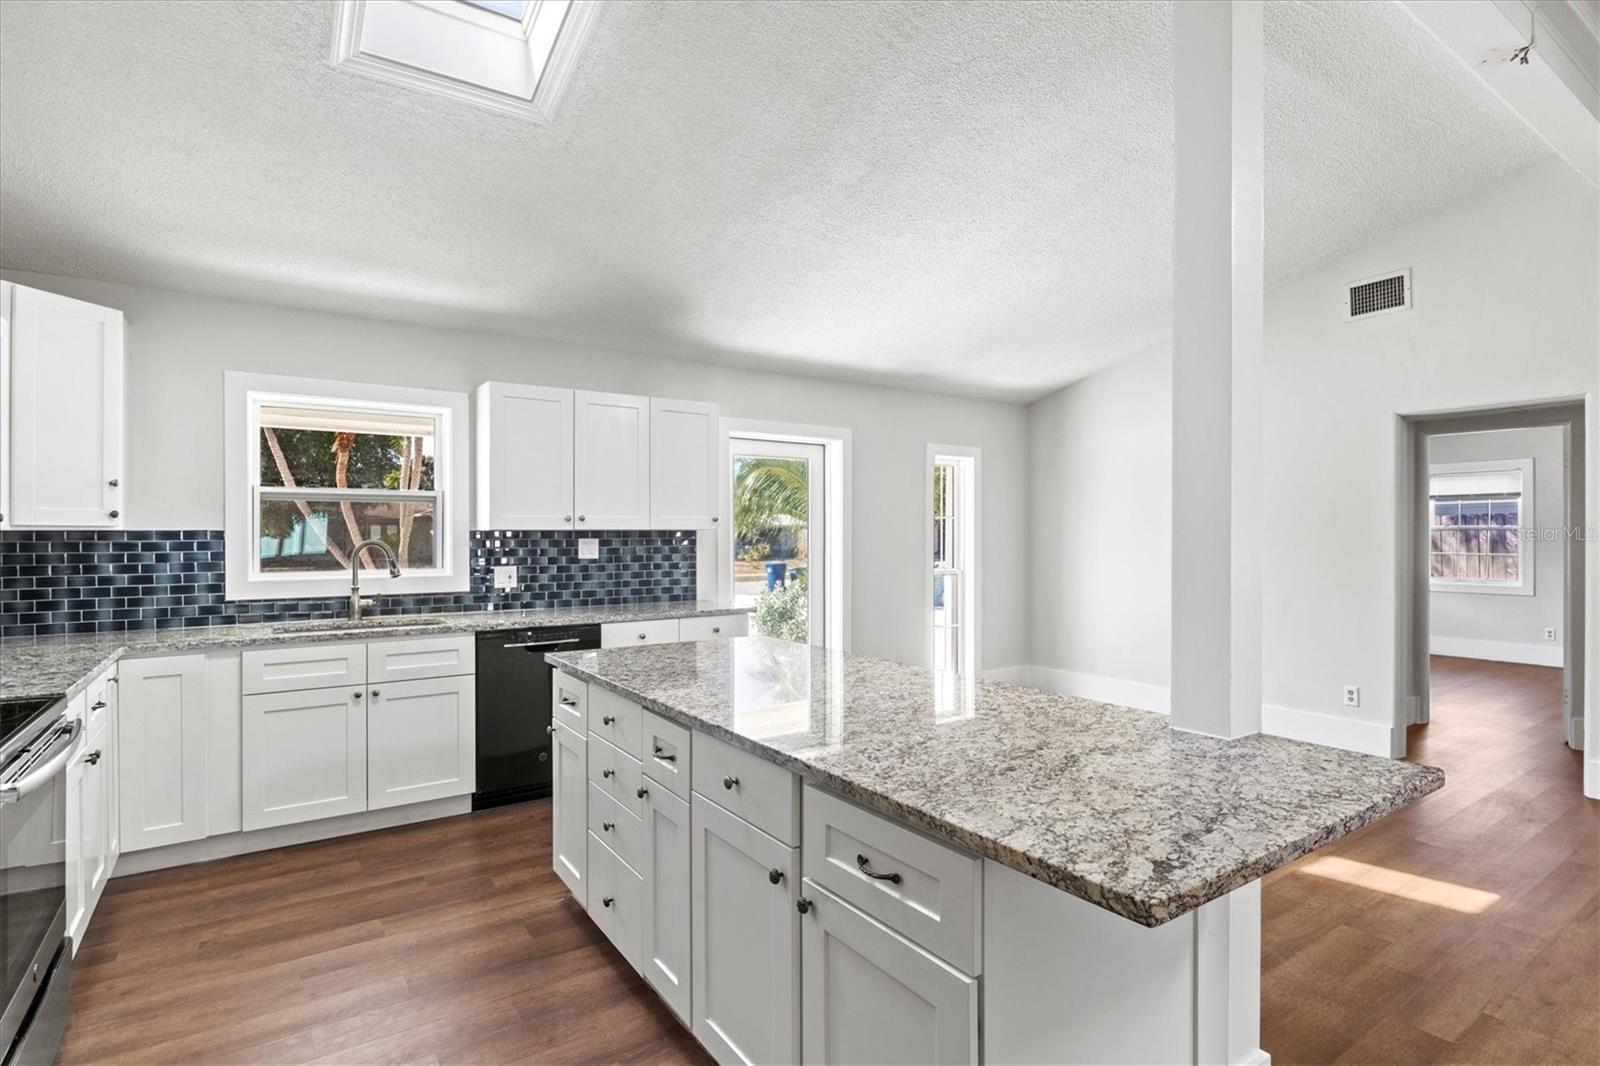
Bright kitchen with white cabinets, dark tile backsplash, and a large granite-topped island.
Empty living room with wood-look floors, vaulted ceiling, and skylight.
Open-plan kitchen with white cabinets, blue tile backsplash, granite island, and dark wood-look flooring.
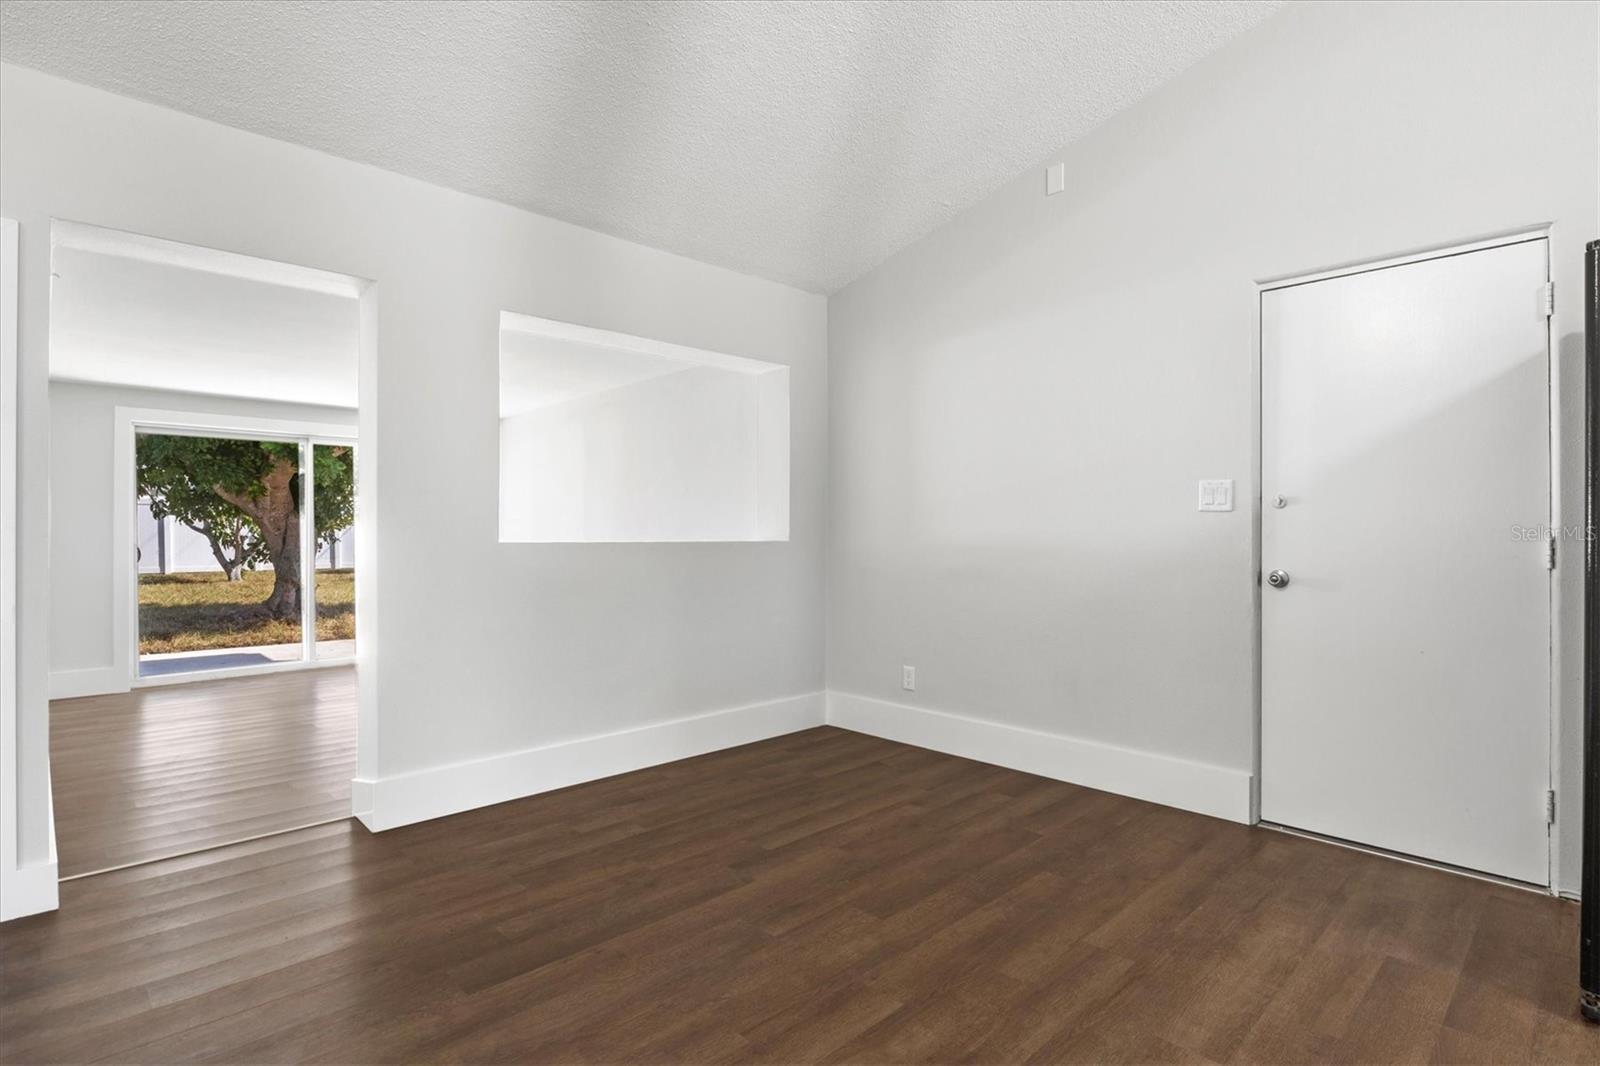
Vacant entry room with dark wood-look flooring and openings toward a bright room with a sliding glass door.
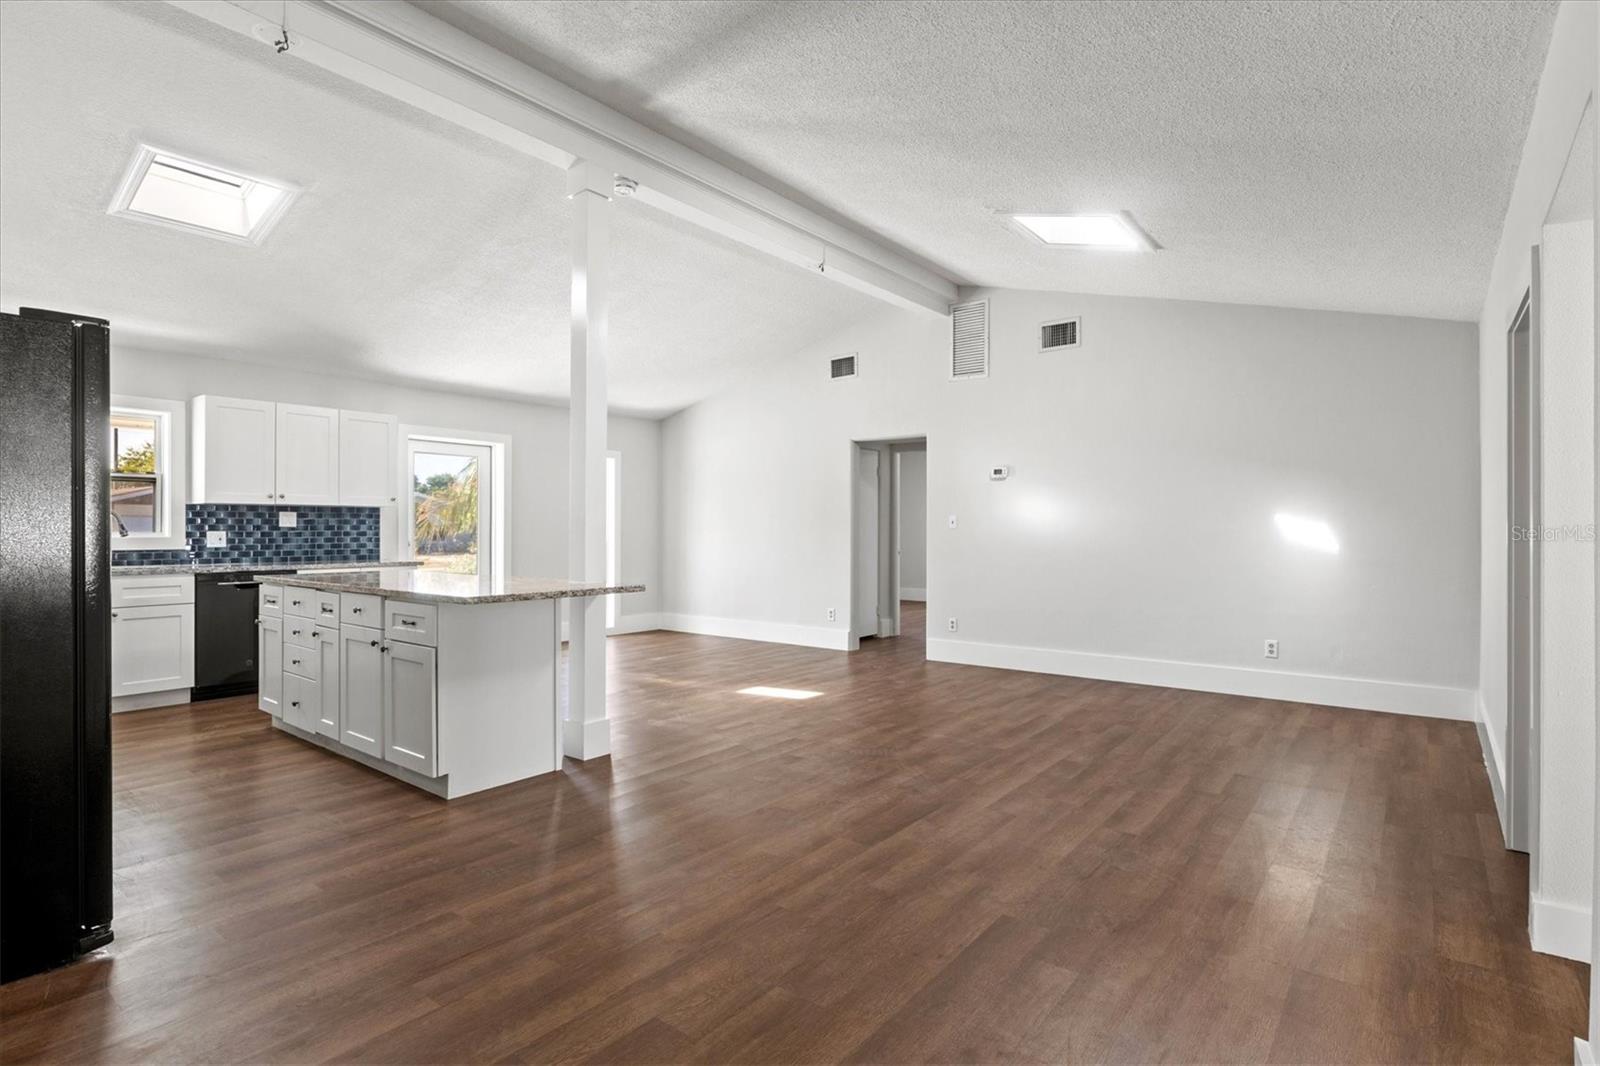
Open kitchen and living area with a white island, blue tile backsplash, and wood-look floors.
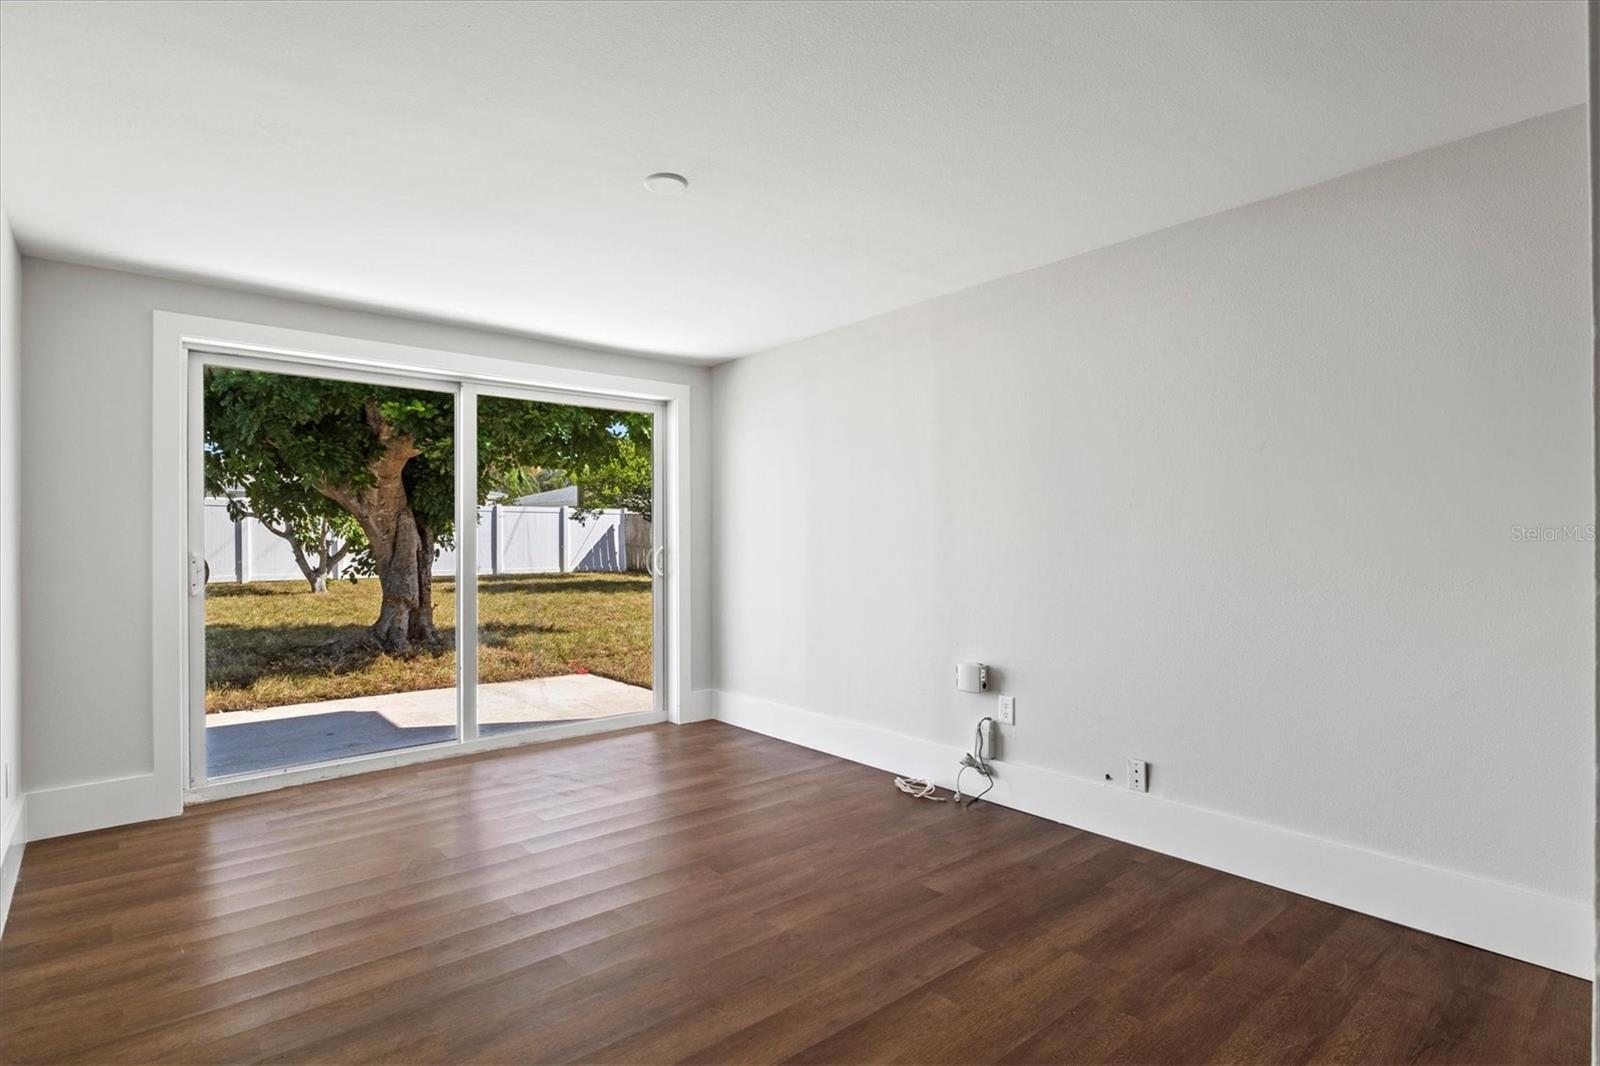
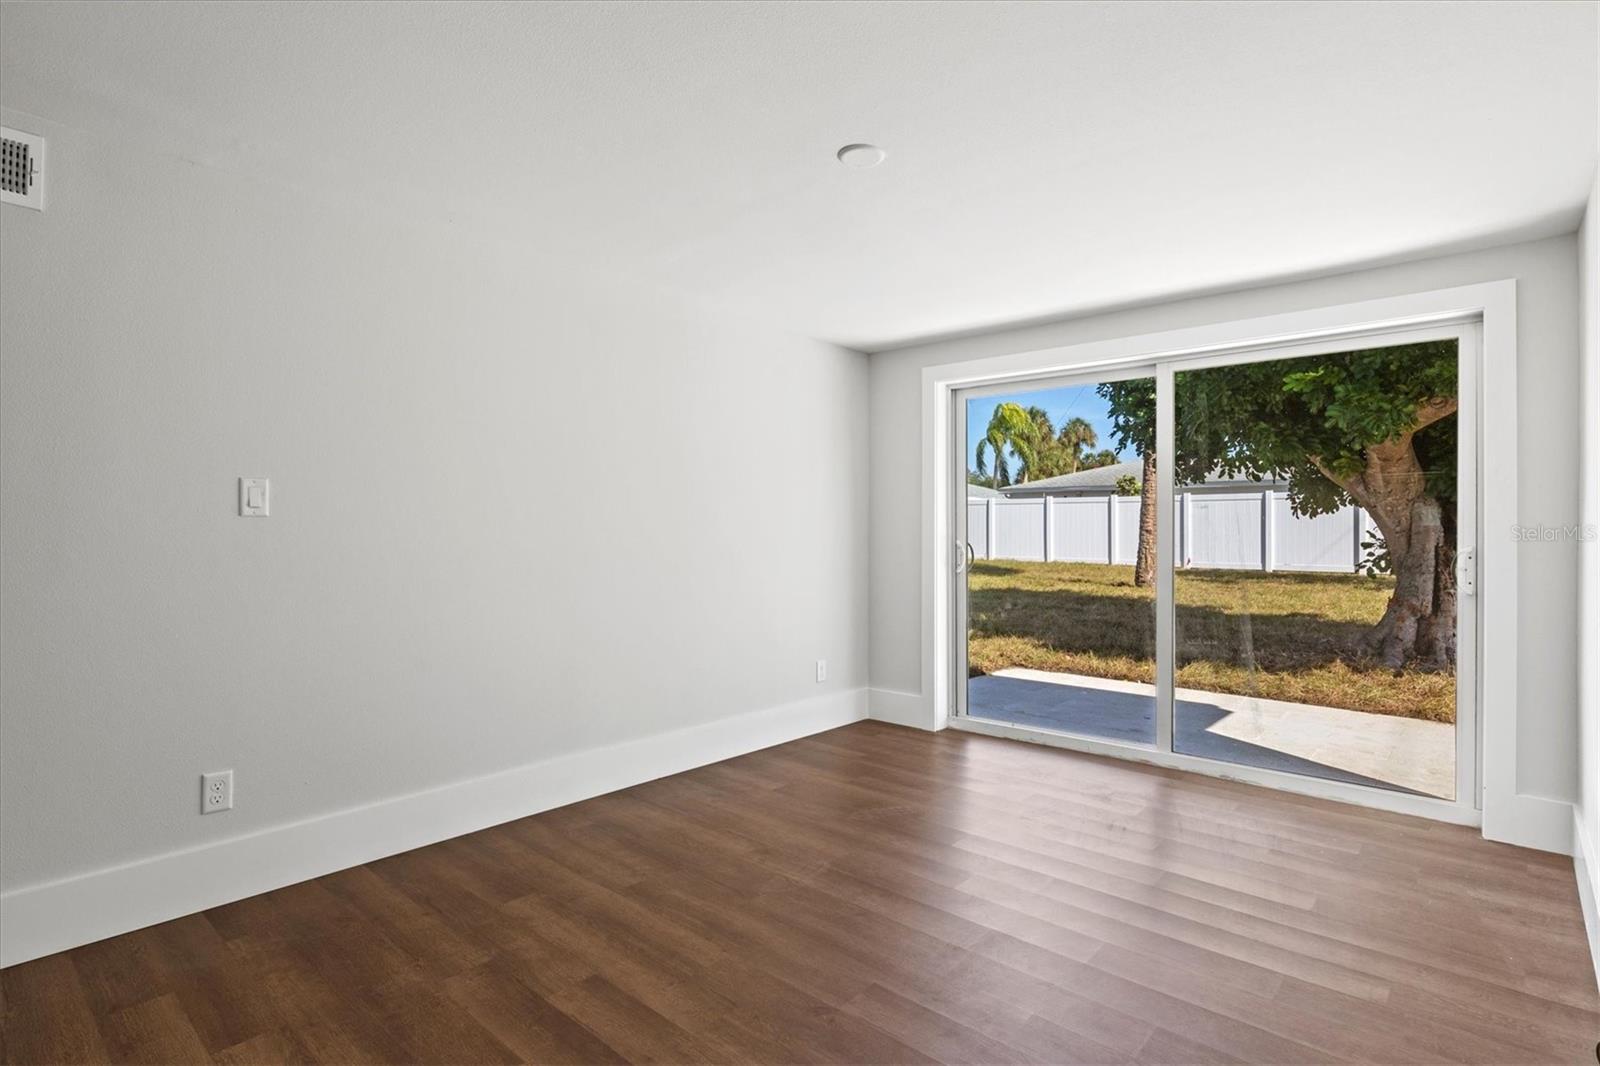
Vacant living room with wood-look floors and sliding glass doors to a fenced backyard.
Empty room with dark wood flooring and sliding glass doors opening to a fenced, tree-lined backyard.
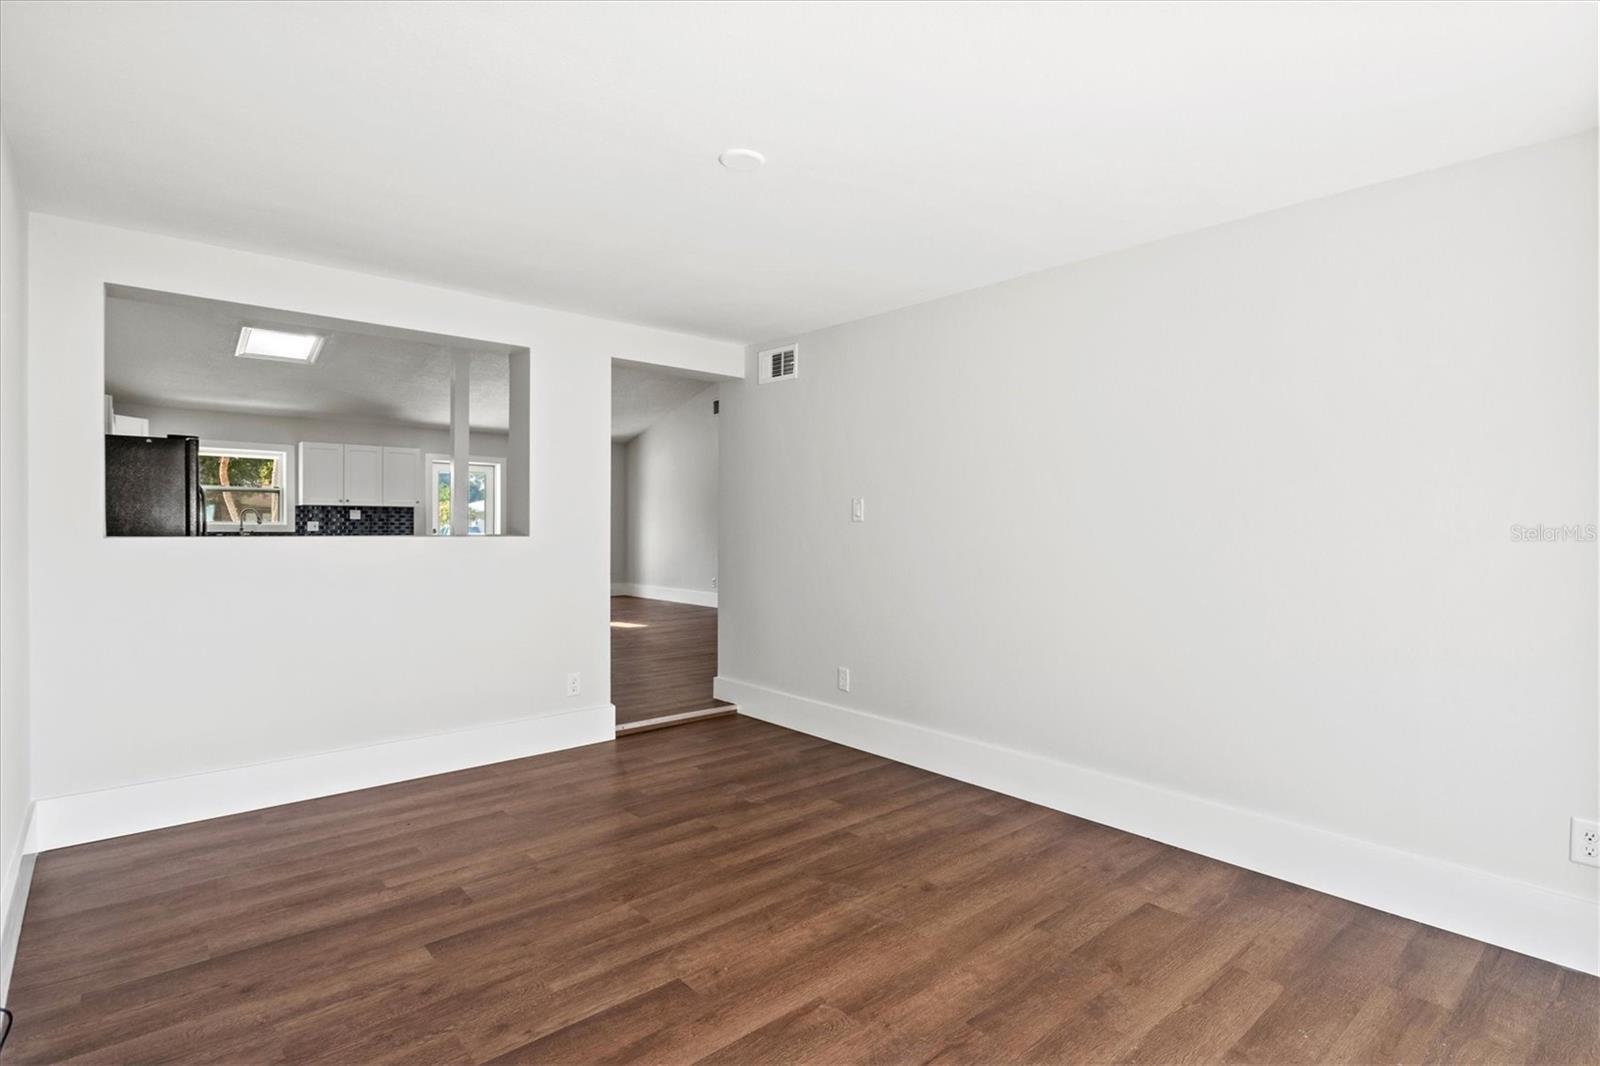
Vacant living room with wood-look floors and a pass-through opening to the kitchen.
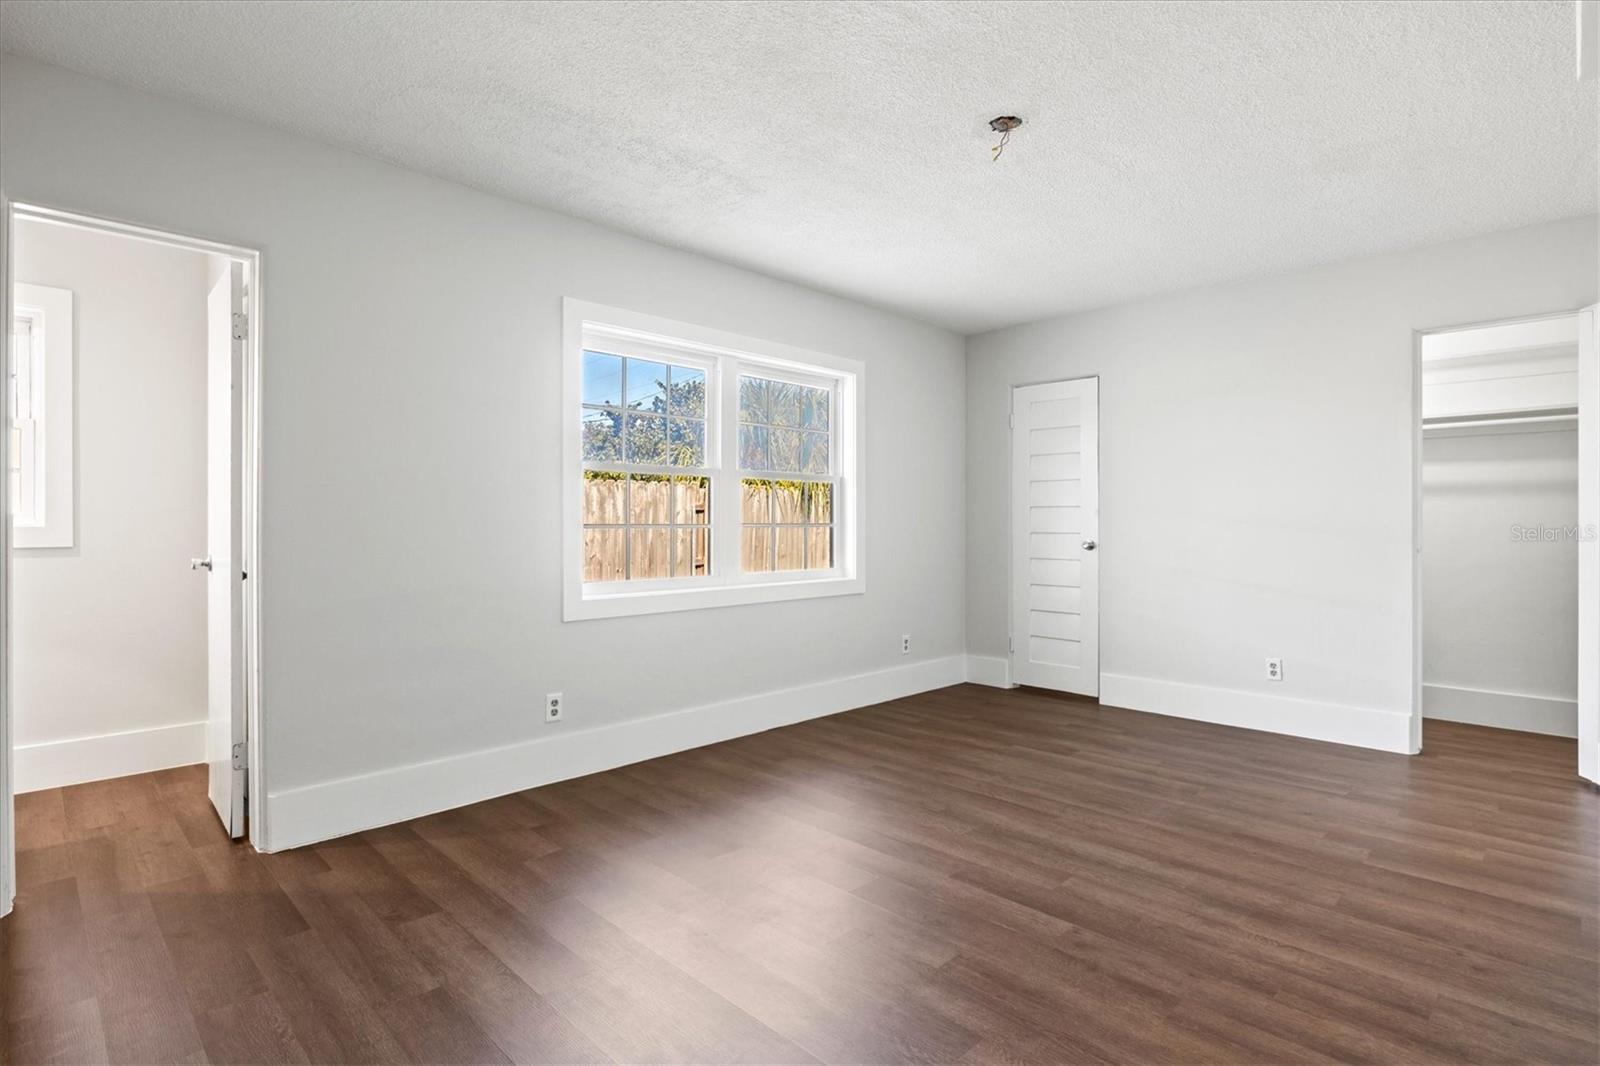
Vacant bedroom with dark wood-look floors, a large window, and an open closet.
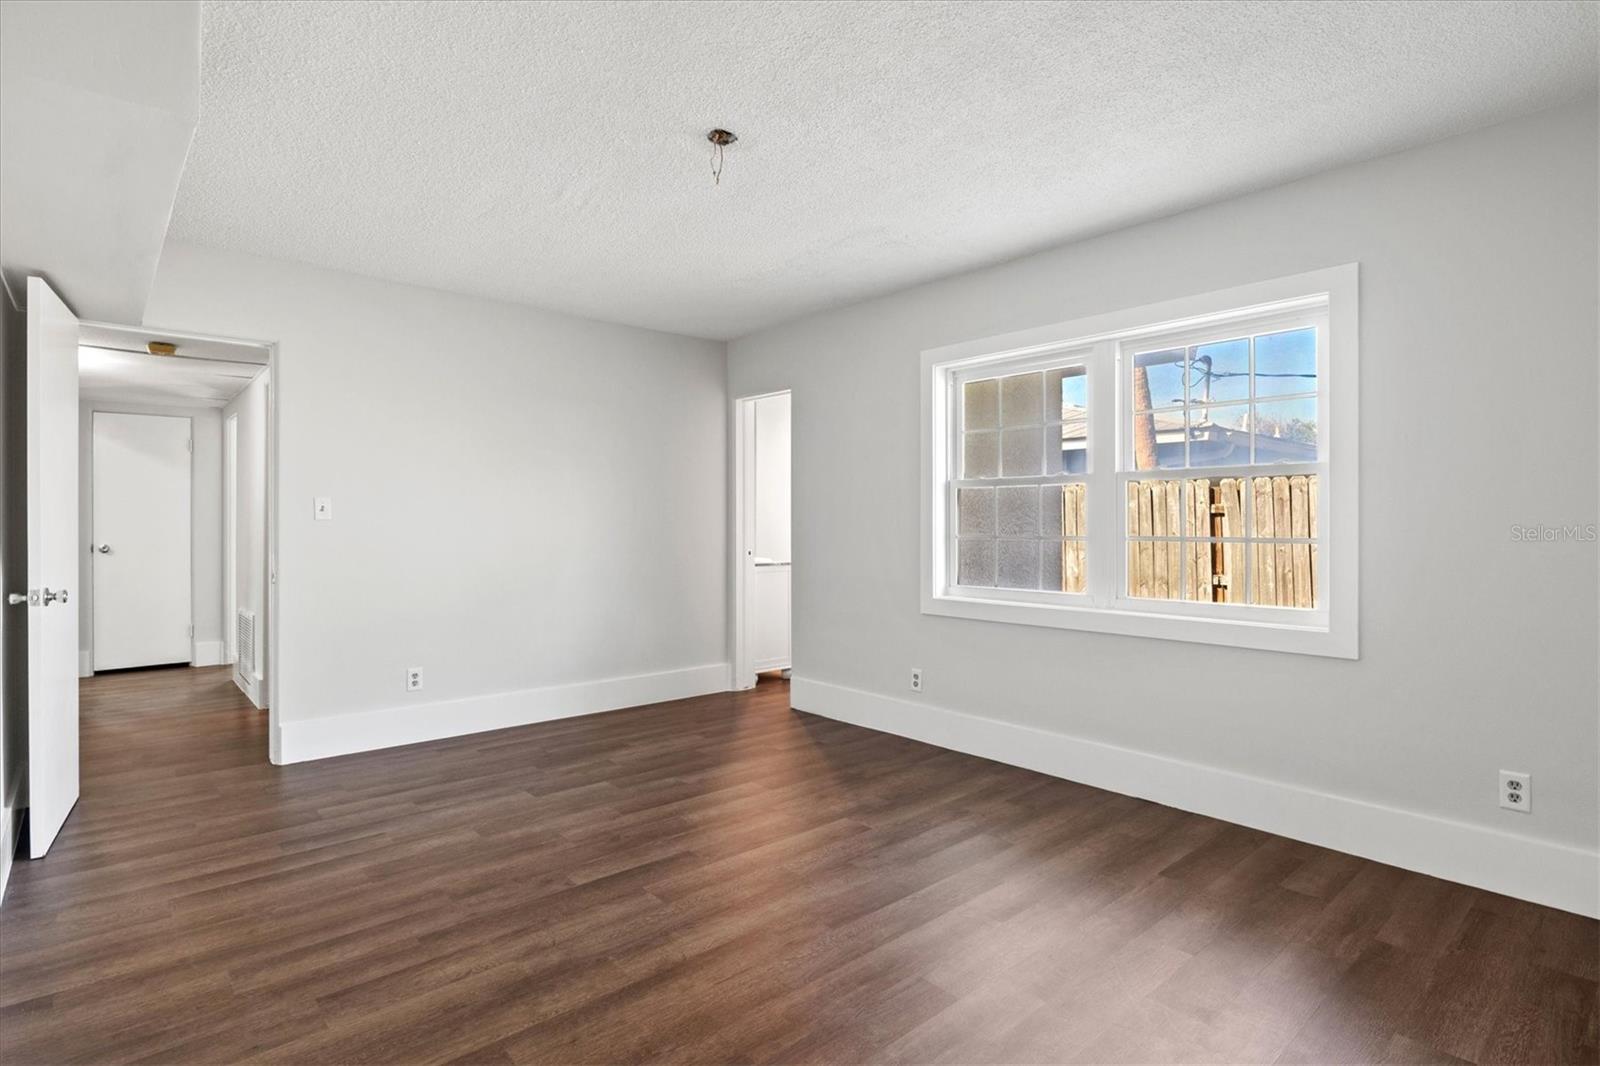
Vacant room with dark wood-look flooring and a large divided-pane window.
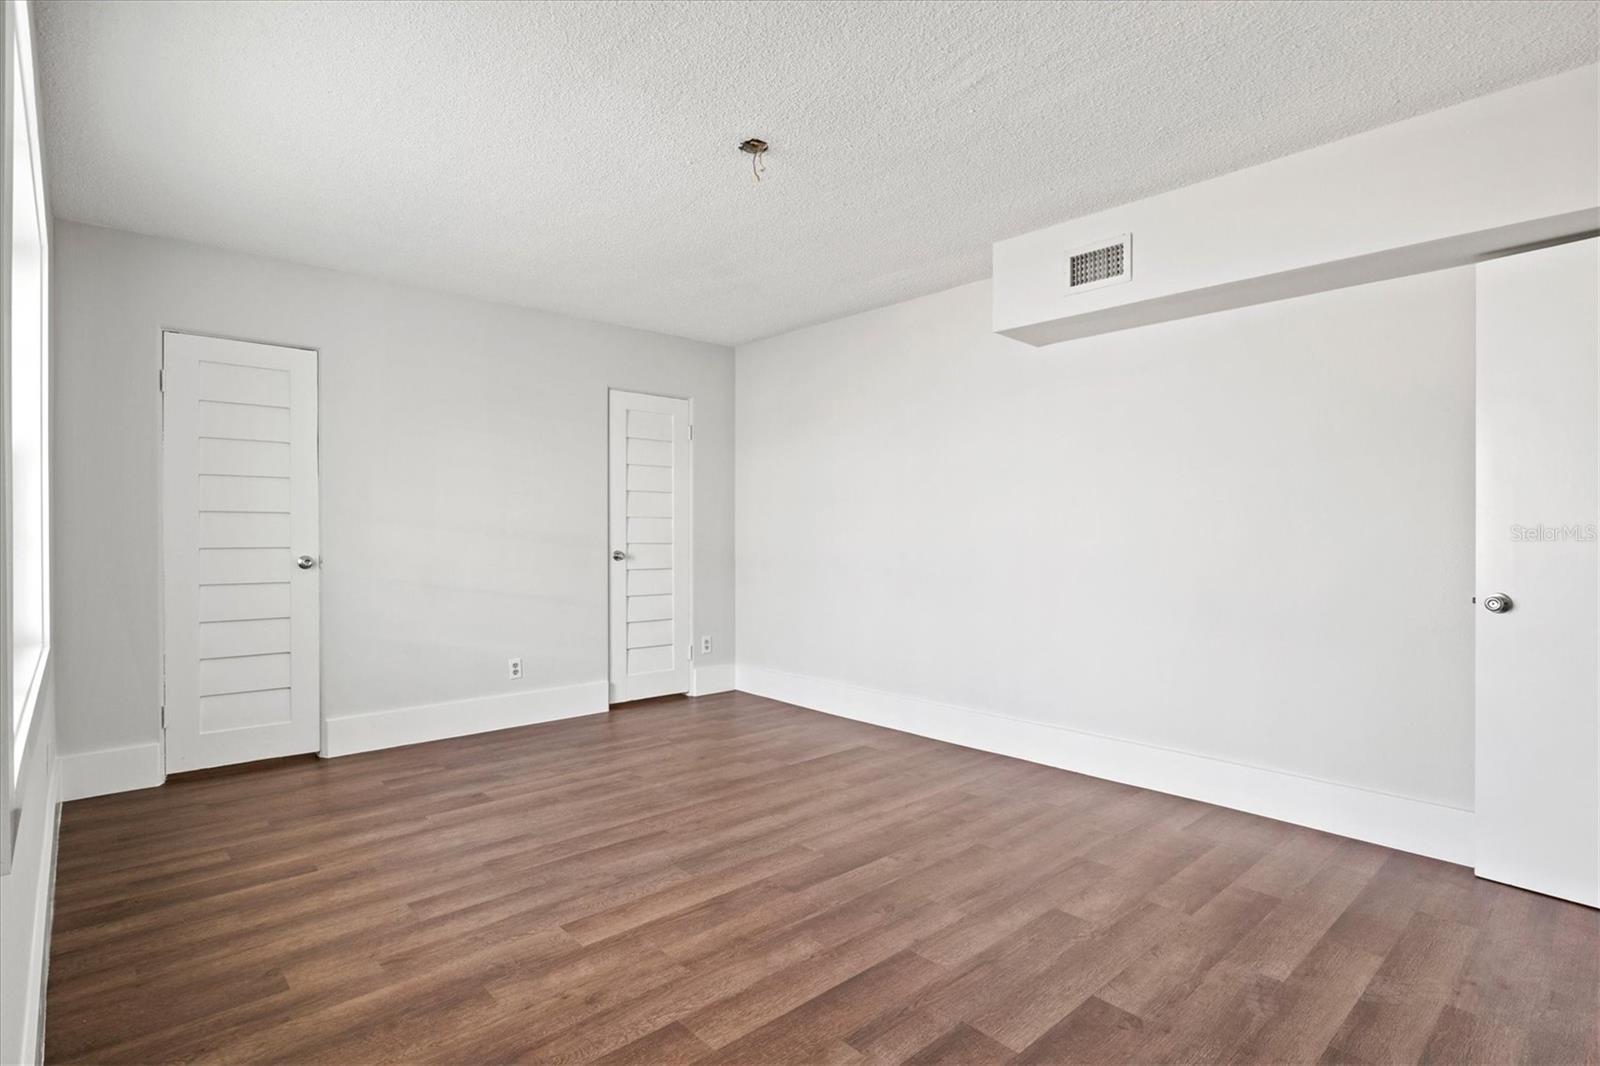
Empty room with brown plank flooring, white walls, and two doors.
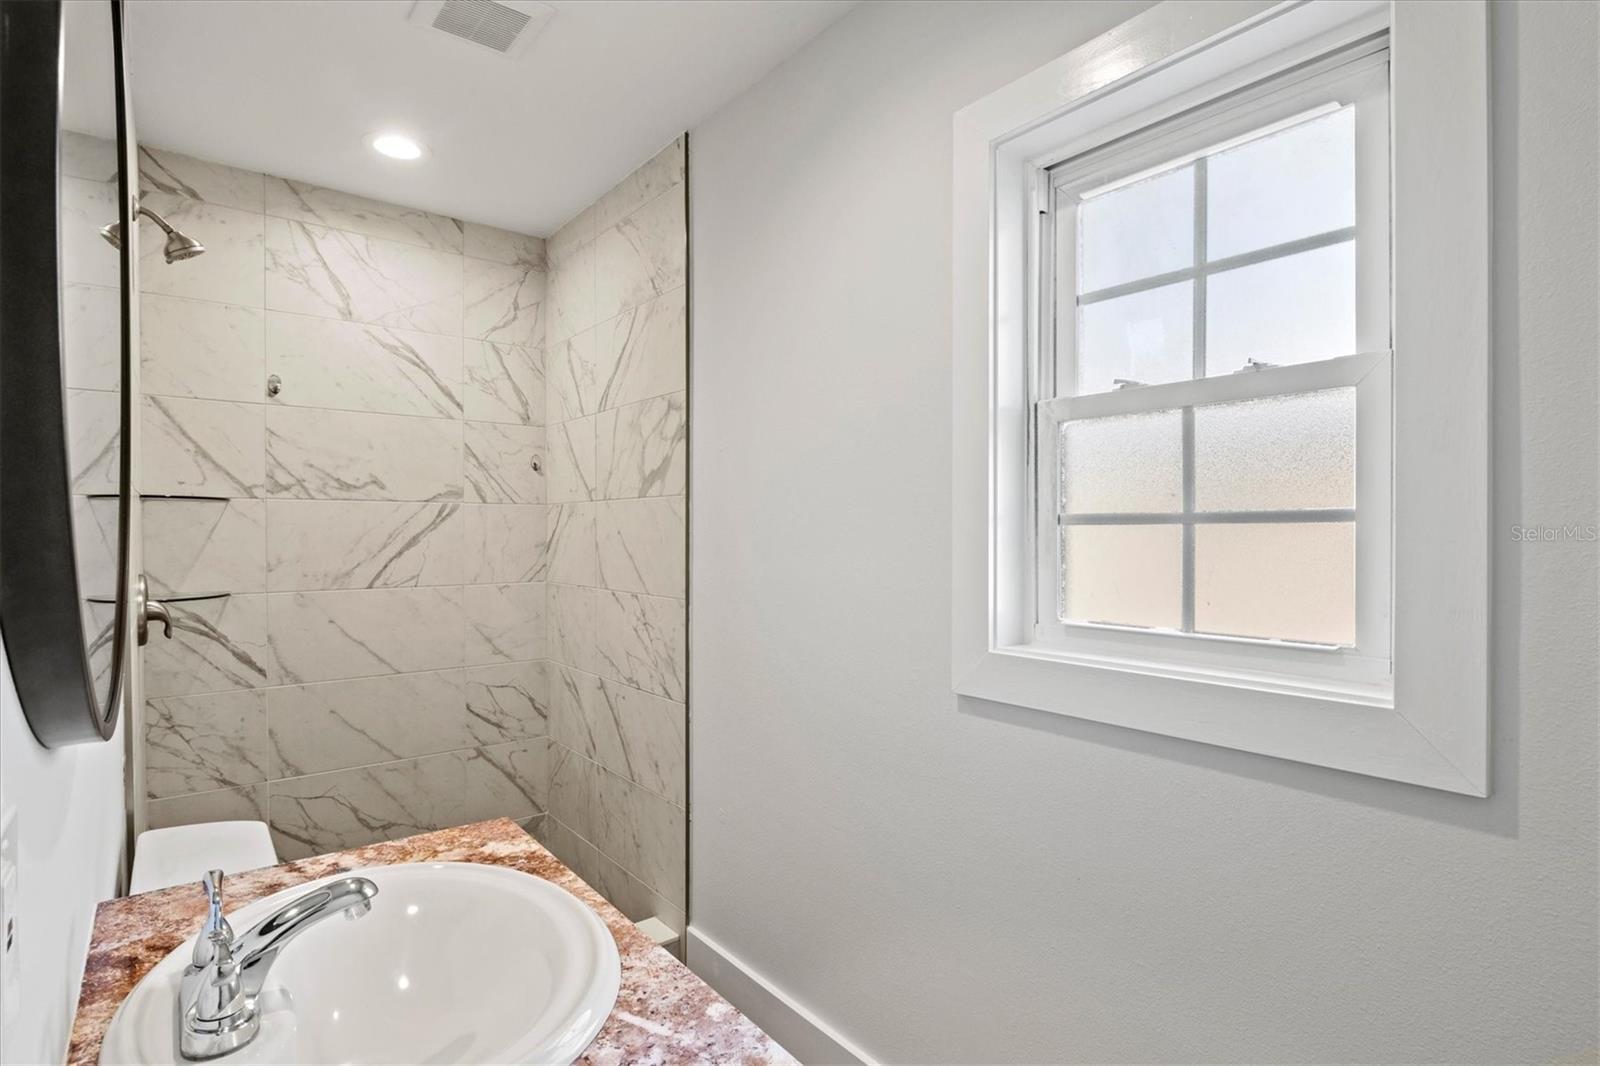
Bathroom with a marble-look tiled shower, pink countertop, white sink, and bright window.
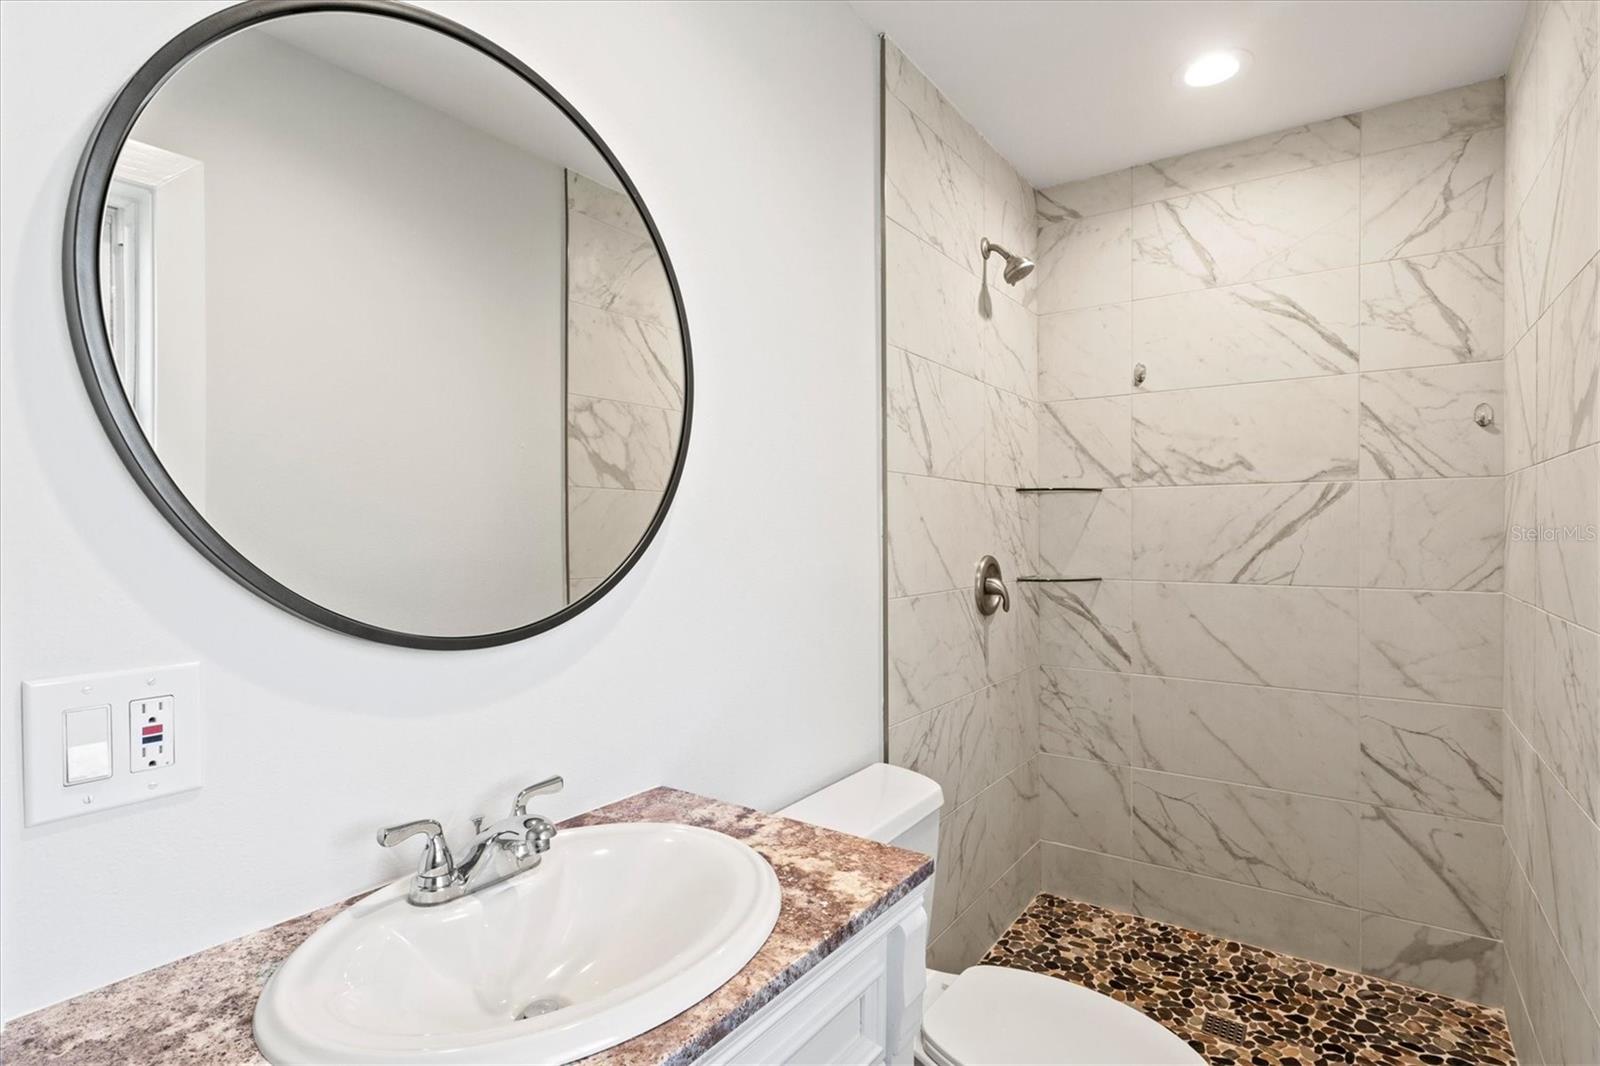
Bathroom with a marble-look tiled shower, pebble floor, and round black-framed mirror.
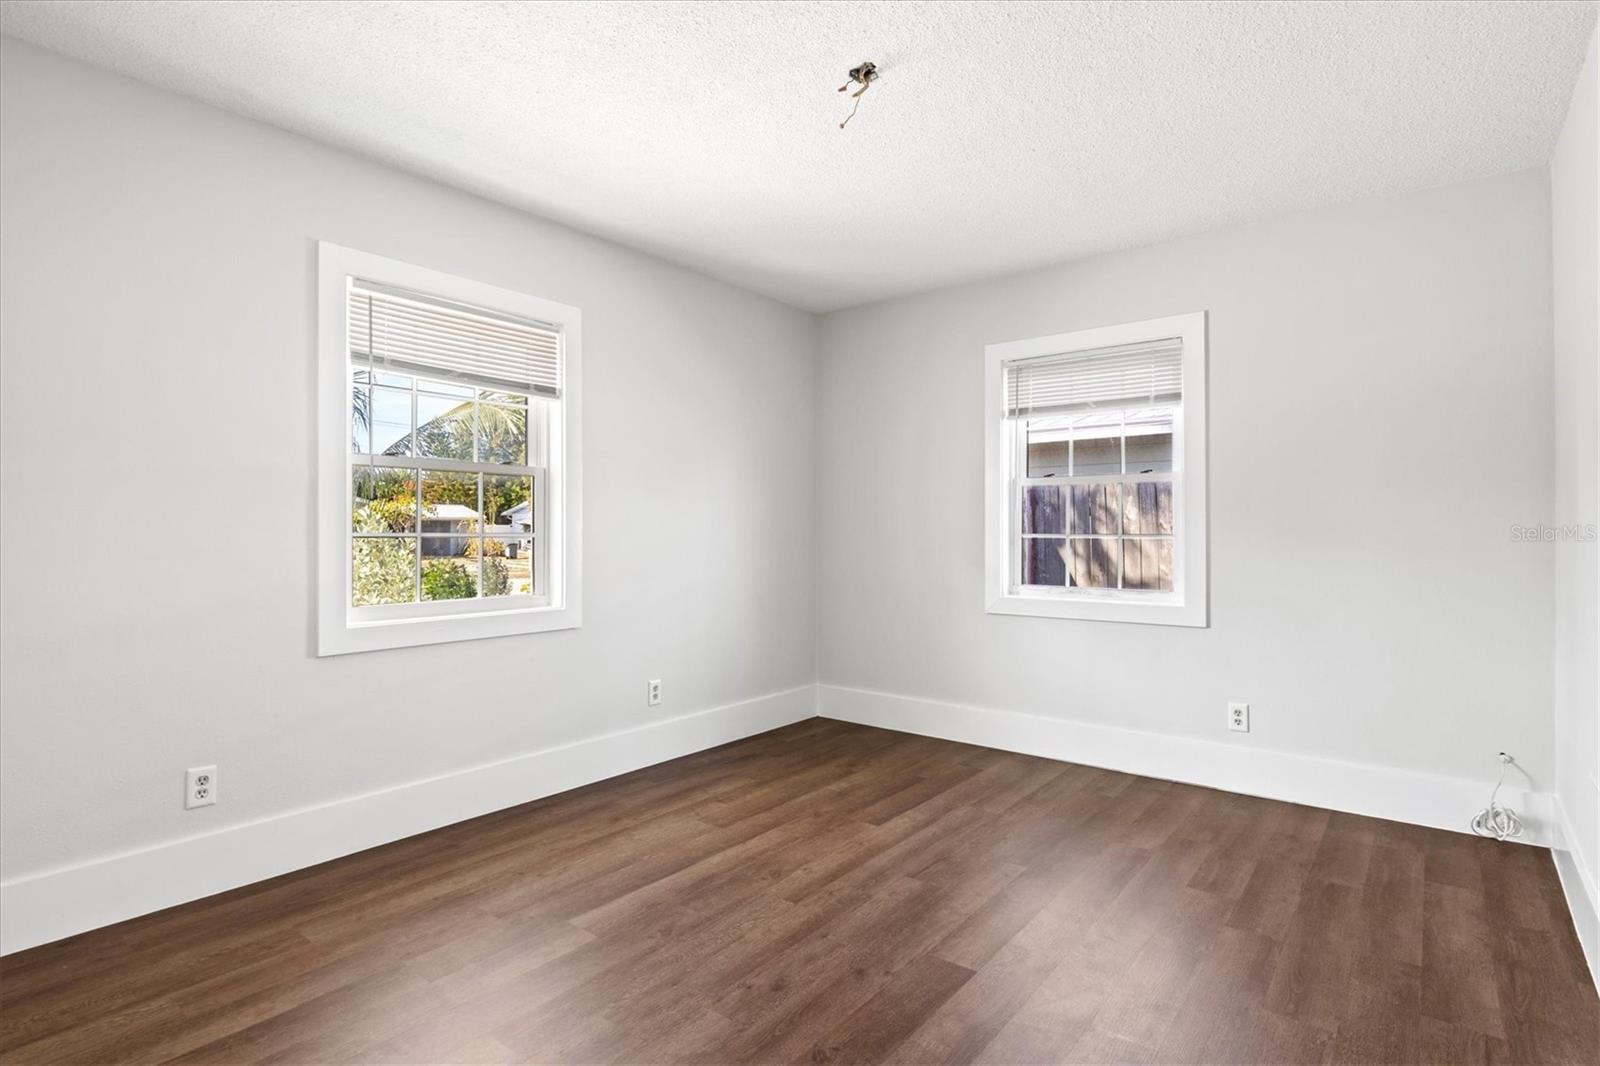
Vacant room with dark wood-look flooring and two windows with blinds.
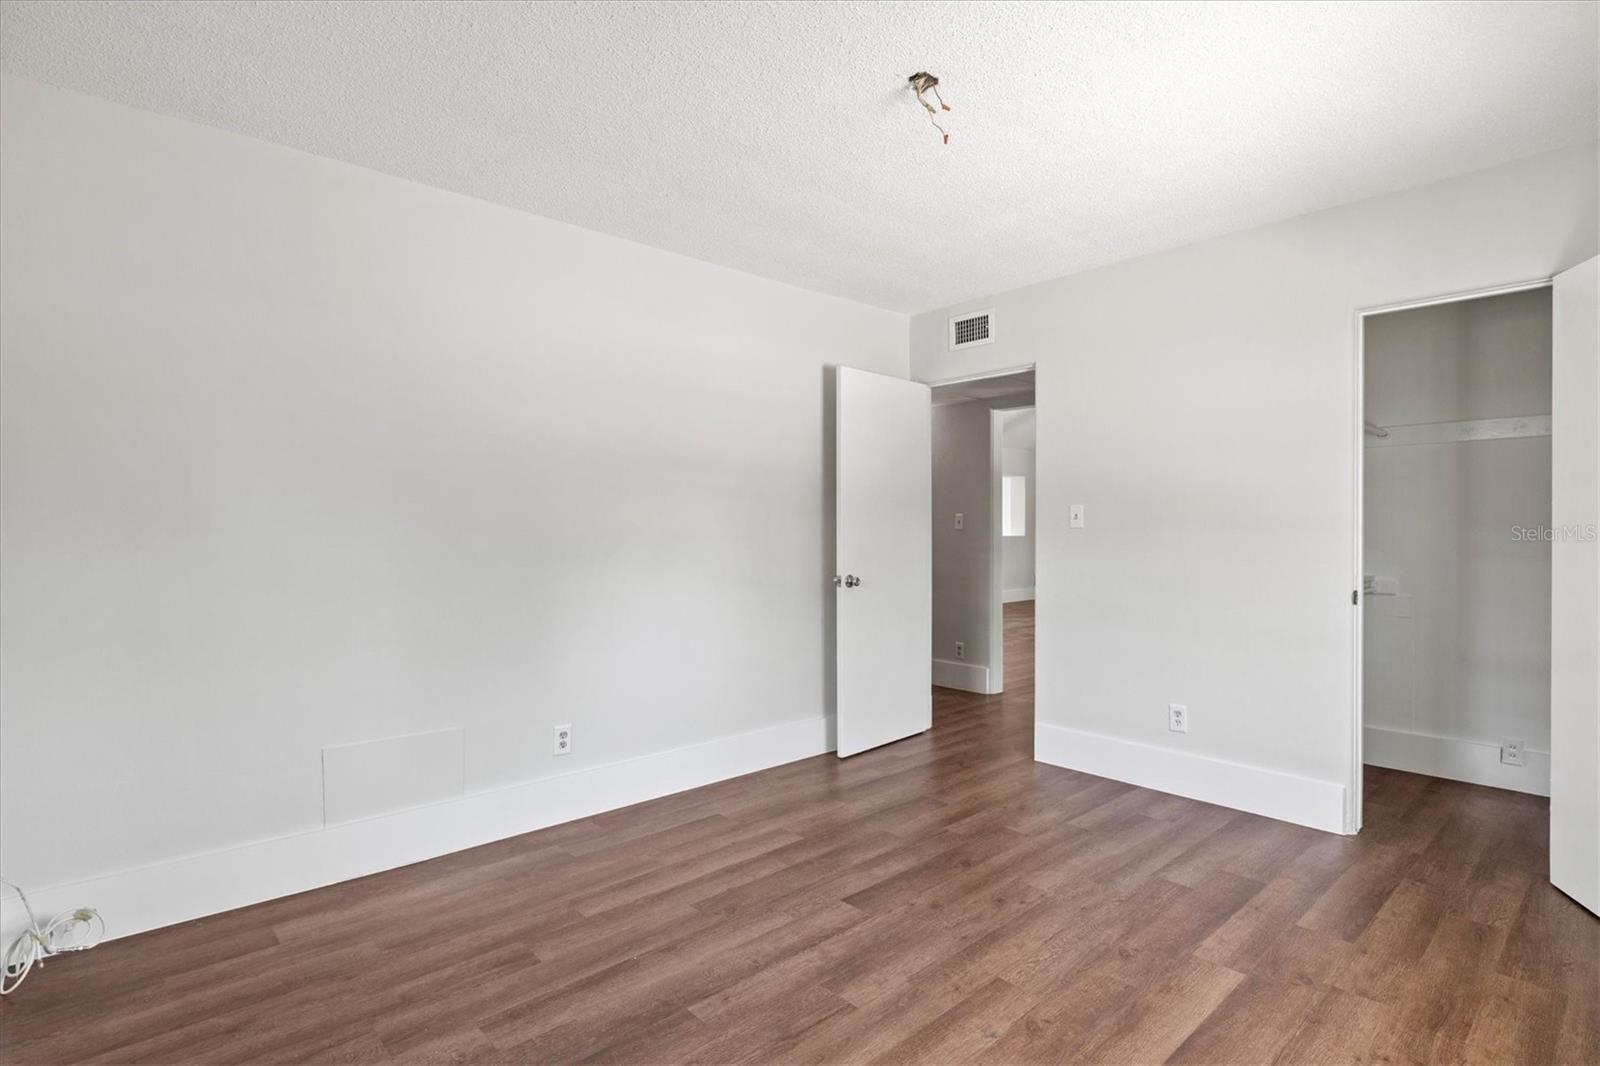
Vacant bedroom with brown wood-look flooring, an open closet, and an exposed ceiling light fixture.
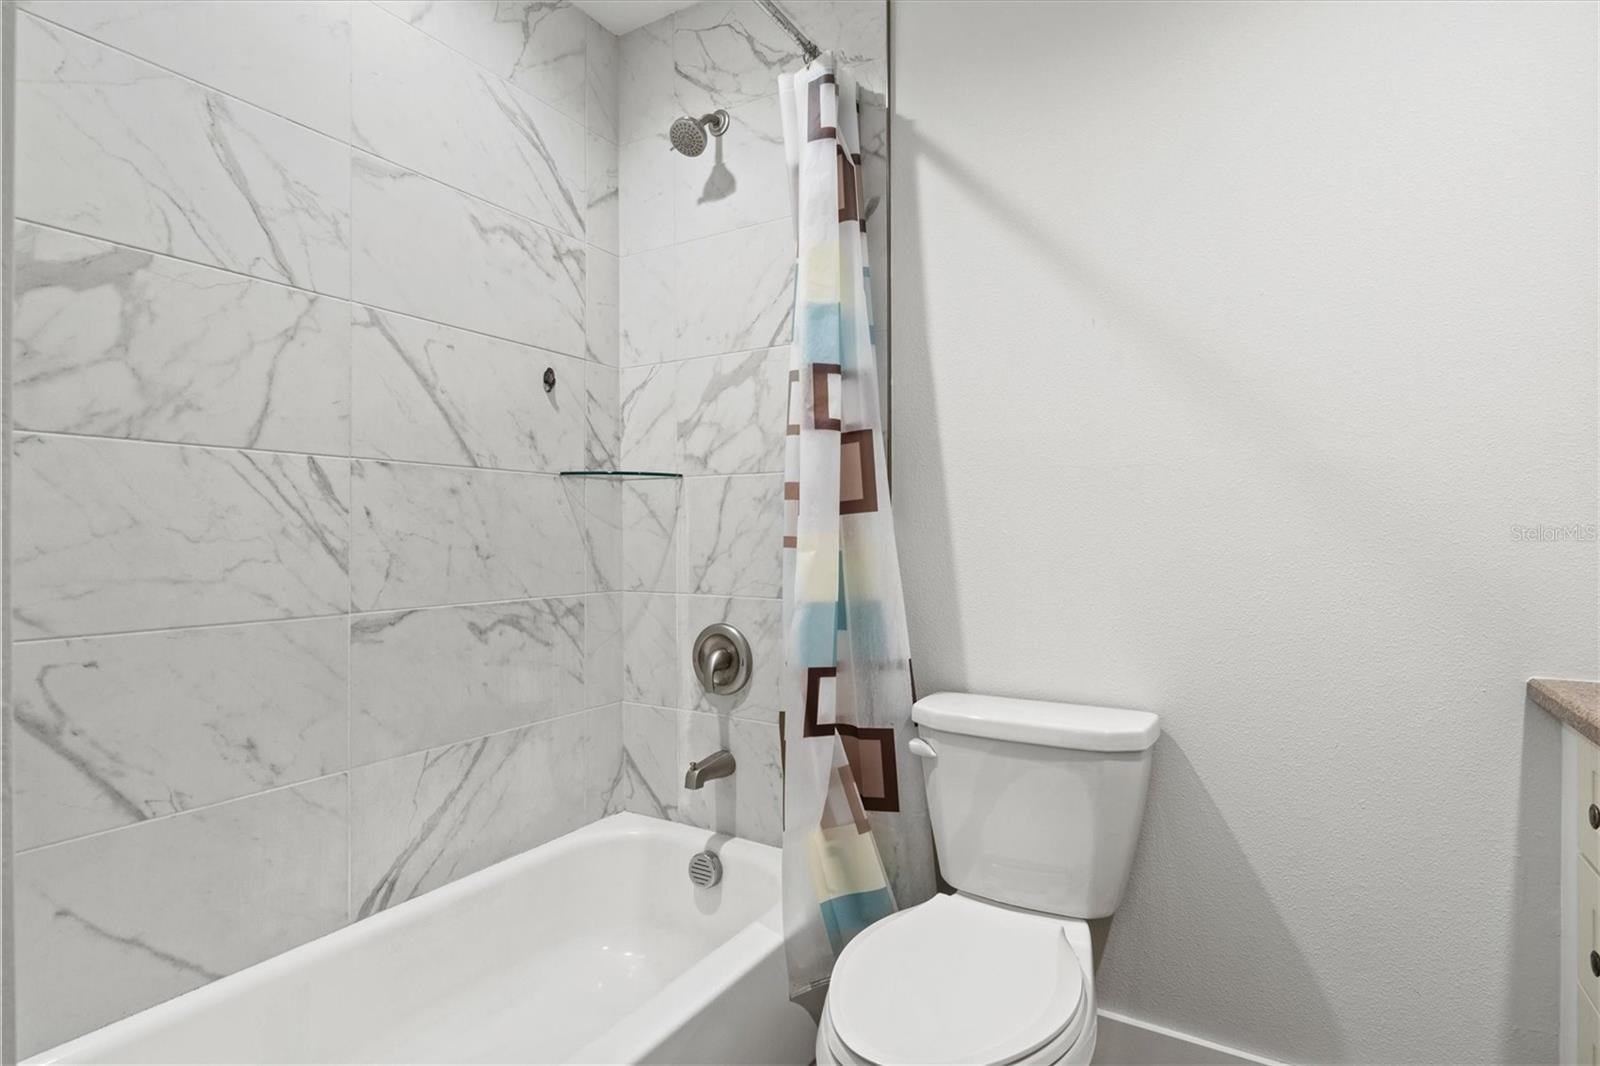
Bathroom with a marble-look tub surround, white bathtub, toilet, and geometric shower curtain.
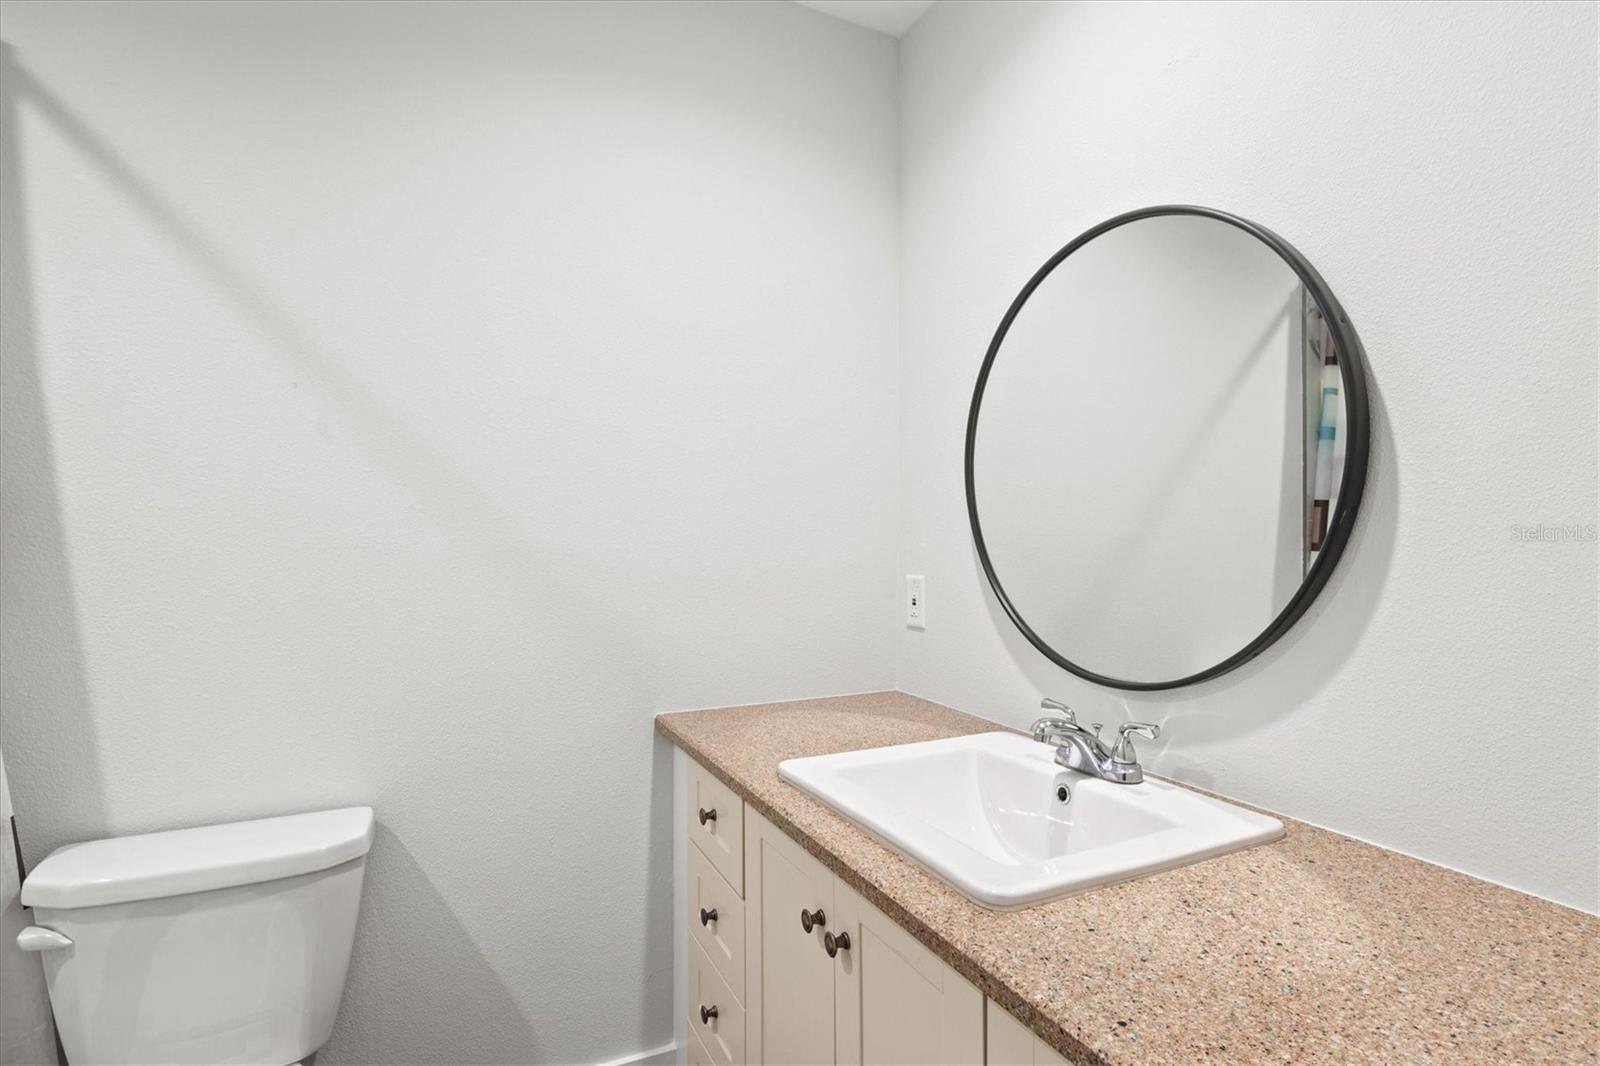
Bathroom vanity with a speckled countertop, white sink, round mirror, and toilet.
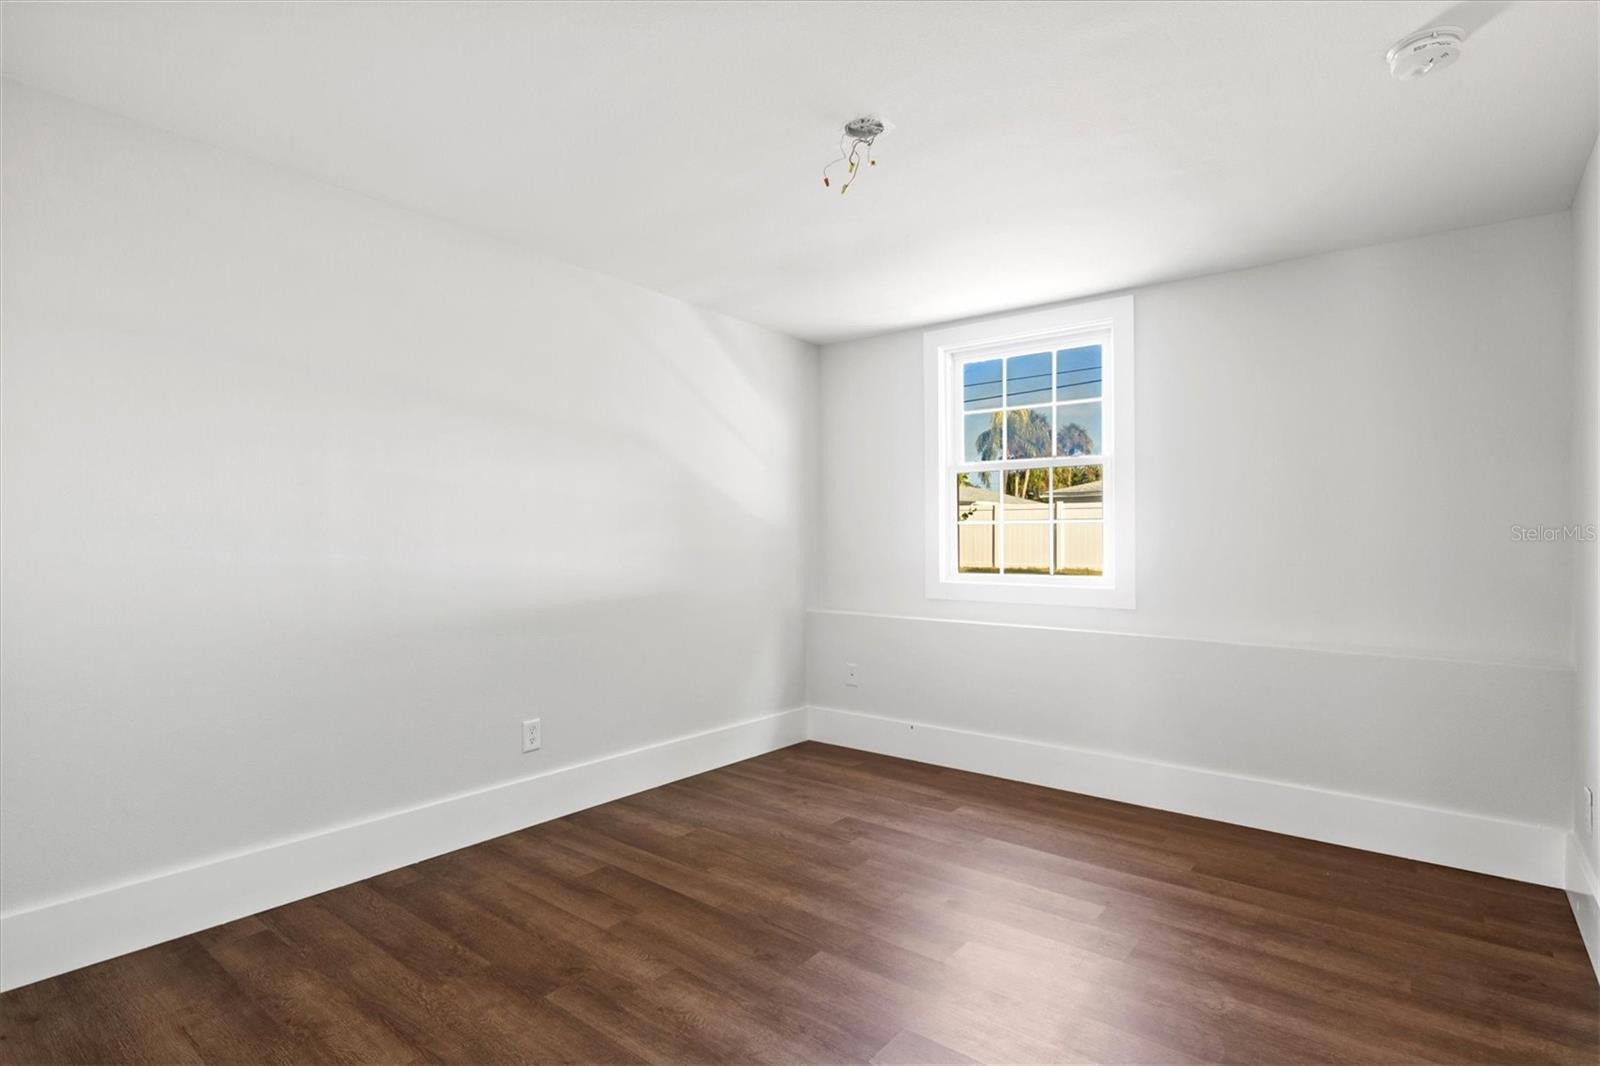
Vacant room with dark wood-look flooring, white walls, and a window overlooking a fence and palm trees.
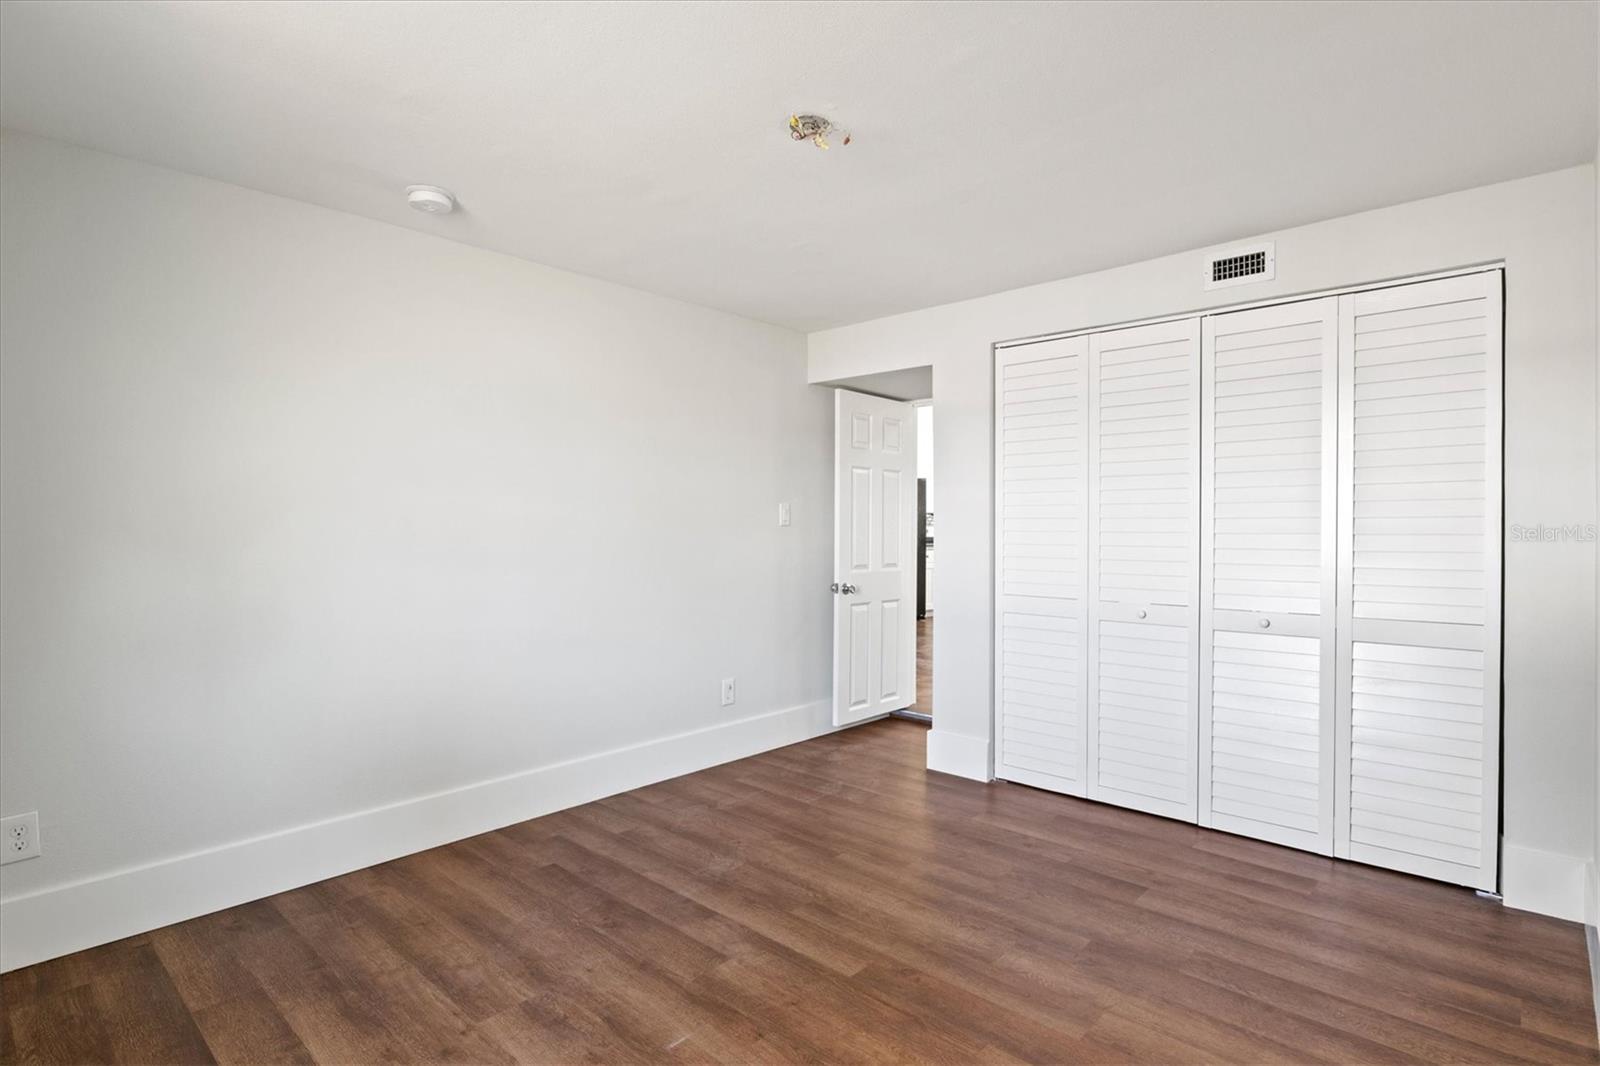
Vacant bedroom with brown wood-look flooring and a large closet with white louvered doors.
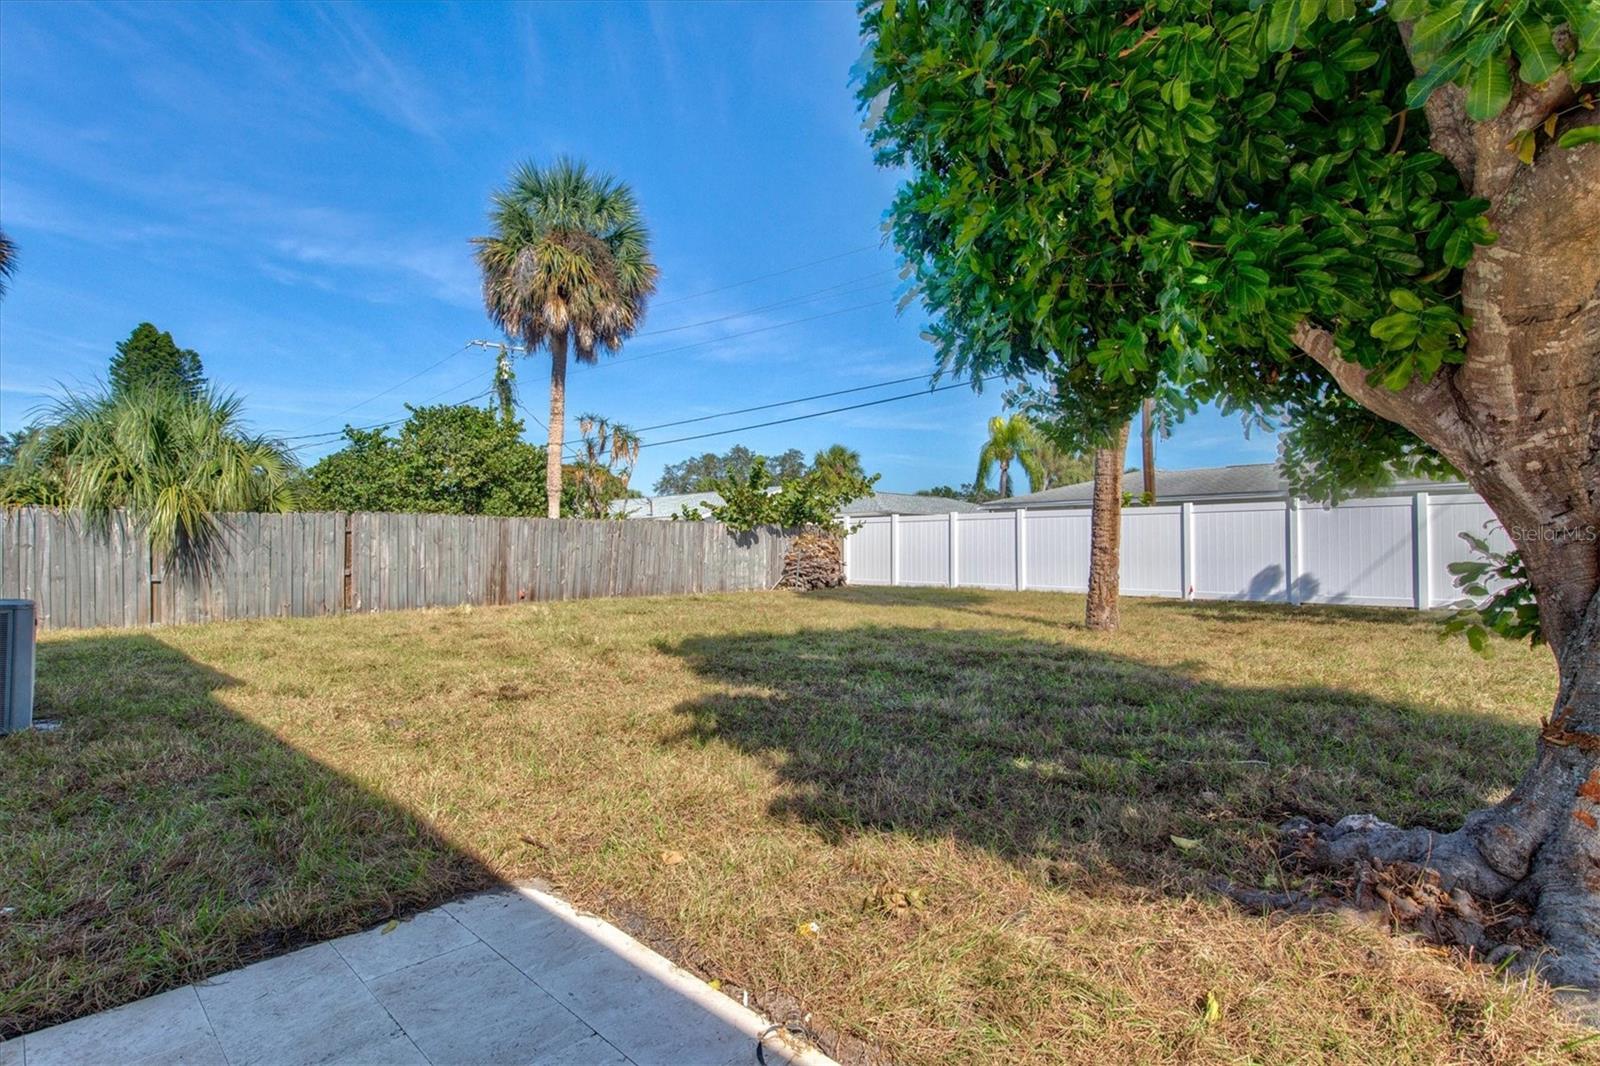
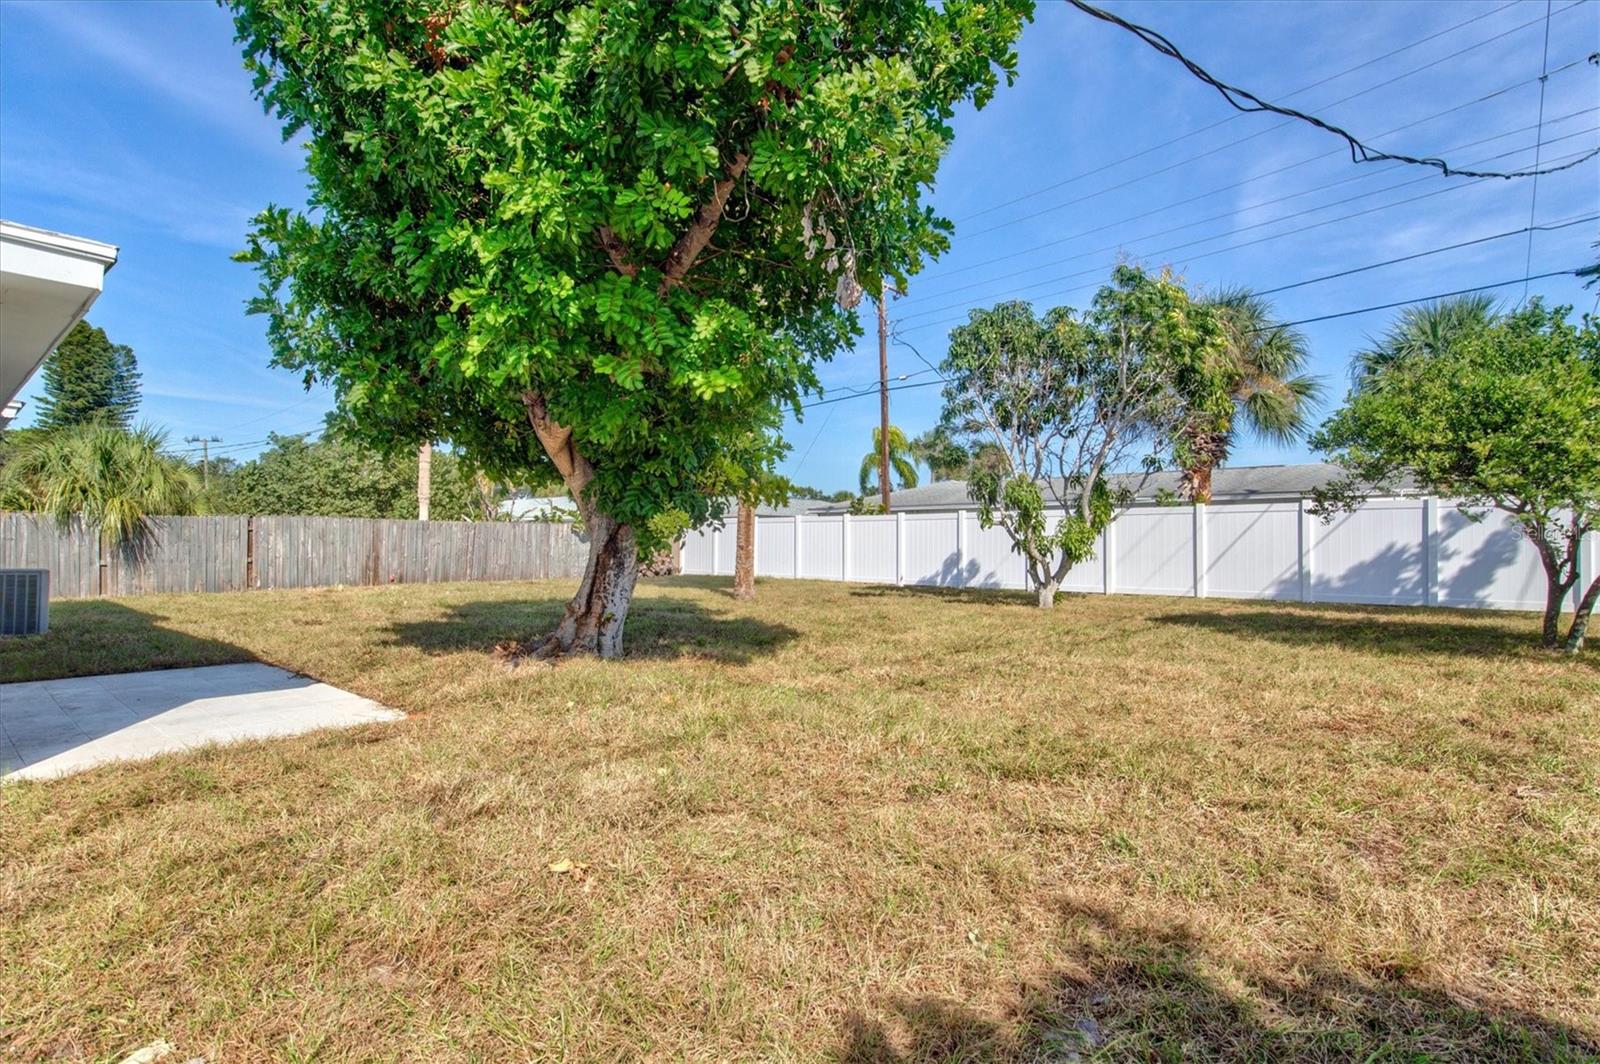
Backyard lawn bordered by privacy fences, with palm trees and a tiled patio edge.
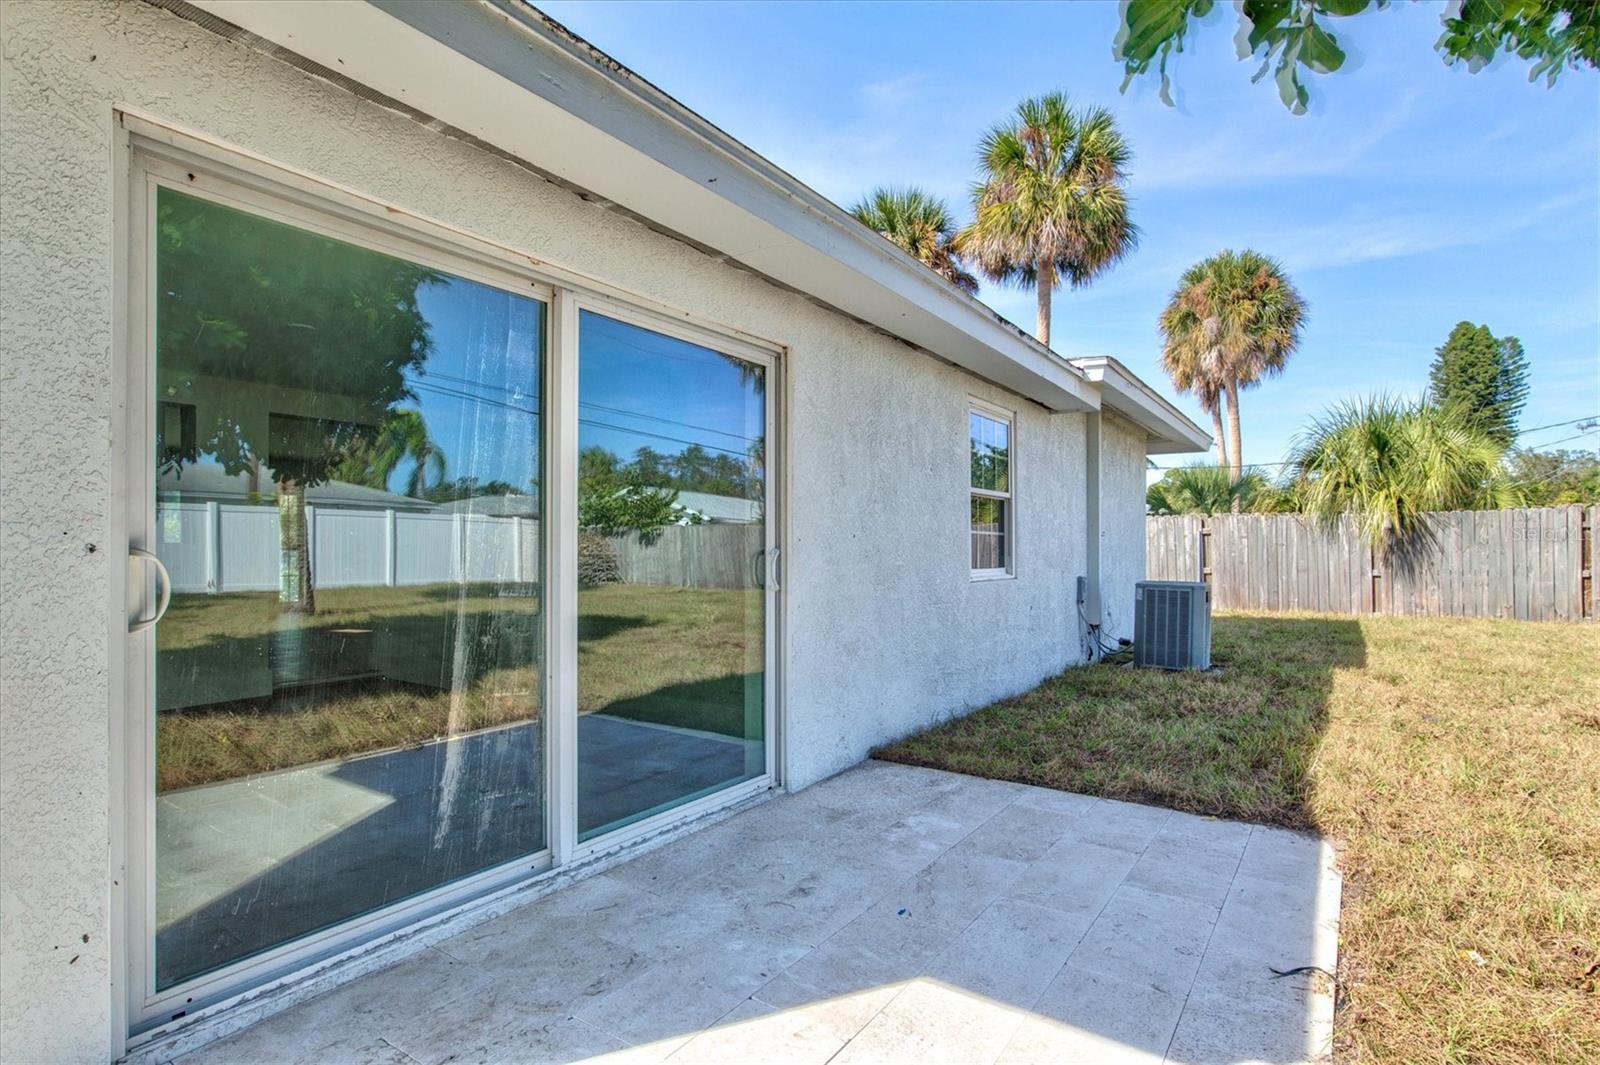
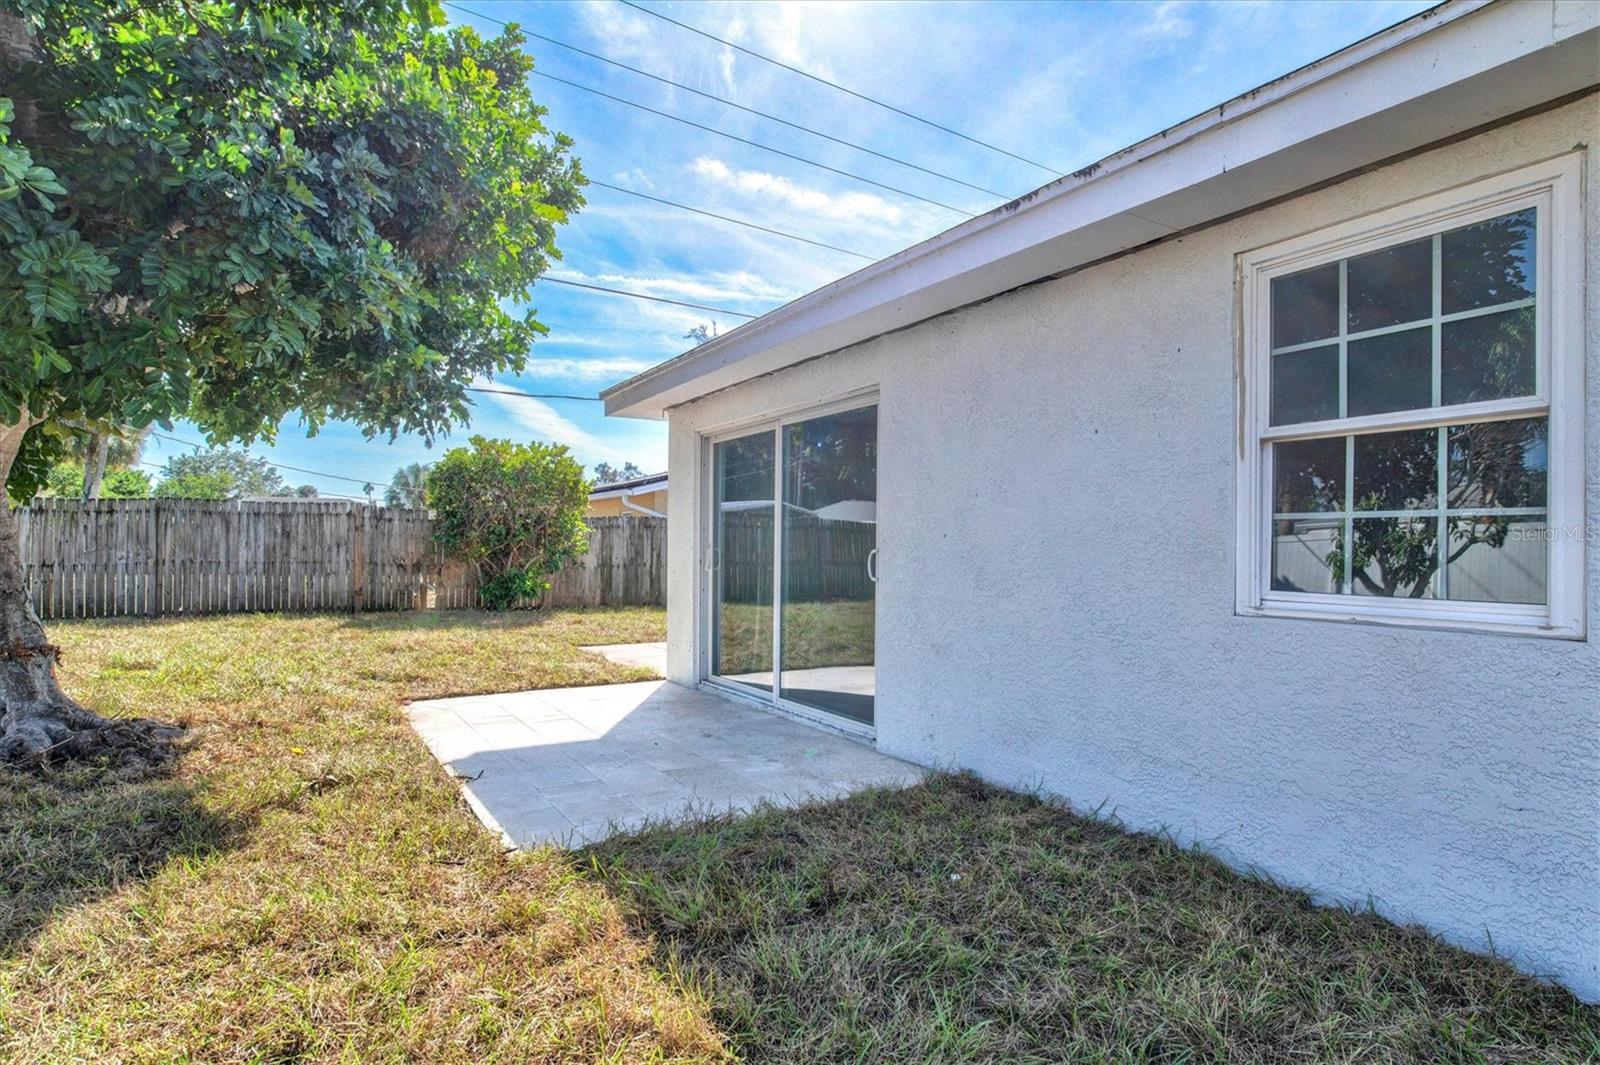
Backyard patio beside sliding glass doors, overlooking a fenced lawn with palm trees.
Fenced backyard patio beside a white stucco house, with a sliding glass door and large shade tree.
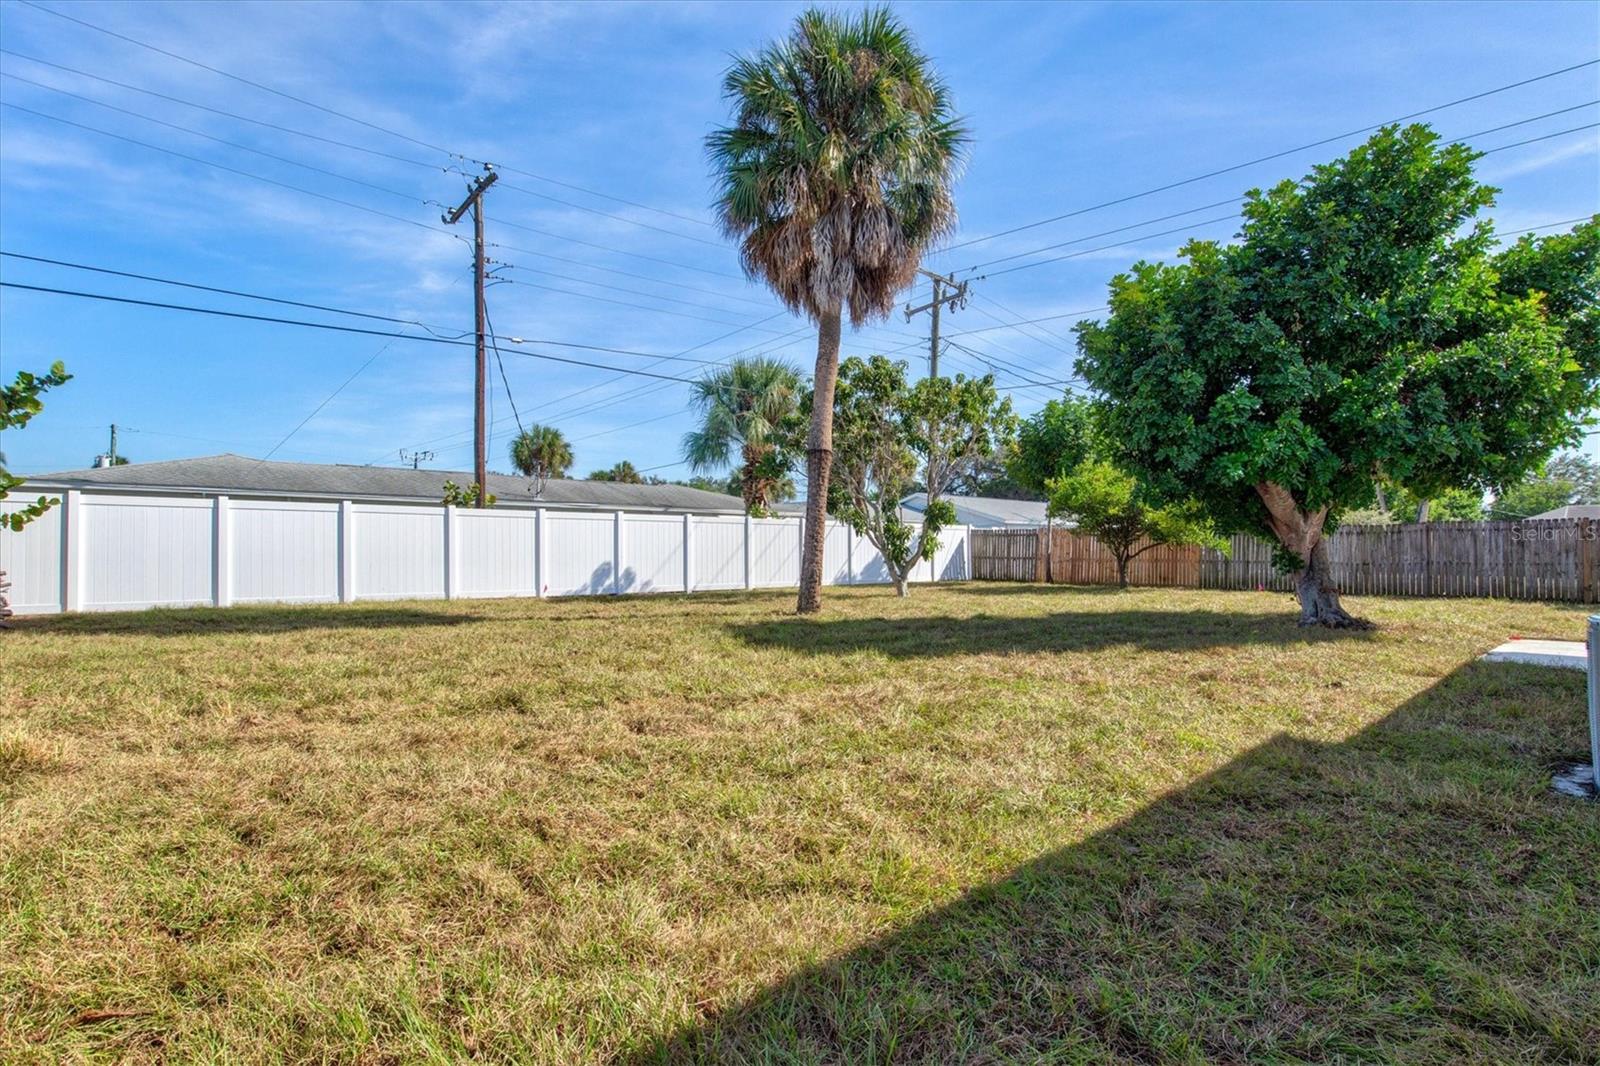
Fenced backyard with a tall palm, large shade tree, grassy lawn, and white vinyl fencing.
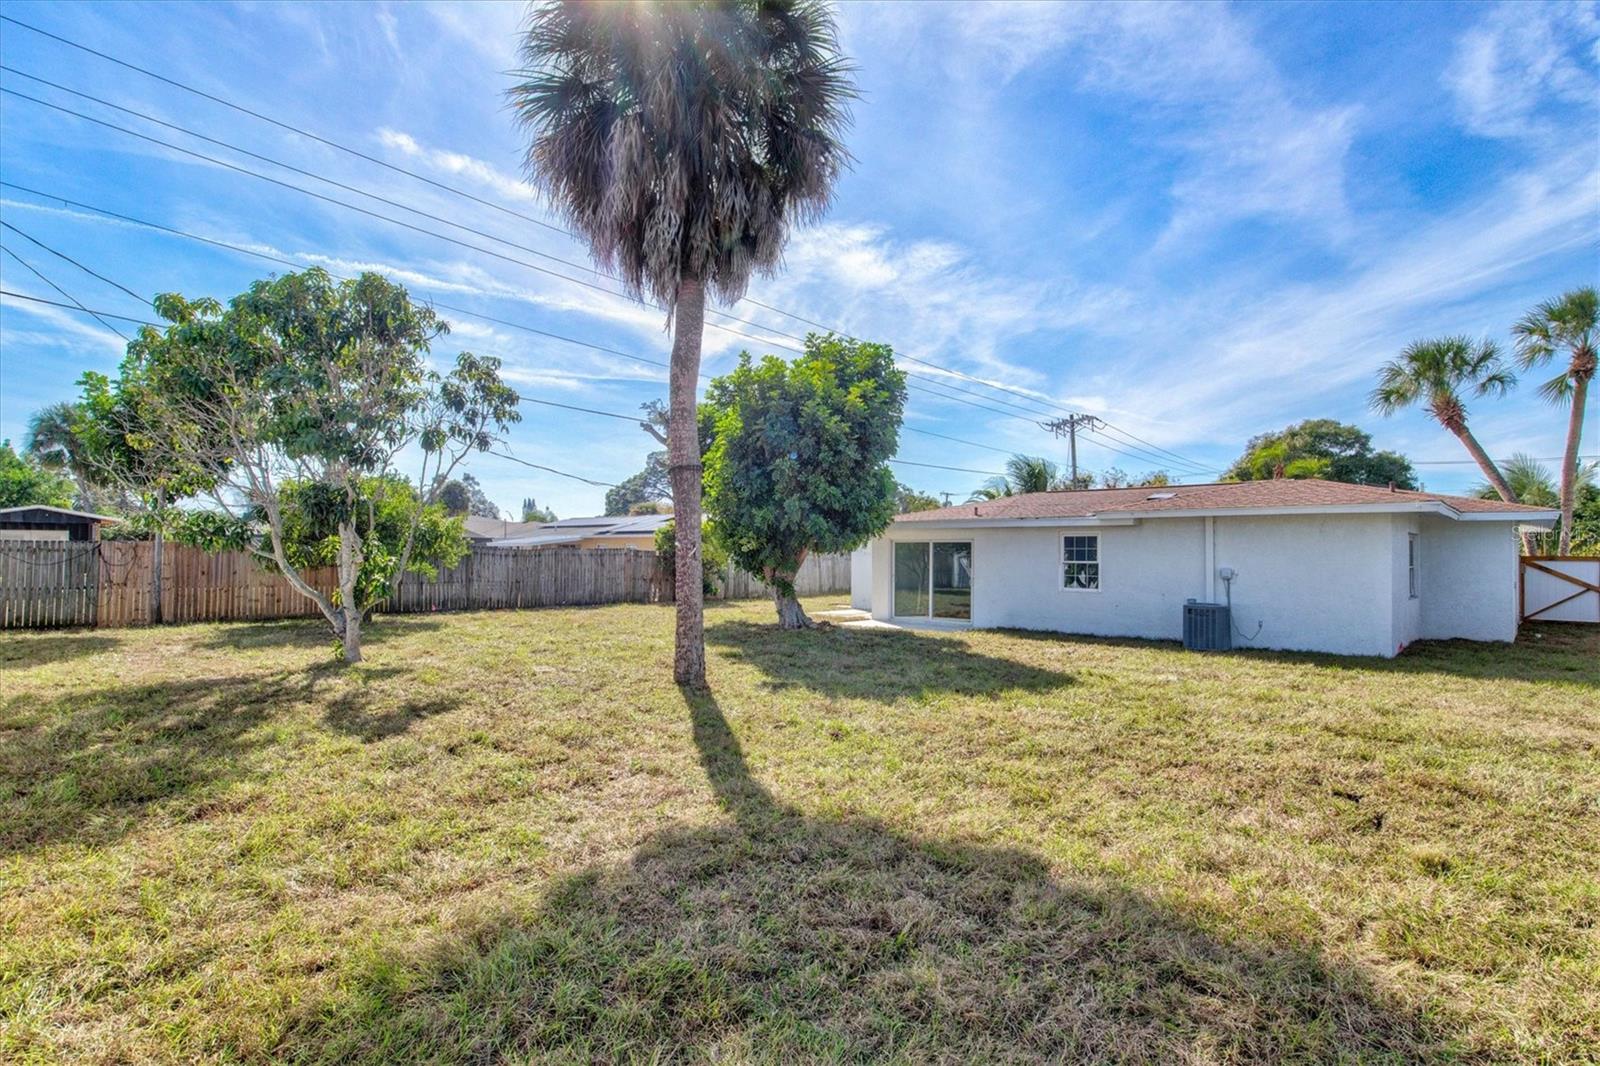
House rear and fenced backyard with a sliding glass door and tall palm trees.
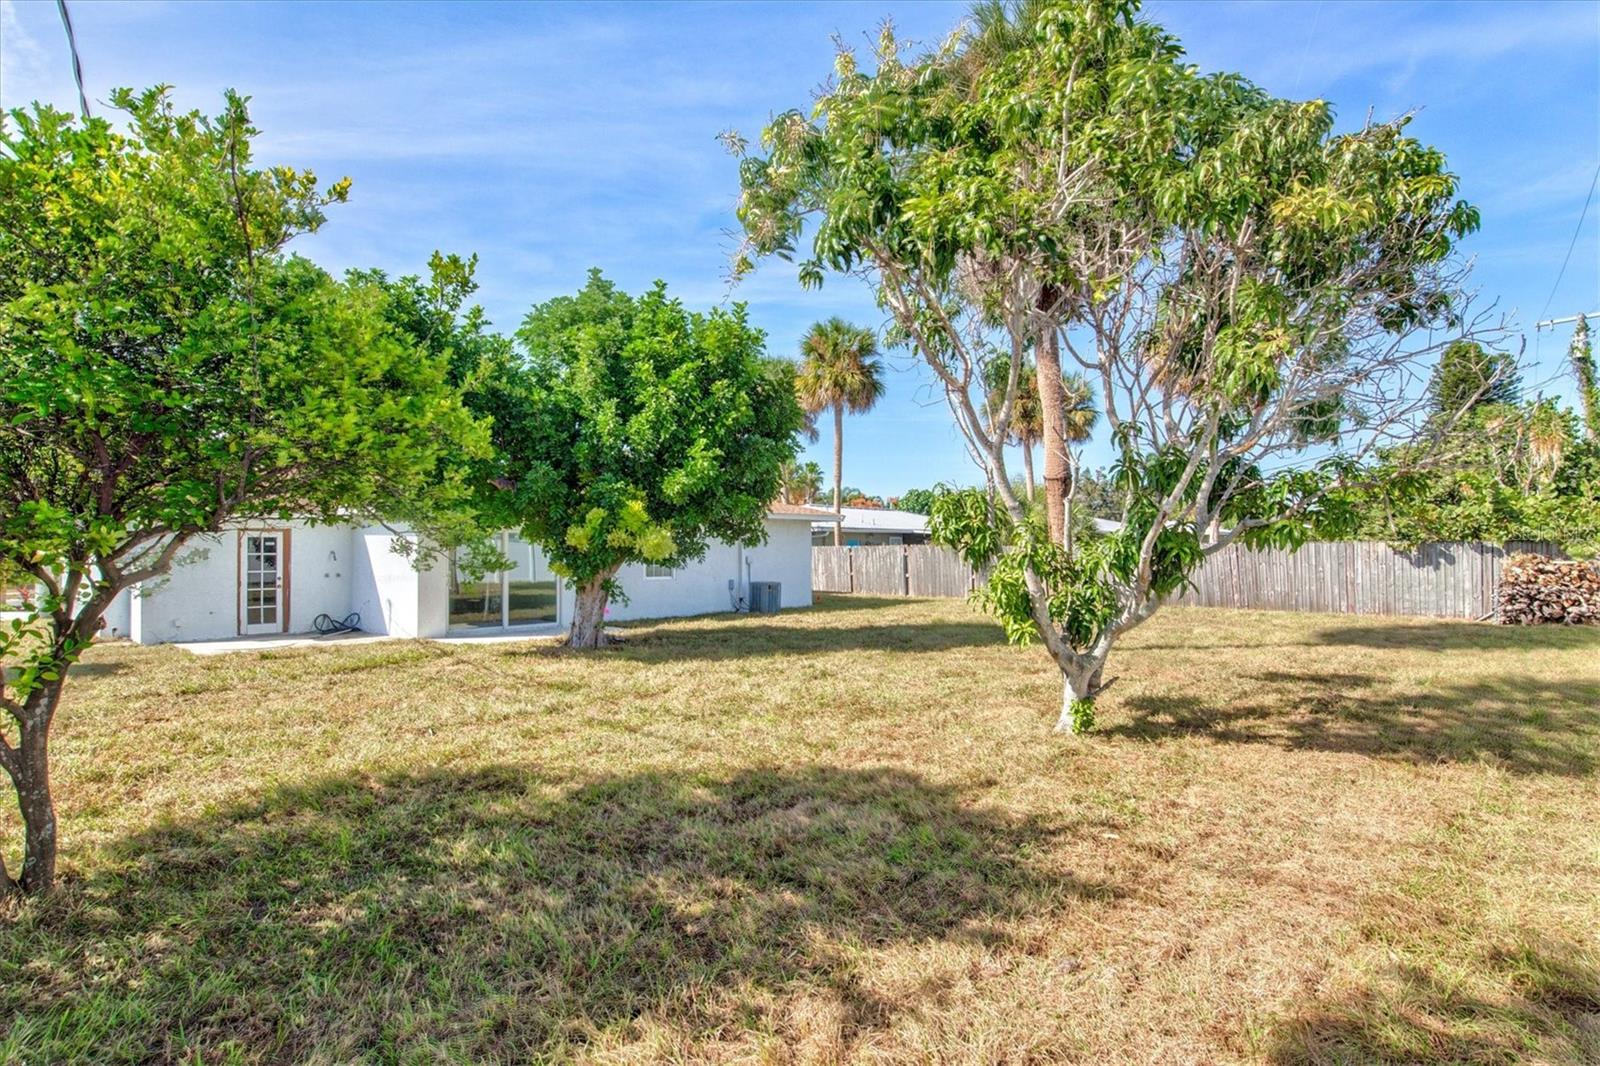
White home's rear exterior with sliding glass doors, mature trees, and a fenced grassy backyard.
Backyard with a large shade tree, dry lawn, white privacy fence, and concrete patio.
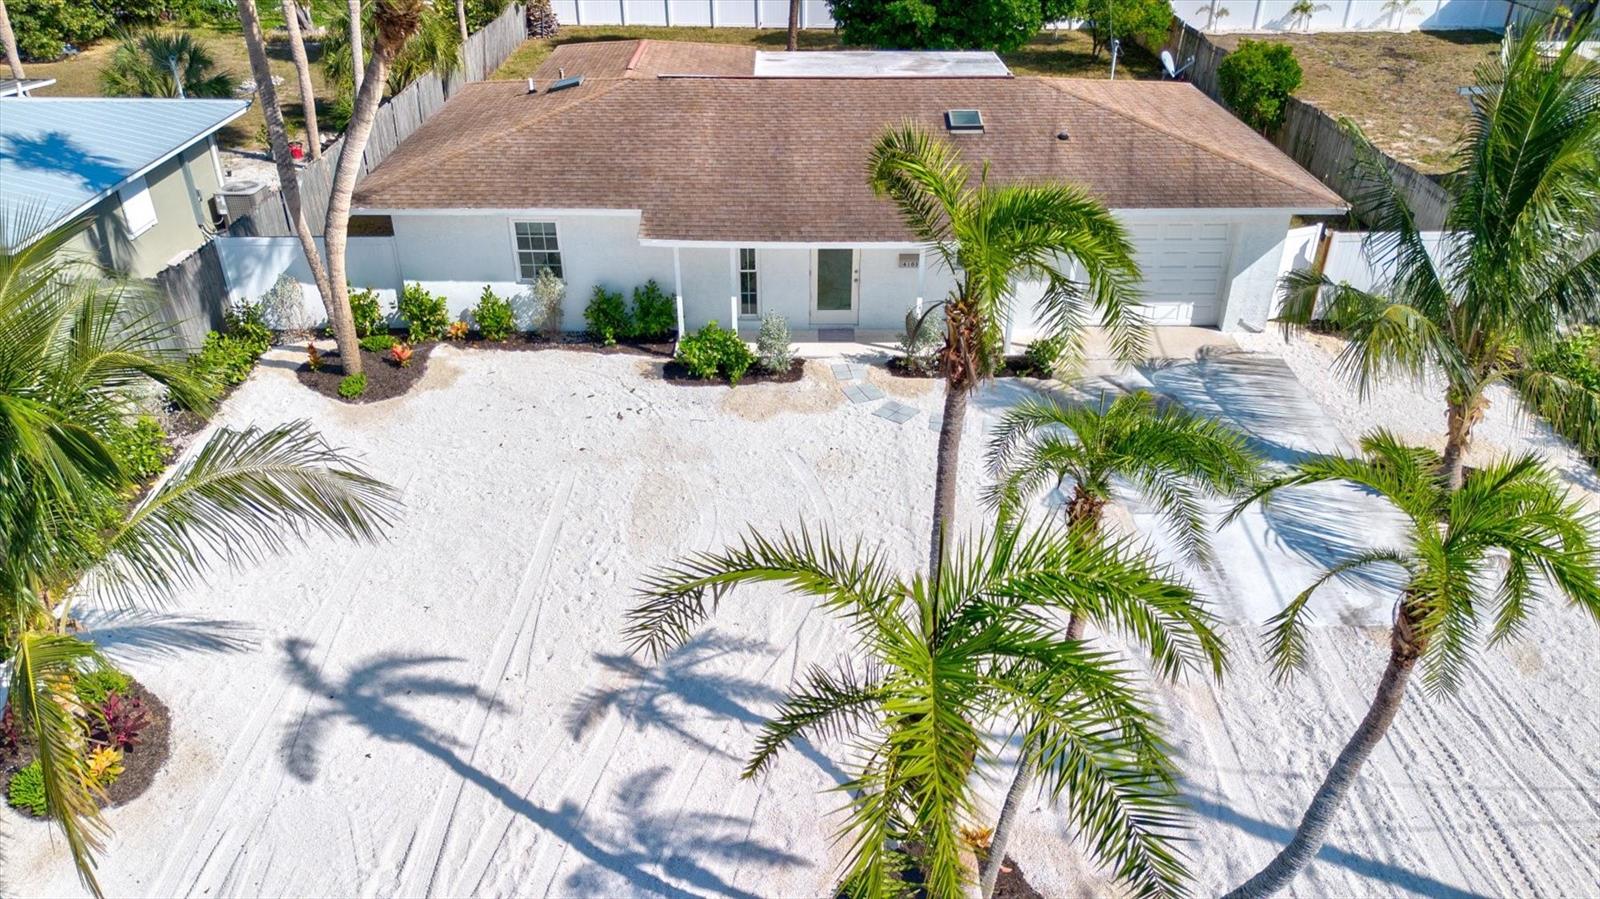
Single-story white home with an attached garage and palm trees in a white-sand front yard.
Aerial view of a white single-story home with an attached garage and palm trees across a white gravel yard.
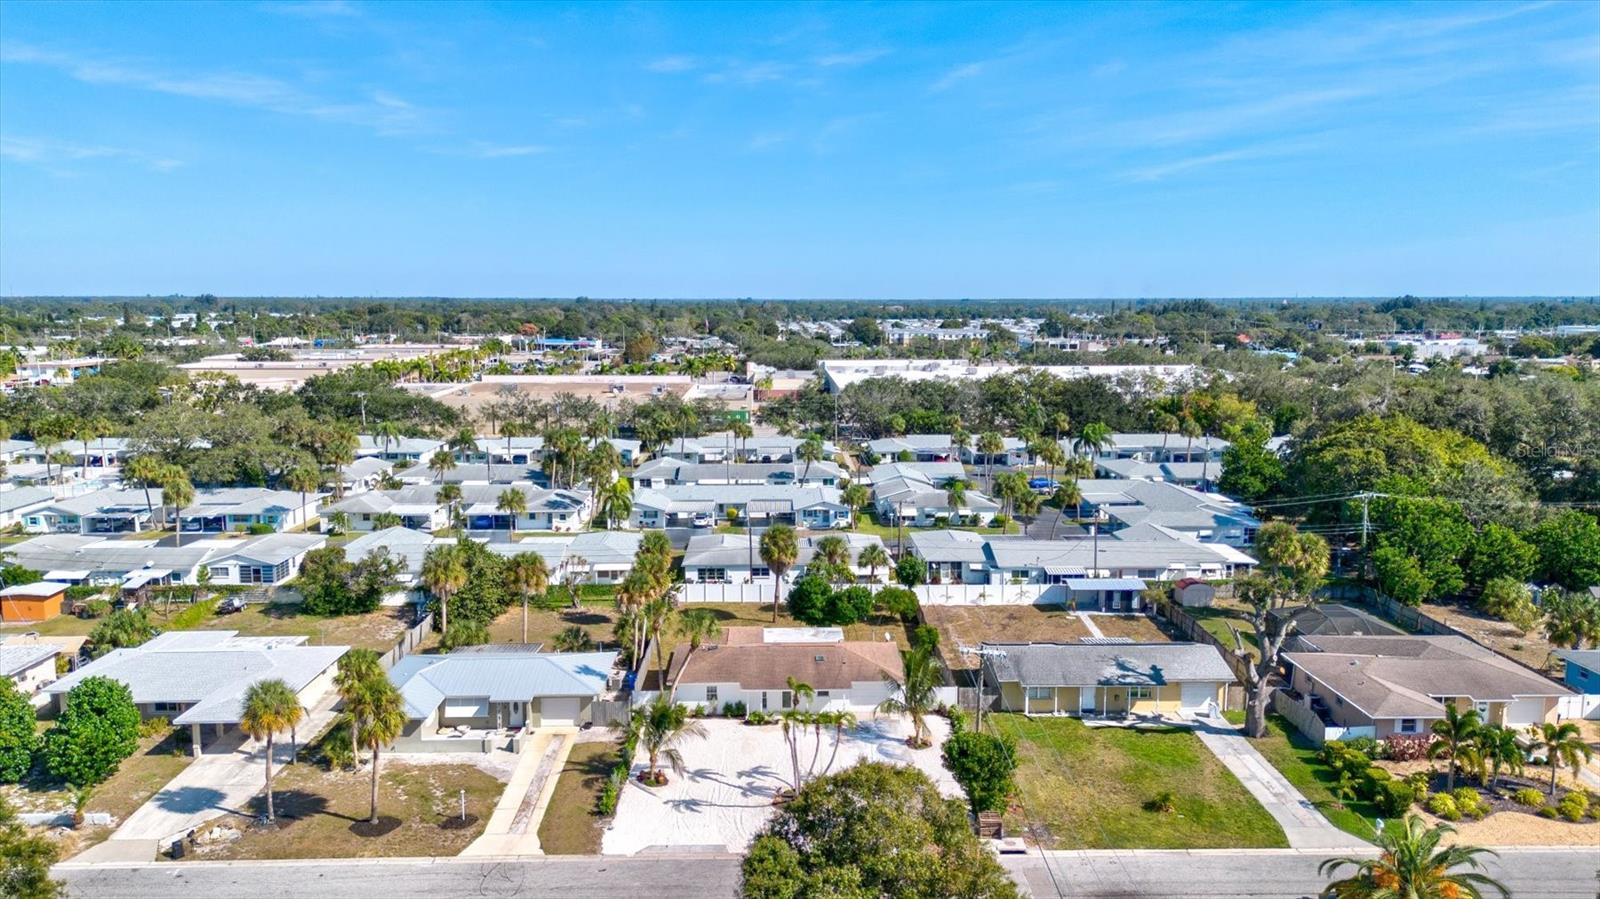
Aerial view of a single-story home with a broad white driveway among palm-lined Bradenton homes.
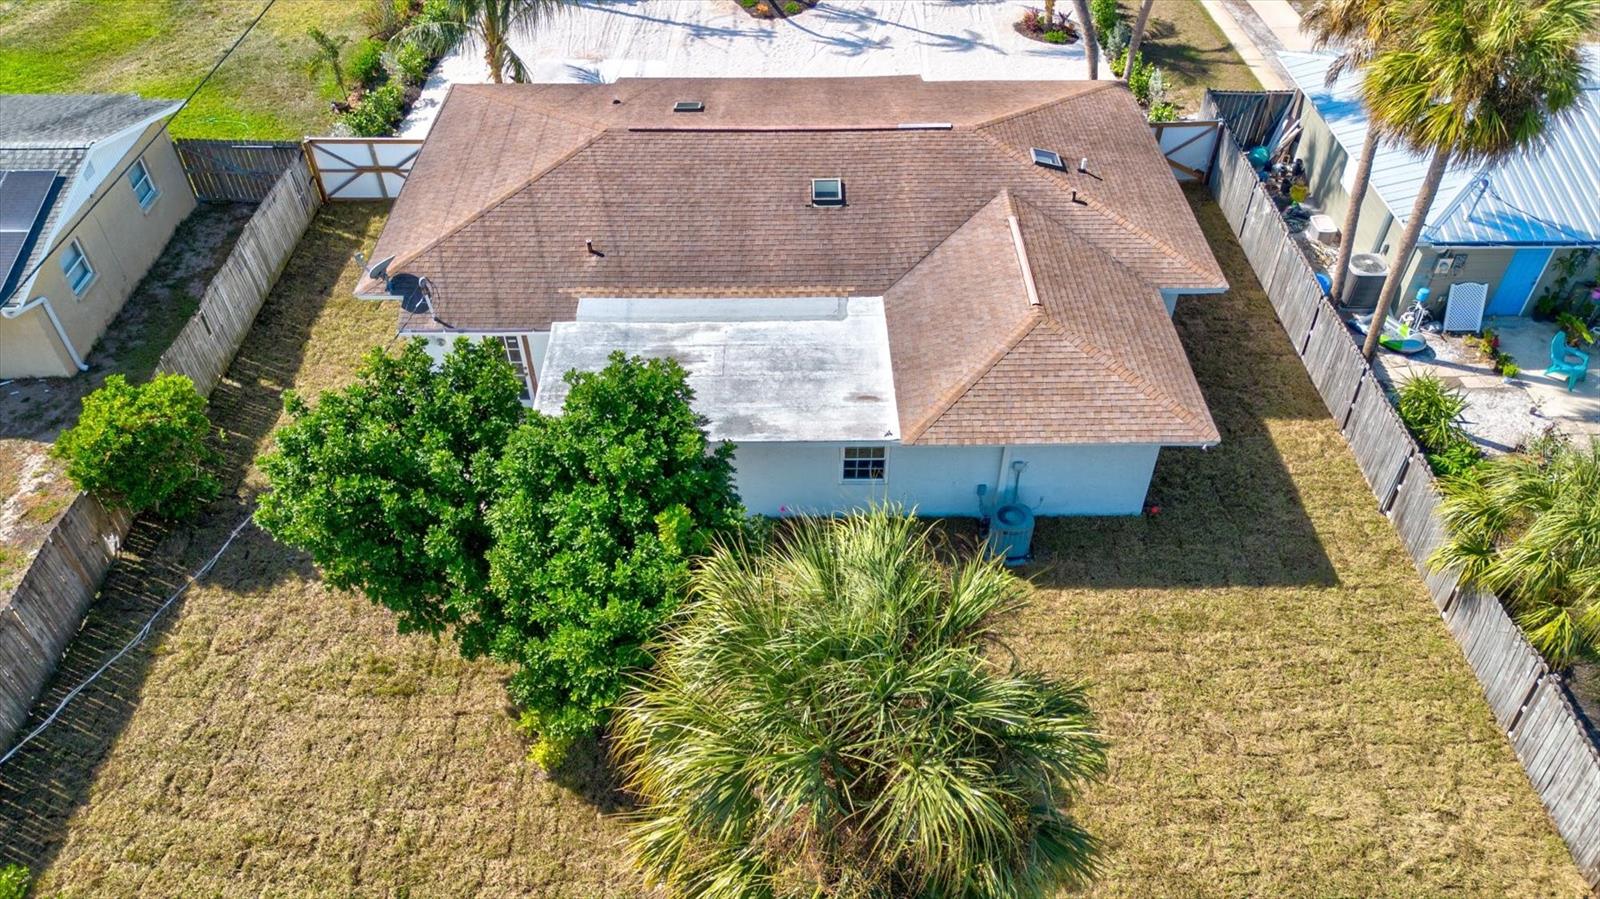
Aerial view of the home's brown shingle roof and fenced backyard with mature trees.
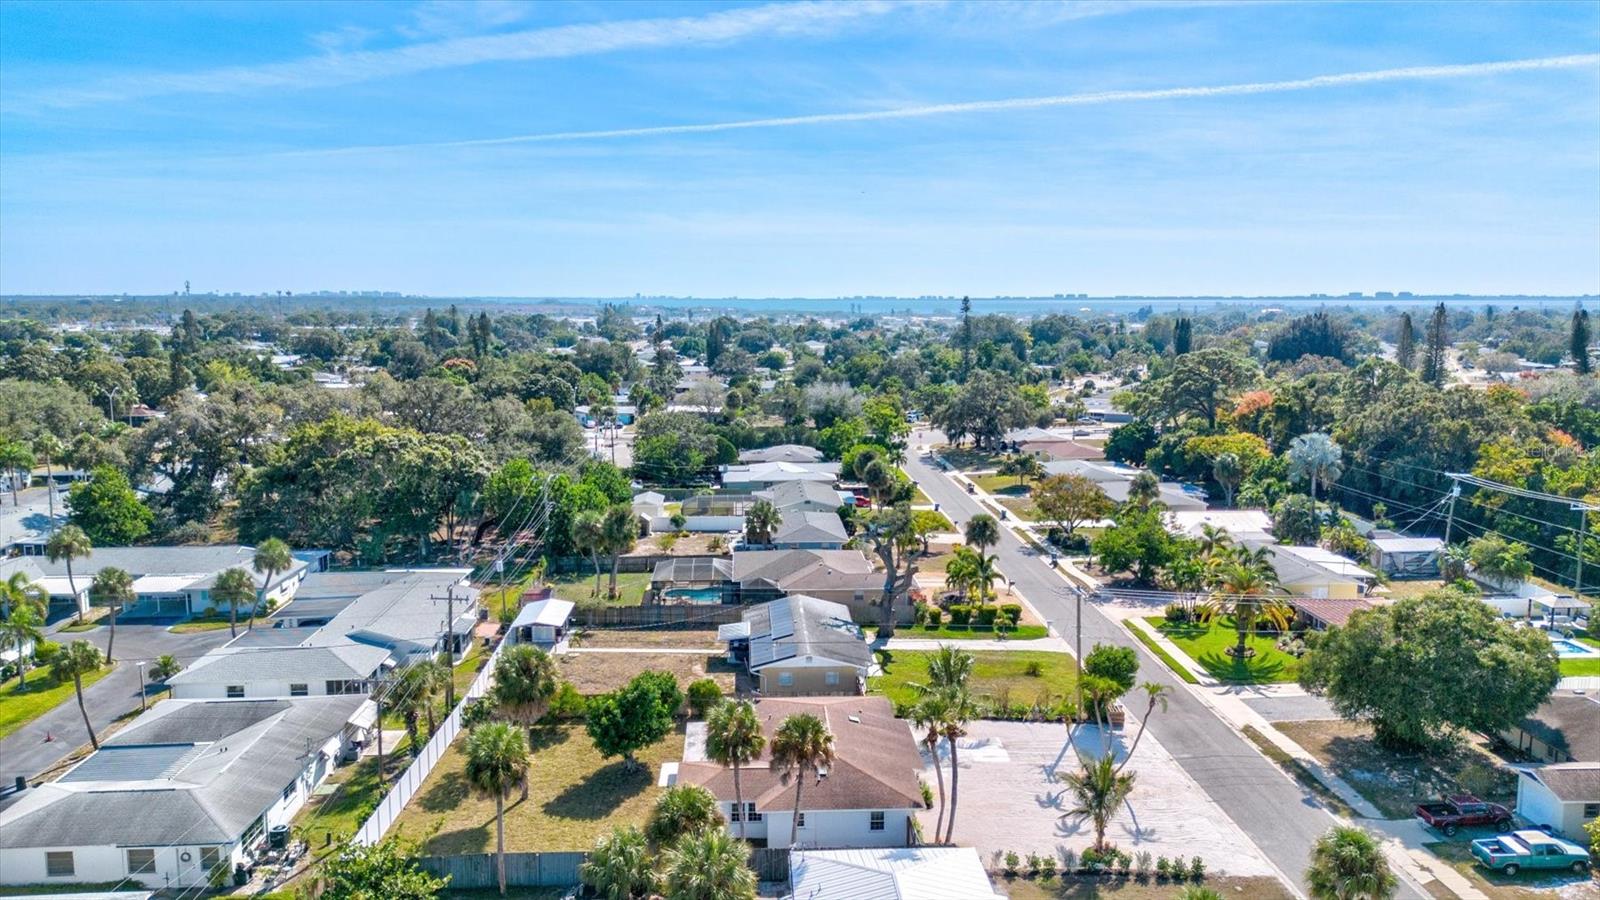
Aerial view of a Bradenton neighborhood with palm-lined streets and distant water.
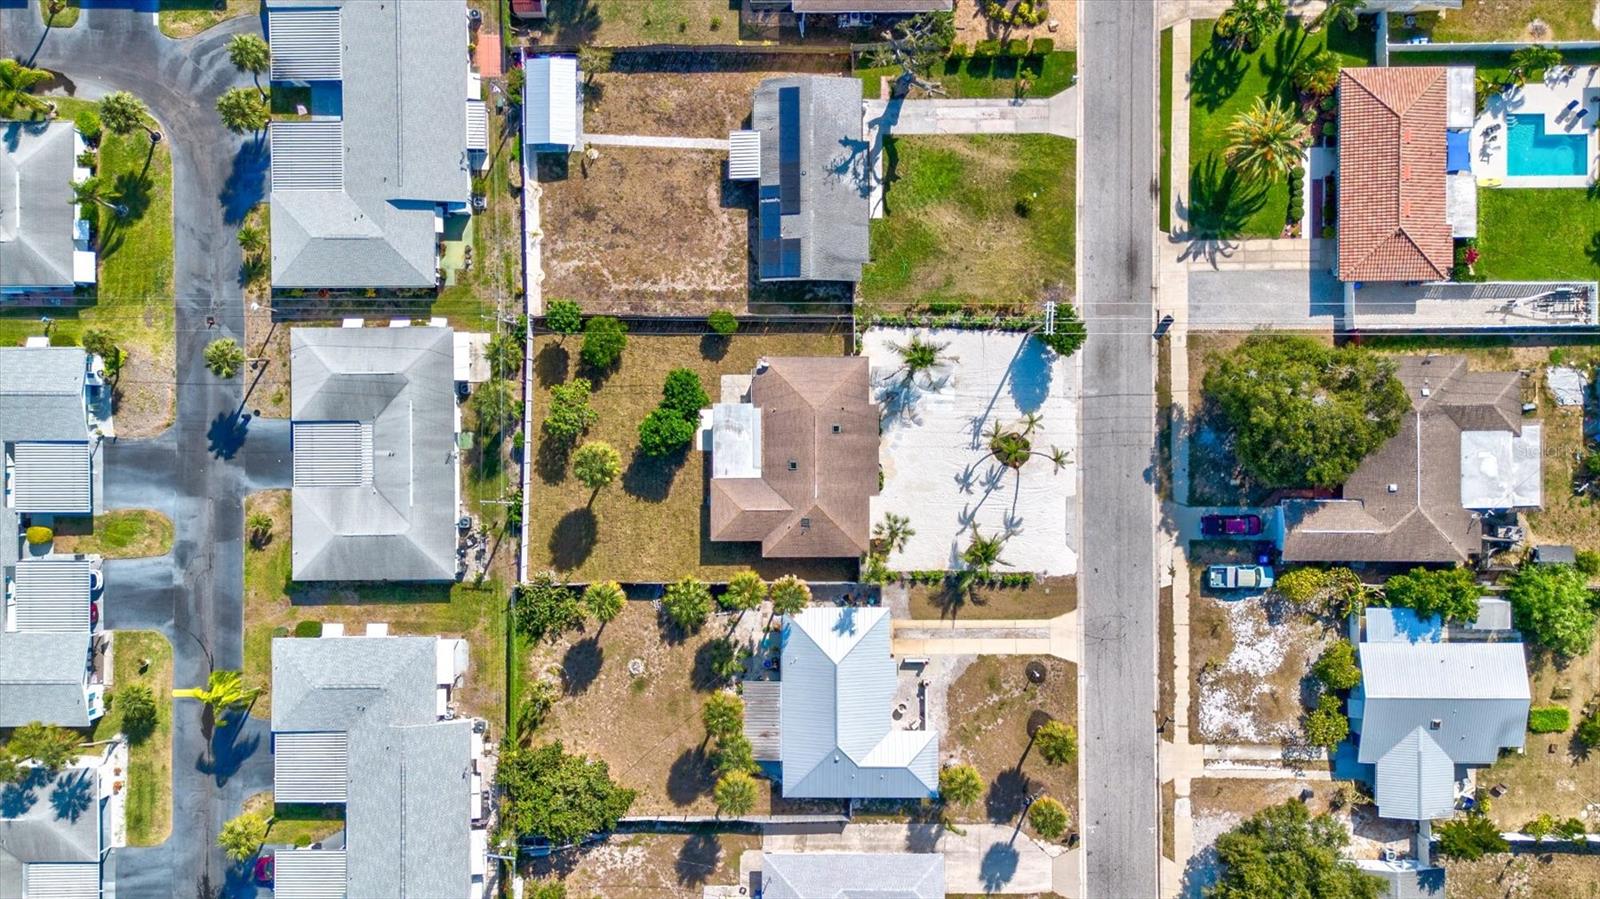
Aerial view of a brown-roofed home with a large driveway and spacious yard beside a road.
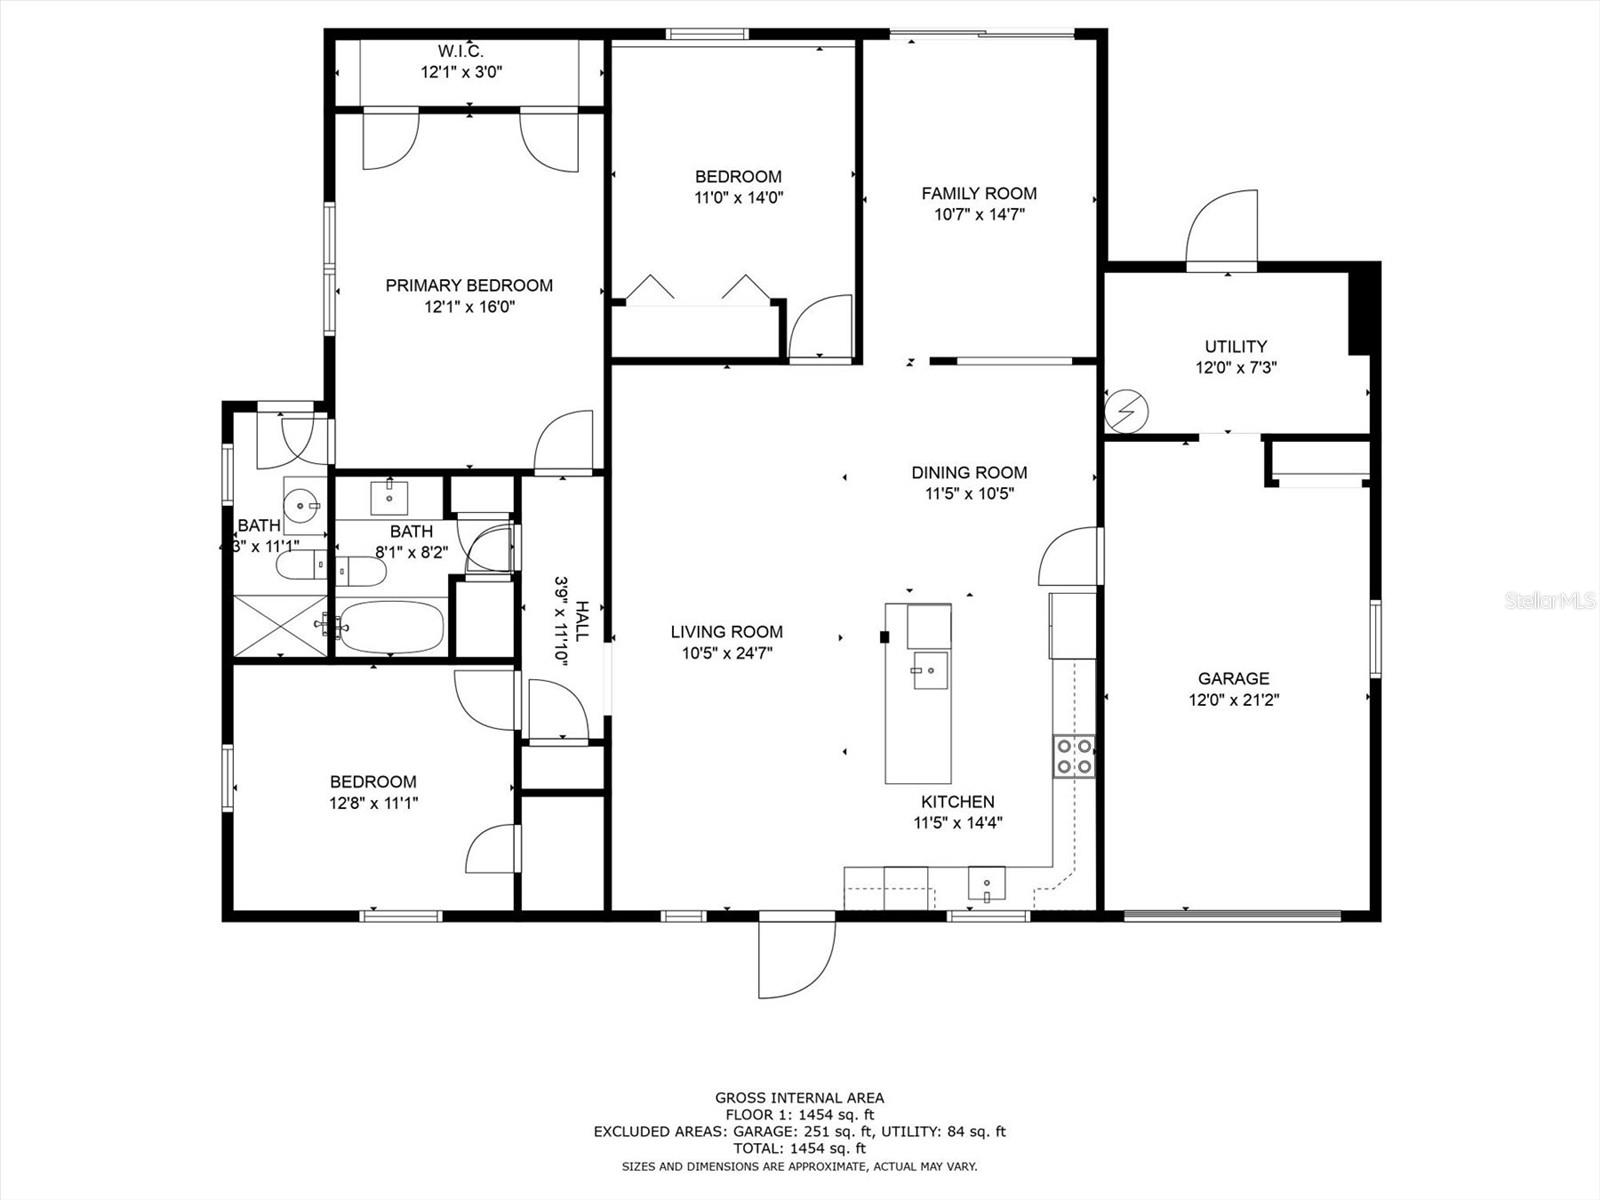
Labeled home floor plan showing three bedrooms, two bathrooms, open kitchen and living area, utility room, and garage.
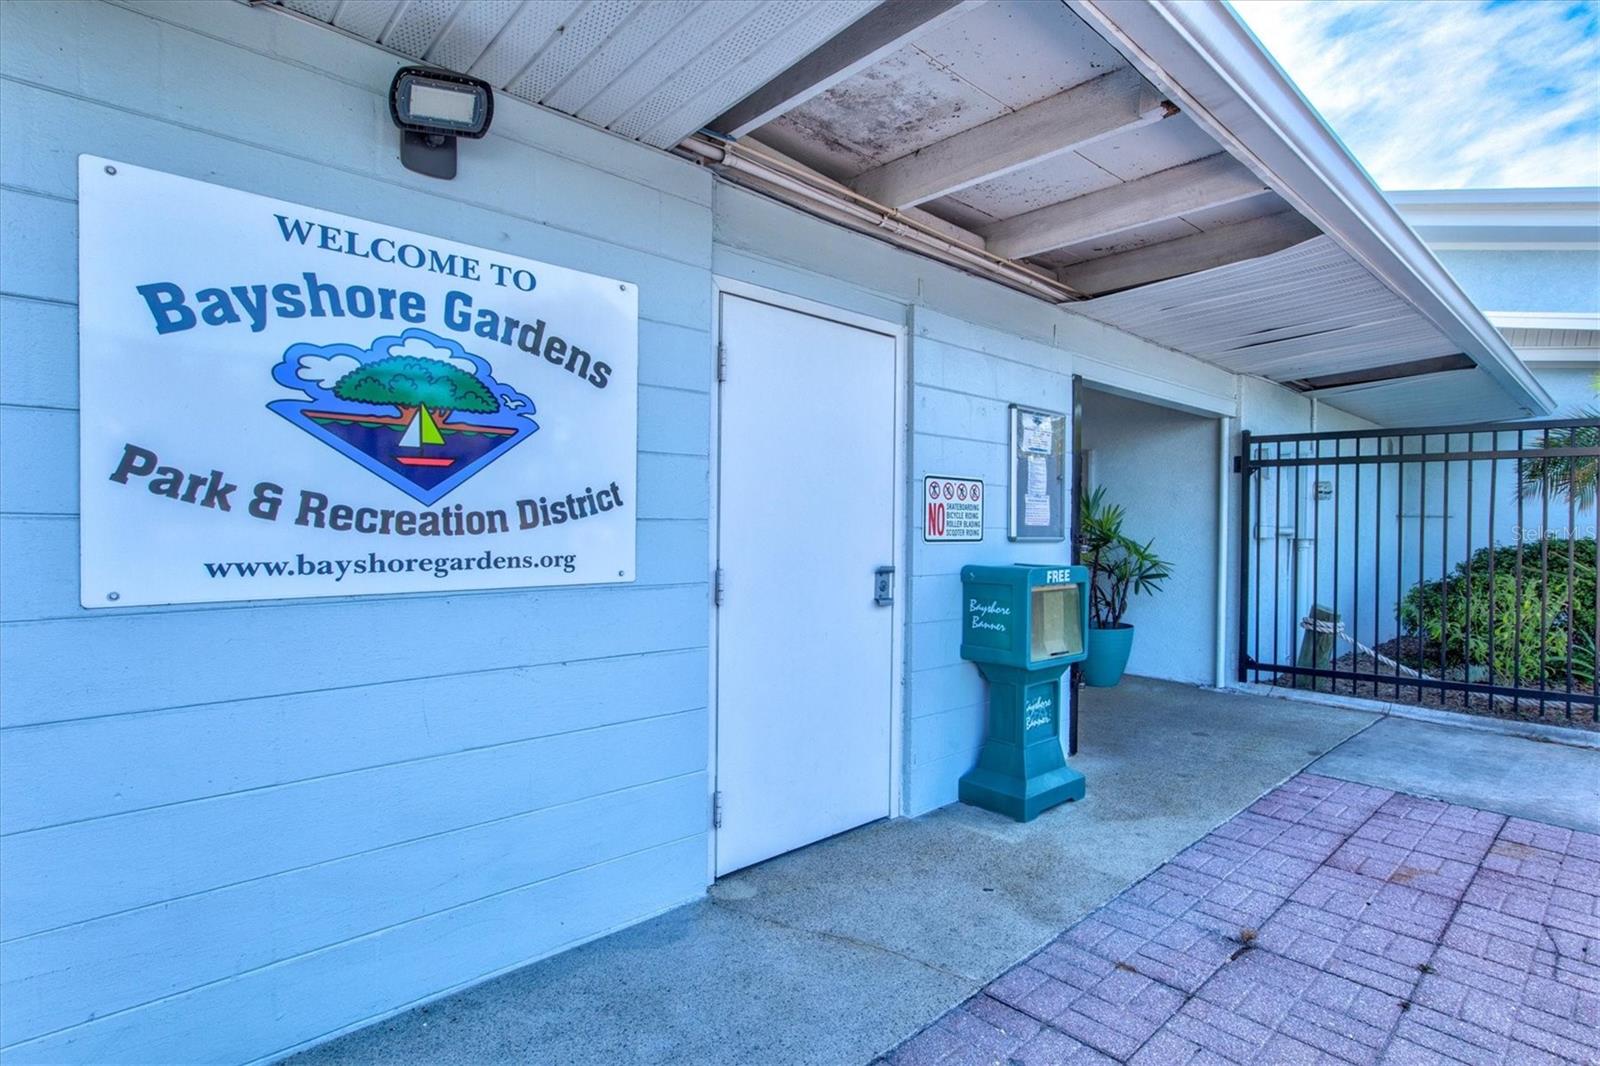
Bayshore Gardens Park & Recreation District entrance with a welcome sign and gated walkway.
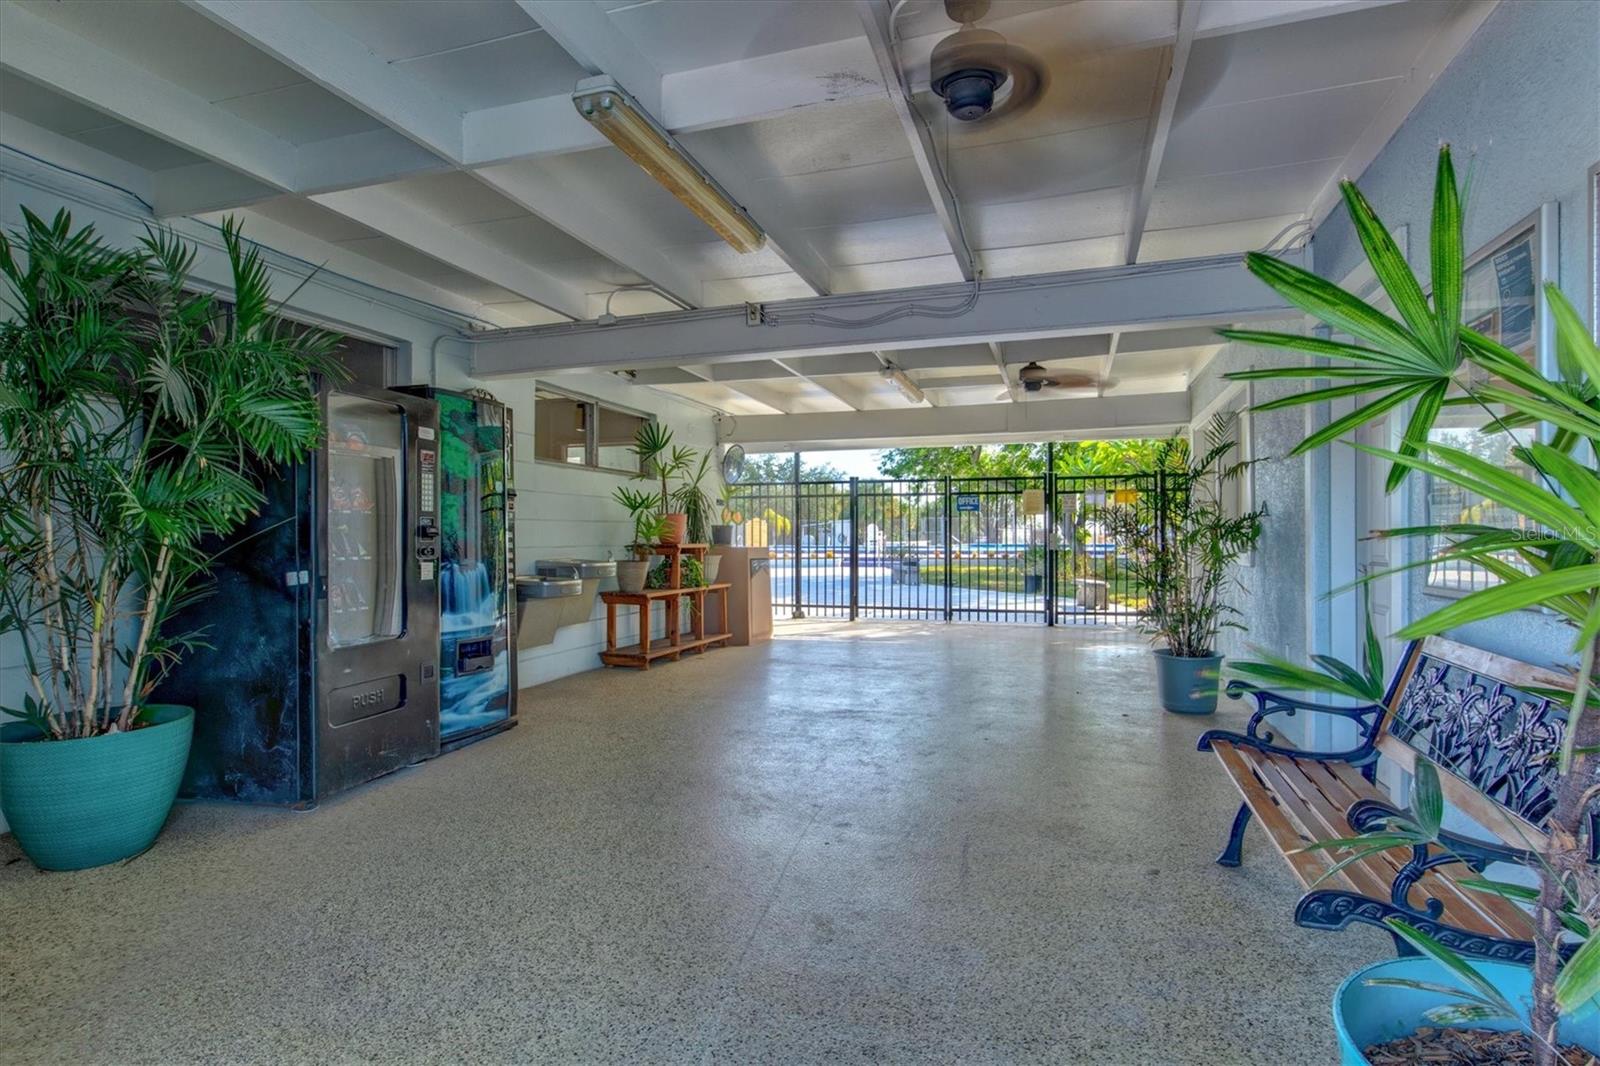
Covered common area with vending machines and benches, looking through a gate toward the pool.
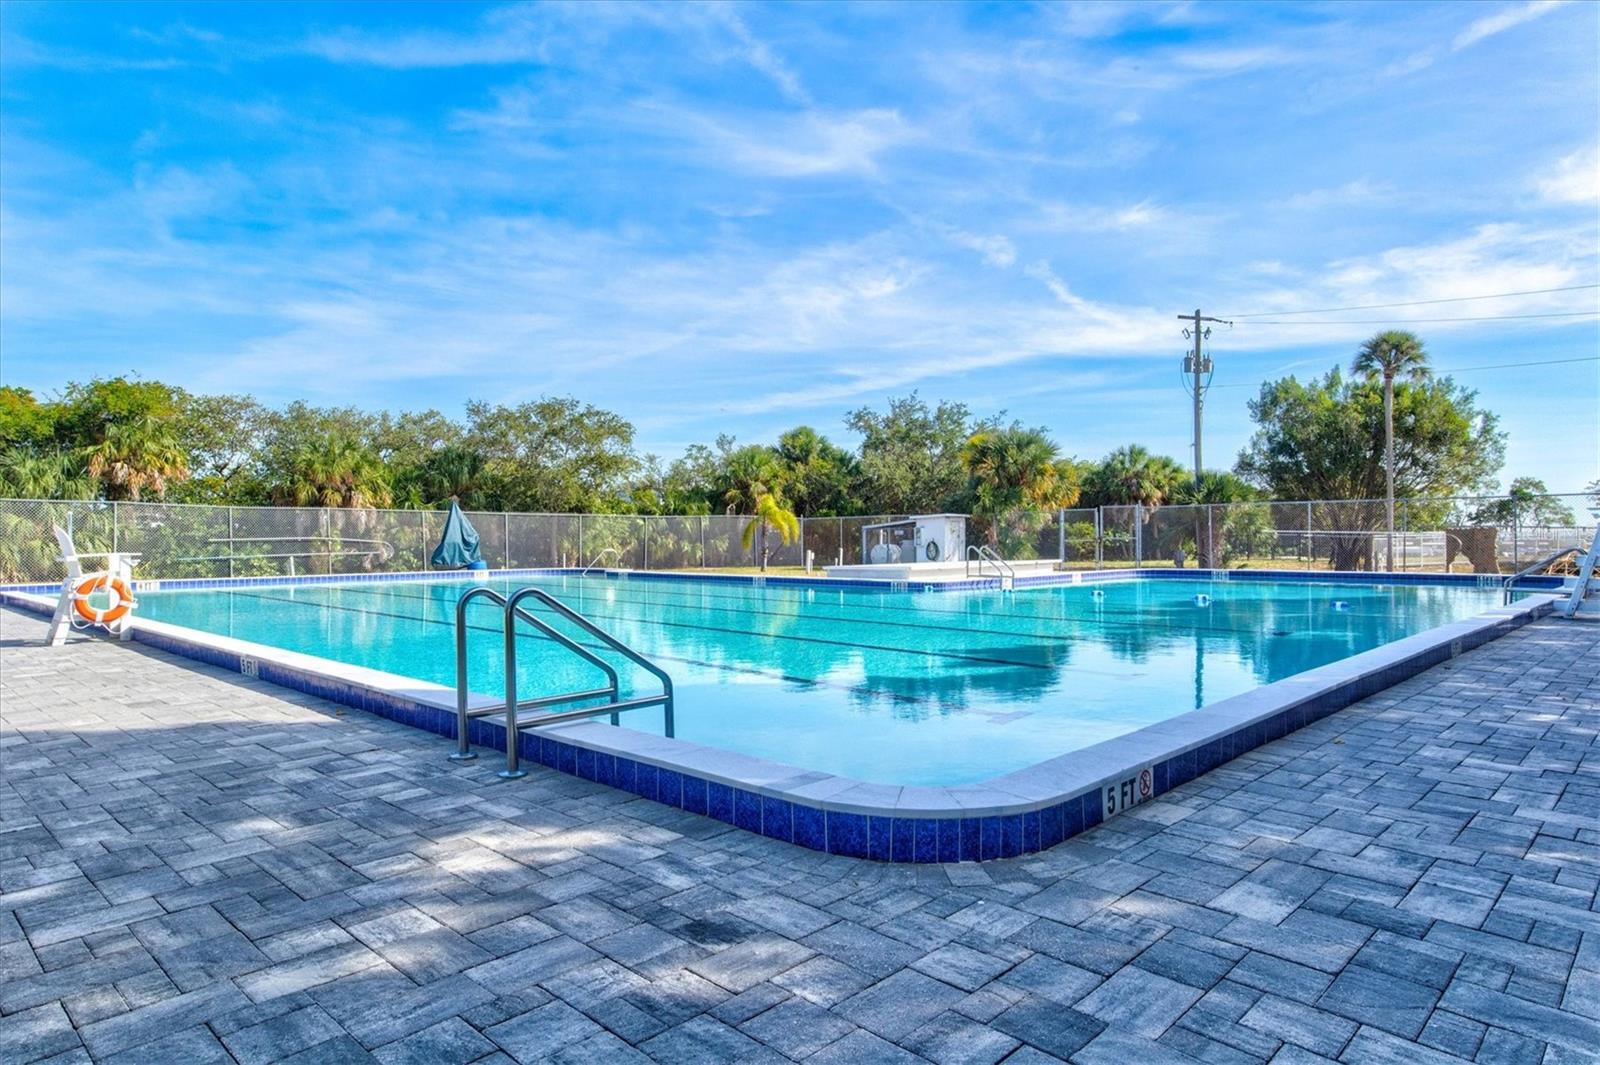
Outdoor swimming pool with a paver deck, metal ladder, and life ring.
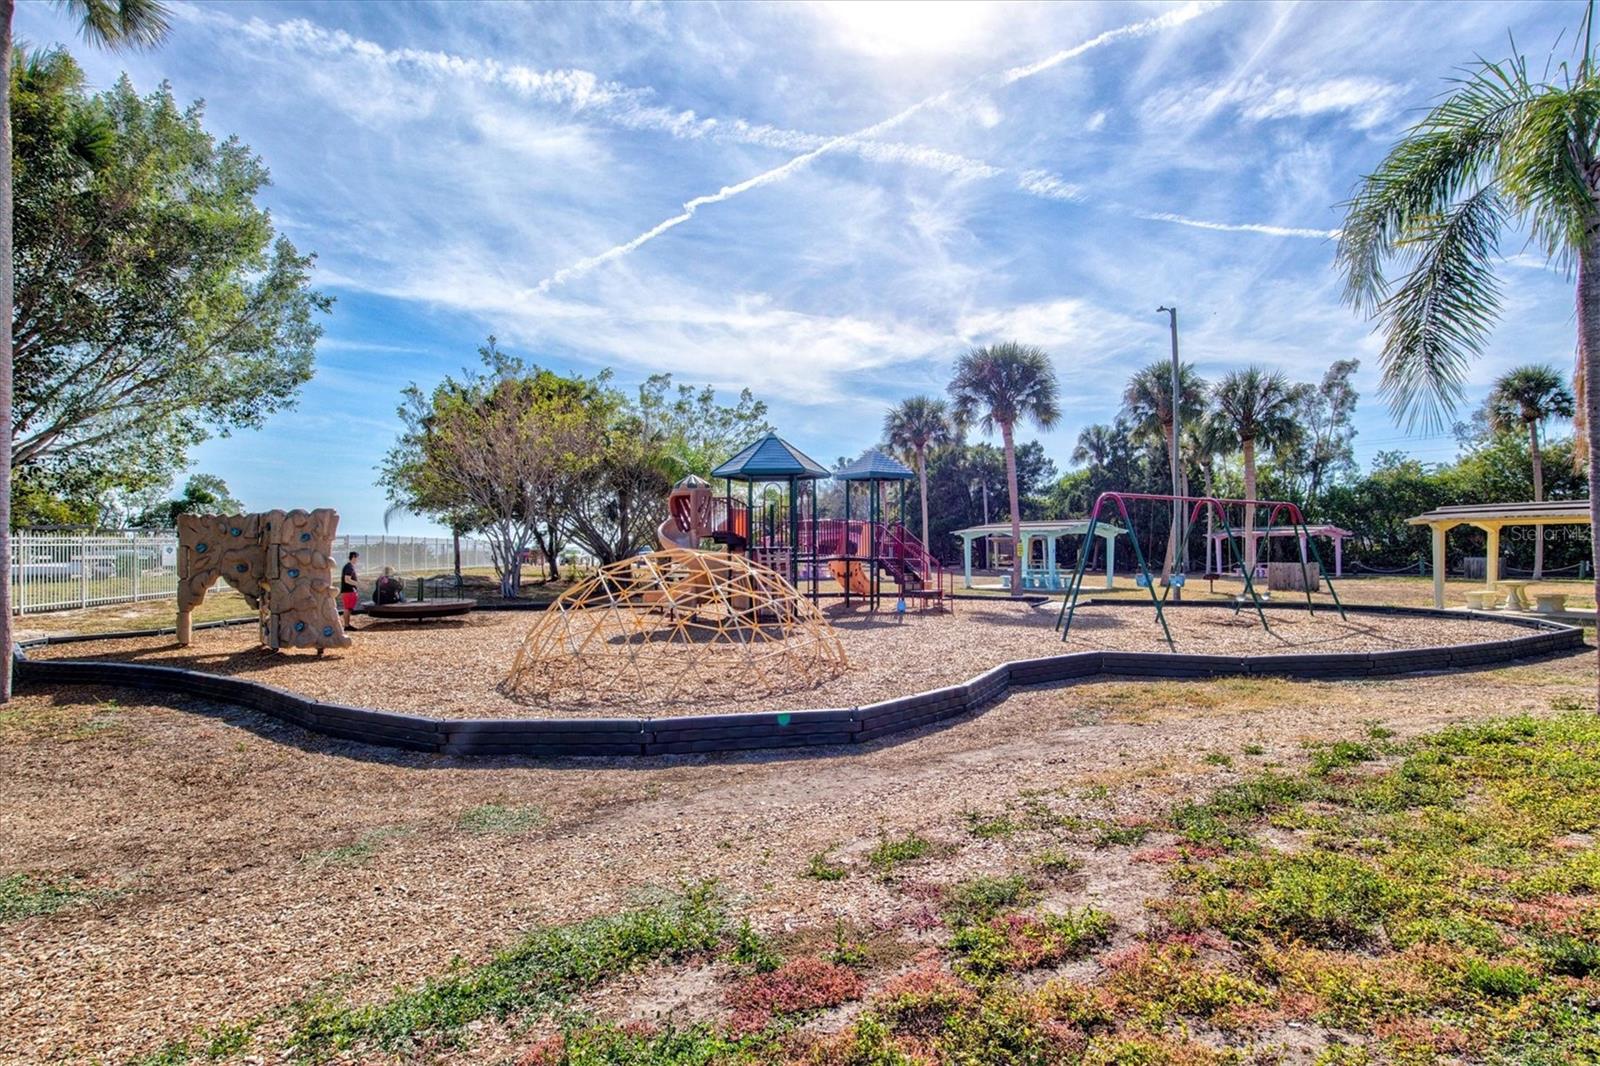
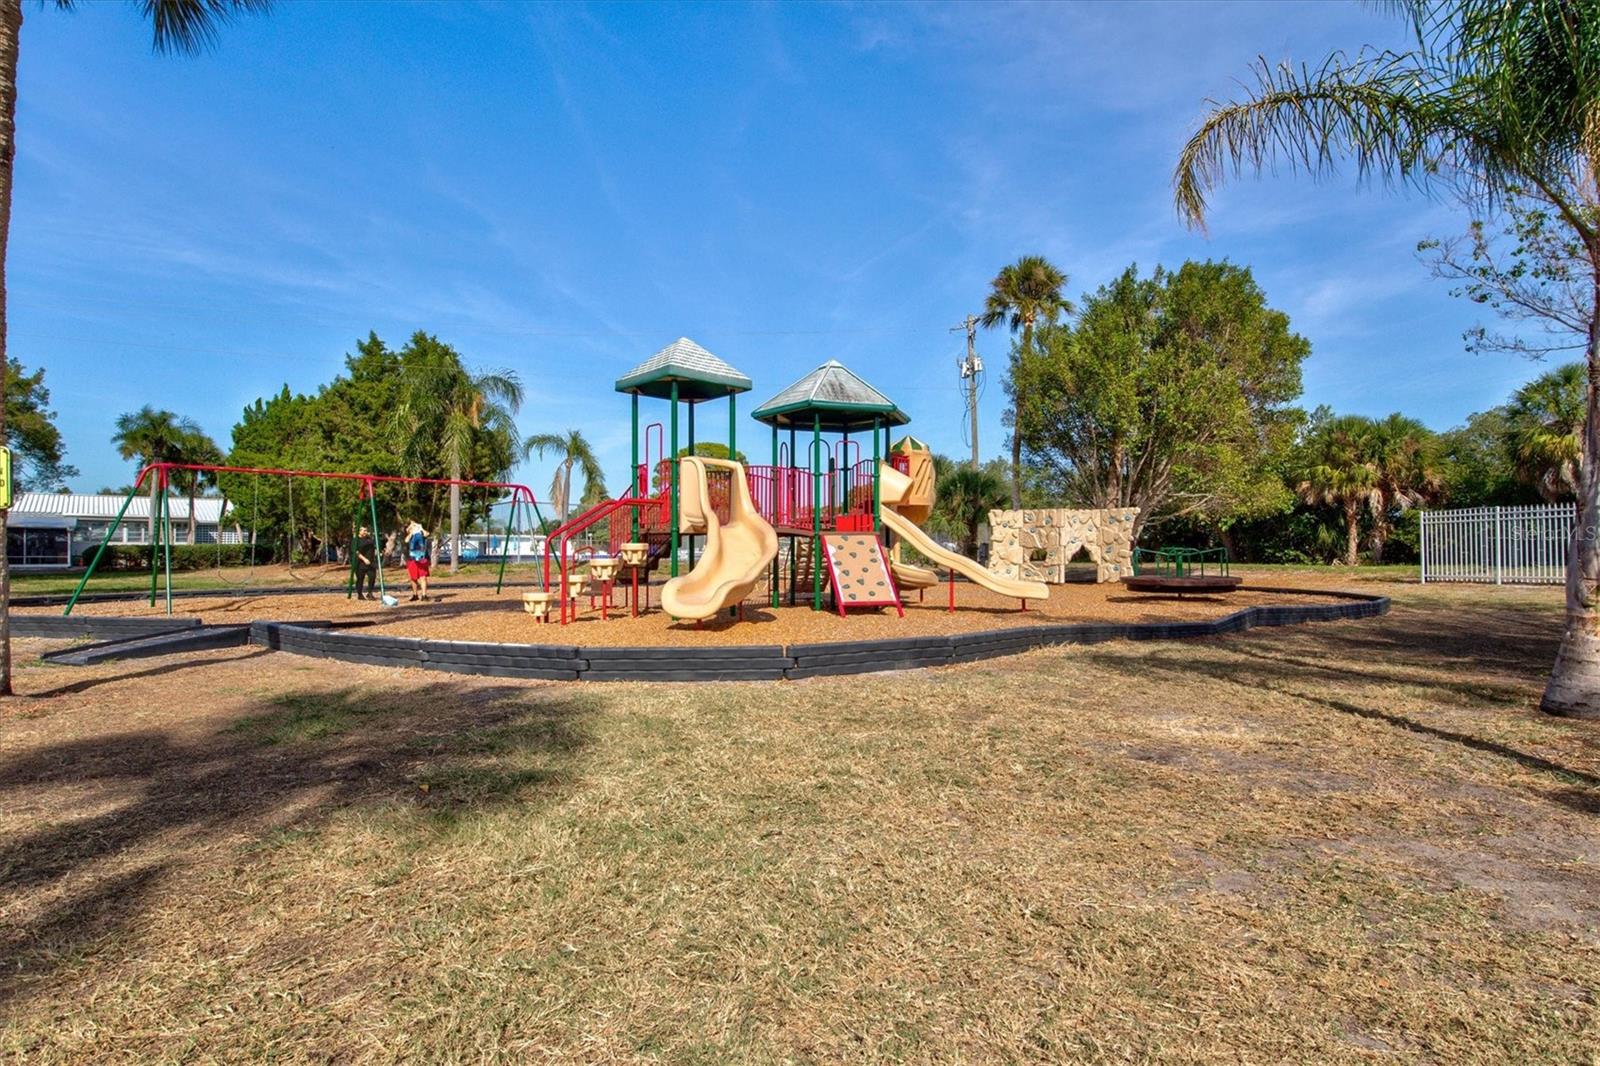
Outdoor playground with swings, climbing structures, and palm trees.
Community playground with colorful slides, swings, and climbing equipment beneath palm trees.
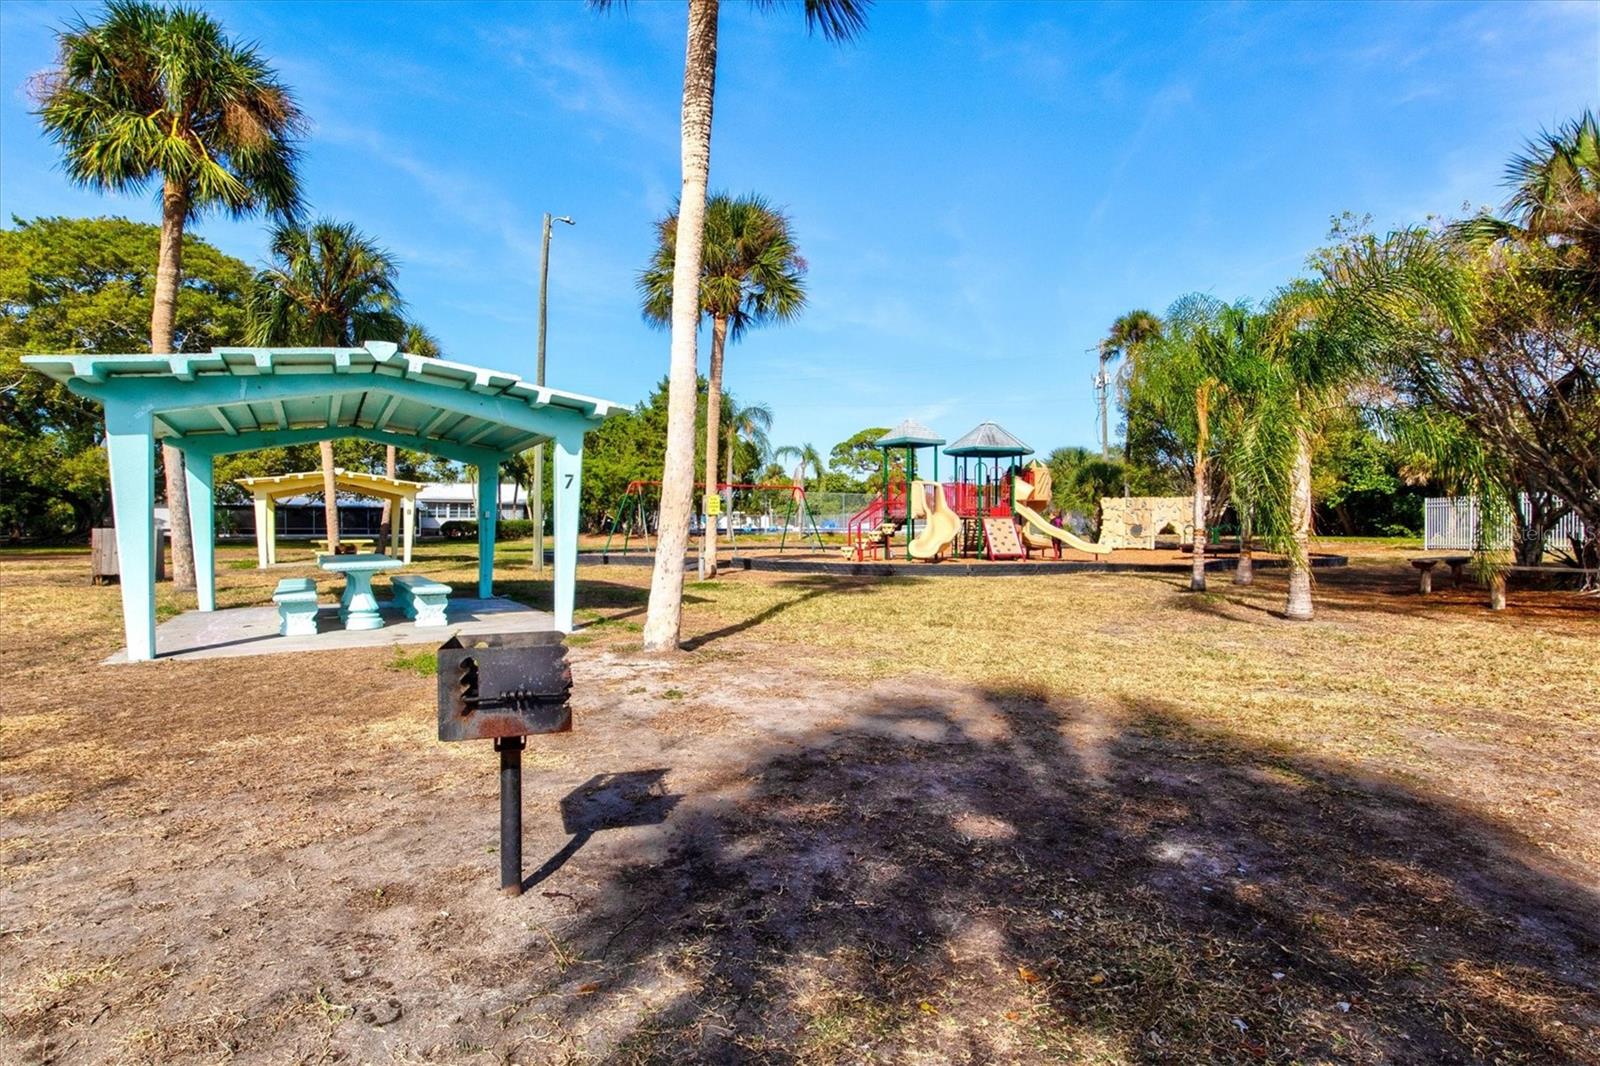
Community playground with colorful slides, swings, and a turquoise picnic pavilion among palm trees.
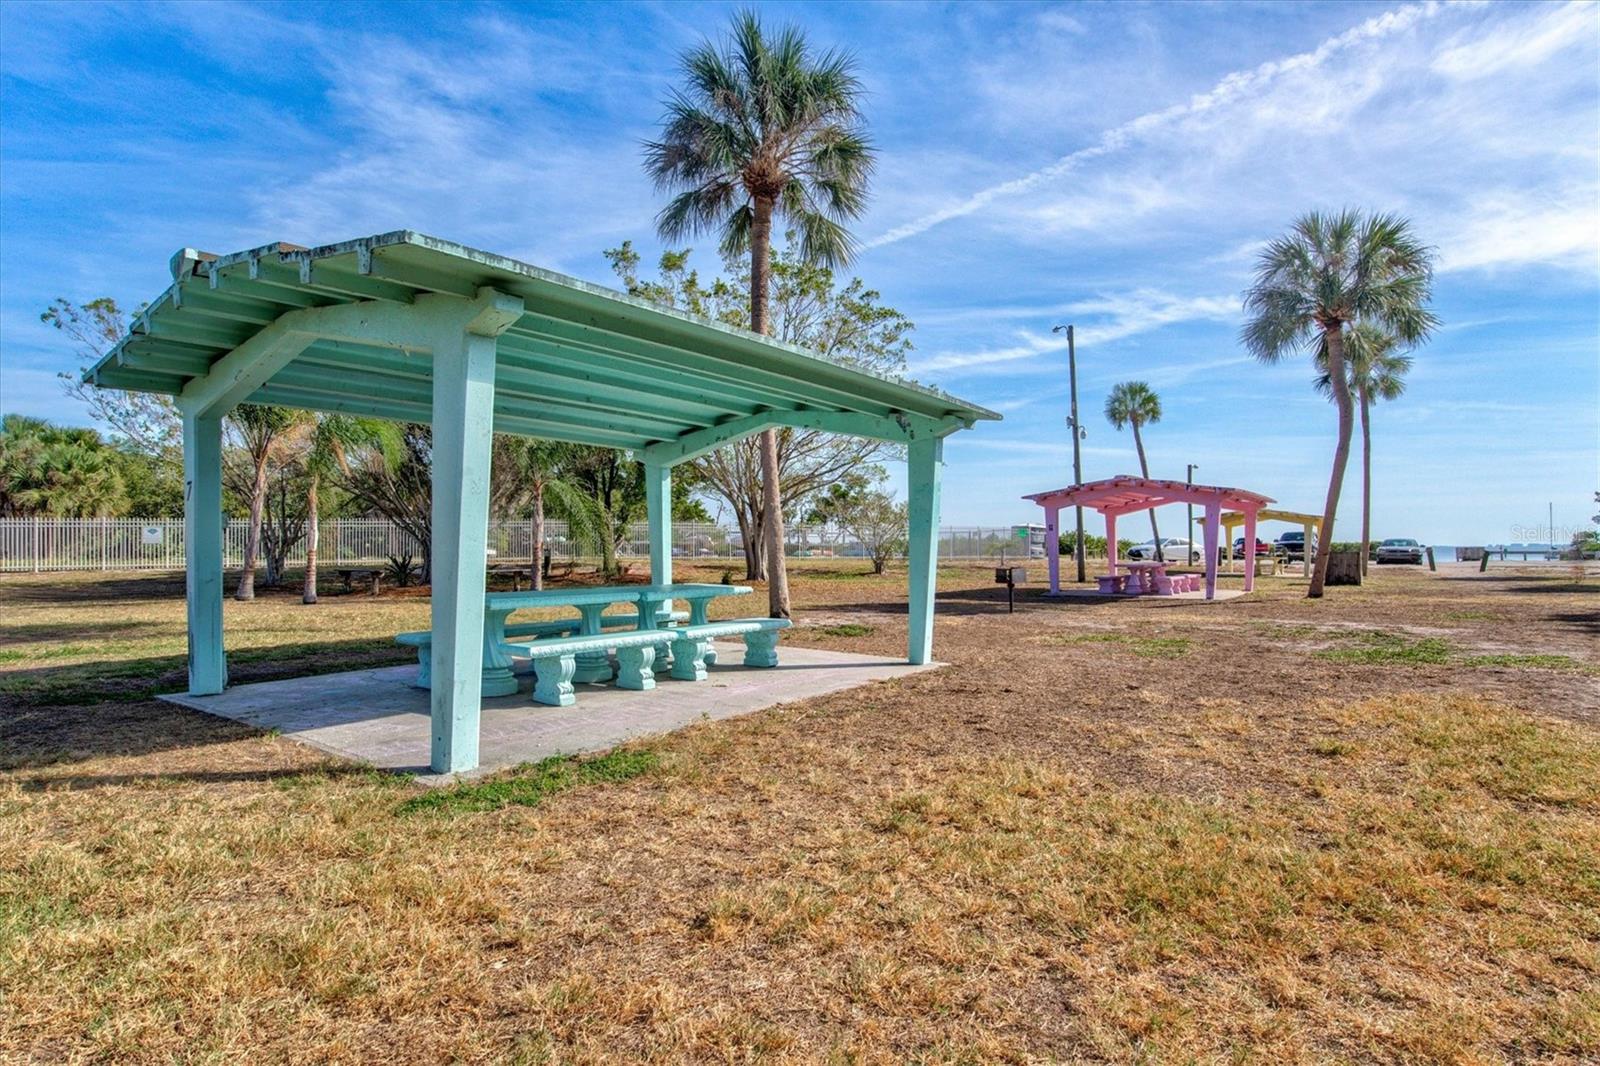
Waterfront picnic area with palm trees, an aqua pavilion, and a smaller pink shelter.
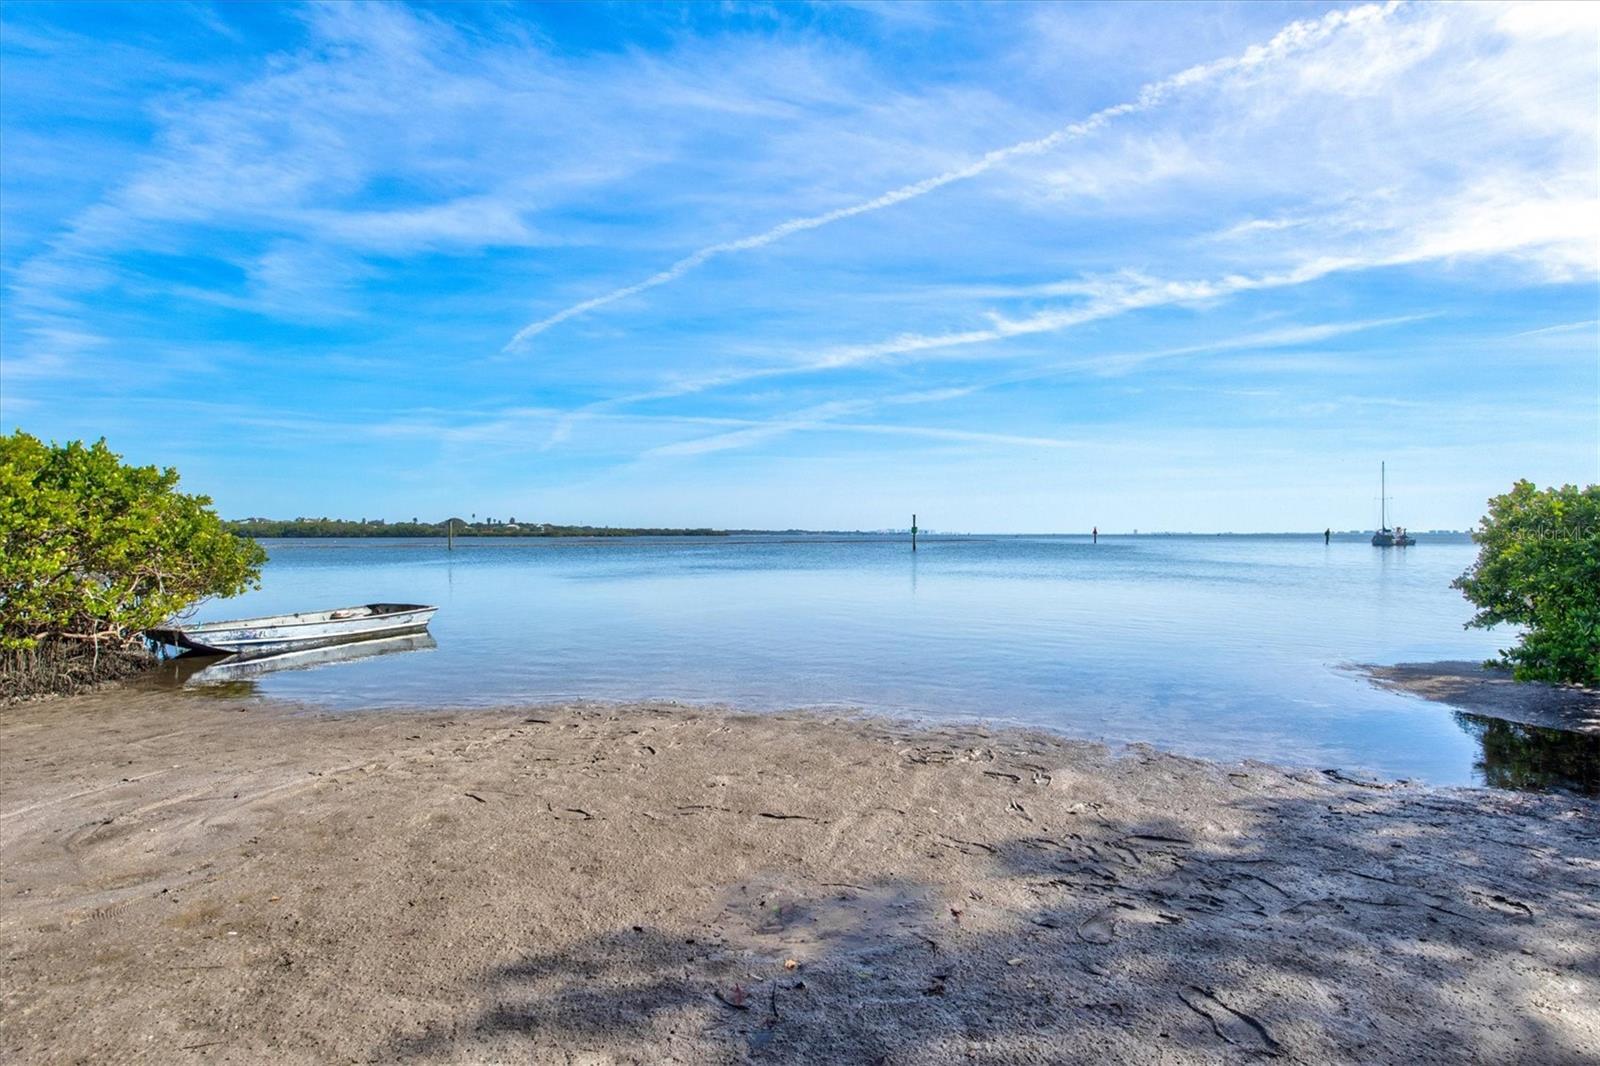
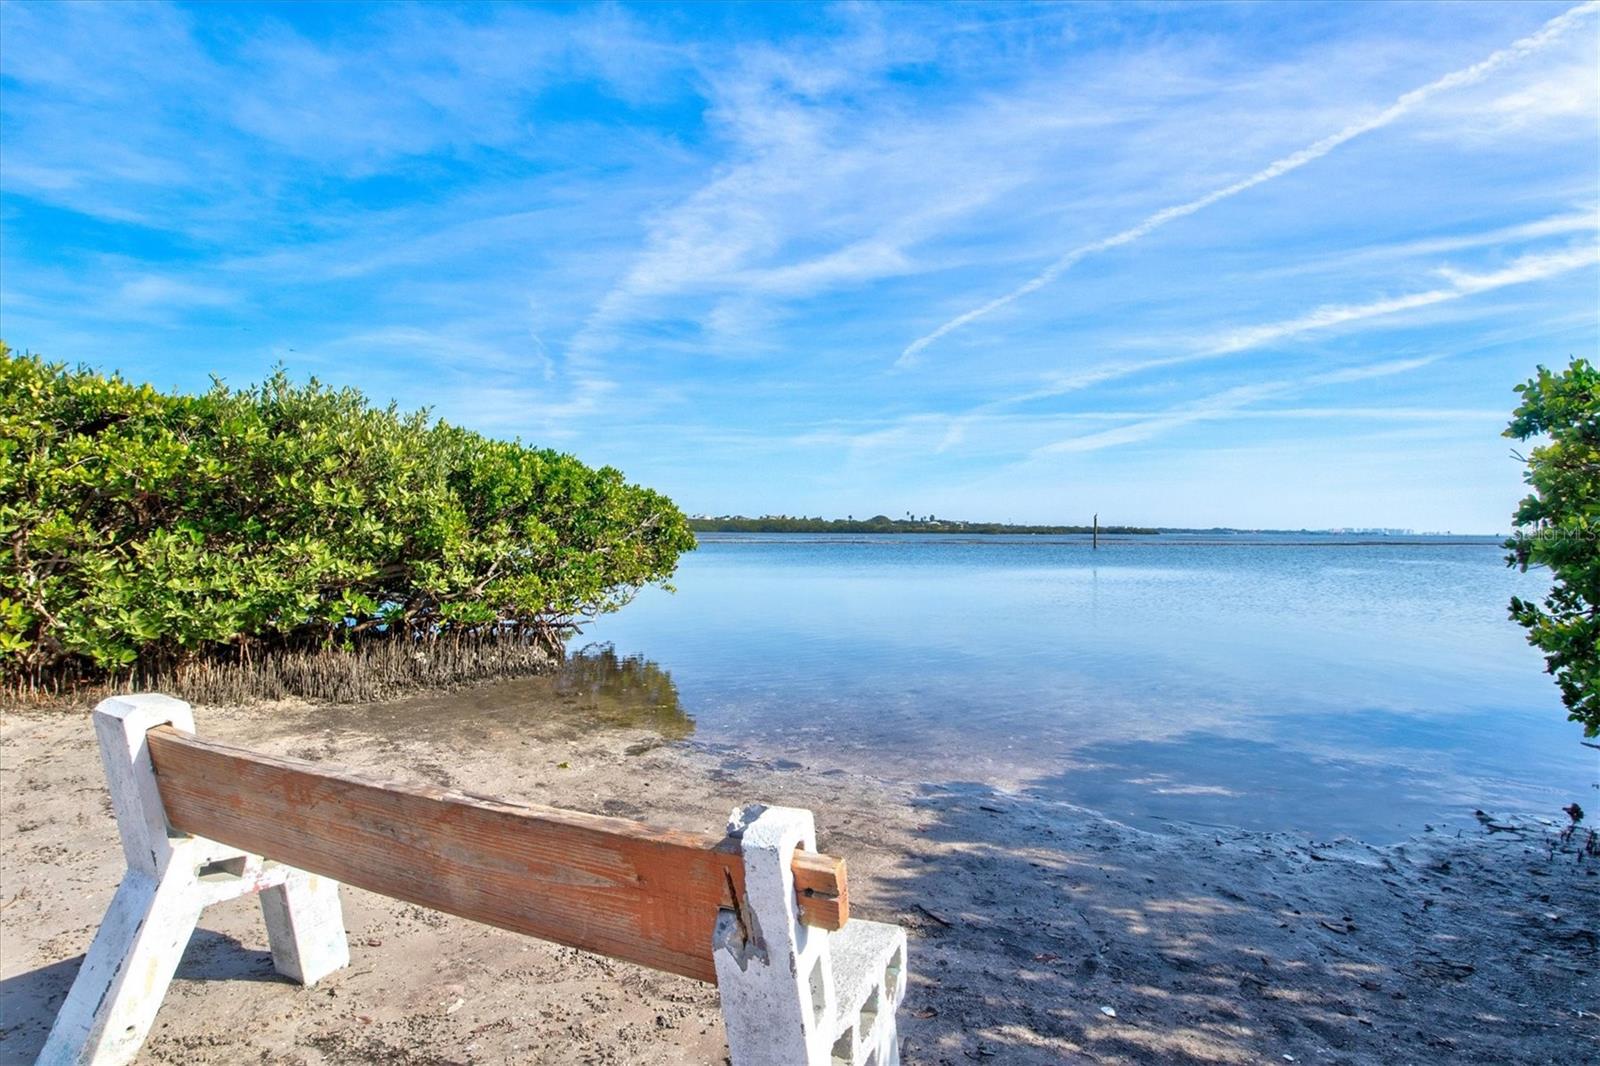
Sandy shoreline opens onto calm bay water, with a small boat and mangroves at the edges.
Sandy waterfront with calm blue water, mangroves, and a wooden bench in the foreground.
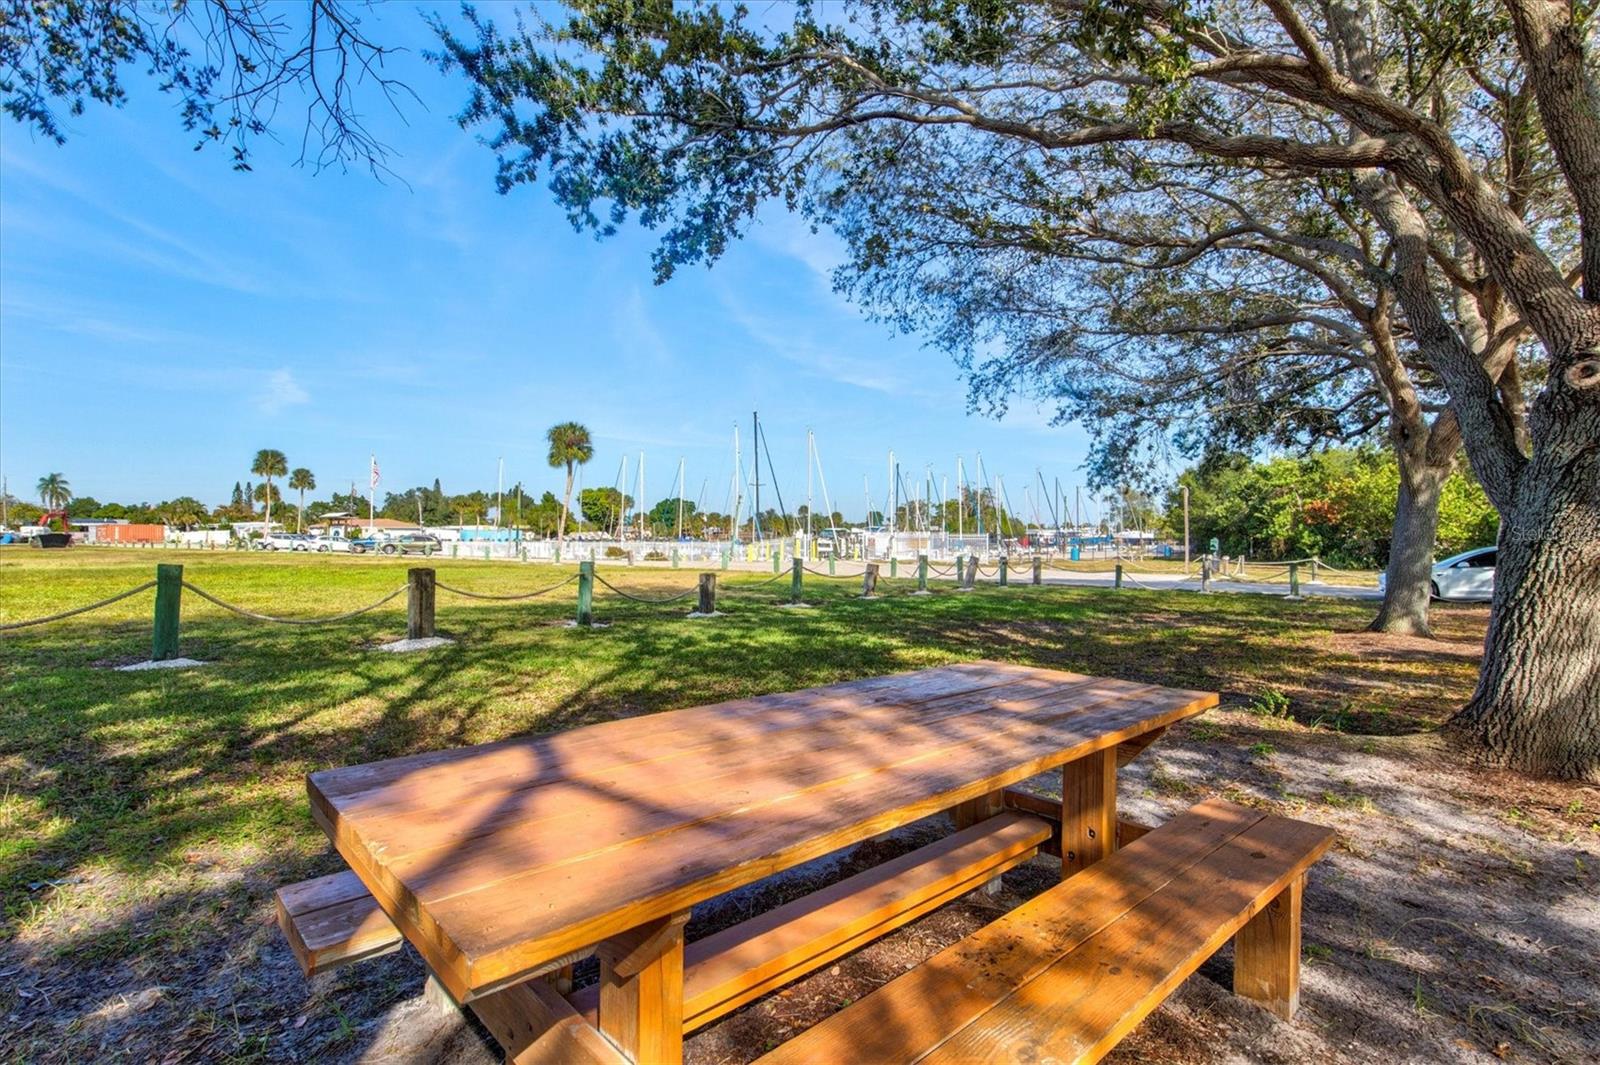
Marina and sailboats beyond a shady park with a wooden picnic table.
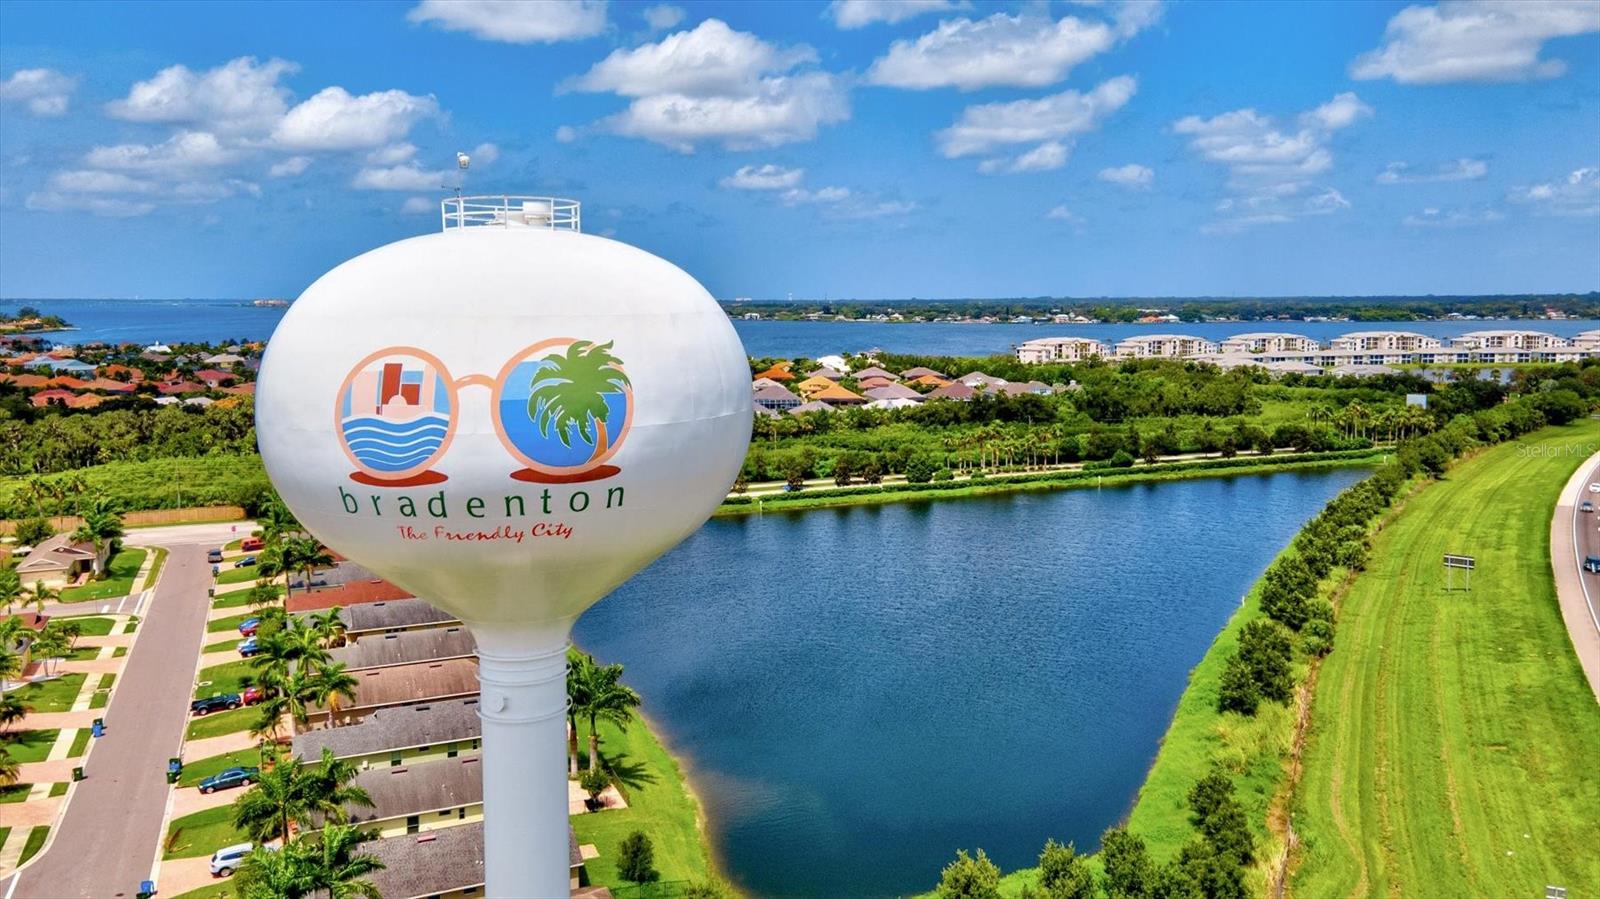
Bradenton water tower overlooking a canal, homes, and waterfront buildings.
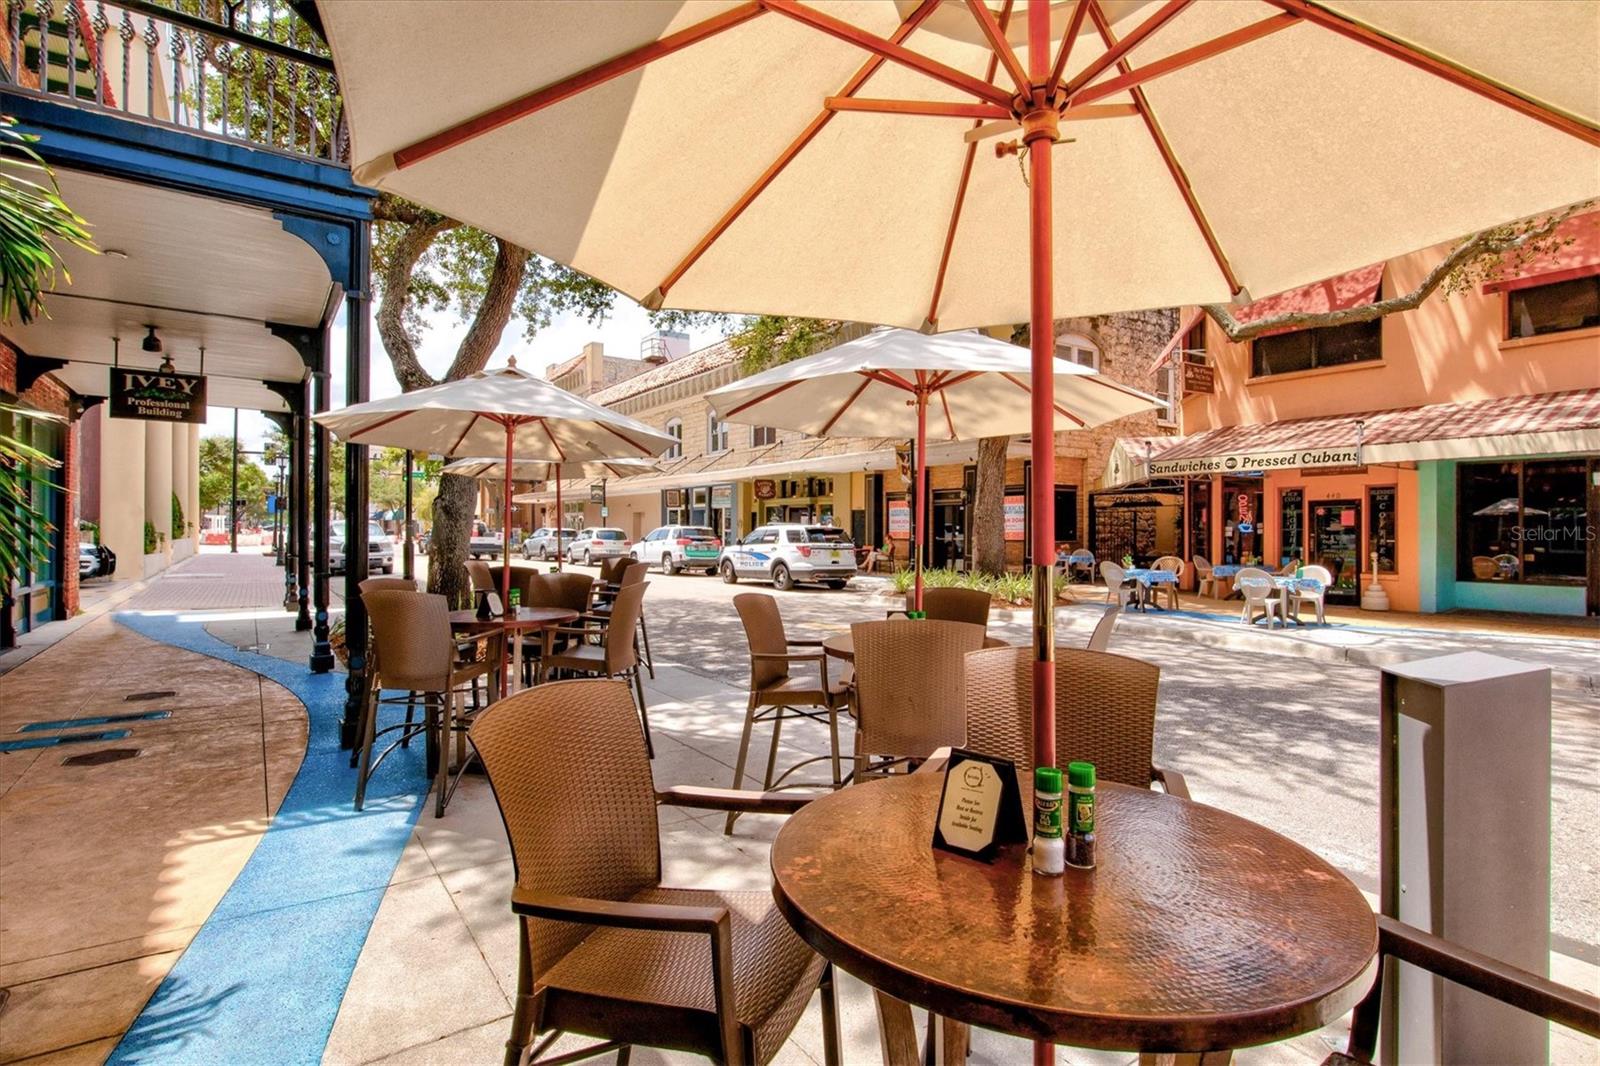
Outdoor sidewalk café seating beneath umbrellas along a storefront-lined street.
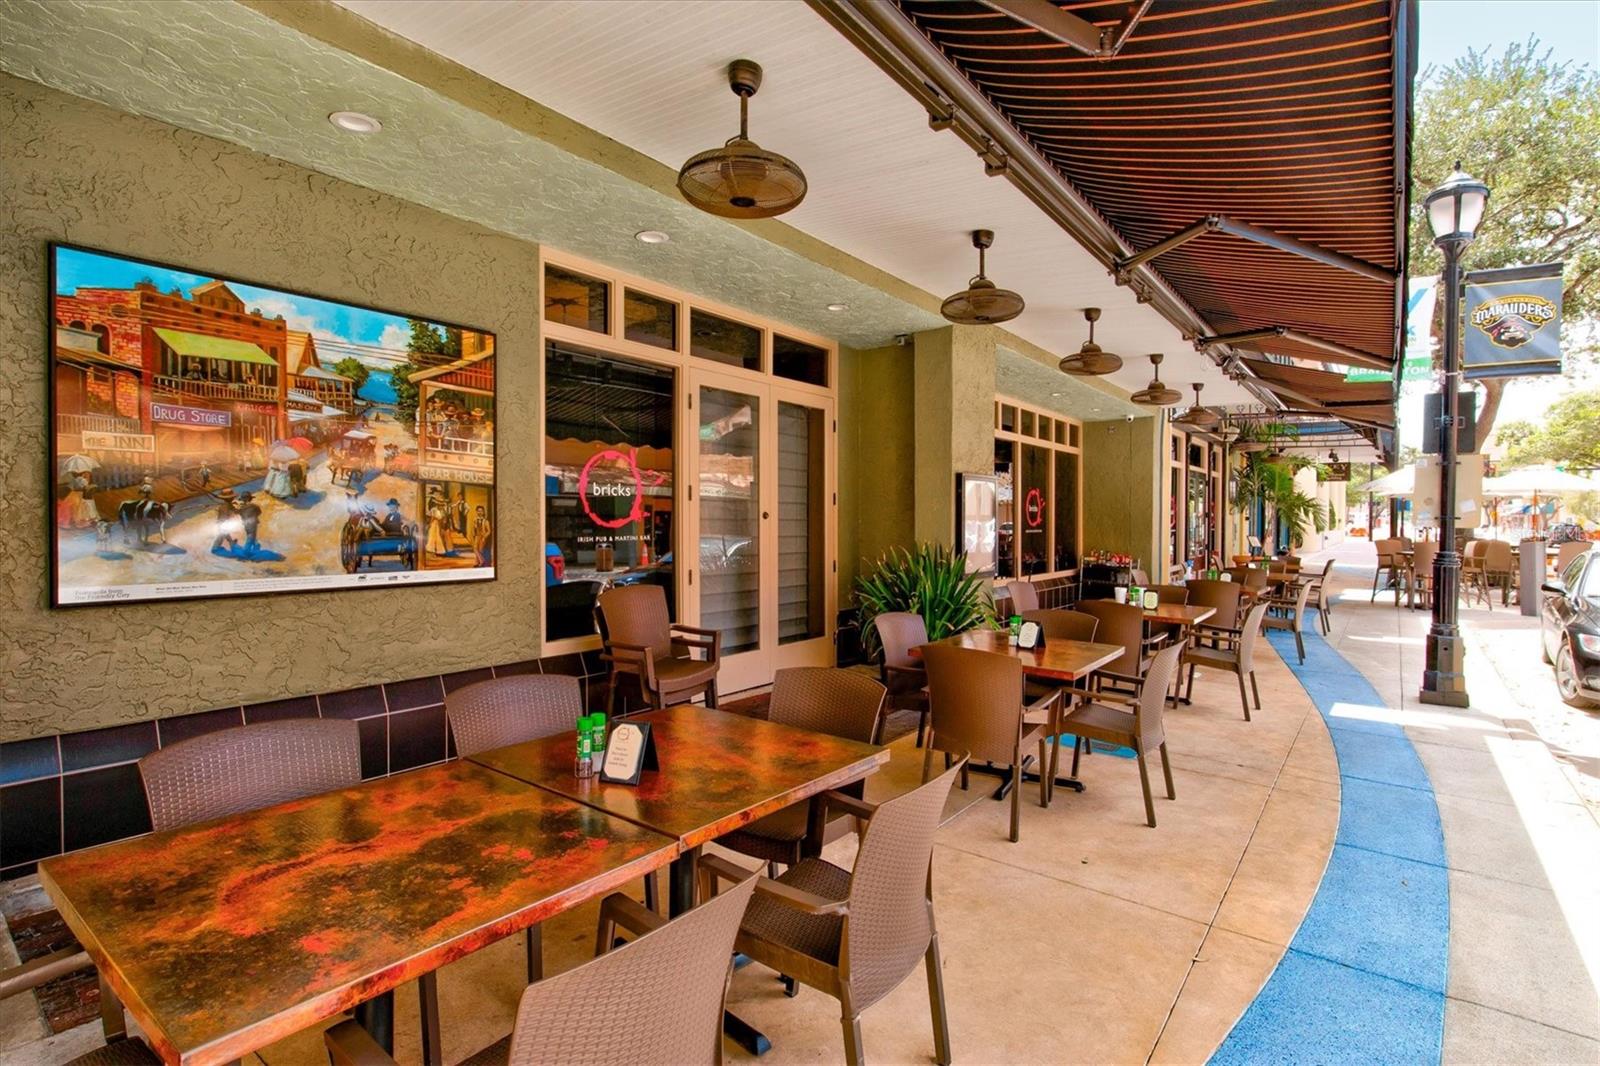
Restaurant patio with outdoor seating, striped awnings, and a colorful mural.
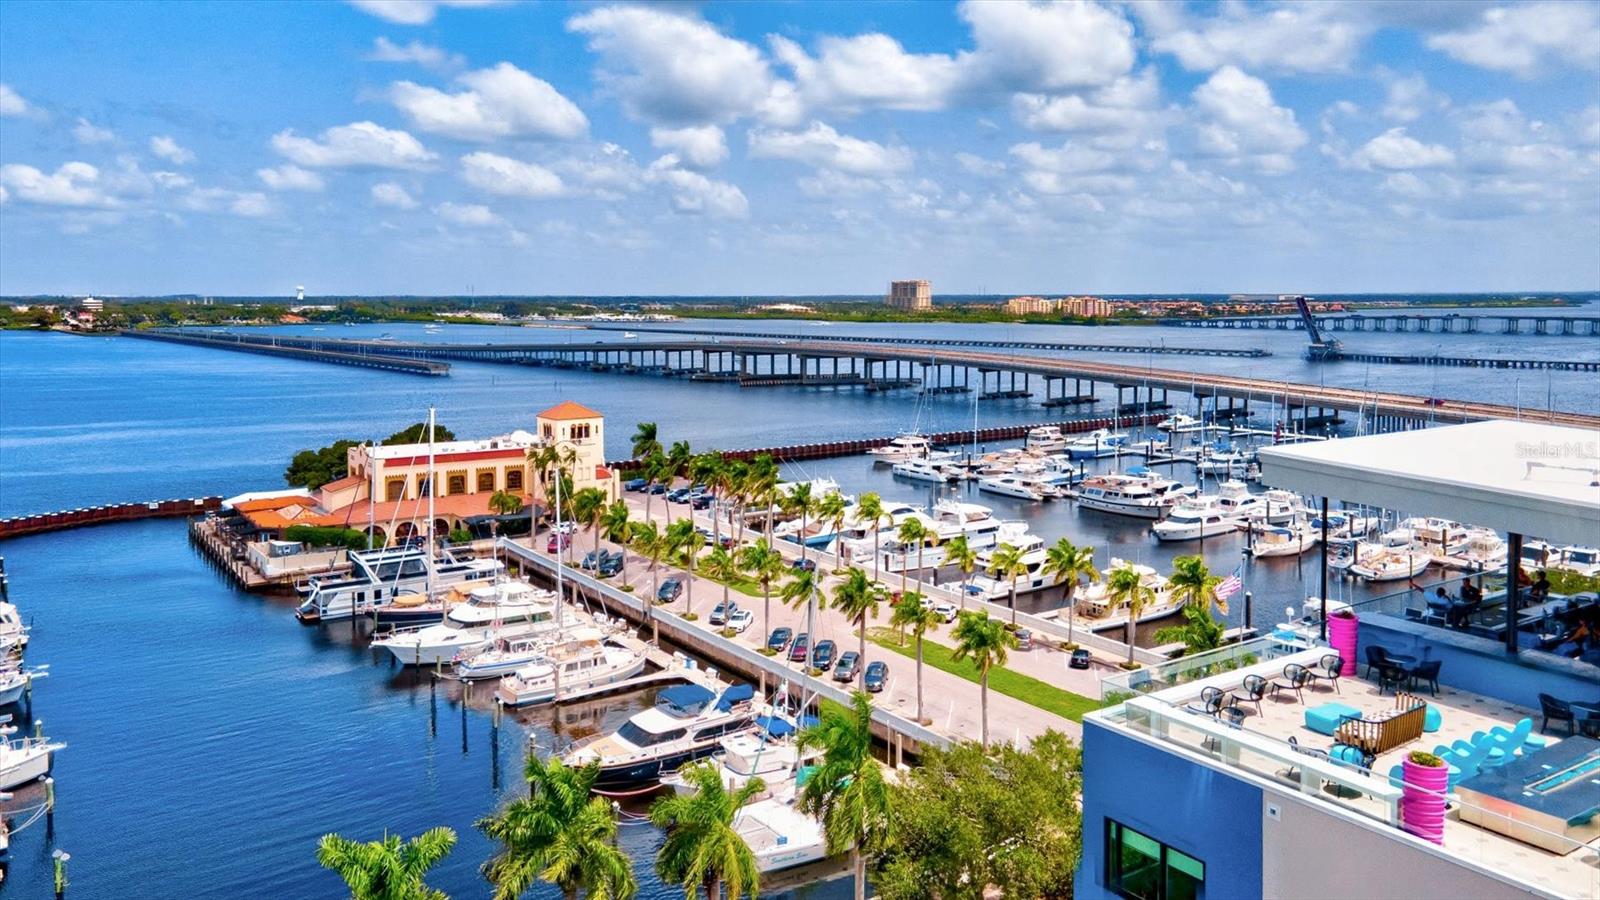
Aerial view of a marina with docked boats, palm-lined waterfront and a long bridge across the water.
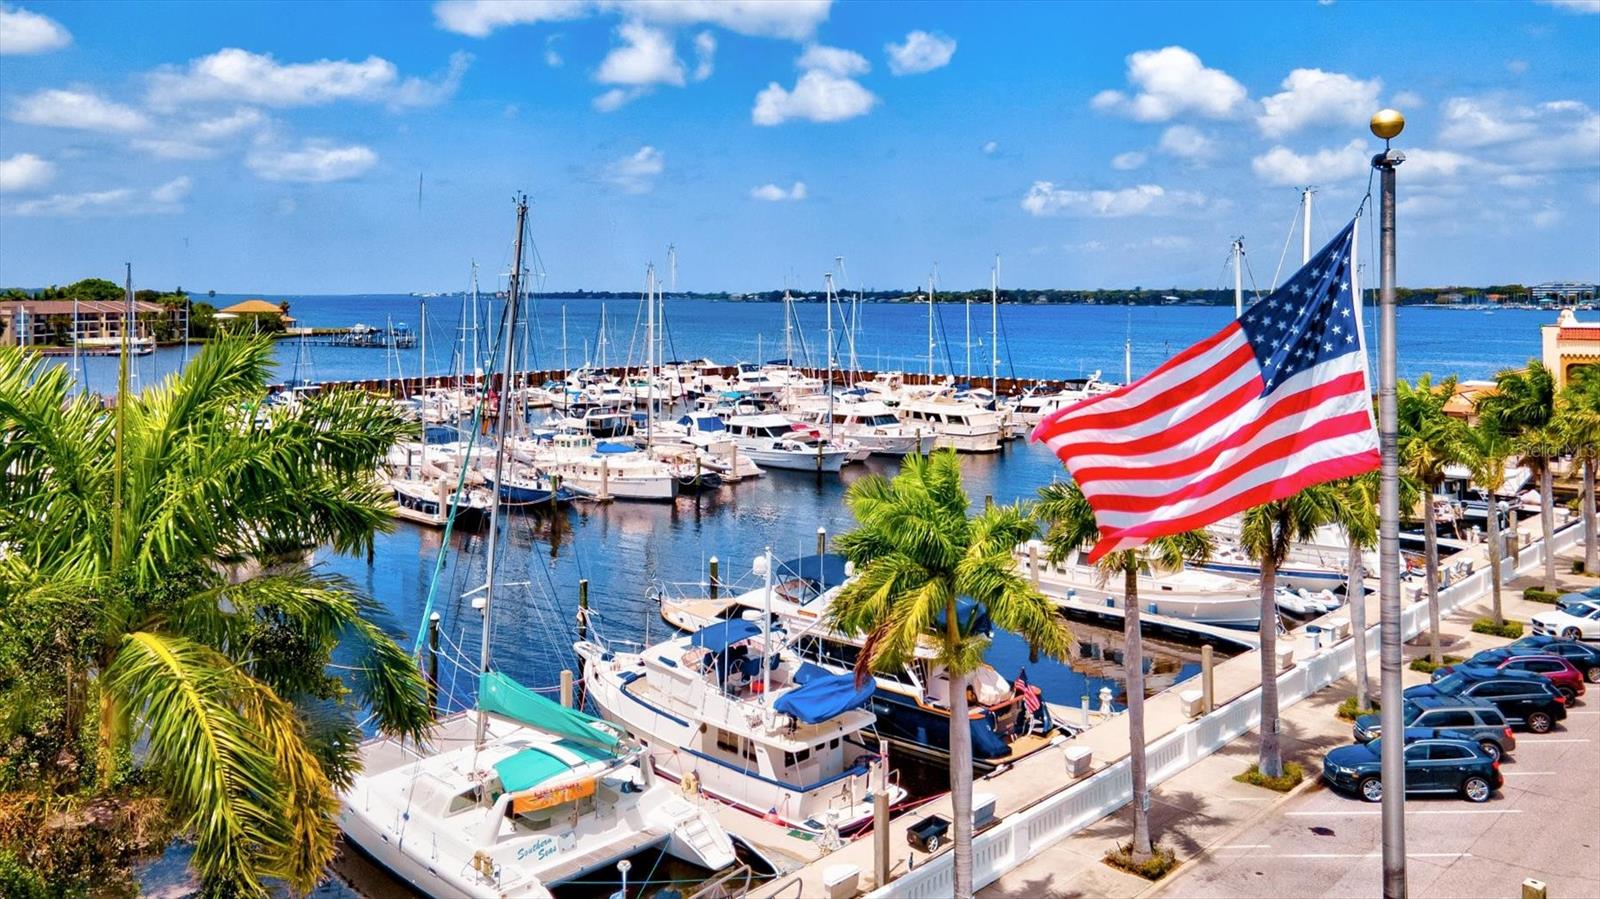
Marina filled with boats, with palm trees and an American flag beside the water.
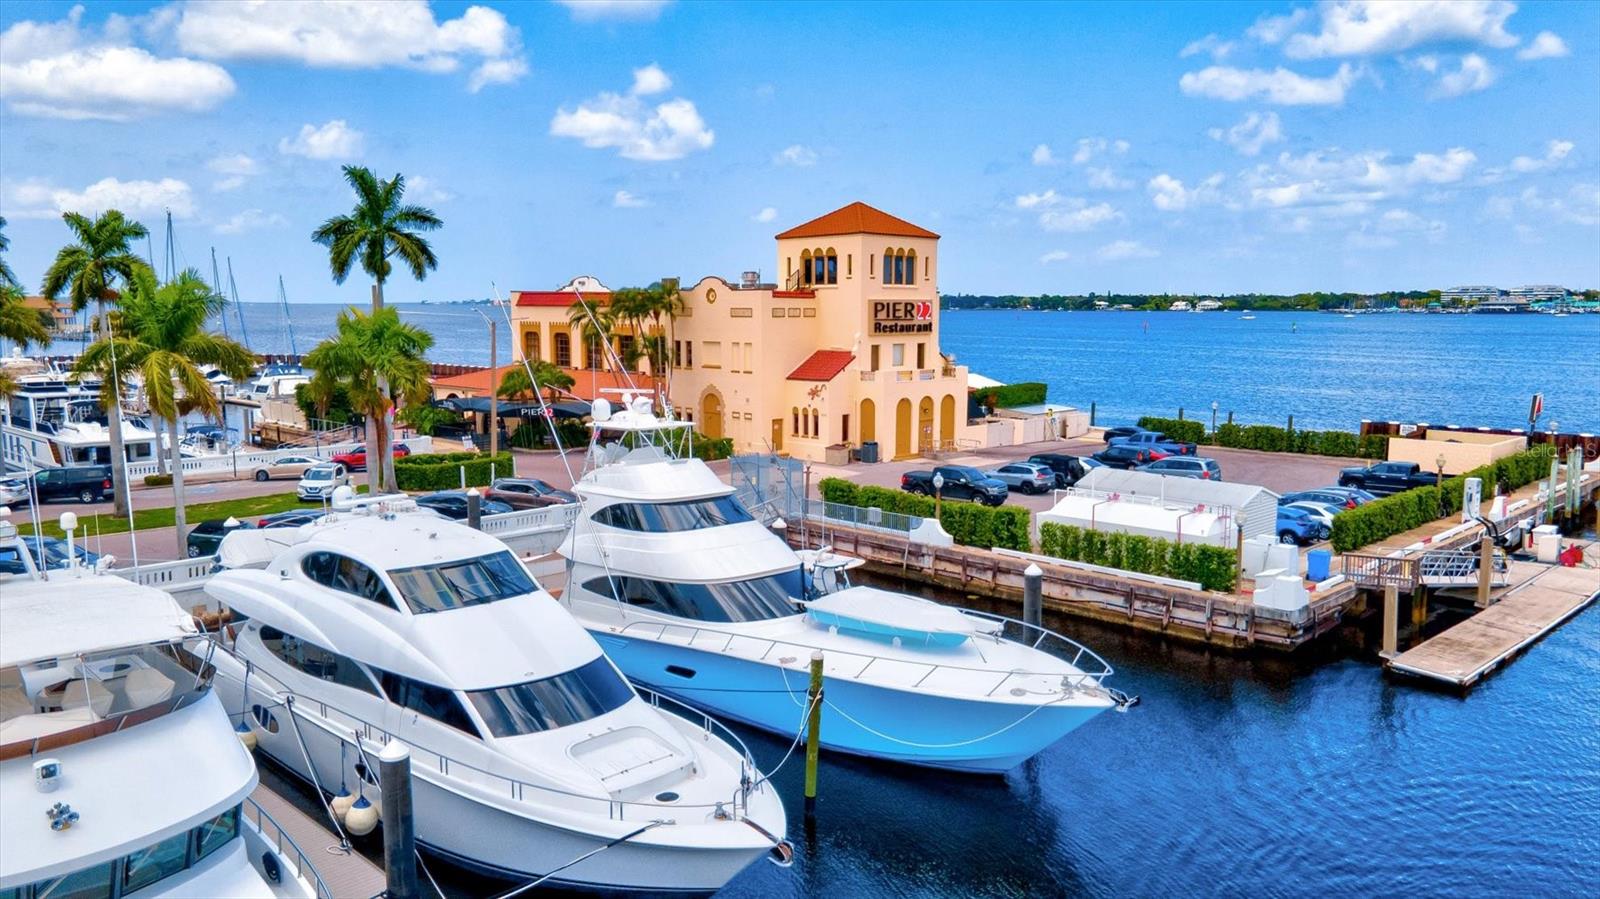
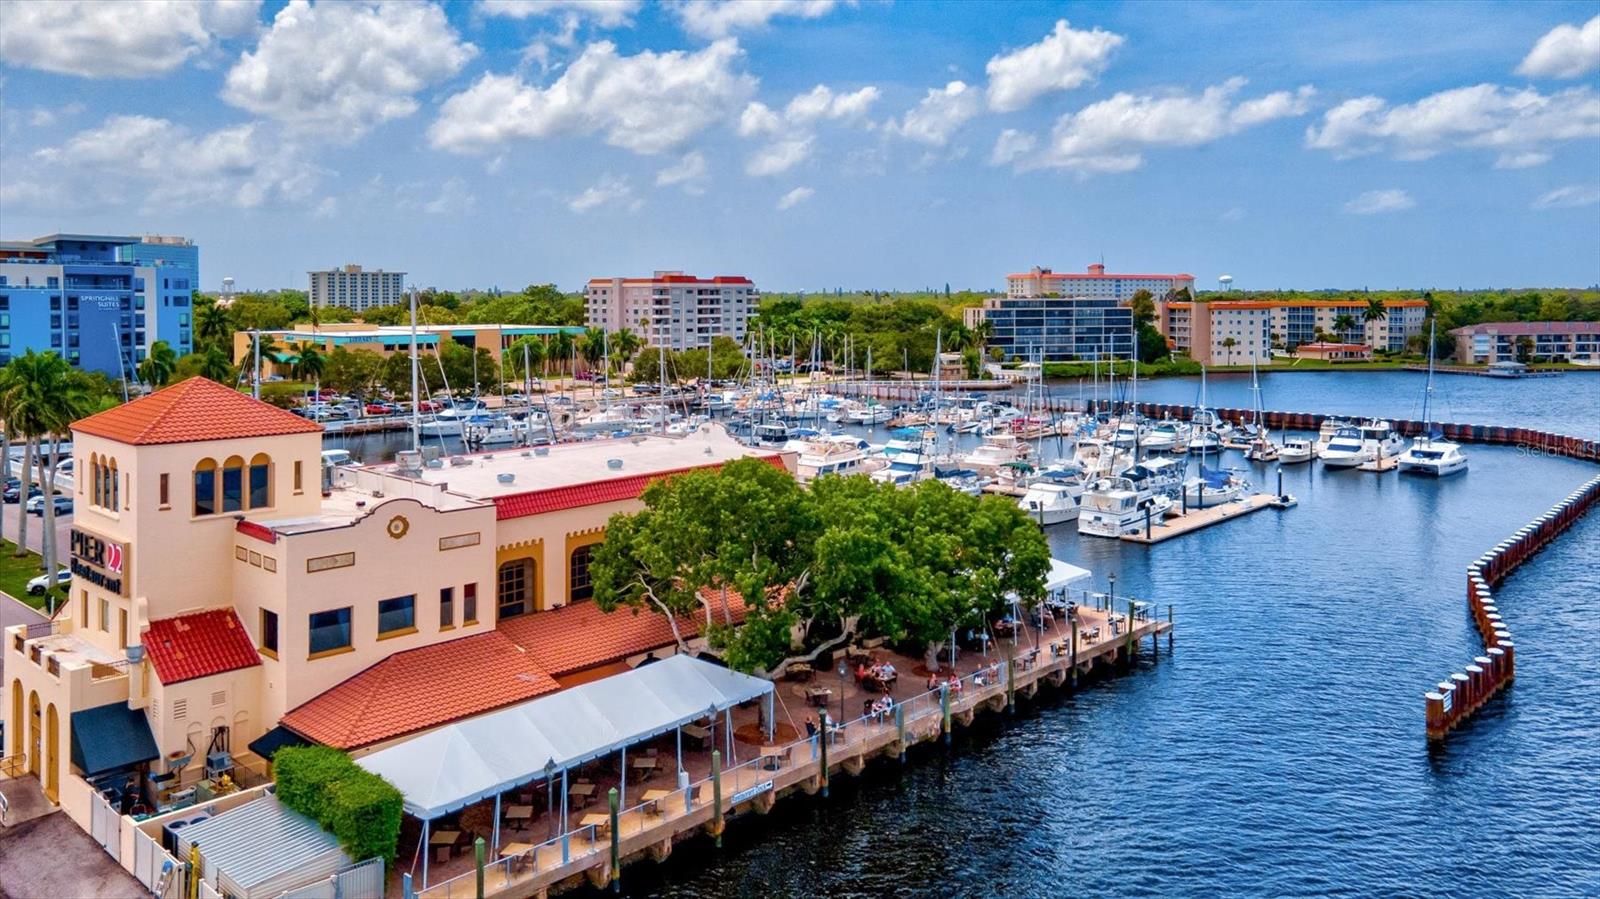
Waterfront marina with yachts and the Pier 22 Restaurant beside the water.
Aerial view of a marina with docked boats and a waterfront restaurant.
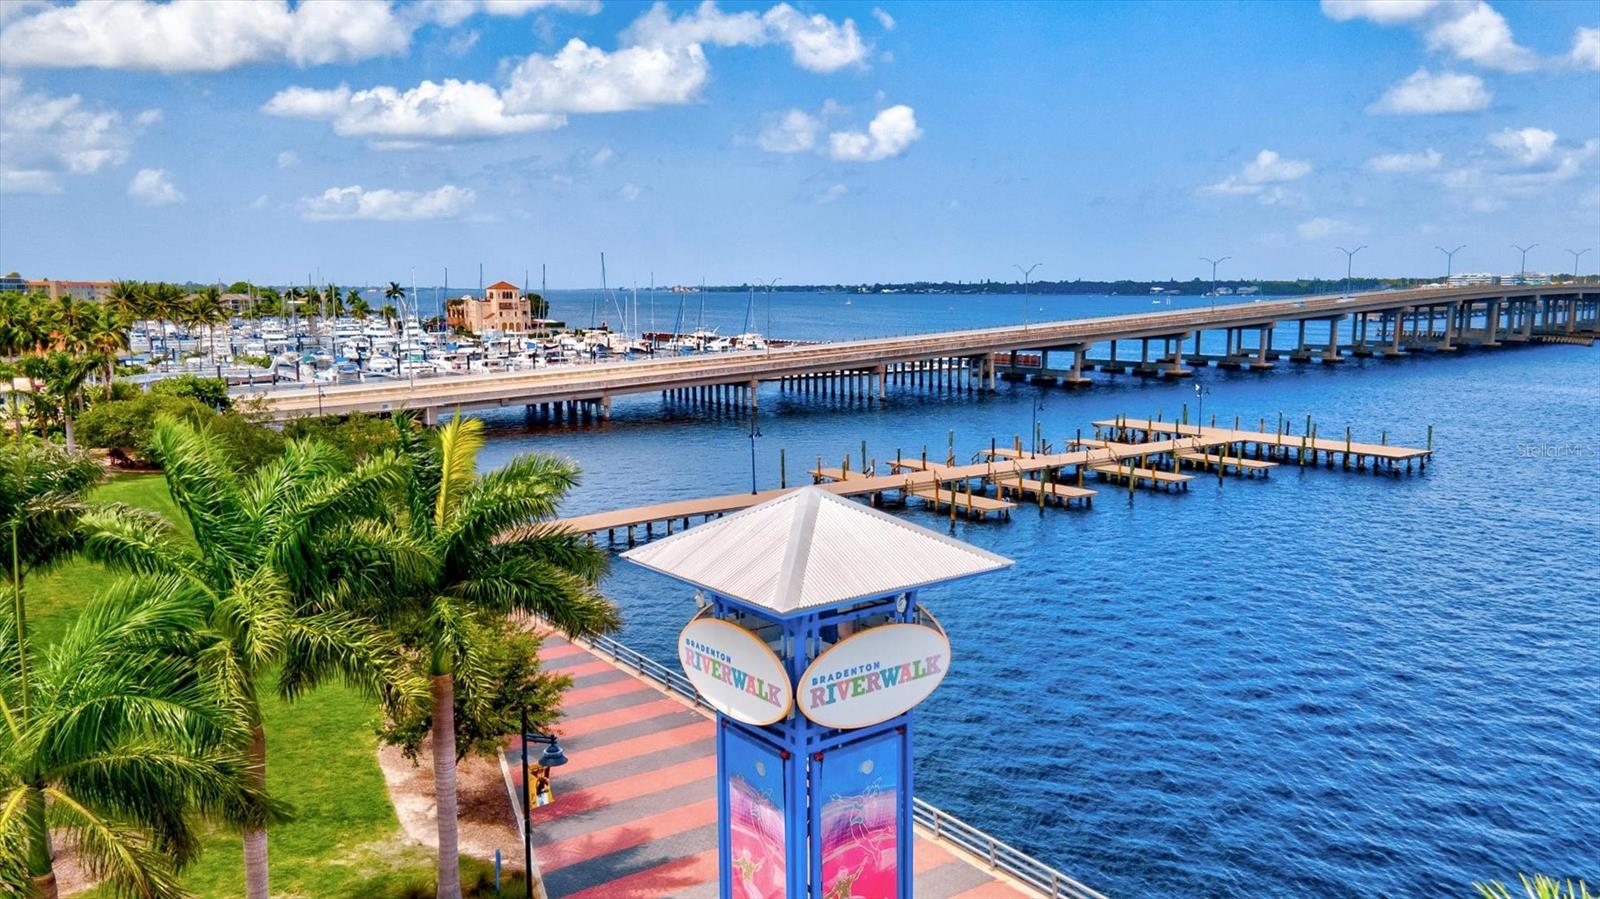
Bradenton Riverwalk waterfront with a marina, palm-lined promenade, and long bridge over blue water.
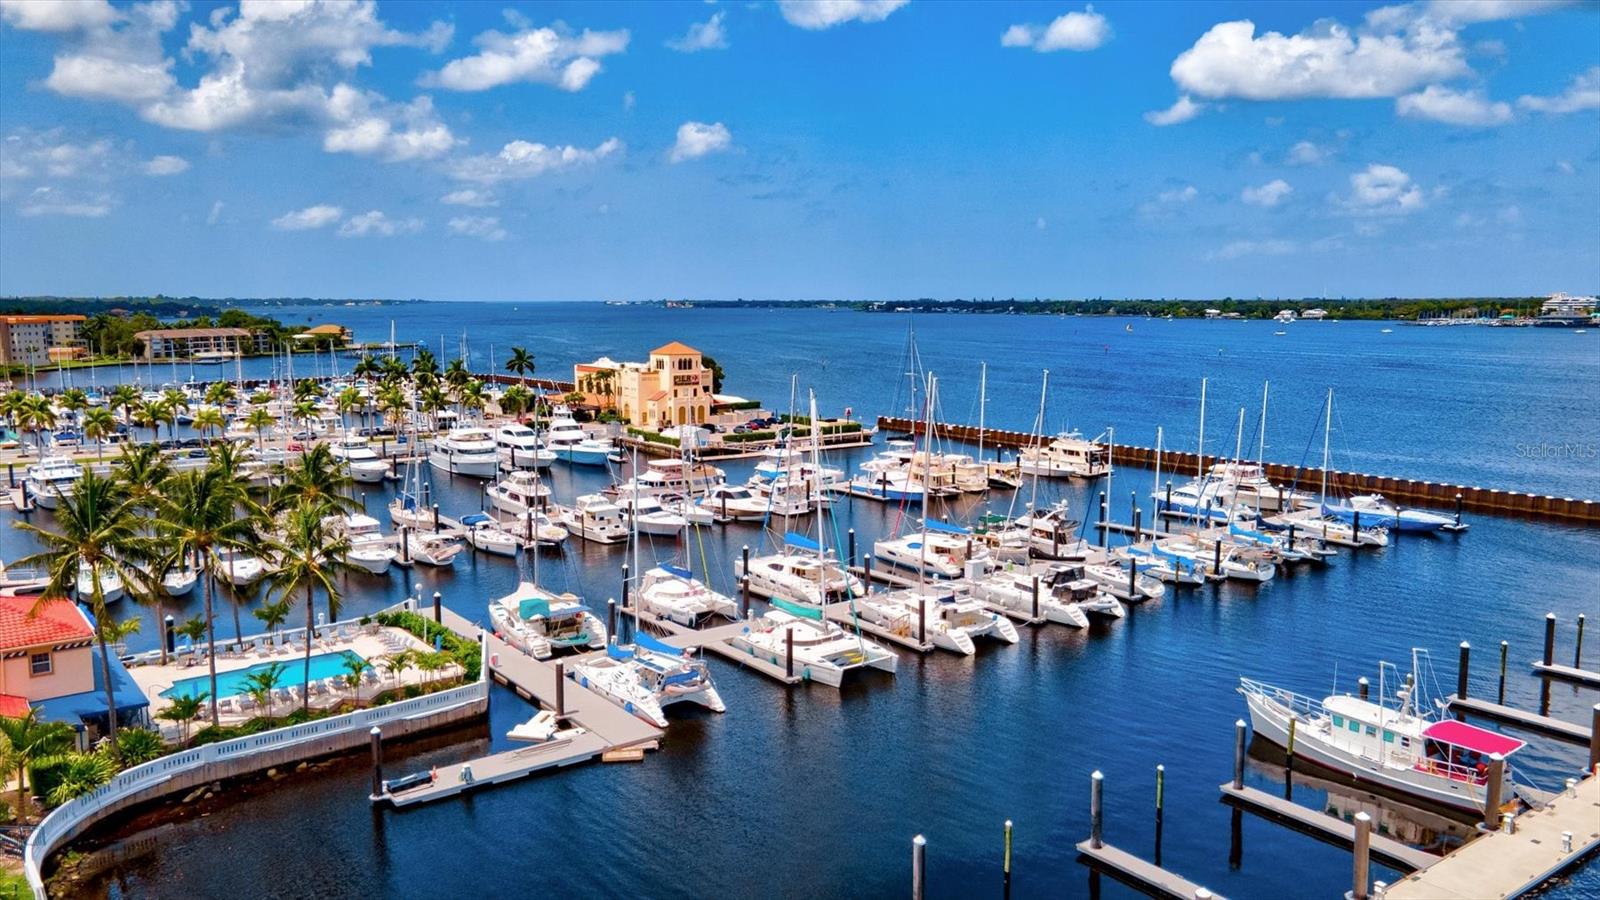
Aerial view of a marina packed with boats, palm trees, and waterfront buildings beside a blue bay.
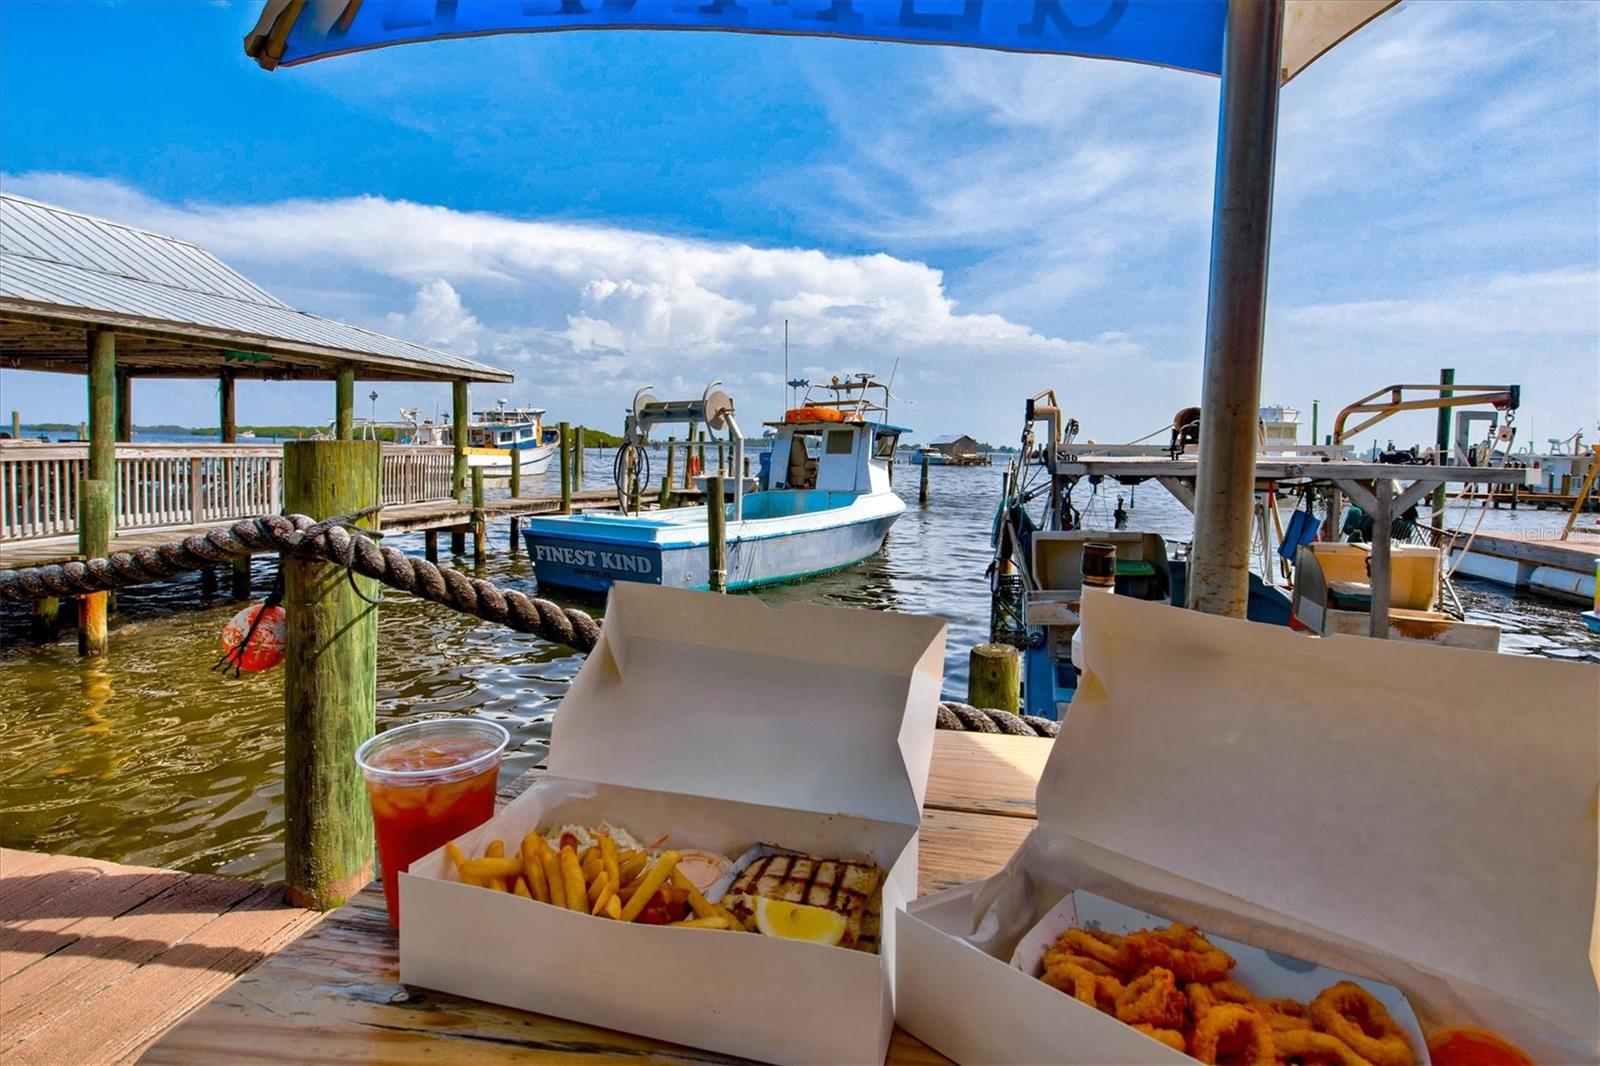
Waterfront dock with fishing boats and takeout seafood boxes in the foreground.
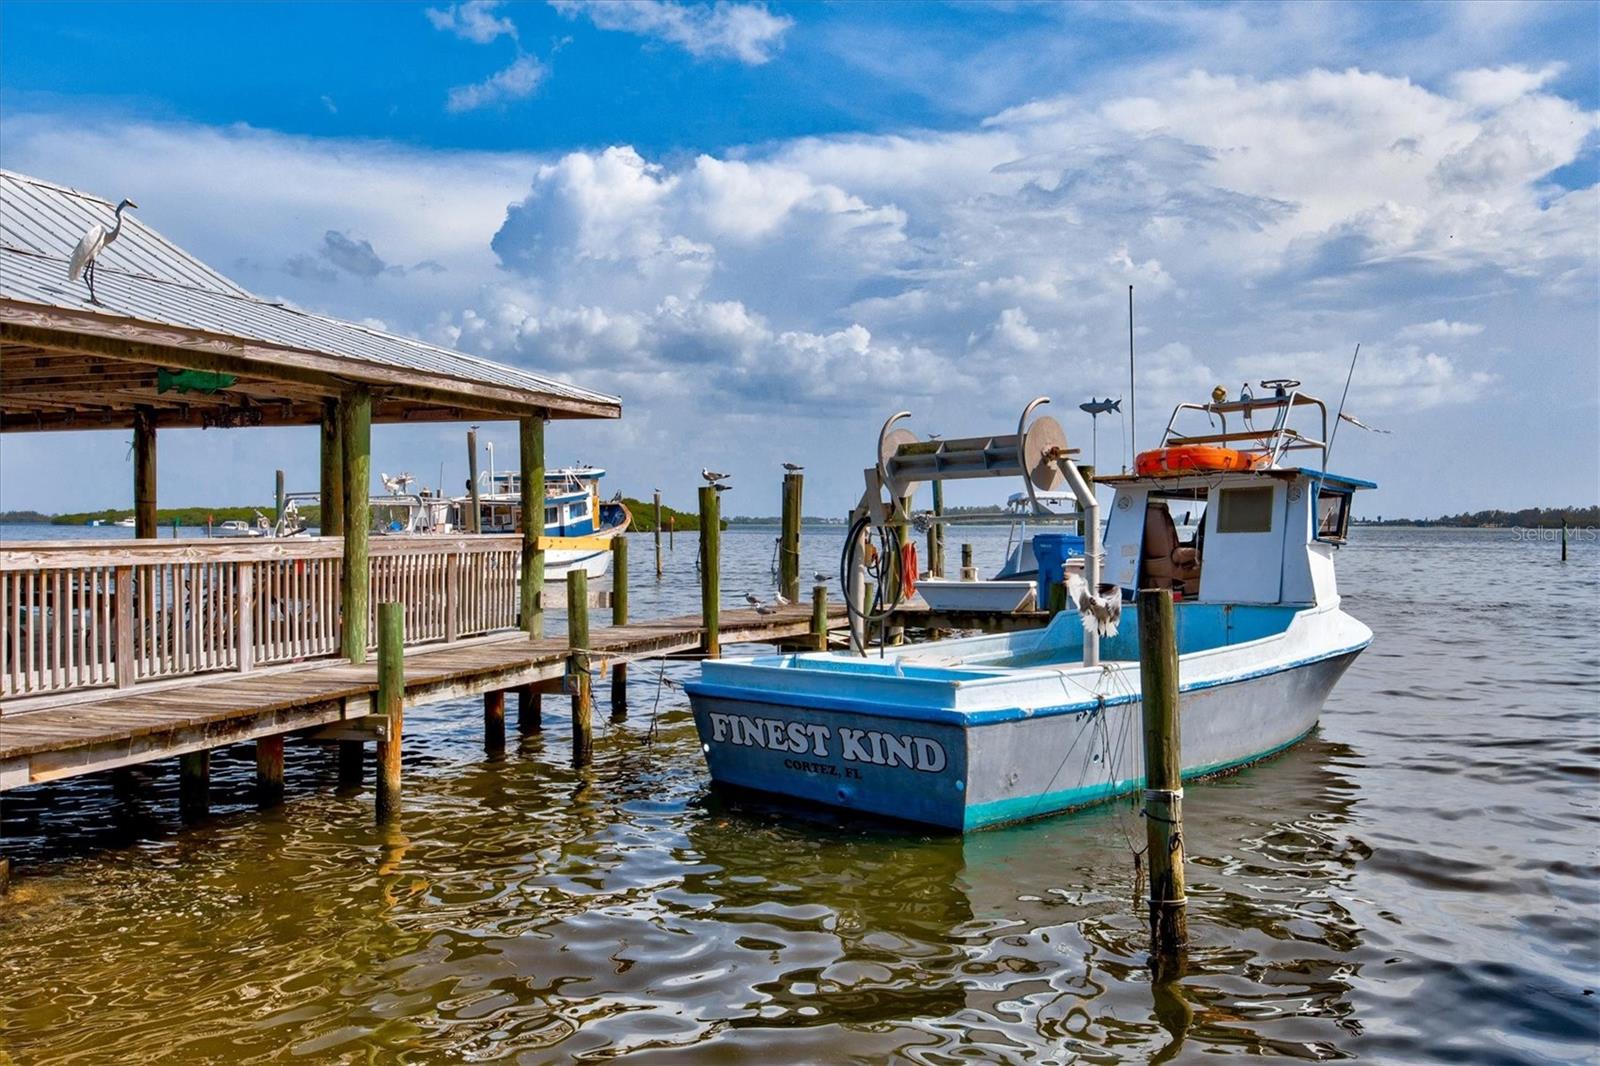
Fishing boats moored beside a covered wooden dock, with “FINEST KIND” on the nearest boat.
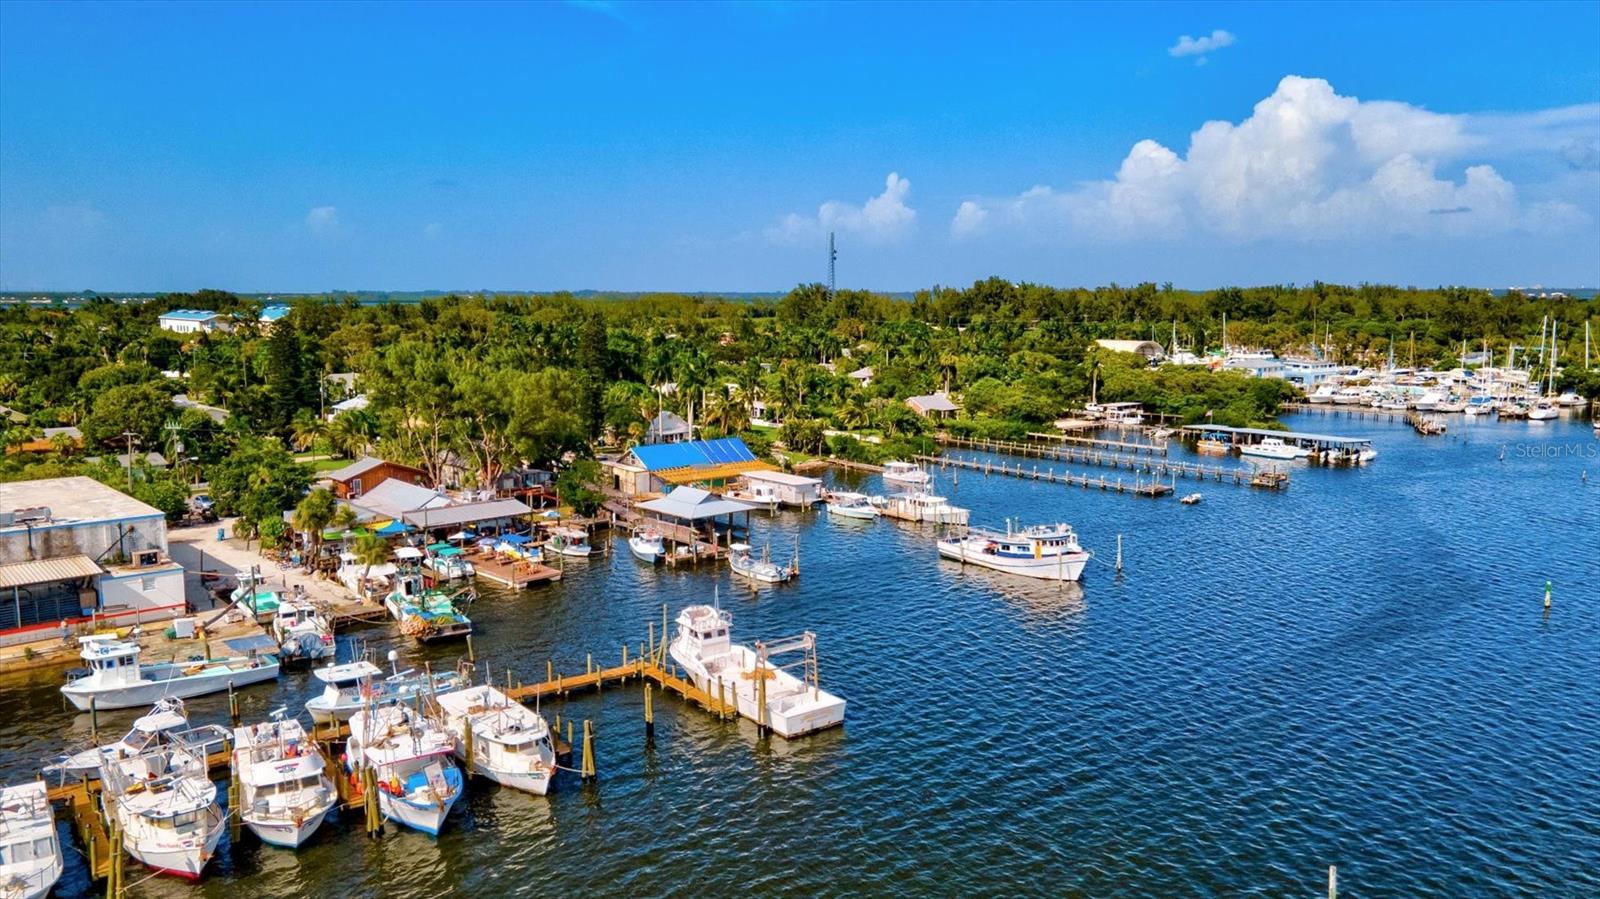
Aerial view of a waterfront marina with boats, docks, and a tree-lined shore.
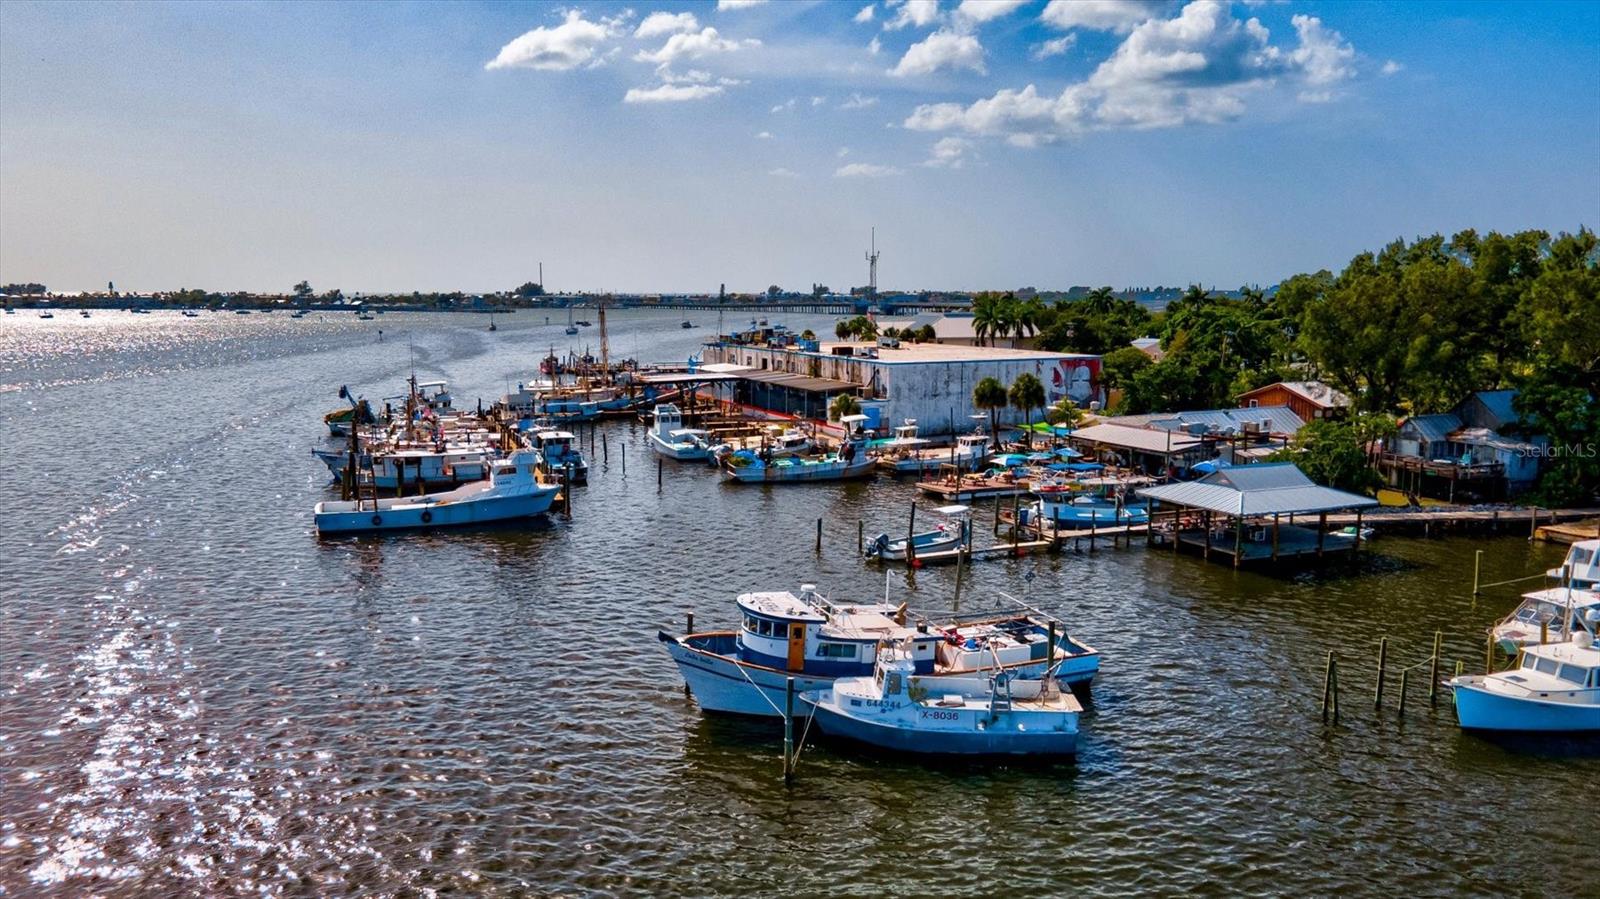
Waterfront marina with boats moored at docks and a bridge in the distance.
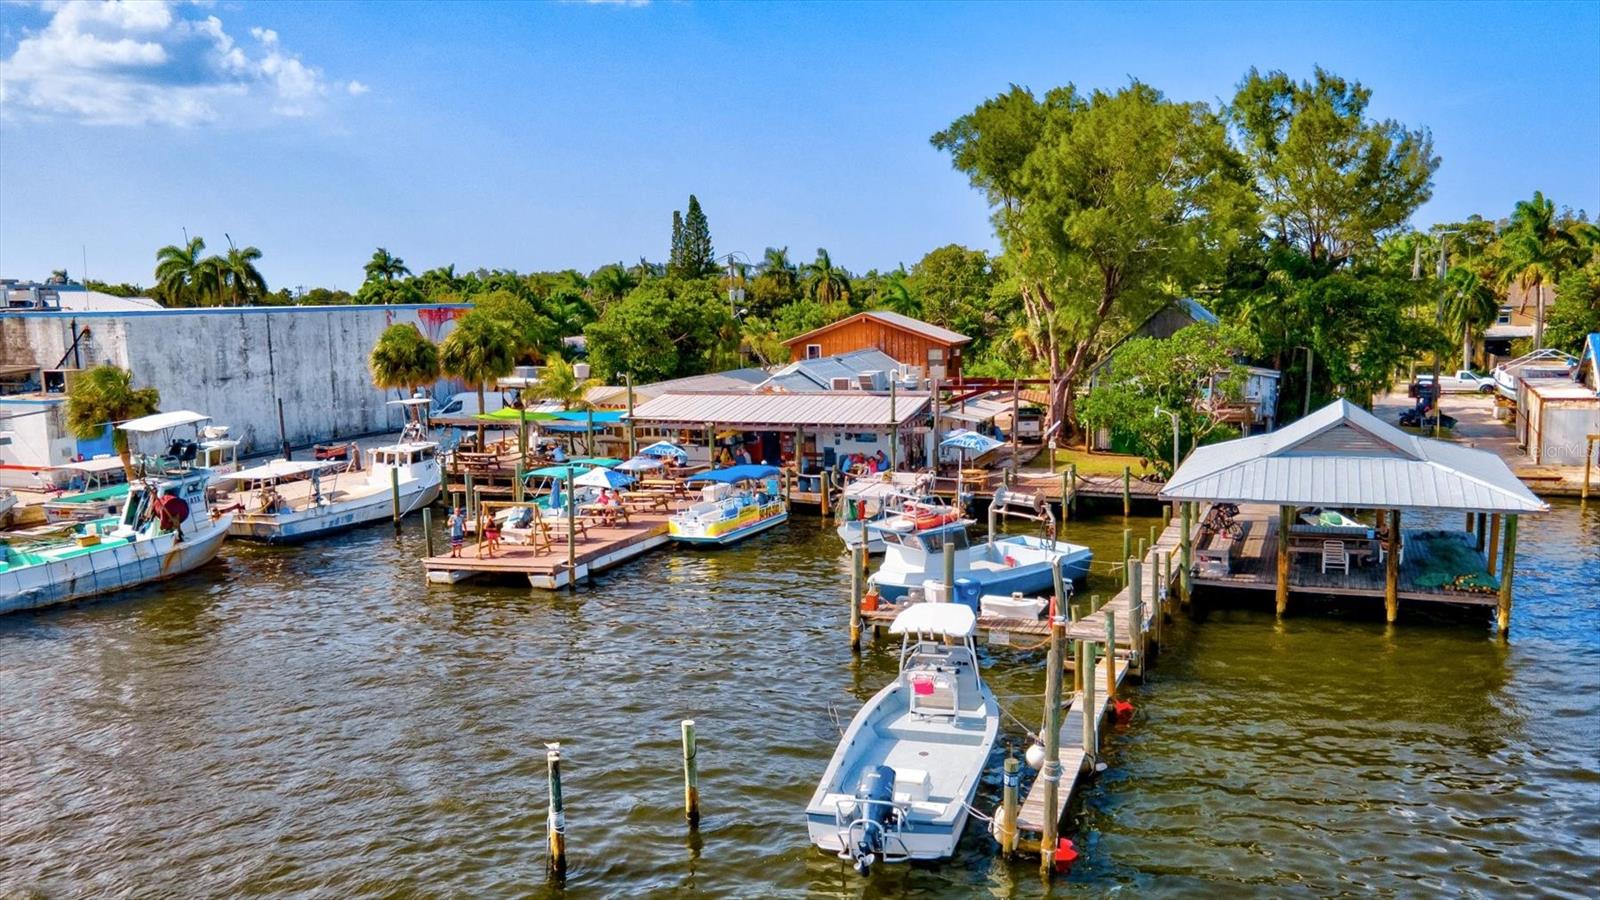
Waterfront marina with boats moored at docks beneath palms and leafy trees.
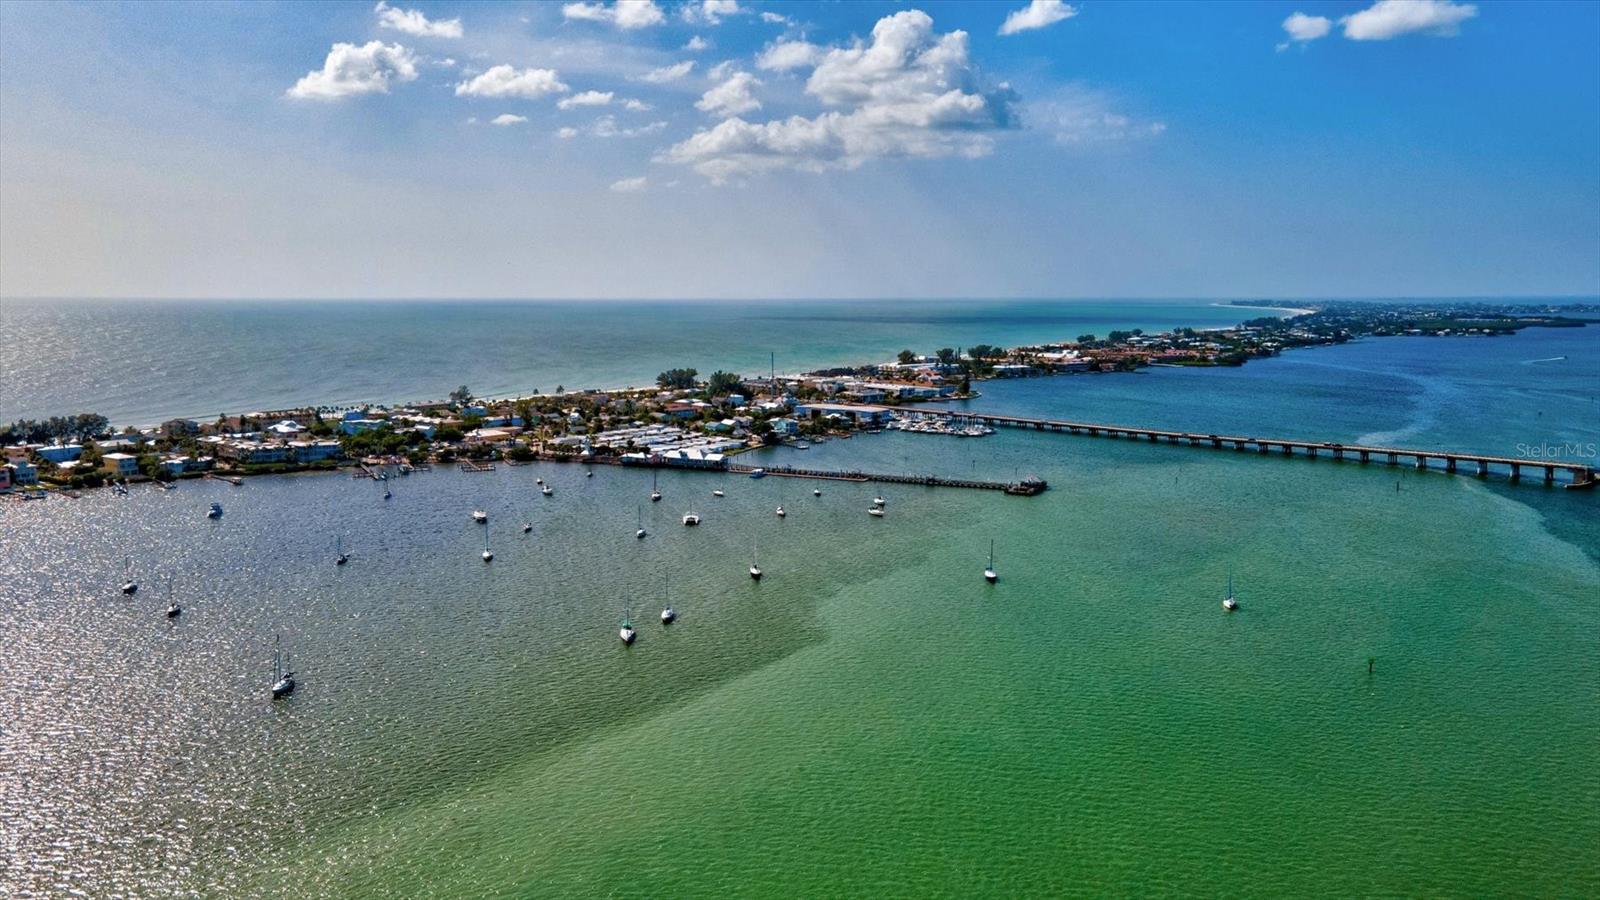
Aerial view of a coastal inlet with moored boats, shoreline homes, and a long bridge.
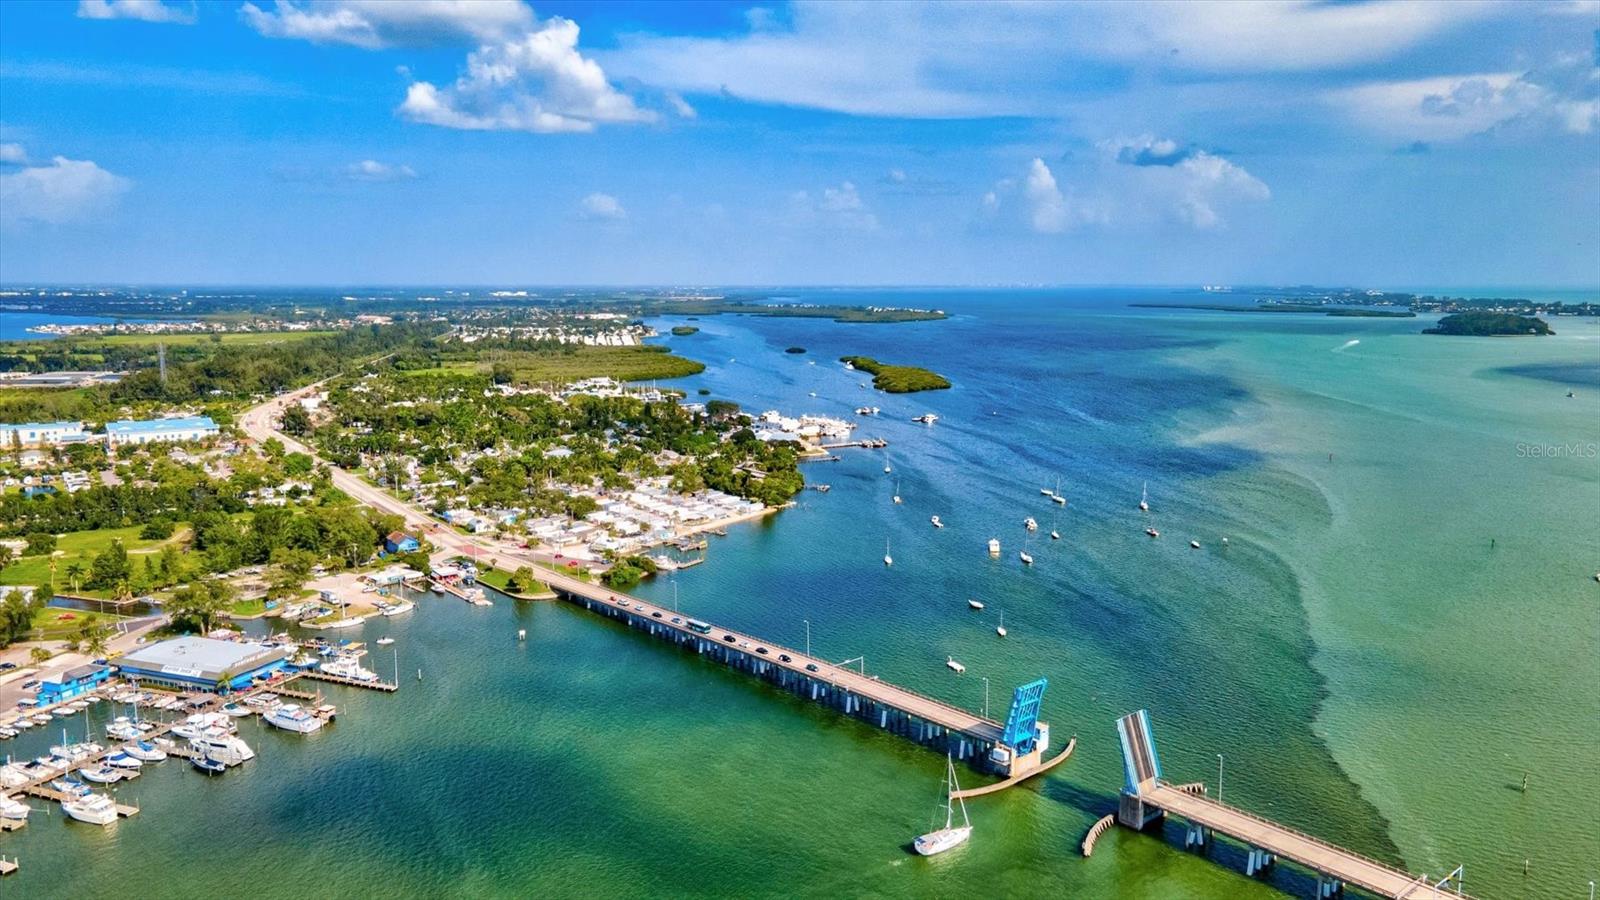
Aerial view of a coastal waterway with a bridge, marinas, boats, and mangrove islands.
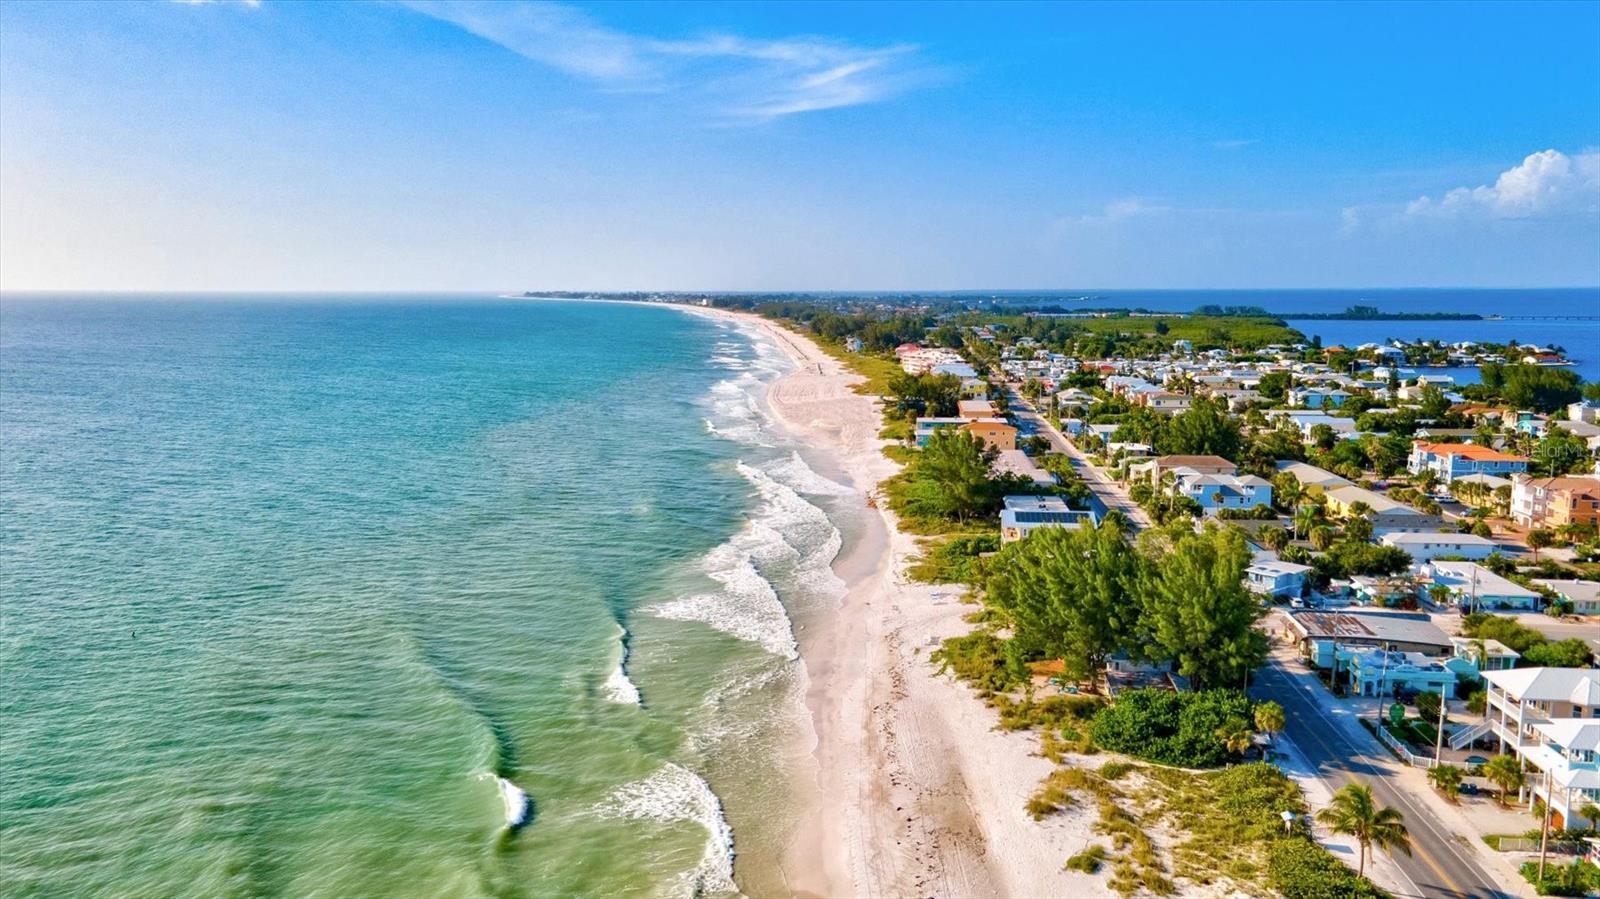
Aerial coastline with a sandy beach, ocean waves, and homes along the shore.
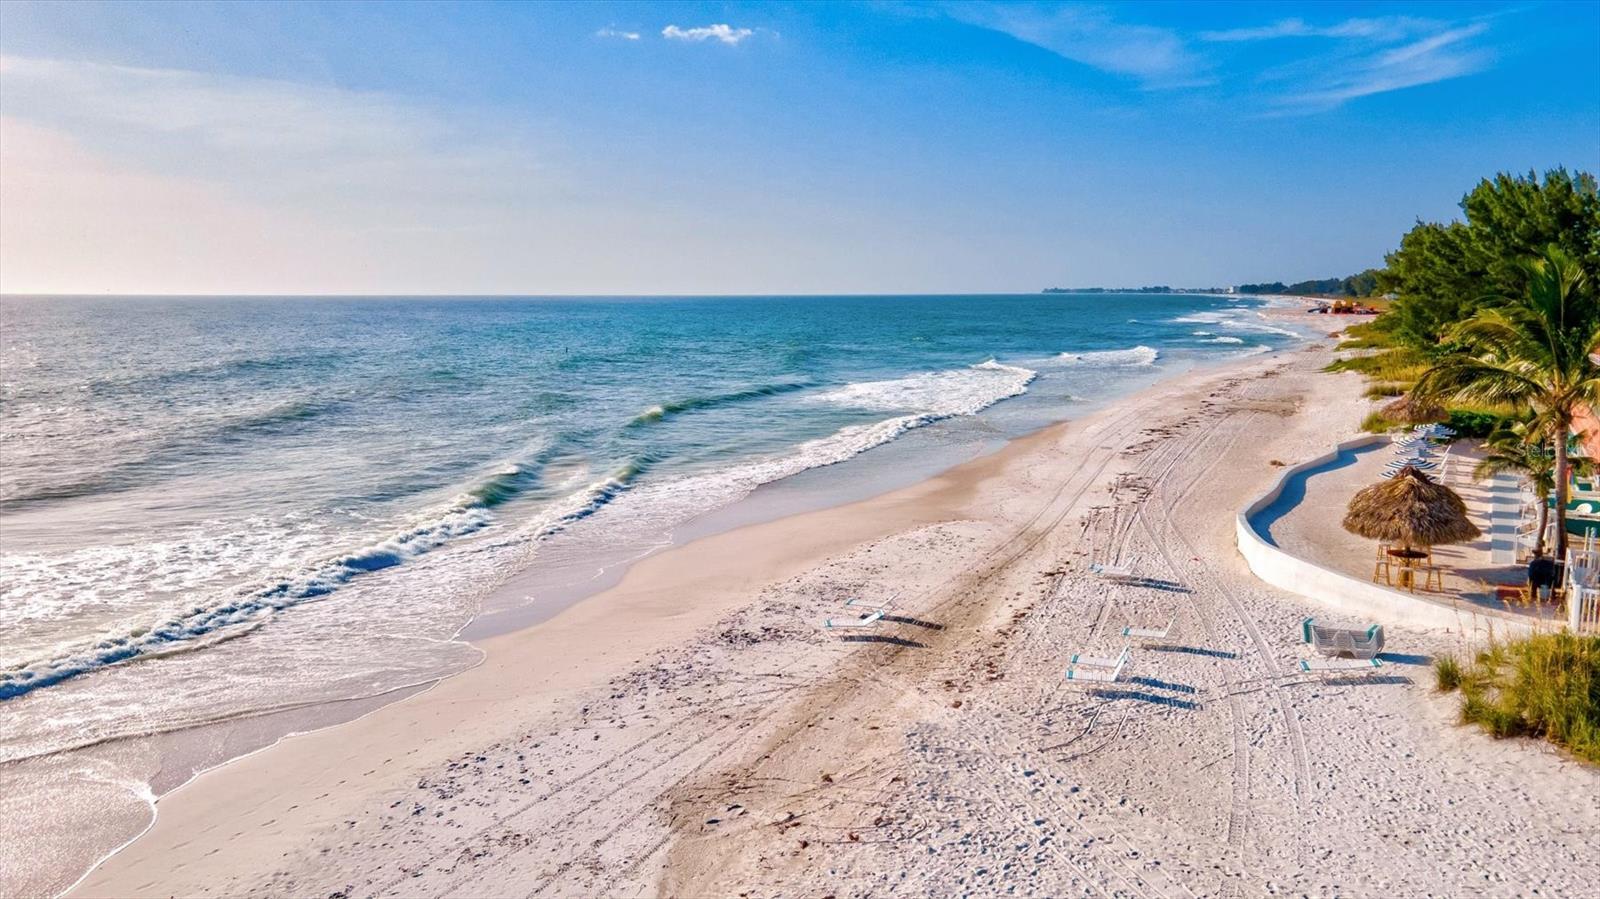
Sandy beach with turquoise waves, palm trees, and a shaded seaside seating area.
SEE ALL PHOTOS
Single-story white home with an attached garage, palm trees, and a wide gravel driveway.
Single-story home with a broad white gravel driveway and tall palm trees.
Aerial view of a brown-roofed home beside a palm-lined white gravel driveway and lawn.
Single-story white house with an attached garage, palm trees, and a broad gravel driveway.
Single-story white home with an attached garage, wide gravel driveway, and tall palm trees.
Single-story white home with an attached garage, pale gravel driveway, and palm trees.
Open living area and kitchen with vaulted ceiling, wood-look floors, and blue tile backsplash.
Open kitchen and dining area with white cabinetry, dark tile backsplash, and wood floors.
Empty room with brown wood-look floors, a glass exterior door, and a narrow window.
Empty living room with dark plank floors, a high sloped ceiling, and a skylight.
Vacant kitchen with white cabinets, blue tile backsplash, granite peninsula, and brown wood-look floors.
Open-plan kitchen with a large island, blue tile backsplash, white cabinets, and vaulted ceiling.
Kitchen with white cabinets, dark blue tile backsplash, granite counters, and a large peninsula.
Open kitchen with a large granite-topped island, white cabinets, wood-look floors, and vaulted ceiling.
Kitchen with white cabinets, dark tile backsplash, and a granite-topped island.
Bright kitchen with white cabinets, dark tile backsplash, and a large granite-topped island.
Empty living room with wood-look floors, vaulted ceiling, and skylight.
Open-plan kitchen with white cabinets, blue tile backsplash, granite island, and dark wood-look flooring.
Vacant entry room with dark wood-look flooring and openings toward a bright room with a sliding glass door.
Open kitchen and living area with a white island, blue tile backsplash, and wood-look floors.
Vacant living room with wood-look floors and sliding glass doors to a fenced backyard.
Empty room with dark wood flooring and sliding glass doors opening to a fenced, tree-lined backyard.
Vacant living room with wood-look floors and a pass-through opening to the kitchen.
Vacant bedroom with dark wood-look floors, a large window, and an open closet.
Vacant room with dark wood-look flooring and a large divided-pane window.
Empty room with brown plank flooring, white walls, and two doors.
Bathroom with a marble-look tiled shower, pink countertop, white sink, and bright window.
Bathroom with a marble-look tiled shower, pebble floor, and round black-framed mirror.
Vacant room with dark wood-look flooring and two windows with blinds.
Vacant bedroom with brown wood-look flooring, an open closet, and an exposed ceiling light fixture.
Bathroom with a marble-look tub surround, white bathtub, toilet, and geometric shower curtain.
Bathroom vanity with a speckled countertop, white sink, round mirror, and toilet.
Vacant room with dark wood-look flooring, white walls, and a window overlooking a fence and palm trees.
Vacant bedroom with brown wood-look flooring and a large closet with white louvered doors.
Backyard lawn bordered by privacy fences, with palm trees and a tiled patio edge.
Backyard patio beside sliding glass doors, overlooking a fenced lawn with palm trees.
Fenced backyard patio beside a white stucco house, with a sliding glass door and large shade tree.
Fenced backyard with a tall palm, large shade tree, grassy lawn, and white vinyl fencing.
House rear and fenced backyard with a sliding glass door and tall palm trees.
White home's rear exterior with sliding glass doors, mature trees, and a fenced grassy backyard.
Backyard with a large shade tree, dry lawn, white privacy fence, and concrete patio.
Single-story white home with an attached garage and palm trees in a white-sand front yard.
Aerial view of a white single-story home with an attached garage and palm trees across a white gravel yard.
Aerial view of a single-story home with a broad white driveway among palm-lined Bradenton homes.
Aerial view of the home's brown shingle roof and fenced backyard with mature trees.
Aerial view of a Bradenton neighborhood with palm-lined streets and distant water.
Aerial view of a brown-roofed home with a large driveway and spacious yard beside a road.
Labeled home floor plan showing three bedrooms, two bathrooms, open kitchen and living area, utility room, and garage.
Bayshore Gardens Park & Recreation District entrance with a welcome sign and gated walkway.
Covered common area with vending machines and benches, looking through a gate toward the pool.
Outdoor swimming pool with a paver deck, metal ladder, and life ring.
Outdoor playground with swings, climbing structures, and palm trees.
Community playground with colorful slides, swings, and climbing equipment beneath palm trees.
Community playground with colorful slides, swings, and a turquoise picnic pavilion among palm trees.
Waterfront picnic area with palm trees, an aqua pavilion, and a smaller pink shelter.
Sandy shoreline opens onto calm bay water, with a small boat and mangroves at the edges.
Sandy waterfront with calm blue water, mangroves, and a wooden bench in the foreground.
Marina and sailboats beyond a shady park with a wooden picnic table.
Bradenton water tower overlooking a canal, homes, and waterfront buildings.
Outdoor sidewalk café seating beneath umbrellas along a storefront-lined street.
Restaurant patio with outdoor seating, striped awnings, and a colorful mural.
Aerial view of a marina with docked boats, palm-lined waterfront and a long bridge across the water.
Marina filled with boats, with palm trees and an American flag beside the water.
Waterfront marina with yachts and the Pier 22 Restaurant beside the water.
Aerial view of a marina with docked boats and a waterfront restaurant.
Bradenton Riverwalk waterfront with a marina, palm-lined promenade, and long bridge over blue water.
Aerial view of a marina packed with boats, palm trees, and waterfront buildings beside a blue bay.
Waterfront dock with fishing boats and takeout seafood boxes in the foreground.
Fishing boats moored beside a covered wooden dock, with “FINEST KIND” on the nearest boat.
Aerial view of a waterfront marina with boats, docks, and a tree-lined shore.
Waterfront marina with boats moored at docks and a bridge in the distance.
Waterfront marina with boats moored at docks beneath palms and leafy trees.
Aerial view of a coastal inlet with moored boats, shoreline homes, and a long bridge.
Aerial view of a coastal waterway with a bridge, marinas, boats, and mangrove islands.
Aerial coastline with a sandy beach, ocean waves, and homes along the shore.
Sandy beach with turquoise waves, palm trees, and a shaded seaside seating area.
Courtesy of KELLER WILLIAMS ON THE WATER S, Renne' Rupp, PLLC  Listing Contact: 941-803-7522 
Sold

6103 DARTMOUTH DR

6103 DARTMOUTH DR, BRADENTON, FL 34207

$387,000
Are you in search of the perfect first-time home, vacation retreat, or investment property? Look no further than 6103 Dartmouth Dr., a charming and updated single-family home with a NEW ROOF nestled in the highly sought-after Bayshore Gardens community with NO HOA or deed restrictions, located outside of the flood zone and allows for short term rentals. Here, quintessential Florida living seamlessly blends with comfort and convenience, making it an ideal choice for those seeking the ultimate coastal lifestyle. This coastal charmer captivates with its charming personality and beautiful tropical curb appeal. As you step inside, you'll find an abundance of soft, natural sunlight with an open living concept offering vaulted ceilings, fresh paint throughout, an open kitchen, living and dining room combo, with an added Bonus room or office, equipped with hurricane impact sliders, leading to your expansive, newly sodded fenced backyard featuring a newly lad travertine patio. This home strikes a perfect balance between modern touches and preserving the timeless "Old Florida" character that defines the area. The exterior of the property is equally captivating, featuring a sprawling fenced yard sitting on over a 1/4 acre, freshly laid sod, and lush tropical landscaping that enhances the Xeriscape design for effortless, low-maintenance living. To top it all off, the Bayshore Gardens community is sure to capture your heart. Centrally located and convenient to both downtown Sarasota and Bradenton, you'll have easy access to Anna Maria Island located just 15 minutes away, 15 minutes to the SRQ Airport, Close proximity to IMG and SCF, a thriving culinary scene, a vibrant arts scene, and endless entertainment options. For those who value an active lifestyle, Bayshore Gardens offers an array of social and recreational activities, including a community center with a junior Olympic-sized swimming pool, reduced-rate boat slip marina rentals, a clubhouse, a private boat ramp, a fishing pier with a cleaning station, a kayak launch, playgrounds, basketball courts, and a picturesque Bayfront park complete with picnic pavilions and barbecue grills overlooking Sarasota Bay. Bayshore Gardens is in a special recreational tax district (not an HOA or CDD). All residents pay only approximately $397 per year on their tax bill, which affords them the privilege of enjoying the wonderful amenities listed. This home offers updated impact windows, updated plumbing, a newer water heater and A/C, AND as an added bonus, a $3,500 allowance to be negotiated to purchase all-new appliances and a washer/dryer, giving you the opportunity to add your personal touch to this charming coastal haven. Don't miss out on this fantastic opportunity - schedule a showing today and embrace the Florida lifestyle in a community that offers both comfort and convenience.

3
beds

2
baths

1,454 Sq.Ft. LIVING AREA

0.27 Acres lot

Renne' Rupp

Renne' Rupp

Features & Amenities

Interior

  • total bedrooms3
  • Total bathrooms2
  • full bathrooms2
  • Flooring Luxury Vinyl
  • APPLIANCES Cooktop, Dishwasher, Microwave, Range, Refrigerator
  • other interior Features Crown Molding, Eat-in Kitchen, High Ceilings, Open Floorplan, Stone Counters, Vaulted Ceiling(s)

Area & Lot

  • Status Sold
  • Date Sold December 28, 2023
  • Living Area1,454 Sq.Ft.
  • Total Area1,739 Sq.Ft.
  • Lot Area0.27 Acres
  • MLS® IDA4588624
  • TypeResidential
  • YEAR BUILT1959
  • Elementary SchoolBayshore Elementary
  • Middle SchoolElecta Arcotte Lee Magnet
  • High SchoolBayshore High

Exterior

  • STORIES1
  • Garage Space1.0
  • water SourcePublic
  • utilitiesBB/HS Internet Available, Cable Available, Electricity Available, Sewer Available, Water Available
  • roofShingle
  • lot featuresLandscaped, Near Golf Course, Oversized Lot, Paved
  • HEAT TYPECentral
  • AIR CONDITIONINGCentral Air
  • sewerPublic Sewer
  • SubstructureBlock, Slab
  • HOA AmenitiesPark, Playground, Pool
  • other exterior FeaturesIrrigation System, Lighting, Private Mailbox, Sliding Doors

Financial

  • Sales Price$387,000
  • Real Estate Tax $3,310/yr
  • Zoning RSF6
View Virtual Tour

Work With Us

Whether you’re buying, selling, or investing, our team is here to make the process as smooth as possible, with a successful outcome as the ultimate goal.

Follow Us on Instagram