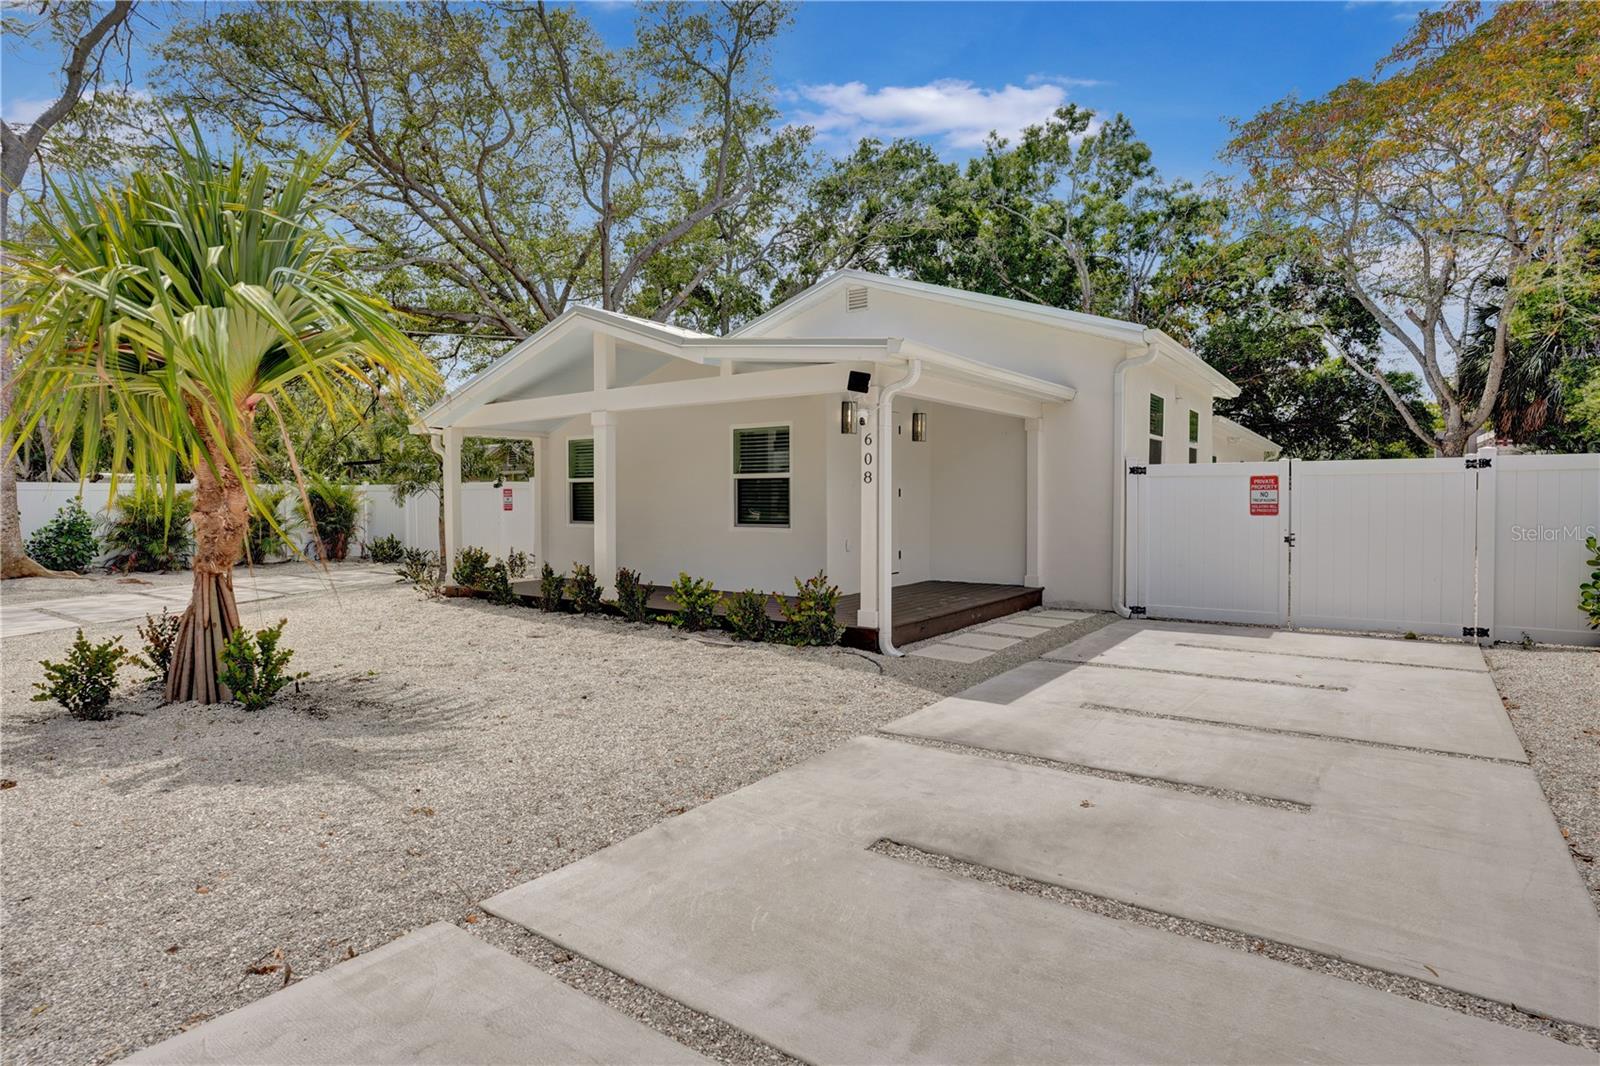
White single-story home with a covered porch, concrete driveway, and white privacy fence.
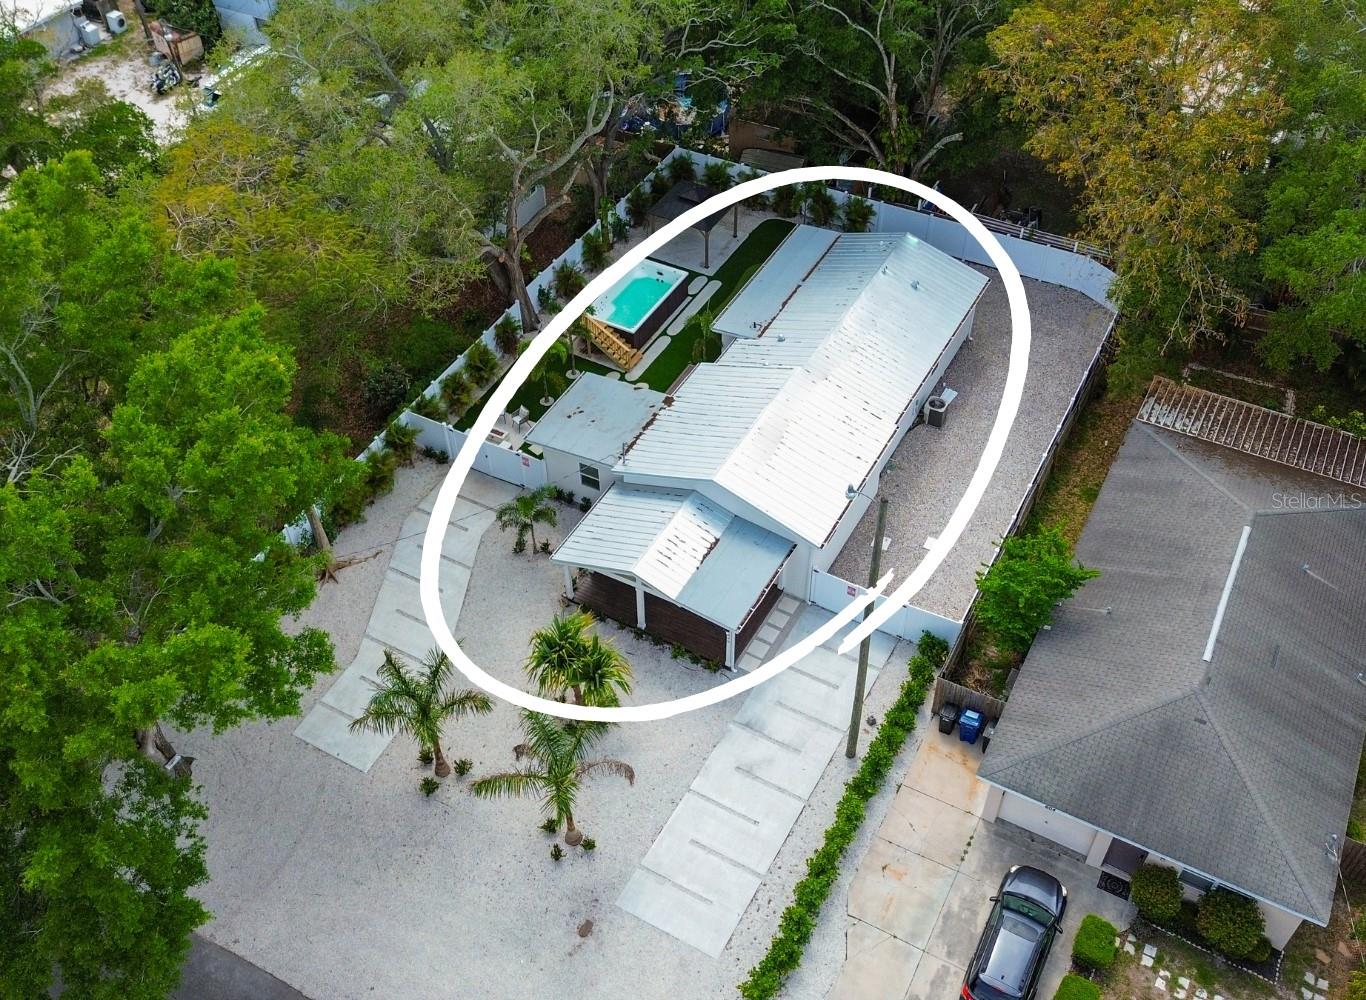
Aerial view of a metal-roofed home outlined in white, with a small pool and gravel yard.
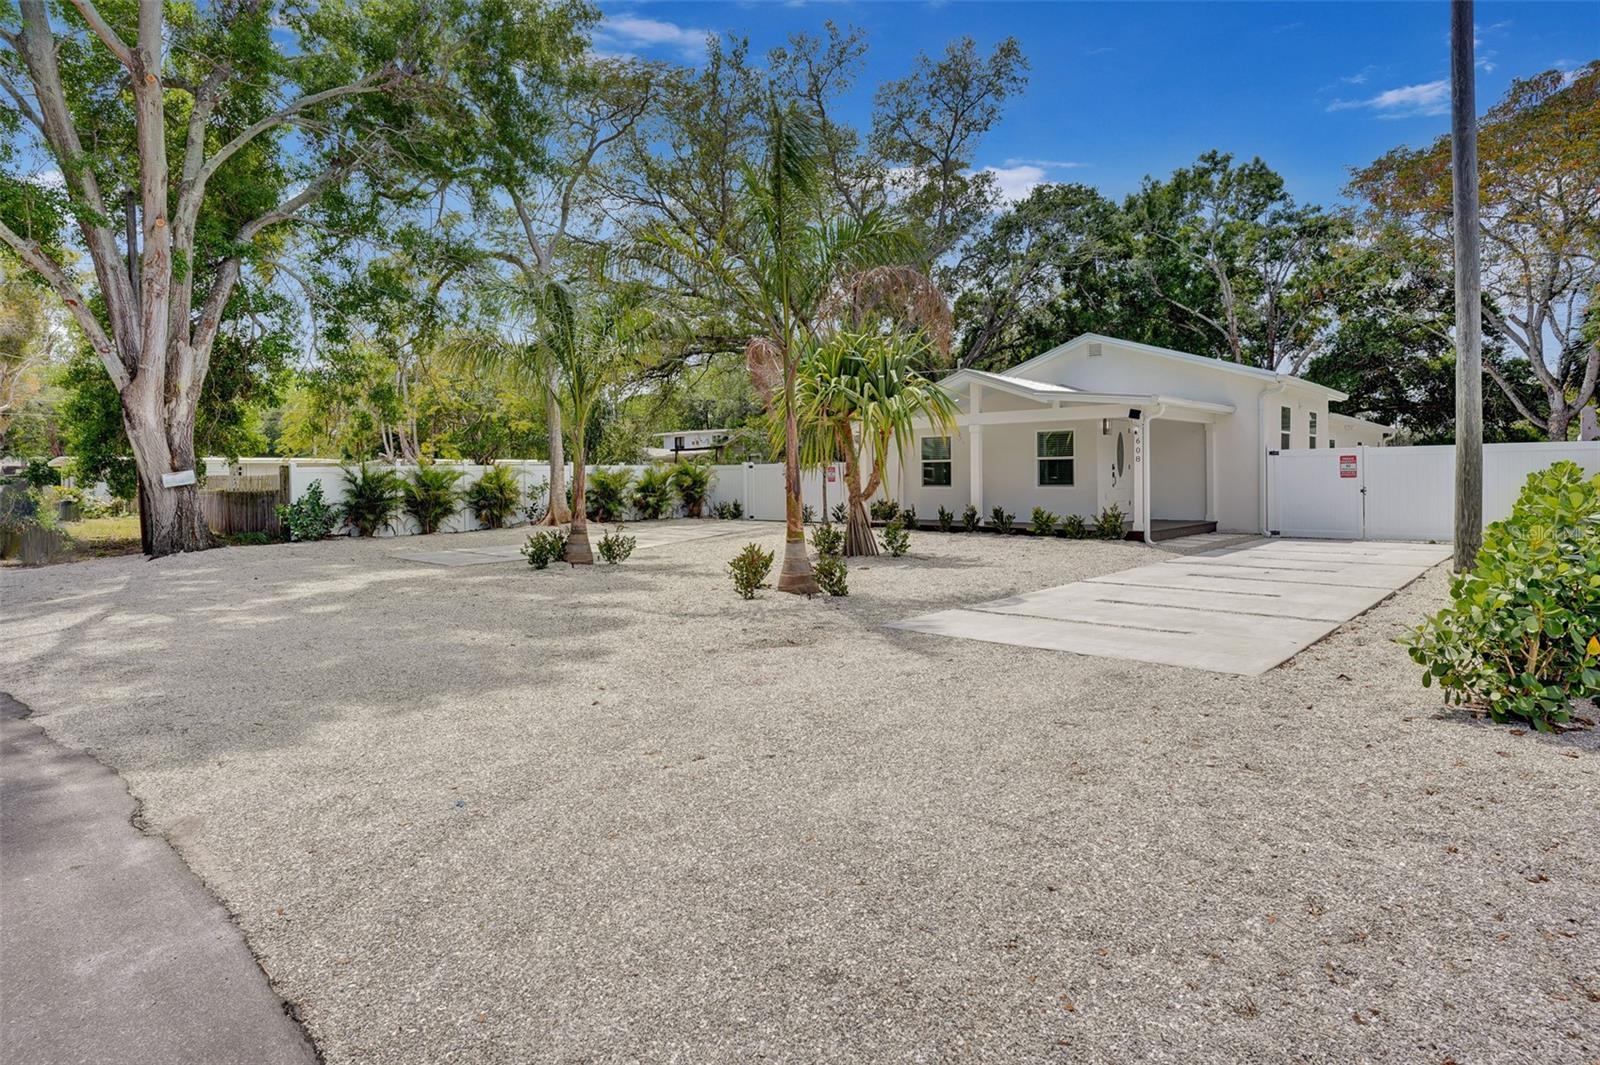
White single-story home with a covered entry, gravel yard, concrete driveway, and mature trees.
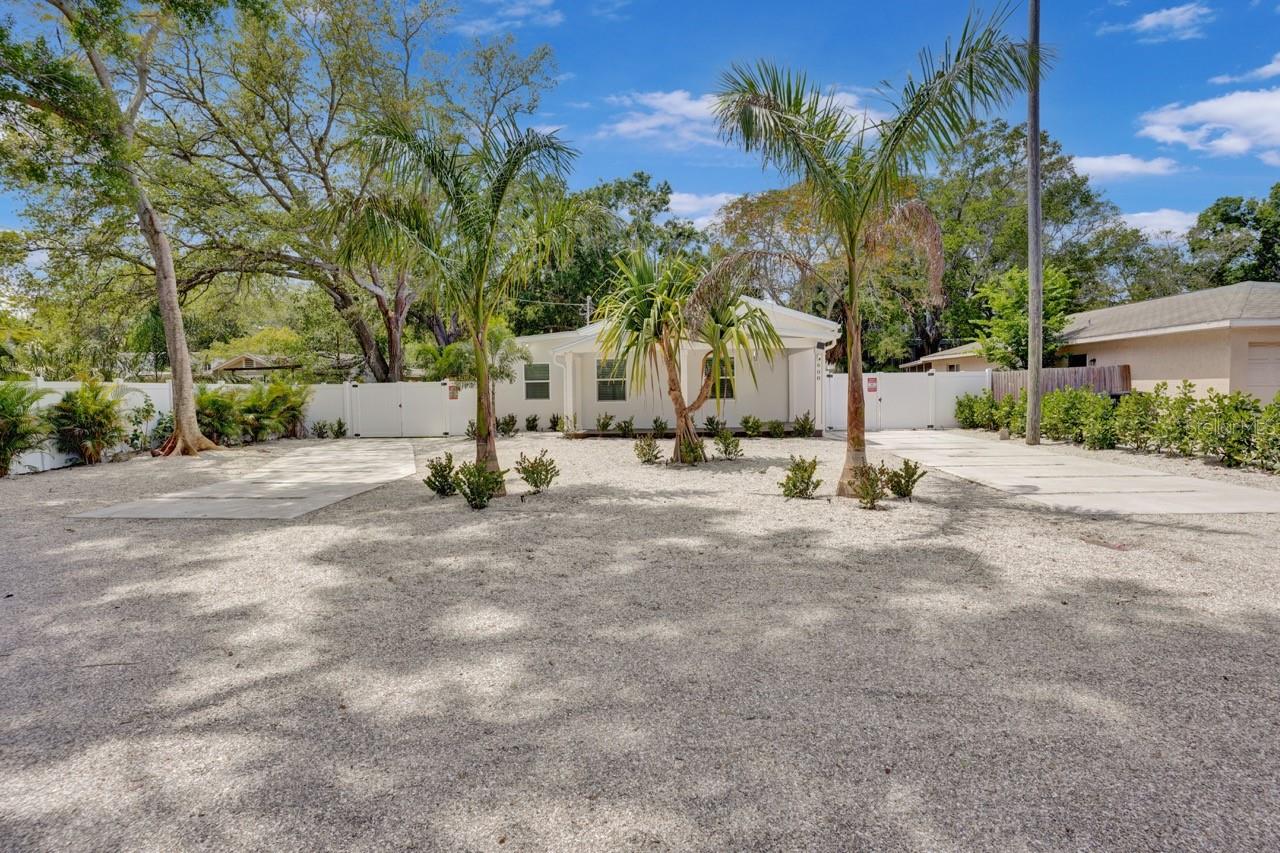
Single-story white house behind a white fence, with a broad gravel yard and palm trees.
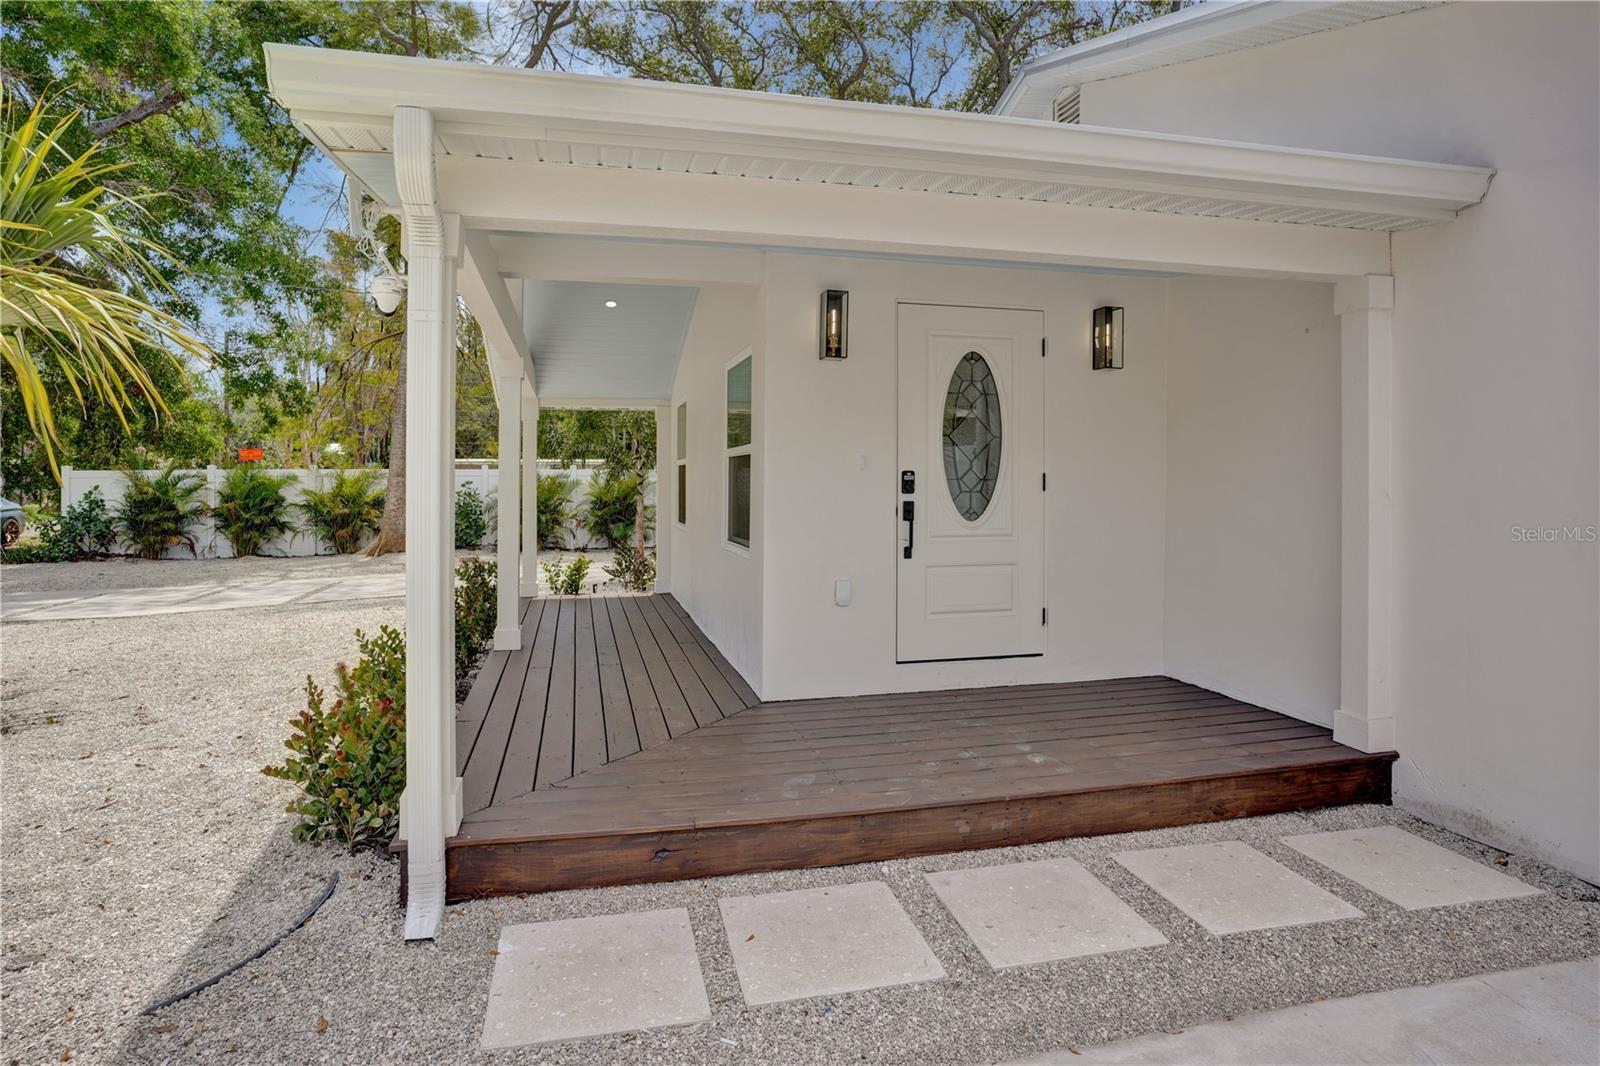
White home’s covered front porch with a decorative glass entry door and paver walkway.
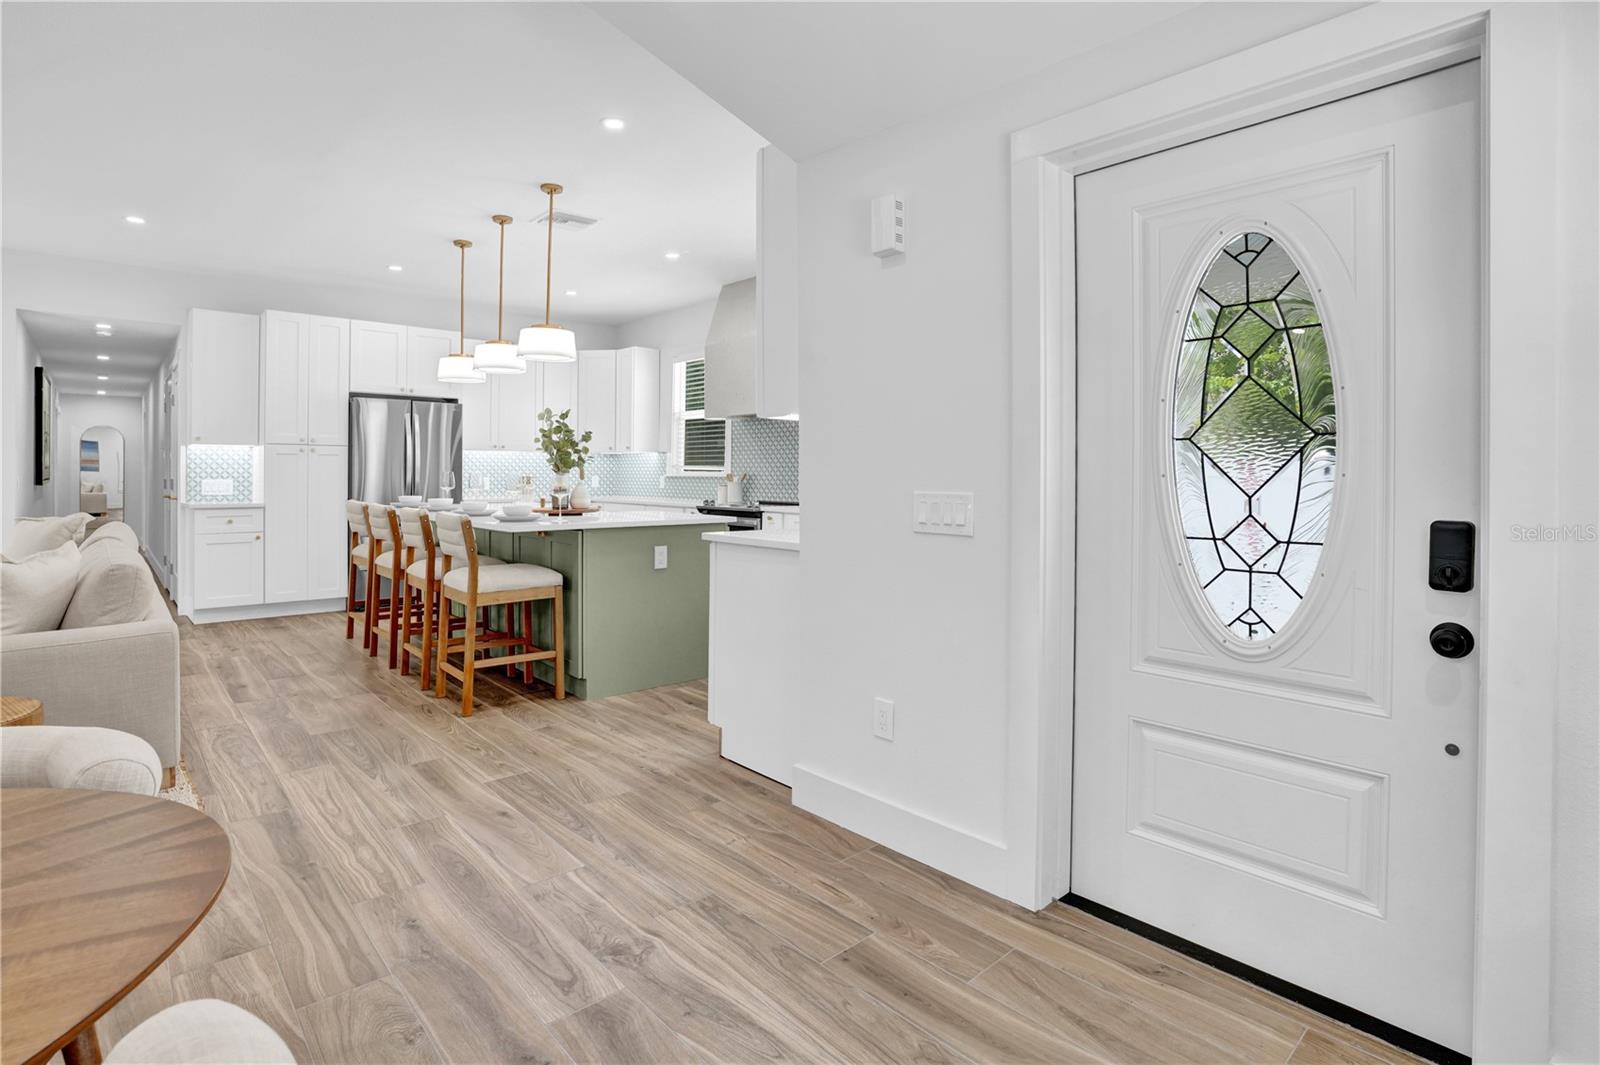
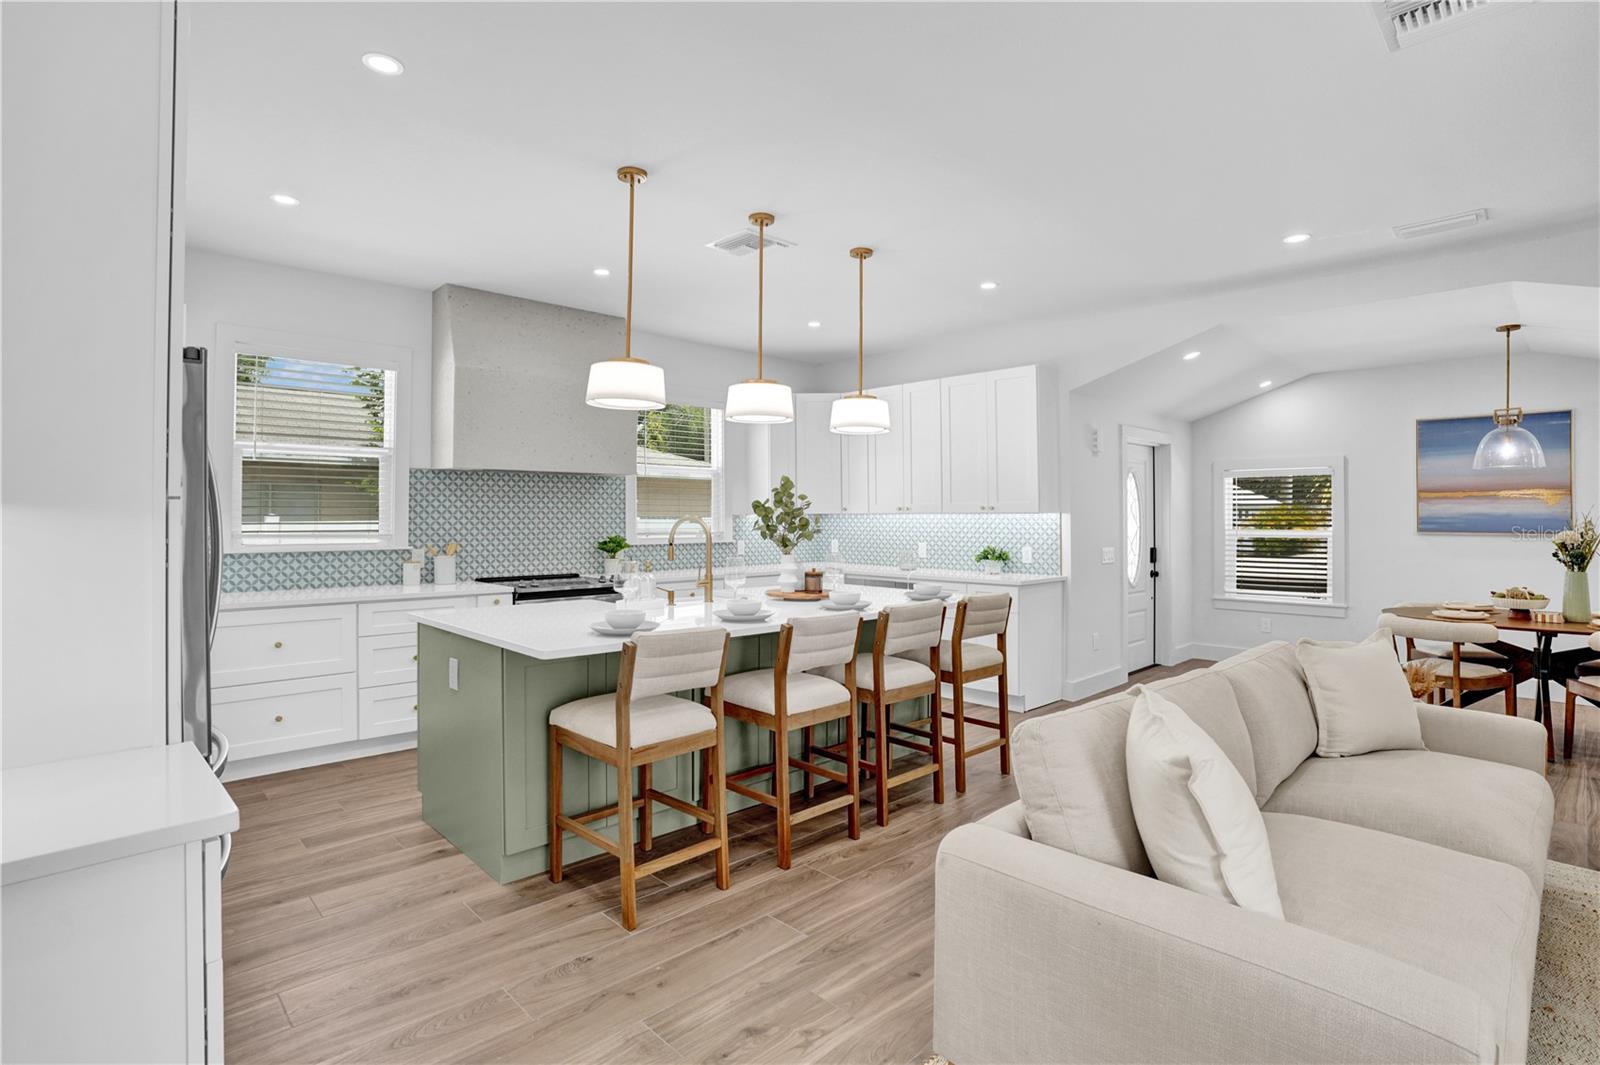
Entryway opens to a bright kitchen with a sage-green island and white cabinetry.
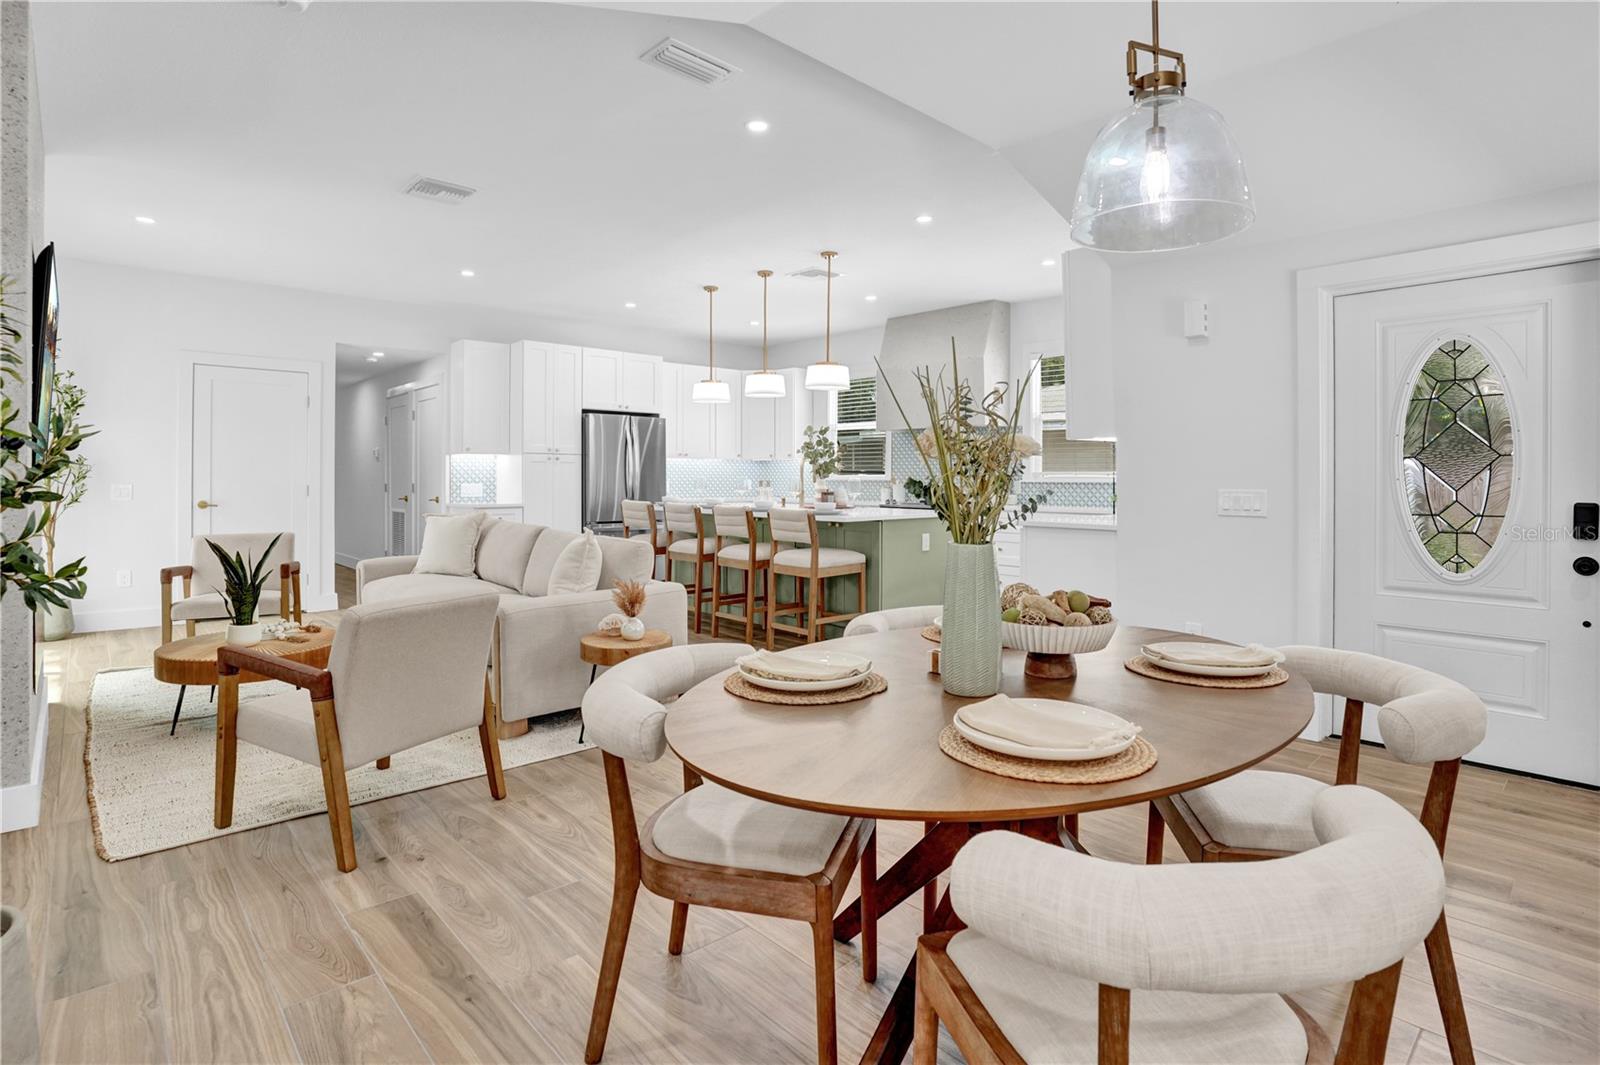
Open-plan dining room, living room, and white kitchen with a pale green island.
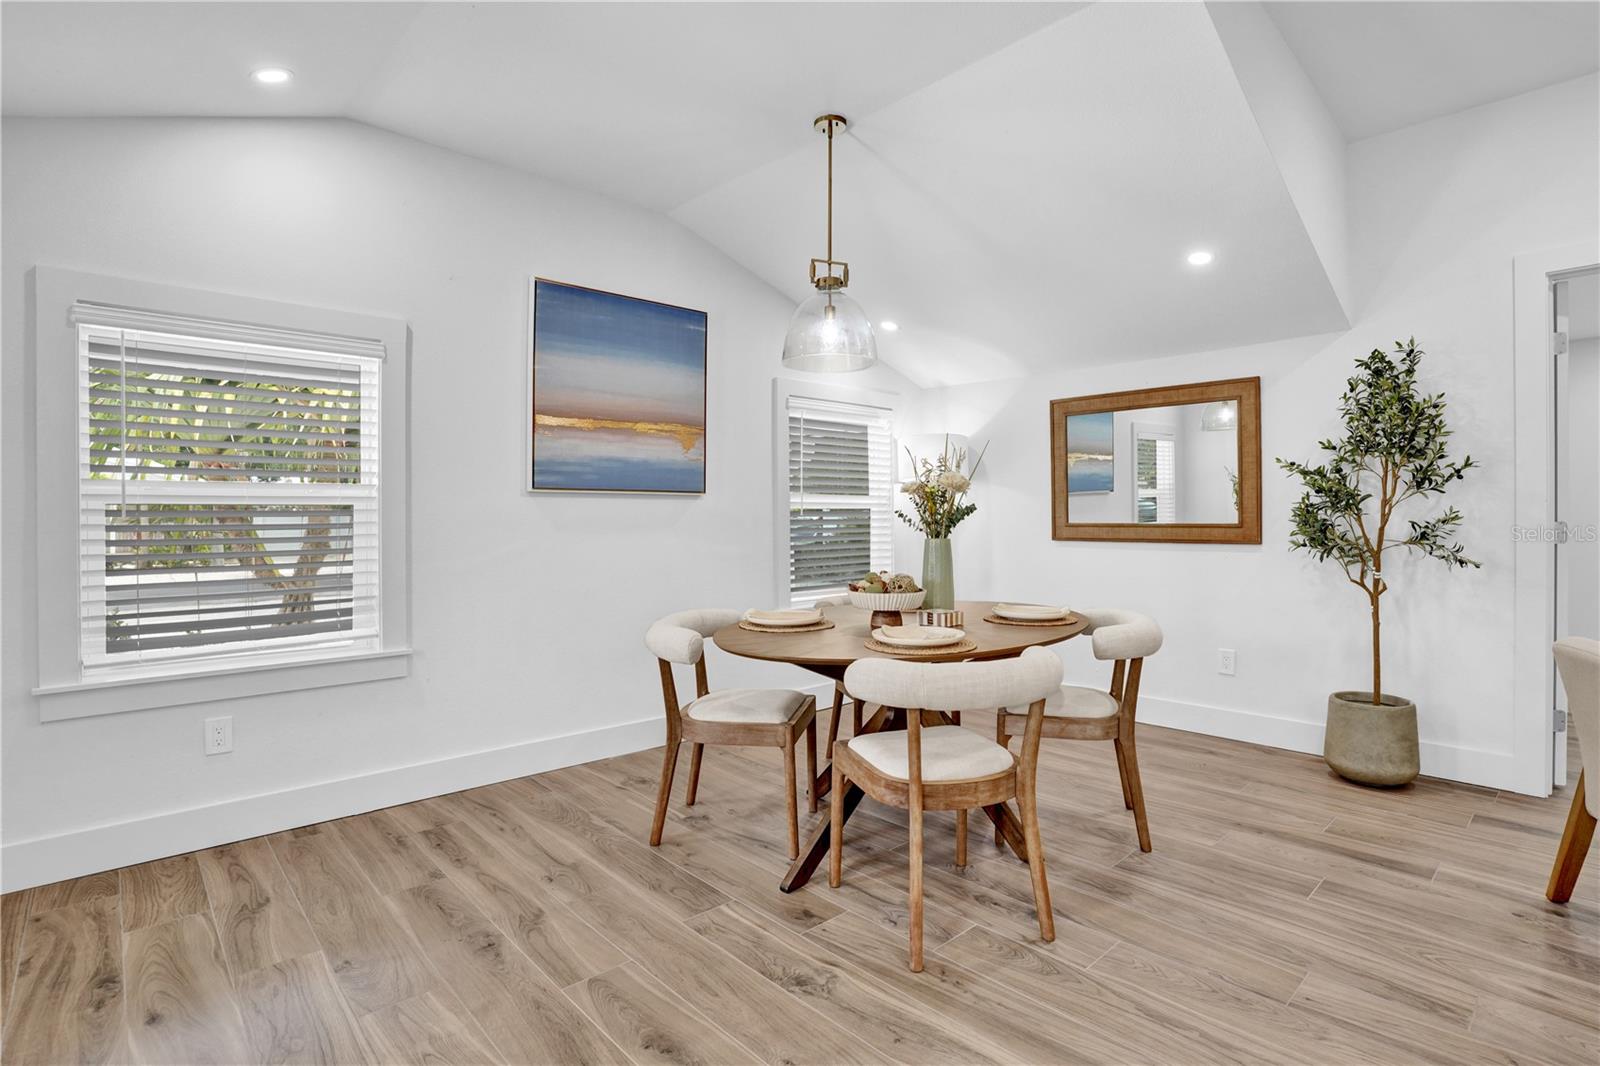
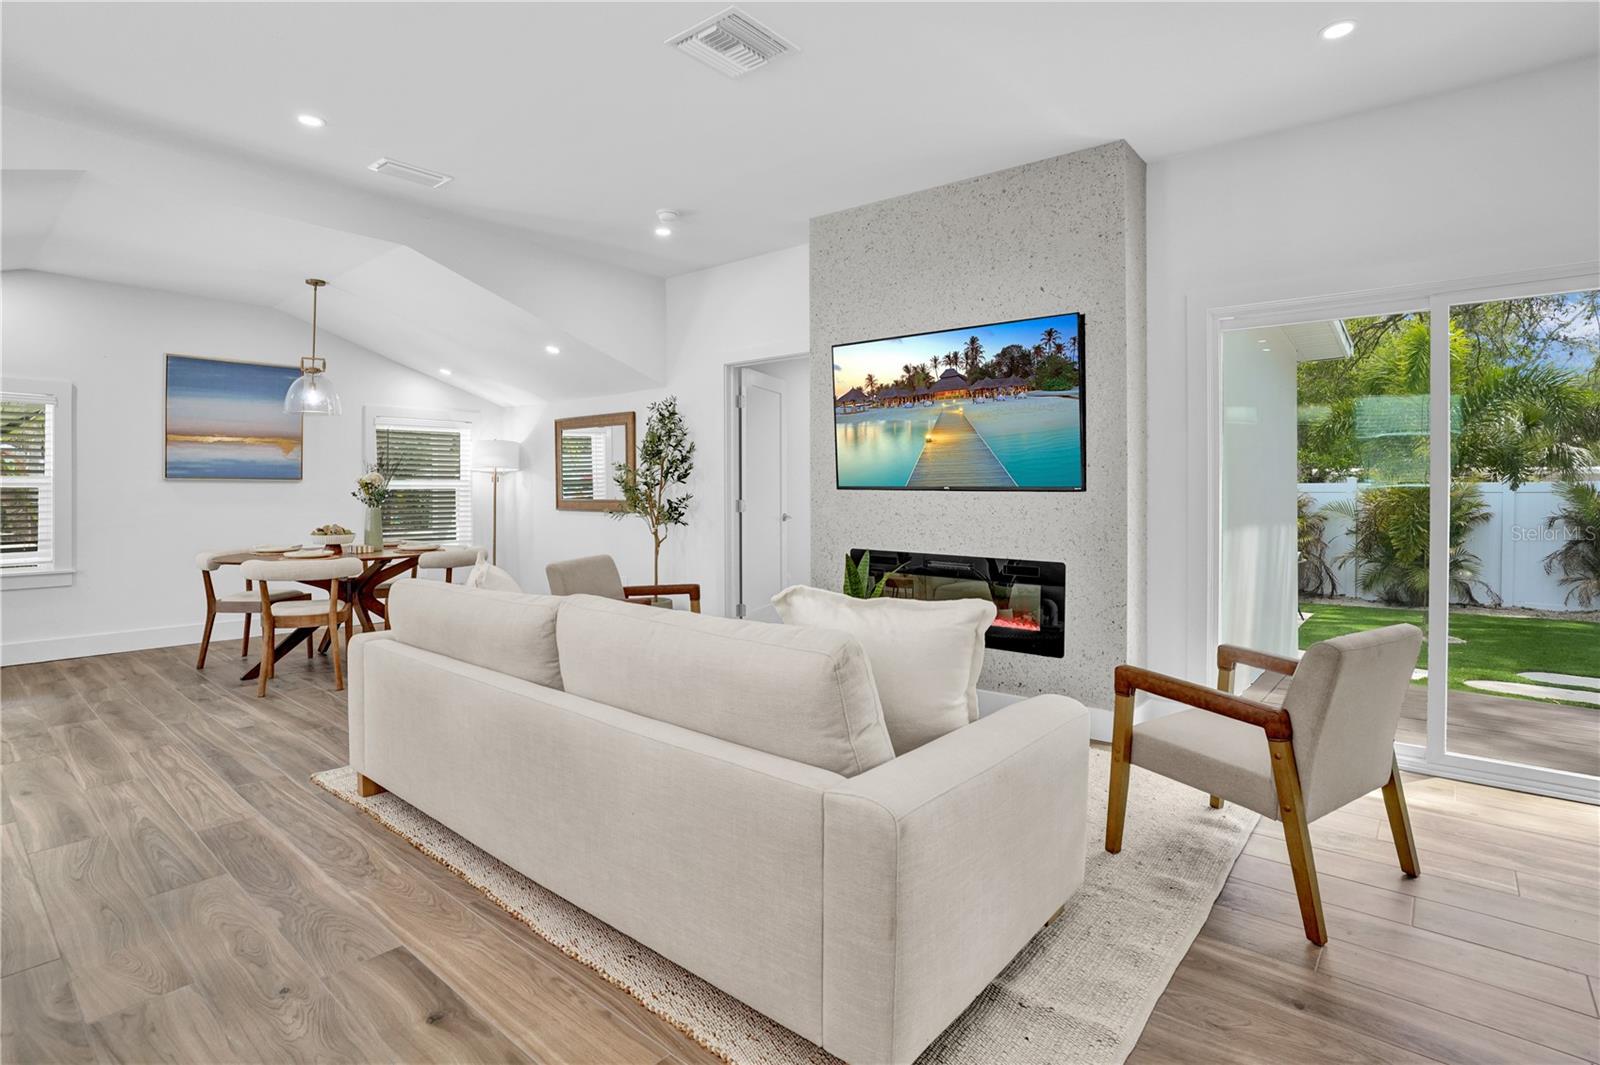
Staged dining area with a round wooden table, vaulted ceiling, shuttered windows, and light wood-look flooring.
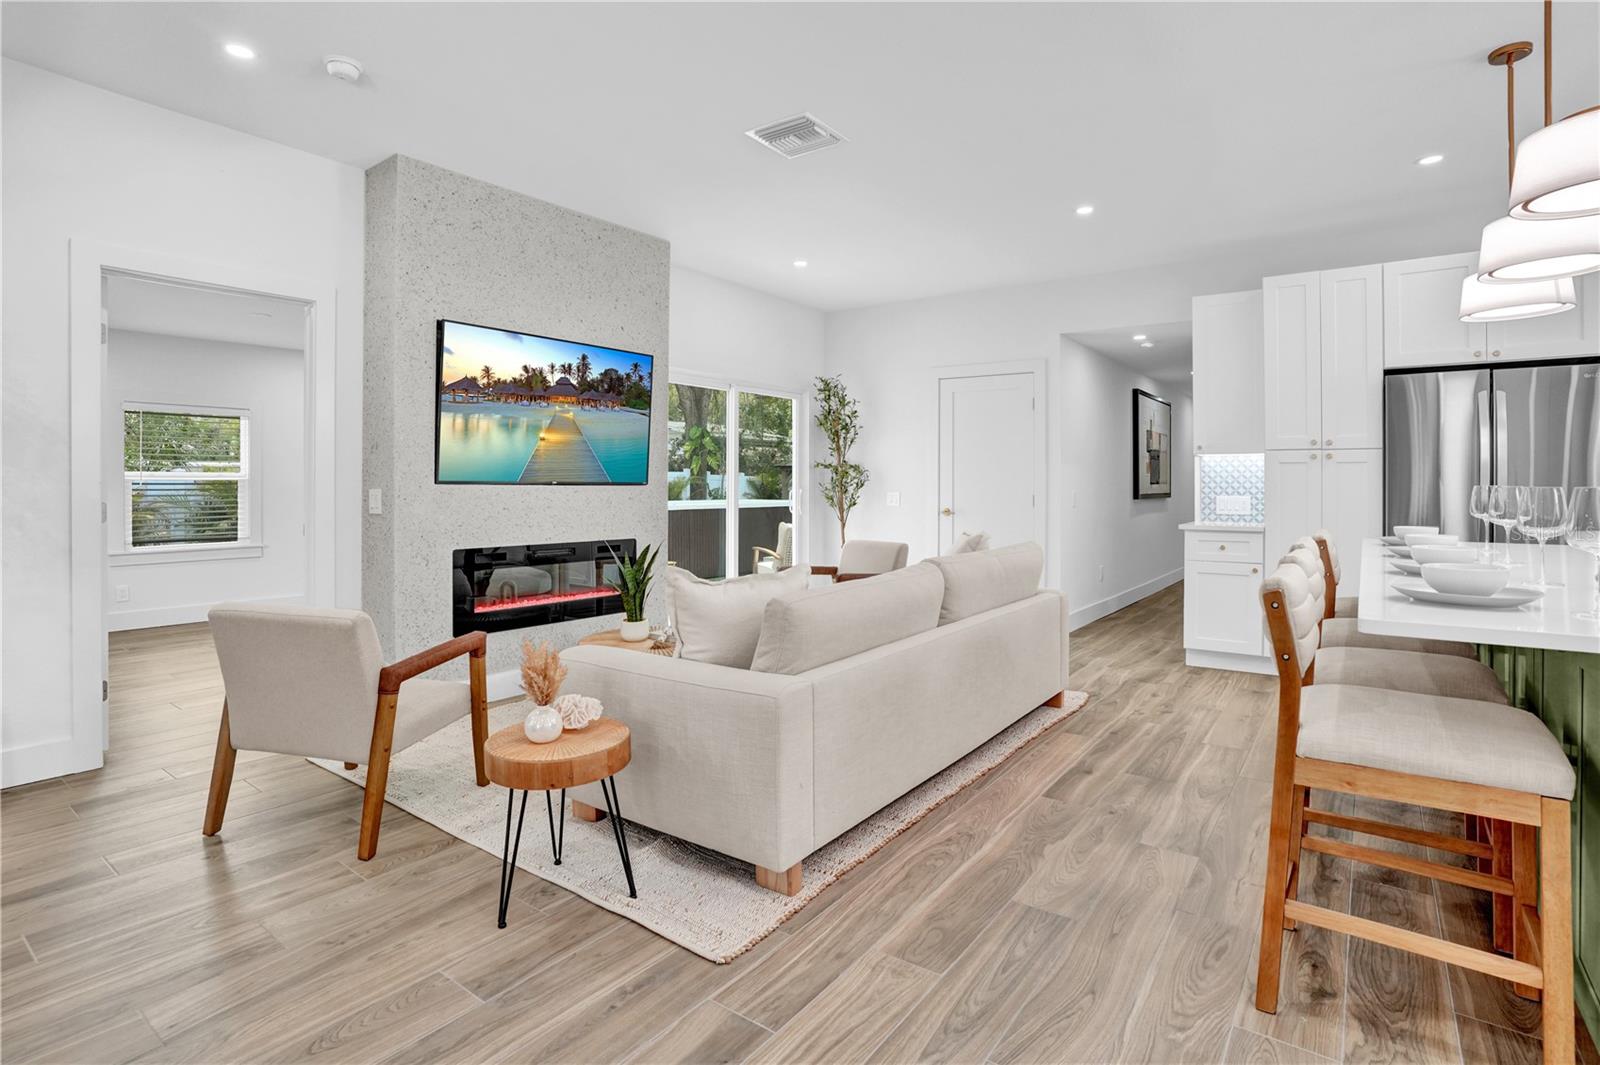
Open kitchen with a sage-green island and breakfast bar beside a dining area and cream sofa.
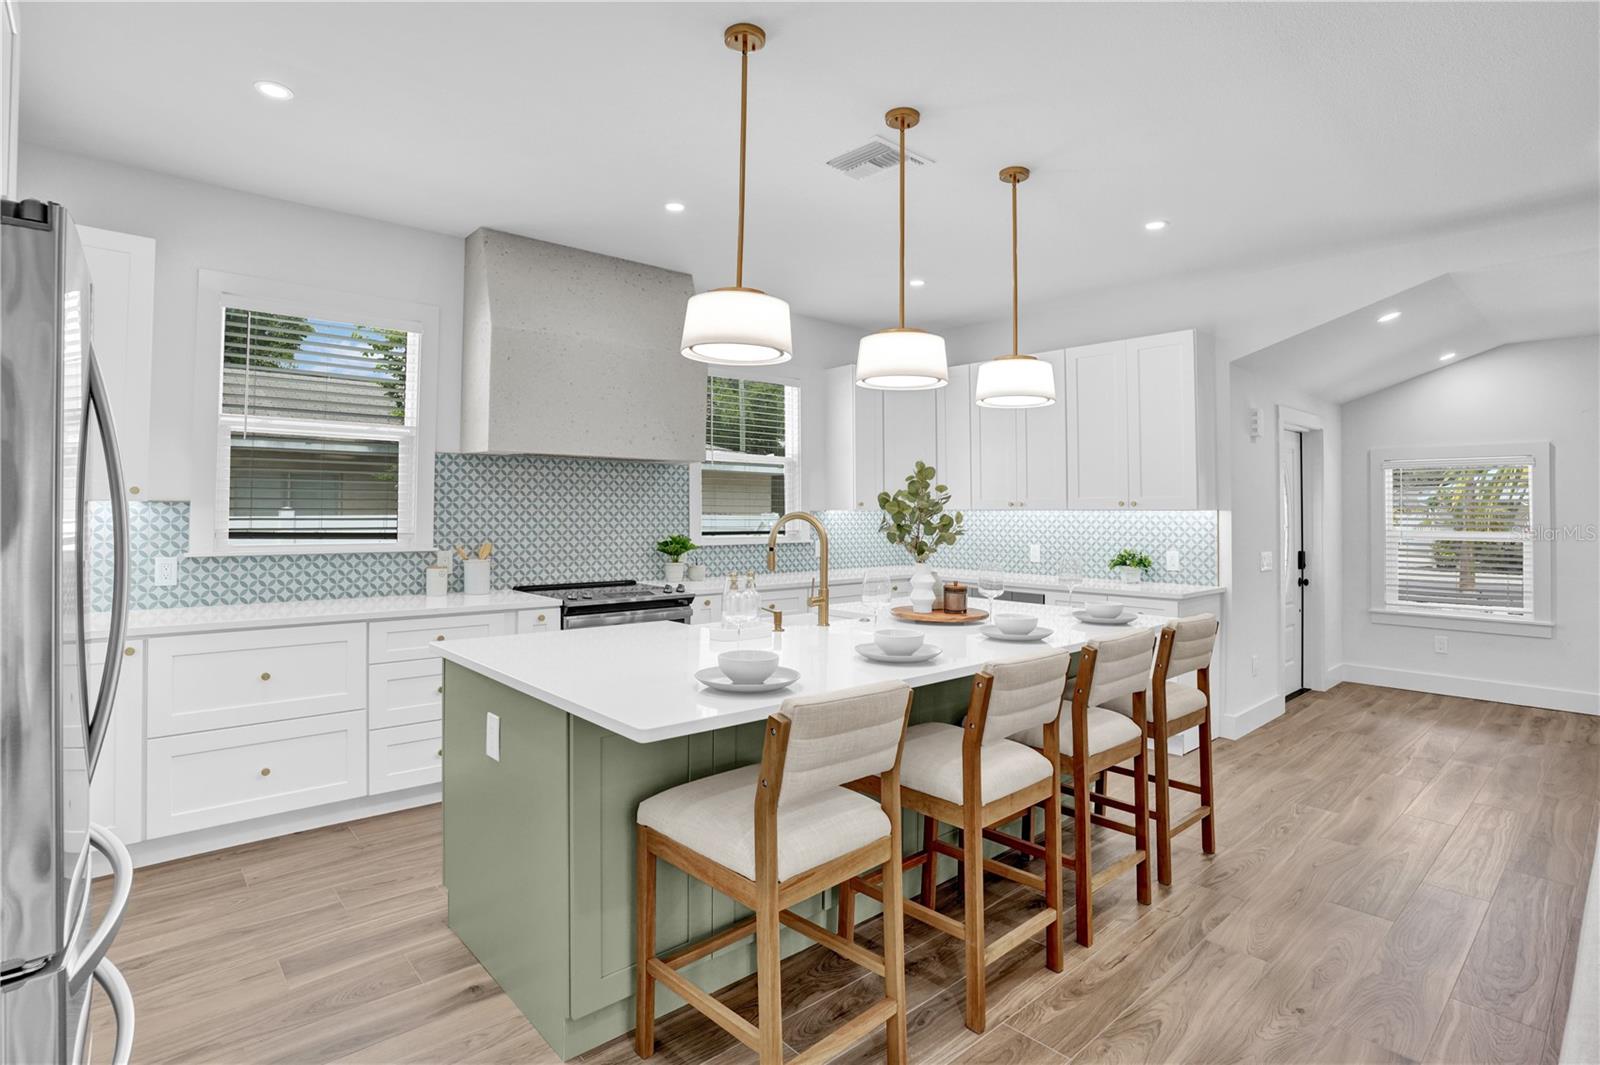
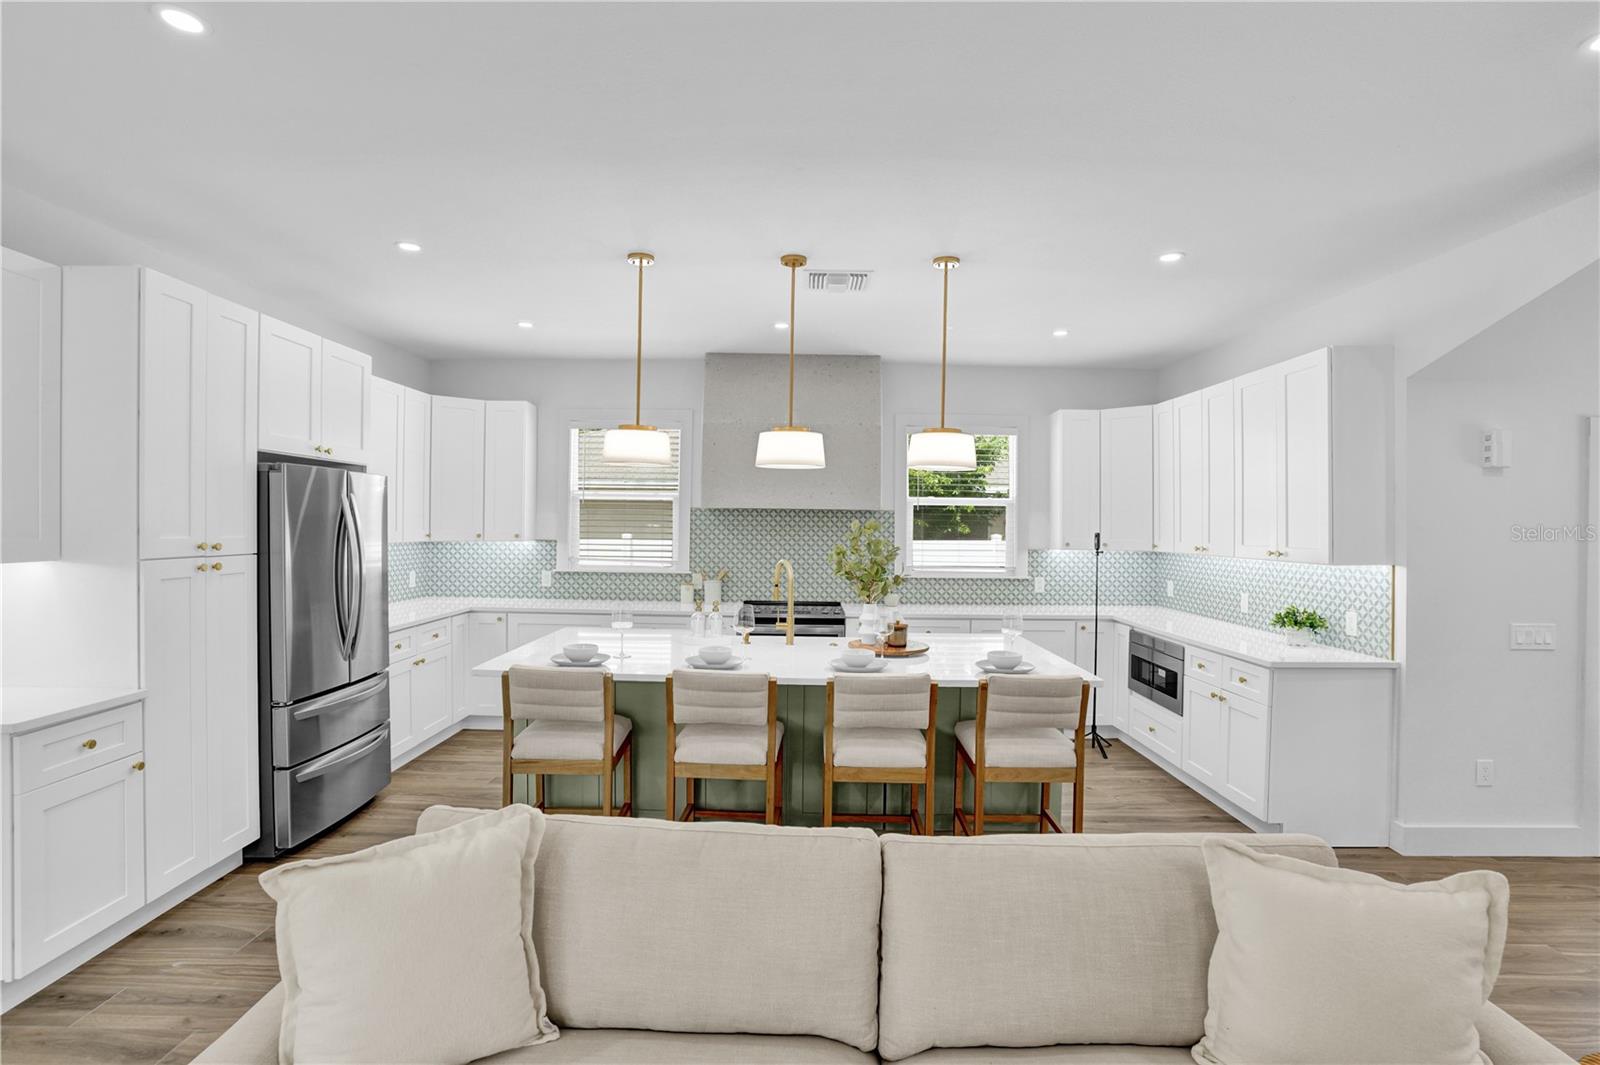
Staged kitchen with pale green island, four wooden bar stools, patterned backsplash, and brass pendant lights.
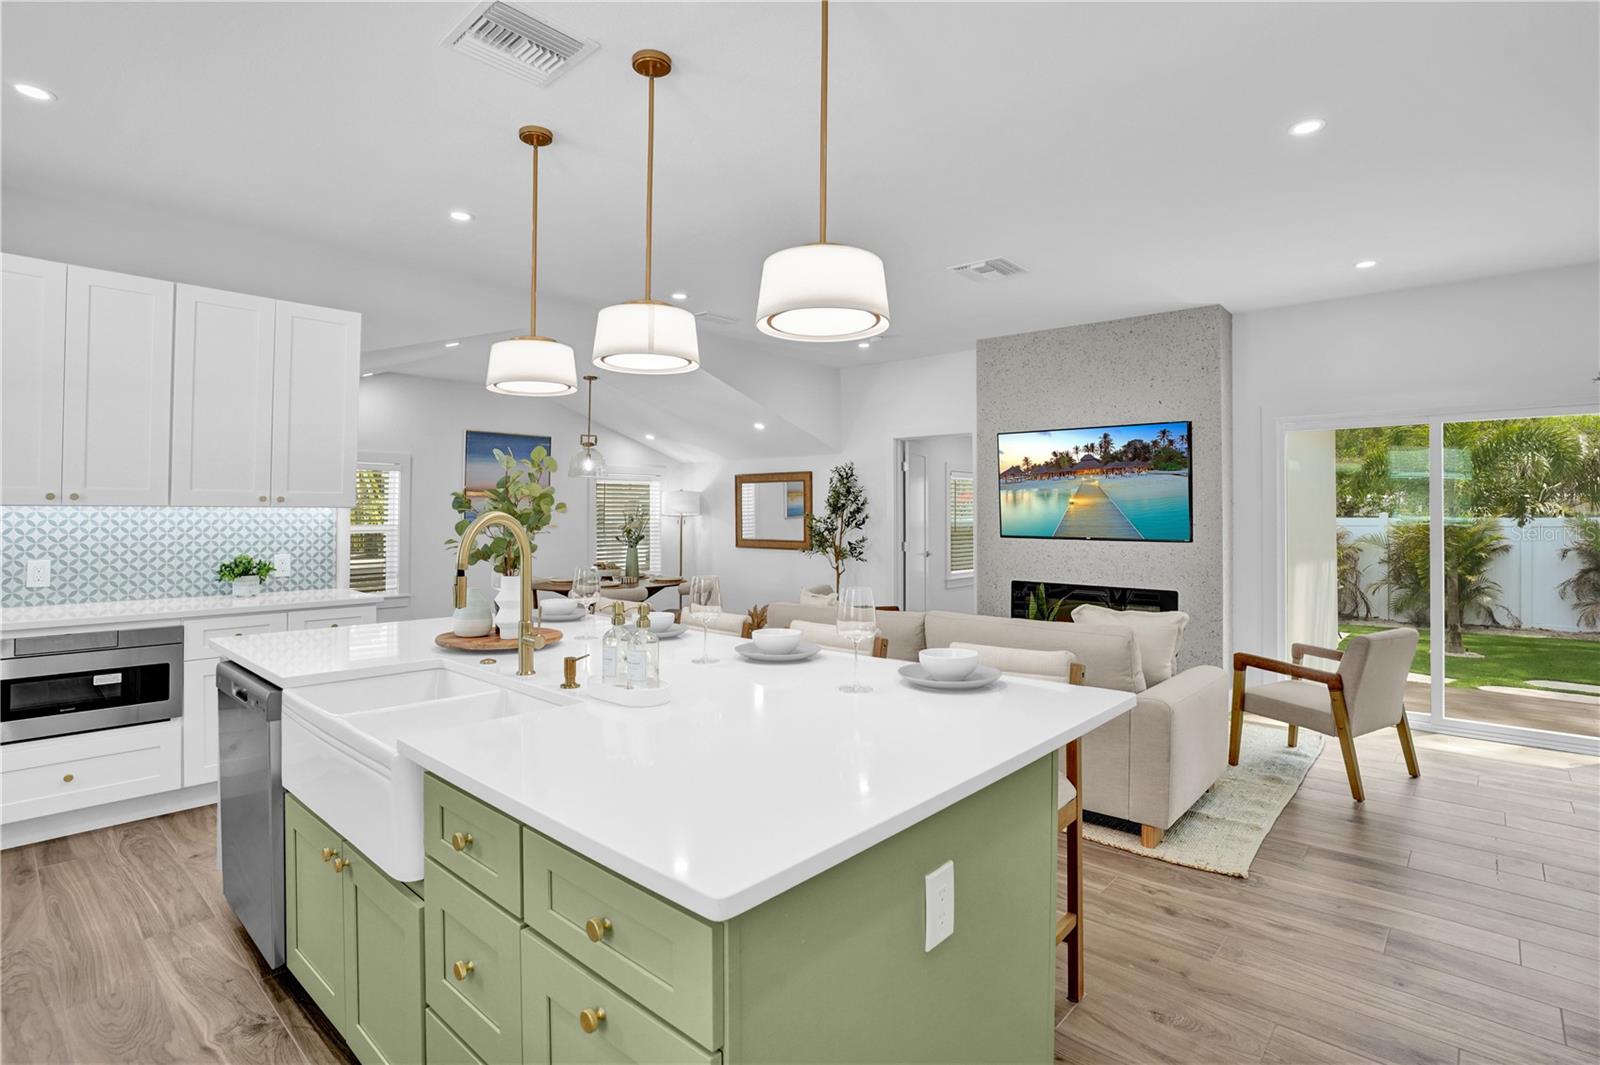
Open-plan kitchen with a large sage-green island, gold pendants, and a living area opening to the yard.
Kitchen with patterned tile backsplash and sage-green island with four seats.
Open living and dining area with a white sectional, stone fireplace wall, and sliding doors to the yard.
Furnished living room with a stone fireplace wall, white sofa, and open kitchen.
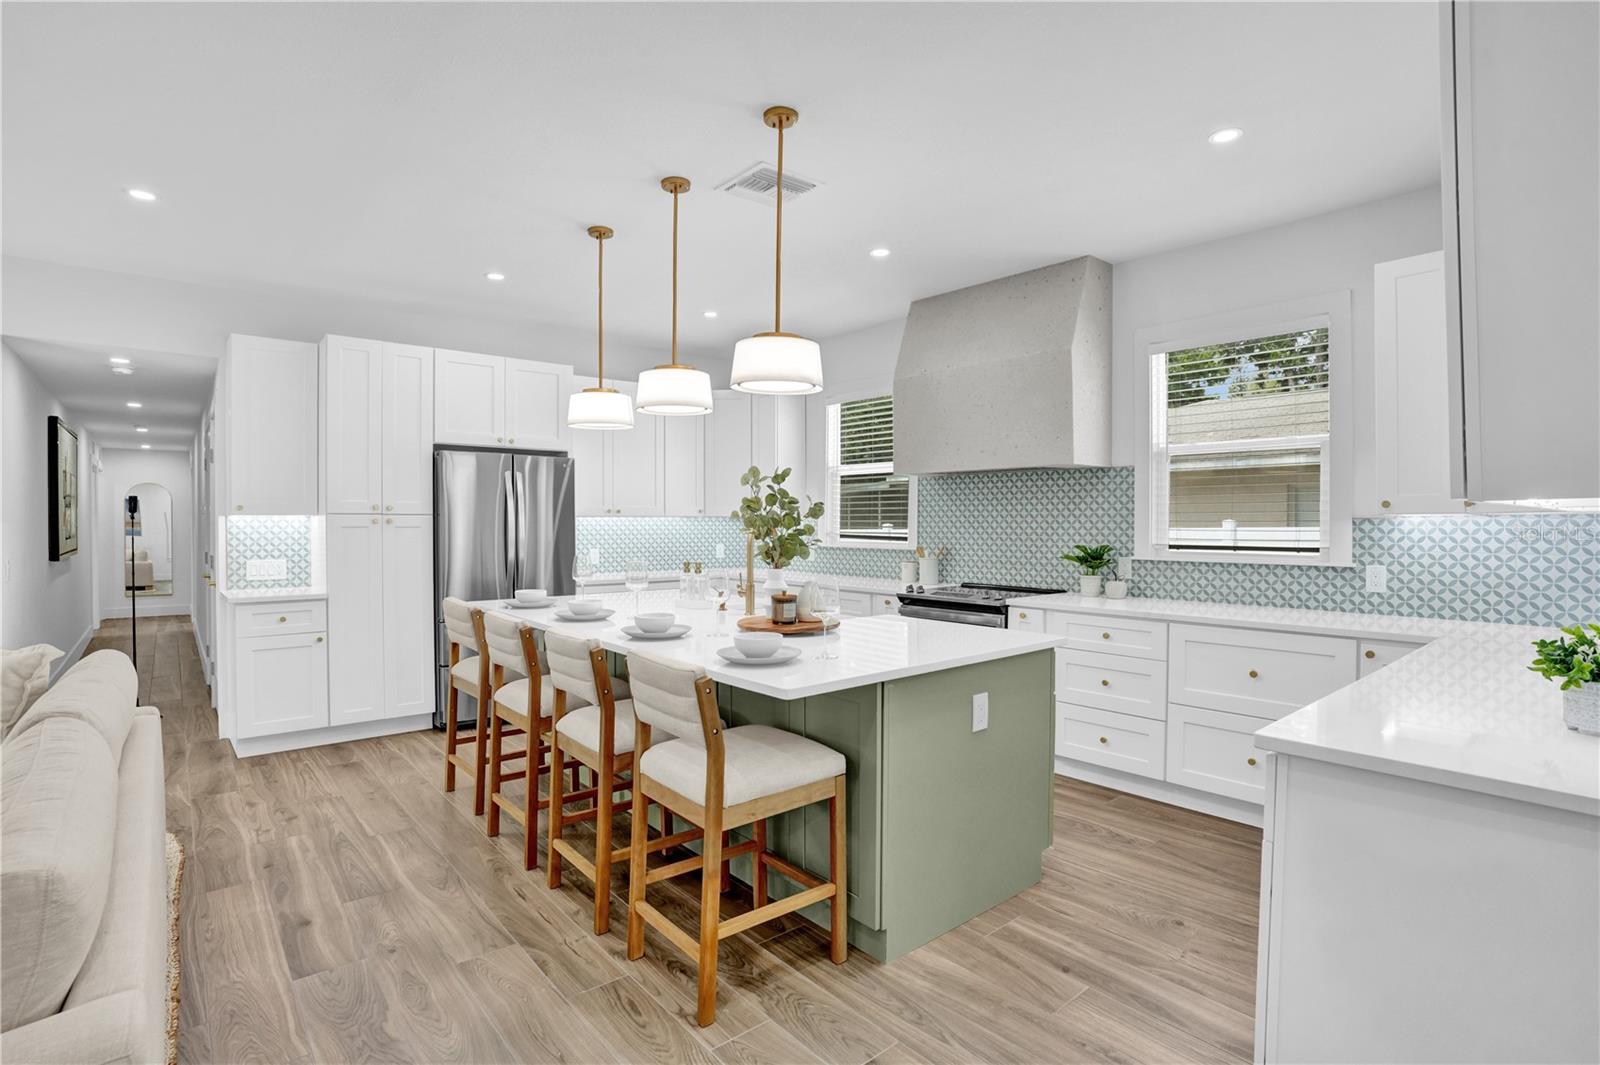
Bright white kitchen with a green island, four stools, patterned backsplash, and stainless steel appliances.
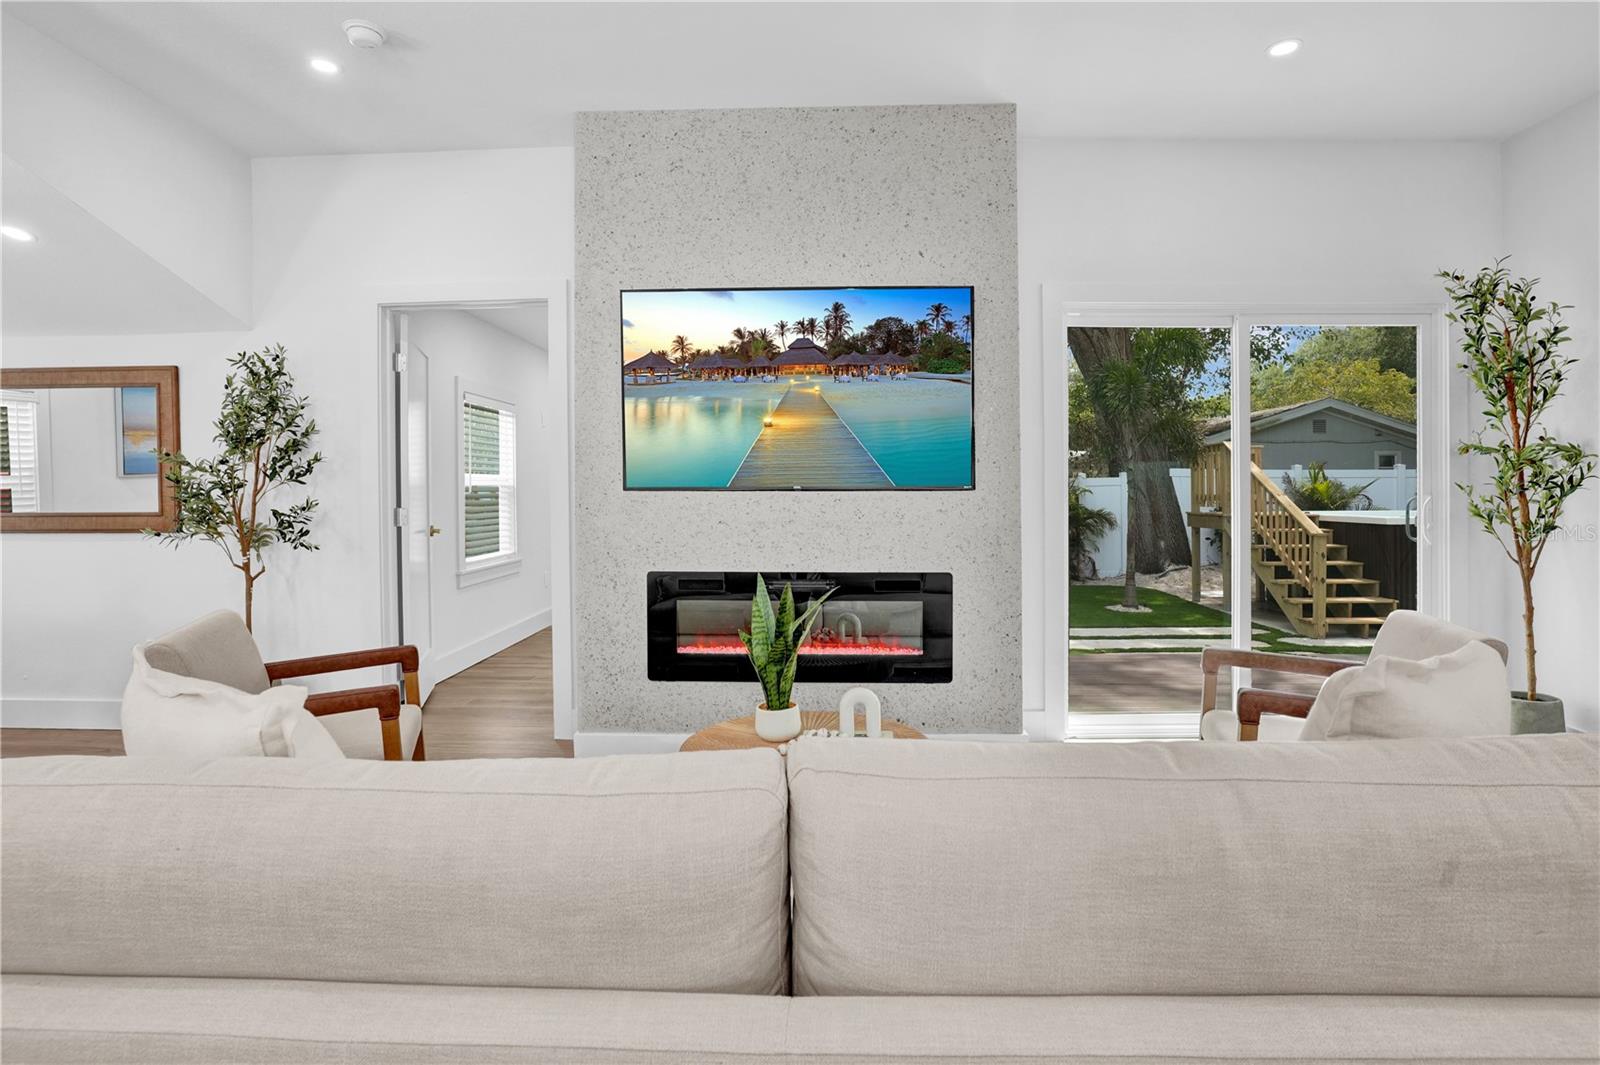
Furnished living room with a stone fireplace wall and sliding doors to a fenced backyard.
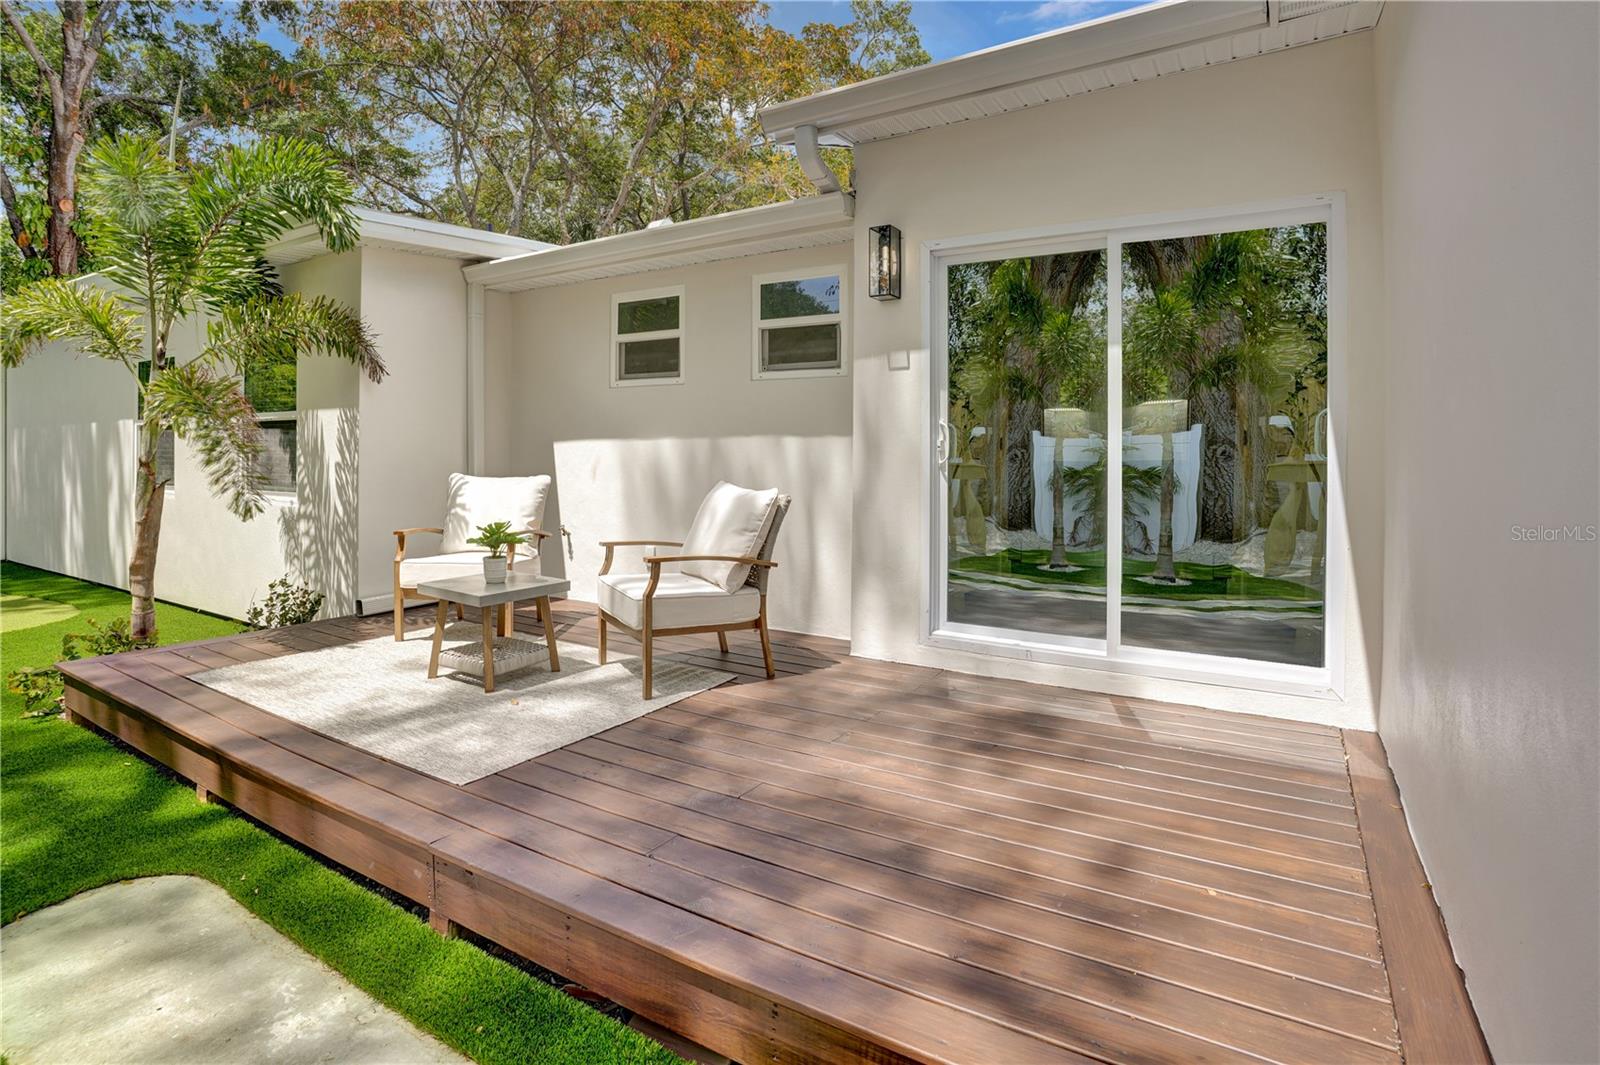
Raised wood deck with cushioned seating beside sliding glass doors and a palm-lined lawn.
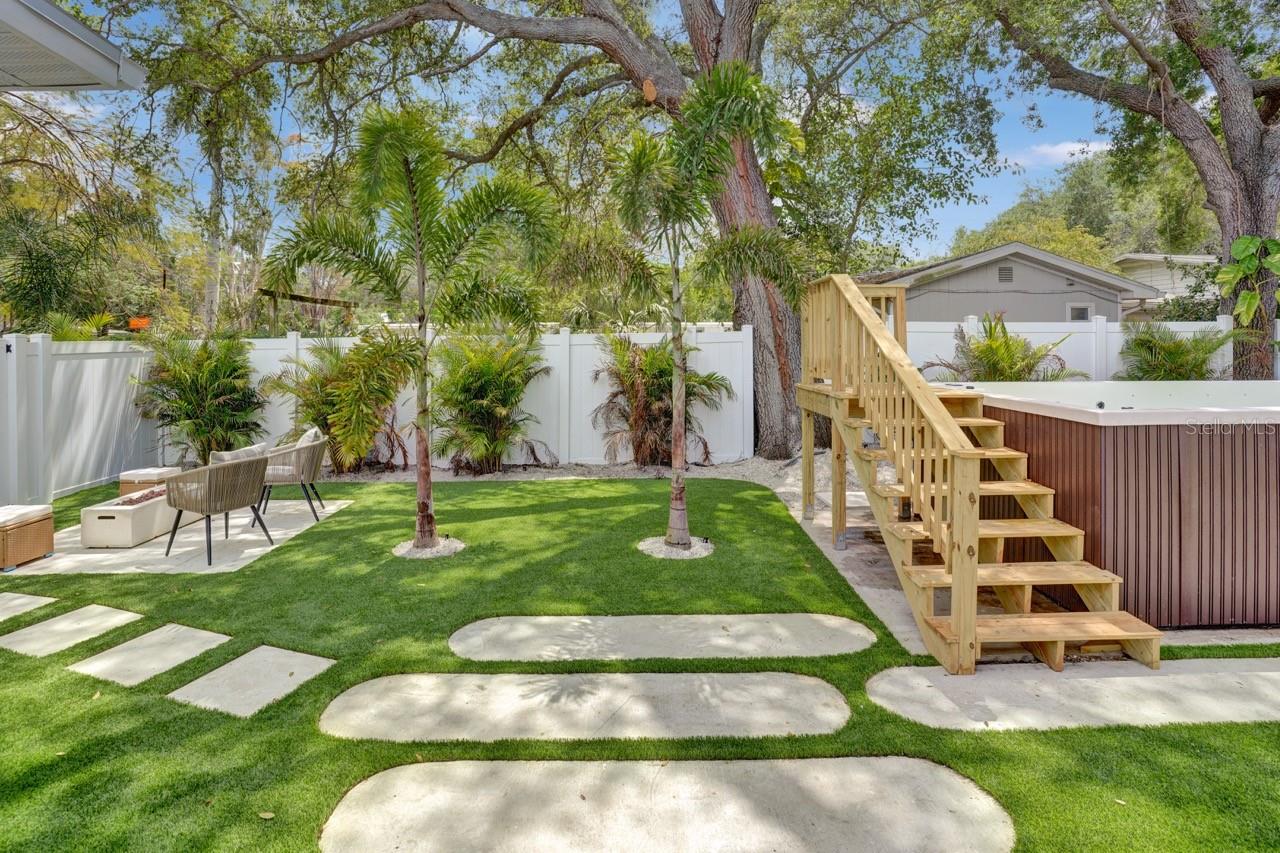
Backyard with stepping stones, tropical landscaping, patio seating, and a raised hot tub.
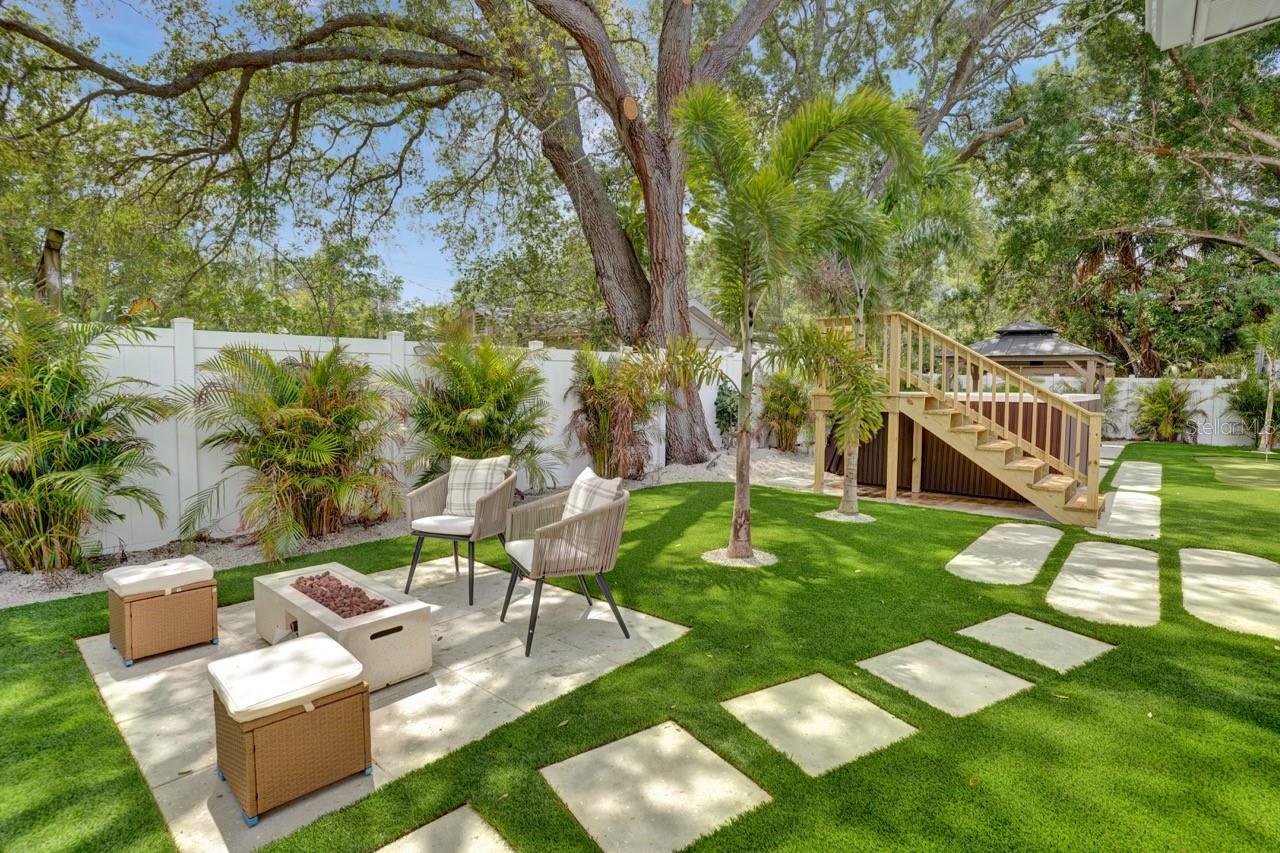
Backyard patio with woven chairs, a fire pit, stepping stones, and wooden deck stairs.
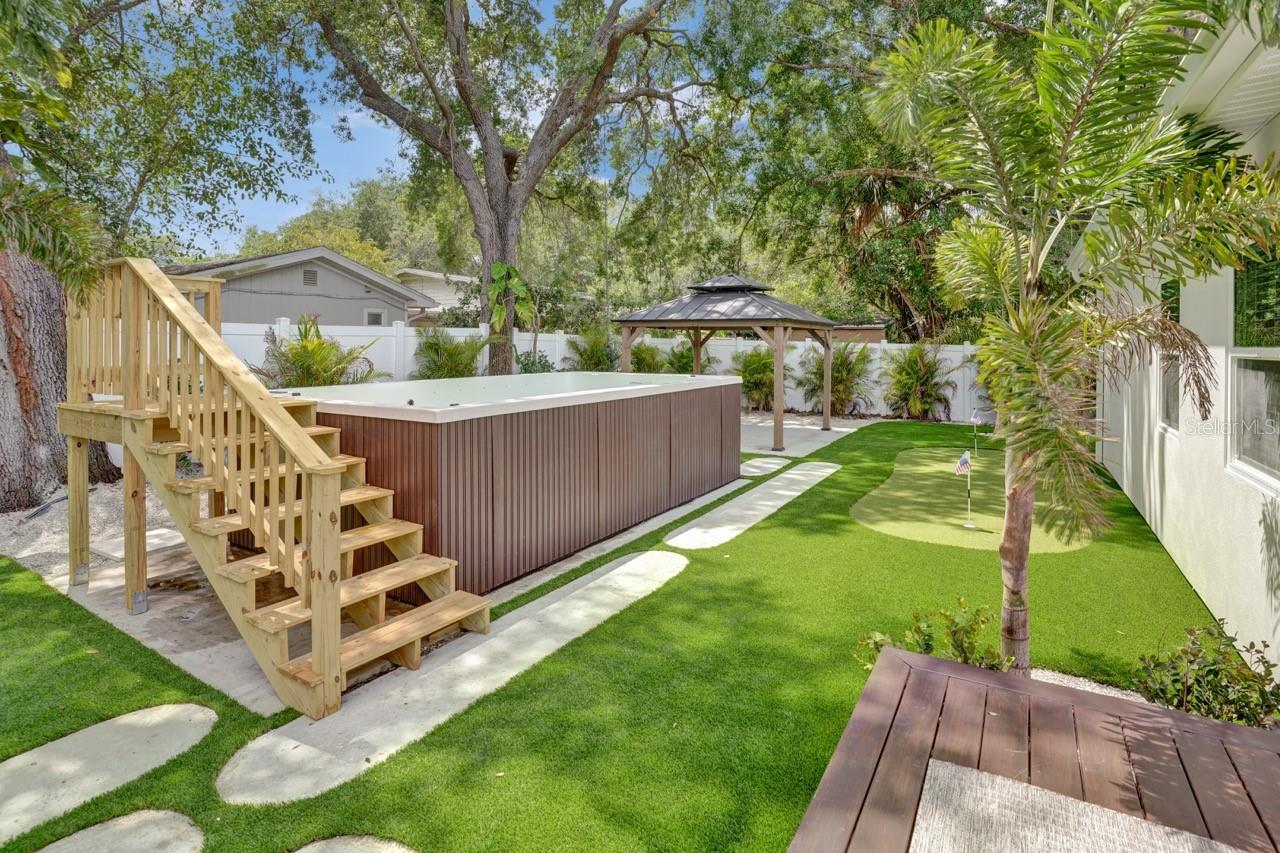
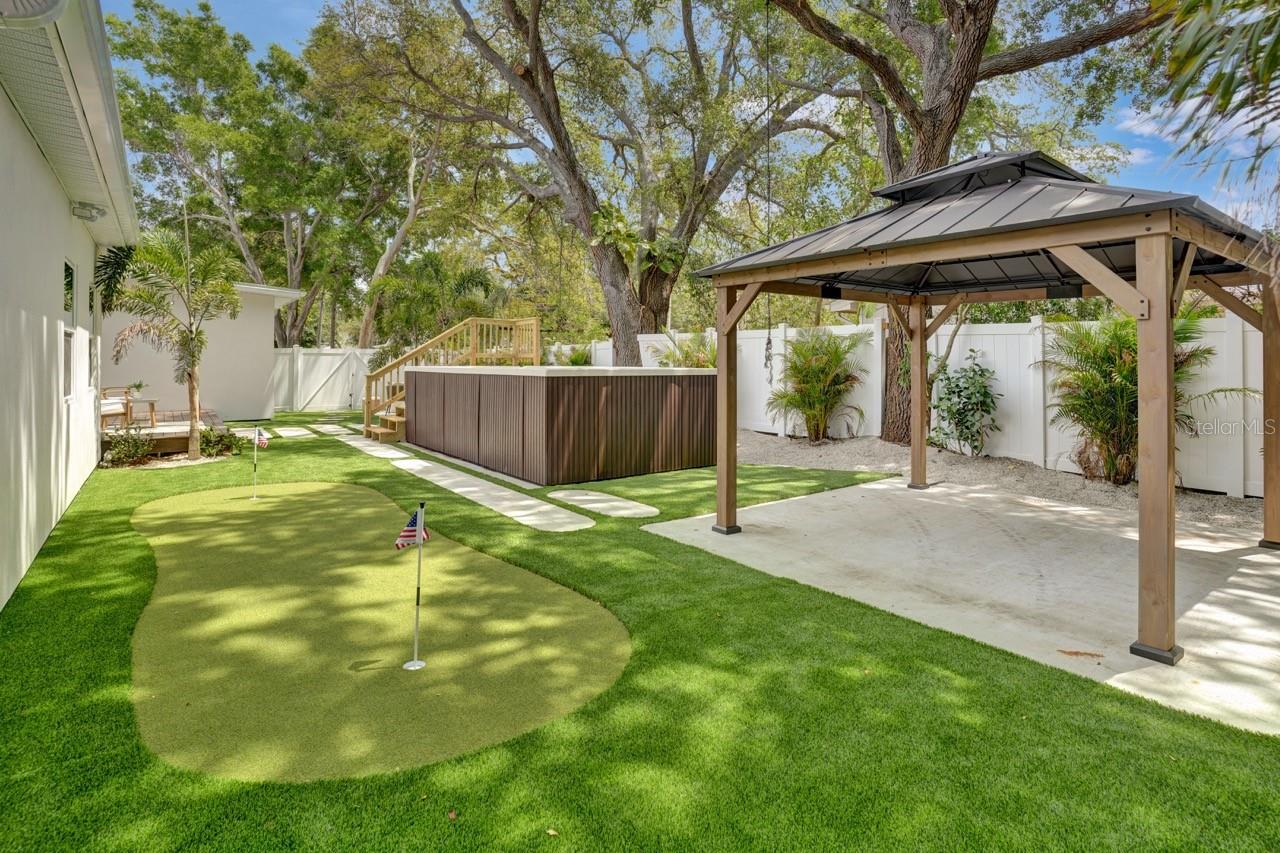
Backyard with a raised hot tub, wooden steps, putting green, and gazebo.
Backyard with a putting green, raised pool, and covered pavilion beneath mature trees.
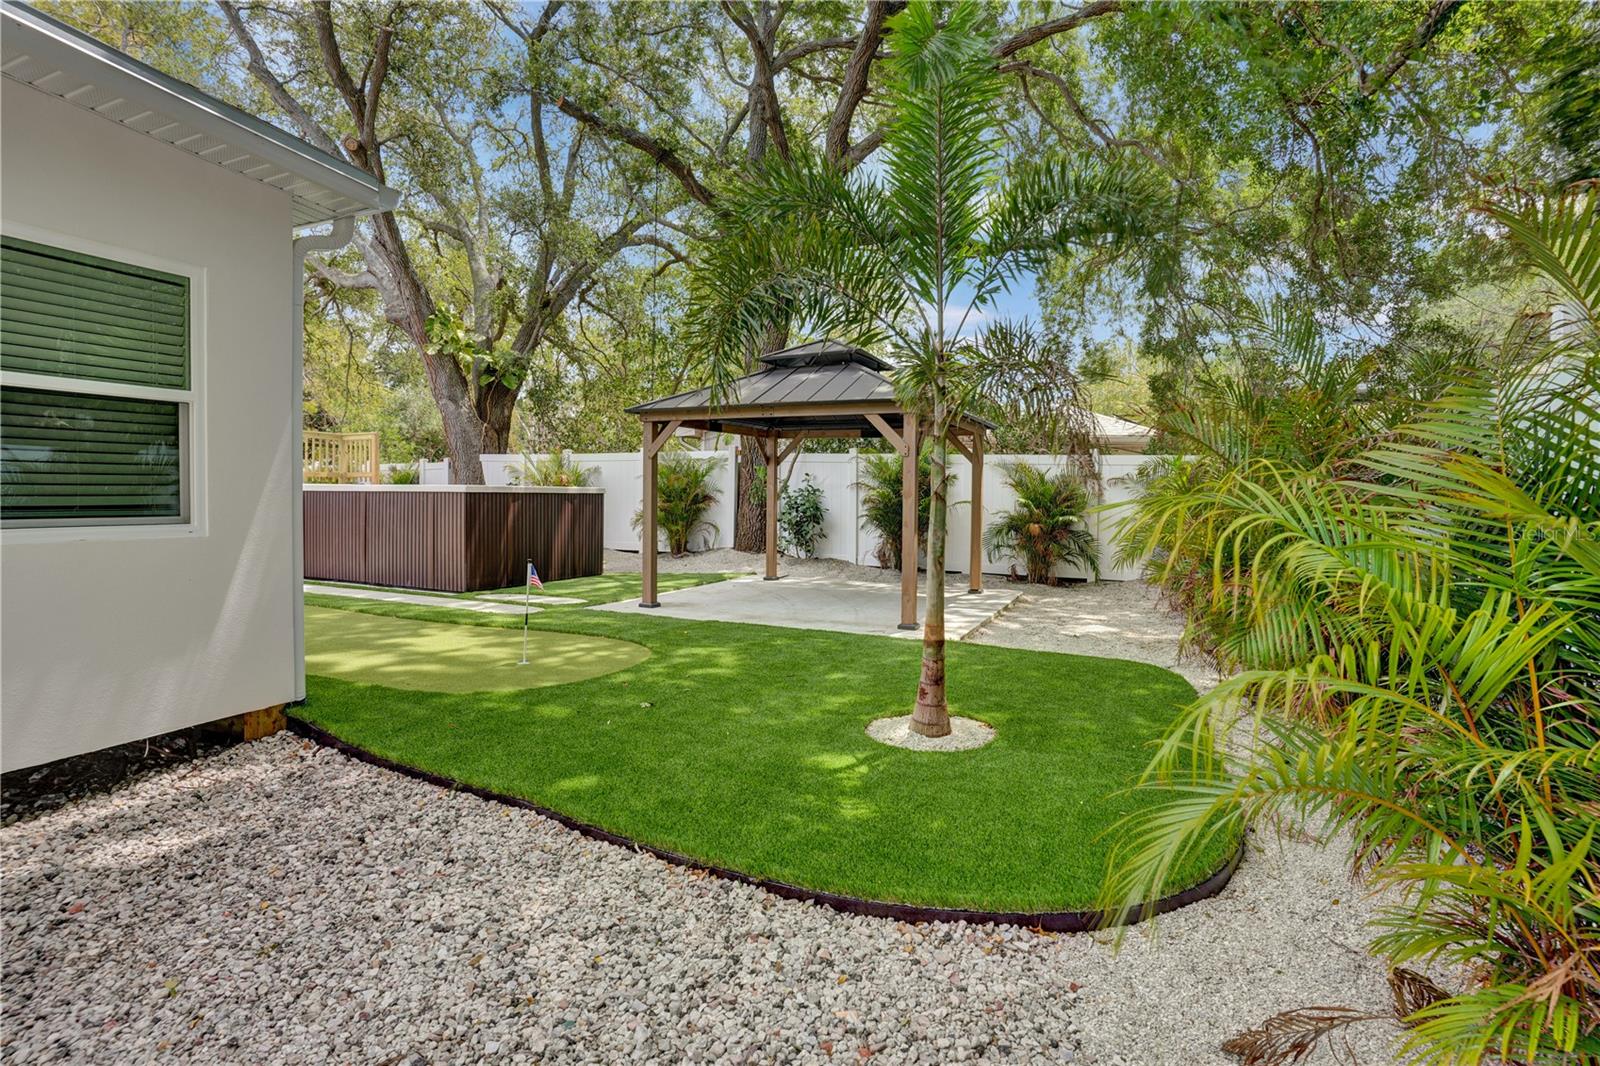
Backyard putting green and covered gazebo beside a hot tub and palm trees.
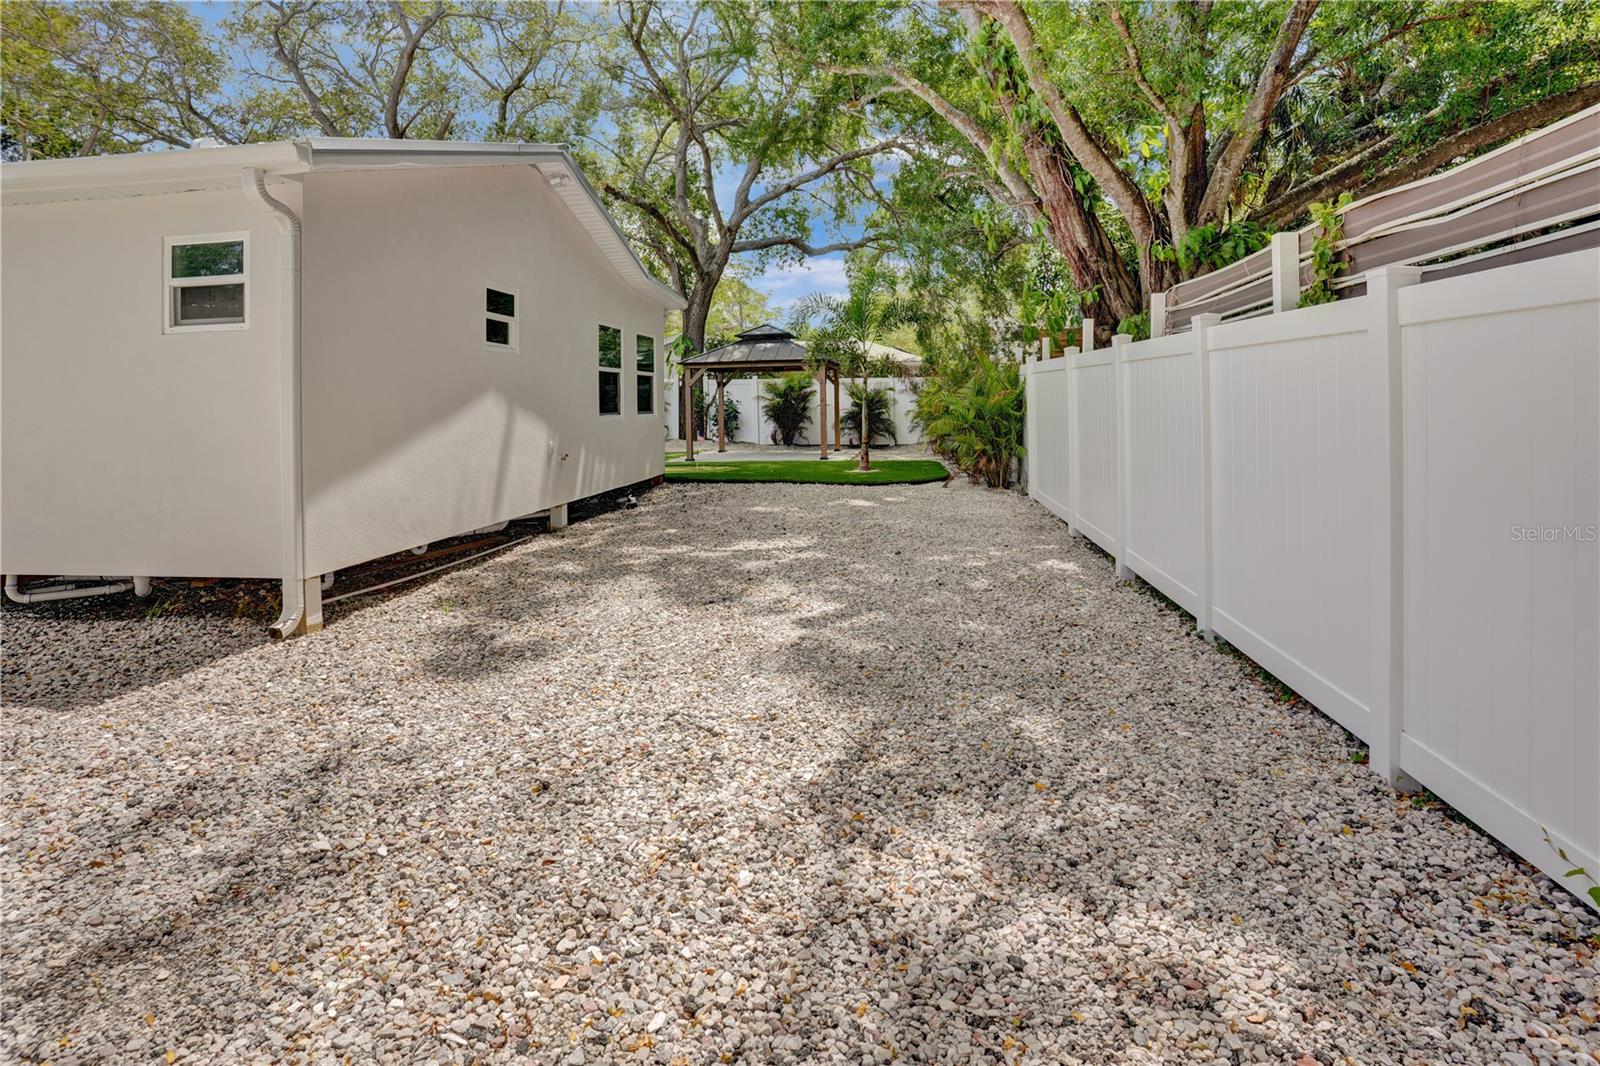
Gravel side yard beside a house, with a white privacy fence, gazebo, and mature trees.
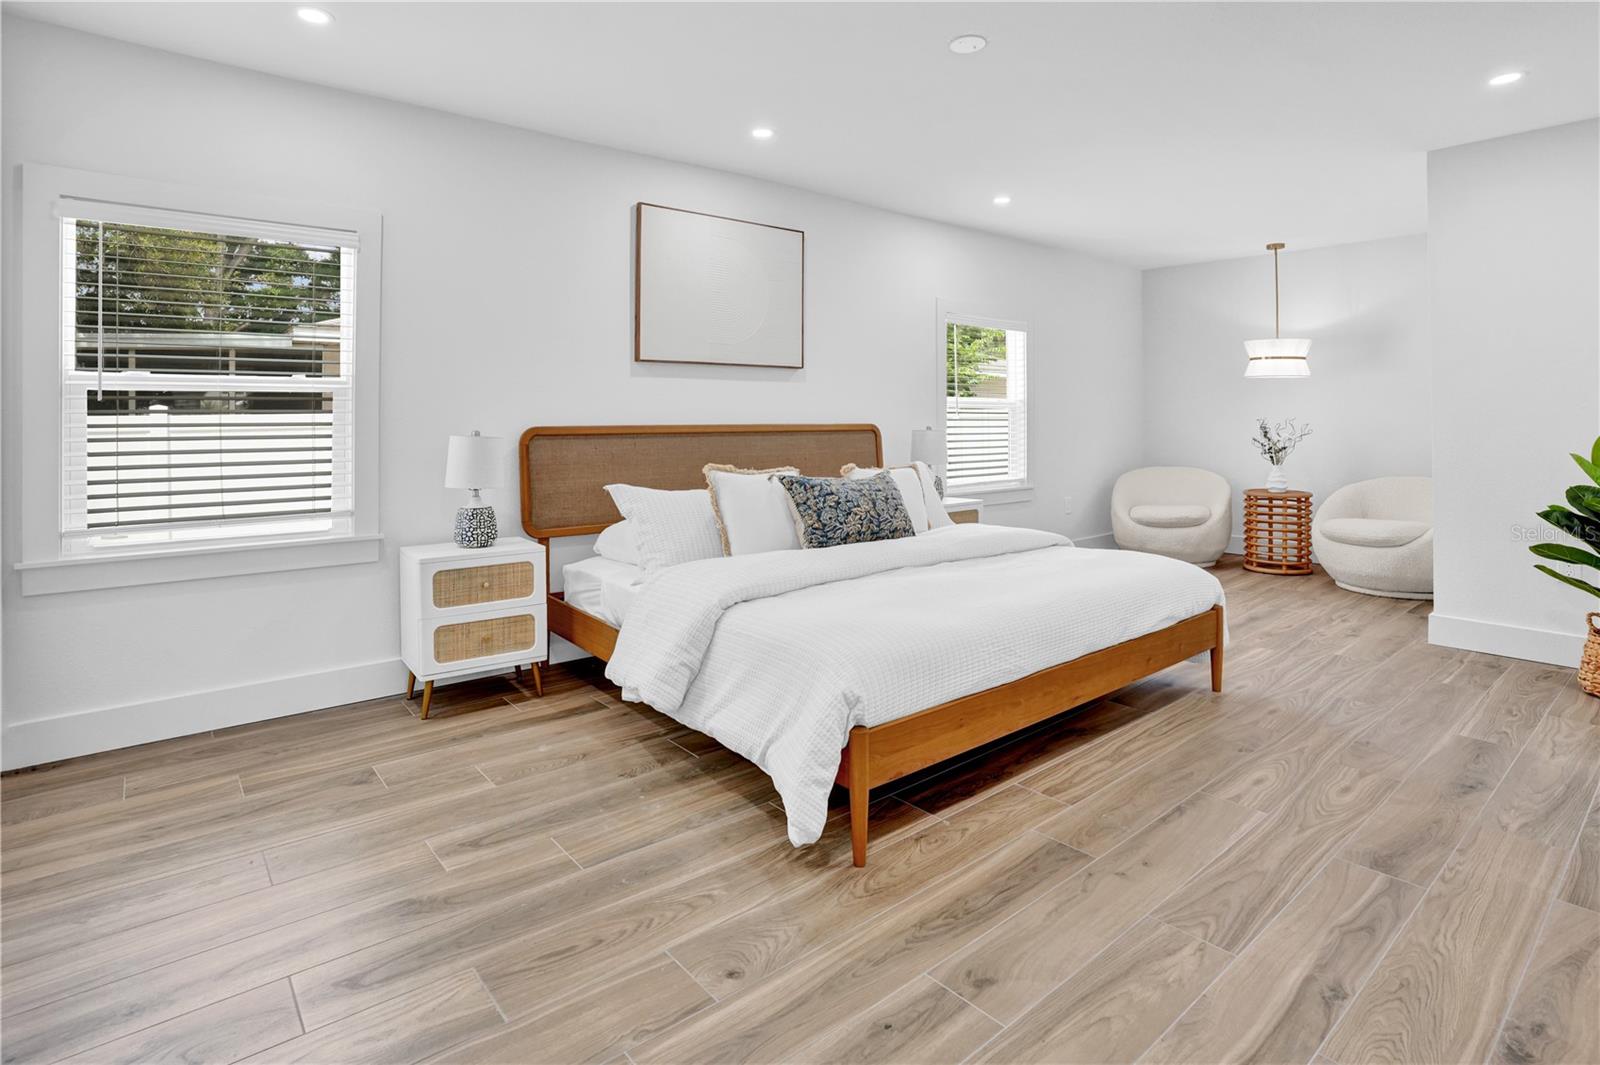
Staged bedroom with a wood-framed bed, white bedding, and two rounded lounge chairs.
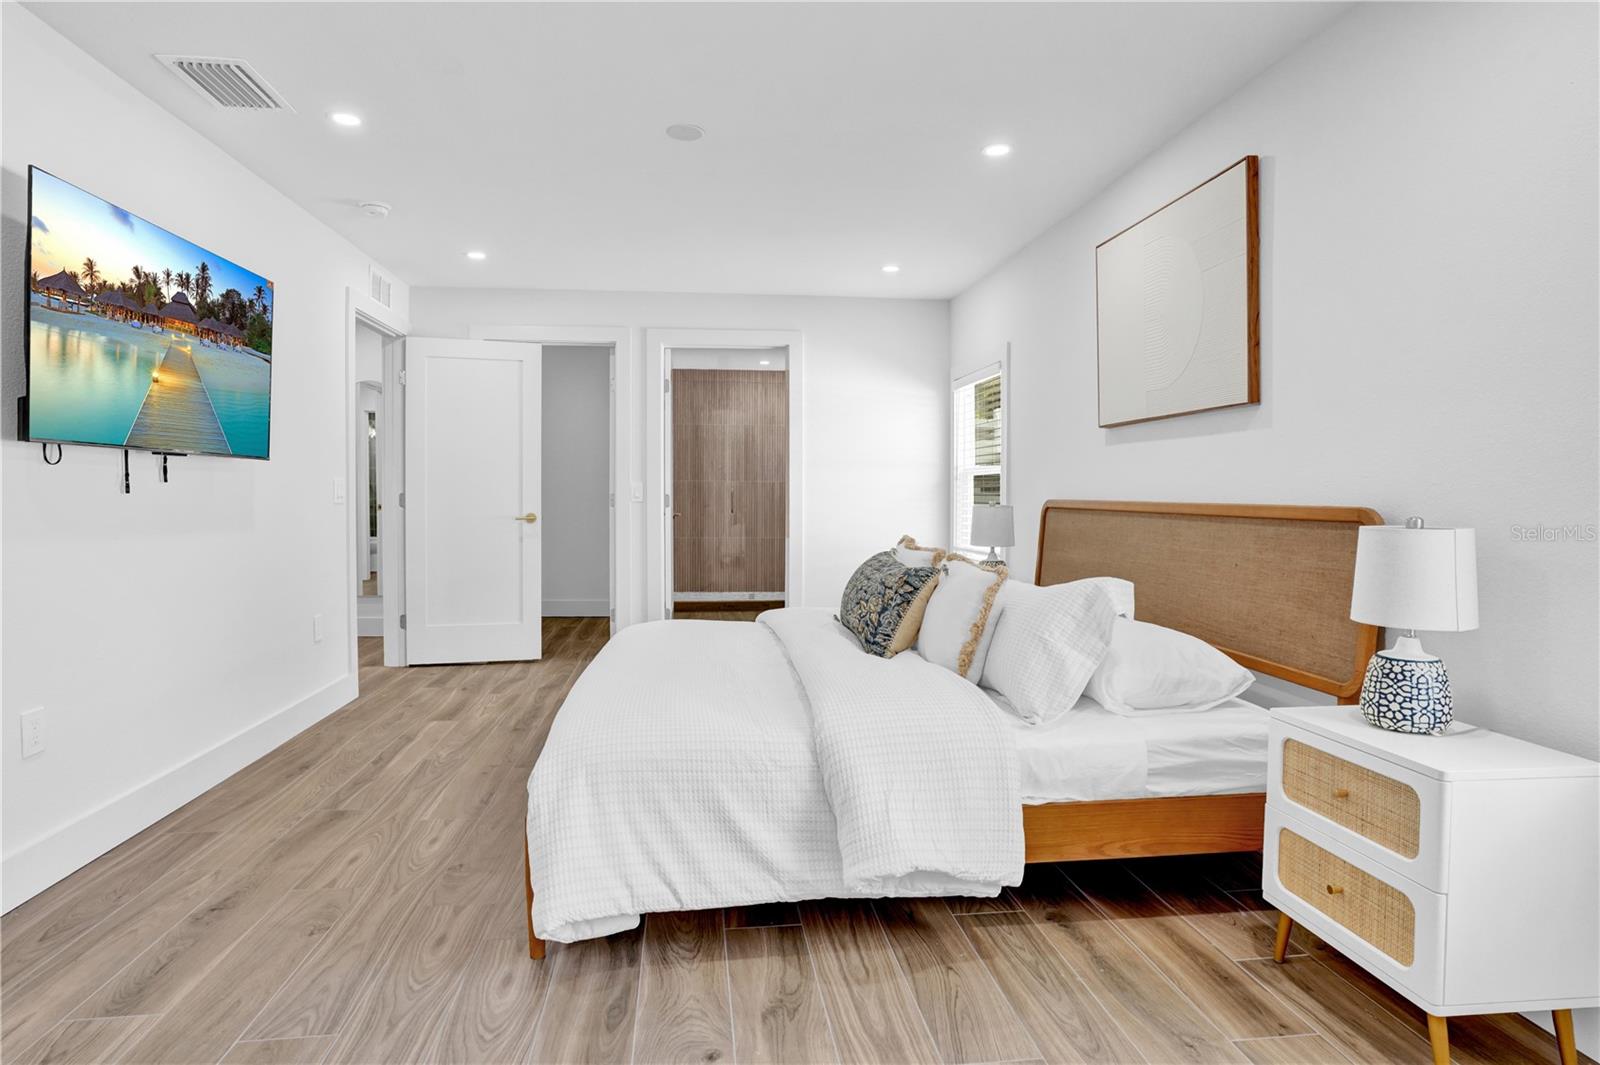
Furnished bedroom with a wooden bed, white bedding, wood-look tile floors, and a wall-mounted television.
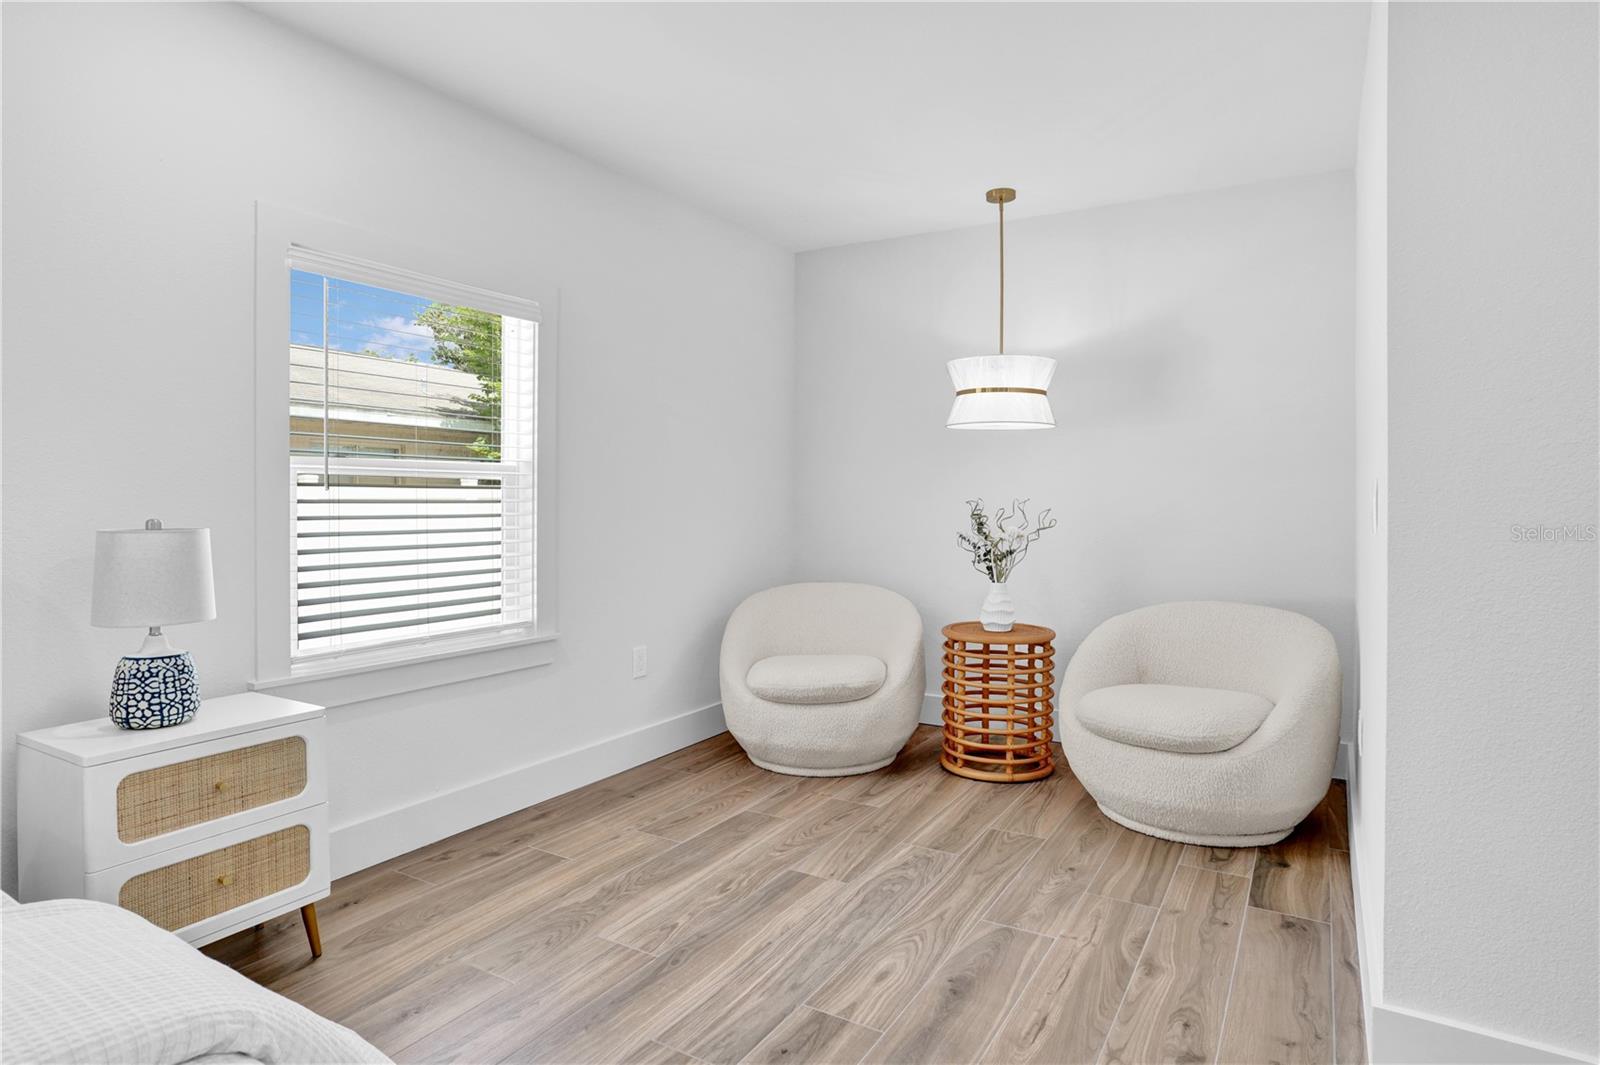
Staged bedroom with two rounded chairs beside a window and wood-look tile flooring.
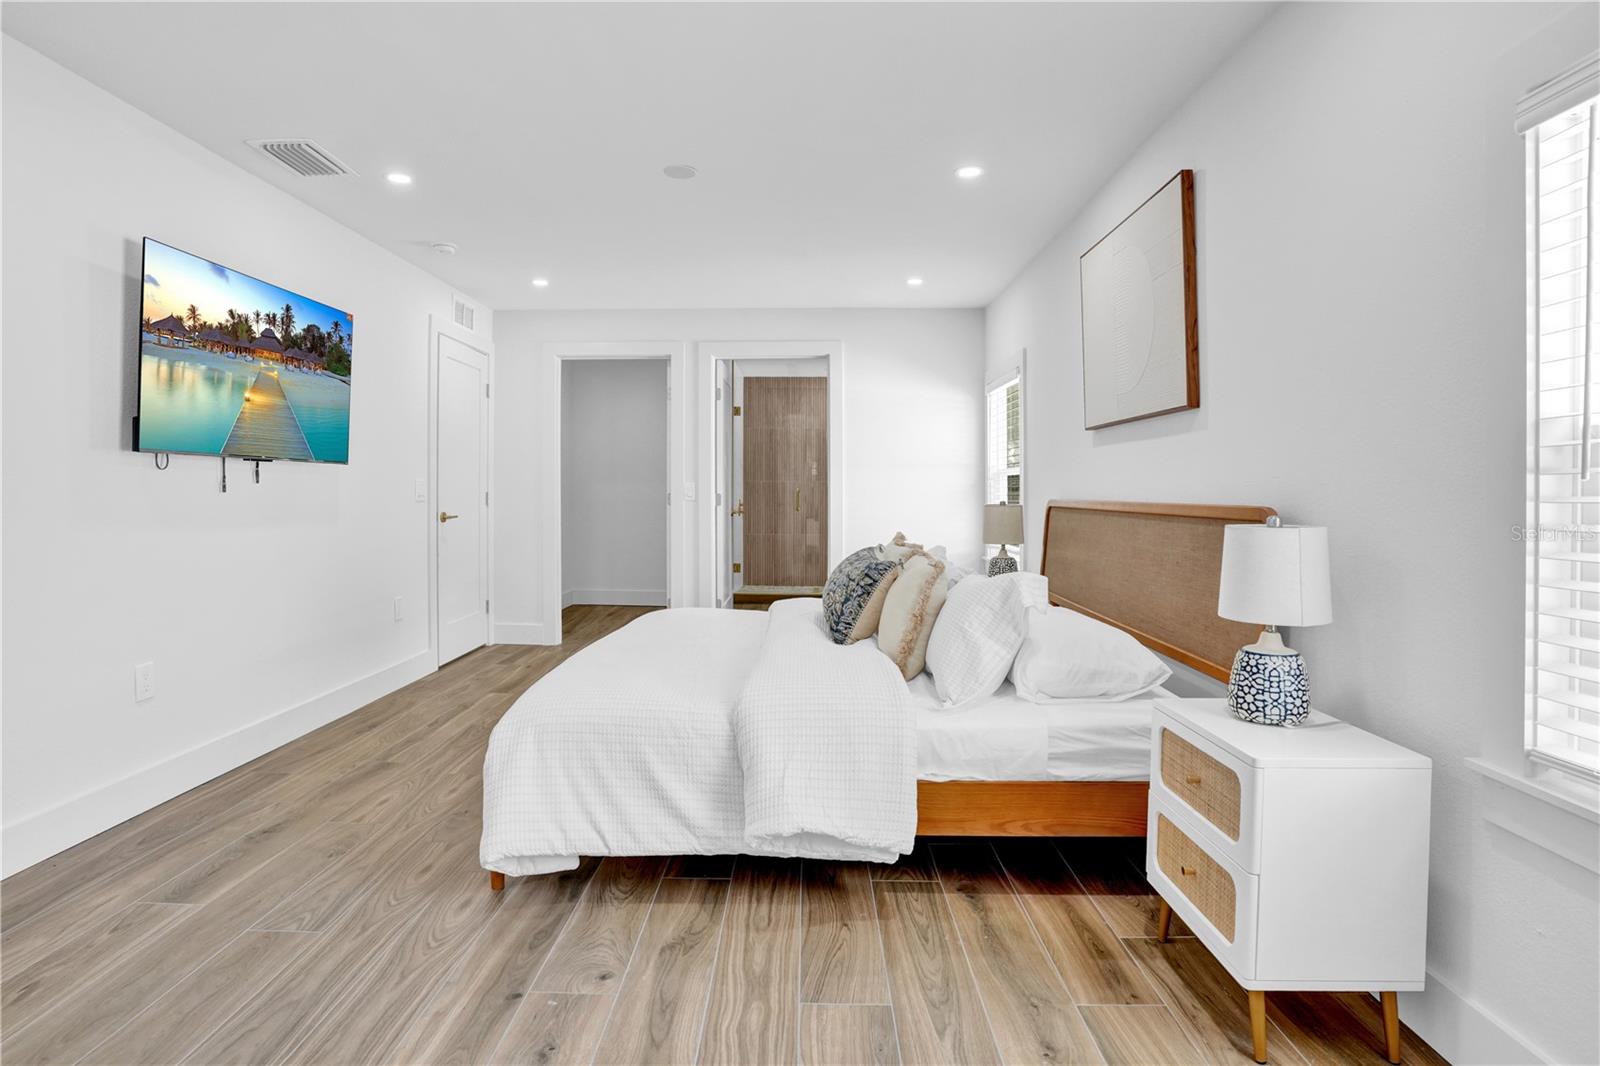
Staged bedroom with a white bed, tan headboard, wood-look tile floors, and plantation shutters.
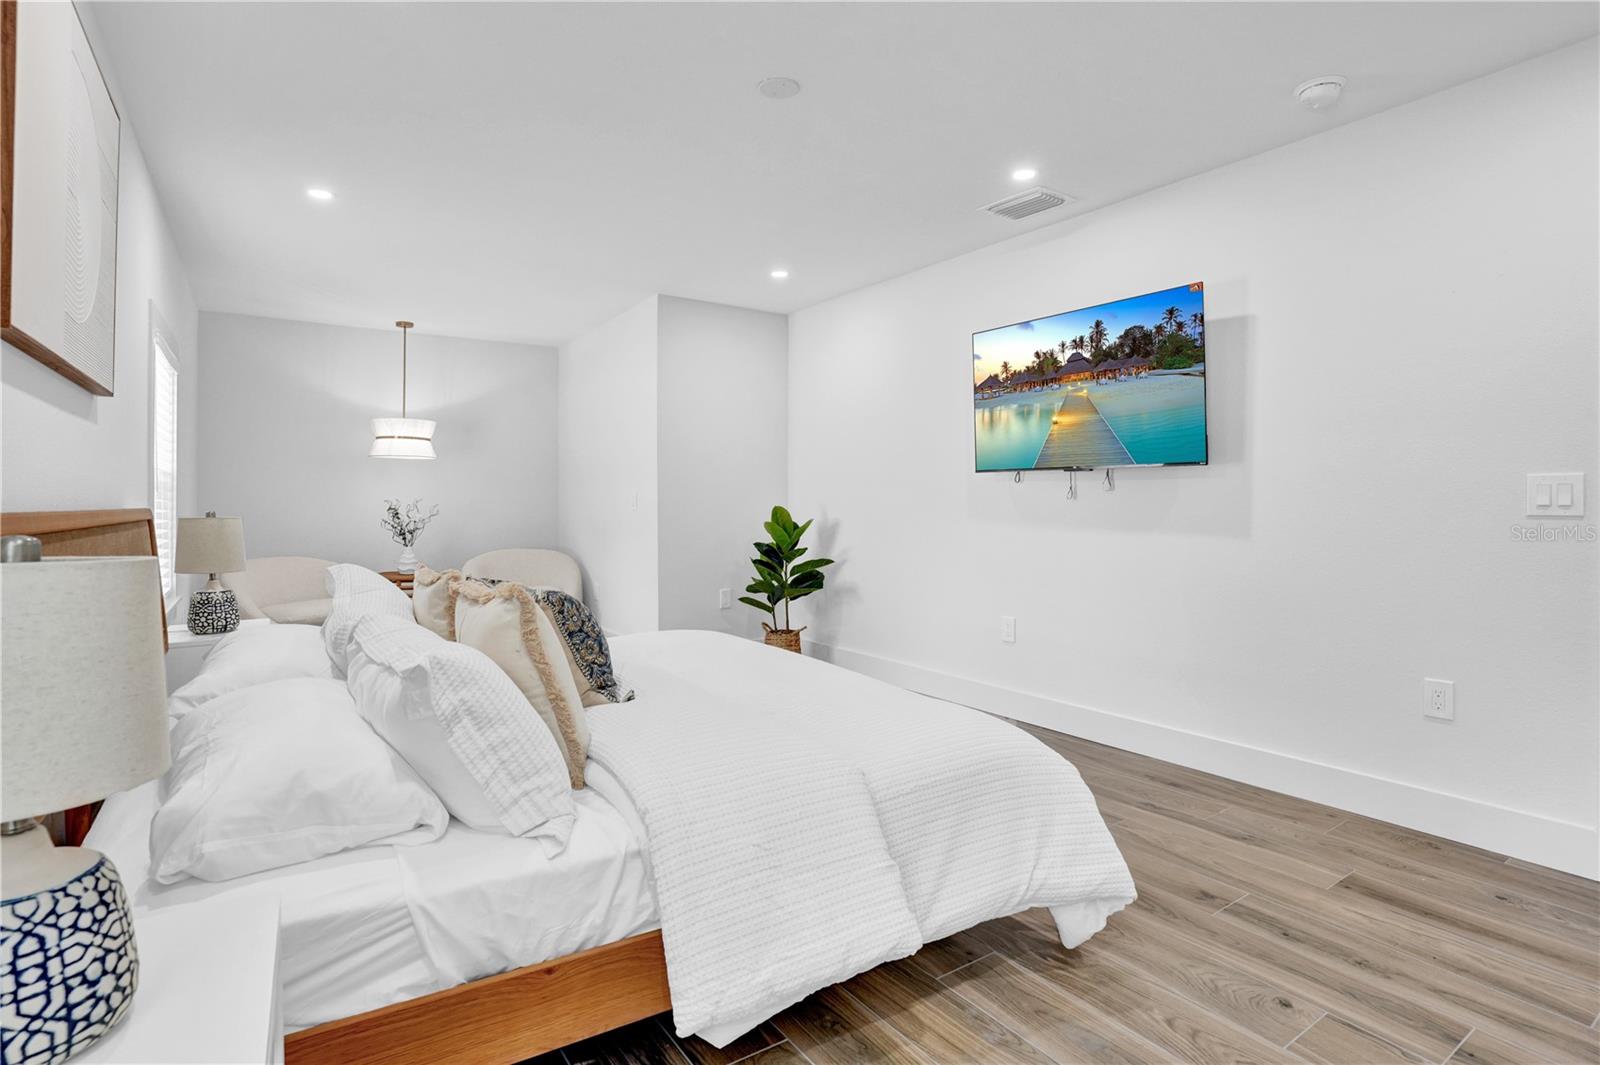
Bedroom with a white bed, wall-mounted television, and wood-look flooring.
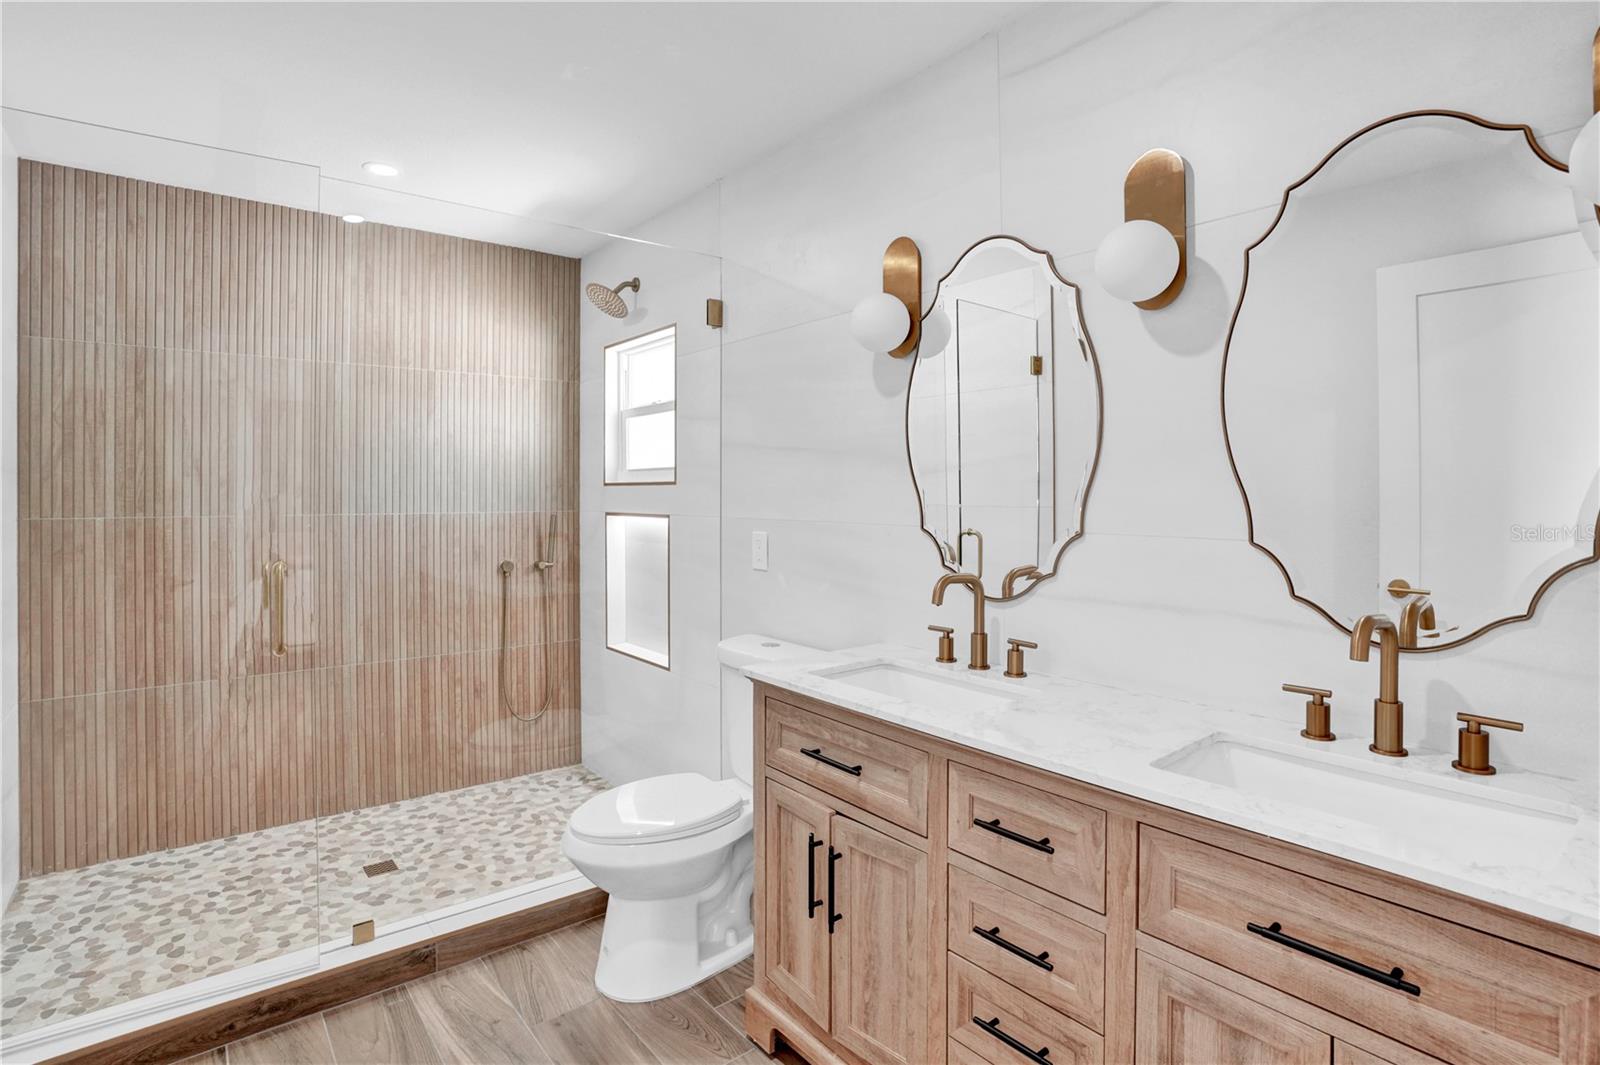
Bathroom with a double wood vanity and glass walk-in shower with pebble flooring.
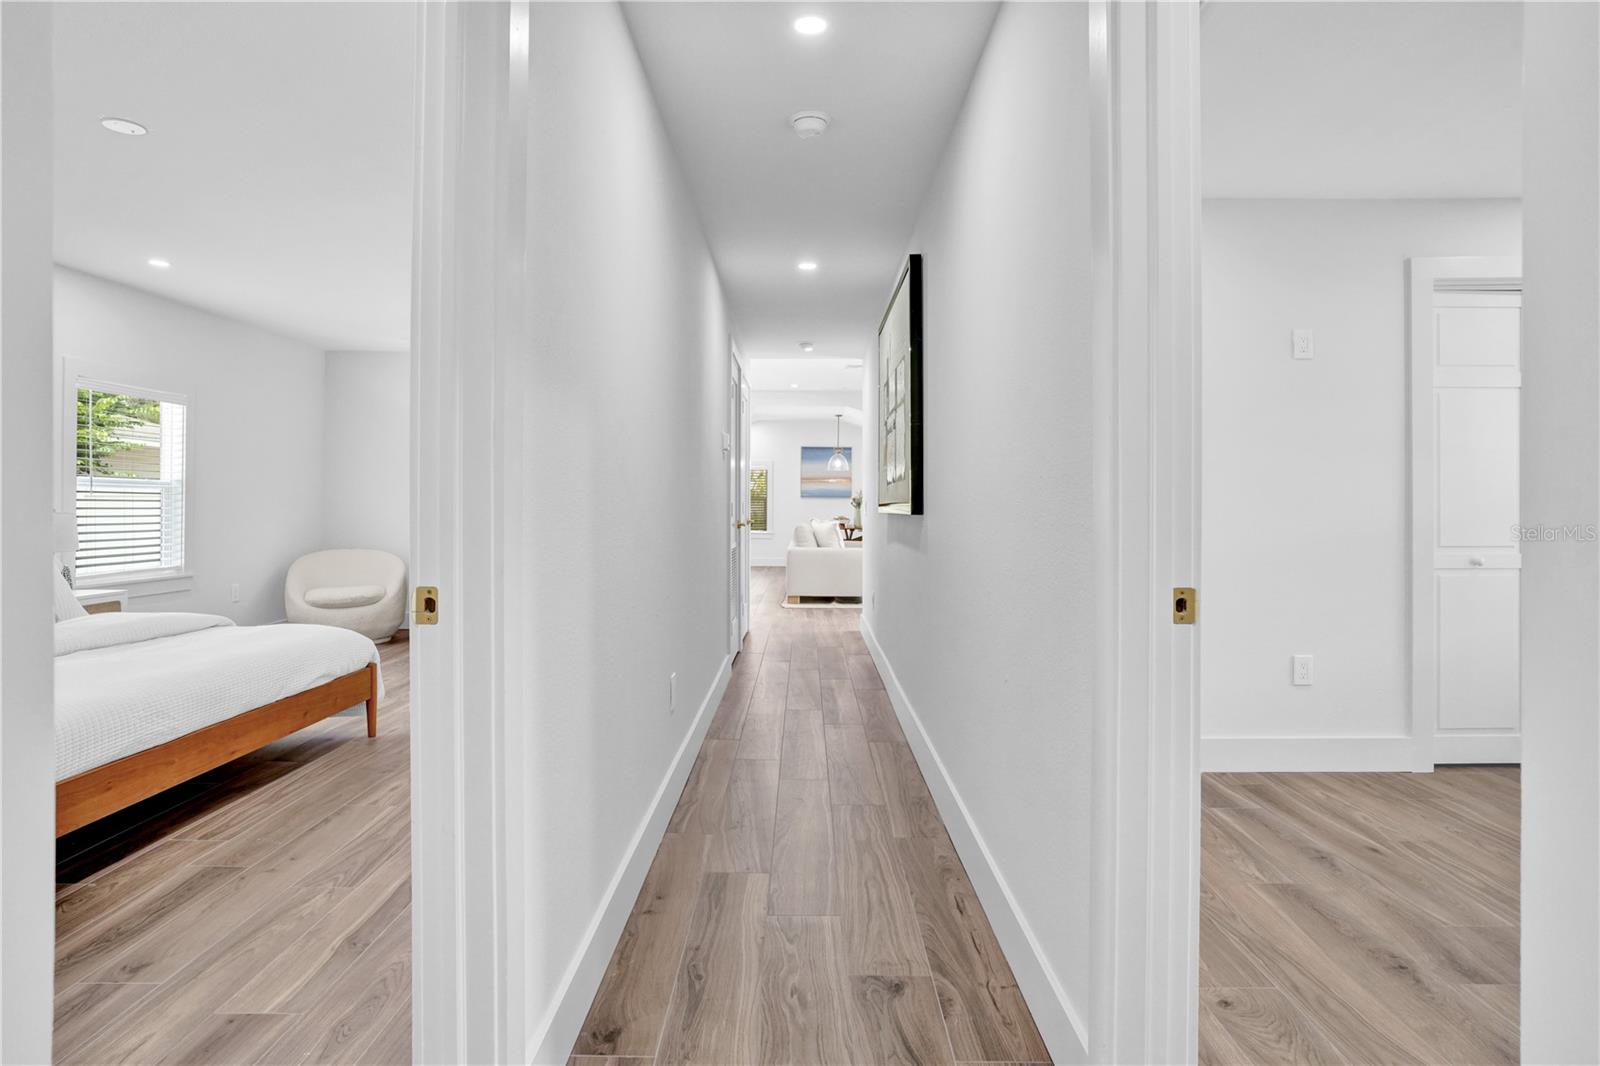
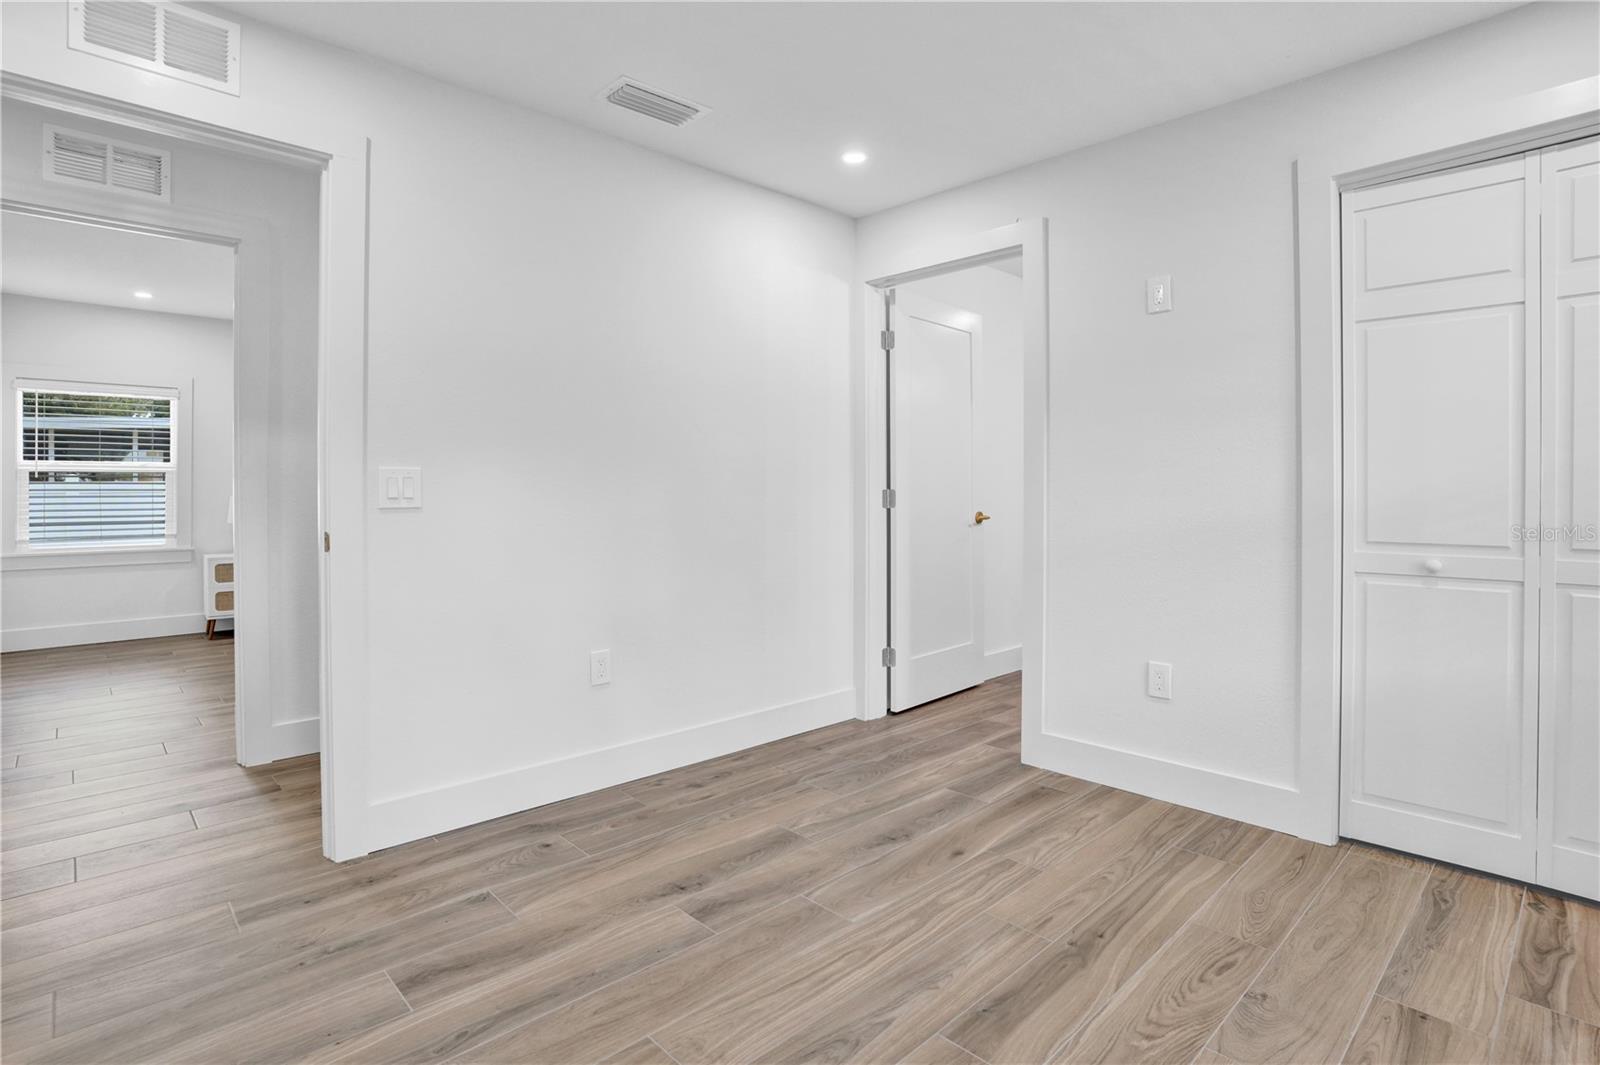
Bright hallway with wood-look floors, a bedroom on the left, and a room with white built-ins on the right.
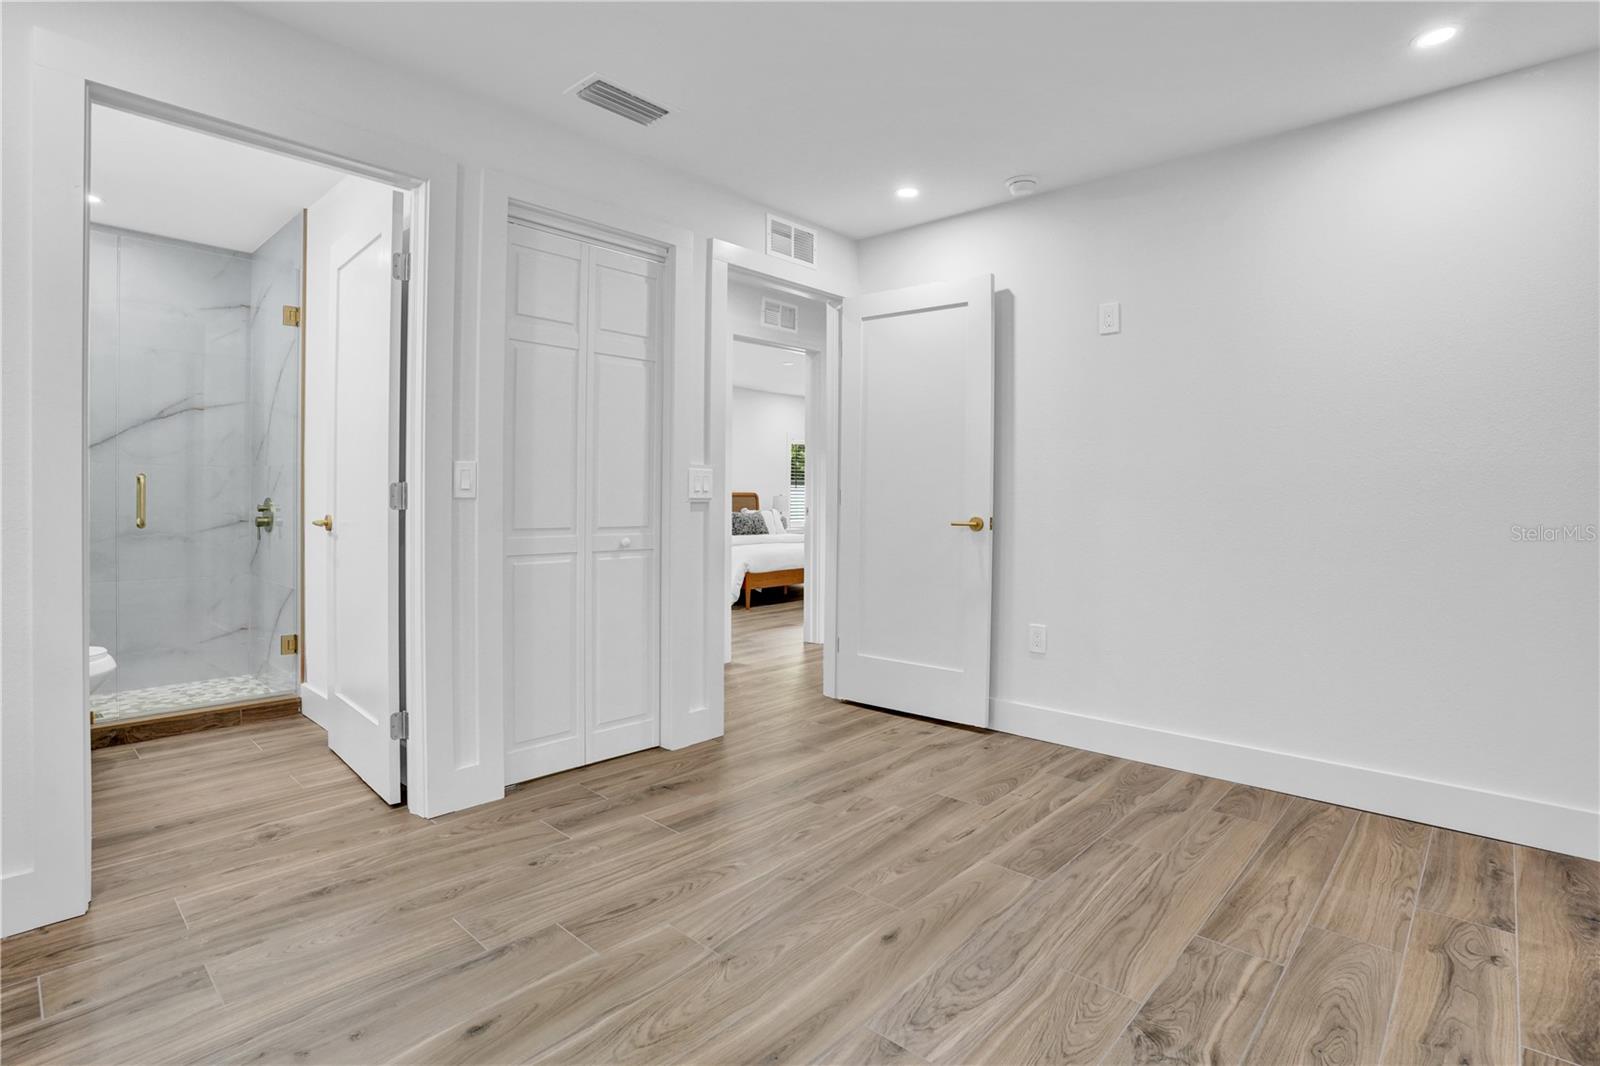
Unfurnished room with wood-look tile floors, paneled closet doors, and an adjoining glass-enclosed shower.
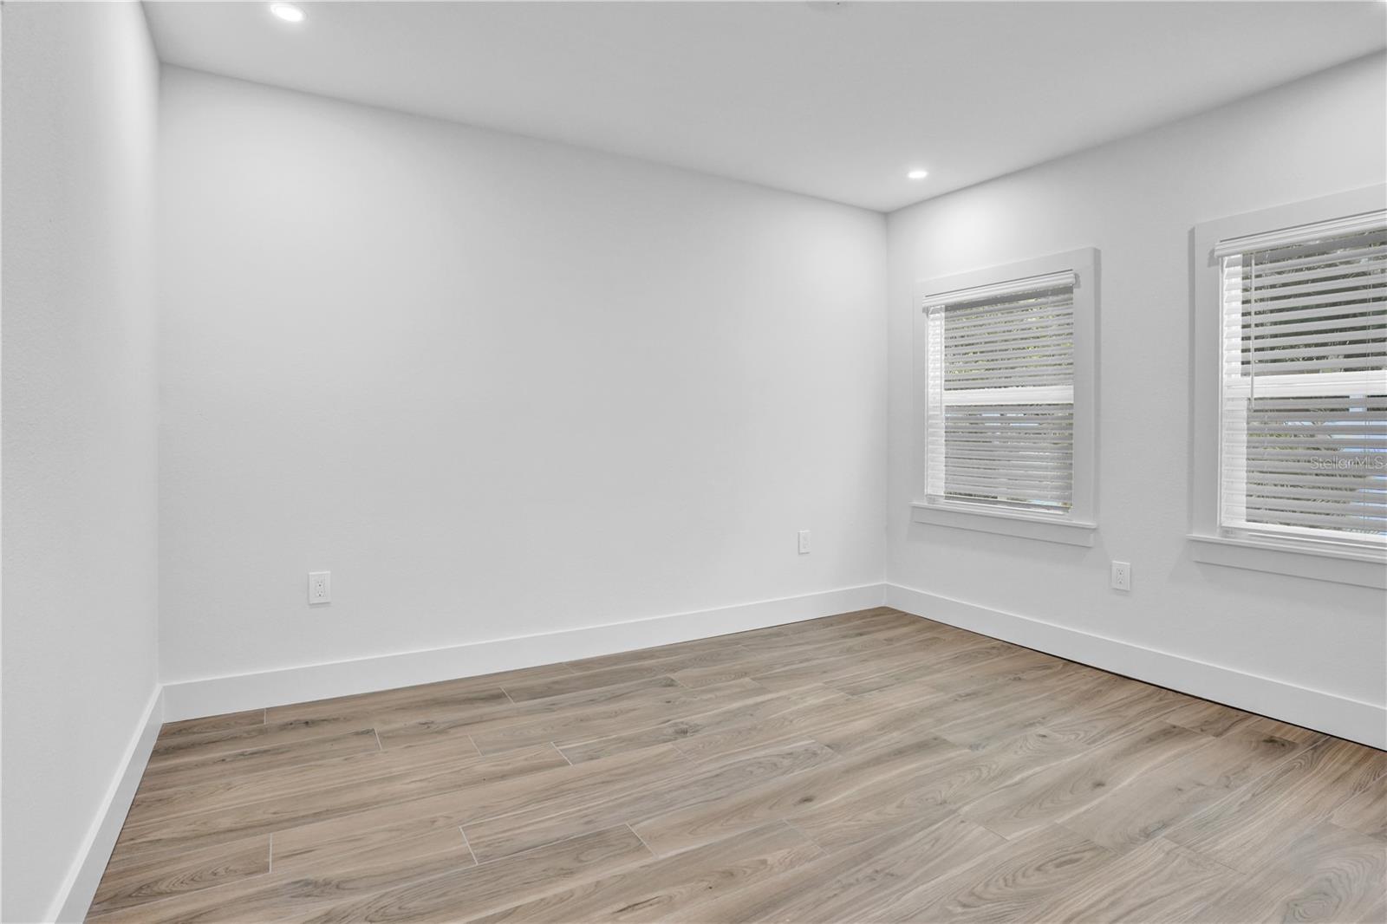
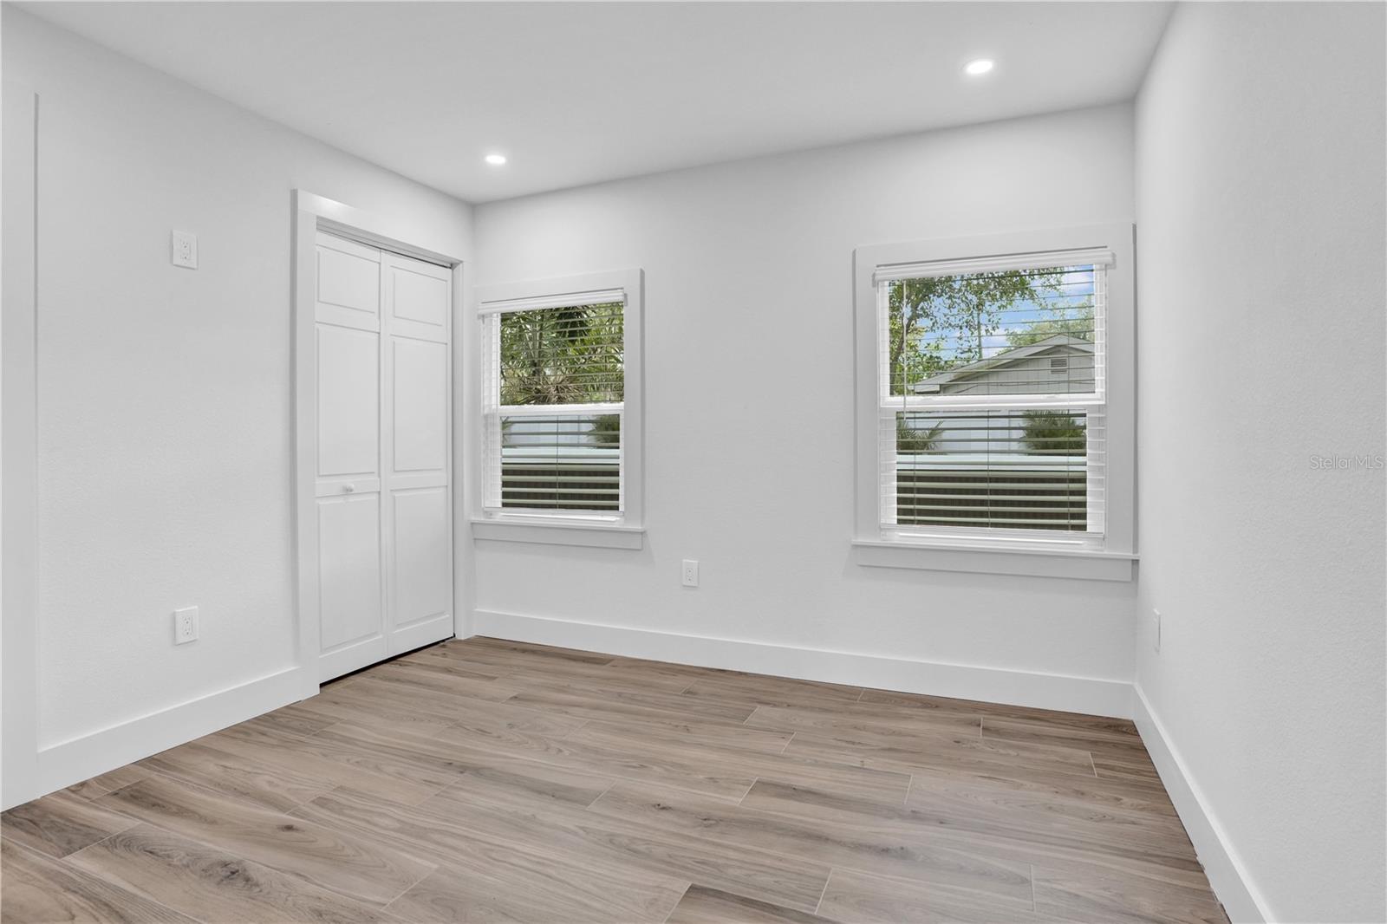
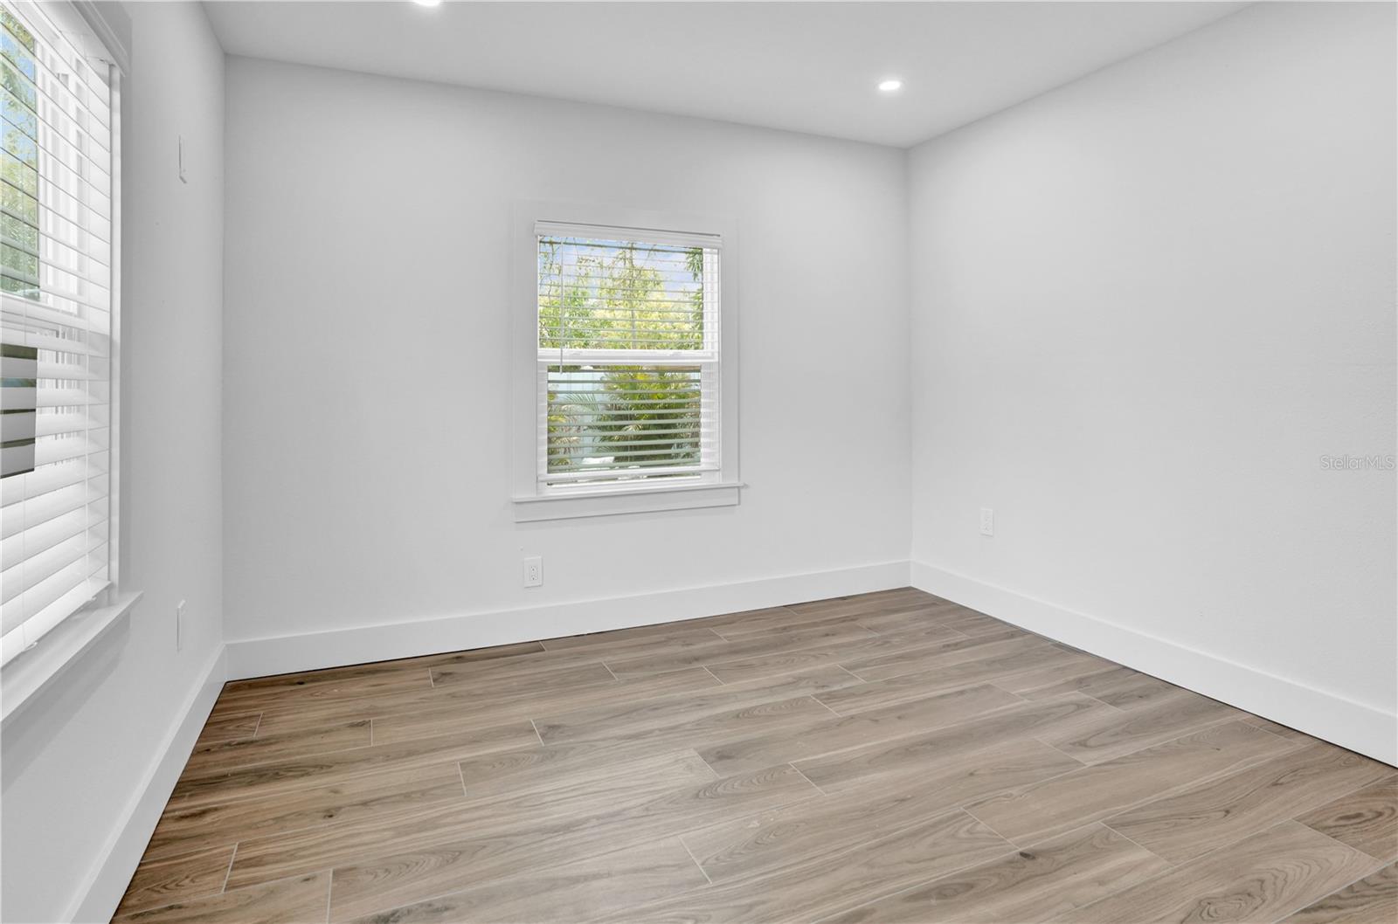
Empty room with wood-look flooring, white walls, and two windows with blinds.
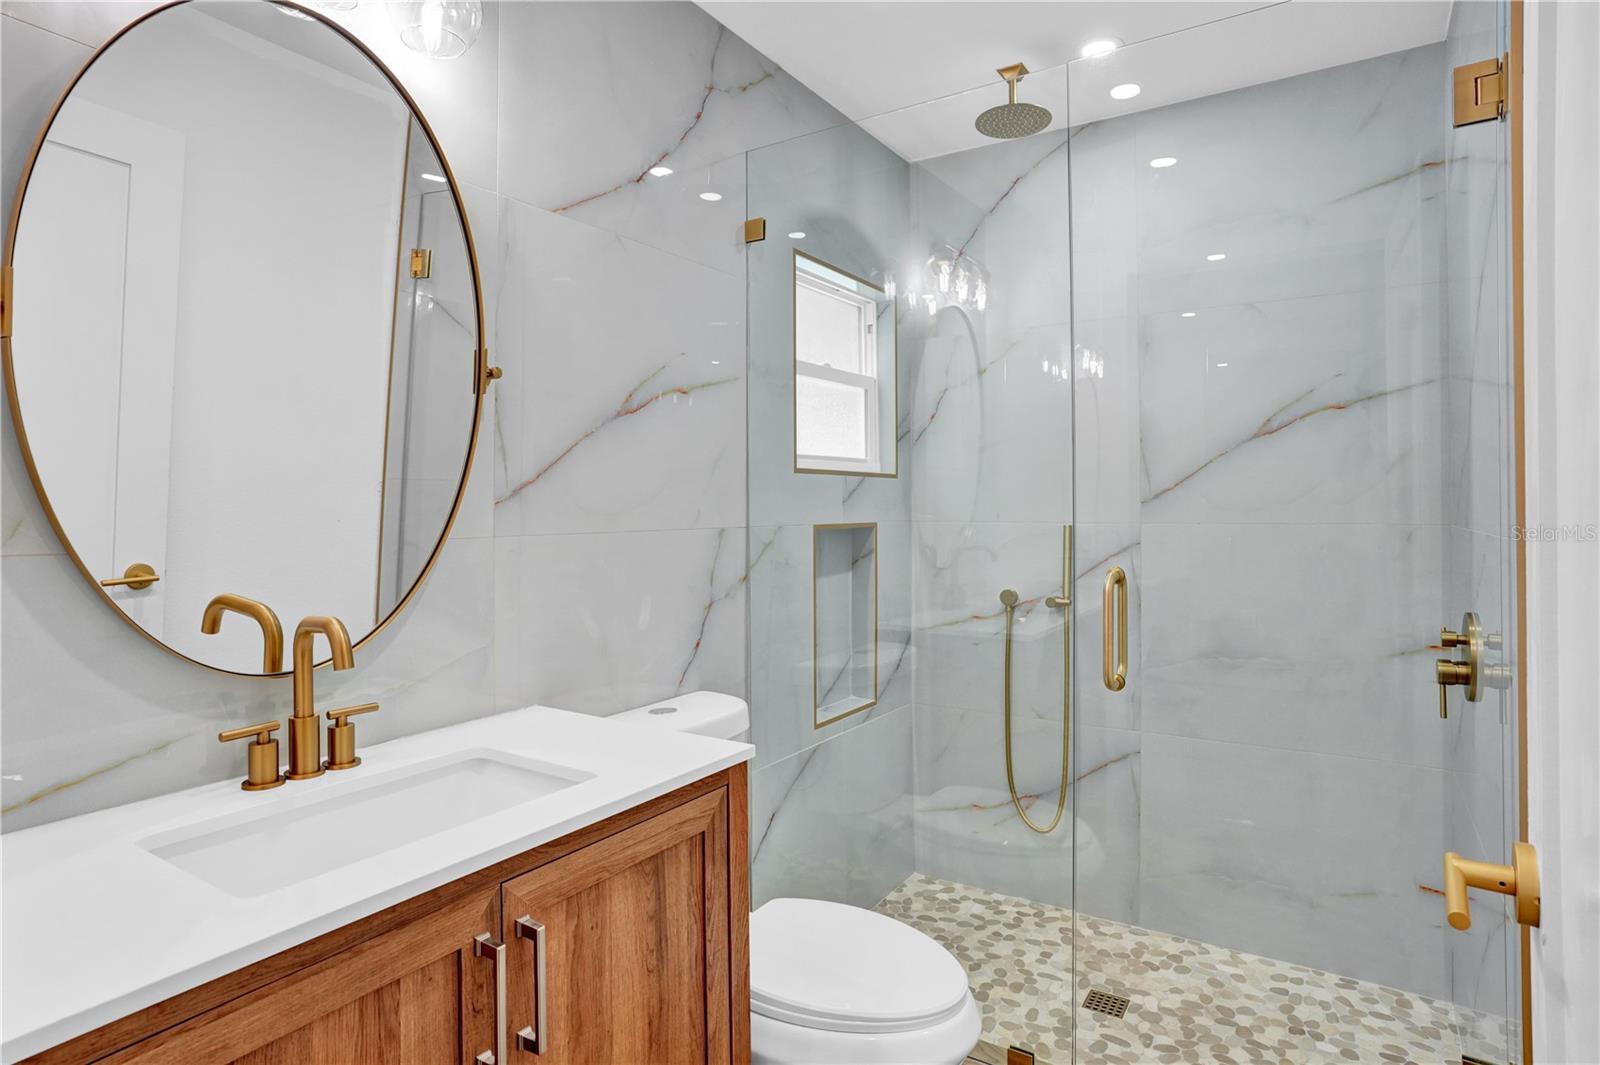
Bathroom with a wood vanity, oval mirror, and glass shower with marble-look tile and gold fixtures.
Empty room with built-in white closets, light wood-look flooring, and open doorways.
Empty room with a built-in closet, two windows with blinds, and wood-look flooring.
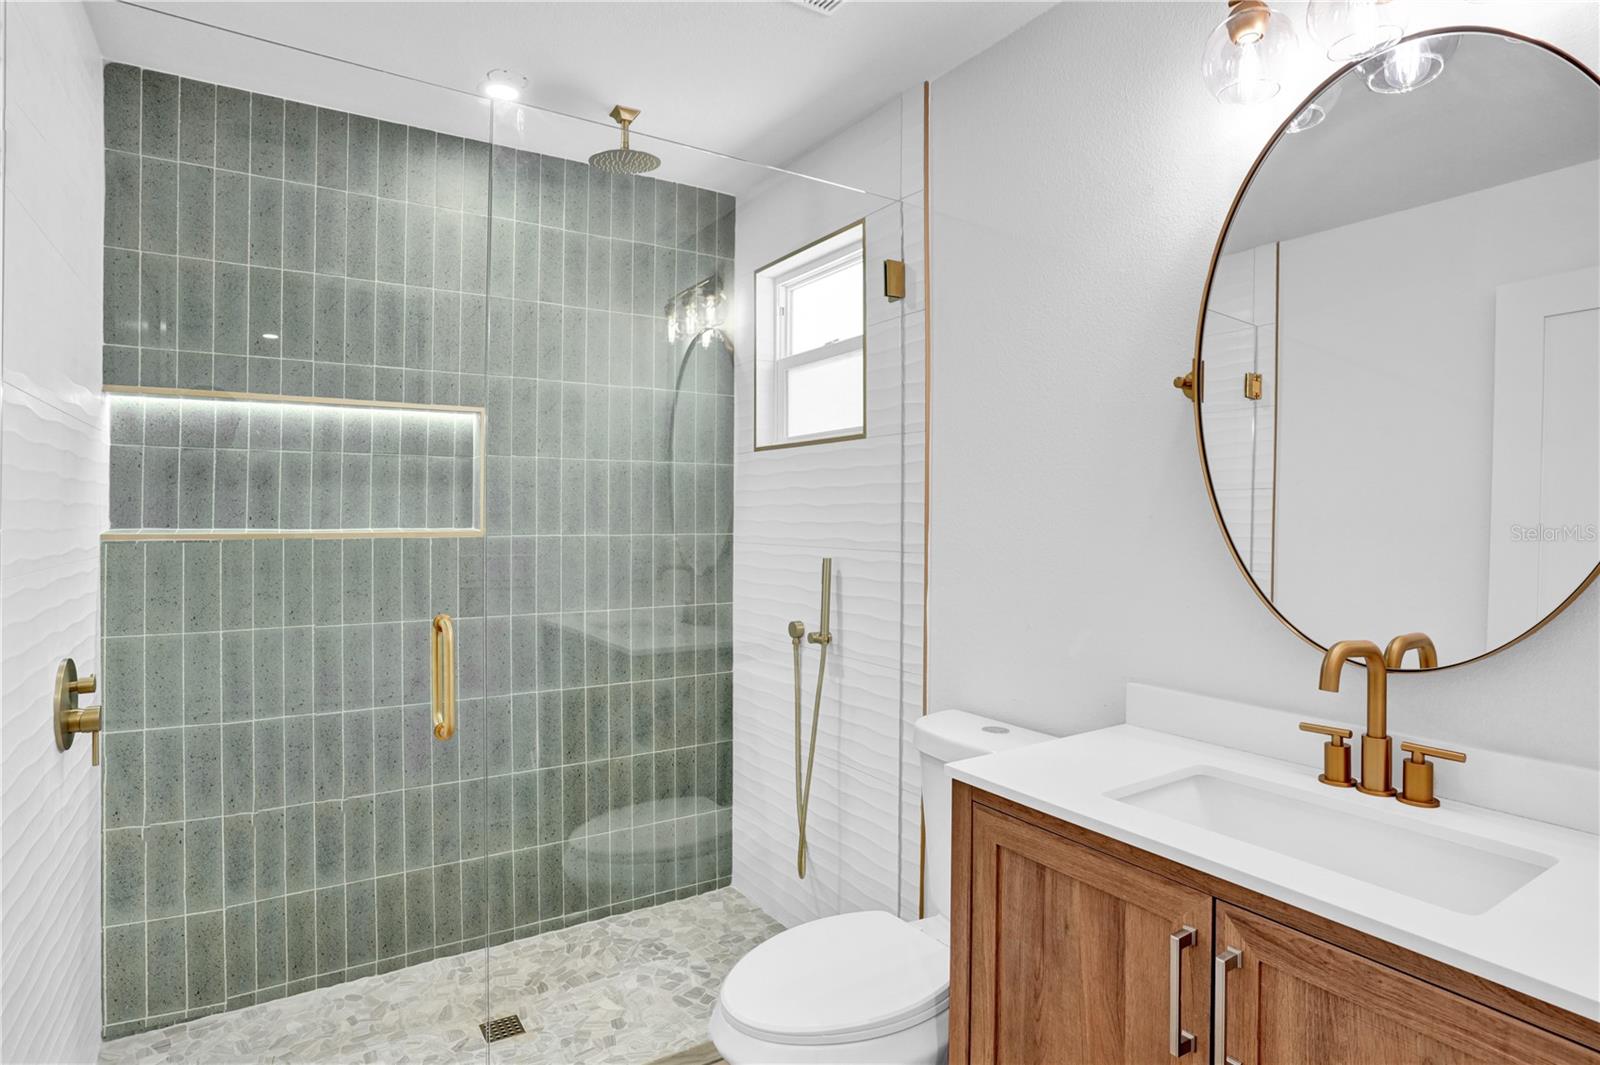
Bathroom with a glass-enclosed gray tile shower, pebble floor, and wood vanity with brass fixtures.
Empty room with two blind-covered windows and wood-look tile flooring.
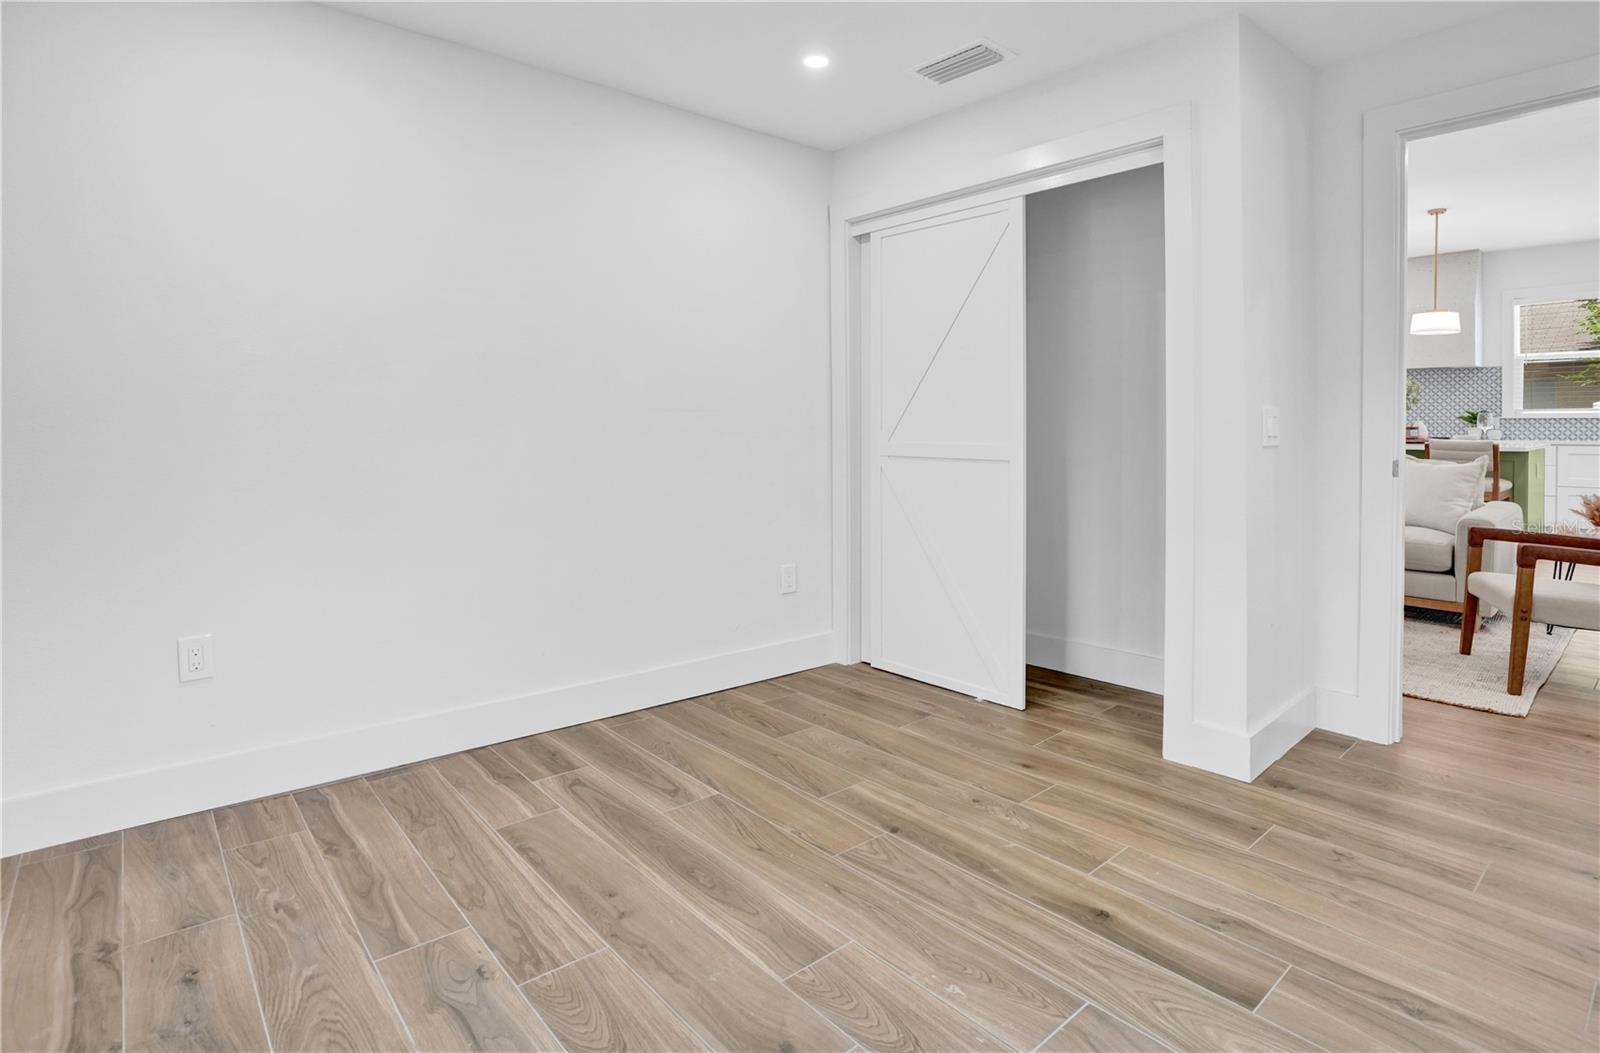
Empty room with wood-look tile flooring and a sliding barn-style closet door, opening to a furnished living area.
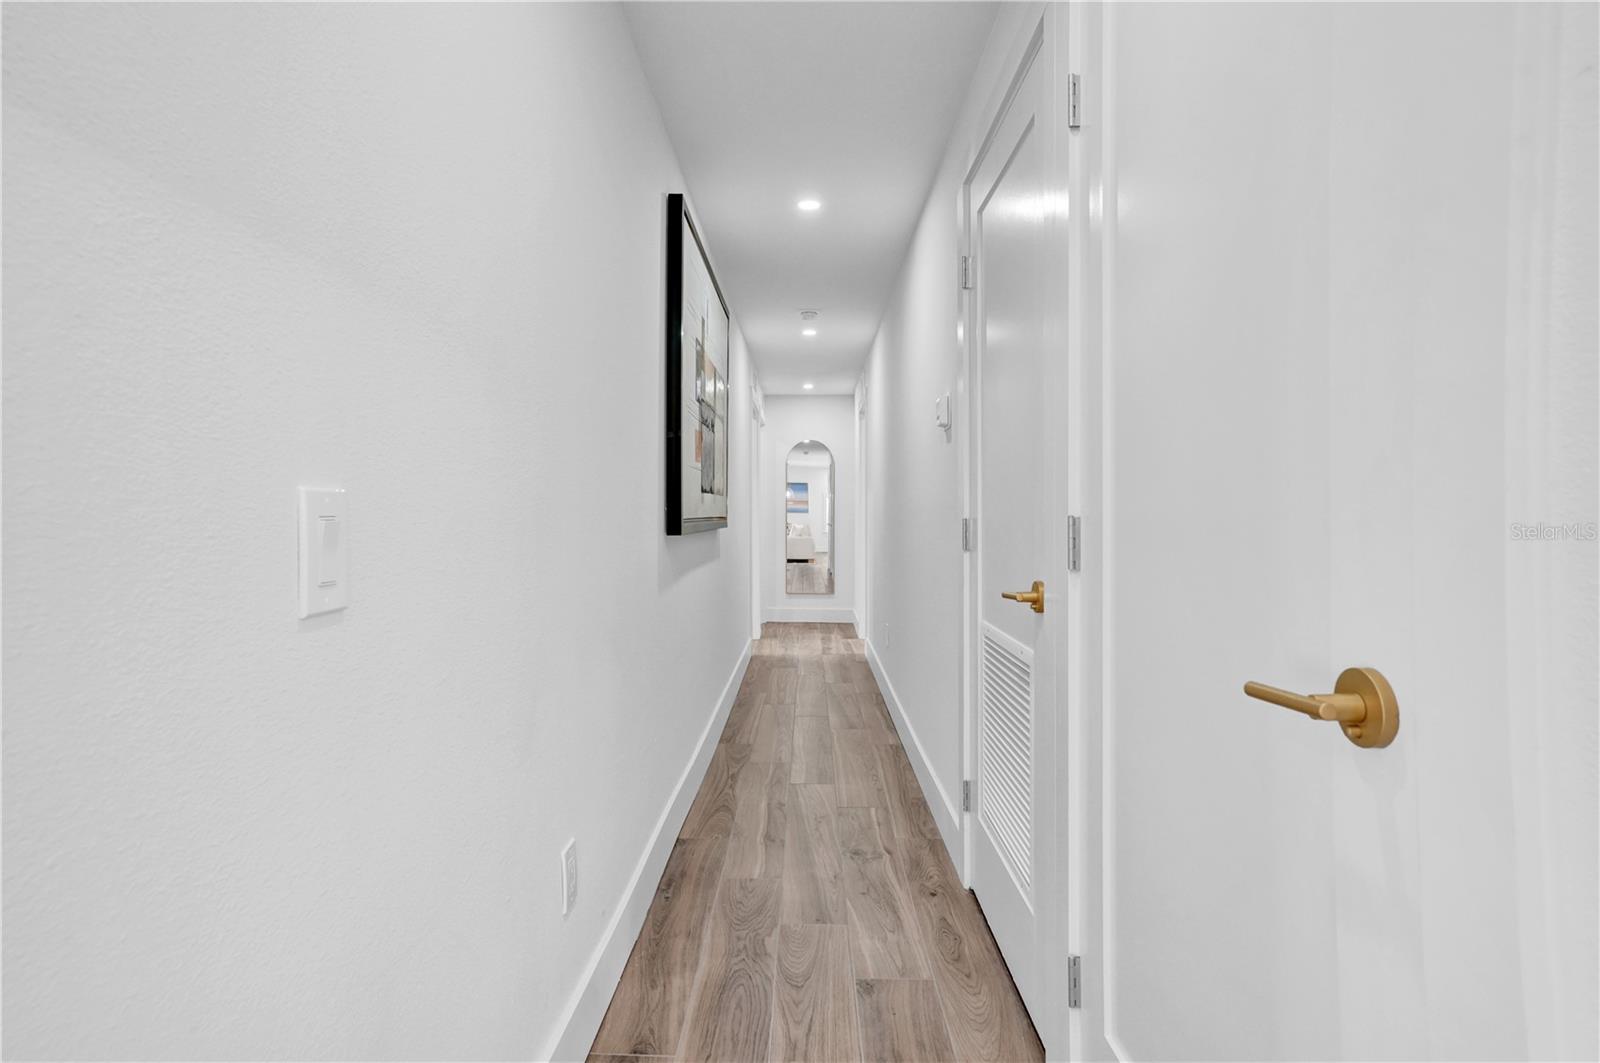
Bright hallway with wood-look flooring, white doors, brass hardware, and an arched mirror at the far end.
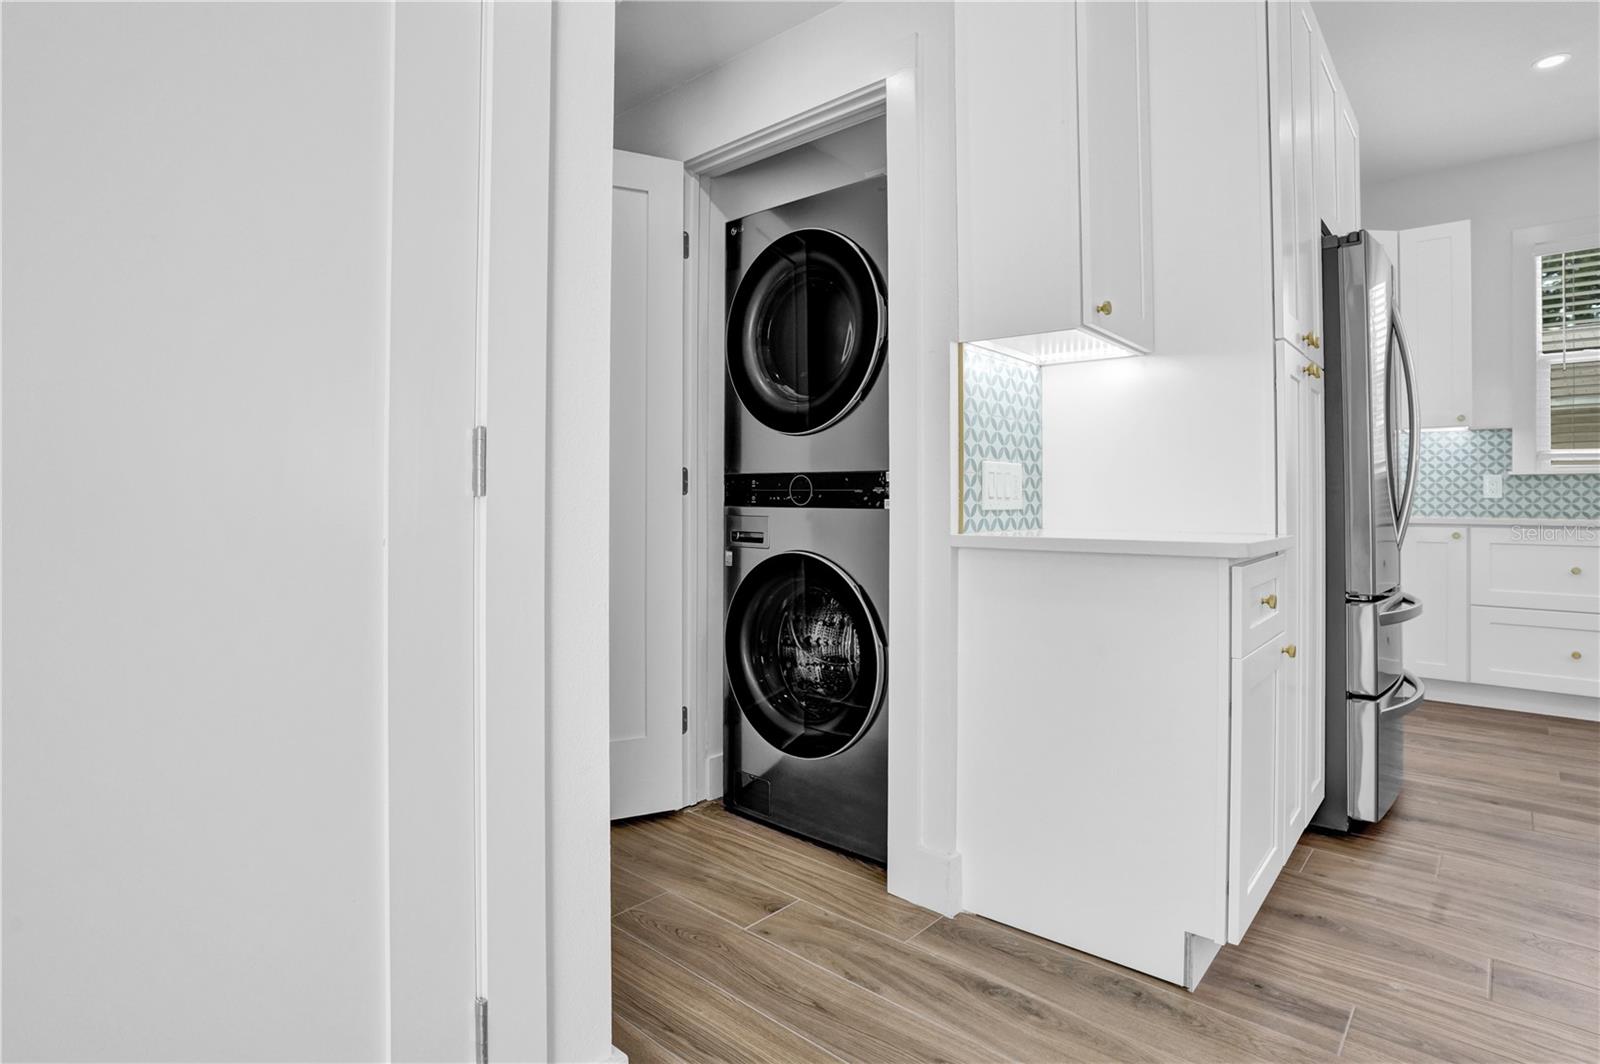
Laundry closet with stacked washer and dryer beside white kitchen cabinetry and a stainless-steel refrigerator.
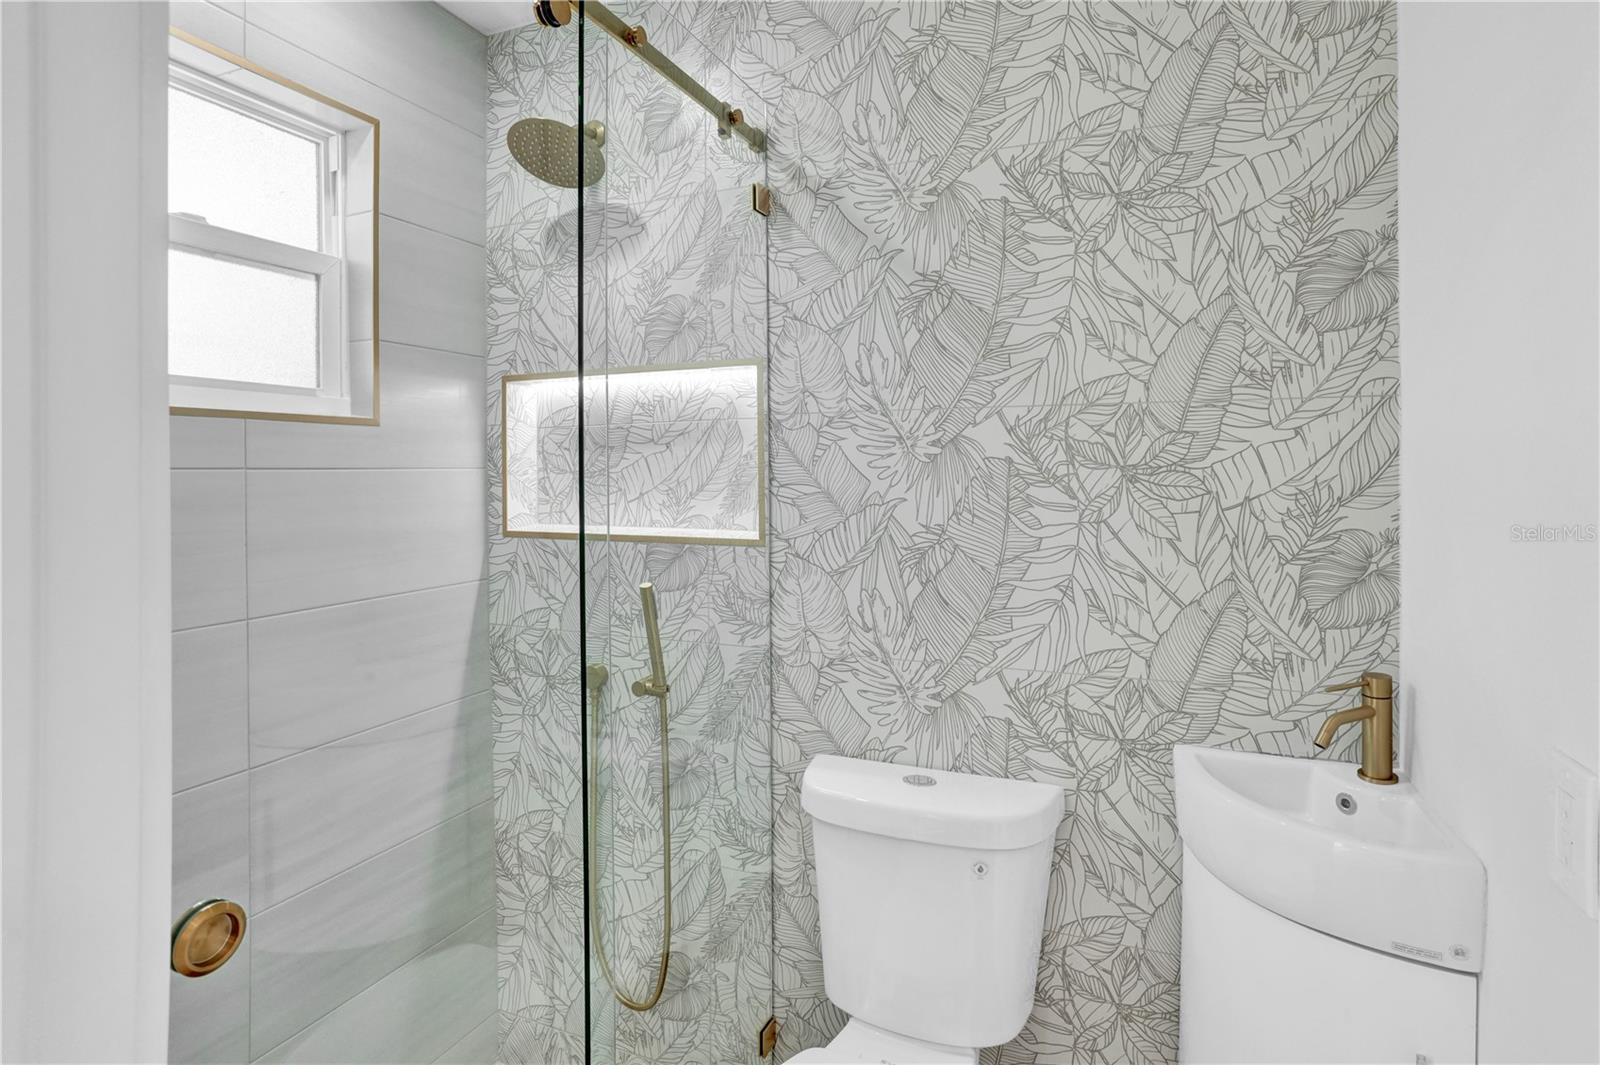
Bathroom with a glass shower, brass fixtures, and leafy-patterned wallpaper.
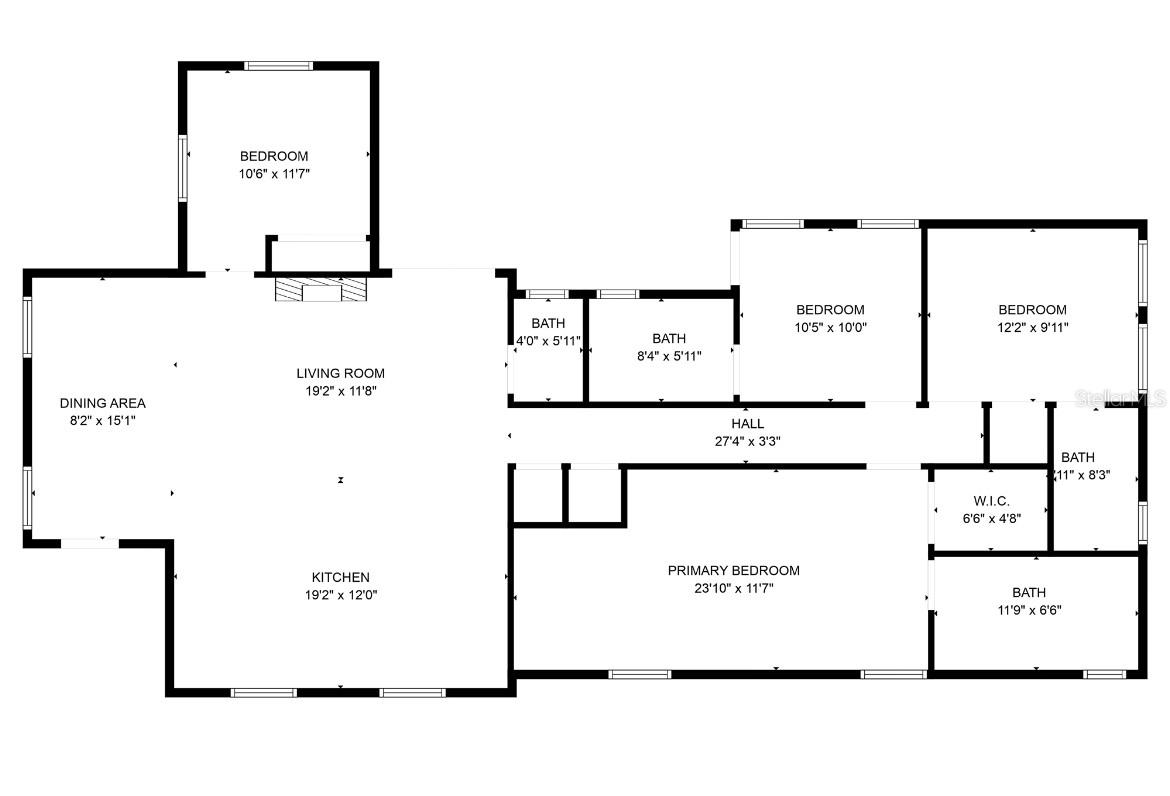
Floor plan showing living and dining areas, a kitchen, four bedrooms, and four bathrooms.
SEE ALL PHOTOS
White single-story home with a covered porch, concrete driveway, and white privacy fence.
Aerial view of a metal-roofed home outlined in white, with a small pool and gravel yard.
White single-story home with a covered entry, gravel yard, concrete driveway, and mature trees.
Single-story white house behind a white fence, with a broad gravel yard and palm trees.
White home’s covered front porch with a decorative glass entry door and paver walkway.
Entryway opens to a bright kitchen with a sage-green island and white cabinetry.
Open-plan dining room, living room, and white kitchen with a pale green island.
Staged dining area with a round wooden table, vaulted ceiling, shuttered windows, and light wood-look flooring.
Open kitchen with a sage-green island and breakfast bar beside a dining area and cream sofa.
Staged kitchen with pale green island, four wooden bar stools, patterned backsplash, and brass pendant lights.
Open-plan kitchen with a large sage-green island, gold pendants, and a living area opening to the yard.
Kitchen with patterned tile backsplash and sage-green island with four seats.
Open living and dining area with a white sectional, stone fireplace wall, and sliding doors to the yard.
Furnished living room with a stone fireplace wall, white sofa, and open kitchen.
Bright white kitchen with a green island, four stools, patterned backsplash, and stainless steel appliances.
Furnished living room with a stone fireplace wall and sliding doors to a fenced backyard.
Raised wood deck with cushioned seating beside sliding glass doors and a palm-lined lawn.
Backyard with stepping stones, tropical landscaping, patio seating, and a raised hot tub.
Backyard patio with woven chairs, a fire pit, stepping stones, and wooden deck stairs.
Backyard with a raised hot tub, wooden steps, putting green, and gazebo.
Backyard with a putting green, raised pool, and covered pavilion beneath mature trees.
Backyard putting green and covered gazebo beside a hot tub and palm trees.
Gravel side yard beside a house, with a white privacy fence, gazebo, and mature trees.
Staged bedroom with a wood-framed bed, white bedding, and two rounded lounge chairs.
Furnished bedroom with a wooden bed, white bedding, wood-look tile floors, and a wall-mounted television.
Staged bedroom with two rounded chairs beside a window and wood-look tile flooring.
Staged bedroom with a white bed, tan headboard, wood-look tile floors, and plantation shutters.
Bedroom with a white bed, wall-mounted television, and wood-look flooring.
Bathroom with a double wood vanity and glass walk-in shower with pebble flooring.
Bright hallway with wood-look floors, a bedroom on the left, and a room with white built-ins on the right.
Unfurnished room with wood-look tile floors, paneled closet doors, and an adjoining glass-enclosed shower.
Empty room with wood-look flooring, white walls, and two windows with blinds.
Bathroom with a wood vanity, oval mirror, and glass shower with marble-look tile and gold fixtures.
Empty room with built-in white closets, light wood-look flooring, and open doorways.
Empty room with a built-in closet, two windows with blinds, and wood-look flooring.
Bathroom with a glass-enclosed gray tile shower, pebble floor, and wood vanity with brass fixtures.
Empty room with two blind-covered windows and wood-look tile flooring.
Empty room with wood-look tile flooring and a sliding barn-style closet door, opening to a furnished living area.
Bright hallway with wood-look flooring, white doors, brass hardware, and an arched mirror at the far end.
Laundry closet with stacked washer and dryer beside white kitchen cabinetry and a stainless-steel refrigerator.
Bathroom with a glass shower, brass fixtures, and leafy-patterned wallpaper.
Floor plan showing living and dining areas, a kitchen, four bedrooms, and four bathrooms.
Courtesy of KELLER WILLIAMS ON THE WATER S, Renne' Rupp, PLLC  Listing Contact: 941-803-7522 
Sold

608 37TH ST W

608 37TH ST W, BRADENTON, FL 34205

$615,000
Welcome to your modern yet timeless haven! Nestled in a serene setting, this charming cottage has been meticulously renovated to offer you the ultimate retreat. Every detail has been carefully considered, from the organic, light-filled ambiance to the modern amenities that enhance your comfort and convenience. Upgrades include all new electrical, plumbing, Impact windows, Blown in insulation, metal roof, A/C and Water Heater. Upgraded with all the modern amenities you could desire, this property is a testament to luxury living. Step inside and be captivated by the seamless blend of elegance and functionality. Porcelain tile floors lead you through the open-concept living area, where high ceilings and contemporary lighting create an inviting atmosphere. The fully equipped kitchen, adorned with LG/Whirlpool appliances, soft close cabinetry, a beautiful custom shellcrete hood, and Quartz countertops, is the perfect spot for entertaining family and friends. But the true entertainers delight lies outside in the backyard paradise. Fully fenced and designed for relaxation and entertainment, the outdoor space features an elevated pool/spa combo with LED lighting, Artificial turf, a two-hole putting green, Pavilion W/ electric, a gas fire pit and beautiful tropical landscaping with irrigation. This 8800 sqft property offers plenty of room for your Boat, RV, or another storage unit which can be tucked away behind the fence for full privacy. Conveniently located just 8 miles from Anna Maria Island, 2 Miles to Downtown Bradenton and within reach of nature trails, kayak launches, grocery stores, restaurants, and shops, this timeless bungalow offers the best of both worlds: tranquility and accessibility. No Deed or Rental Restrictions. Perfect for a full time or second home and Investment property! Don't miss your chance to make this stunning, newly remodeled home your own. Schedule a viewing today and prepare to fall in love!

4
beds

4
baths

1,675 Sq.Ft. LIVING AREA

8,882 Sq.Ft. lot

Renne' Rupp

Renne' Rupp

Features & Amenities

Interior

  • total bedrooms4
  • Total bathrooms4
  • full bathrooms4
  • Laundry room Laundry Closet
  • Flooring Tile
  • Fireplace Electric, Living Room, Non Wood Burning
  • APPLIANCES Dishwasher, Disposal, Dryer, Freezer, Microwave, Range Hood, Refrigerator, Tankless Water Heater, Washer
  • other interior Features Eat-in Kitchen, High Ceilings, Kitchen/Family Room Combo, Living Room/Dining Room Combo, Open Floorplan, Stone Counters, Walk-In Closet(s)

Area & Lot

  • Status Sold
  • Date Sold May 6, 2024
  • Living Area1,675 Sq.Ft.
  • Total Area1,875 Sq.Ft.
  • Lot Area8,882 Sq.Ft.
  • MLS® IDA4606931
  • TypeResidential
  • YEAR BUILT1910
  • Architecture StylesCoastal, Contemporary, Craftsman
  • Elementary SchoolMiller Elementary
  • Middle SchoolW.D. Sugg Middle
  • High SchoolManatee High

Exterior

  • STORIES1
  • water SourcePublic
  • utilitiesBB/HS Internet Available, Cable Available, Electricity Available, Electricity Connected, Sewer Available, Sewer Connected, Water Available, Water Connected
  • PoolAbove Ground, Heated
  • roofMetal
  • lot featuresIn County, Landscaped, Near Golf Course, Oversized Lot, Paved
  • parkingBoat, Driveway, Golf Cart Parking
  • HEAT TYPEElectric
  • AIR CONDITIONINGCentral Air
  • sewerPublic Sewer
  • SubstructureCrawlspace
  • other exterior FeaturesIrrigation System, Private Mailbox, Sliding Doors

Financial

  • Sales Price$615,000
  • Real Estate Tax $2,685/yr
  • Zoning RSF6

Work With Us

Whether you’re buying, selling, or investing, our team is here to make the process as smooth as possible, with a successful outcome as the ultimate goal.

Follow Us on Instagram