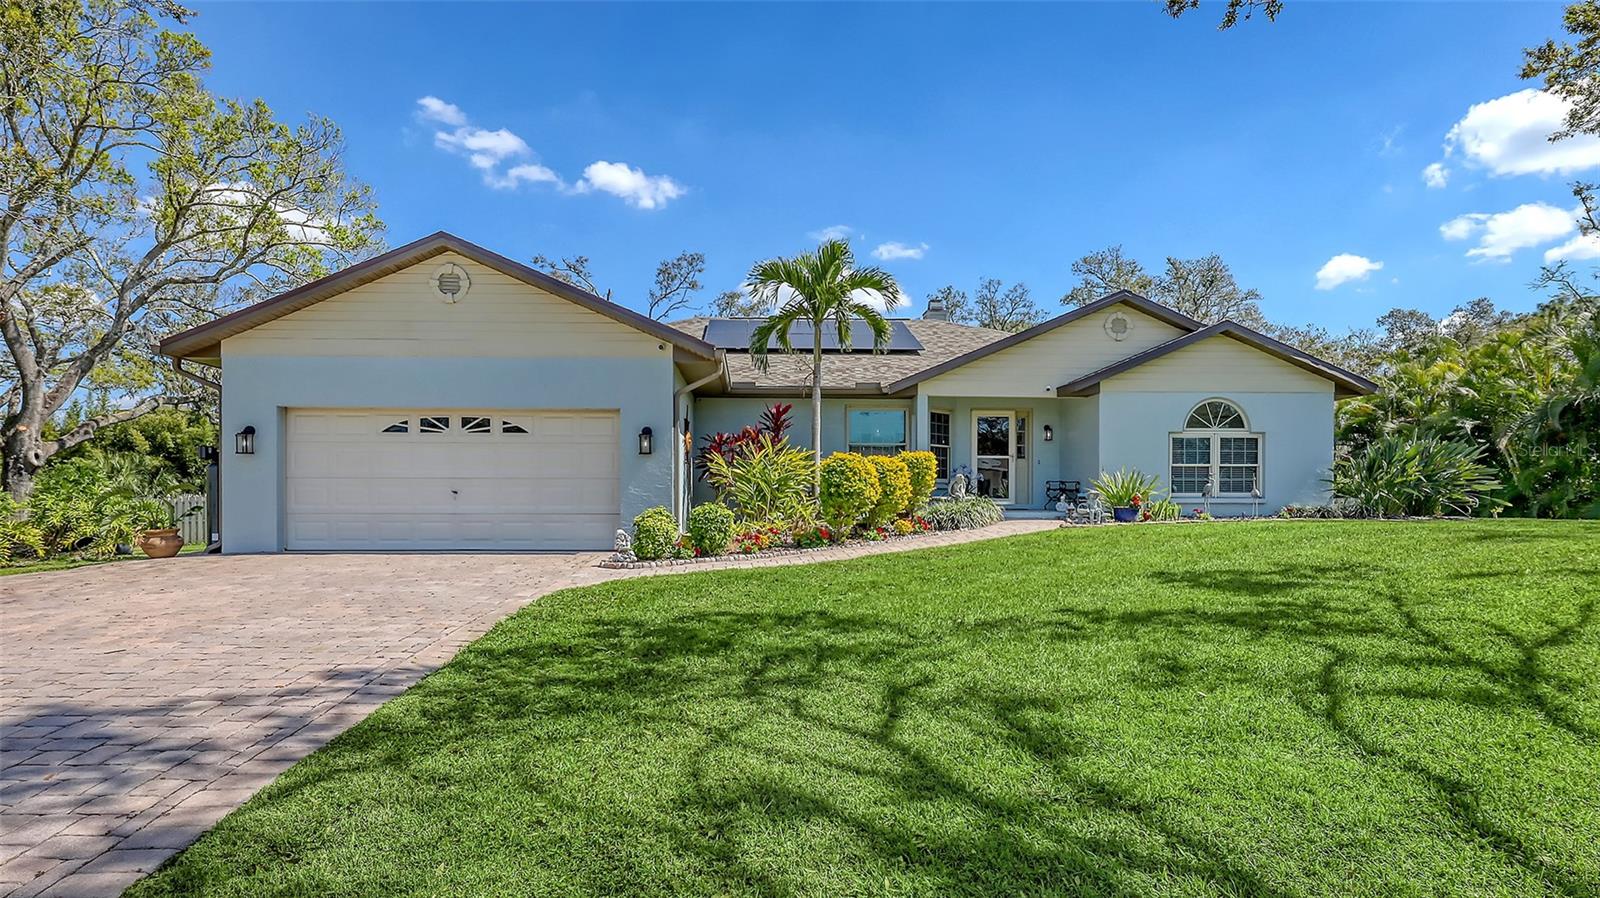
Single-story light-blue home with solar panels, a paver driveway, and a broad green lawn.
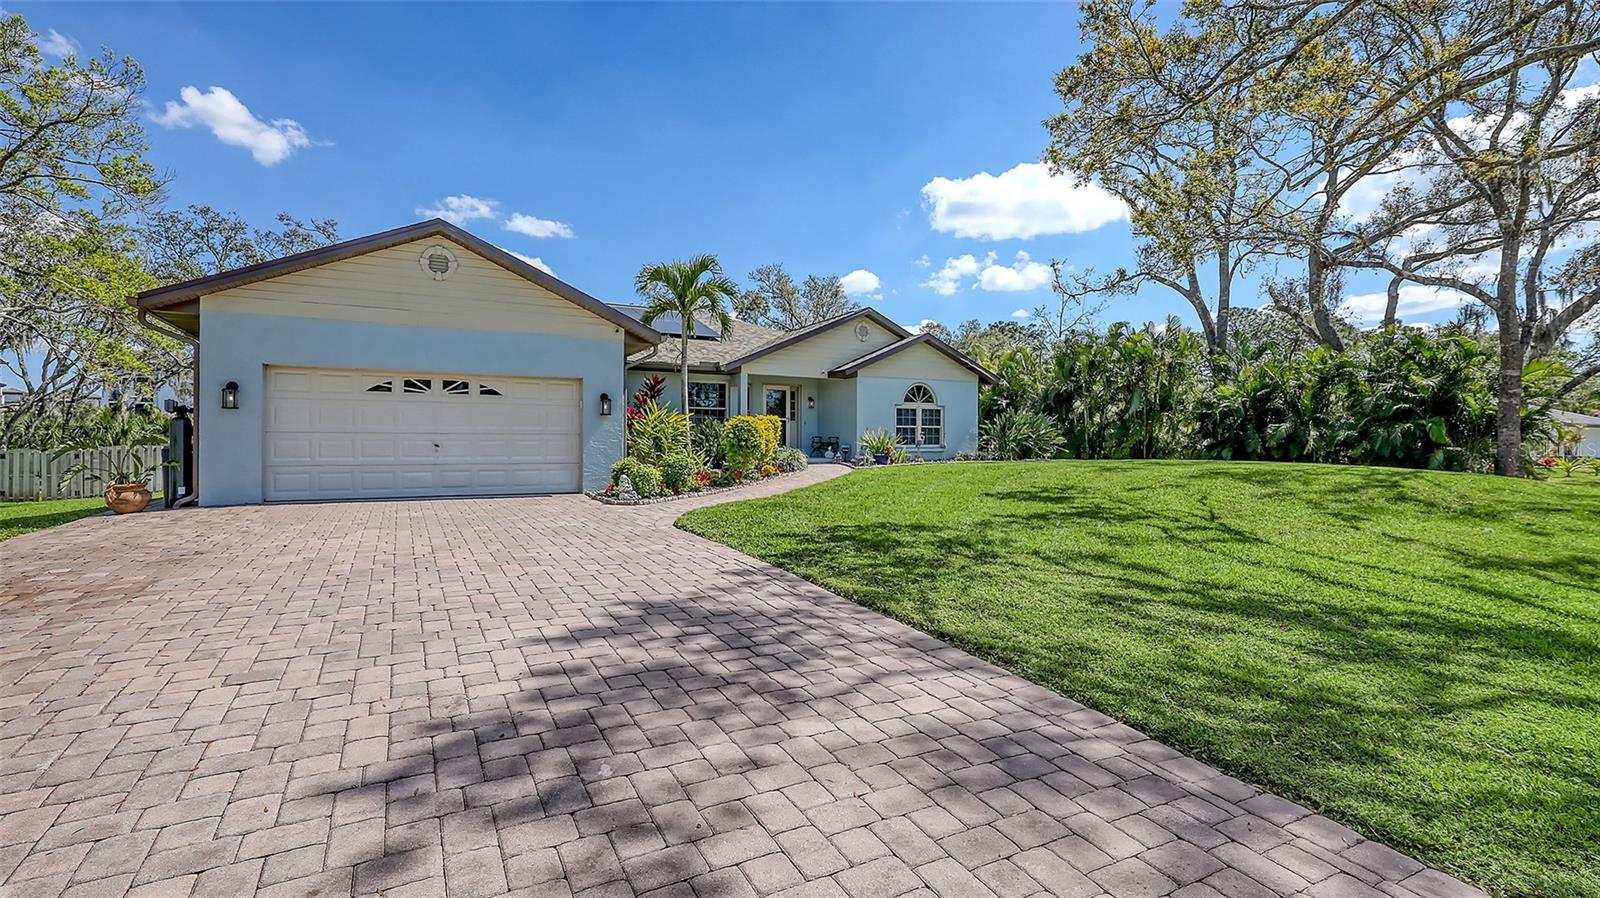
Single-story blue home with a two-car garage, paver driveway, and landscaped front lawn.
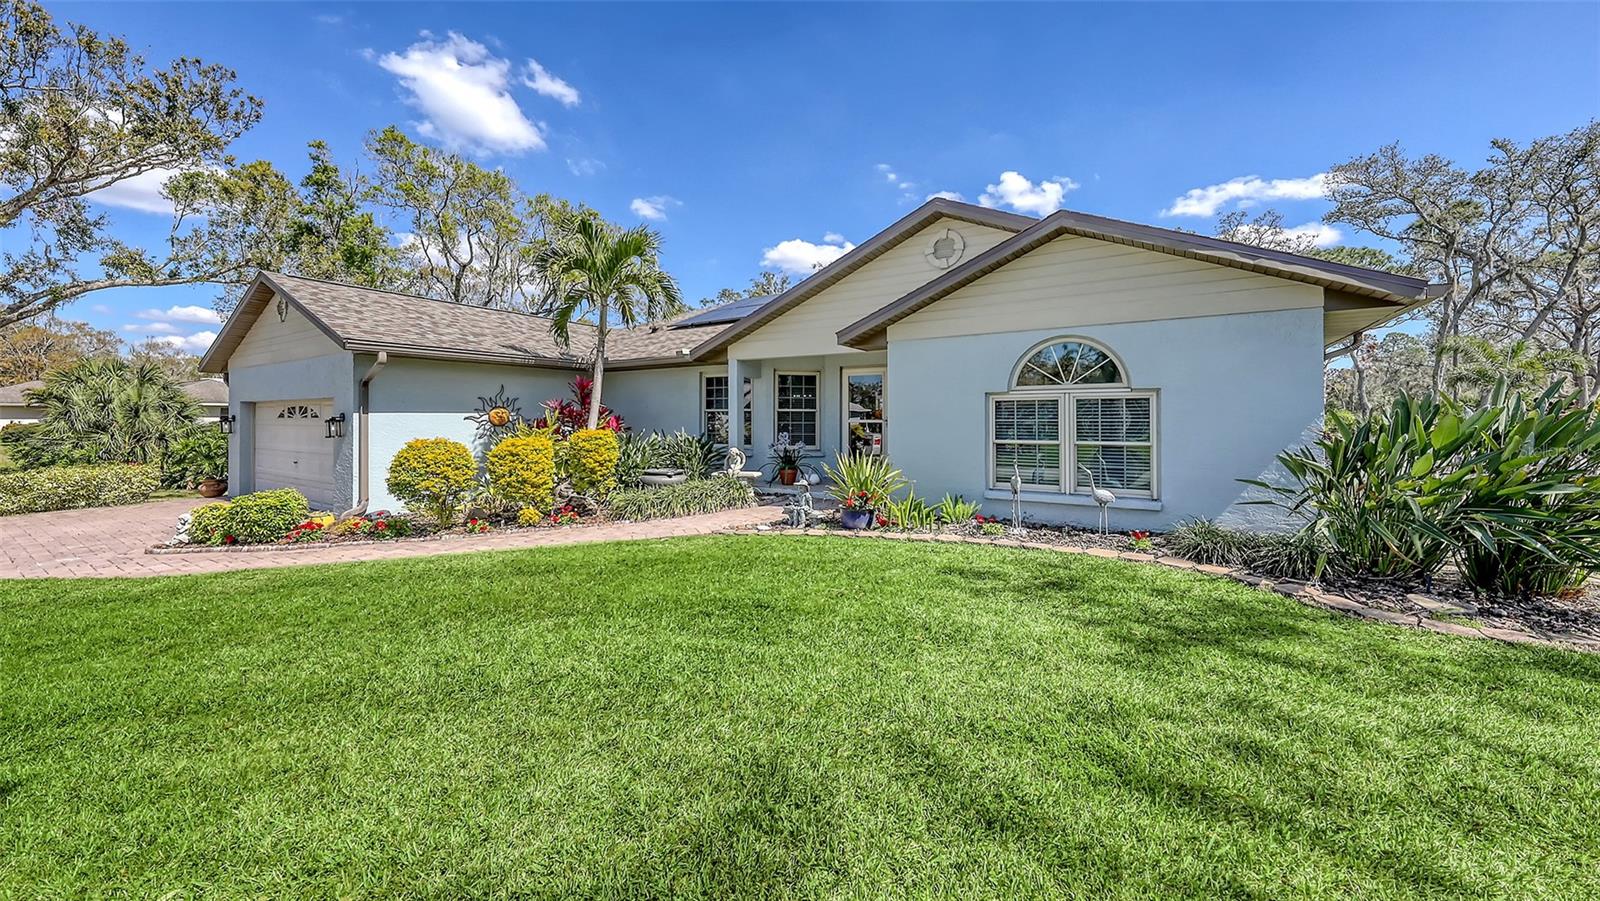
Single-story home with an attached garage, arched window, landscaped flower beds, and broad green lawn.
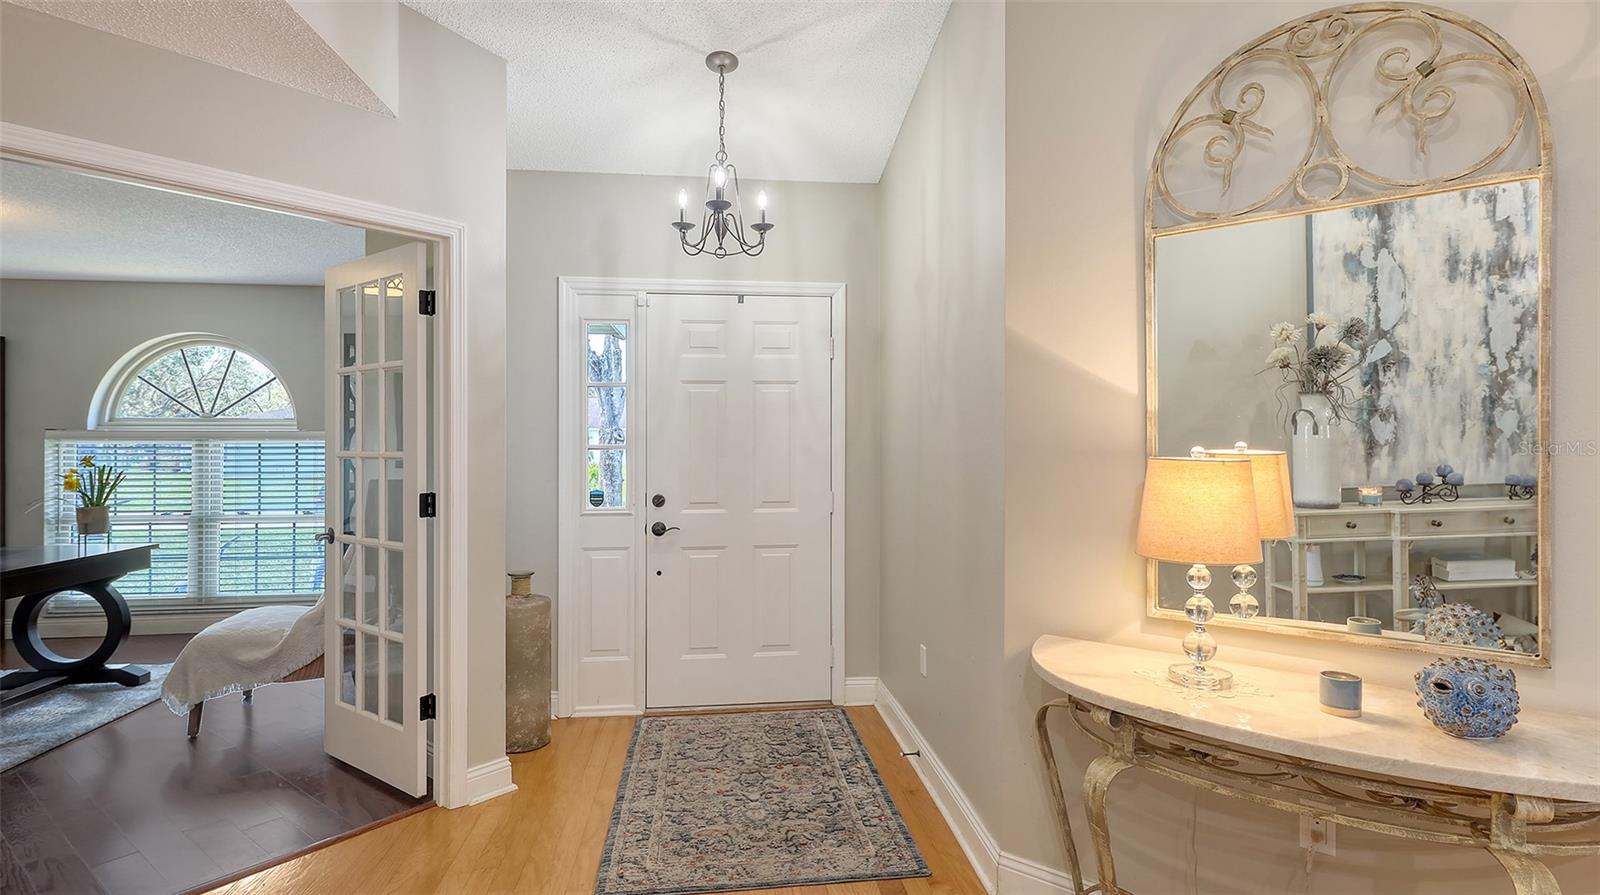
Furnished entryway with a white front door, patterned runner, and ornate mirror above a console table.
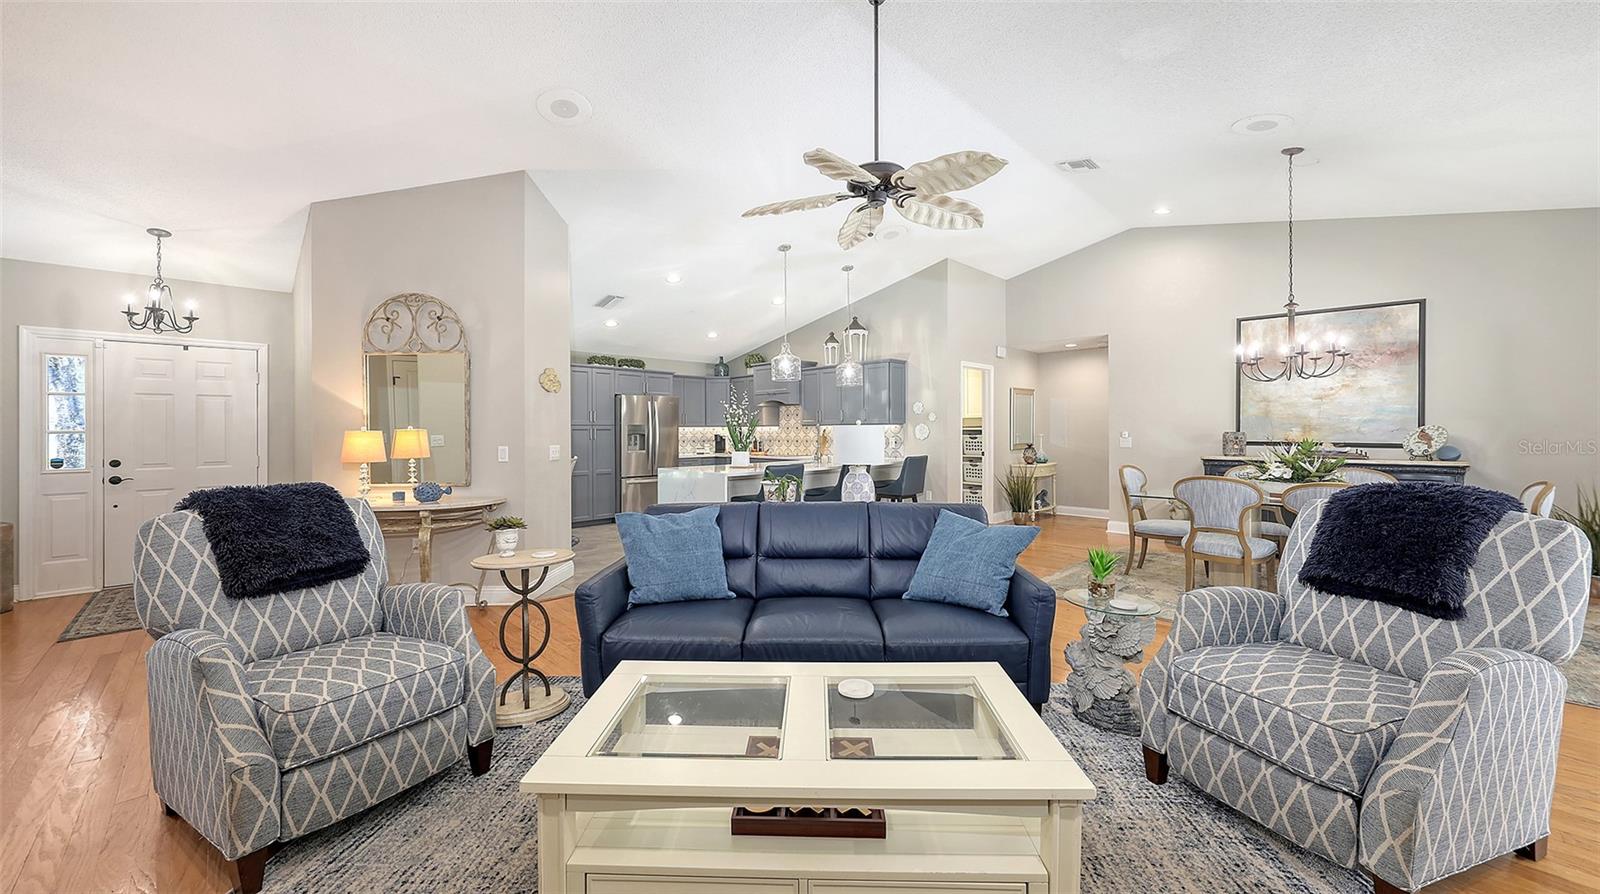
Open-plan living room with blue sofa and patterned armchairs, showing the dining area and gray-cabinet kitchen beyond.
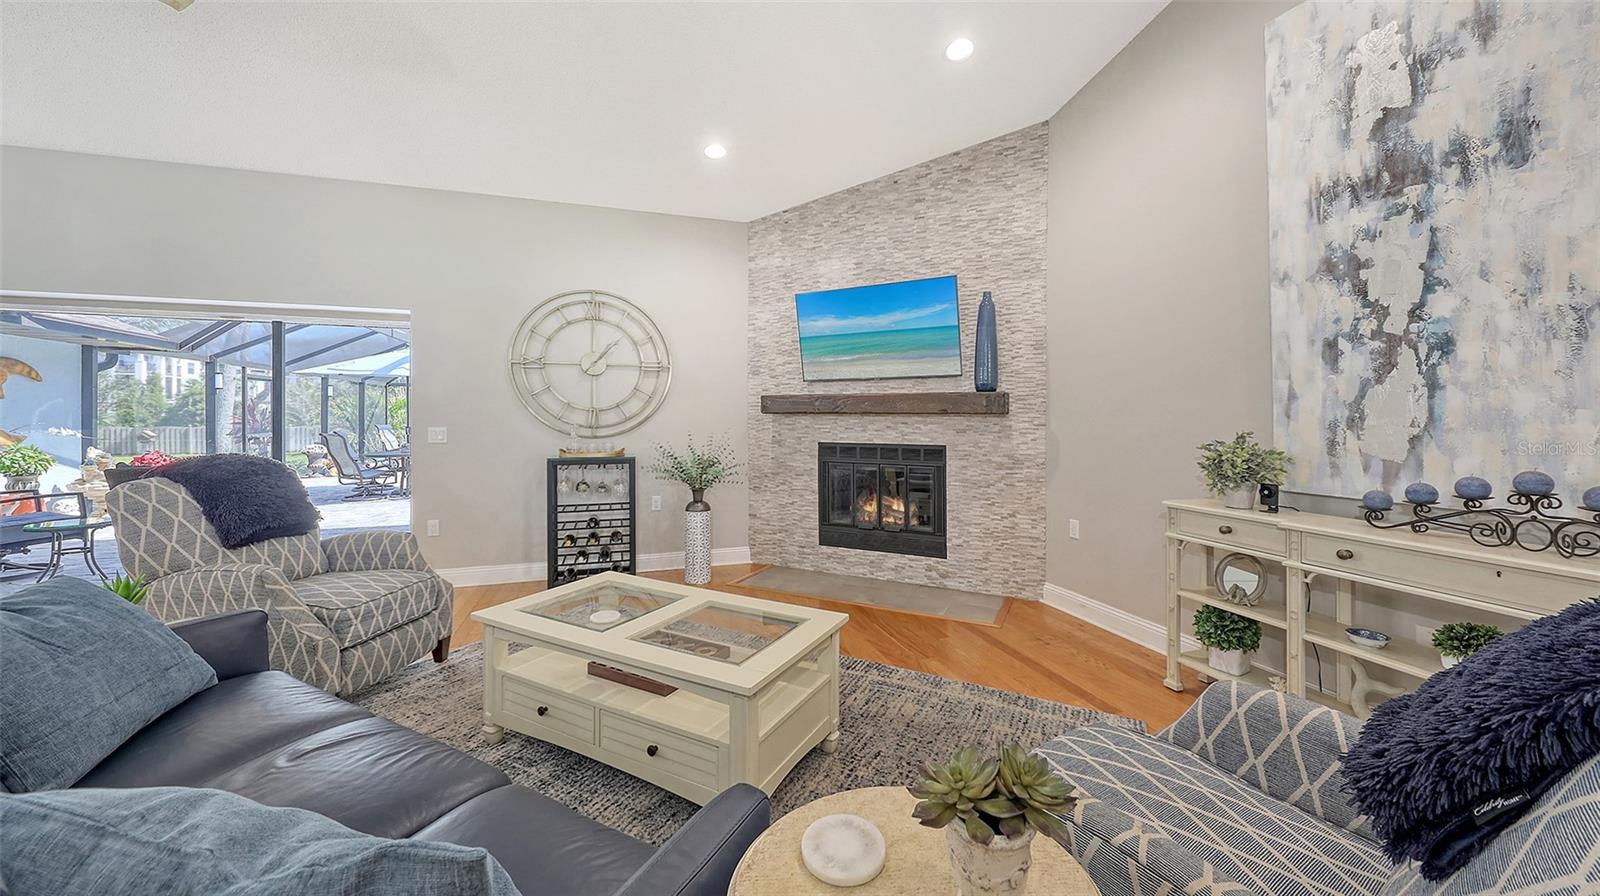
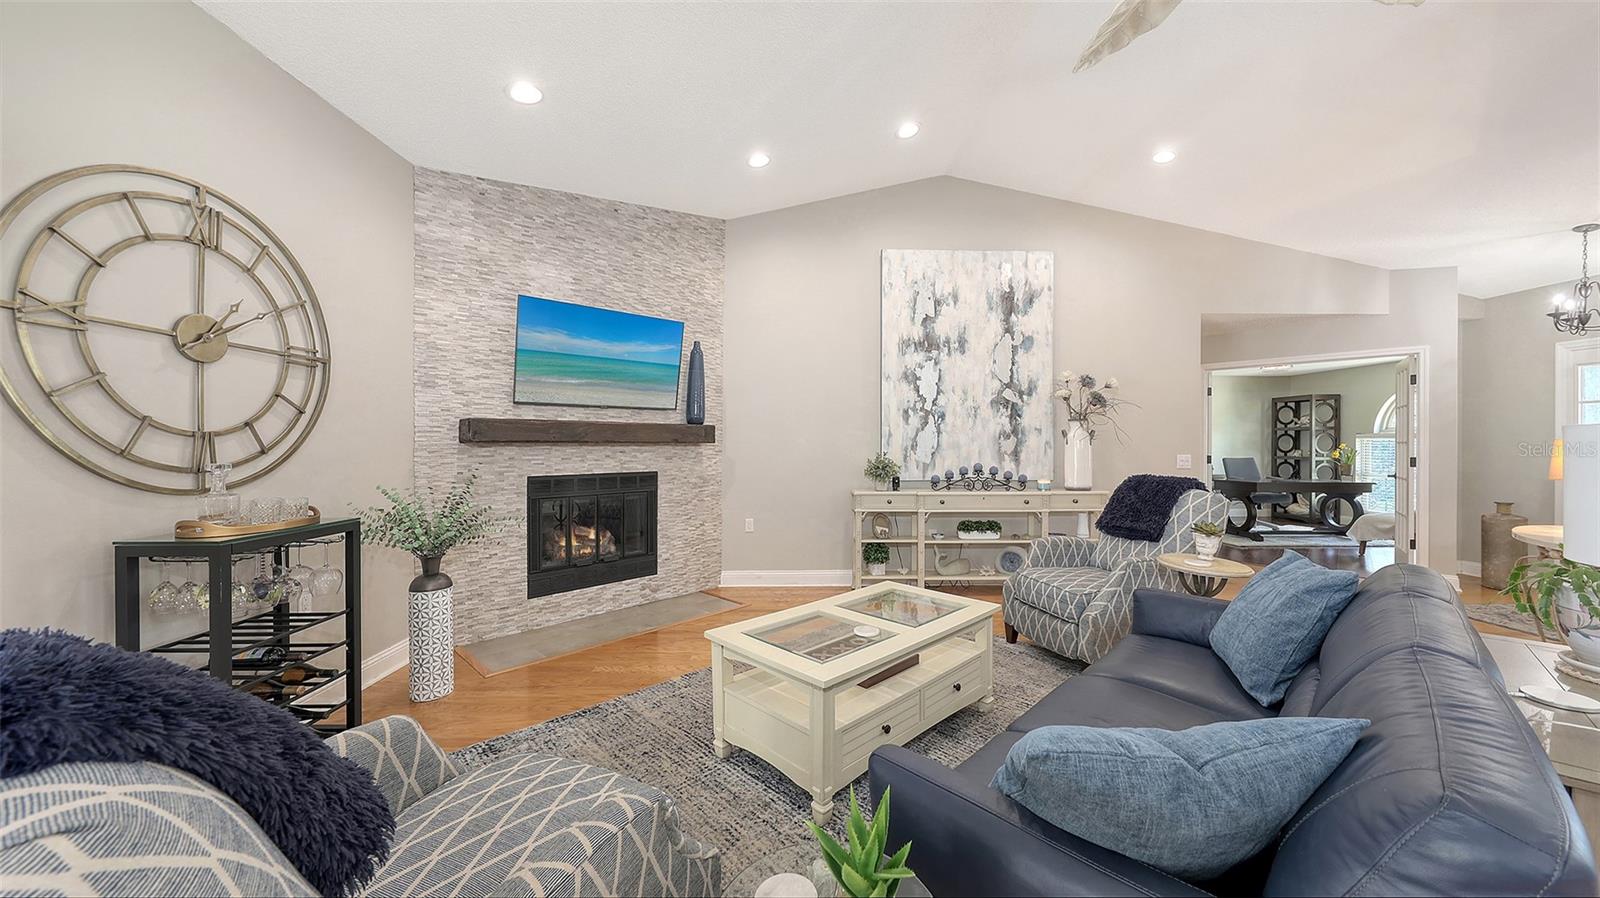
Furnished living room with a stone fireplace and wide doors opening to a screened patio.
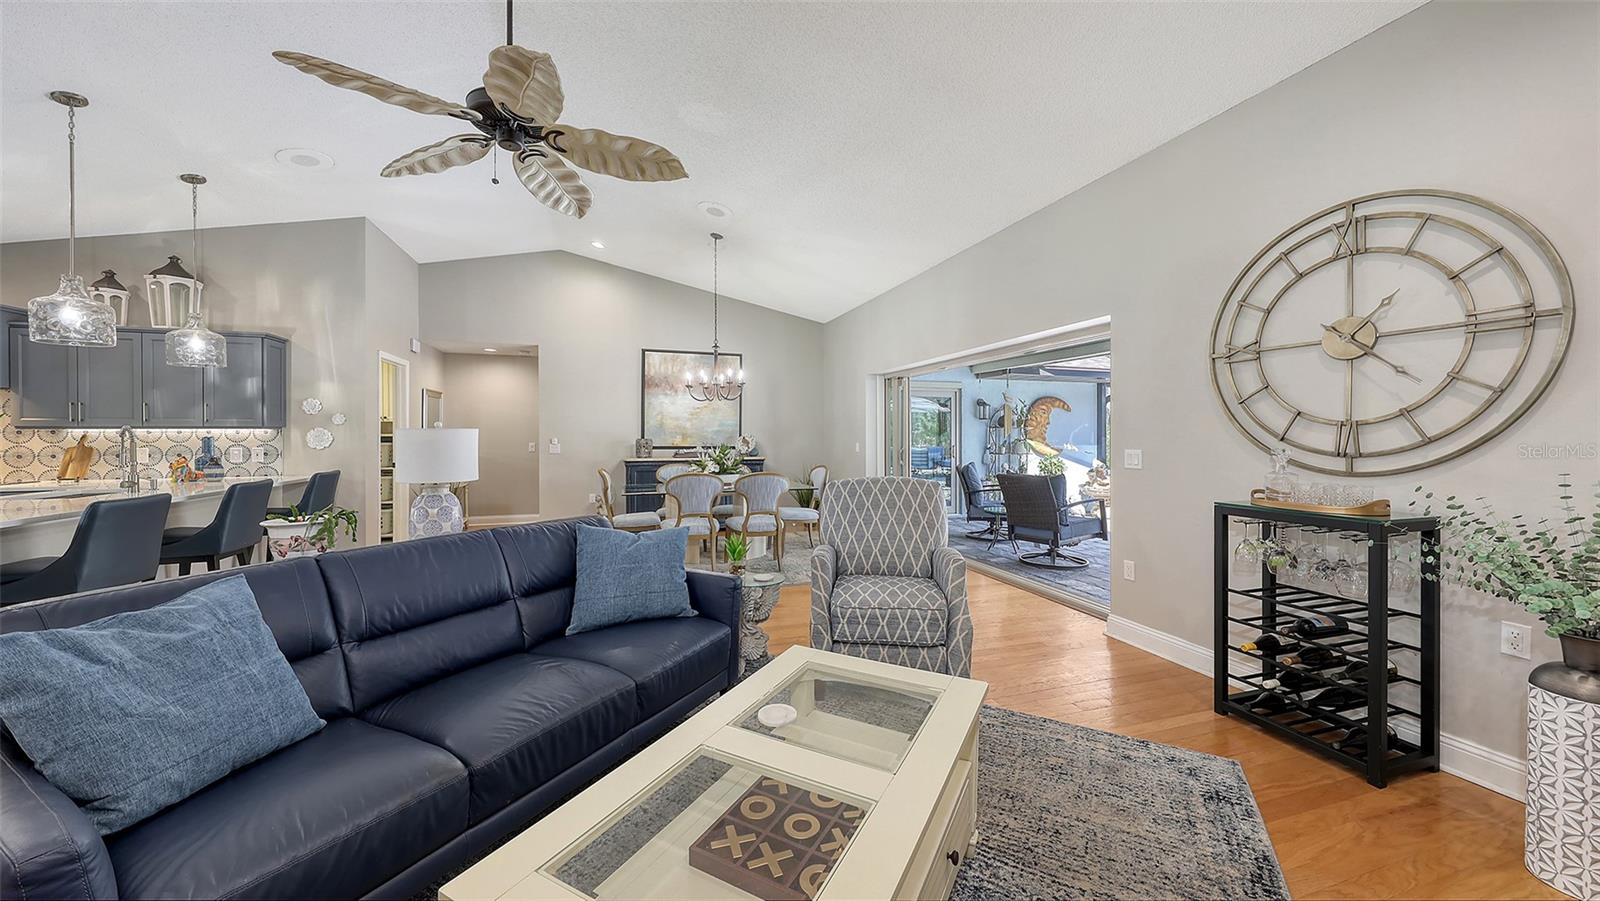
Open-plan living room with a navy sectional, vaulted ceiling, and sliding doors to a covered patio.
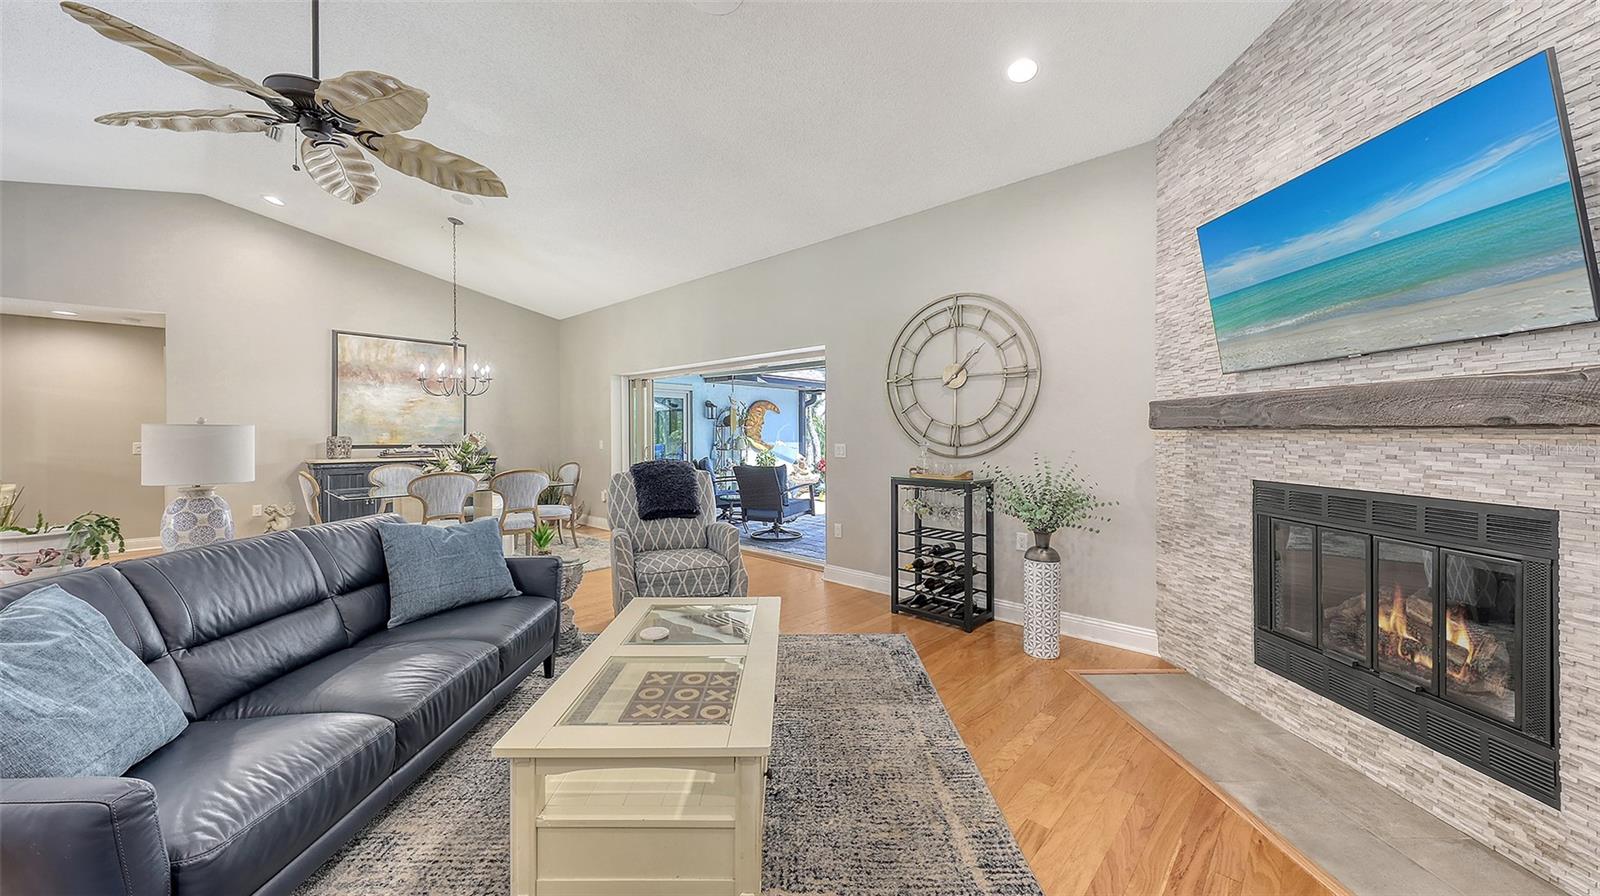
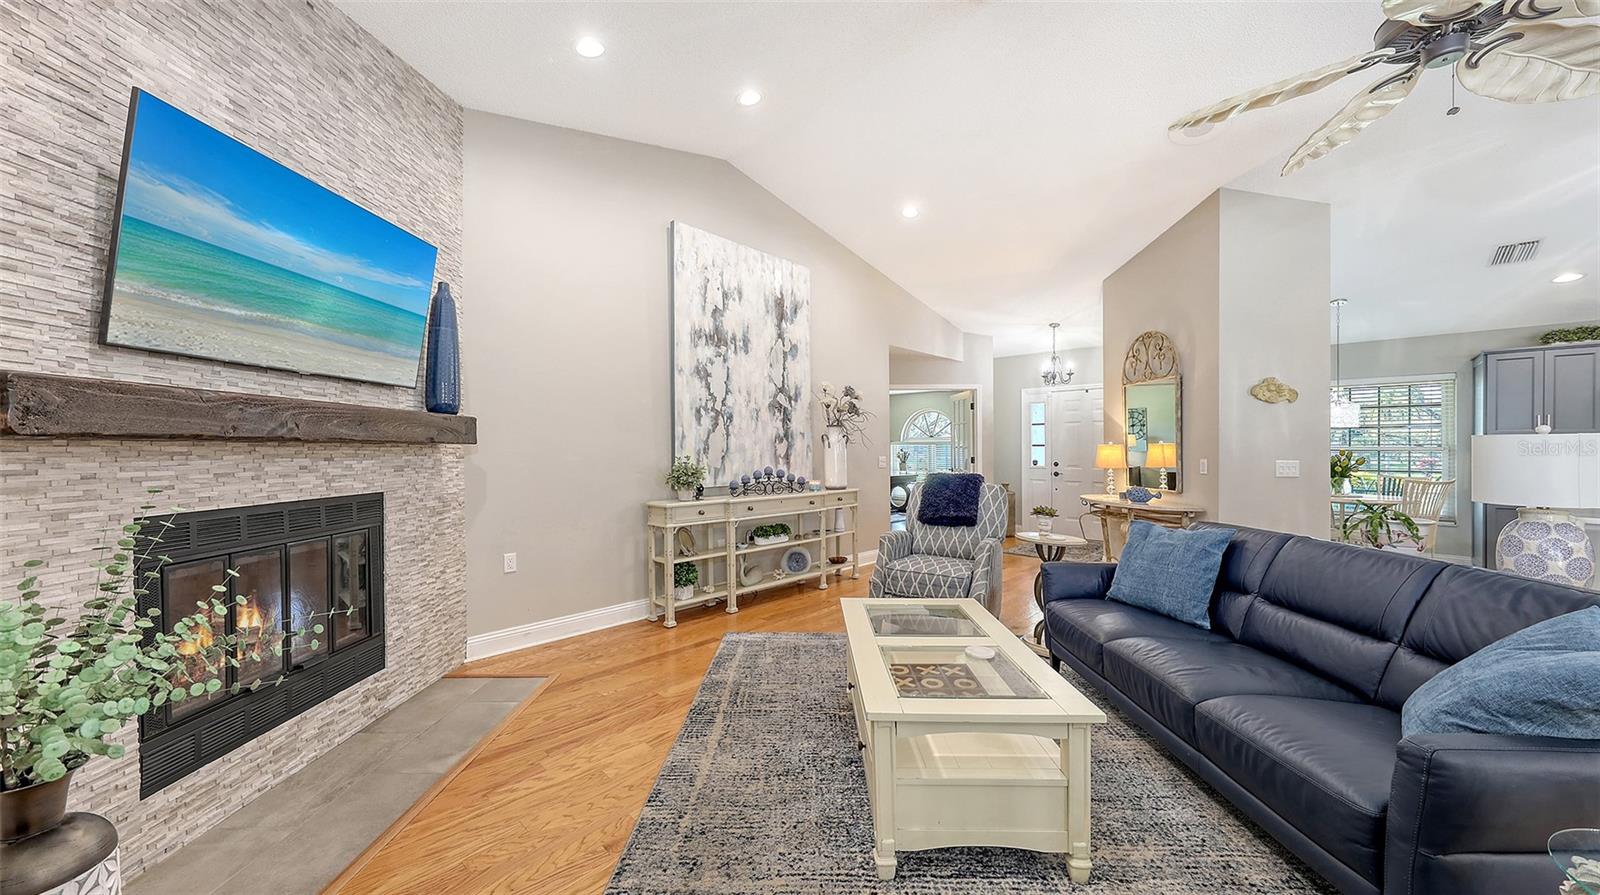
Living room with leather sectional, stone fireplace, beach scene on TV, and doorway to outdoor seating.
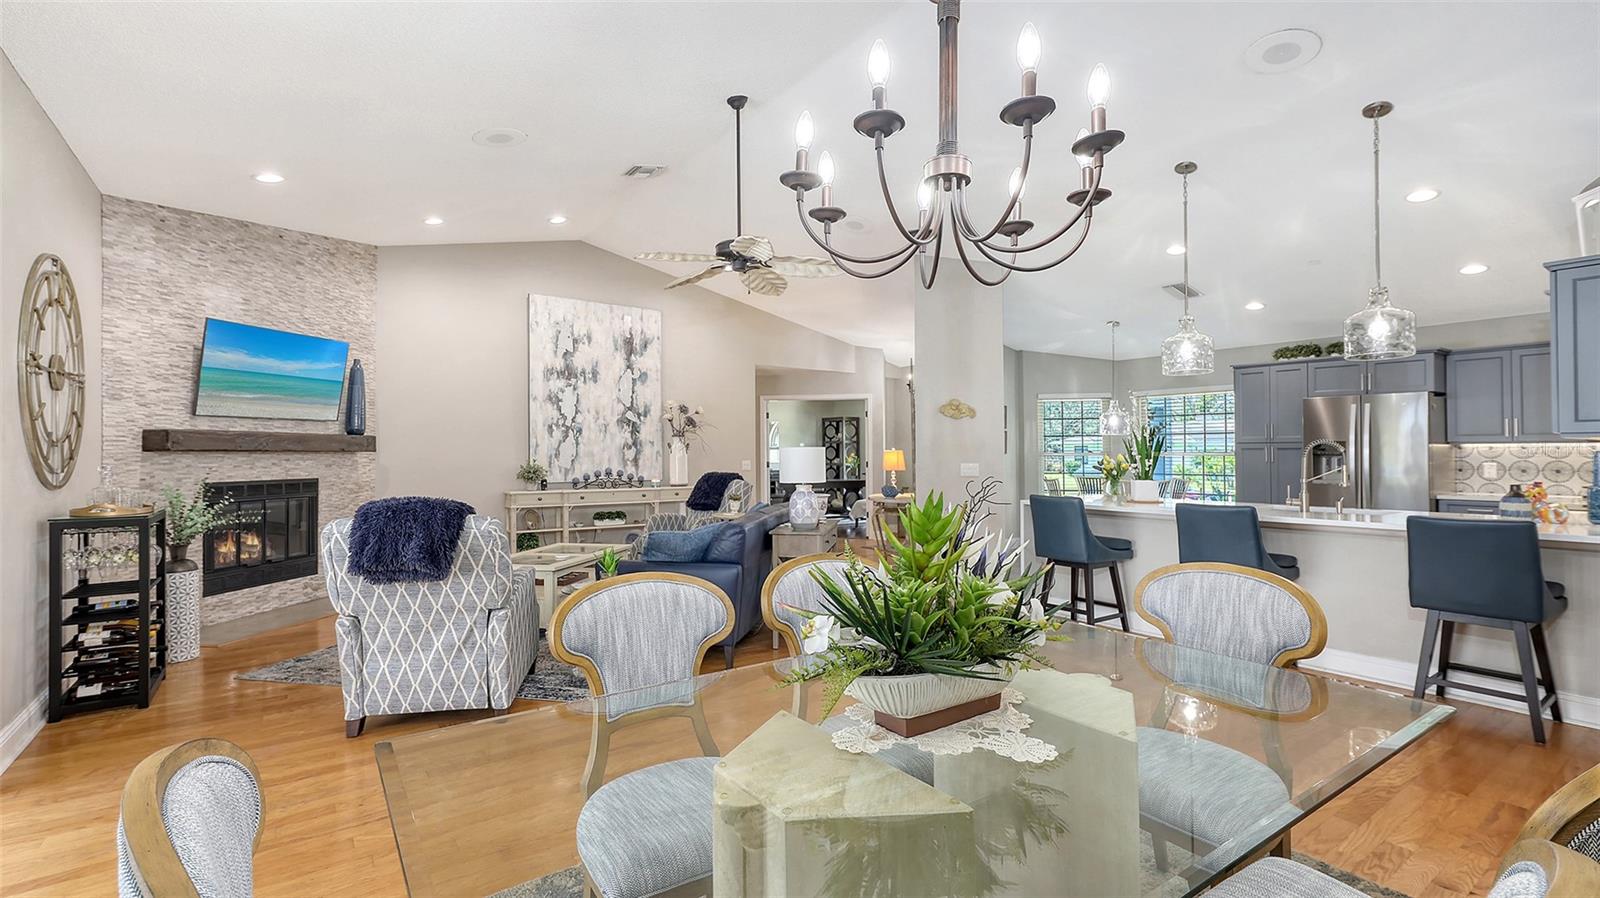
Open-concept living room and kitchen with a stone fireplace wall and blue-gray cabinets.
Living room with a stone fireplace, dark blue leather sofa, and hardwood floors.
Living room with a stone fireplace, blue sofas, and patterned armchairs, opening to a dining area.
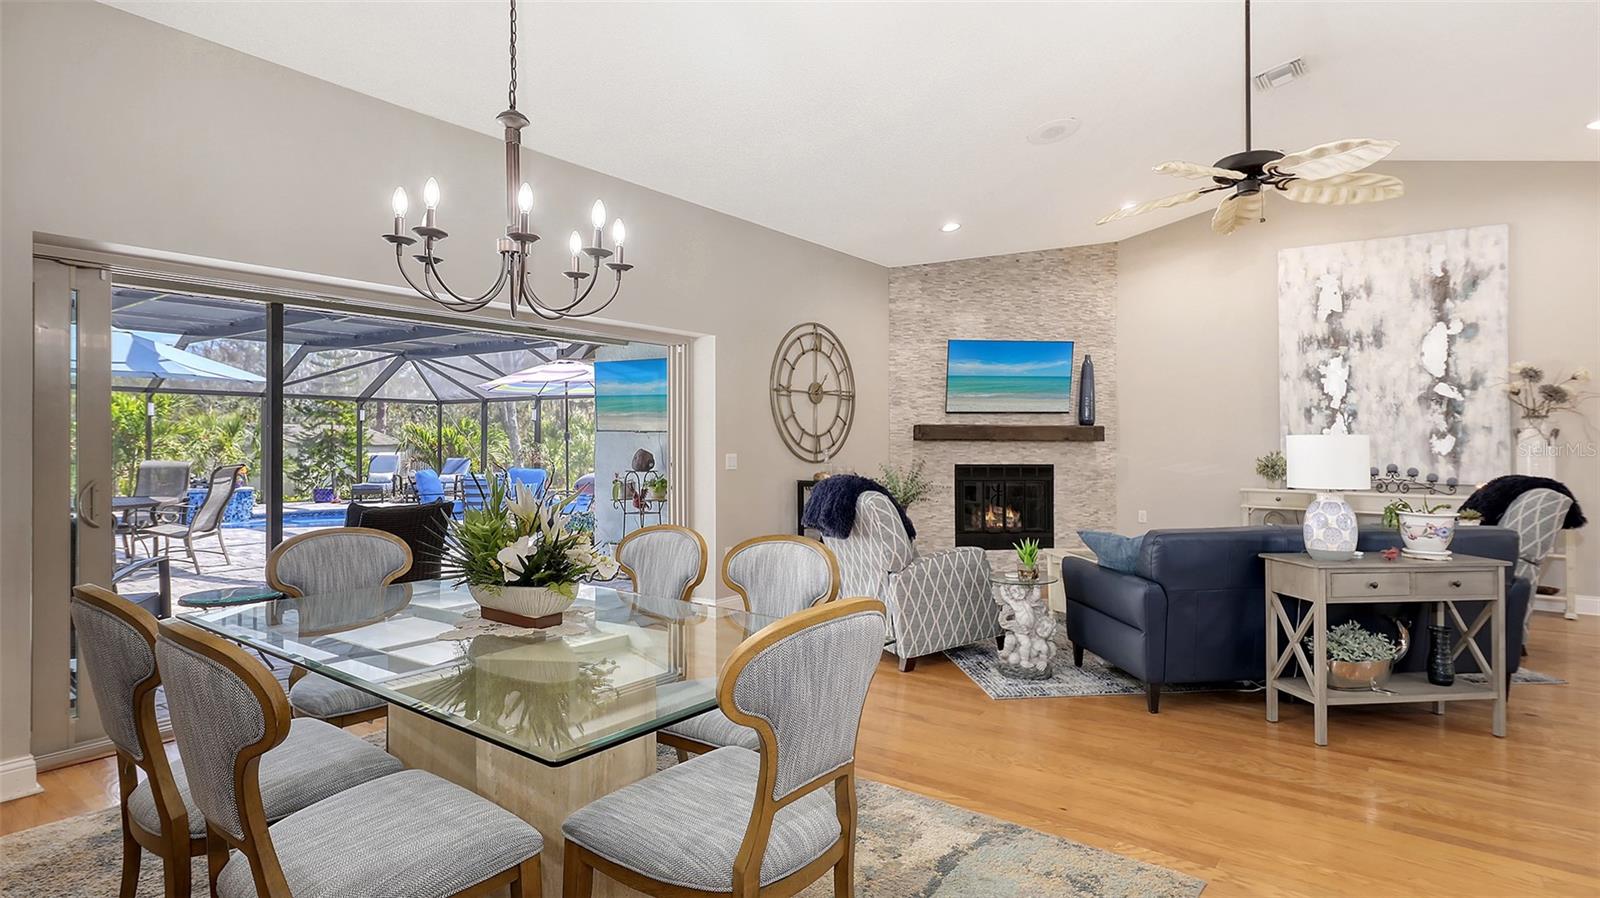
Open-plan living and dining room with a stone fireplace and sliding doors to a screened pool patio.
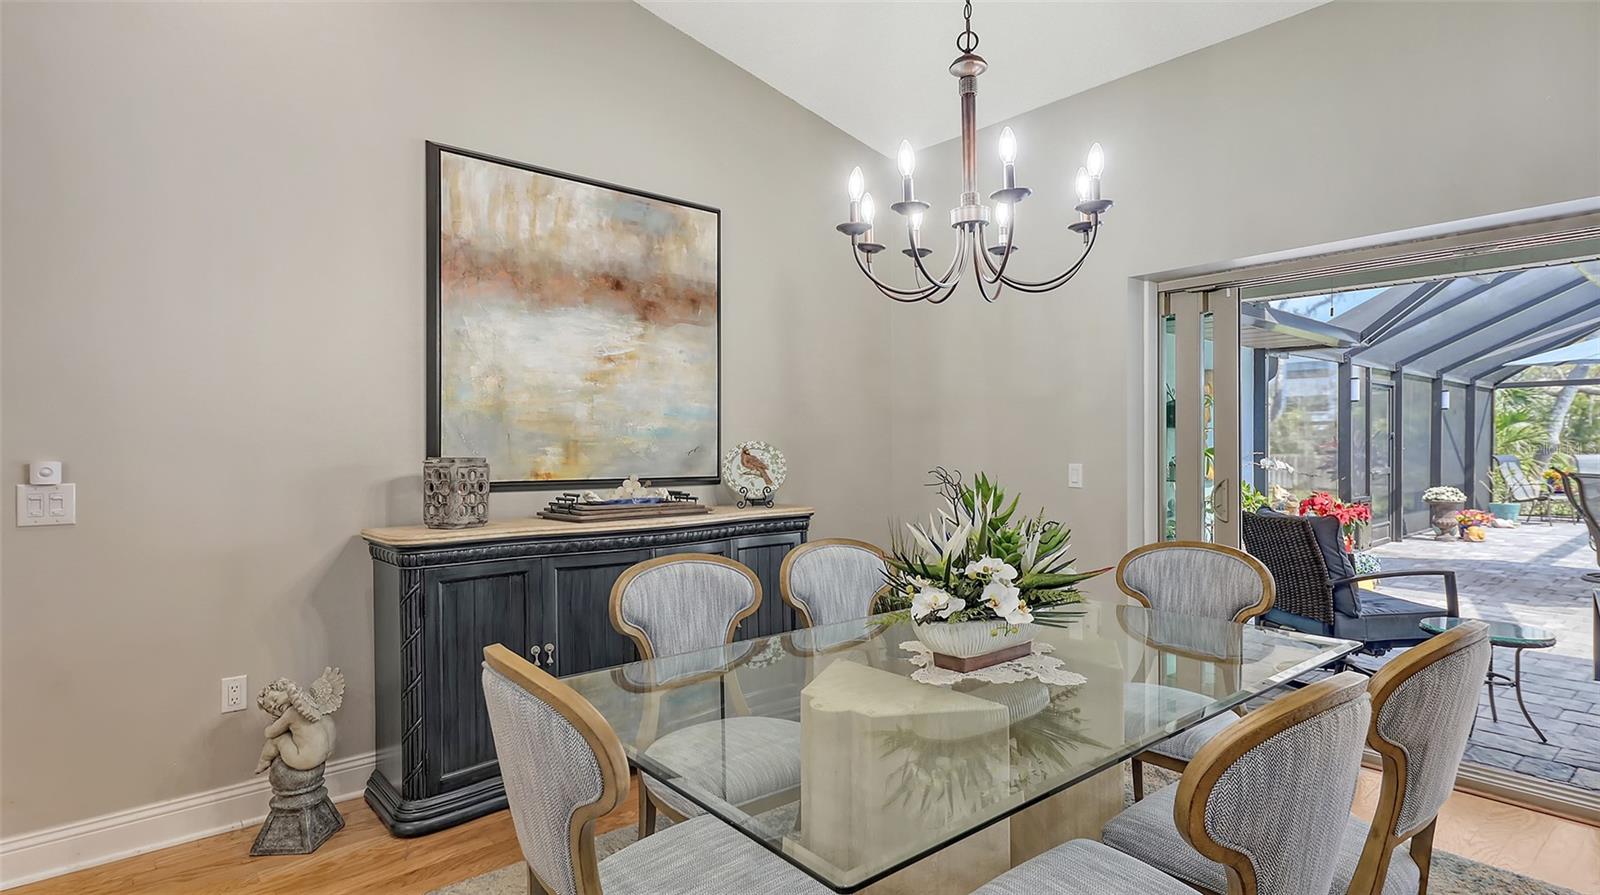
Dining room with a glass-top table, chandelier, and sliding doors to a screened patio.
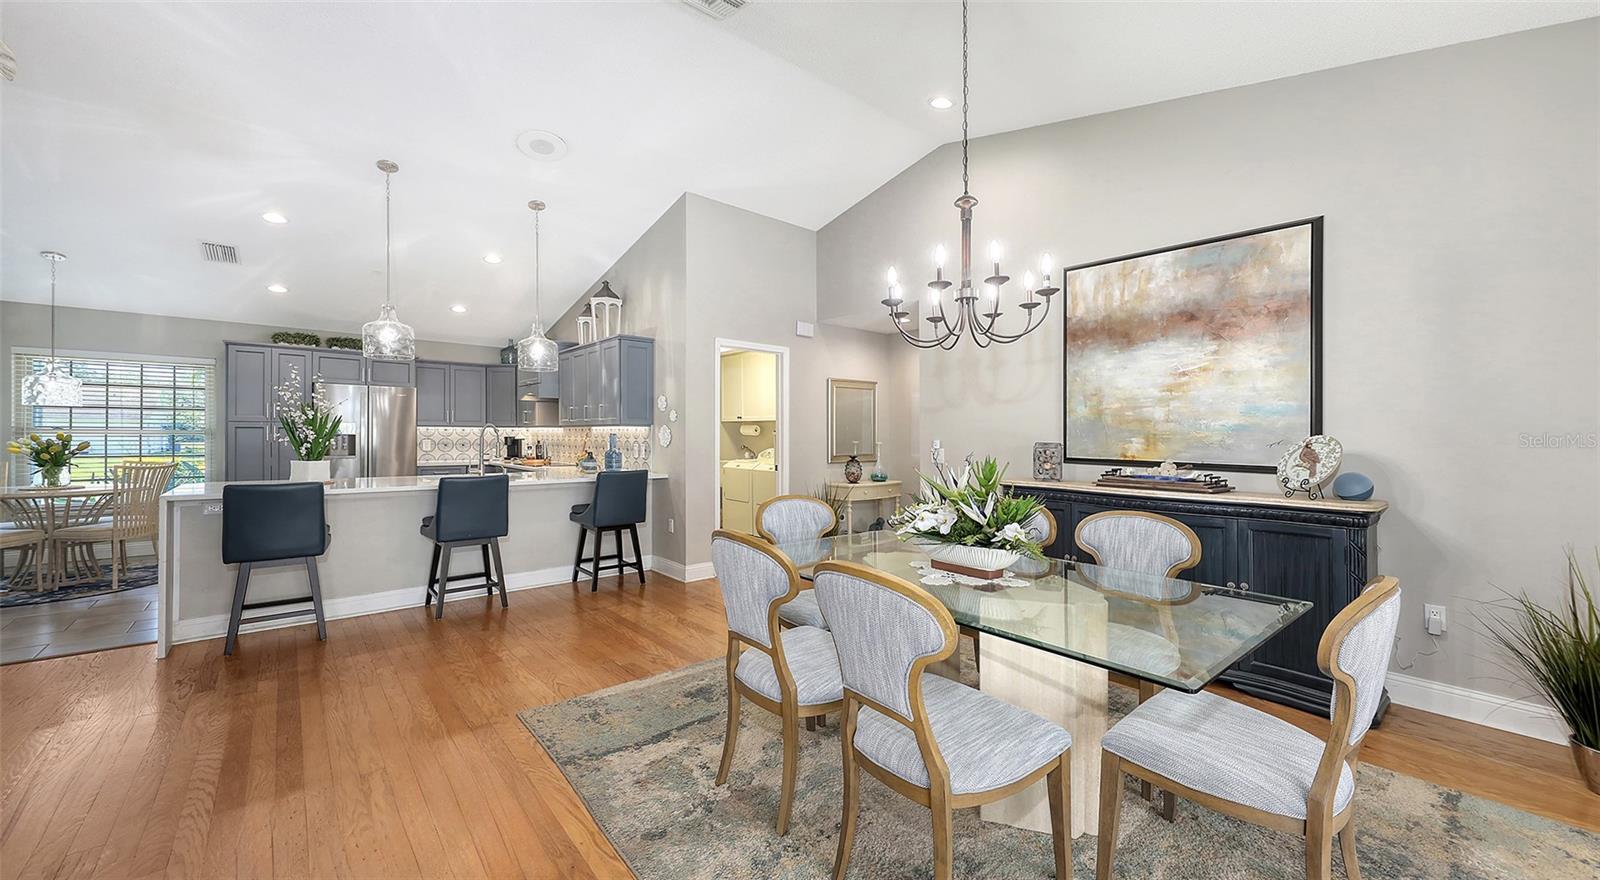
Open dining room with a glass-top table and upholstered chairs beside a gray kitchen with a breakfast bar.
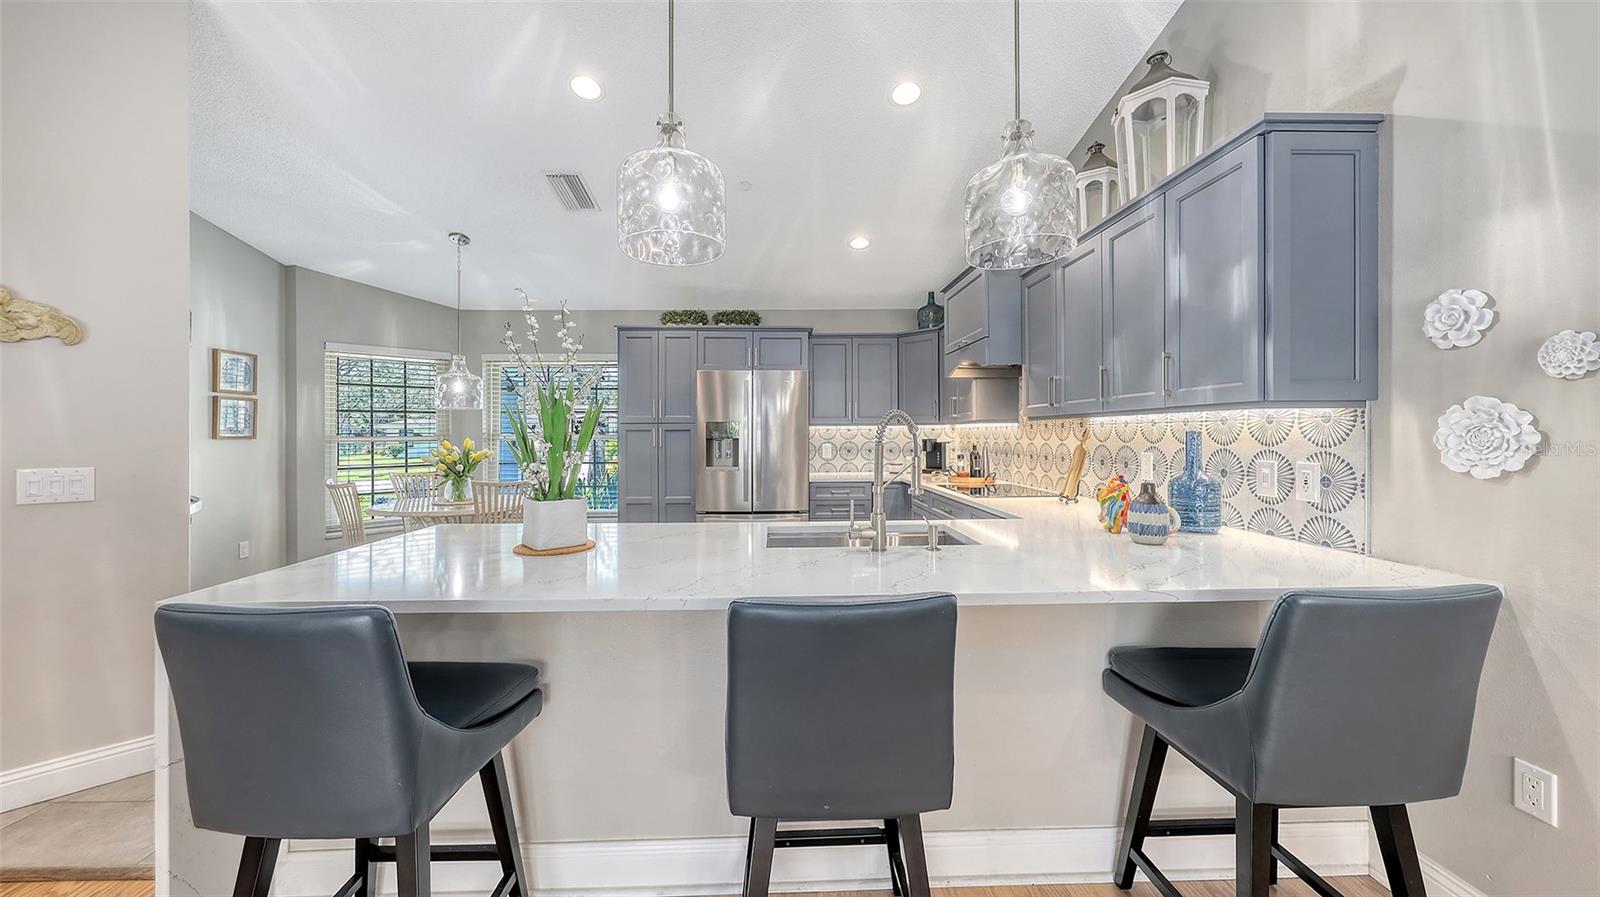
Kitchen with a large white island, blue-gray cabinets, patterned backsplash, and three dark bar stools.
Kitchen with gray cabinets, patterned backsplash, and a large white quartz island with bar seating.
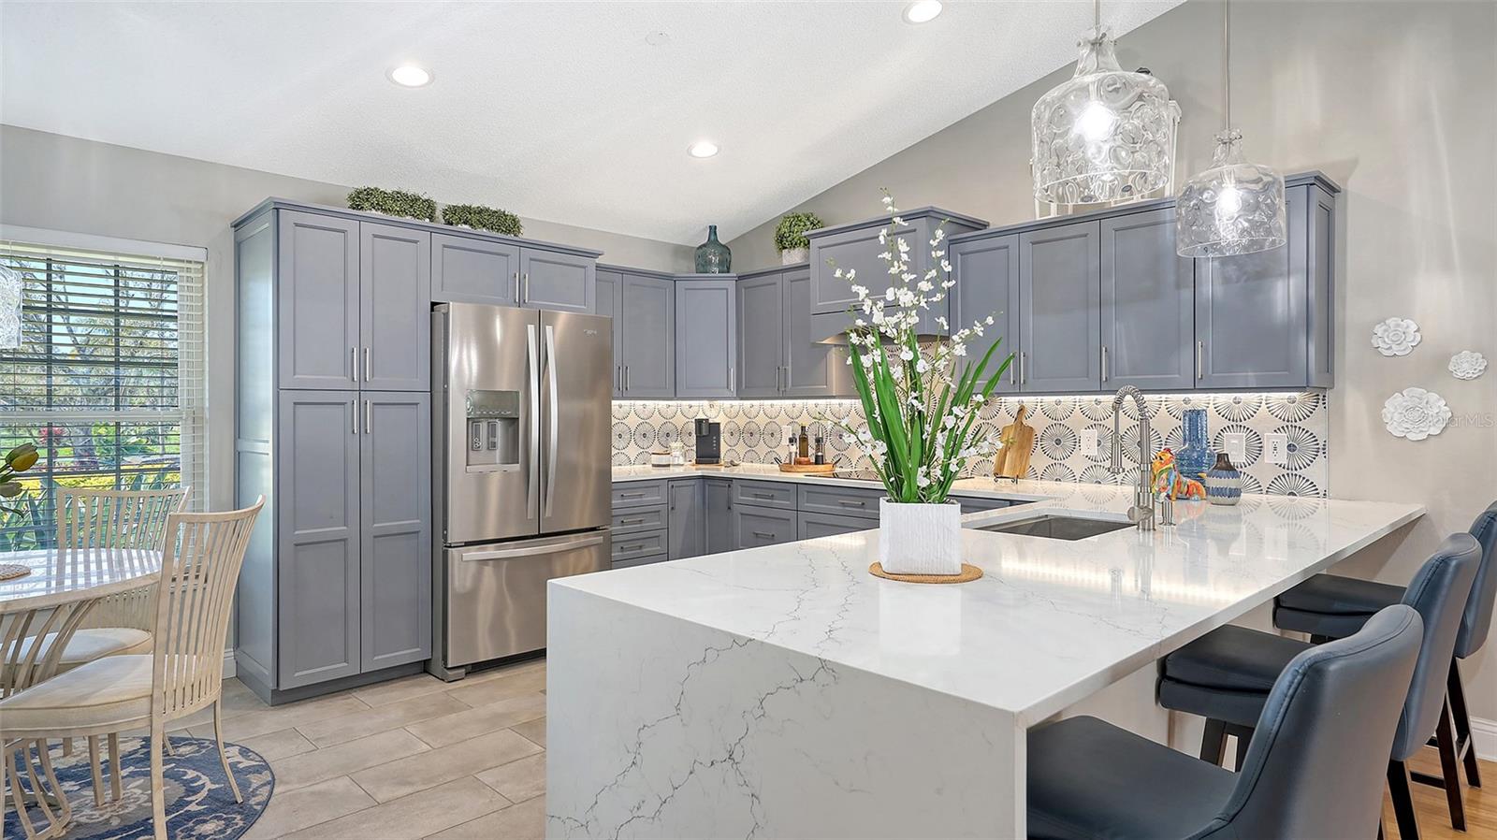
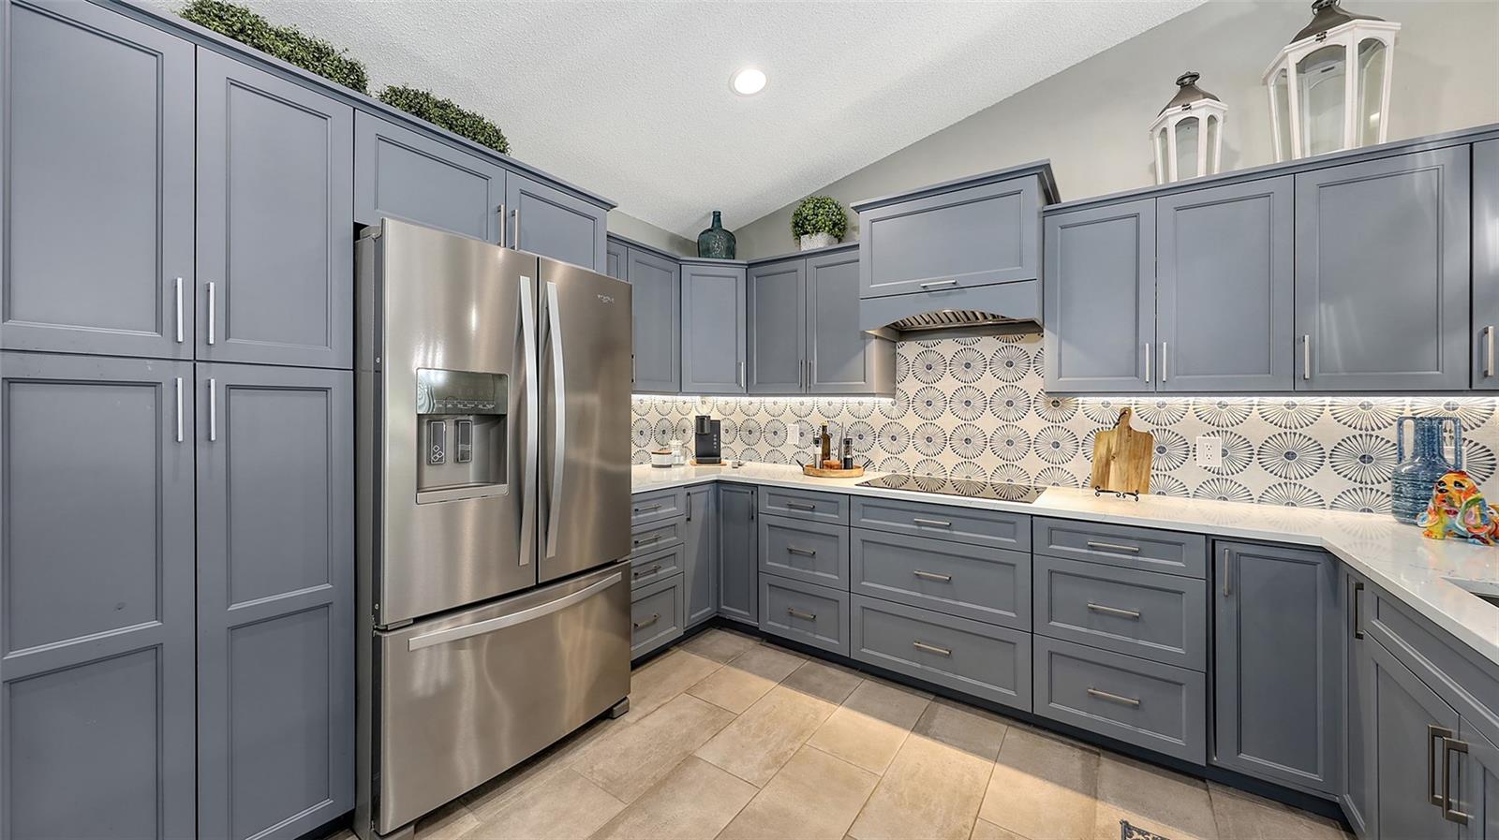
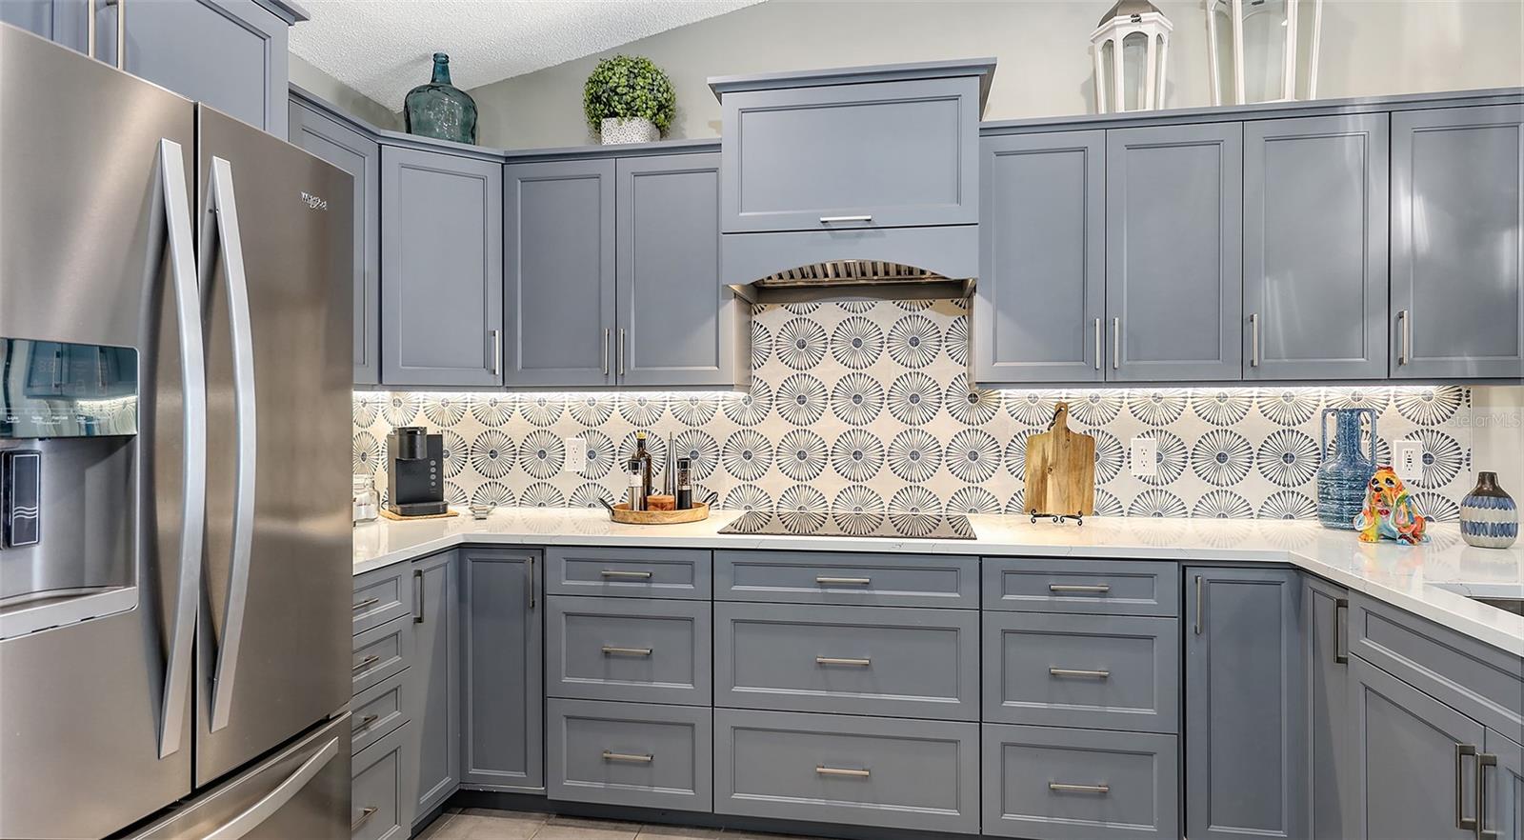
Kitchen with slate-blue cabinets, patterned backsplash, white counters, and a stainless steel refrigerator.
Kitchen with blue-gray cabinets, patterned tile backsplash, stainless refrigerator, and white countertops.
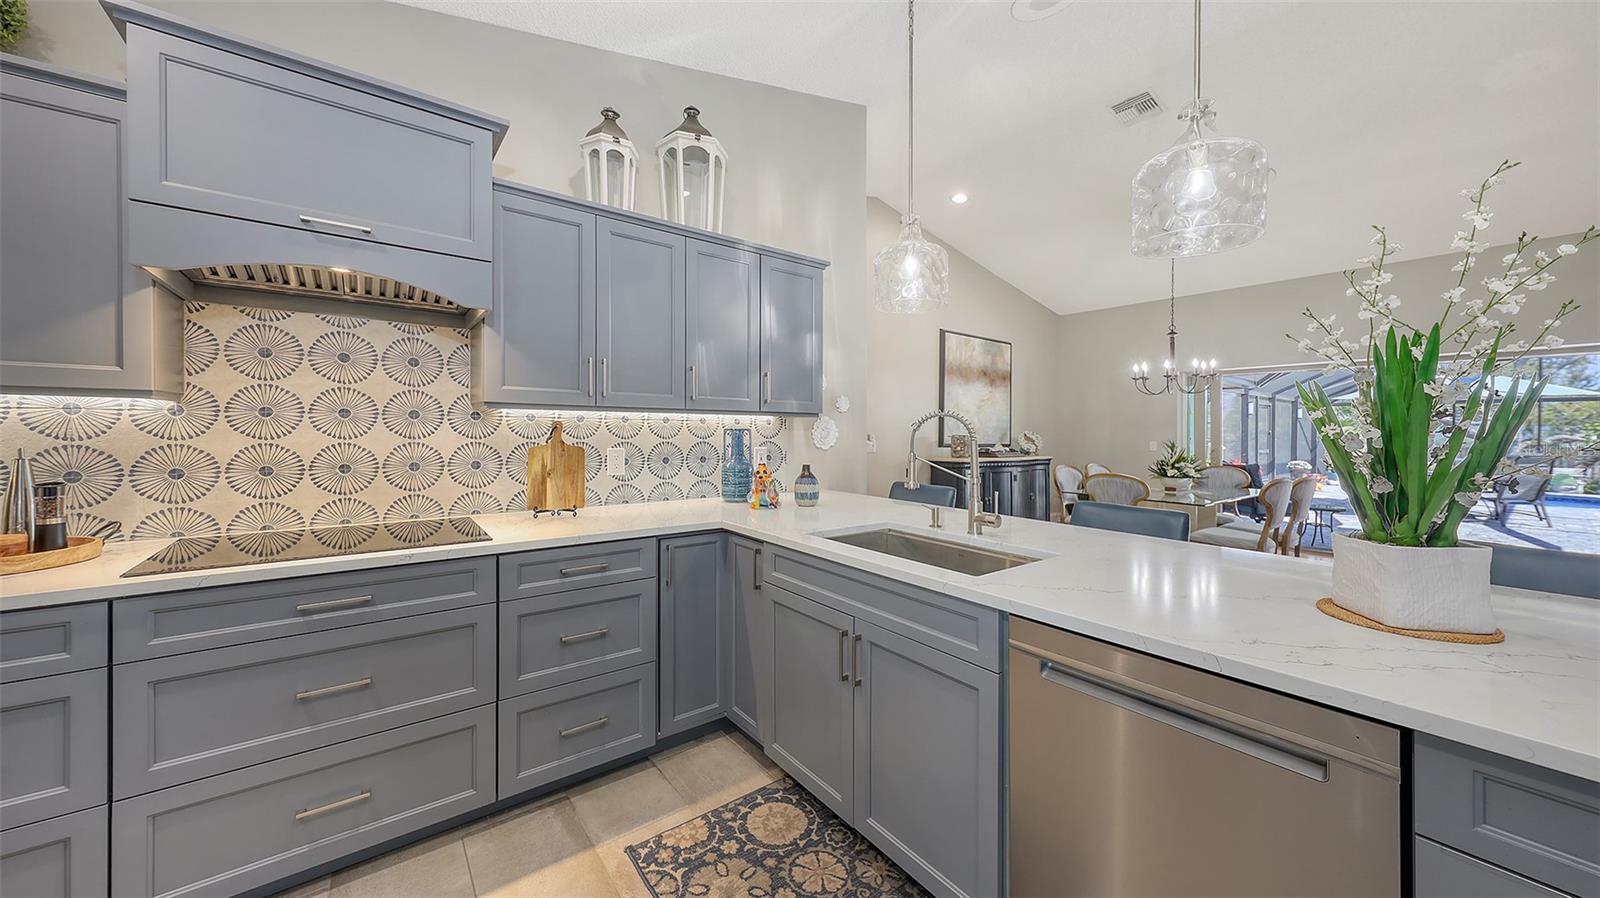
Kitchen with slate-gray cabinets, patterned backsplash, white counters, and a large island sink.
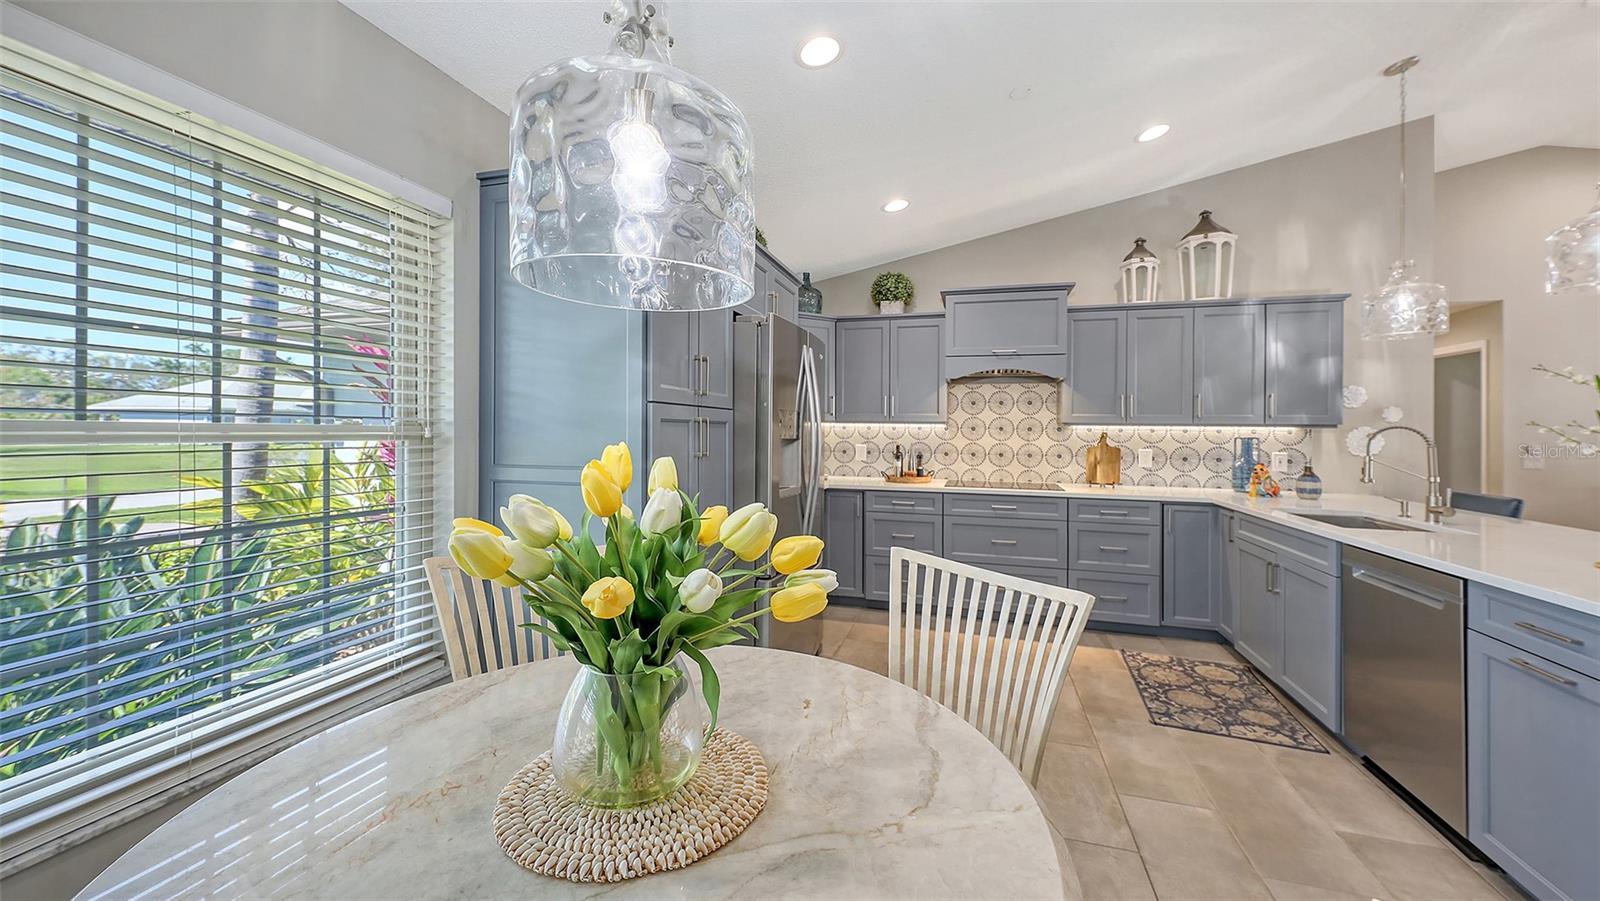
Kitchen with gray cabinets, patterned backsplash, and a round table of tulips beside large windows.
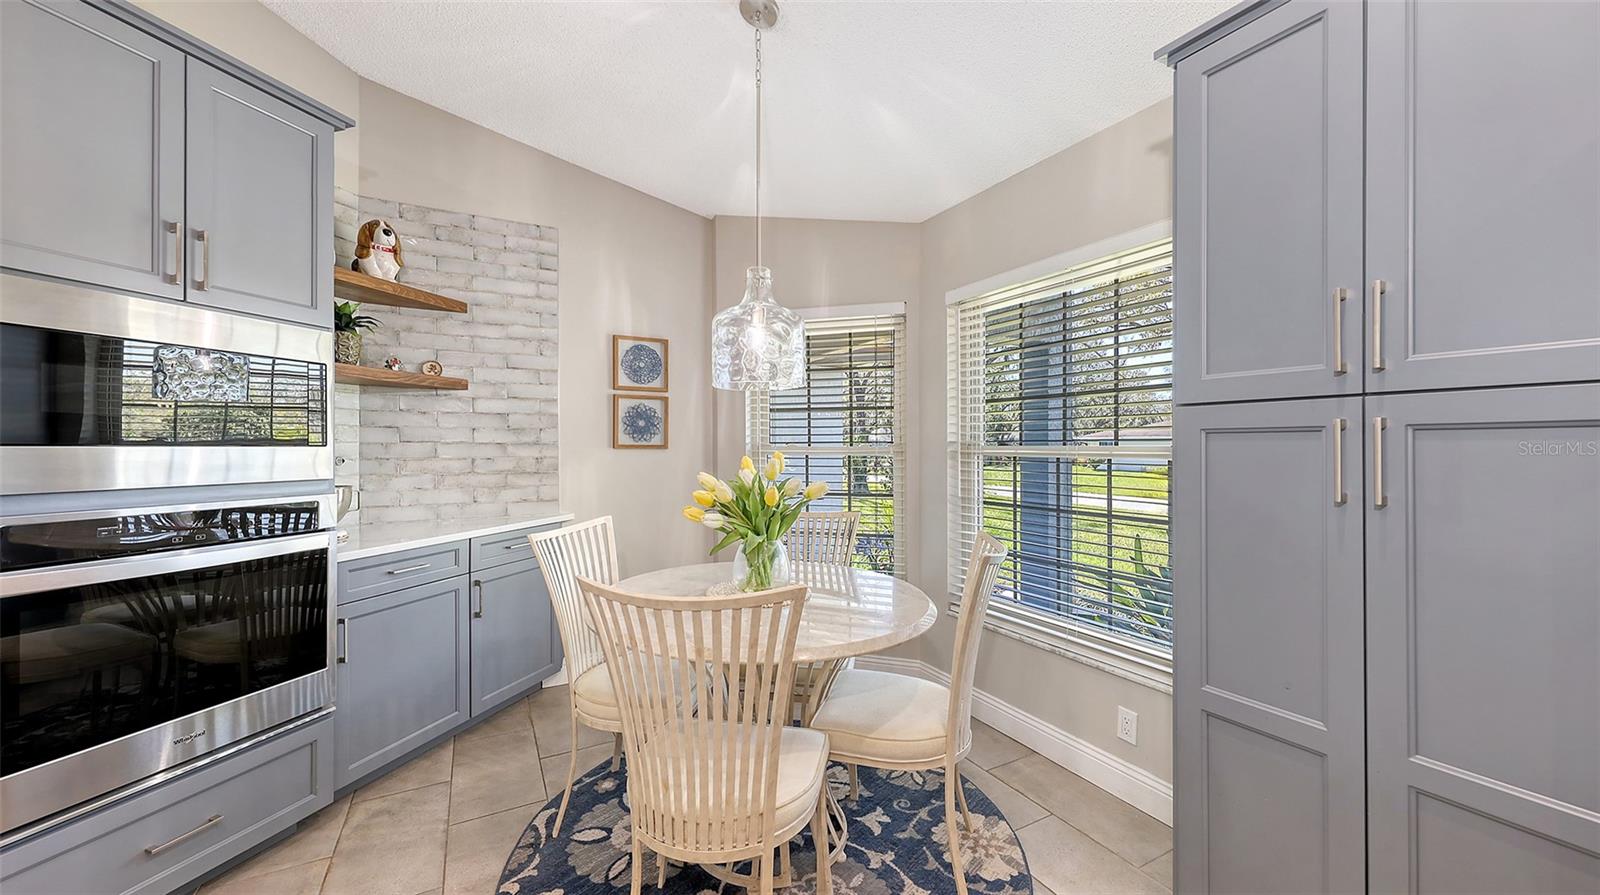
Kitchen dining nook with gray cabinets, whitewashed brick backsplash, and a round table beside large windows.
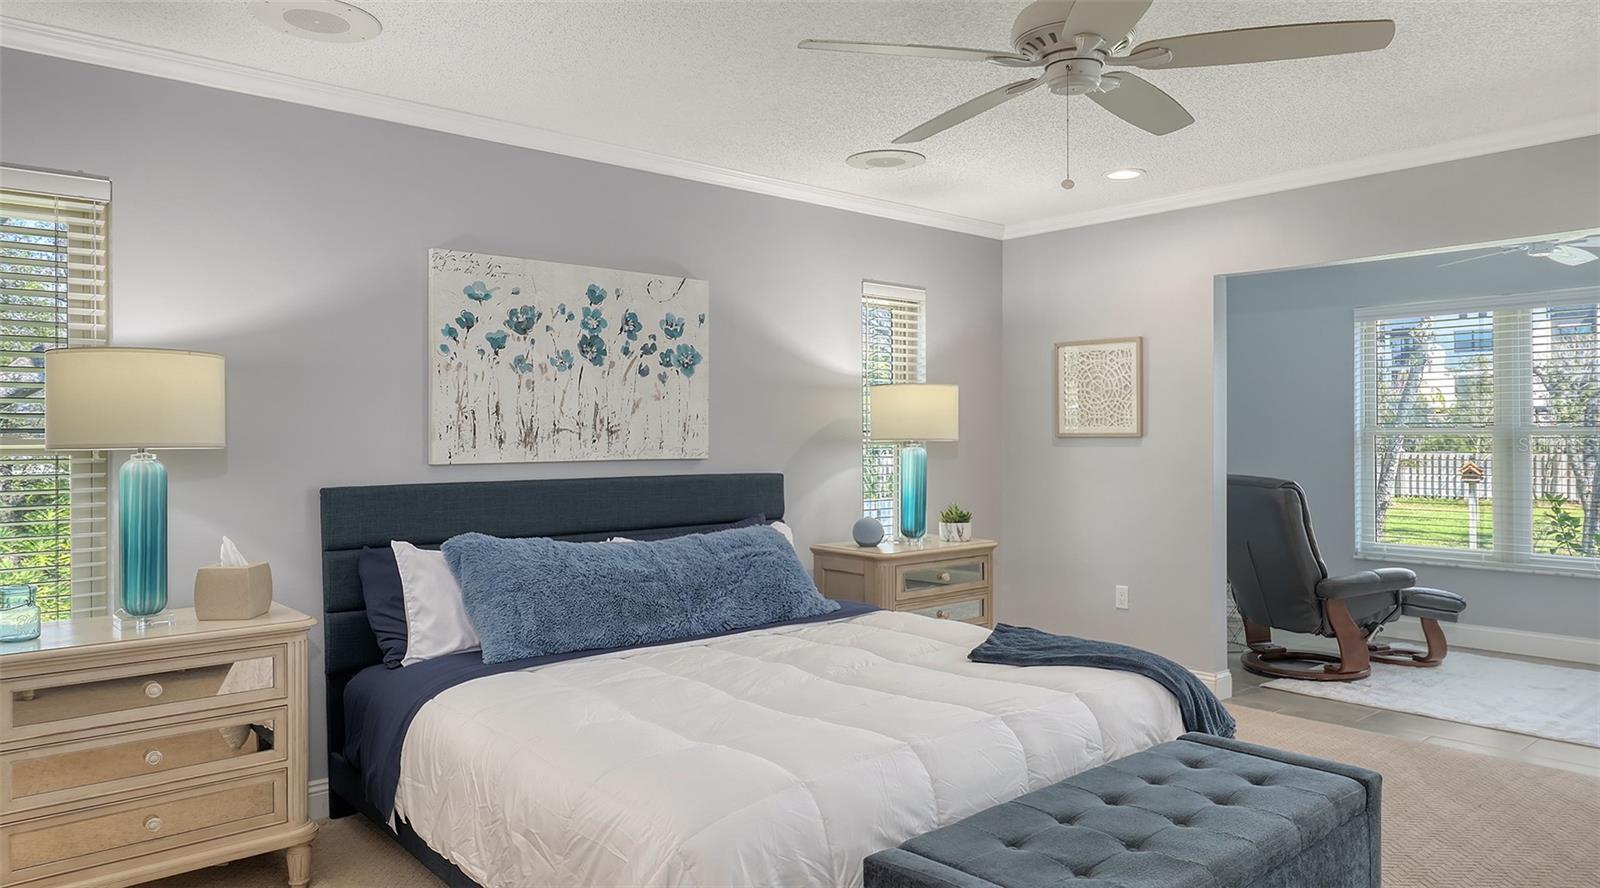
Bedroom with a dark upholstered bed and blue accents, opening to a window-side sitting area.
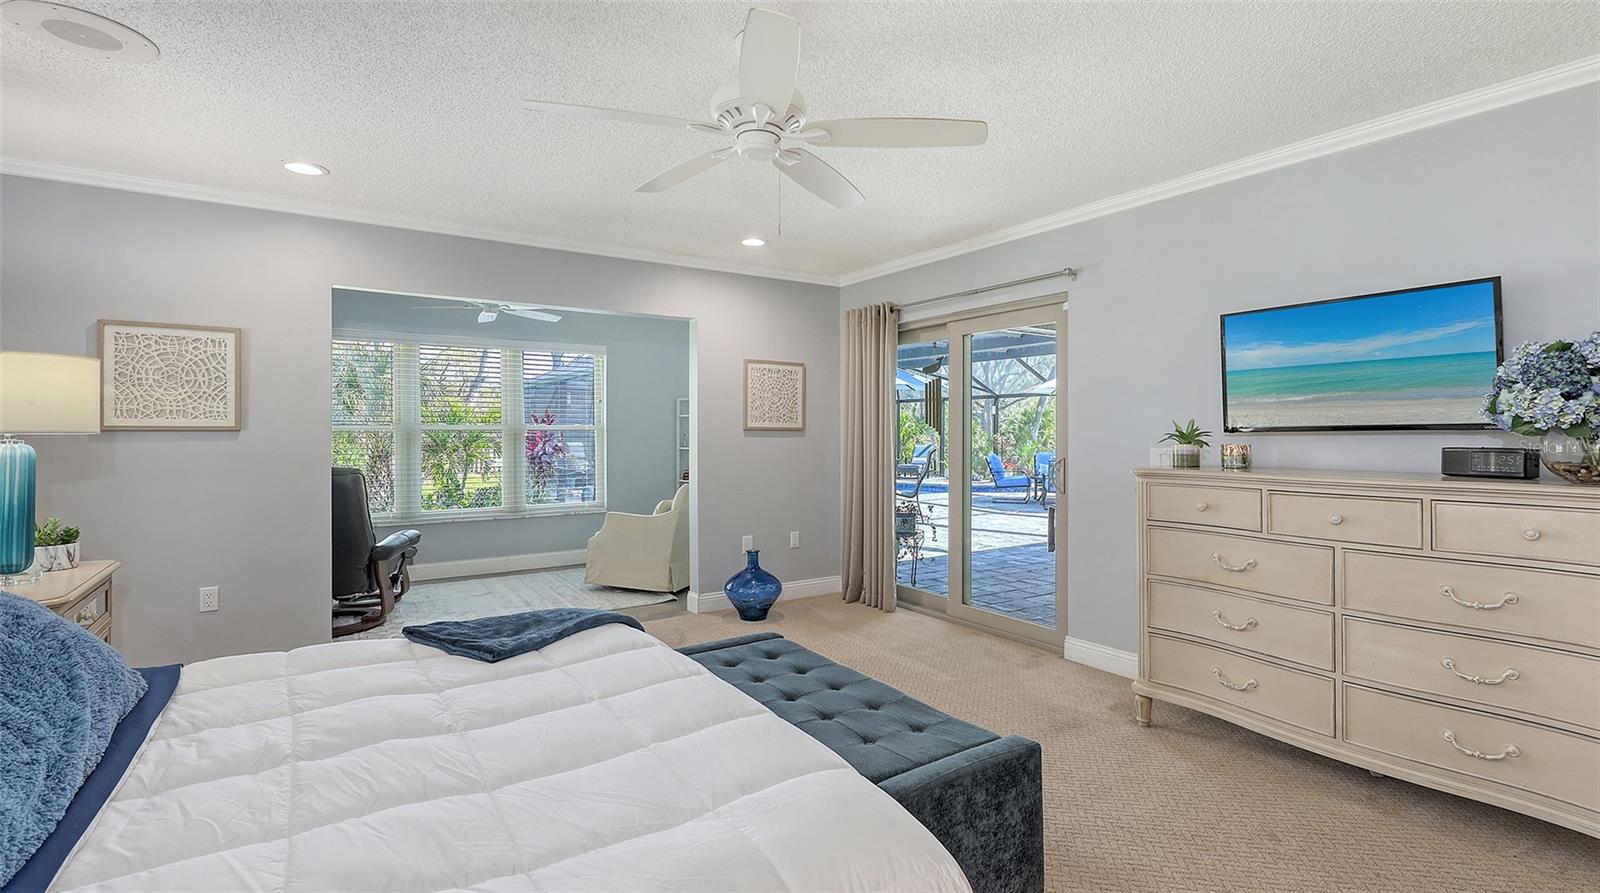
Bedroom with a blue bench and sliding doors opening to a screened pool patio.
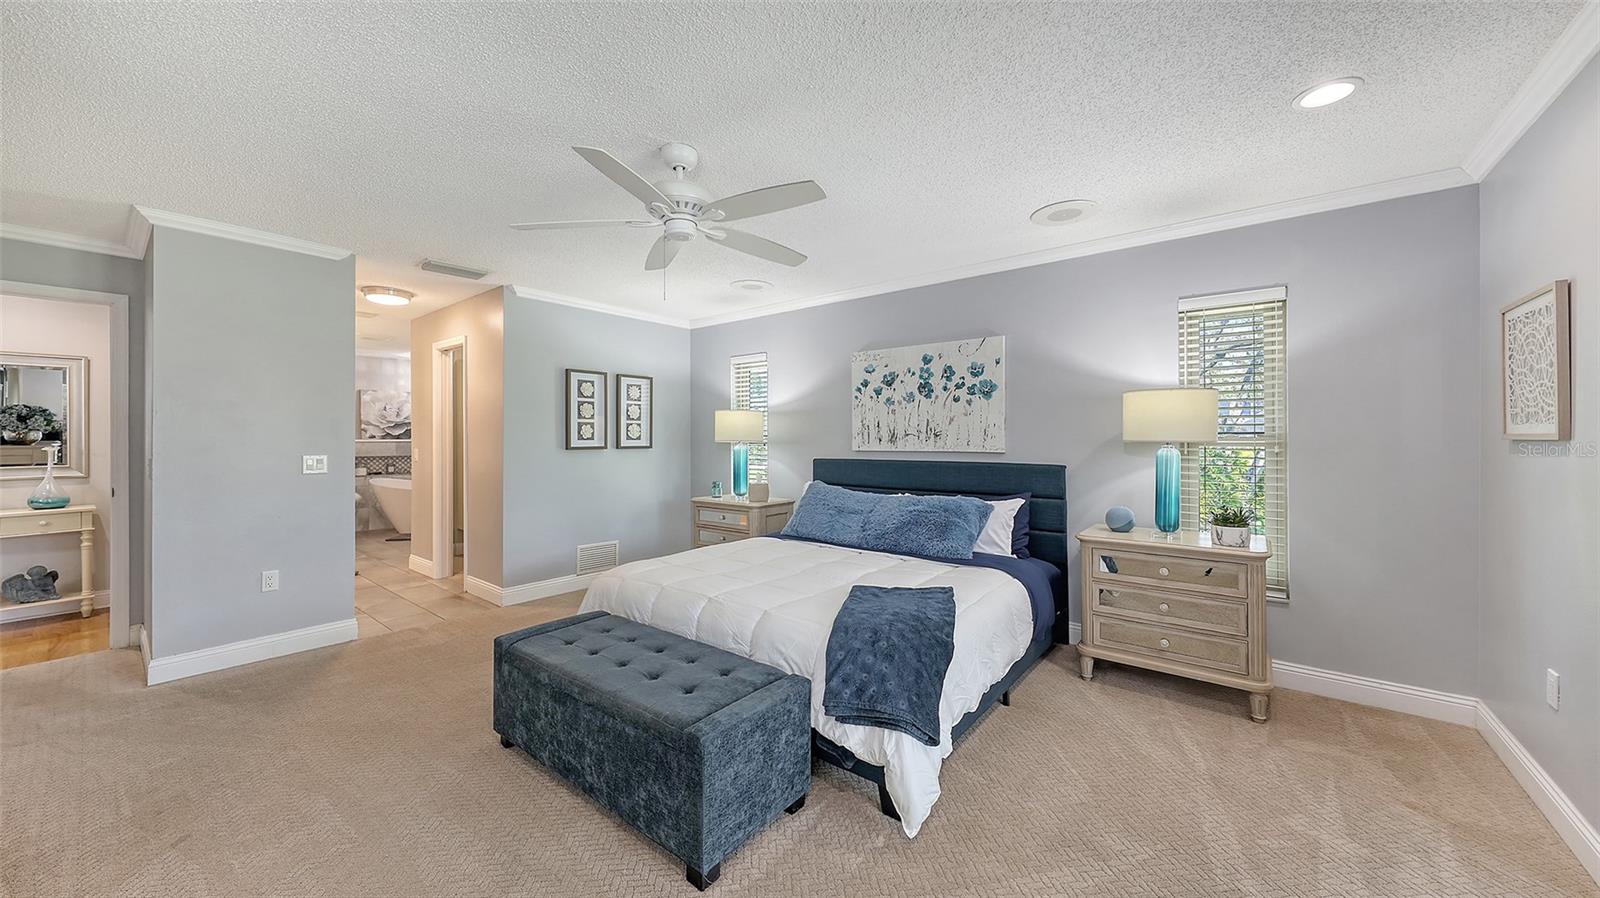
Furnished bedroom with a king-size bed, dark upholstered bench, gray walls, and beige carpet.
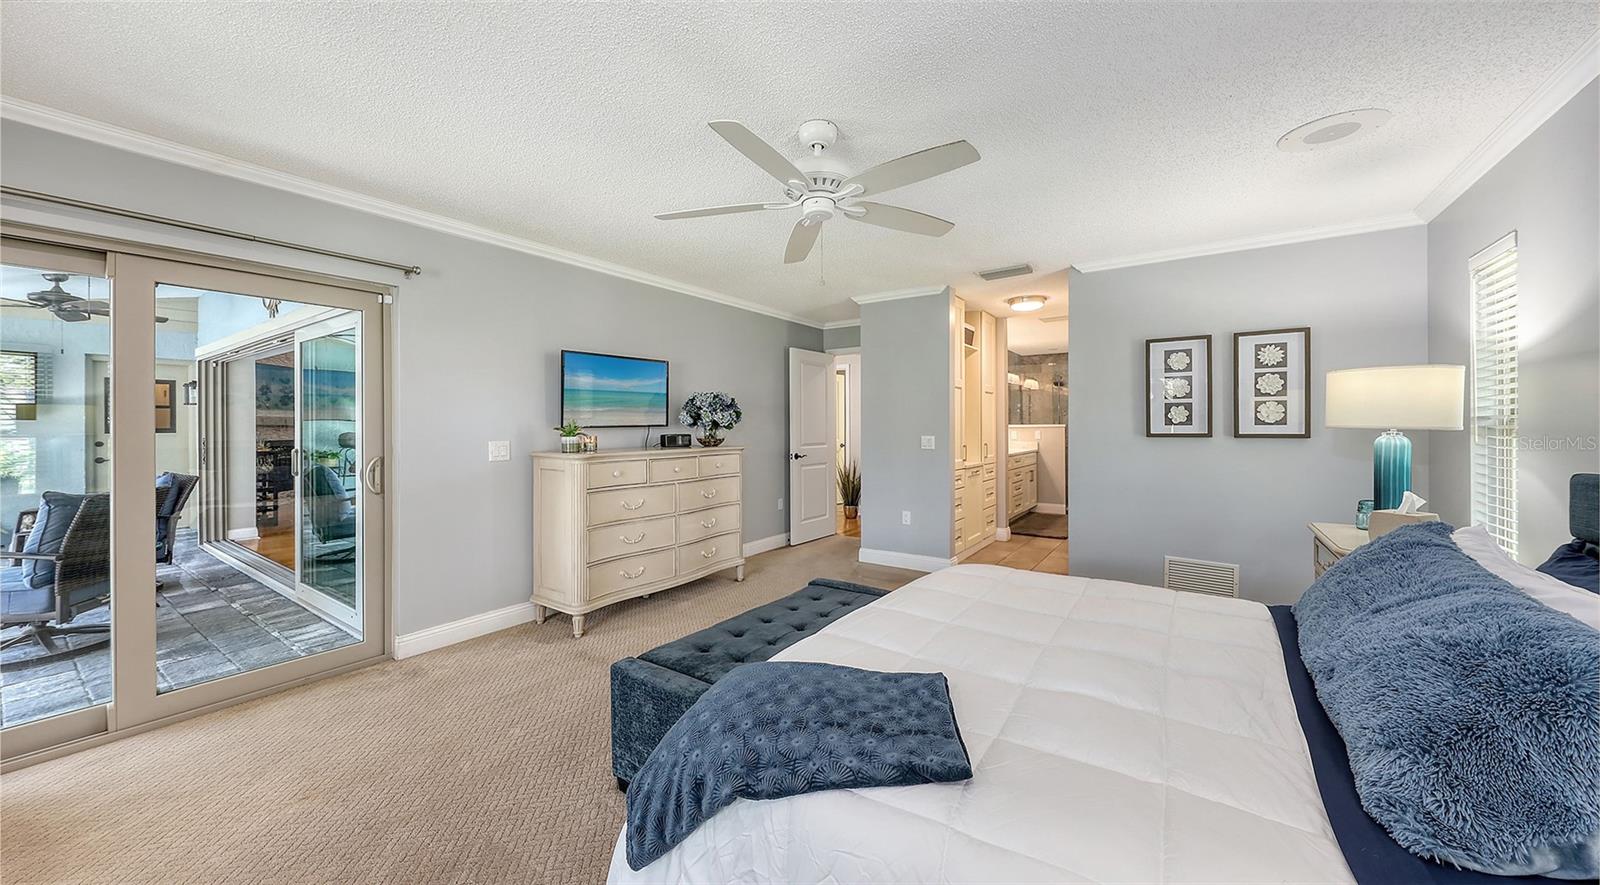
Furnished bedroom with a large white bed, blue accents, and sliding glass doors opening to a tiled patio.
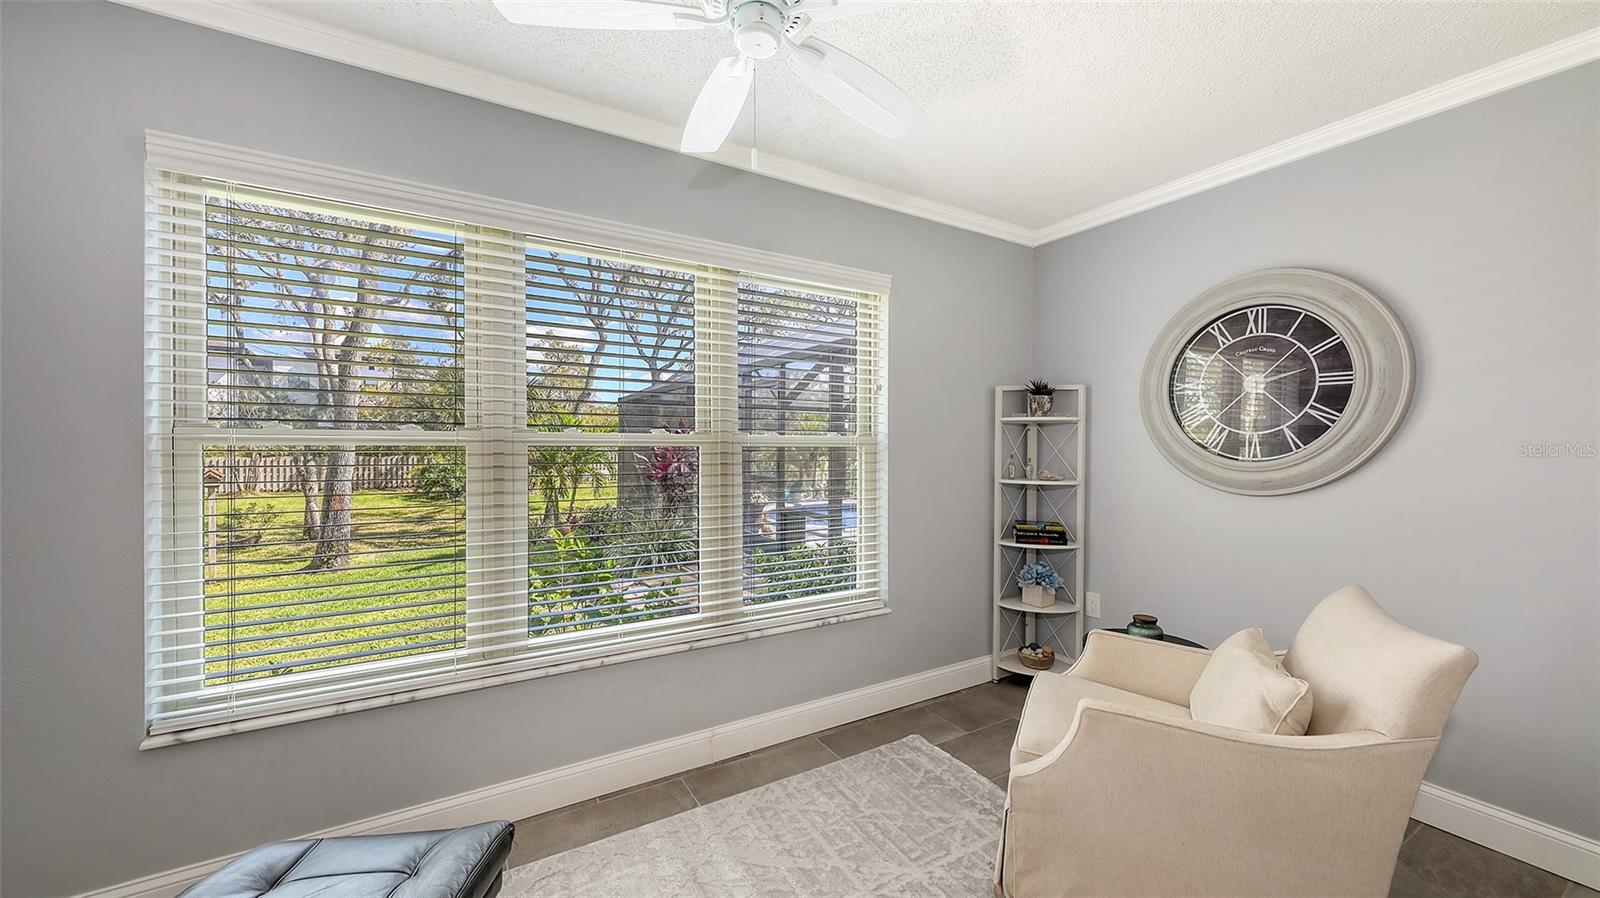
Sitting room with a cream armchair beside a wide window overlooking a green yard.
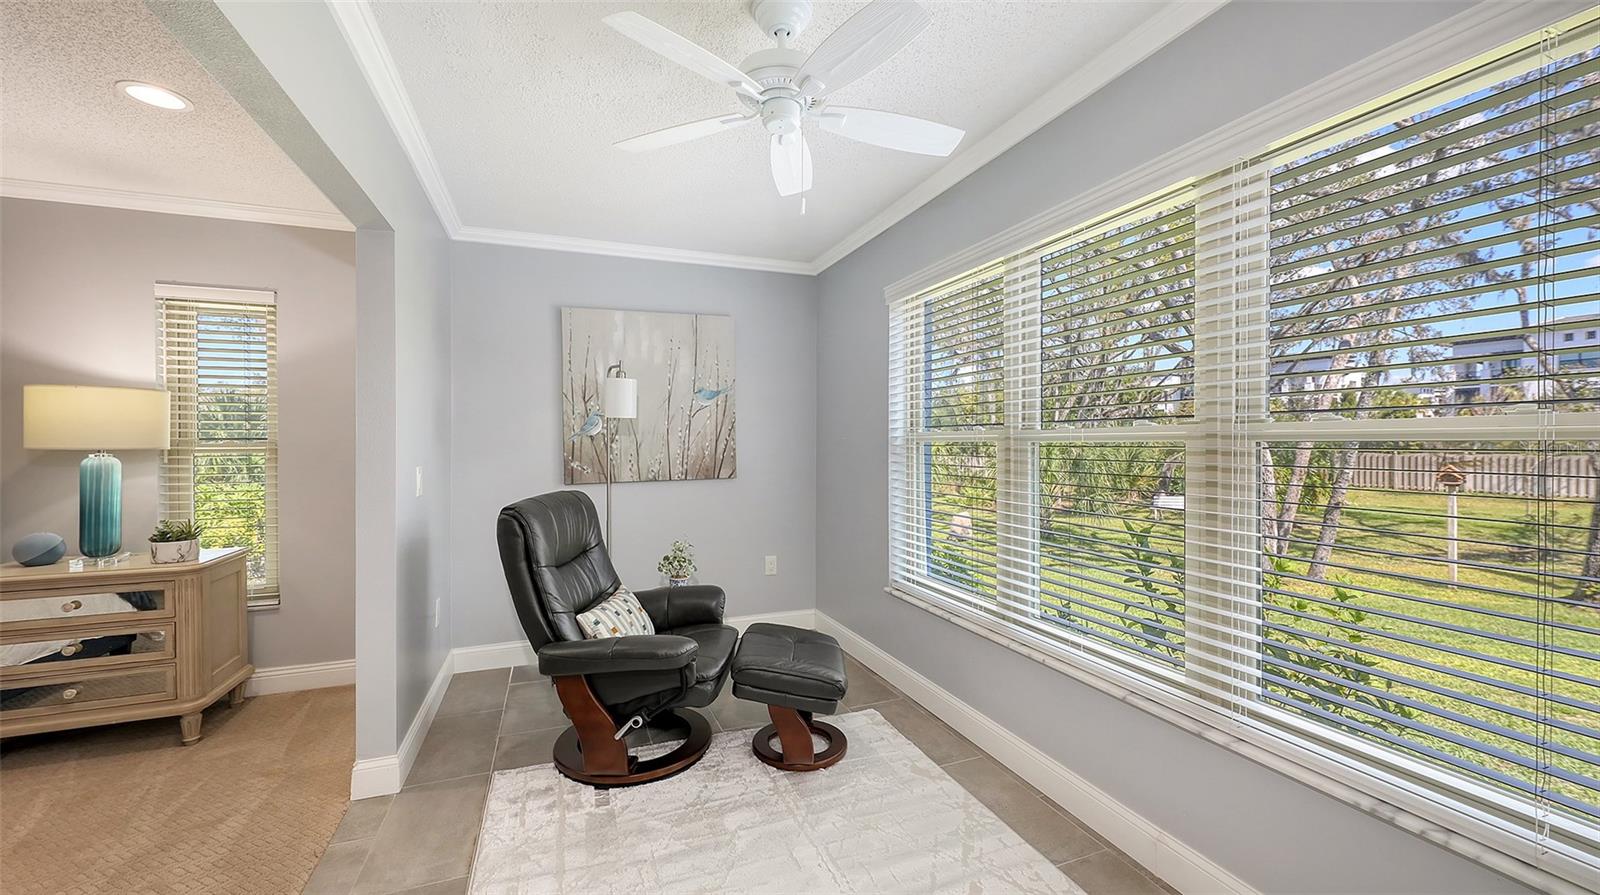
Furnished sitting room with a leather recliner beside wide windows overlooking a green yard.
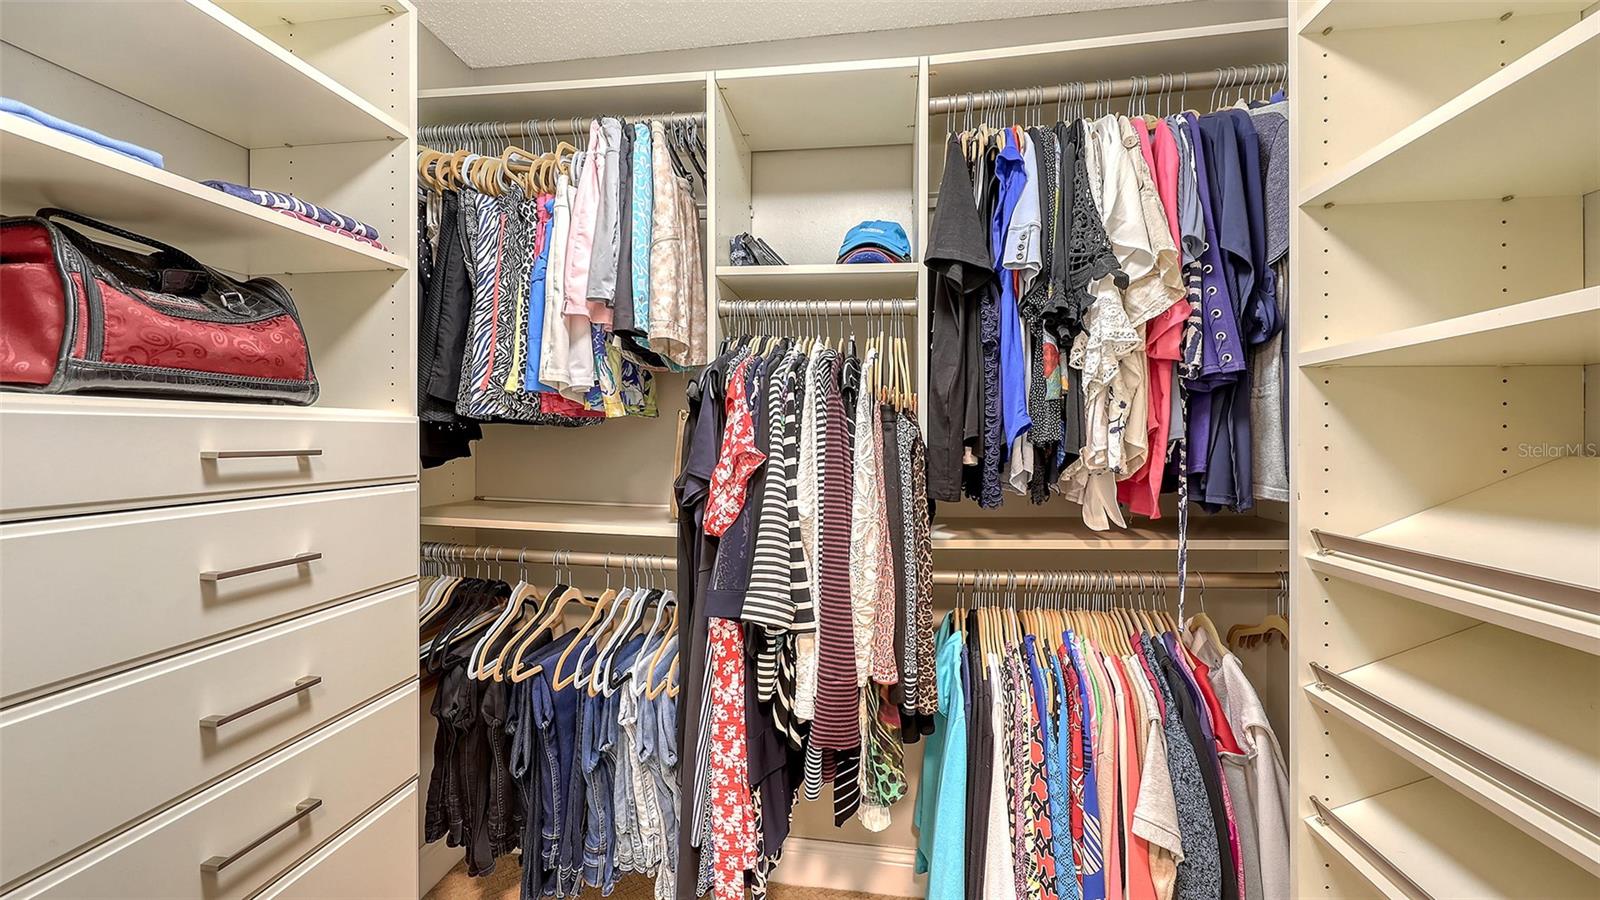
Walk-in closet with built-in drawers and shelves, clothing on multiple racks, and a red handbag.
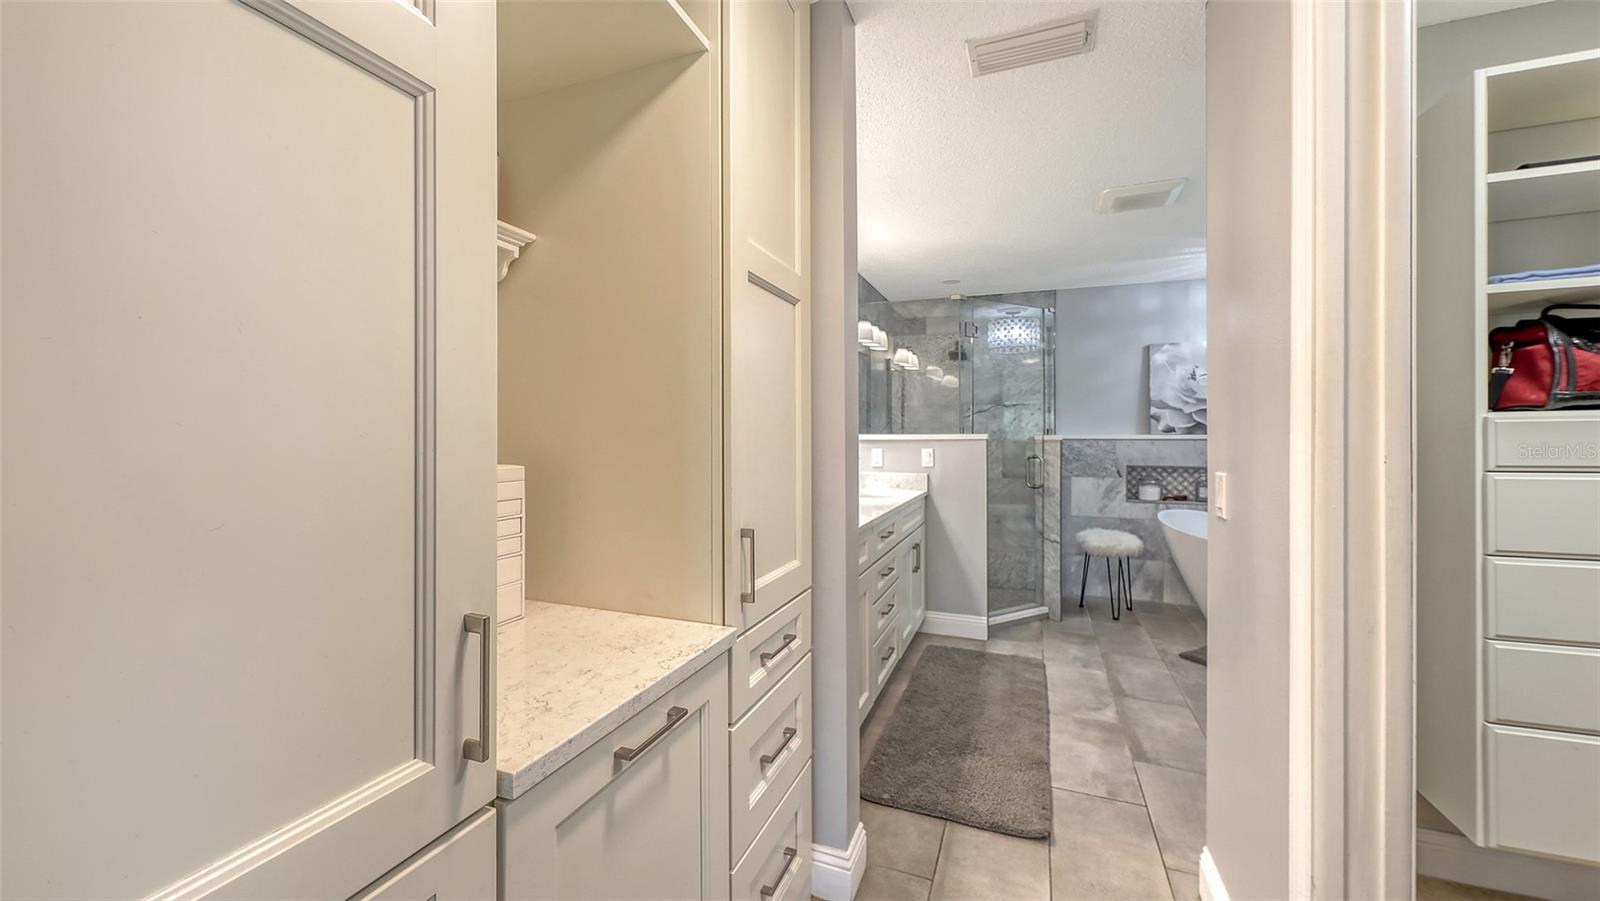
Bathroom with a glass shower, freestanding tub, gray tile, and adjoining built-in closet cabinetry.
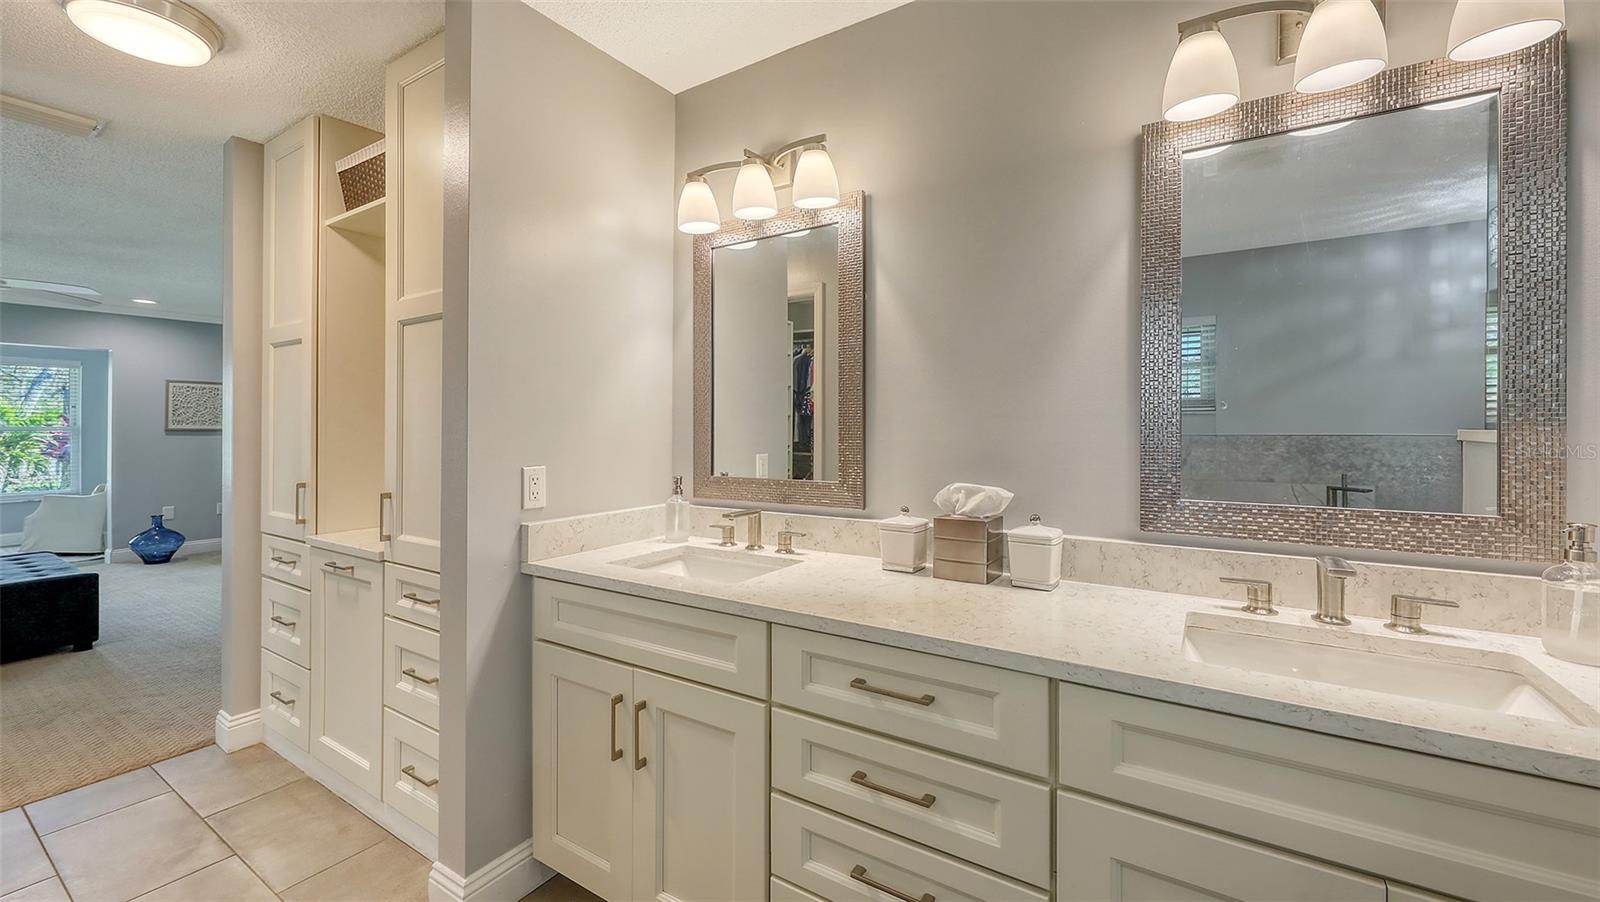
Bathroom with a double-sink vanity, white cabinetry, and large mosaic-framed mirrors.
Bathroom with a freestanding tub, glass shower, and marble-look tile.
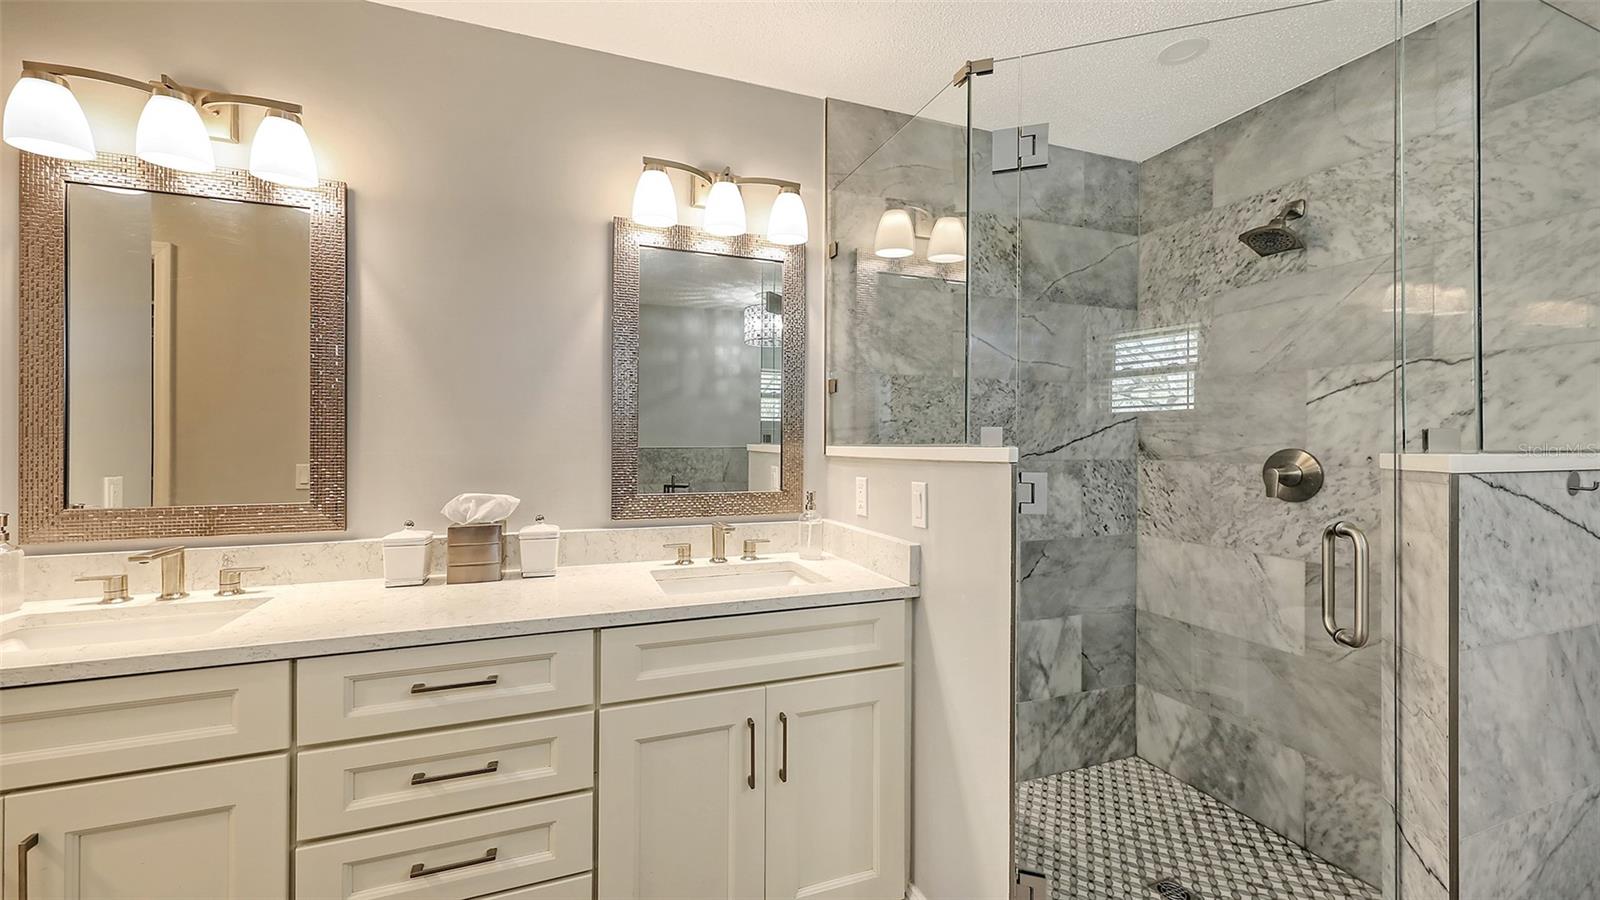
Bathroom with a white double vanity and a glass-enclosed gray marble shower.
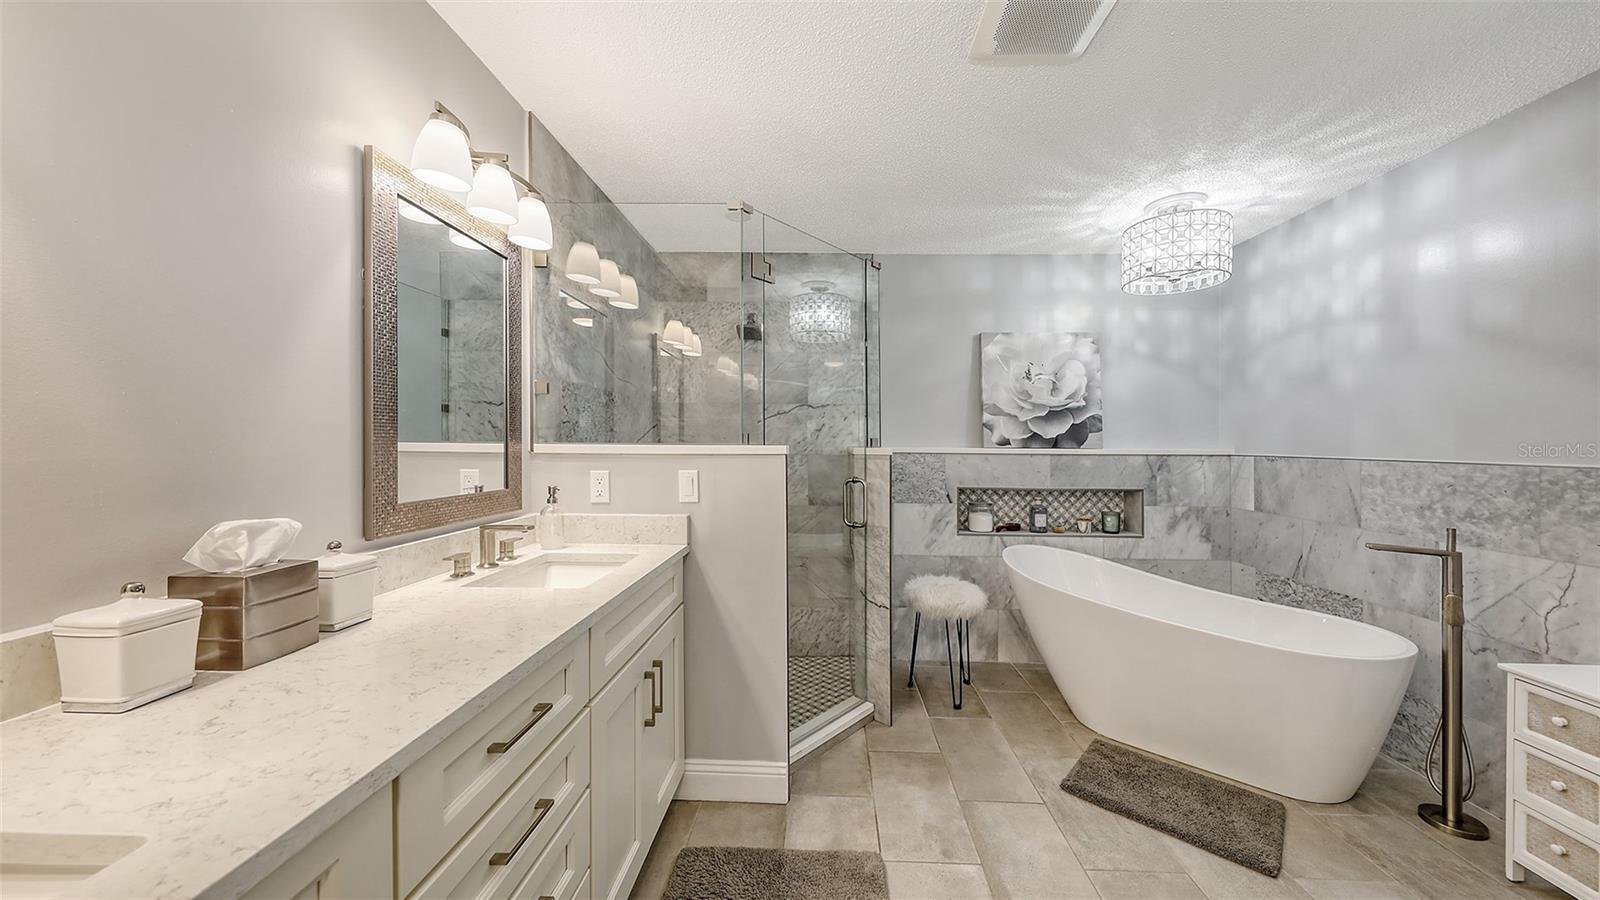
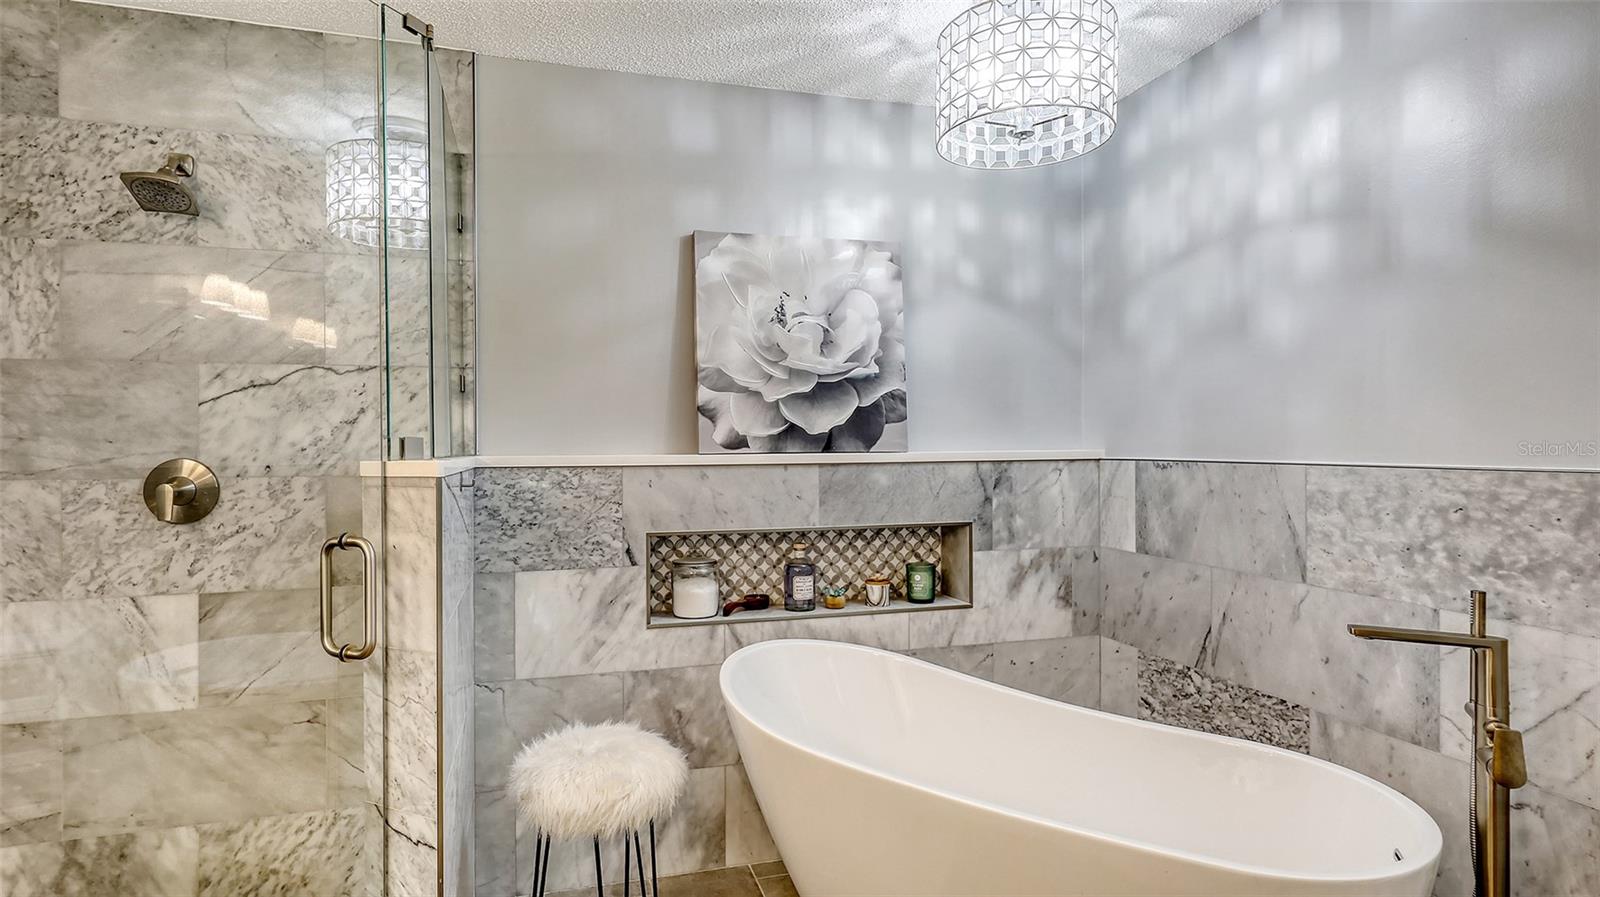
Bathroom with marble tile, glass shower, and freestanding soaking tub with brass fixtures.
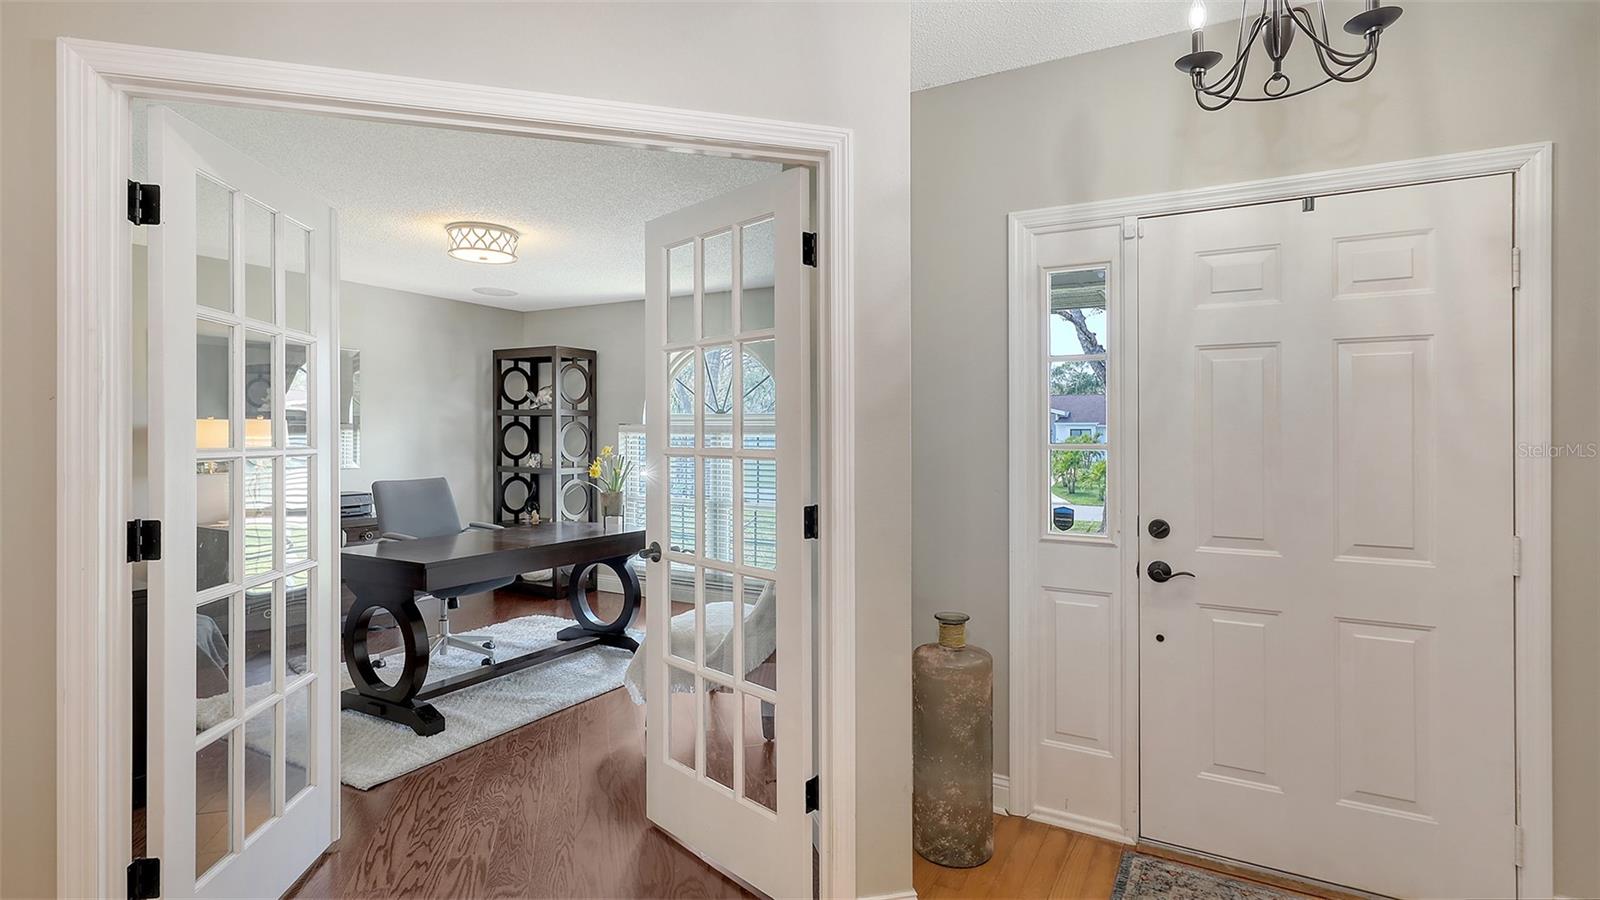
Entryway with a white front door and glass French doors opening to a furnished home office.
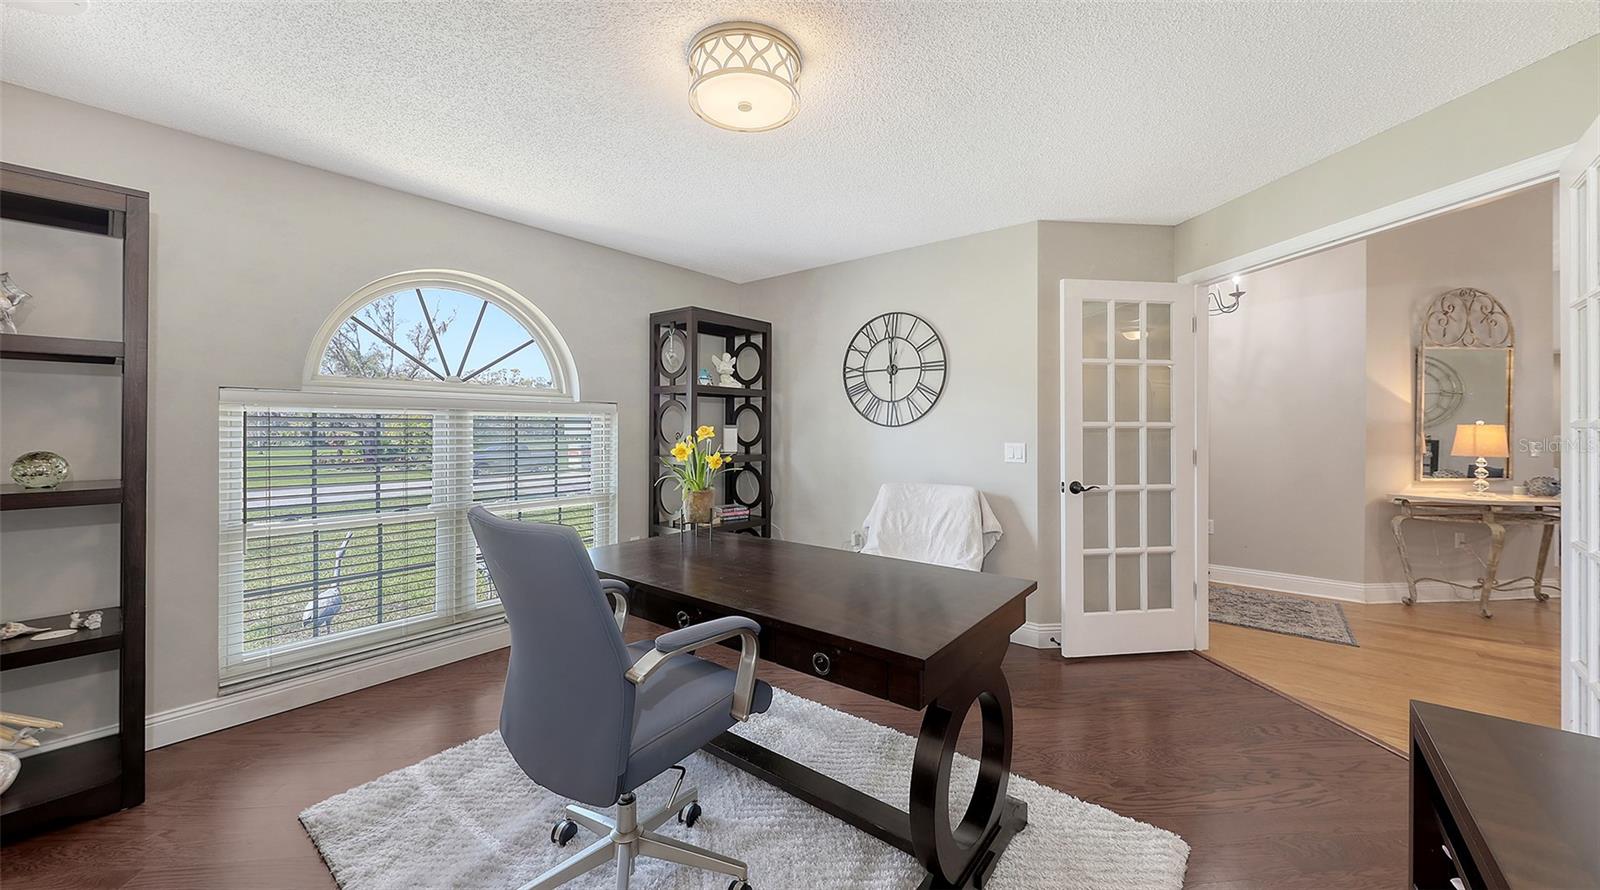
Furnished home office with a dark wood desk, built-in shelving, and an arched window.
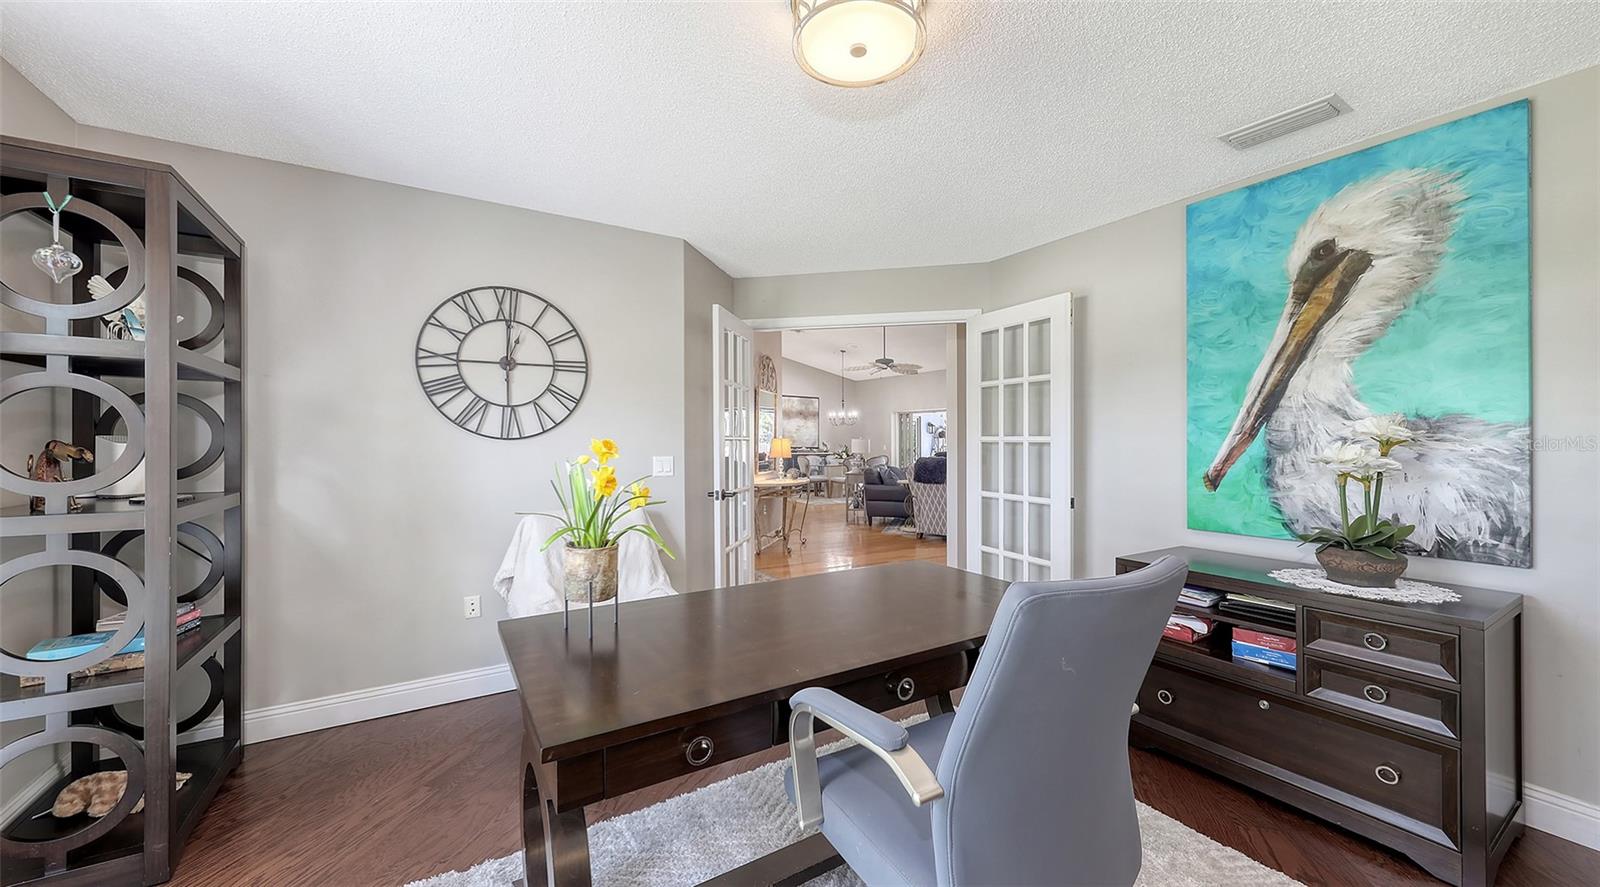
Staged home office with a large dark wood desk, yellow flowers, and pelican artwork.
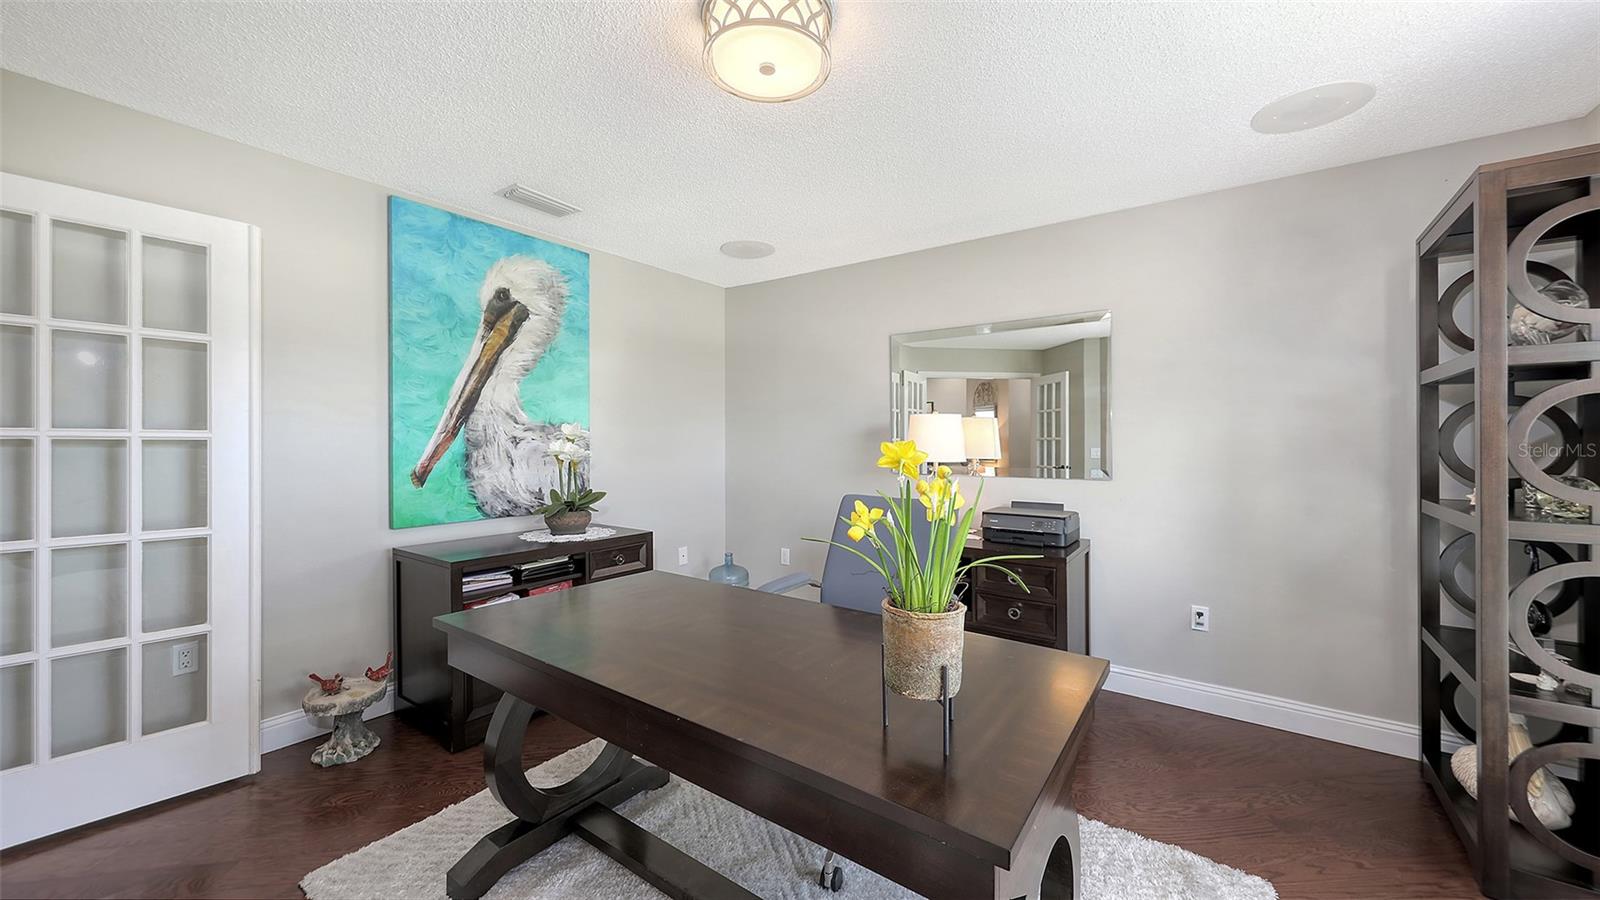
Furnished home office with a dark wood desk, gray chair, and large pelican painting.
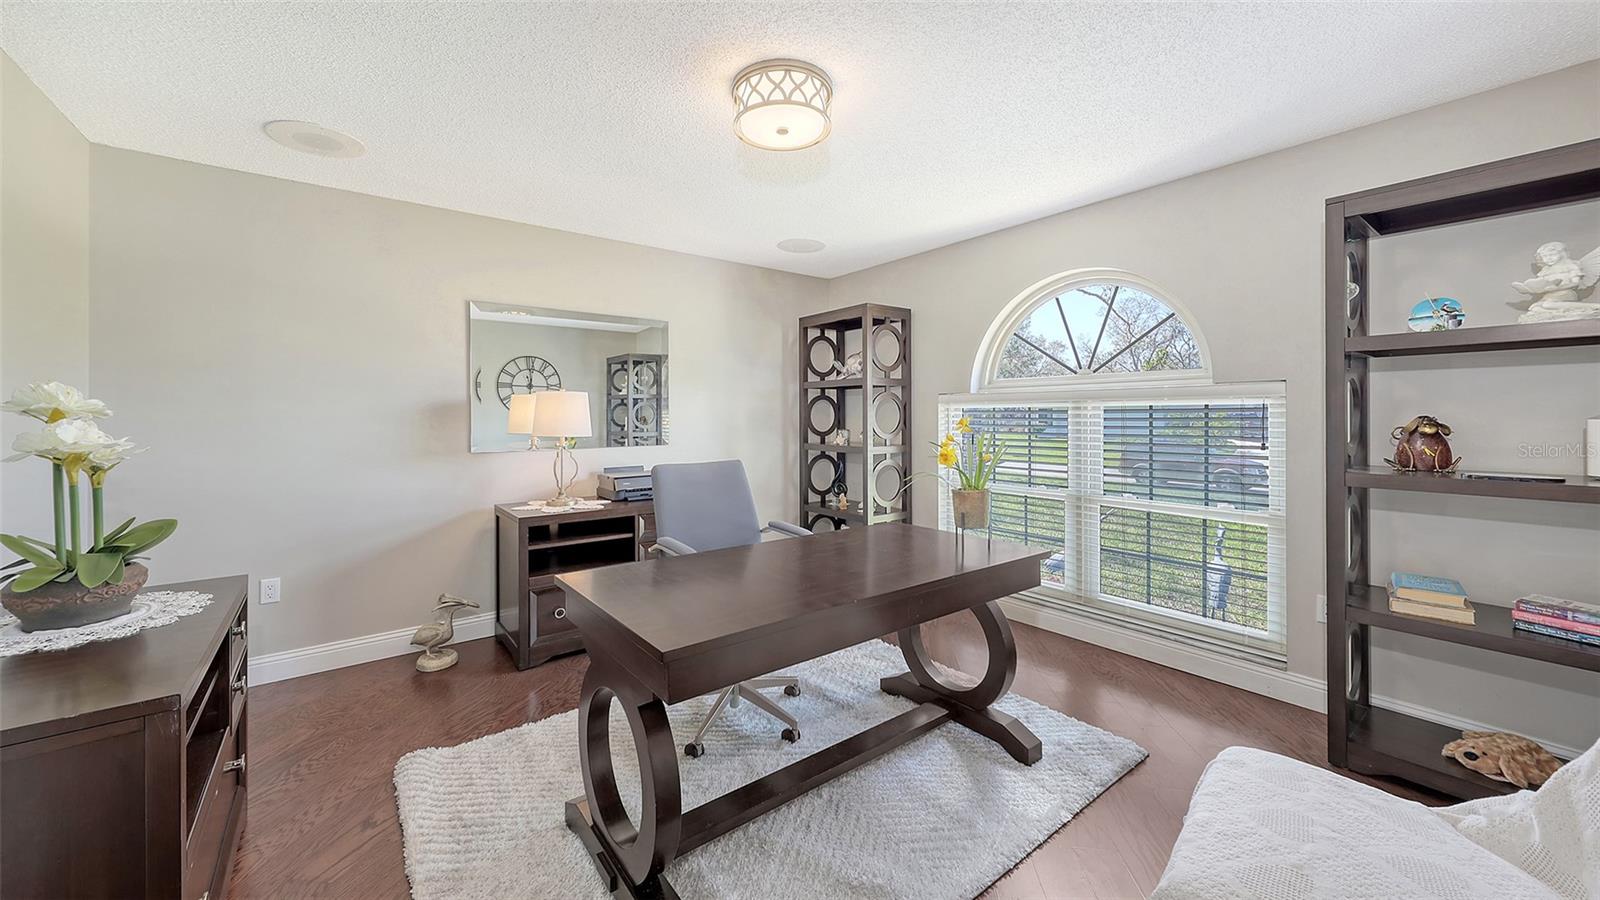
Home office with a dark wood desk, gray chair, and arched window with blinds.
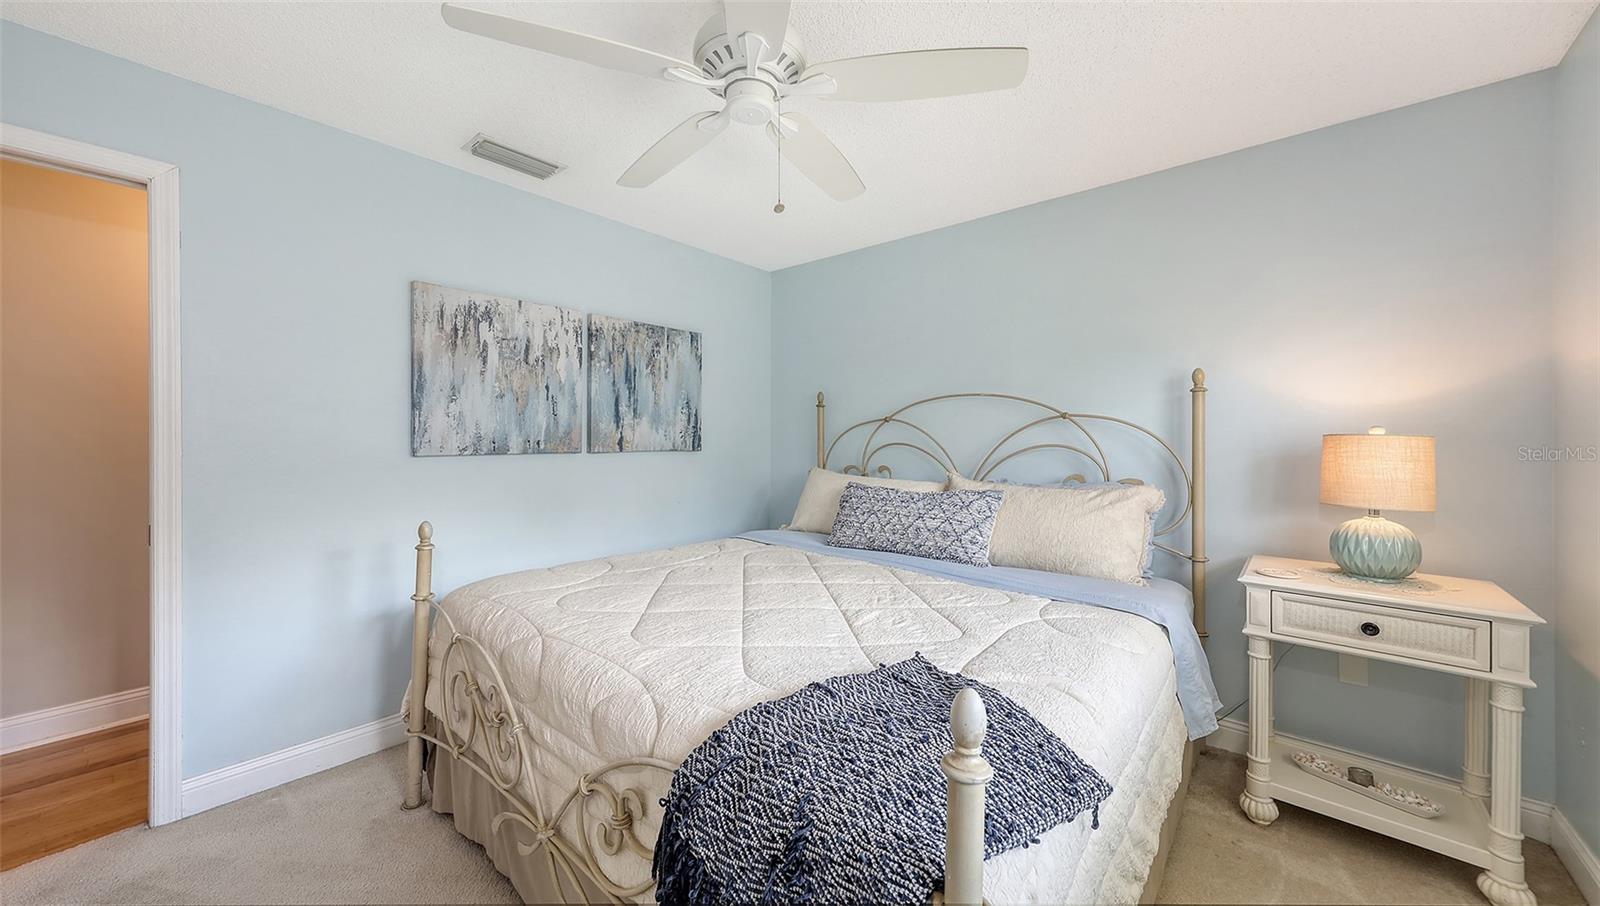
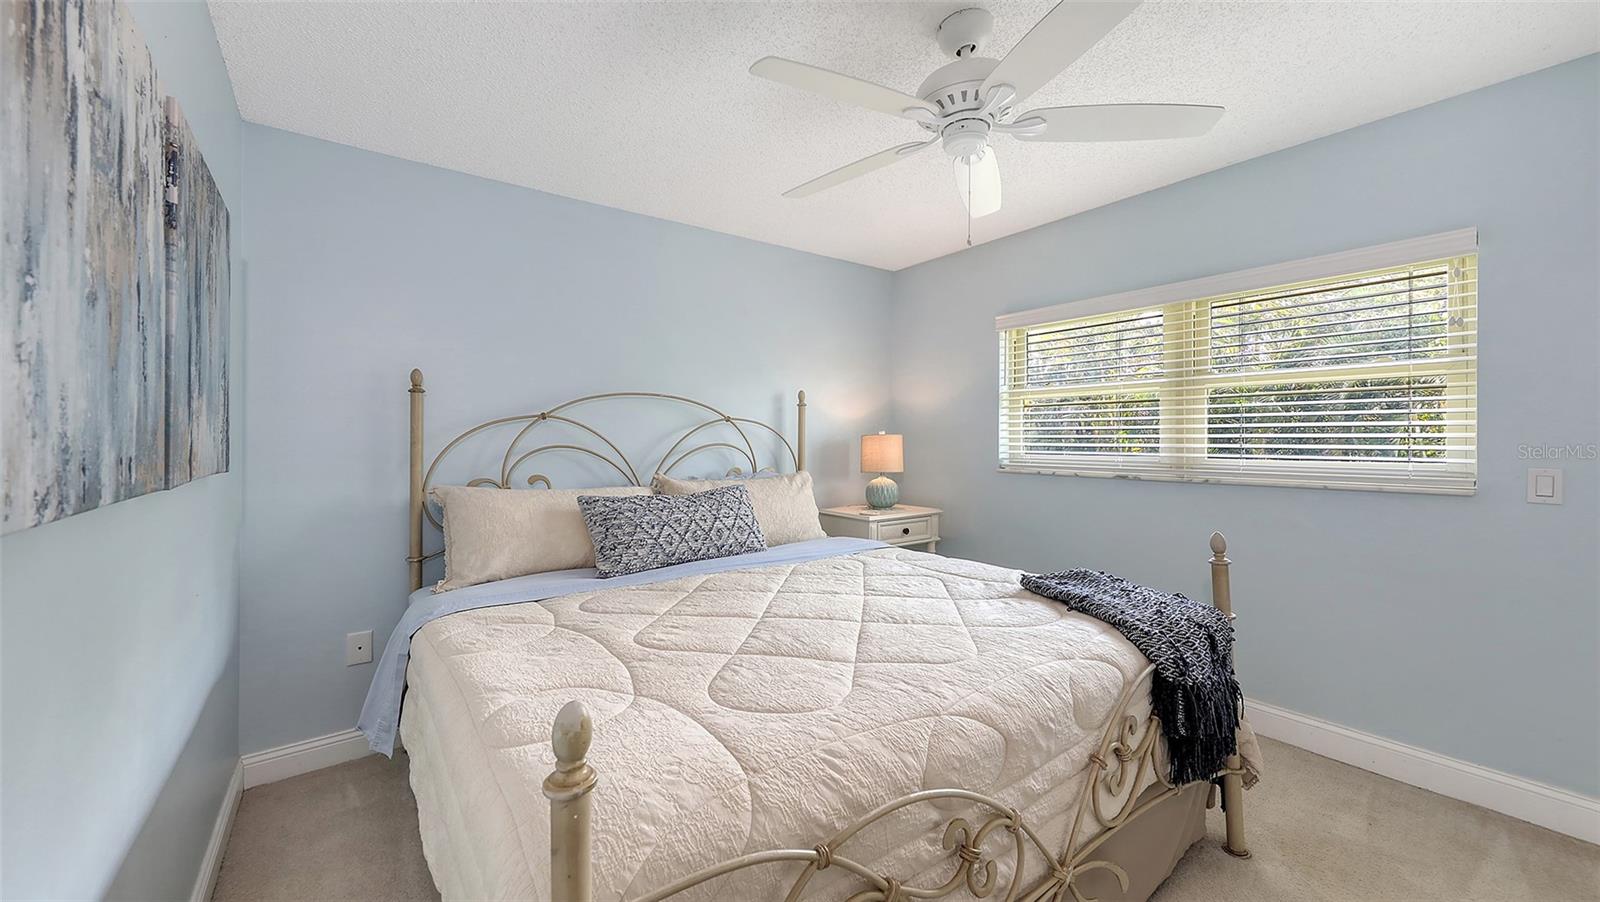
Bedroom with a white quilted bed, ornate cream metal frame, pale blue walls, and matching bedside table.
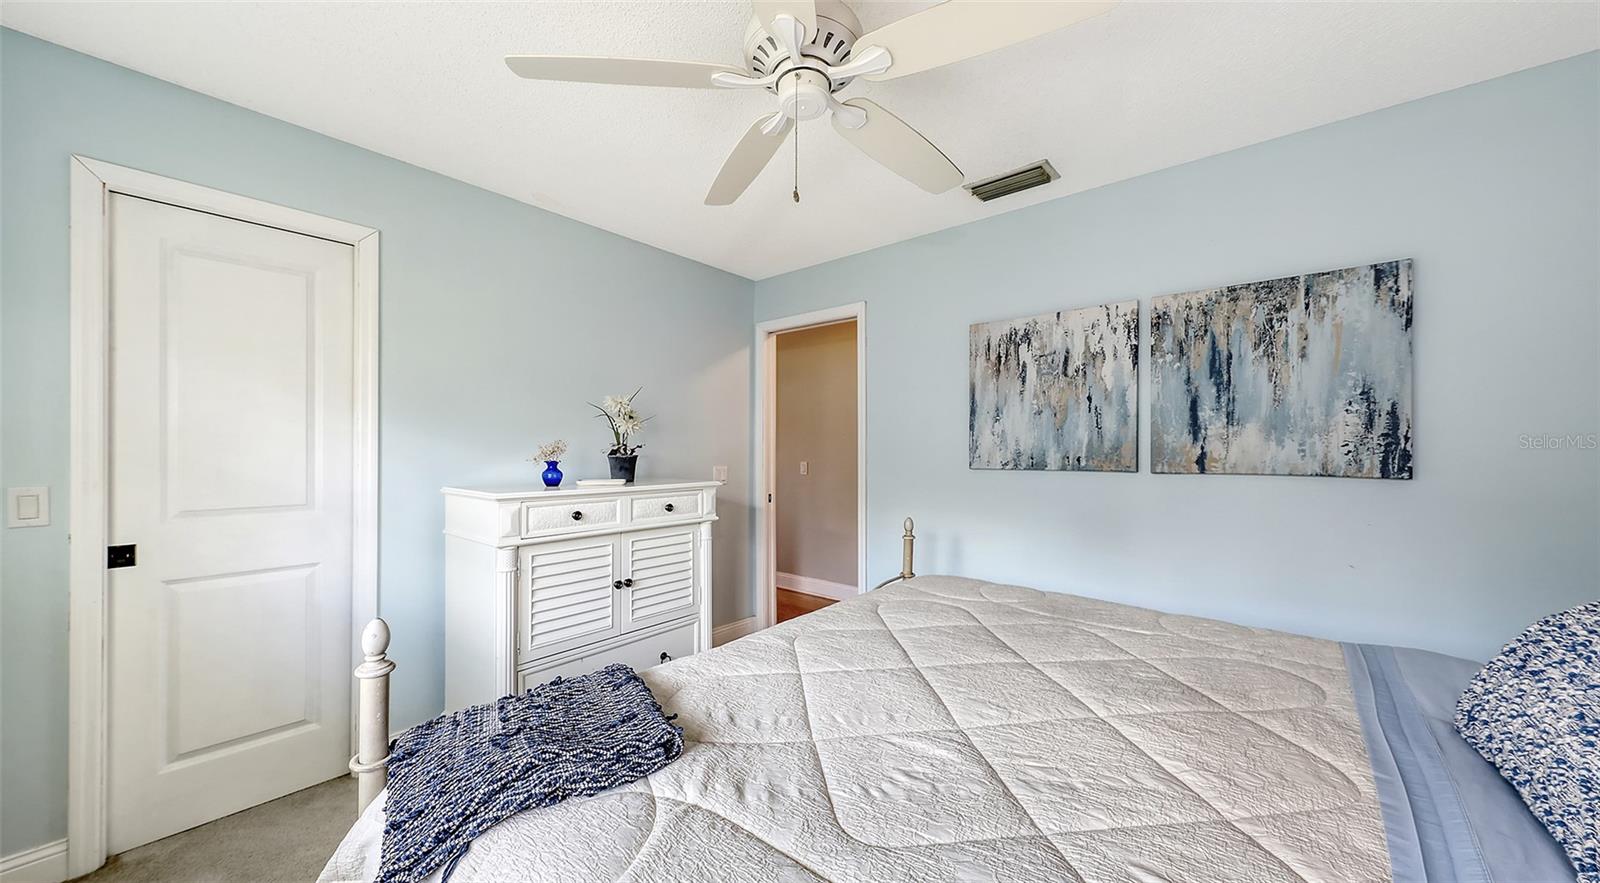
Bedroom with a white quilted bed, blue accent pillows, and pale blue walls.
Furnished bedroom with a cream quilted bed, ornate metal frame, and wide window with blinds.
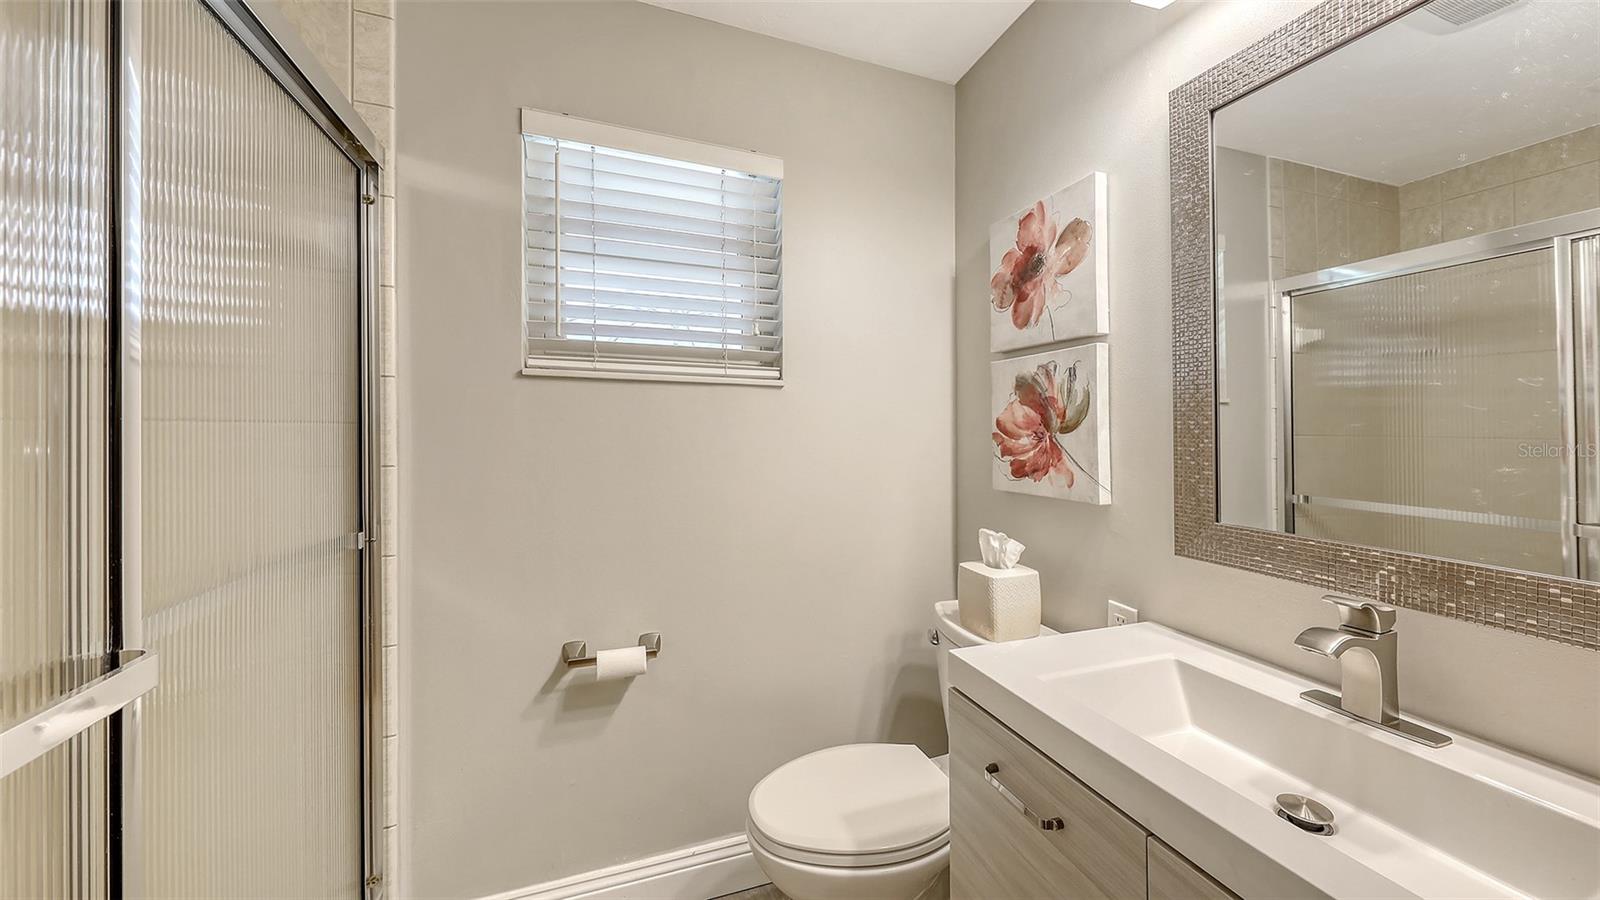
Bathroom with a glass shower, light wood vanity, mosaic-framed mirror, and floral wall art.
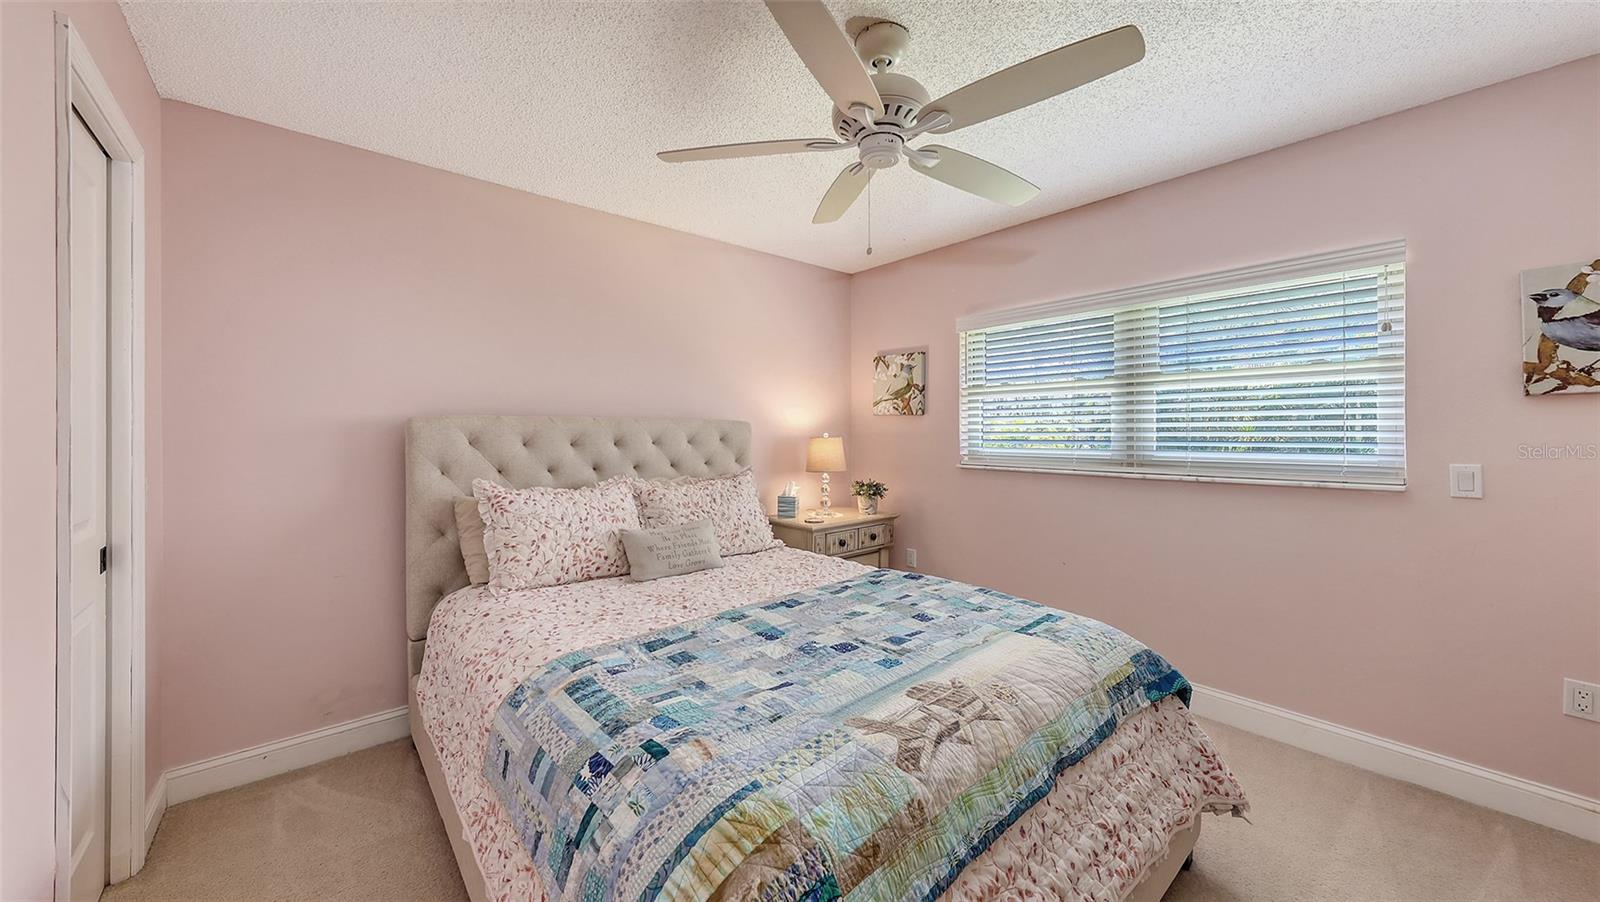
Furnished bedroom with pink walls, a tufted bed, and a blue patchwork quilt.
Pink bedroom with a tufted headboard, floral bedding, and a blue patchwork quilt.
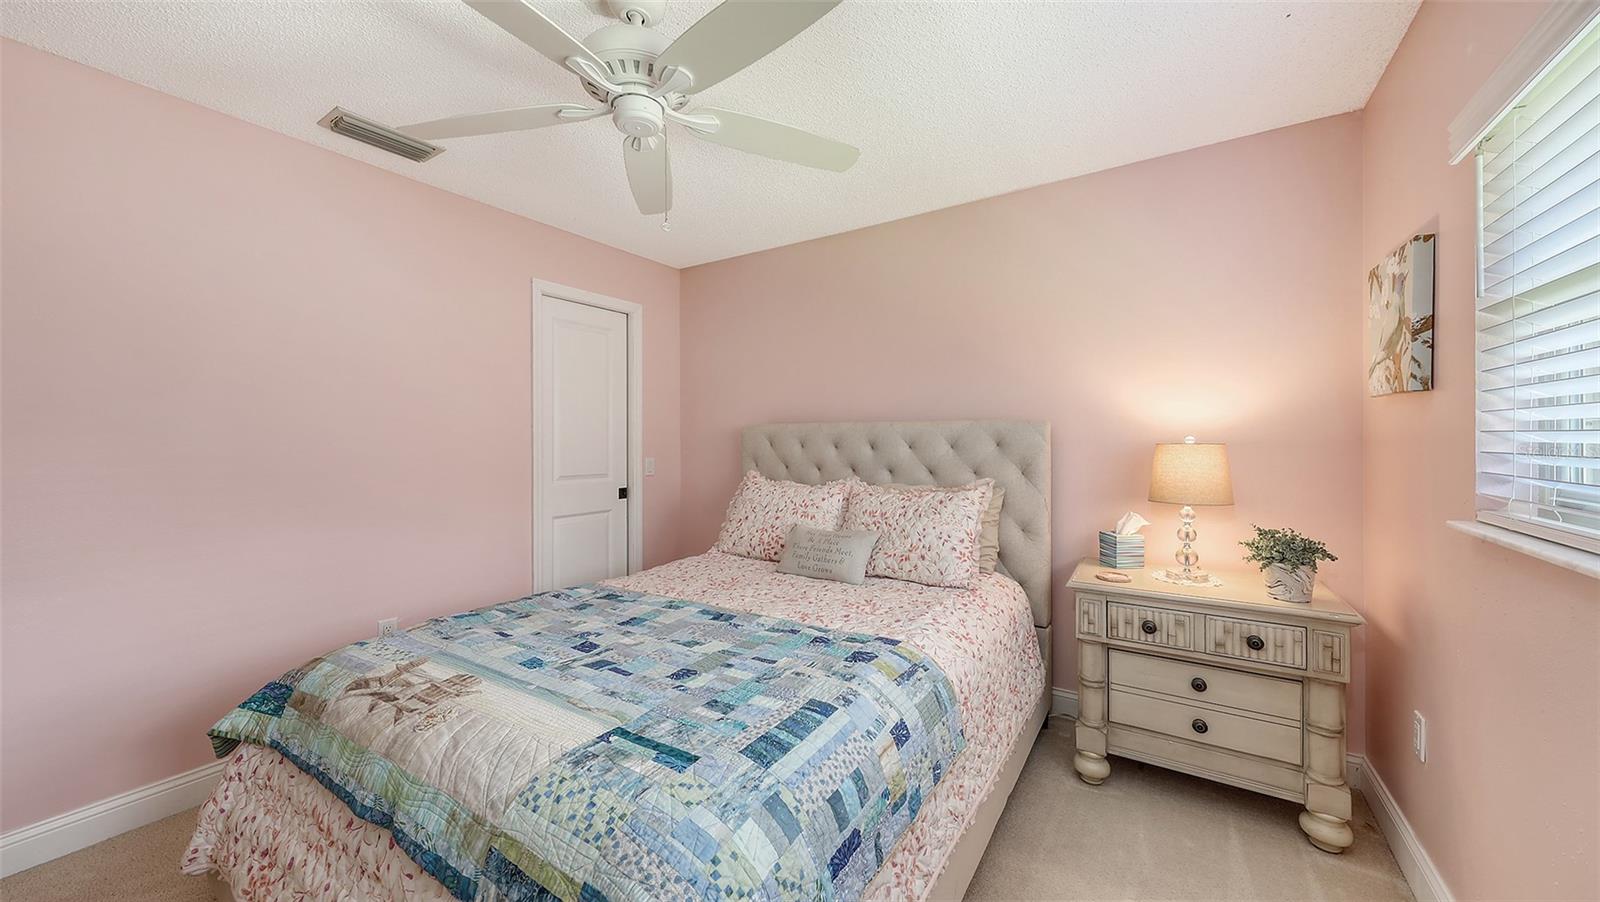
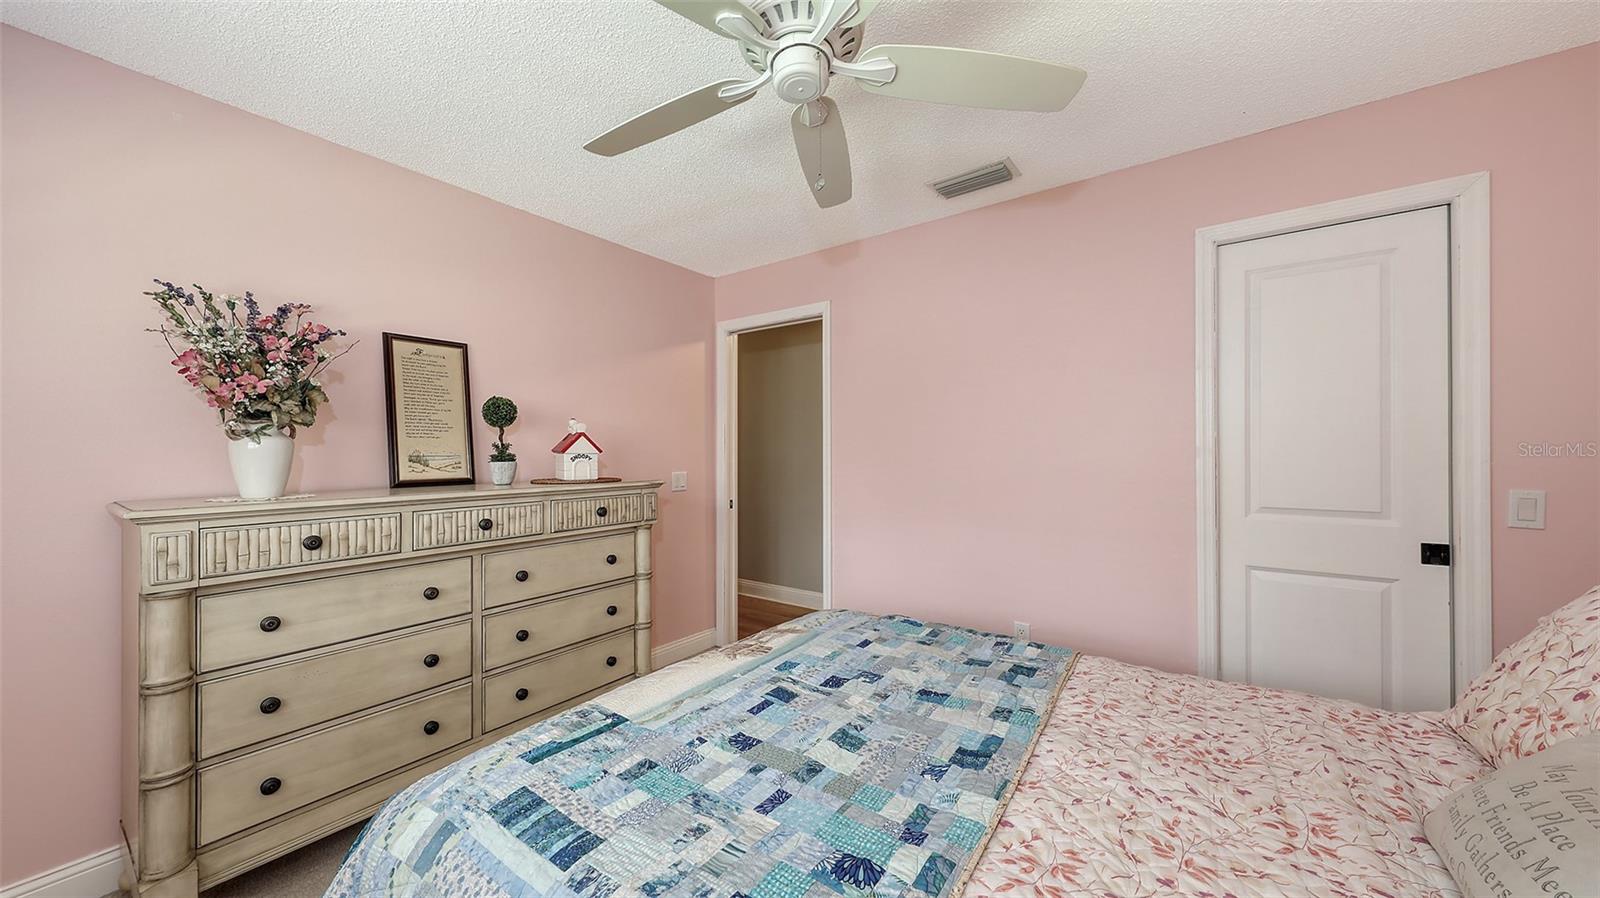
Bedroom with pink walls, a cream dresser, ceiling fan, and a bed with patterned quilts.
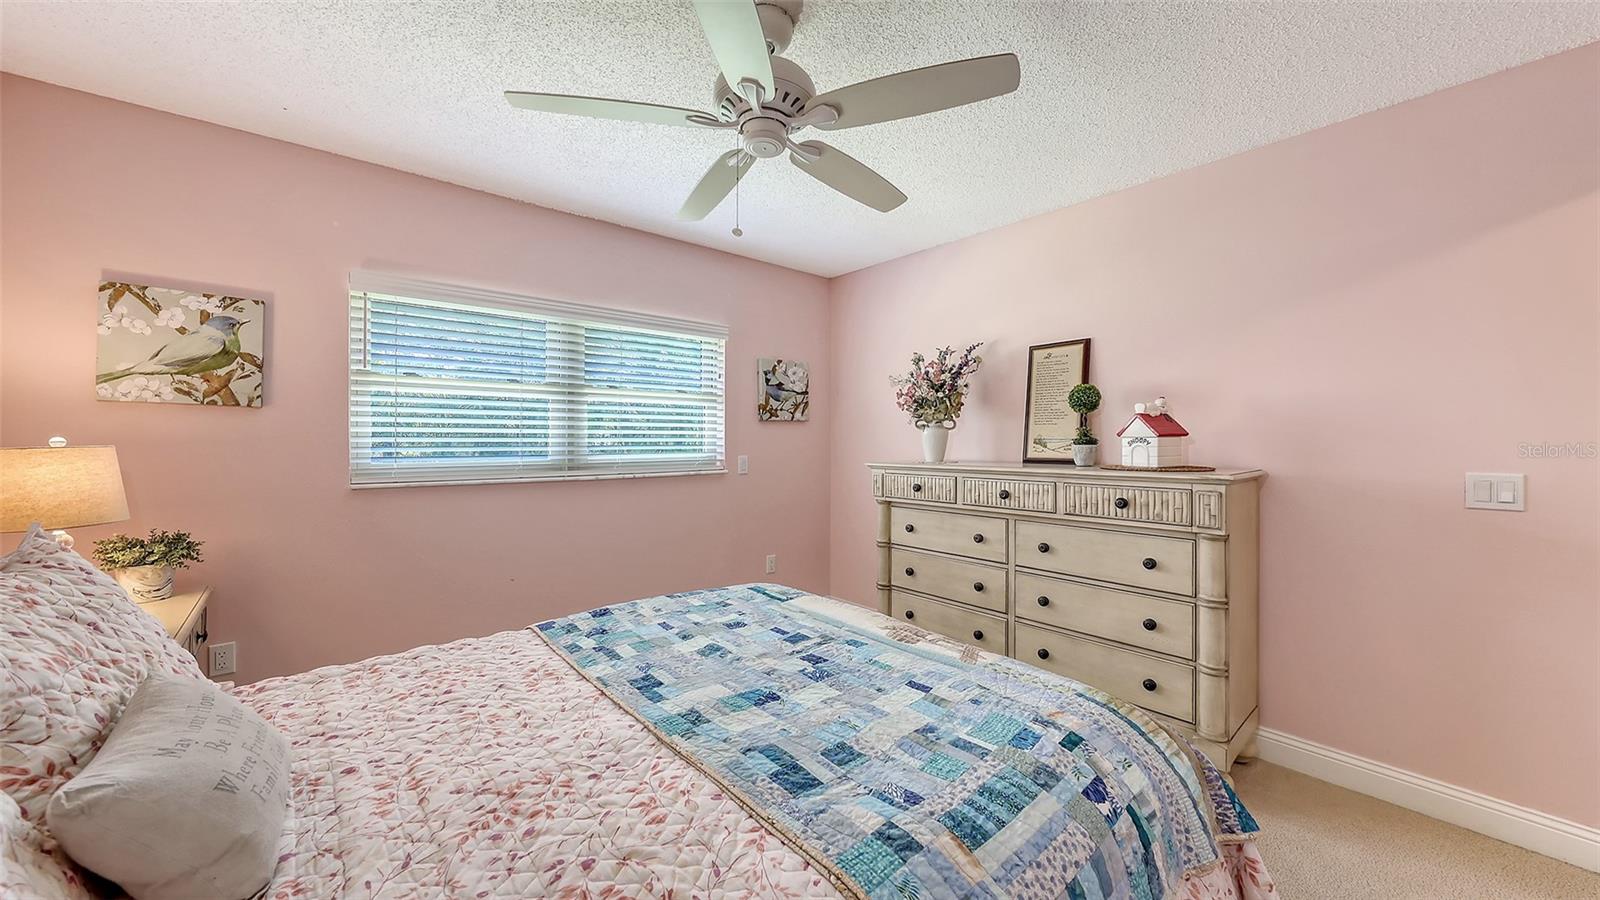
Bedroom with pink walls, layered quilts, a white dresser, and a wide window with blinds.
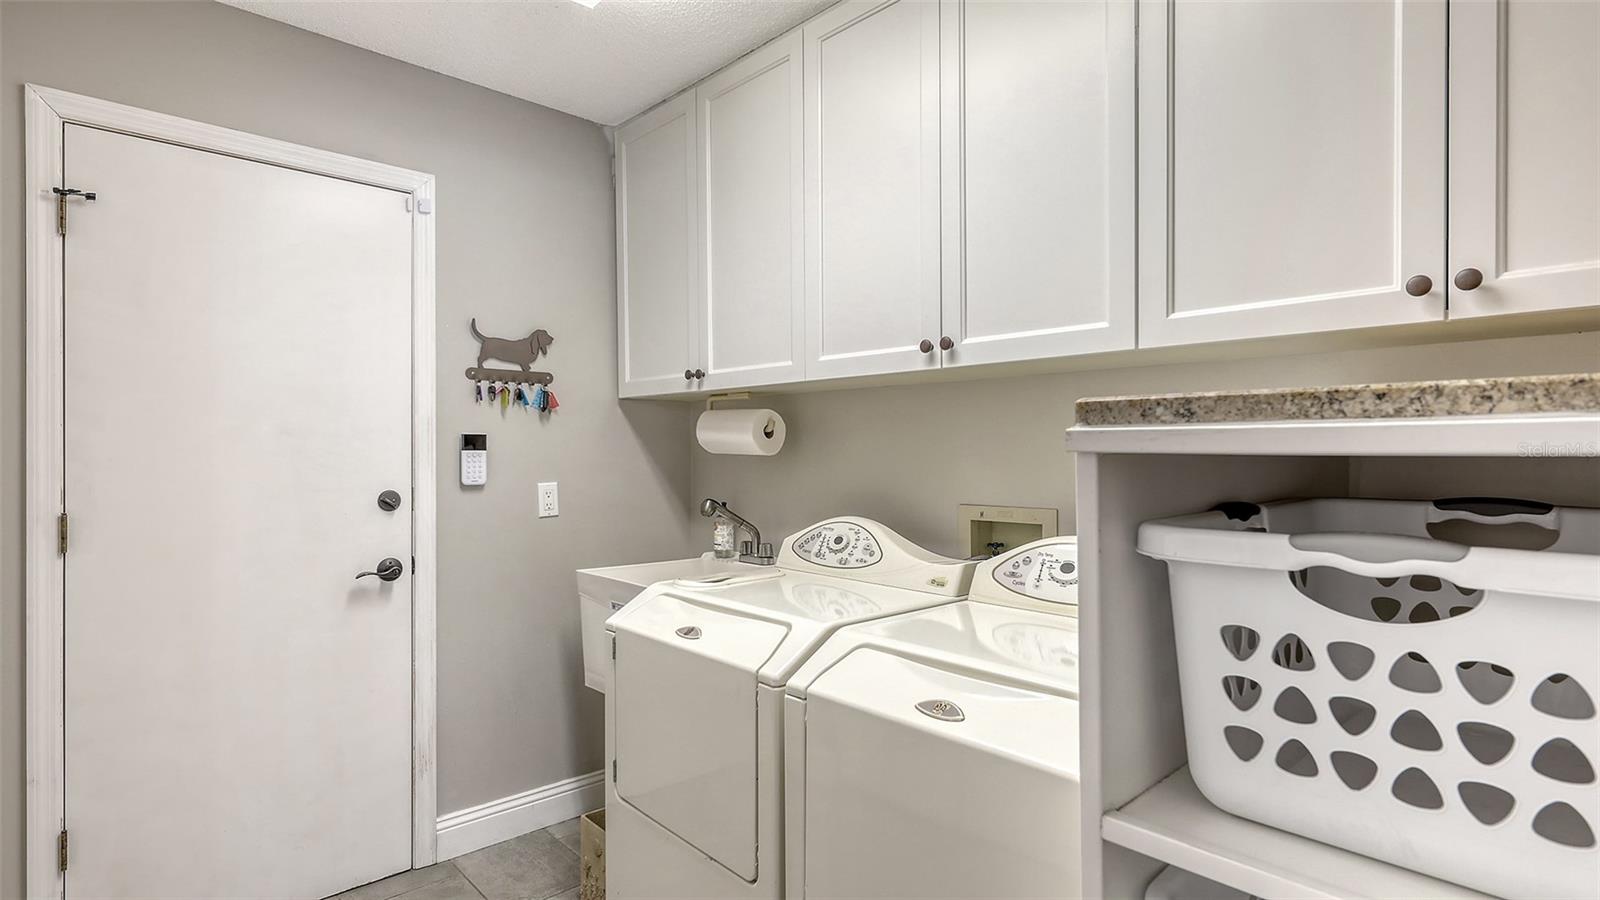
Laundry room with white washer and dryer, overhead cabinets, utility sink, and built-in laundry basket shelf.
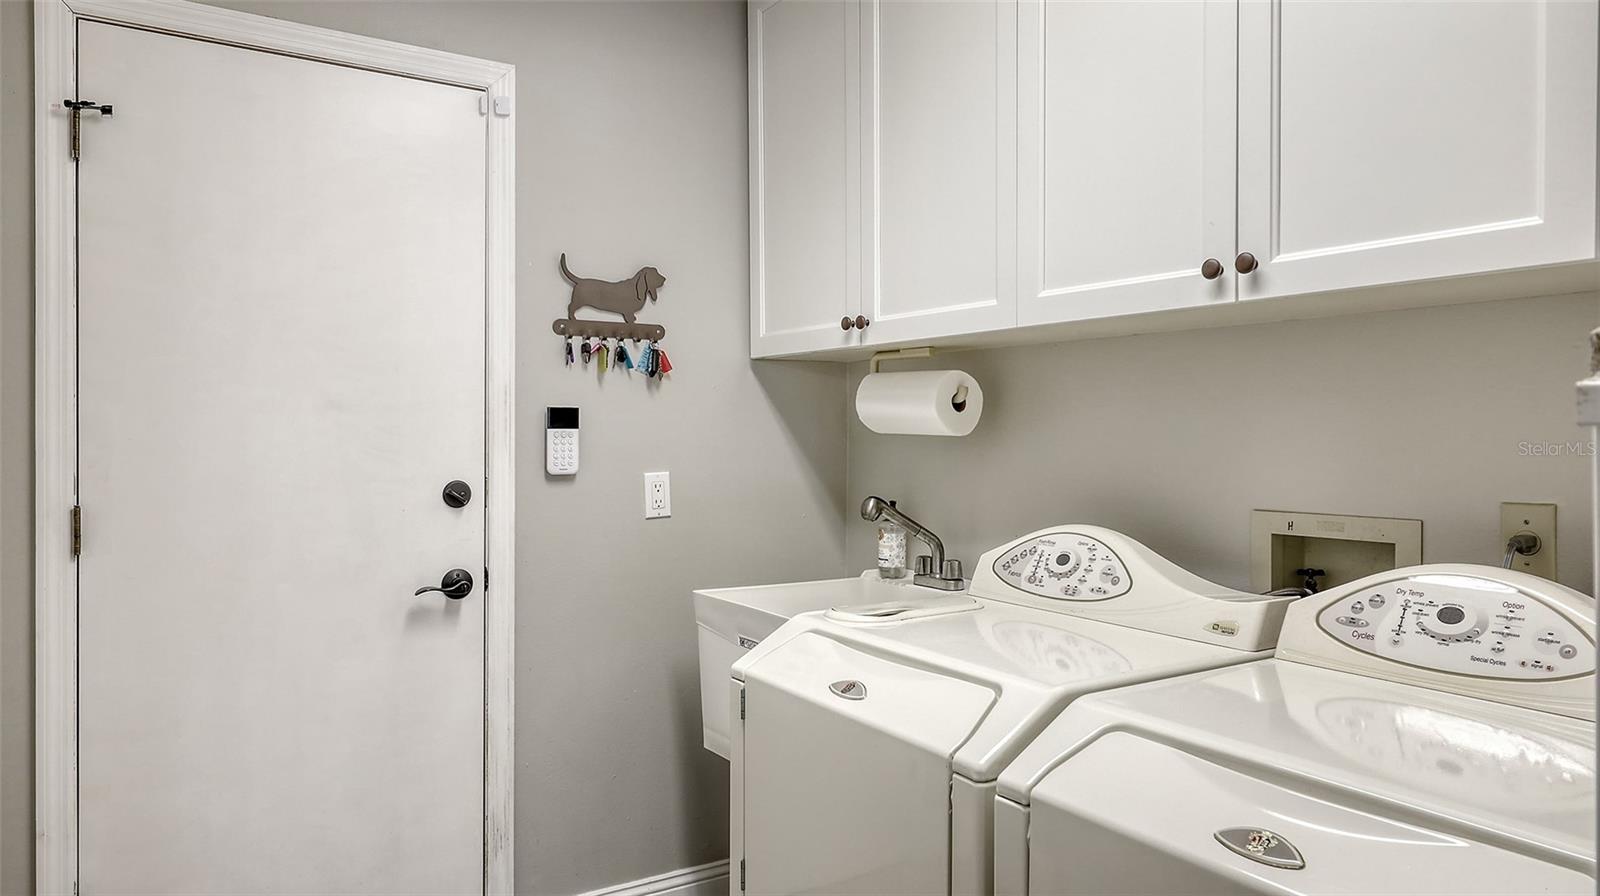
Laundry room with a white washer and dryer, utility sink, and upper cabinets.
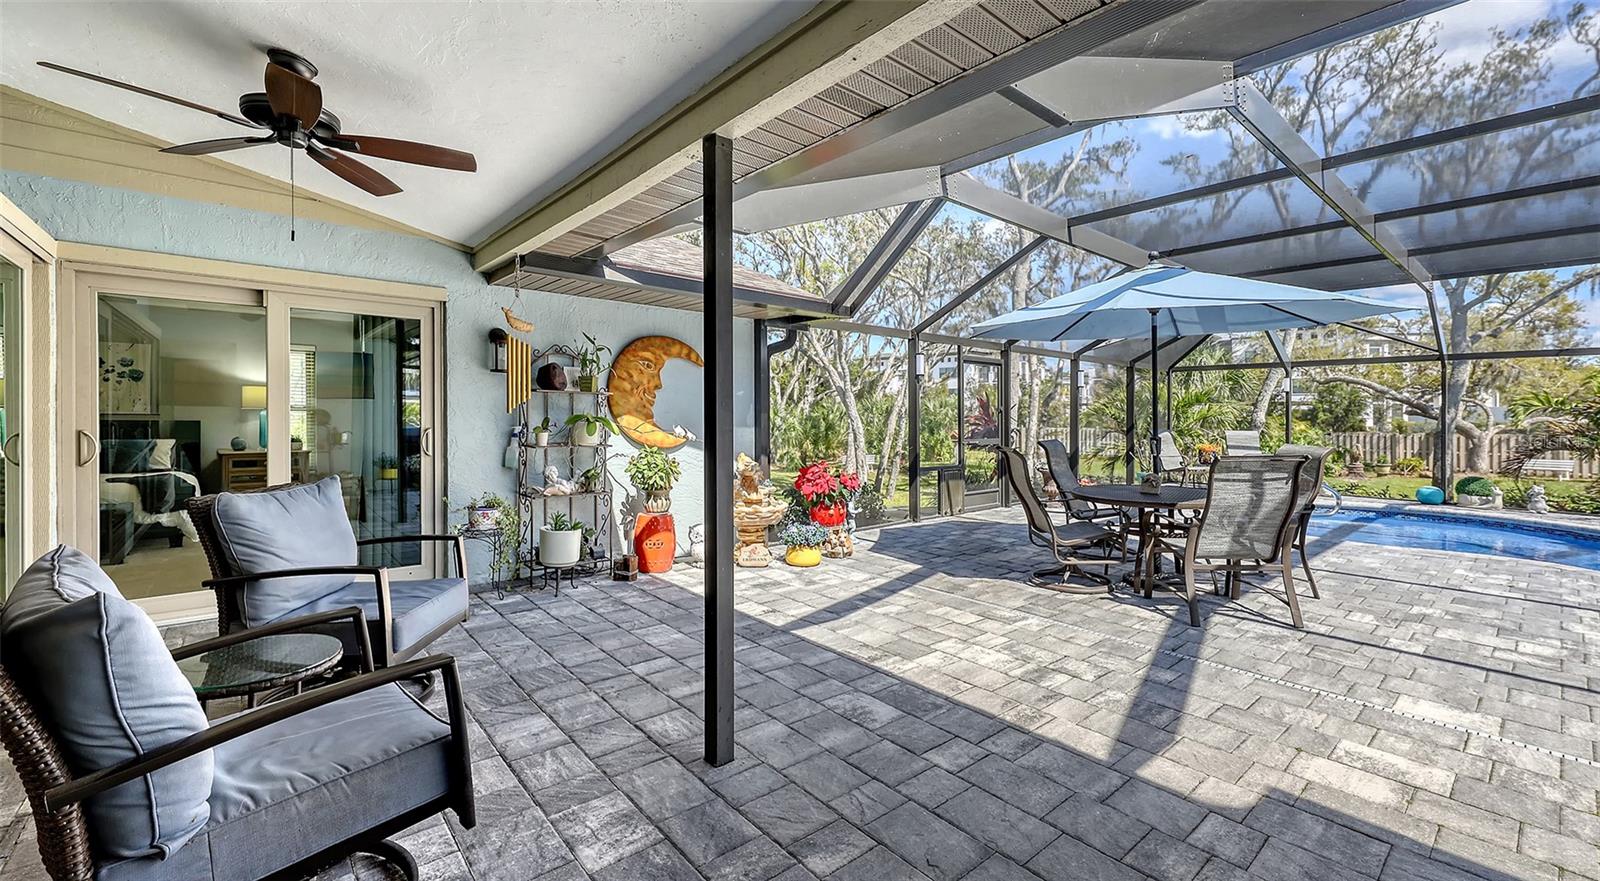
Screened patio with cushioned lounge chairs, a dining set, and a pool.
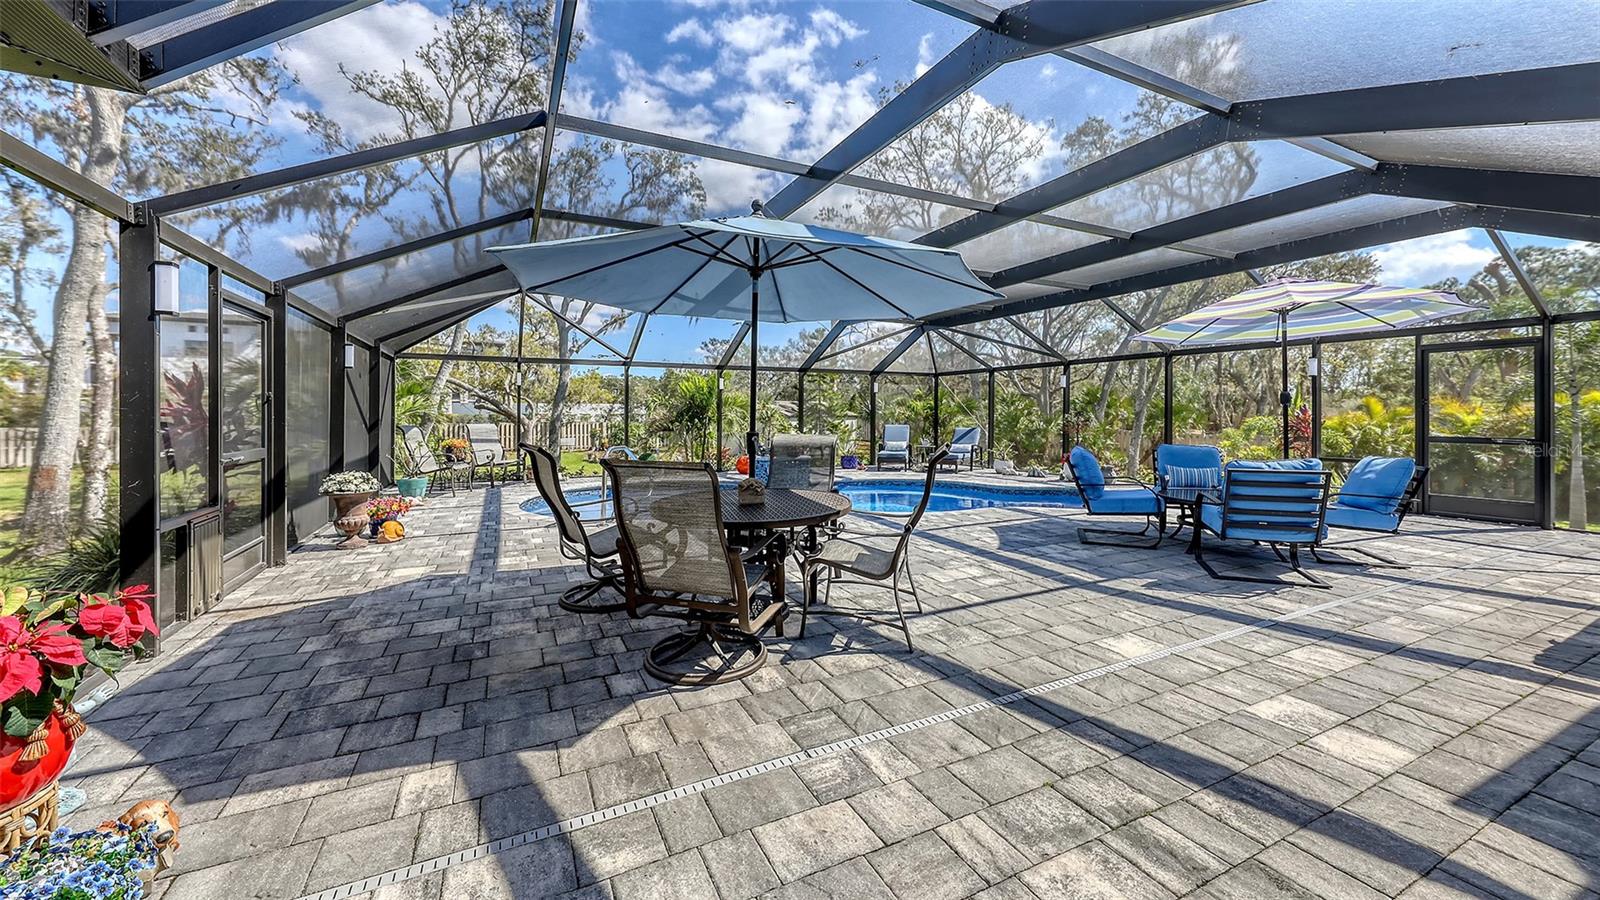
Screened pool patio with gray pavers, a dining set, blue lounge chairs, and umbrellas.
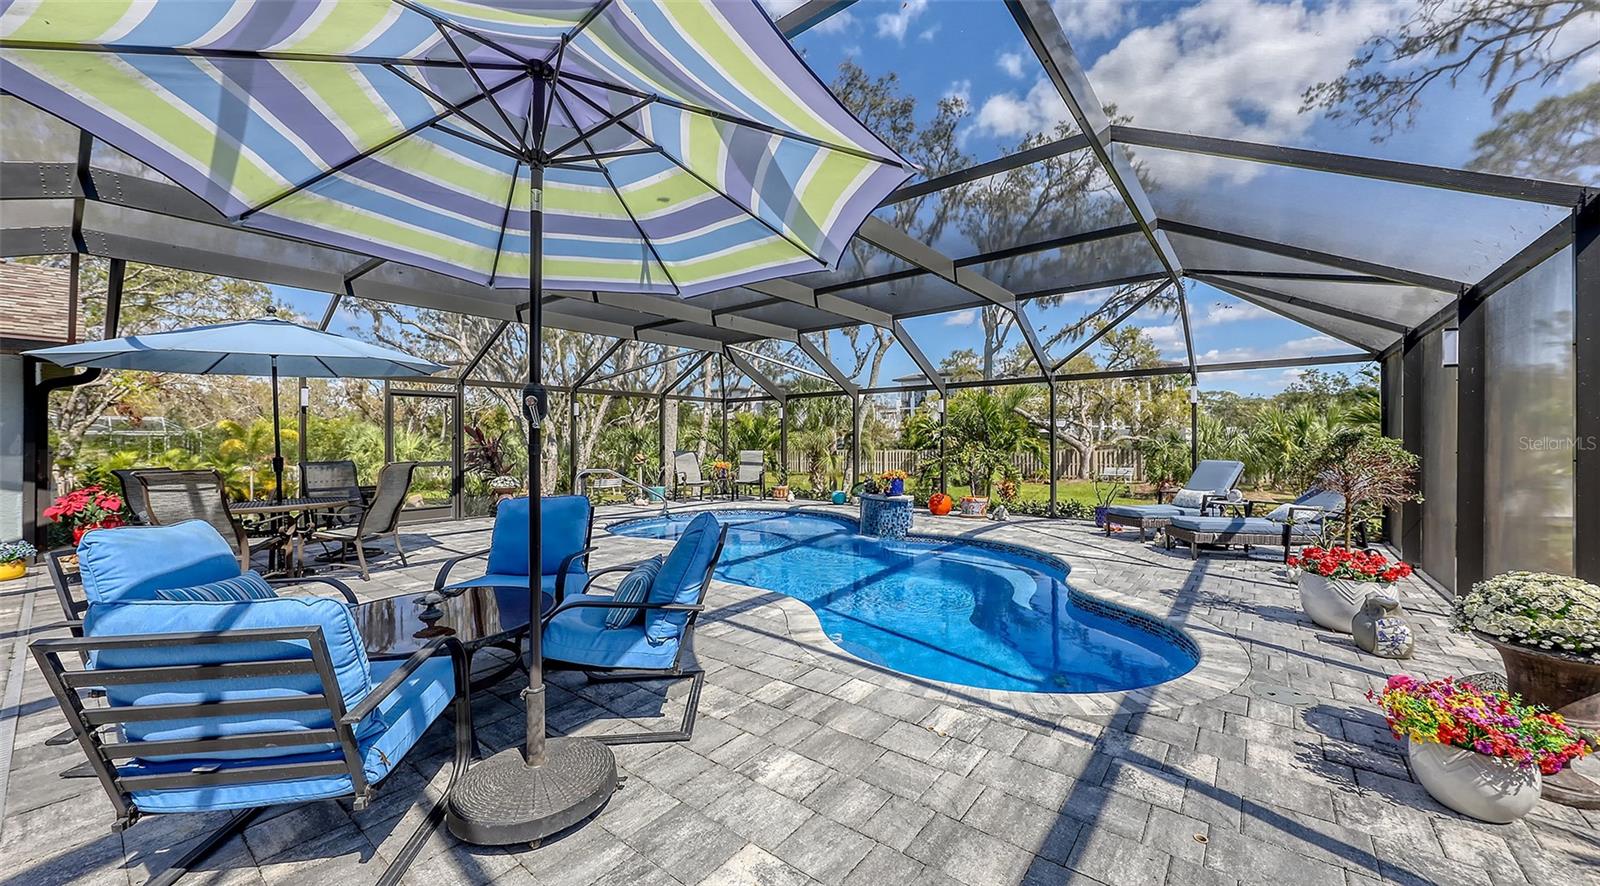
Screened backyard pool with a curved blue pool, striped umbrella, and blue lounge chairs.
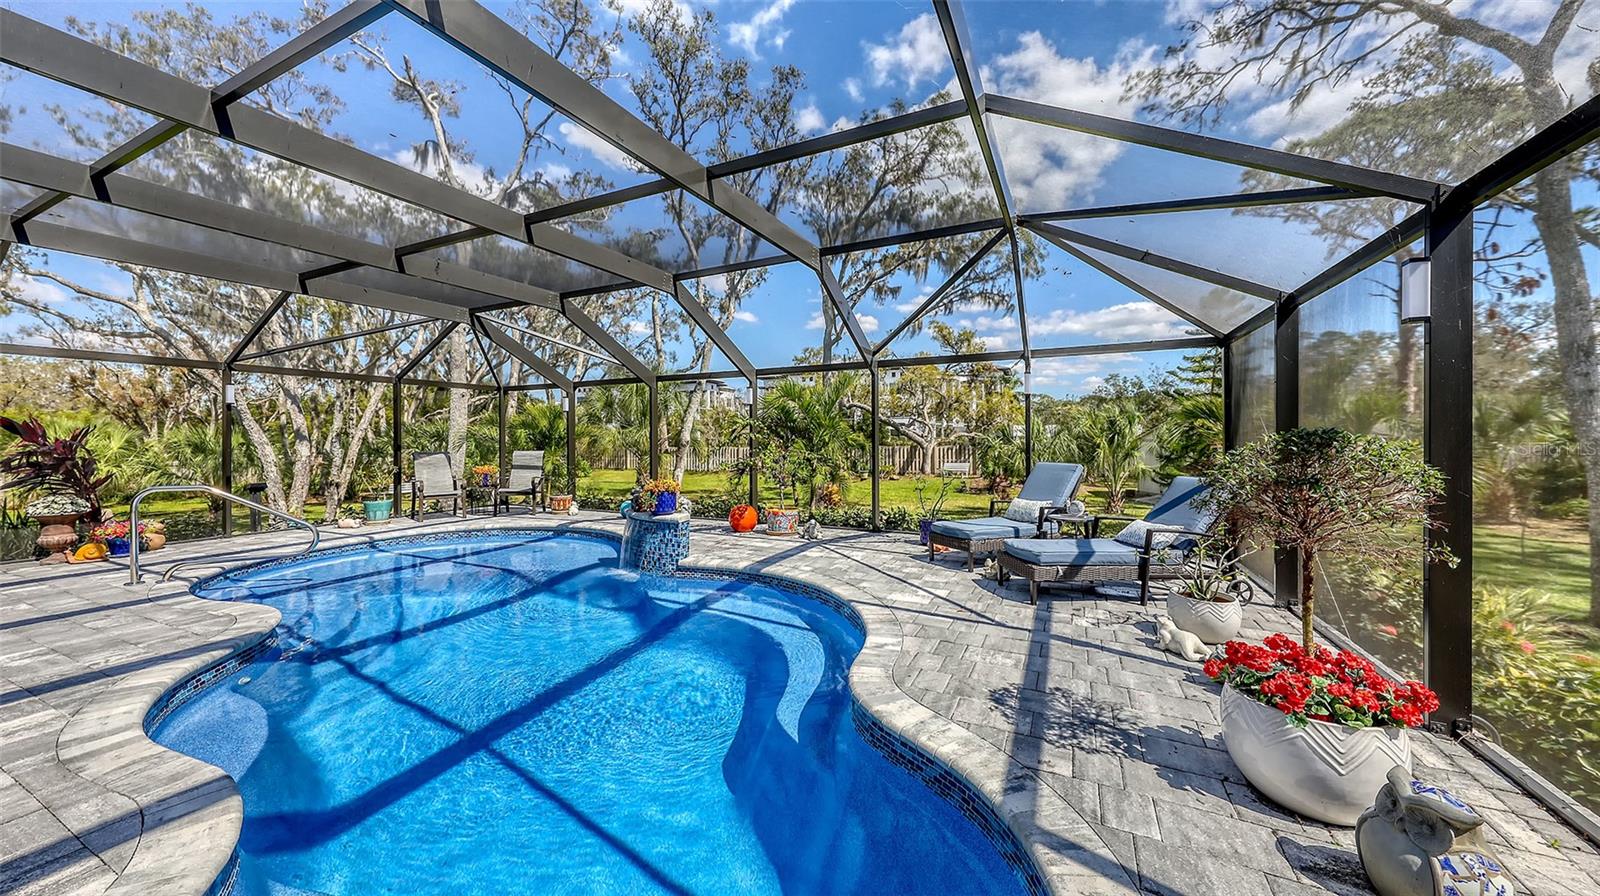
Freeform pool beneath a screened enclosure, with a paver deck, lounge chairs, and landscaped yard.
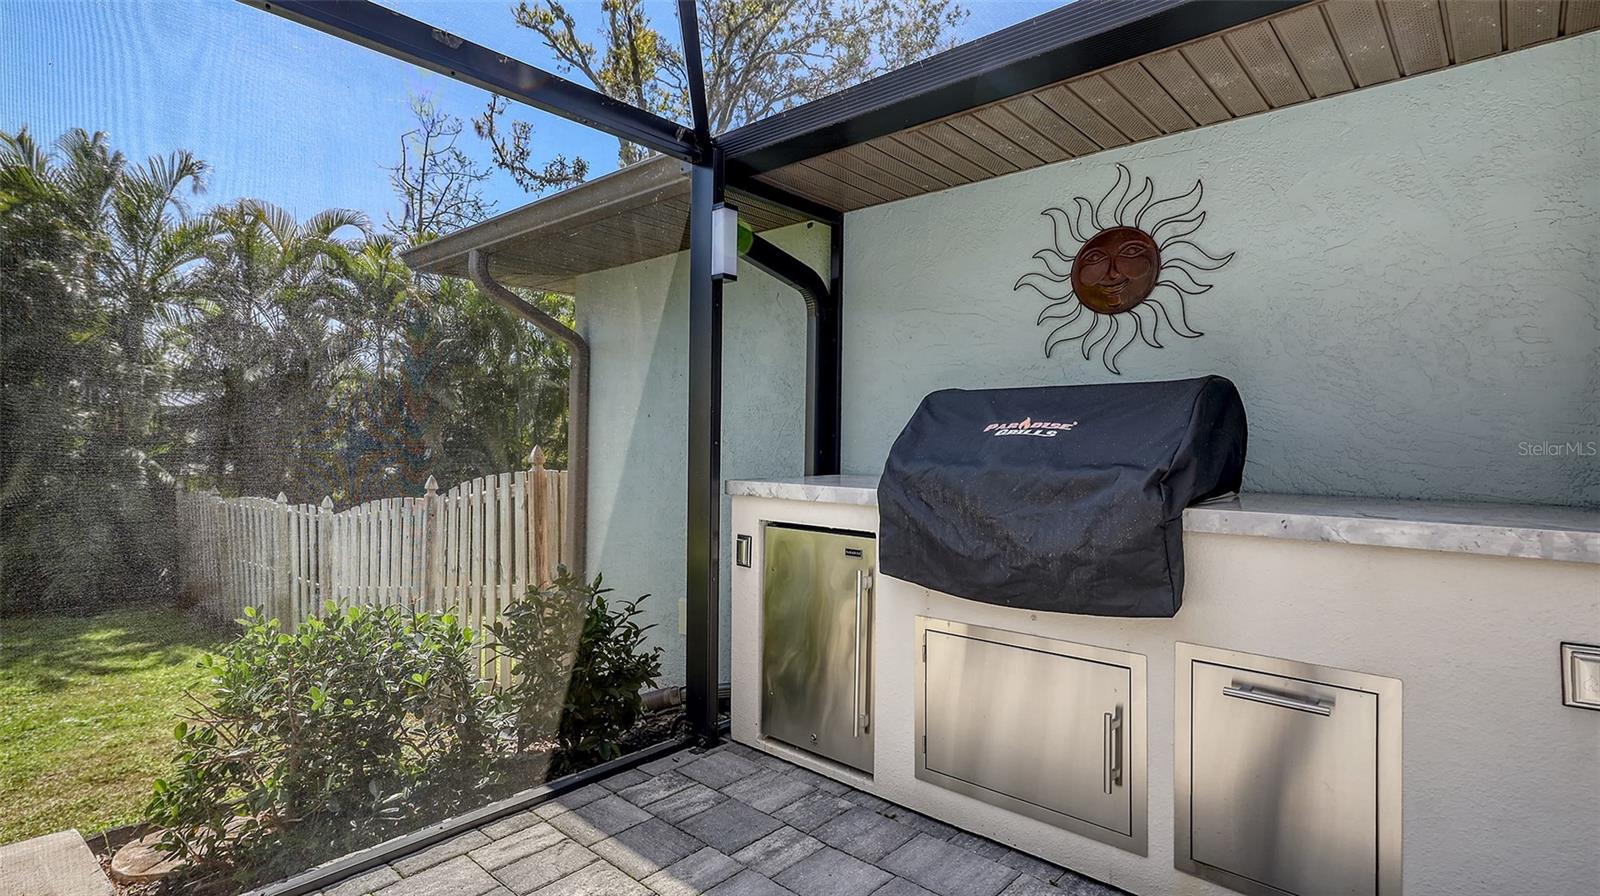
Screened patio outdoor kitchen with a covered grill, stainless-steel cabinets, and a view of the fenced yard.
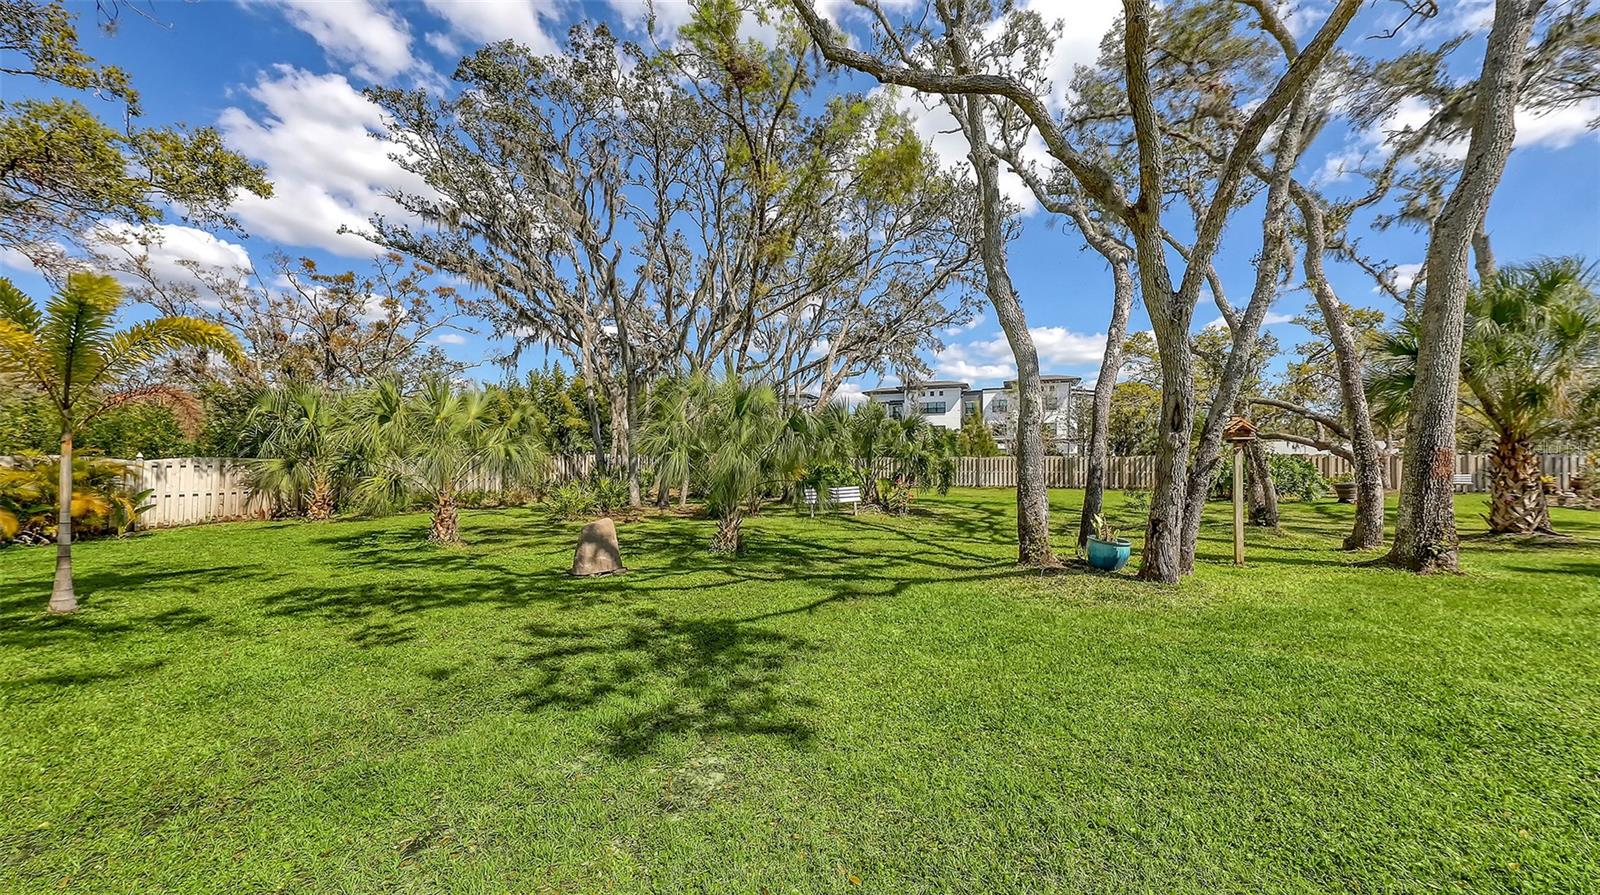
Grassy backyard with mature trees, palms, a perimeter fence, and a wooden swing.
Backyard with a broad lawn, mature trees, tropical landscaping, and a screened lanai.
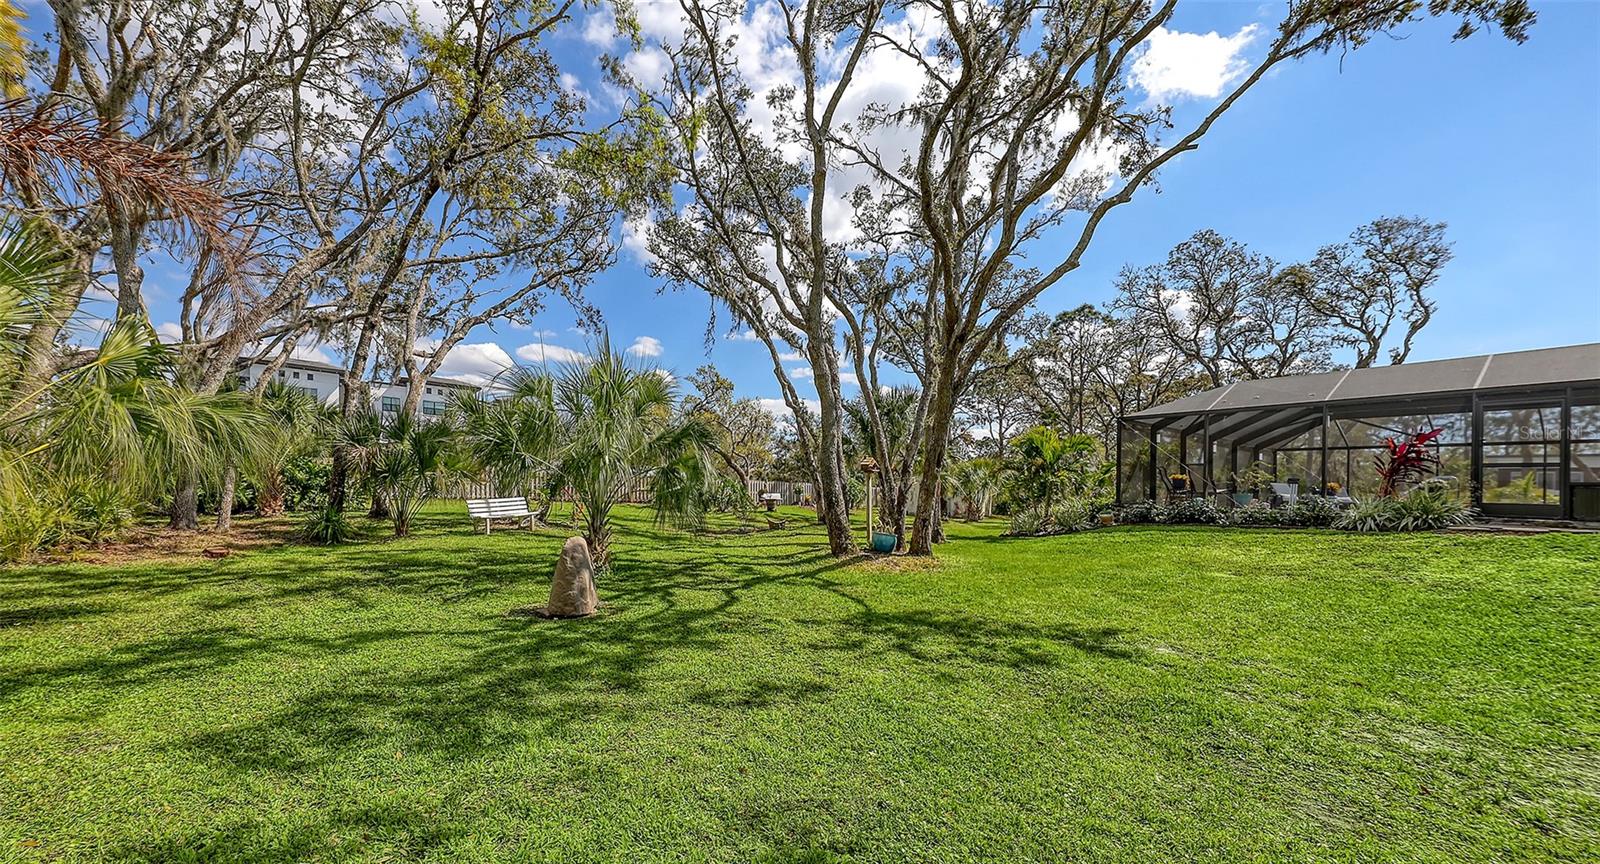
Spacious grassy backyard with mature trees, palms, and a bench, with the home in the background.
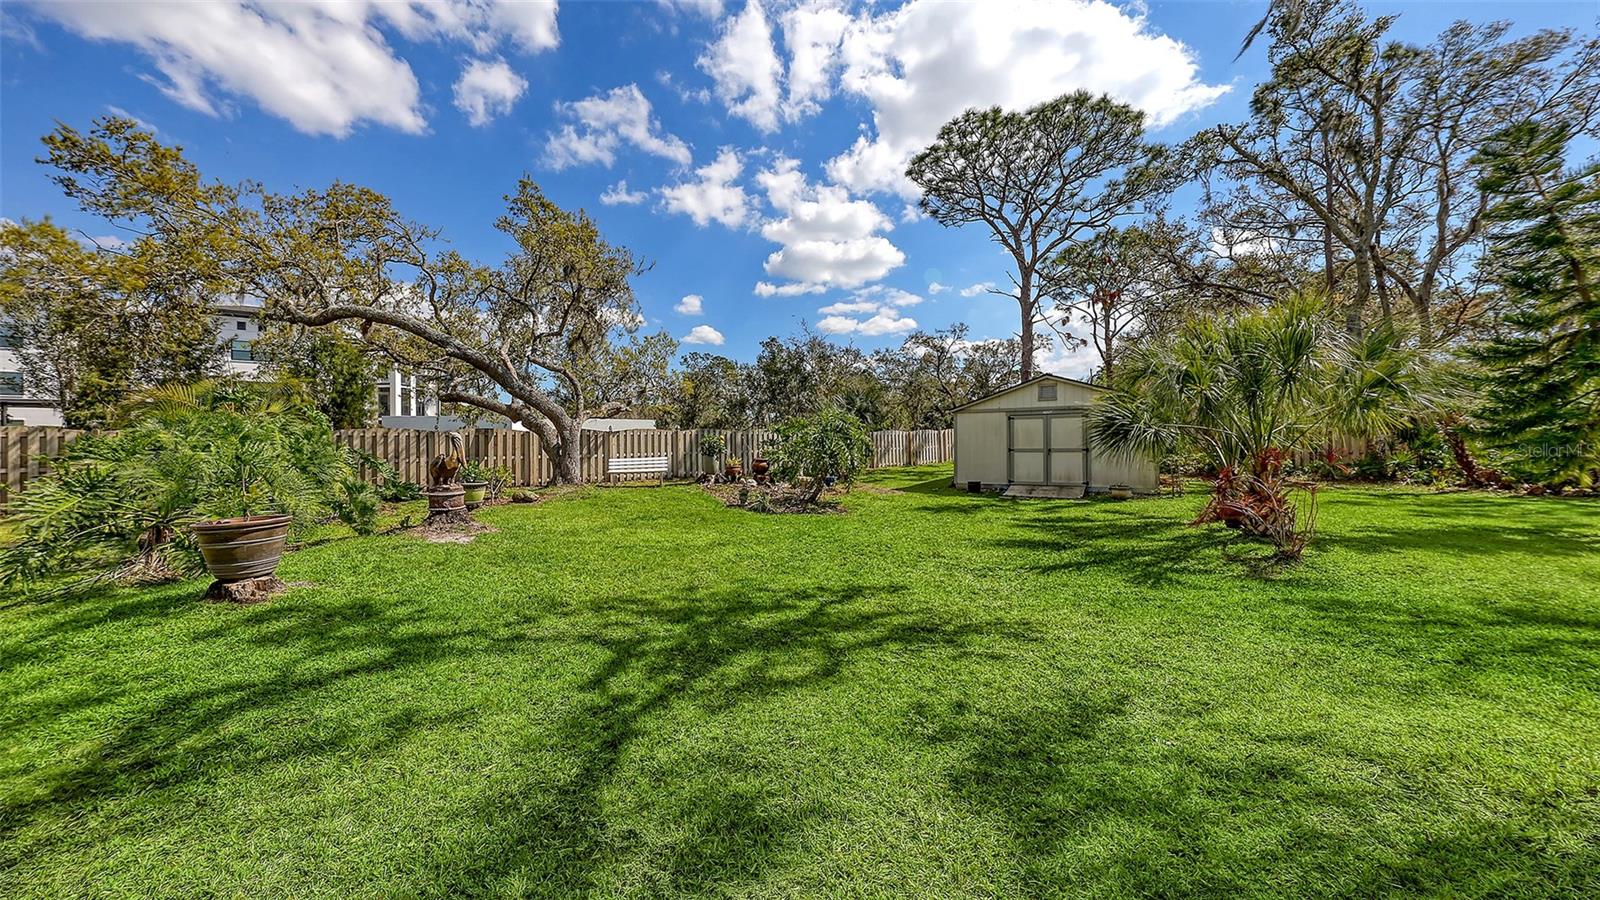
Grassy backyard with a gray storage shed, wooden fence, mature trees, and tropical plants.
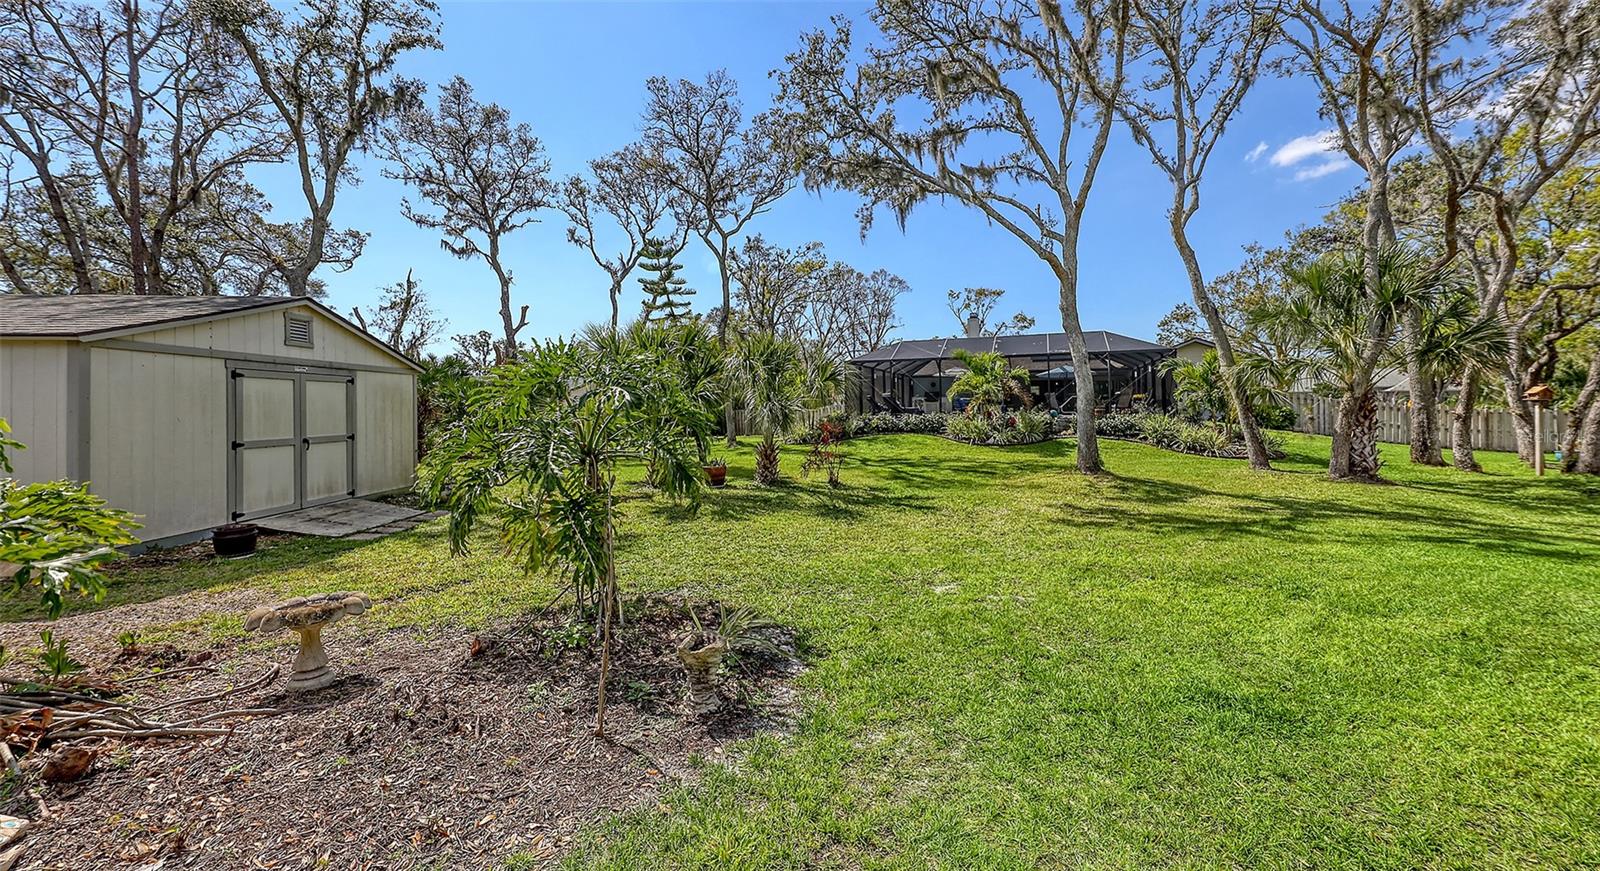
Backyard with a broad lawn, mature trees, a storage shed, and a screened-in patio.
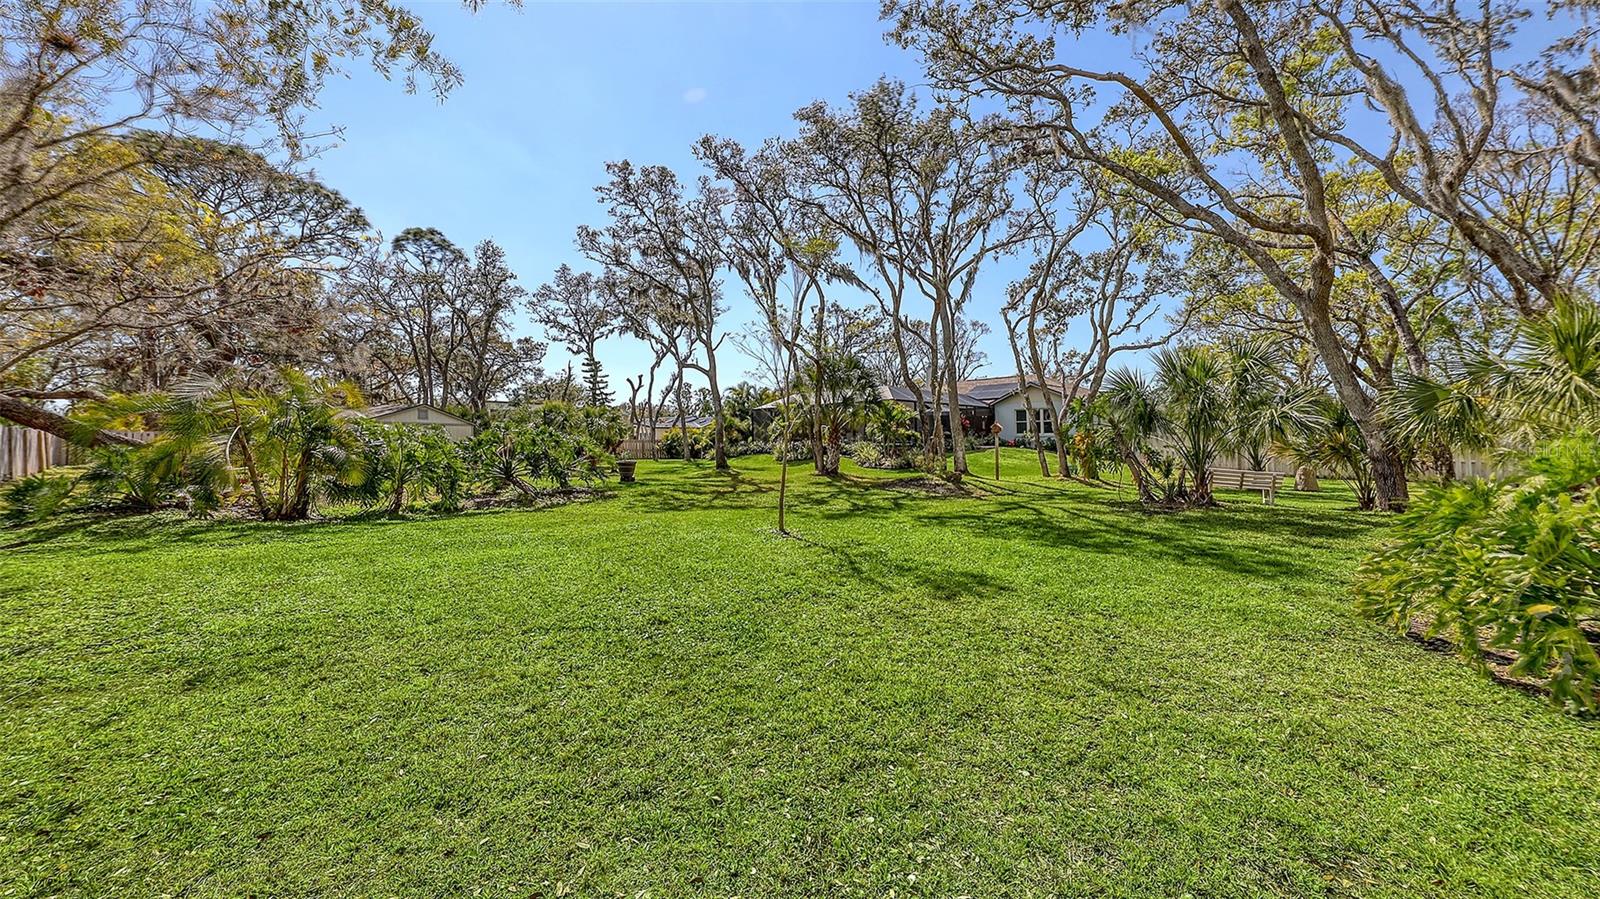
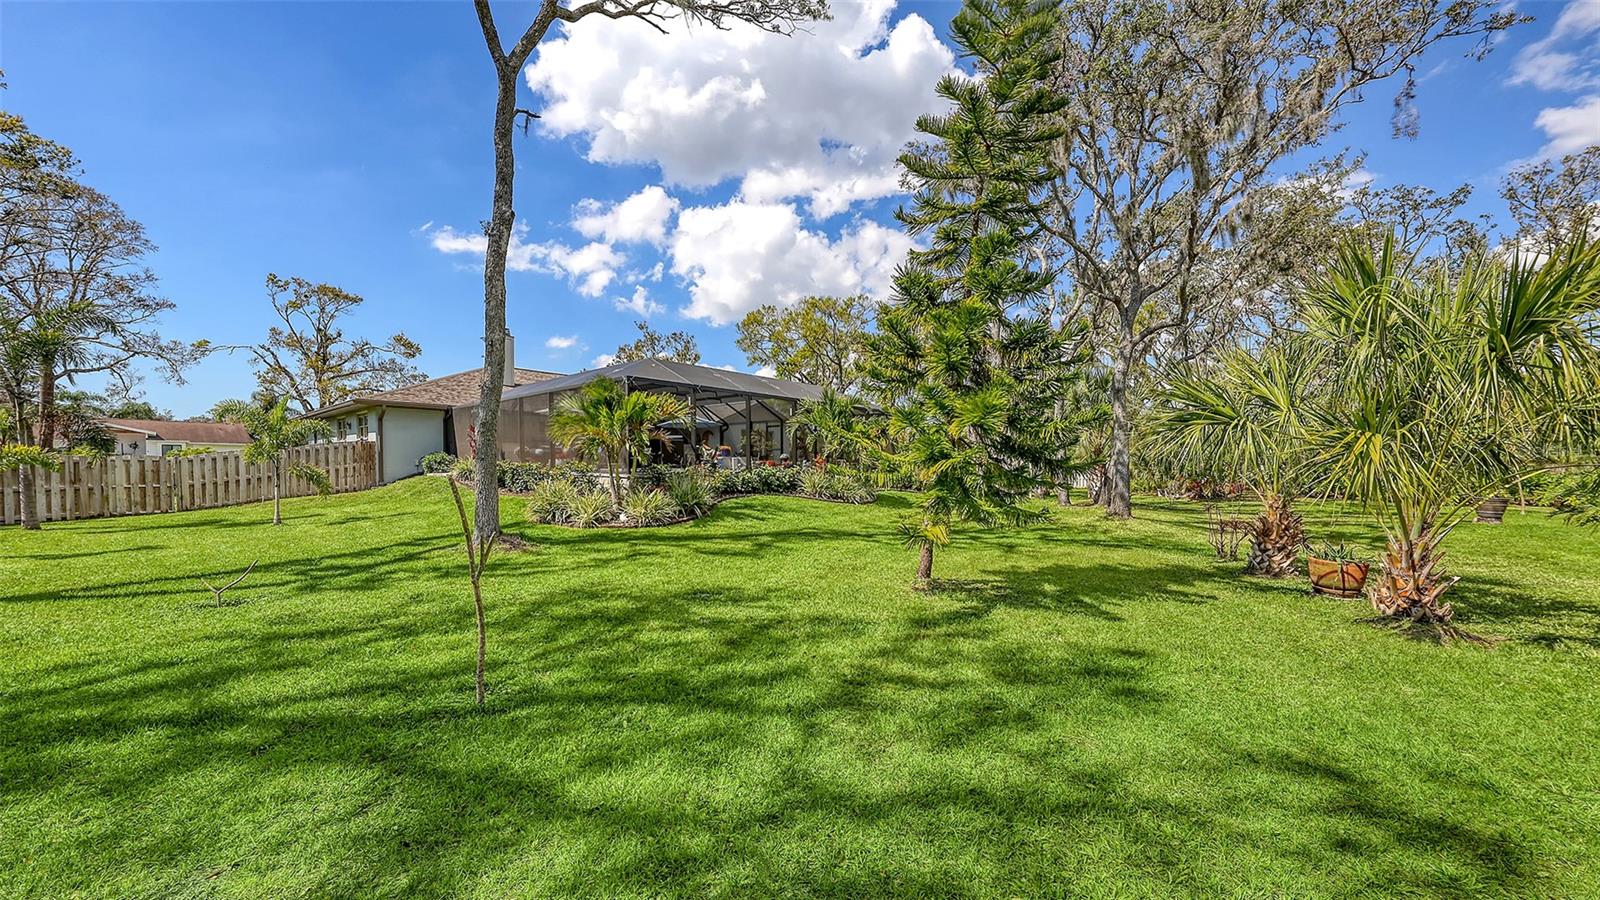
Backyard with a wide green lawn, mature trees, palms, and a screened lanai.
SEE ALL PHOTOS
Single-story light-blue home with solar panels, a paver driveway, and a broad green lawn.
Single-story blue home with a two-car garage, paver driveway, and landscaped front lawn.
Single-story home with an attached garage, arched window, landscaped flower beds, and broad green lawn.
Furnished entryway with a white front door, patterned runner, and ornate mirror above a console table.
Open-plan living room with blue sofa and patterned armchairs, showing the dining area and gray-cabinet kitchen beyond.
Furnished living room with a stone fireplace and wide doors opening to a screened patio.
Open-plan living room with a navy sectional, vaulted ceiling, and sliding doors to a covered patio.
Living room with leather sectional, stone fireplace, beach scene on TV, and doorway to outdoor seating.
Open-concept living room and kitchen with a stone fireplace wall and blue-gray cabinets.
Living room with a stone fireplace, dark blue leather sofa, and hardwood floors.
Living room with a stone fireplace, blue sofas, and patterned armchairs, opening to a dining area.
Open-plan living and dining room with a stone fireplace and sliding doors to a screened pool patio.
Dining room with a glass-top table, chandelier, and sliding doors to a screened patio.
Open dining room with a glass-top table and upholstered chairs beside a gray kitchen with a breakfast bar.
Kitchen with a large white island, blue-gray cabinets, patterned backsplash, and three dark bar stools.
Kitchen with gray cabinets, patterned backsplash, and a large white quartz island with bar seating.
Kitchen with slate-blue cabinets, patterned backsplash, white counters, and a stainless steel refrigerator.
Kitchen with blue-gray cabinets, patterned tile backsplash, stainless refrigerator, and white countertops.
Kitchen with slate-gray cabinets, patterned backsplash, white counters, and a large island sink.
Kitchen with gray cabinets, patterned backsplash, and a round table of tulips beside large windows.
Kitchen dining nook with gray cabinets, whitewashed brick backsplash, and a round table beside large windows.
Bedroom with a dark upholstered bed and blue accents, opening to a window-side sitting area.
Bedroom with a blue bench and sliding doors opening to a screened pool patio.
Furnished bedroom with a king-size bed, dark upholstered bench, gray walls, and beige carpet.
Furnished bedroom with a large white bed, blue accents, and sliding glass doors opening to a tiled patio.
Sitting room with a cream armchair beside a wide window overlooking a green yard.
Furnished sitting room with a leather recliner beside wide windows overlooking a green yard.
Walk-in closet with built-in drawers and shelves, clothing on multiple racks, and a red handbag.
Bathroom with a glass shower, freestanding tub, gray tile, and adjoining built-in closet cabinetry.
Bathroom with a double-sink vanity, white cabinetry, and large mosaic-framed mirrors.
Bathroom with a freestanding tub, glass shower, and marble-look tile.
Bathroom with a white double vanity and a glass-enclosed gray marble shower.
Bathroom with marble tile, glass shower, and freestanding soaking tub with brass fixtures.
Entryway with a white front door and glass French doors opening to a furnished home office.
Furnished home office with a dark wood desk, built-in shelving, and an arched window.
Staged home office with a large dark wood desk, yellow flowers, and pelican artwork.
Furnished home office with a dark wood desk, gray chair, and large pelican painting.
Home office with a dark wood desk, gray chair, and arched window with blinds.
Bedroom with a white quilted bed, ornate cream metal frame, pale blue walls, and matching bedside table.
Bedroom with a white quilted bed, blue accent pillows, and pale blue walls.
Furnished bedroom with a cream quilted bed, ornate metal frame, and wide window with blinds.
Bathroom with a glass shower, light wood vanity, mosaic-framed mirror, and floral wall art.
Furnished bedroom with pink walls, a tufted bed, and a blue patchwork quilt.
Pink bedroom with a tufted headboard, floral bedding, and a blue patchwork quilt.
Bedroom with pink walls, a cream dresser, ceiling fan, and a bed with patterned quilts.
Bedroom with pink walls, layered quilts, a white dresser, and a wide window with blinds.
Laundry room with white washer and dryer, overhead cabinets, utility sink, and built-in laundry basket shelf.
Laundry room with a white washer and dryer, utility sink, and upper cabinets.
Screened patio with cushioned lounge chairs, a dining set, and a pool.
Screened pool patio with gray pavers, a dining set, blue lounge chairs, and umbrellas.
Screened backyard pool with a curved blue pool, striped umbrella, and blue lounge chairs.
Freeform pool beneath a screened enclosure, with a paver deck, lounge chairs, and landscaped yard.
Screened patio outdoor kitchen with a covered grill, stainless-steel cabinets, and a view of the fenced yard.
Grassy backyard with mature trees, palms, a perimeter fence, and a wooden swing.
Backyard with a broad lawn, mature trees, tropical landscaping, and a screened lanai.
Spacious grassy backyard with mature trees, palms, and a bench, with the home in the background.
Grassy backyard with a gray storage shed, wooden fence, mature trees, and tropical plants.
Backyard with a broad lawn, mature trees, a storage shed, and a screened-in patio.
Backyard with a wide green lawn, mature trees, palms, and a screened lanai.
Courtesy of COLDWELL BANKER REALTY, Ray Collins  Listing Contact: 941-366-8070 
Sold

6079 RAVENWOOD DR

6079 RAVENWOOD DR, SARASOTA, FL 34243

$723,000
$315,000 in enhancements, upgrades and improvements in the last few years! New roof, salt water swimming pool, flooring, remodeled kitchen, expanded primary bedroom, remodeled primary bathroom with soaking tub, water purification system, hurricane-rated windows and doors, large shed in backyard and twenty more items. Home is solar powered to help reduce your monthly electric bill. Open the sliding glass doors--that disappear into the wall--and let the home breathe. The fountain in the pool, the huge fenced-in backyard and the split floorplan makes this a dream home. You don't often see more than an acre of land WEST of the interstate. This is a peaceful neighborhood in a great location just off University Parkway near Lockwood Ridge.

3
beds

2
baths

2,370 Sq.Ft. LIVING AREA

1.02 Acres lot

Renne' Rupp

Renne' Rupp

Features & Amenities

Interior

  • total bedrooms3
  • Total bathrooms2
  • full bathrooms2
  • Laundry room Electric Dryer Hookup, Laundry Room
  • Flooring Carpet, Ceramic Tile, Wood
  • Fireplace Gas, Insert, Stone
  • APPLIANCES Dishwasher, Disposal, Dryer, Freezer, Ice Maker, Microwave
  • other interior Features Cathedral Ceiling(s), Ceiling Fans(s), Crown Molding, Eat-in Kitchen, High Ceilings, Kitchen/Family Room Combo, Living Room/Dining Room Combo, Open Floorplan, Primary Bedroom Main Floor, Smart Home, Solid Wood Cabinets, Stone Counters, Thermostat, Vaulted Ceiling(s), Walk-In Closet(s), Window Treatments

Area & Lot

  • Status Sold
  • Date Sold April 4, 2025
  • Living Area2,370 Sq.Ft.
  • Total Area3,170 Sq.Ft.
  • Lot Area1.02 Acres
  • MLS® IDA4641399
  • TypeResidential
  • YEAR BUILT1988
  • Elementary SchoolEmma E. Booker Elementary
  • Middle SchoolBooker Middle
  • High SchoolBooker High

Exterior

  • STORIES1
  • Garage Space2.0
  • water SourcePublic
  • utilitiesCable Connected, Electricity Connected, Propane, Water Connected
  • PoolChlorine Free, Fiberglass, Heated, In Ground, Lighting, Outside Bath Access, Salt Water, Screen Enclosure
  • roofShingle
  • lot featuresLandscaped
  • HEAT TYPECentral, Electric
  • AIR CONDITIONINGCentral Air
  • sewerSeptic Tank
  • SubstructureSlab
  • Green featuresSolar
  • other exterior FeaturesSliding Doors, Storage

Financial

  • Sales Price$723,000
  • Real Estate Tax $4,870/yr
  • HOA $19/mo
  • Zoning RE2
View Virtual Tour

Work With Us

Whether you’re buying, selling, or investing, our team is here to make the process as smooth as possible, with a successful outcome as the ultimate goal.

Follow Us on Instagram