Leave a Message

By providing your contact information to The Rupp & Lach Group, your personal information will be processed in accordance with The Rupp & Lach Group's Privacy Policy. By checking the box(es) below, you consent to receive communications regarding your real estate inquiries and related marketing and promotional updates in the manner selected by you. For SMS text messages, message frequency varies. Message and data rates may apply. You may opt out of receiving further communications from The Rupp & Lach Group at any time. To opt out of receiving SMS text messages, reply STOP to unsubscribe.

Thank you for your message. We will be in touch with you shortly.

607 37TH ST W
607 37TH ST W
607 37TH ST W
607 37TH ST W
607 37TH ST W
607 37TH ST W
607 37TH ST W
607 37TH ST W
607 37TH ST W
607 37TH ST W
607 37TH ST W
607 37TH ST W
607 37TH ST W
607 37TH ST W
607 37TH ST W
607 37TH ST W
607 37TH ST W
607 37TH ST W
607 37TH ST W
607 37TH ST W
607 37TH ST W
607 37TH ST W
607 37TH ST W
607 37TH ST W
607 37TH ST W
607 37TH ST W
607 37TH ST W
607 37TH ST W
607 37TH ST W
607 37TH ST W
607 37TH ST W
607 37TH ST W
607 37TH ST W
607 37TH ST W
607 37TH ST W
607 37TH ST W
607 37TH ST W
607 37TH ST W
607 37TH ST W
607 37TH ST W
607 37TH ST W
607 37TH ST W
607 37TH ST W
607 37TH ST W
607 37TH ST W
607 37TH ST W
607 37TH ST W
607 37TH ST W
607 37TH ST W
607 37TH ST W
607 37TH ST W
607 37TH ST W
607 37TH ST W
607 37TH ST W
607 37TH ST W
607 37TH ST W
607 37TH ST W
607 37TH ST W
607 37TH ST W
607 37TH ST W
607 37TH ST W
607 37TH ST W
607 37TH ST W
607 37TH ST W
607 37TH ST W
607 37TH ST W
607 37TH ST W
607 37TH ST W
607 37TH ST W
607 37TH ST W
607 37TH ST W
607 37TH ST W
607 37TH ST W
607 37TH ST W
607 37TH ST W
607 37TH ST W
607 37TH ST W
607 37TH ST W
607 37TH ST W
607 37TH ST W
607 37TH ST W
607 37TH ST W
607 37TH ST W
607 37TH ST W
607 37TH ST W
607 37TH ST W
607 37TH ST W
607 37TH ST W
607 37TH ST W
607 37TH ST W
607 37TH ST W
607 37TH ST W
607 37TH ST W
607 37TH ST W
607 37TH ST W
607 37TH ST W
607 37TH ST W
607 37TH ST W
607 37TH ST W
607 37TH ST W
SEE ALL PHOTOS
607 37TH ST W
607 37TH ST W
607 37TH ST W
607 37TH ST W
607 37TH ST W
607 37TH ST W
607 37TH ST W
607 37TH ST W
607 37TH ST W
607 37TH ST W
607 37TH ST W
607 37TH ST W
607 37TH ST W
607 37TH ST W
607 37TH ST W
607 37TH ST W
607 37TH ST W
607 37TH ST W
607 37TH ST W
607 37TH ST W
607 37TH ST W
607 37TH ST W
607 37TH ST W
607 37TH ST W
607 37TH ST W
607 37TH ST W
607 37TH ST W
607 37TH ST W
607 37TH ST W
607 37TH ST W
607 37TH ST W
607 37TH ST W
607 37TH ST W
607 37TH ST W
607 37TH ST W
607 37TH ST W
607 37TH ST W
607 37TH ST W
607 37TH ST W
607 37TH ST W
607 37TH ST W
607 37TH ST W
607 37TH ST W
607 37TH ST W
607 37TH ST W
607 37TH ST W
607 37TH ST W
607 37TH ST W
607 37TH ST W
607 37TH ST W
607 37TH ST W
607 37TH ST W
607 37TH ST W
607 37TH ST W
607 37TH ST W
607 37TH ST W
607 37TH ST W
607 37TH ST W
607 37TH ST W
607 37TH ST W
607 37TH ST W
607 37TH ST W
607 37TH ST W
607 37TH ST W
607 37TH ST W
607 37TH ST W
607 37TH ST W
607 37TH ST W
607 37TH ST W
607 37TH ST W
607 37TH ST W
607 37TH ST W
607 37TH ST W
607 37TH ST W
607 37TH ST W
607 37TH ST W
607 37TH ST W
607 37TH ST W
607 37TH ST W
607 37TH ST W
607 37TH ST W
607 37TH ST W
607 37TH ST W
607 37TH ST W
607 37TH ST W
607 37TH ST W
607 37TH ST W
607 37TH ST W
607 37TH ST W
607 37TH ST W
607 37TH ST W
607 37TH ST W
607 37TH ST W
607 37TH ST W
607 37TH ST W
607 37TH ST W
607 37TH ST W
607 37TH ST W
607 37TH ST W
607 37TH ST W
Courtesy of KELLER WILLIAMS ON THE WATER S
Sold

607 37TH ST W

607 37TH ST W, BRADENTON, FL 34205

$607,500
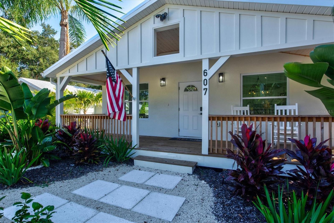
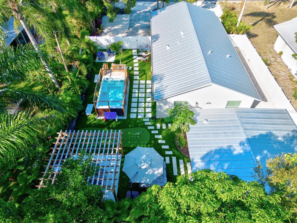
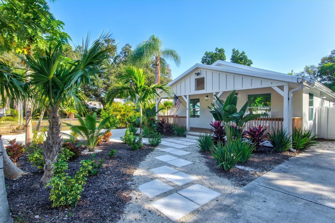
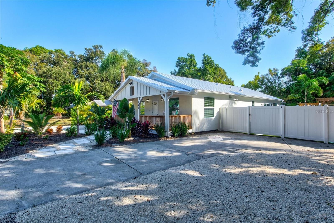
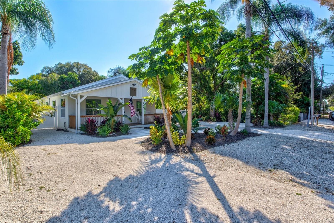
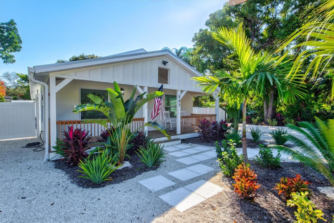
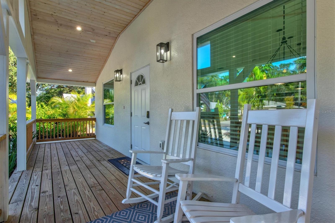
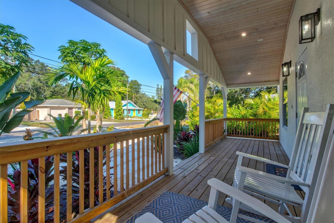
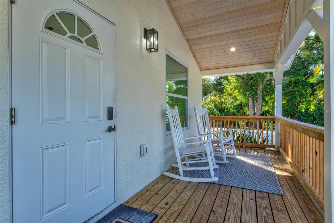
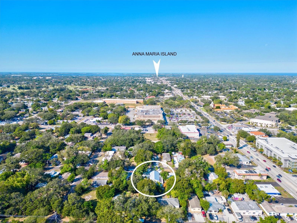
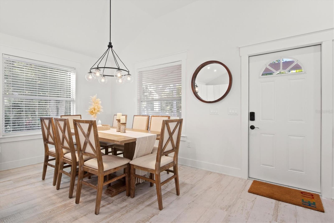
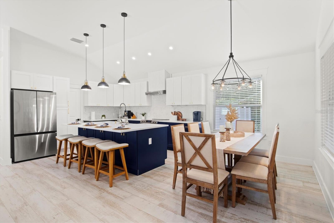
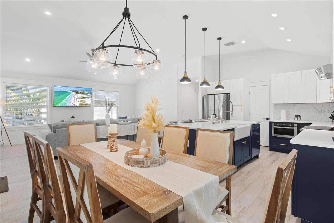
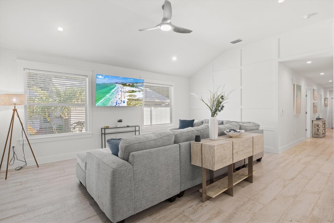
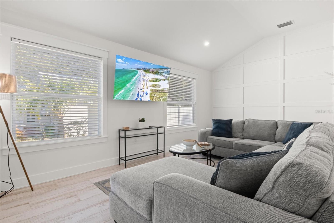
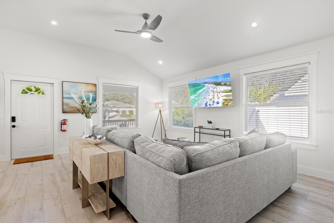
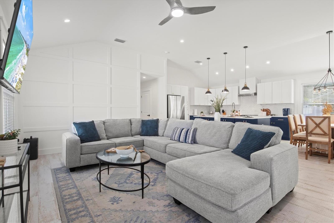
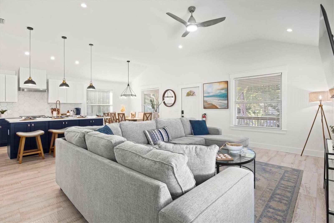
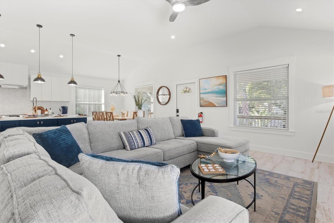
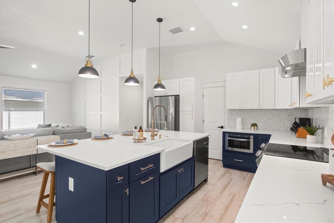
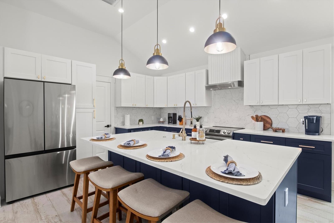
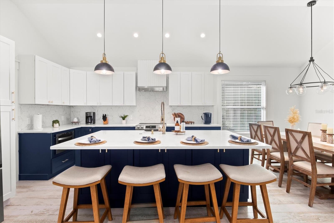
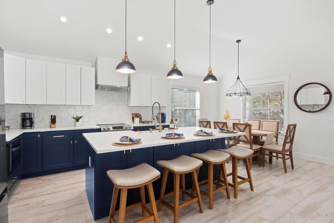
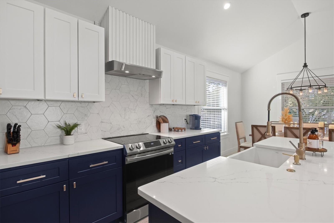
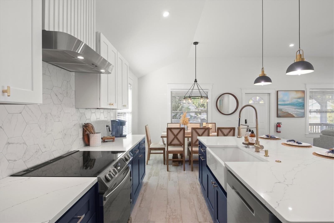
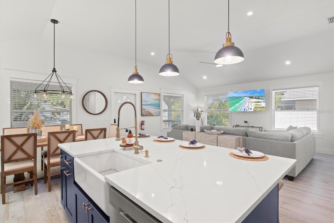
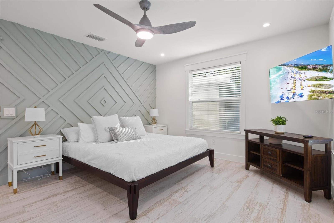
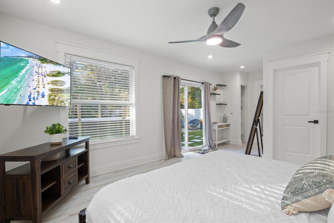
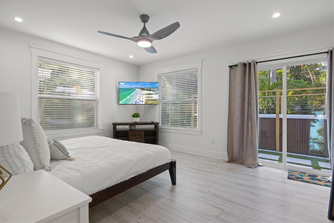
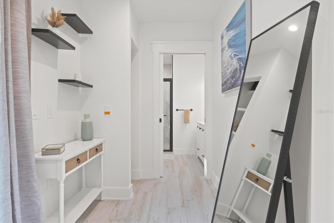
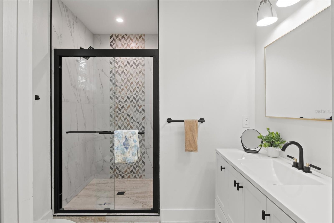
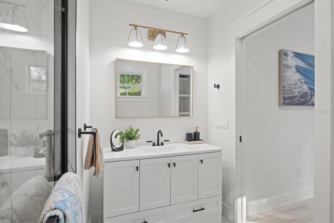
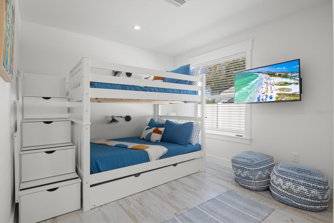
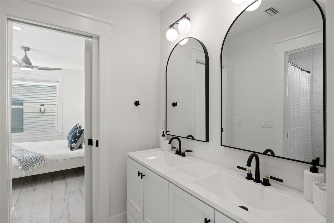
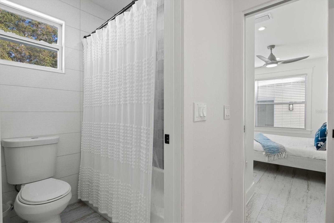
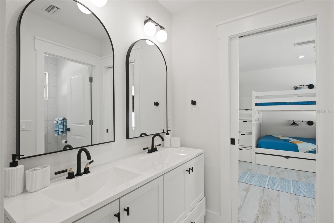
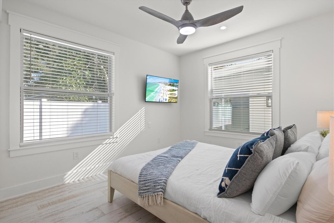
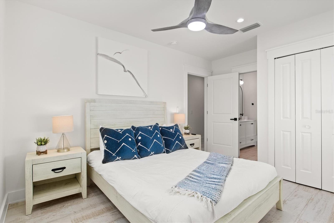
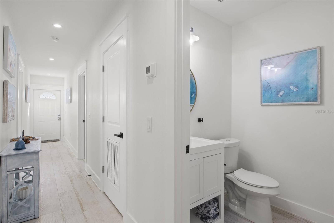
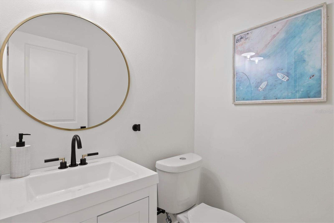
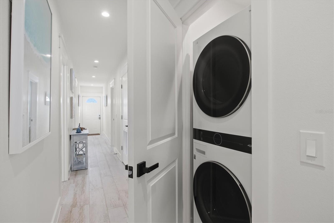
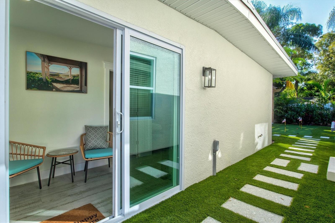
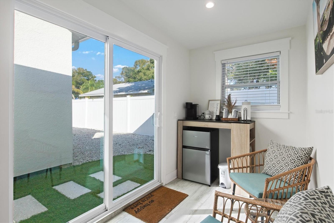
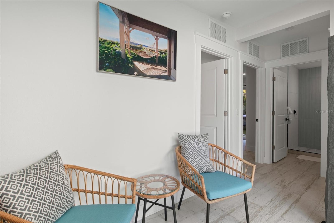
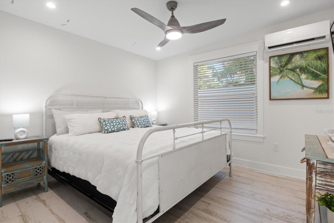
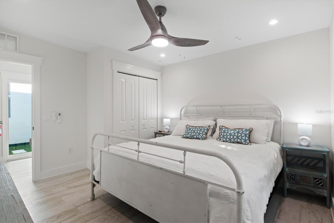
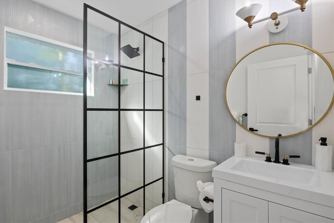
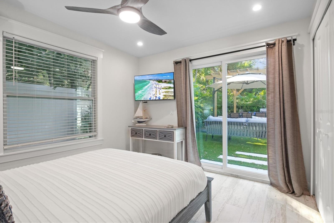
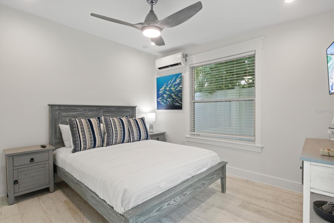
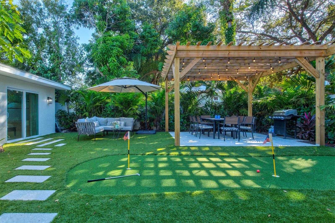
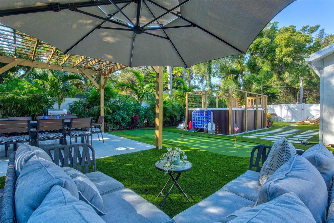
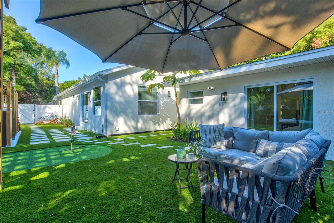
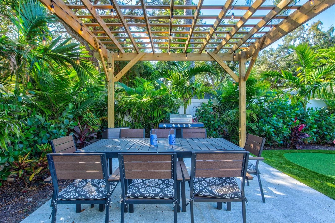
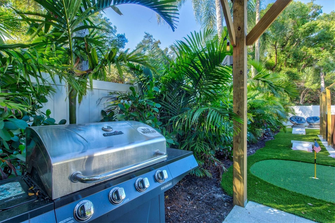
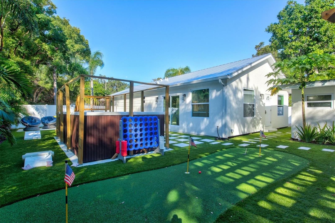
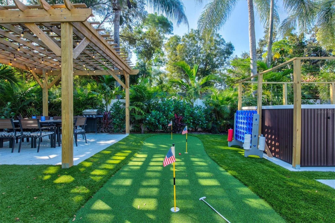
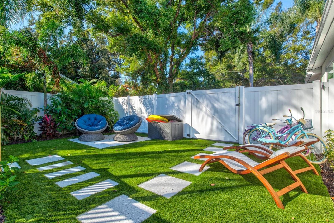
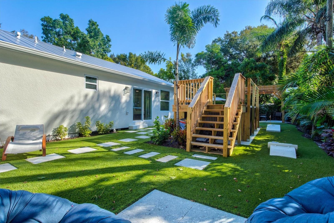
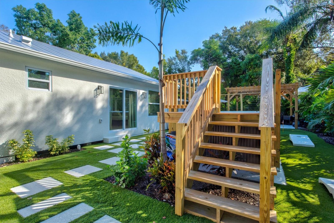
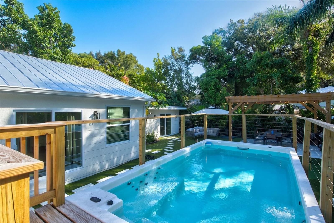
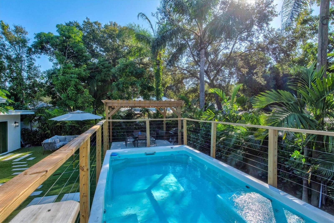
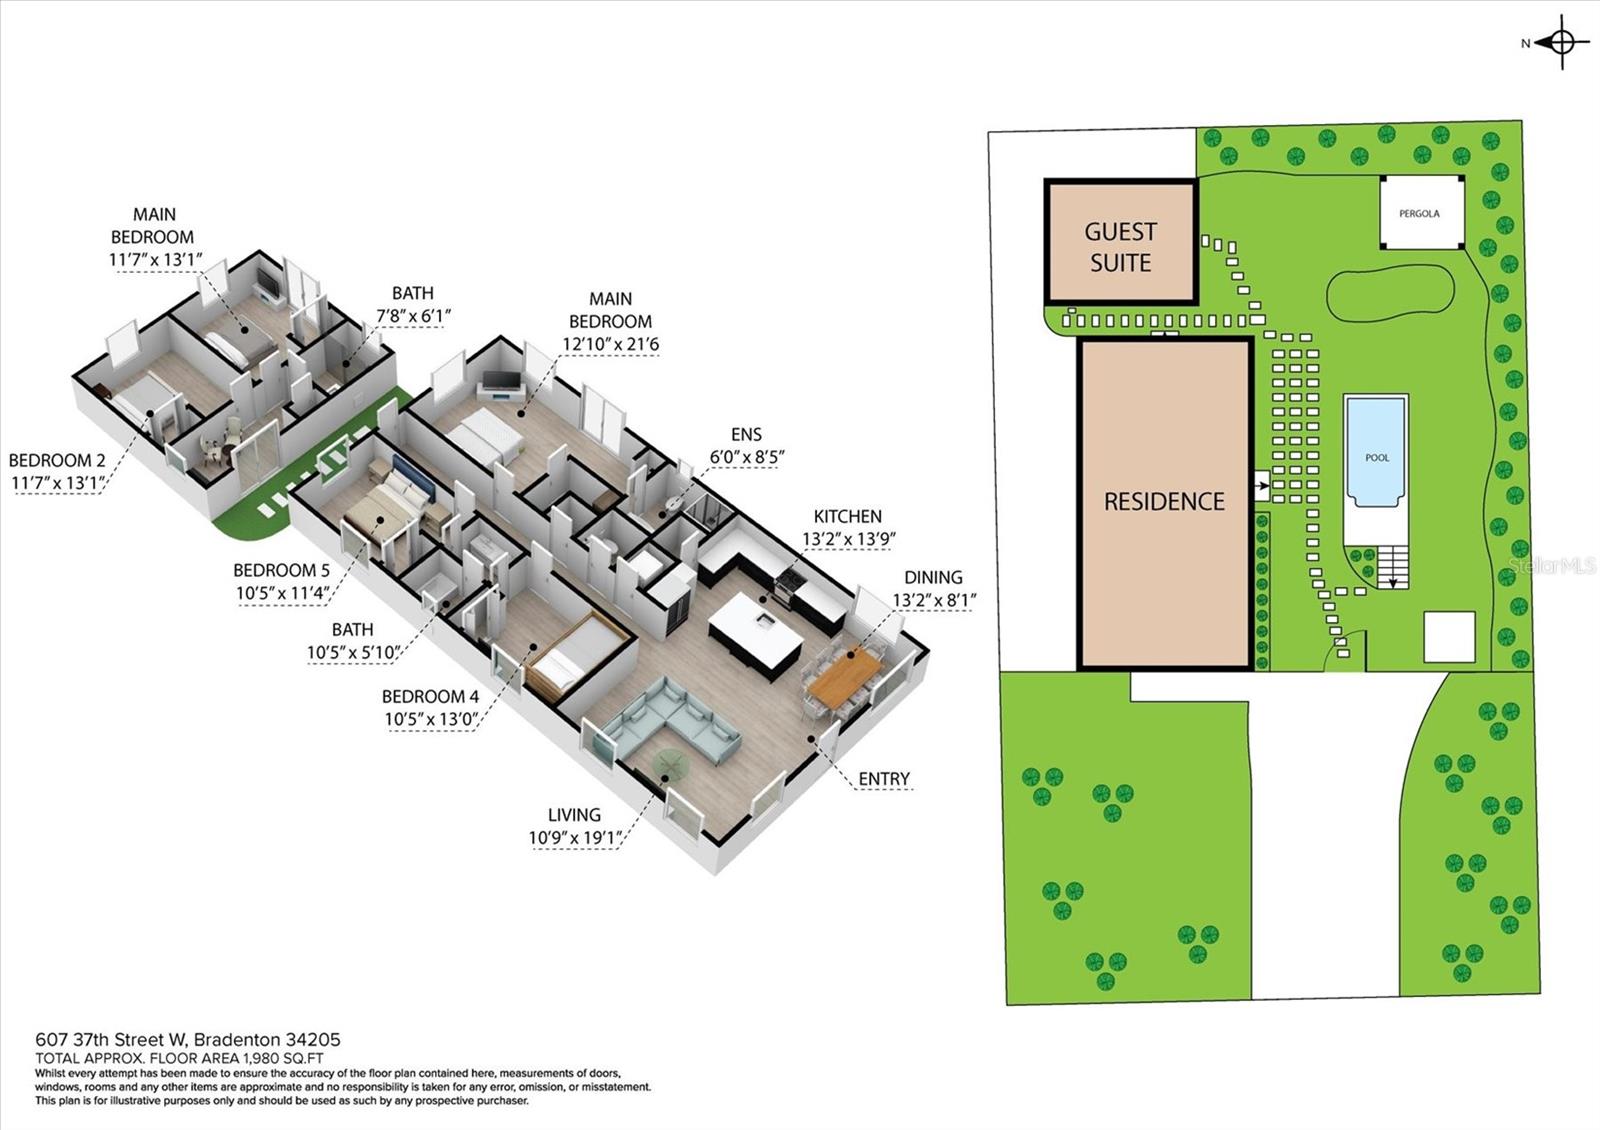
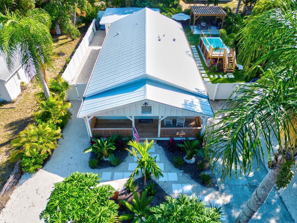
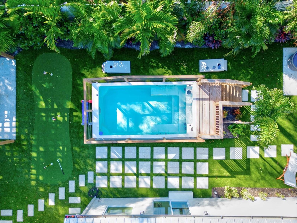
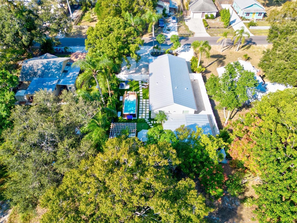
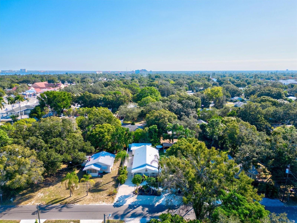
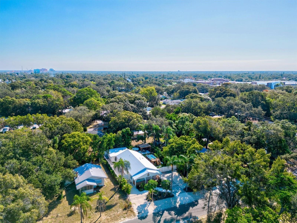
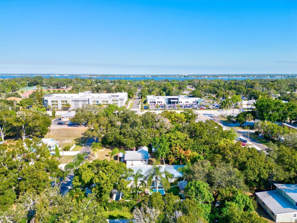
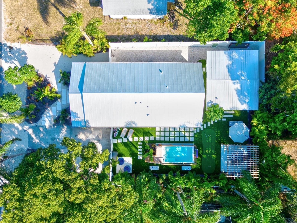
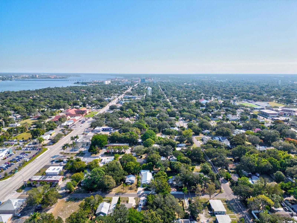
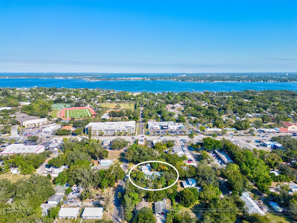
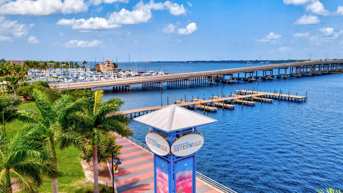
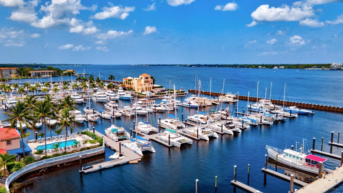
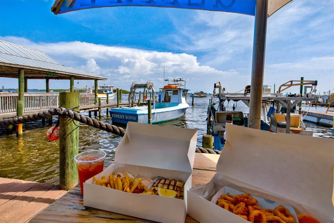
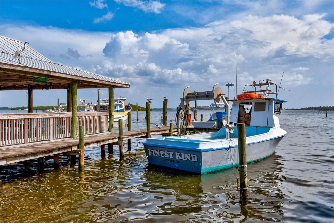
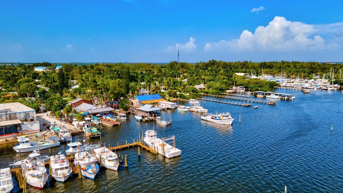
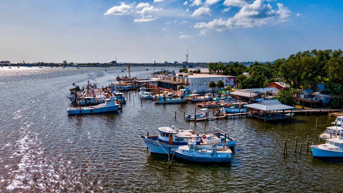
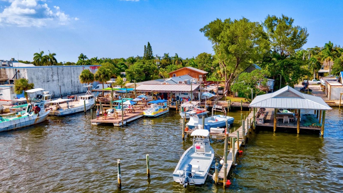
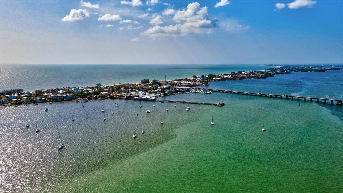
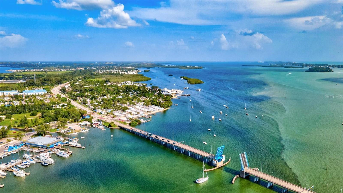
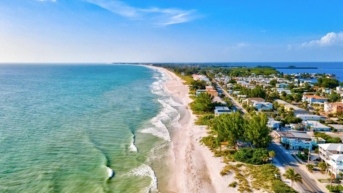
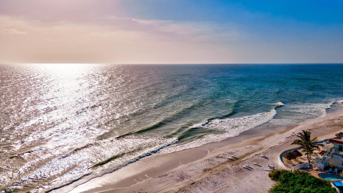
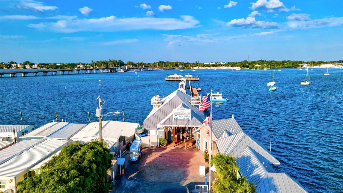
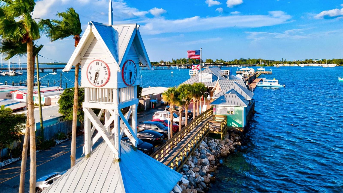
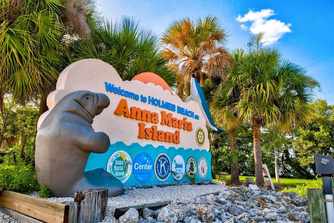
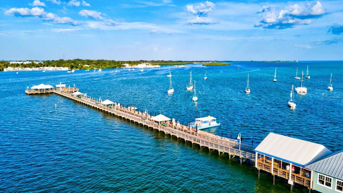
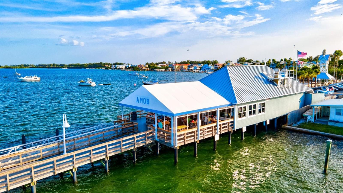
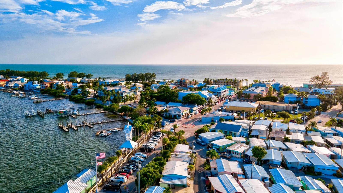
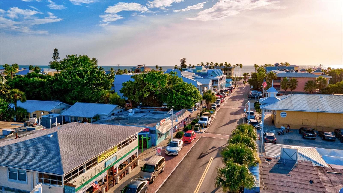
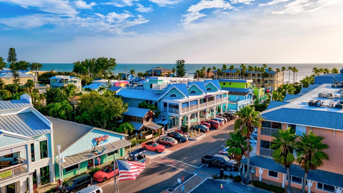
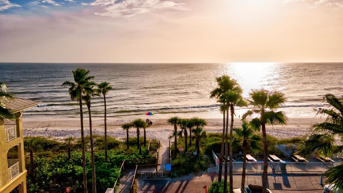
Welcome to your BEAUTIFULLY UPDATED Bungalow Coastal Retreat! Offered This coastal gem has been meticulously remodeled with all the modern upgrades you could ever desire. From the updated electric and plumbing to the sleek metal roof, blown-in insulation, and hurricane impact windows, this home is ready to impress. Step inside from your quaint front porch, and you'll be greeted by the elegance of porcelain tile floors, vaulted Ceilings and contemporary canned lighting throughout. The heart of this five-bedroom, three-and-a-half-bath retreat is a spacious open concept living area that's perfect for family and friends gatherings. The fully stocked kitchen boasts brand-new Samsung appliances and a spacious beautiful Quartz countertop island, making meal preparation a breeze. The Stainless steel appliances and soft close cabinetry add a touch of luxury to your culinary adventures. The main house offers three bedrooms, providing comfortable accommodations. The master suite features a beautiful custom backsplash, walk-in closet, Ensuite bathroom with a custom designed walk-in shower, and sliding doors that lead directly to the patio. The guest suites offer you a light and bright clean space and shares a stylish bathroom with dual vanity. But that's not all - this property also includes a separate building at the back, which houses two more bedrooms. These rooms share a full-size bathroom and a cozy seating area for morning coffee. Now, let's talk about the outdoor paradise awaiting you. The backyard is a haven for relaxation and entertainment and fully fenced in. The elevated pool/spa combo, measuring 9 feet wide by 20 feet long, is perfect for unwinding or having a splash of fun. It features numerous jet options and can be heated in a matter of hours. LED lights in the pool create a magical ambiance, and a 3-foot tall fence ensures safety. The entire yard is designed to cater to the whole family. Artificial turf covers the ground, providing a safe and clean play area. Enjoy activities like a three-hole putting green and corn hole. For the adults, there's a BBQ grill area, a dining table for eight, and comfortable lounge chairs for basking in the Florida sun. This property truly has it all. Conveniently located just a short 15-minute drive from Holmes Beach and a short distance to a kayak launch, Robinson Preserve nature trails, and a Publix grocery store, this coastal bungalow is perfectly situated for all your needs. Restaurants and shops are also just a stone's throw away. Don't miss out on the opportunity to enjoy this stunning, newly remodeled home. Currently an Air B&B bringing in STRONG rental income with future booking transferrable. Rental History upon request. NO Rental Restrictions. Call for your private showing today!

5
beds

4
baths

1,980 Sq.Ft. LIVING AREA

8,642 Sq.Ft. lot

Renne' Rupp

Renne' Rupp

Features & Amenities

Interior

  • total bedrooms5
  • Total bathrooms4
  • full bathrooms3
  • half bathroom1
  • Laundry room Inside
  • Flooring Tile
  • APPLIANCES Cooktop, Dishwasher, Disposal, Dryer, Ice Maker, Microwave, Range, Range Hood, Refrigerator, Tankless Water Heater, Washer
  • other interior Features Cathedral Ceiling(s), Ceiling Fans(s), Kitchen/Family Room Combo, Living Room/Dining Room Combo, Open Floorplan, Solid Wood Cabinets, Stone Counters, Vaulted Ceiling(s), Window Treatments

Area & Lot

  • Status Sold
  • Date Sold December 21, 2023
  • Living Area1,980 Sq.Ft.
  • Total Area1,980 Sq.Ft.
  • Lot Area8,642 Sq.Ft.
  • MLS® IDA4587528
  • TypeResidential
  • YEAR BUILT1930
  • Architecture StylesCoastal, Contemporary
  • Elementary SchoolMiller Elementary
  • Middle SchoolW.D. Sugg Middle
  • High SchoolManatee High

Exterior

  • STORIES1
  • water SourceNone
  • utilitiesBB/HS Internet Available, Cable Available, Electricity Available, Electricity Connected, Sewer Available, Sewer Connected, Water Connected
  • PoolAbove Ground, Heated
  • roofMetal
  • lot featuresLandscaped, Near Golf Course, Paved
  • parkingDriveway, Oversized
  • HEAT TYPECentral
  • AIR CONDITIONINGCentral Air
  • sewerPublic Sewer
  • SubstructureConcrete Perimeter, Other, Pillar/Post/Pier
  • other exterior FeaturesIrrigation System, Outdoor Grill, Private Mailbox, Rain Gutters, Sliding Doors

Financial

  • Sales Price$607,500
  • Real Estate Tax $2,497/yr
  • Zoning RSF6

Work With Us

Whether you’re buying, selling, or investing, our team is here to make the process as smooth as possible, with a successful outcome as the ultimate goal.

Follow Us on Instagram