4739 COMPASS DR
4739 COMPASS DR
4739 COMPASS DR
4739 COMPASS DR
4739 COMPASS DR
4739 COMPASS DR
4739 COMPASS DR
4739 COMPASS DR
4739 COMPASS DR
4739 COMPASS DR
4739 COMPASS DR
4739 COMPASS DR
4739 COMPASS DR
4739 COMPASS DR
4739 COMPASS DR
4739 COMPASS DR
4739 COMPASS DR
4739 COMPASS DR
4739 COMPASS DR
4739 COMPASS DR
4739 COMPASS DR
4739 COMPASS DR
4739 COMPASS DR
4739 COMPASS DR
4739 COMPASS DR
4739 COMPASS DR
4739 COMPASS DR
4739 COMPASS DR
4739 COMPASS DR
4739 COMPASS DR
4739 COMPASS DR
4739 COMPASS DR
4739 COMPASS DR
4739 COMPASS DR
4739 COMPASS DR
4739 COMPASS DR
4739 COMPASS DR
4739 COMPASS DR
4739 COMPASS DR
4739 COMPASS DR
4739 COMPASS DR
4739 COMPASS DR
4739 COMPASS DR
4739 COMPASS DR
4739 COMPASS DR
4739 COMPASS DR
4739 COMPASS DR
4739 COMPASS DR
4739 COMPASS DR
4739 COMPASS DR
4739 COMPASS DR
4739 COMPASS DR
4739 COMPASS DR
4739 COMPASS DR
4739 COMPASS DR
4739 COMPASS DR
4739 COMPASS DR
4739 COMPASS DR
4739 COMPASS DR
4739 COMPASS DR
4739 COMPASS DR
4739 COMPASS DR
4739 COMPASS DR
4739 COMPASS DR
4739 COMPASS DR
4739 COMPASS DR
4739 COMPASS DR
4739 COMPASS DR
4739 COMPASS DR
4739 COMPASS DR
4739 COMPASS DR
4739 COMPASS DR
4739 COMPASS DR
4739 COMPASS DR
4739 COMPASS DR
4739 COMPASS DR
4739 COMPASS DR
4739 COMPASS DR
4739 COMPASS DR
4739 COMPASS DR
4739 COMPASS DR
4739 COMPASS DR
4739 COMPASS DR
4739 COMPASS DR
4739 COMPASS DR
4739 COMPASS DR
4739 COMPASS DR
4739 COMPASS DR
4739 COMPASS DR
4739 COMPASS DR
4739 COMPASS DR
4739 COMPASS DR
SEE ALL PHOTOS
4739 COMPASS DR
4739 COMPASS DR
4739 COMPASS DR
4739 COMPASS DR
4739 COMPASS DR
4739 COMPASS DR
4739 COMPASS DR
4739 COMPASS DR
4739 COMPASS DR
4739 COMPASS DR
4739 COMPASS DR
4739 COMPASS DR
4739 COMPASS DR
4739 COMPASS DR
4739 COMPASS DR
4739 COMPASS DR
4739 COMPASS DR
4739 COMPASS DR
4739 COMPASS DR
4739 COMPASS DR
4739 COMPASS DR
4739 COMPASS DR
4739 COMPASS DR
4739 COMPASS DR
4739 COMPASS DR
4739 COMPASS DR
4739 COMPASS DR
4739 COMPASS DR
4739 COMPASS DR
4739 COMPASS DR
4739 COMPASS DR
4739 COMPASS DR
4739 COMPASS DR
4739 COMPASS DR
4739 COMPASS DR
4739 COMPASS DR
4739 COMPASS DR
4739 COMPASS DR
4739 COMPASS DR
4739 COMPASS DR
4739 COMPASS DR
4739 COMPASS DR
4739 COMPASS DR
4739 COMPASS DR
4739 COMPASS DR
4739 COMPASS DR
4739 COMPASS DR
4739 COMPASS DR
4739 COMPASS DR
4739 COMPASS DR
4739 COMPASS DR
4739 COMPASS DR
4739 COMPASS DR
4739 COMPASS DR
4739 COMPASS DR
4739 COMPASS DR
4739 COMPASS DR
4739 COMPASS DR
4739 COMPASS DR
4739 COMPASS DR
4739 COMPASS DR
4739 COMPASS DR
4739 COMPASS DR
4739 COMPASS DR
4739 COMPASS DR
4739 COMPASS DR
4739 COMPASS DR
4739 COMPASS DR
4739 COMPASS DR
4739 COMPASS DR
4739 COMPASS DR
4739 COMPASS DR
4739 COMPASS DR
4739 COMPASS DR
4739 COMPASS DR
4739 COMPASS DR
4739 COMPASS DR
4739 COMPASS DR
4739 COMPASS DR
4739 COMPASS DR
4739 COMPASS DR
4739 COMPASS DR
4739 COMPASS DR
4739 COMPASS DR
4739 COMPASS DR
4739 COMPASS DR
4739 COMPASS DR
4739 COMPASS DR
4739 COMPASS DR
4739 COMPASS DR
4739 COMPASS DR
4739 COMPASS DR
Courtesy of COMPASS FLORIDA LLC, Renne' Rupp, PLLC  Listing Contact: 941-279-3630 
For Sale

4739 COMPASS DR

4739 COMPASS DR, BRADENTON, FL 34208

$825,000
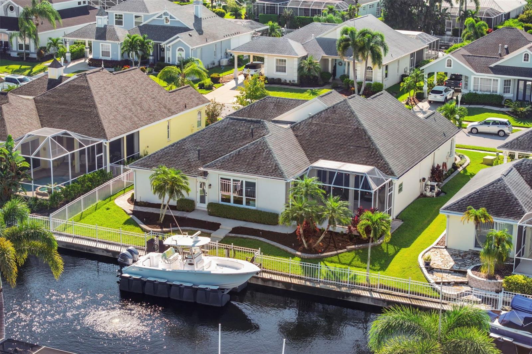
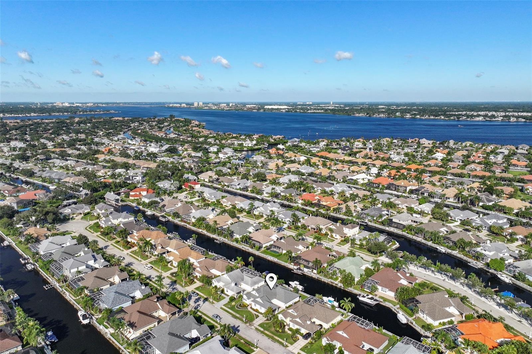
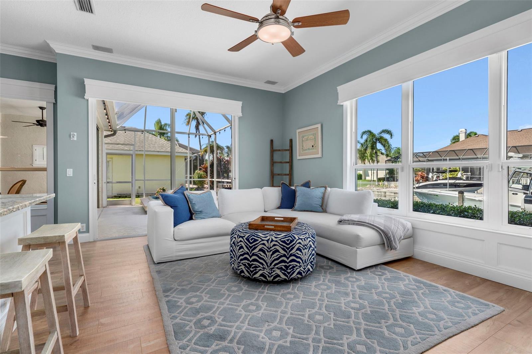
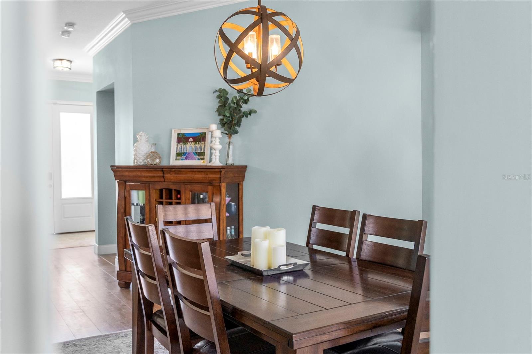
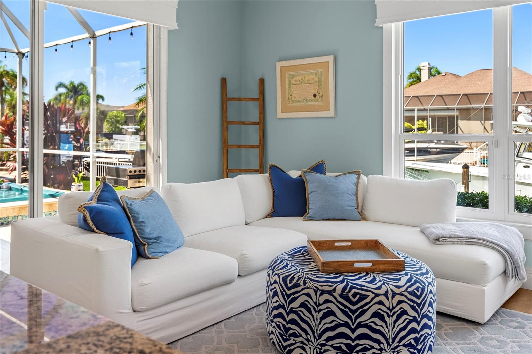
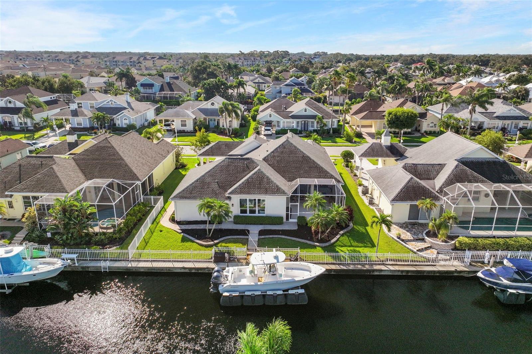
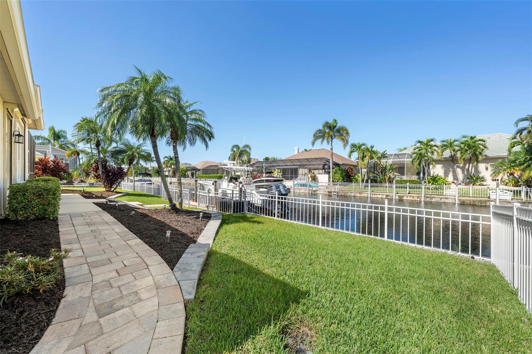
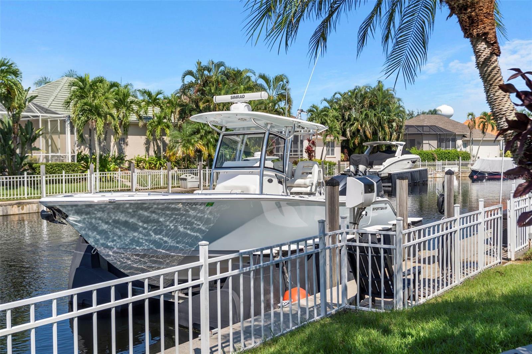
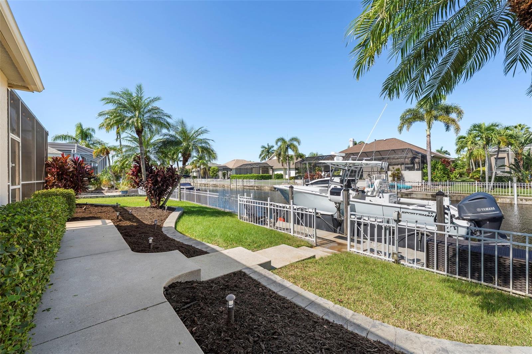
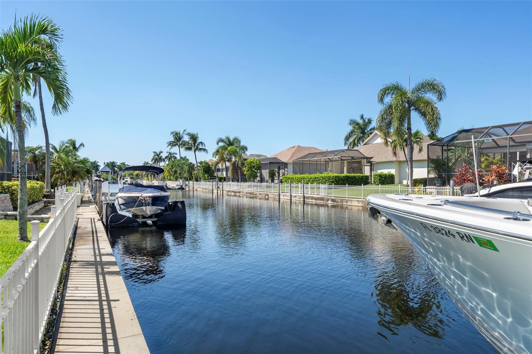
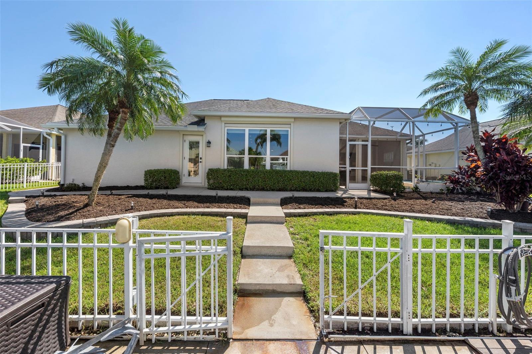
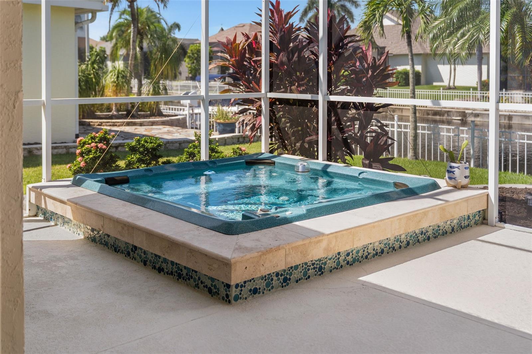
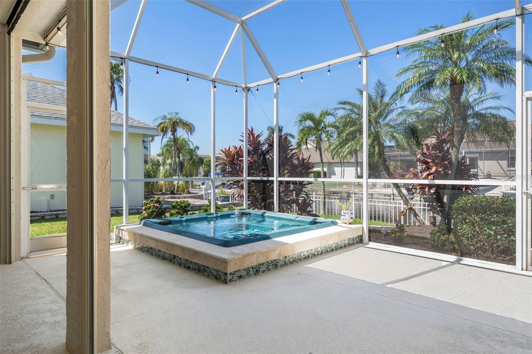
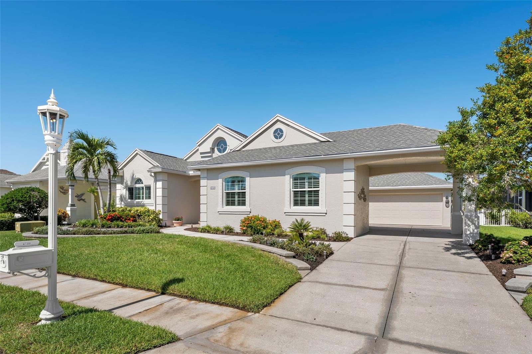
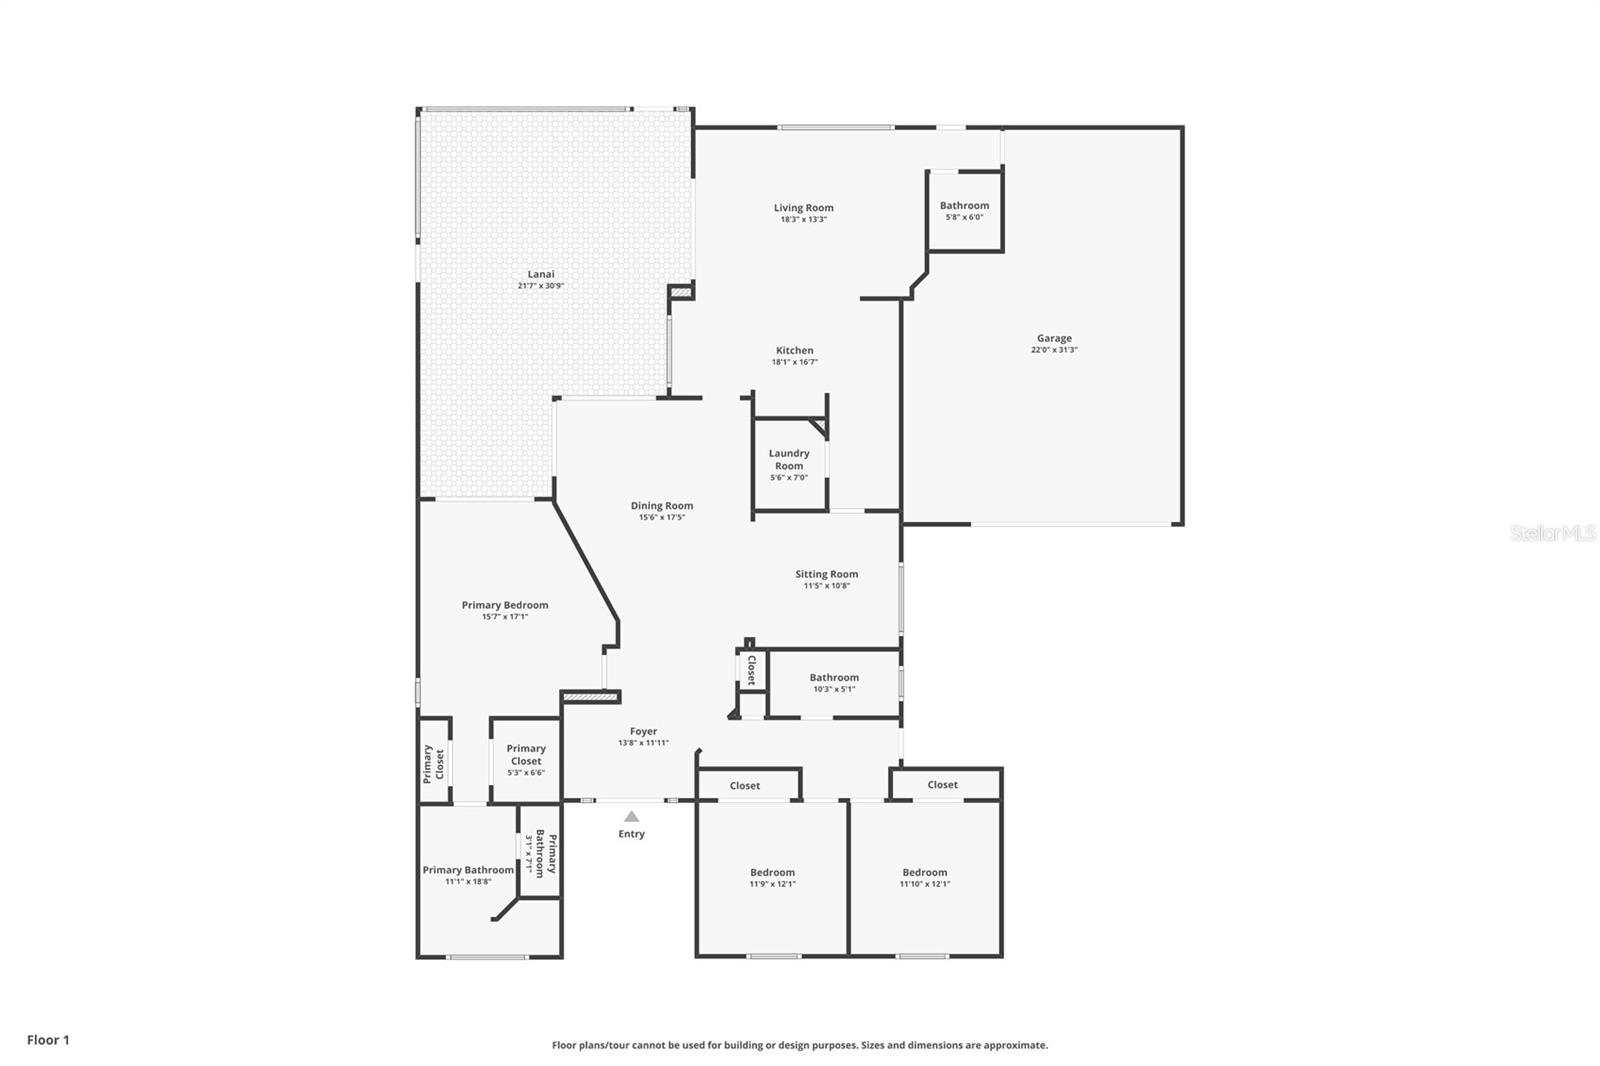
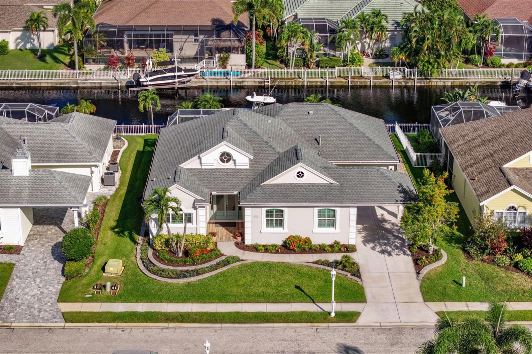
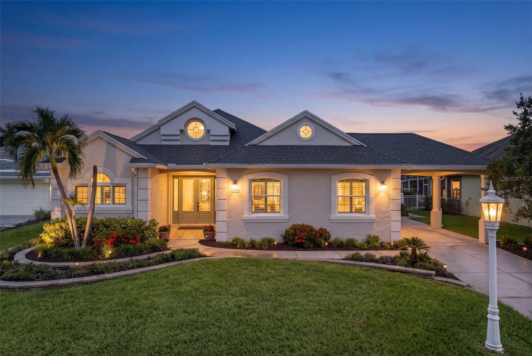
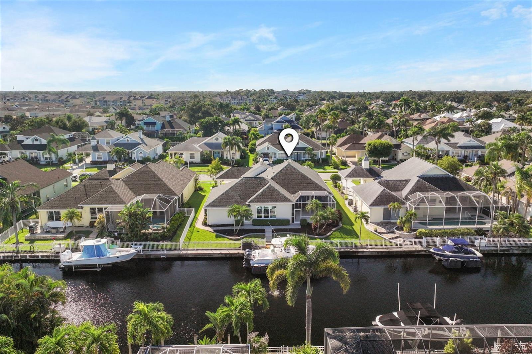
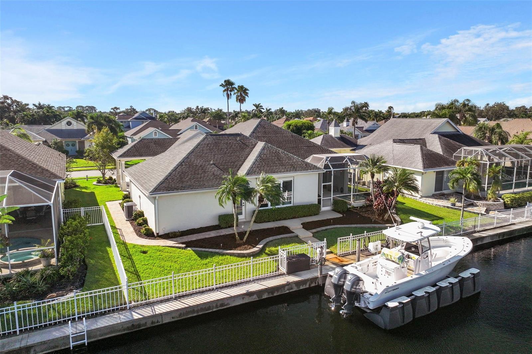
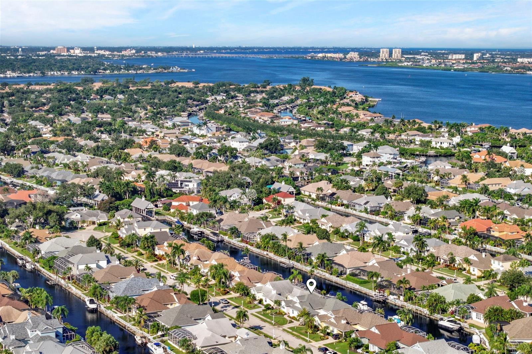
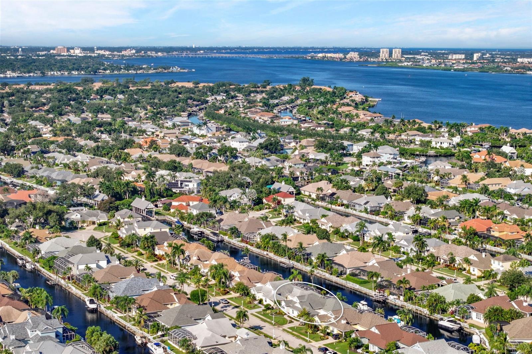
Fully updated waterfront living in The Inlets. Set along 75 feet of canal frontage with boating access to the Manatee River, this 2,089-square-foot home offers 3 bedrooms plus a den, 2.5 baths, a heated spa and extensive 2019-2023 improvements--with no CDD fees. Move right in and start enjoying the waterfront lifestyle you came to Florida for. 4739 Compass Drive offers mornings on the lanai, afternoons on the boat, and evenings relaxing in your own heated spa. Dreaming of a pool? A pool design and quote are already available to help bring your vision to life.

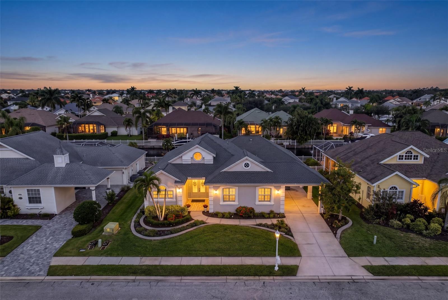
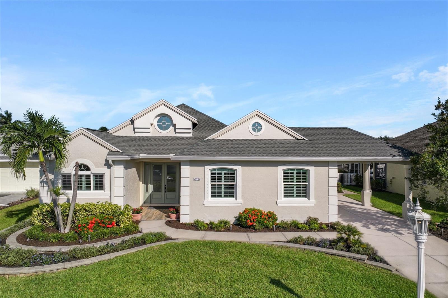
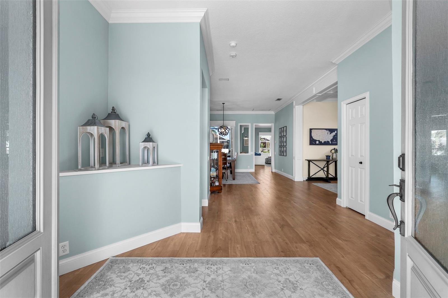
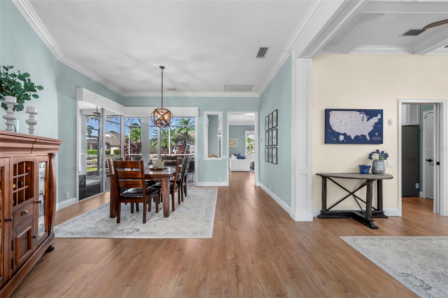
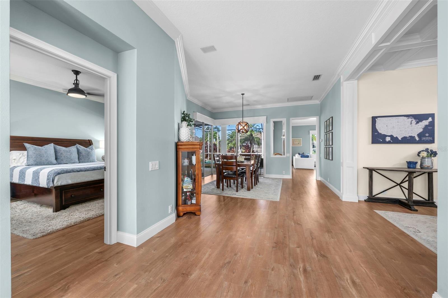
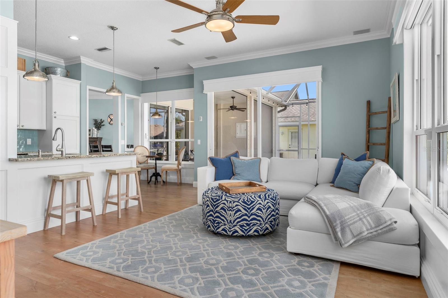
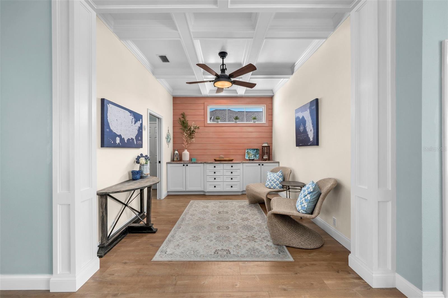
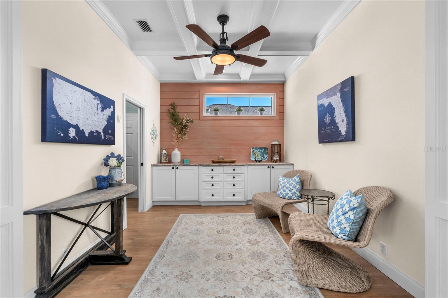
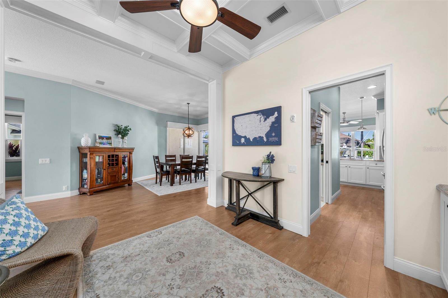
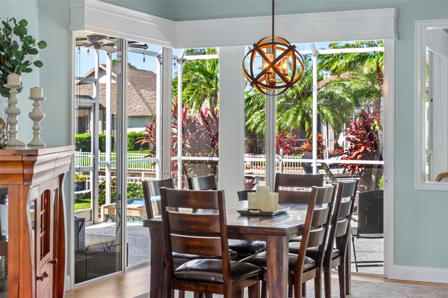
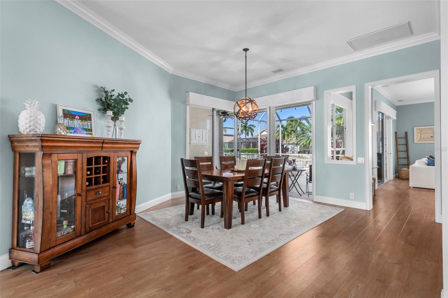
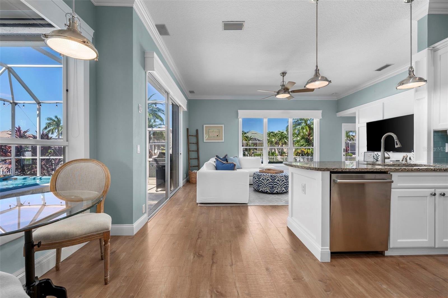
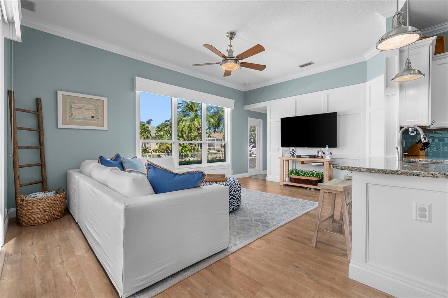
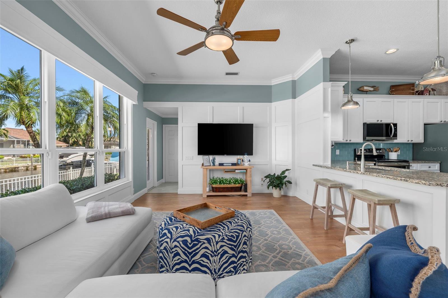
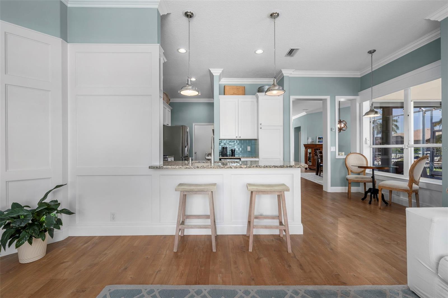
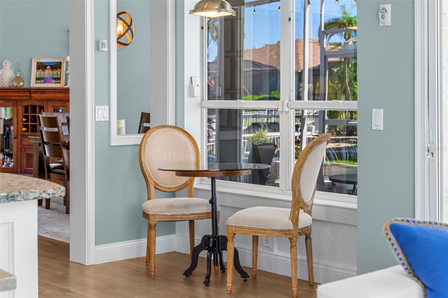
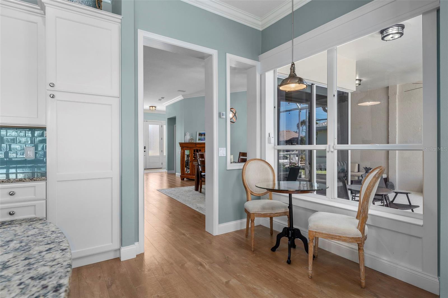
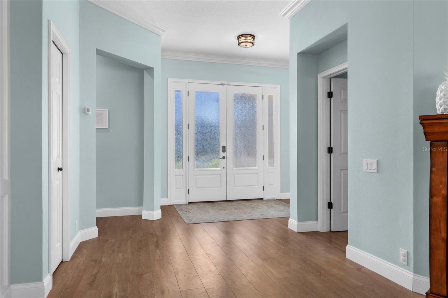
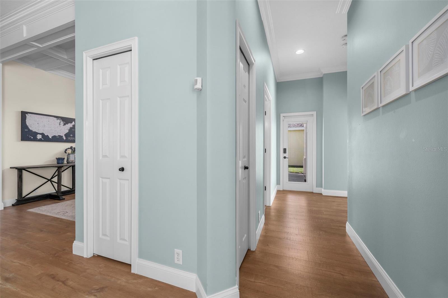
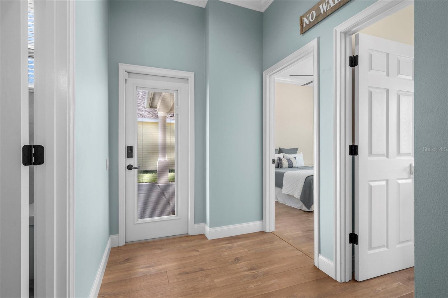
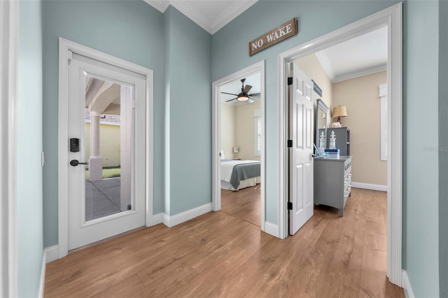
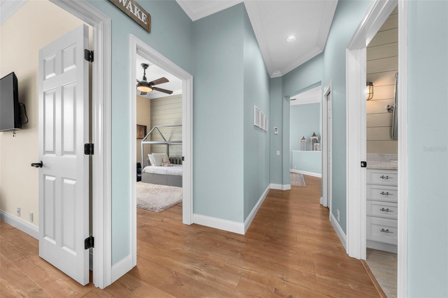
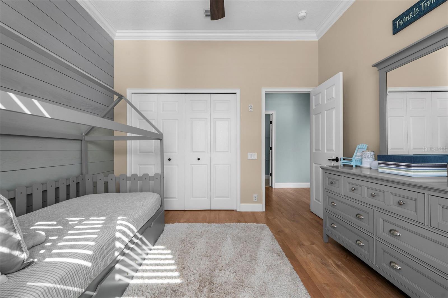
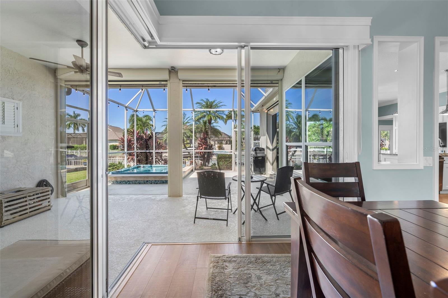
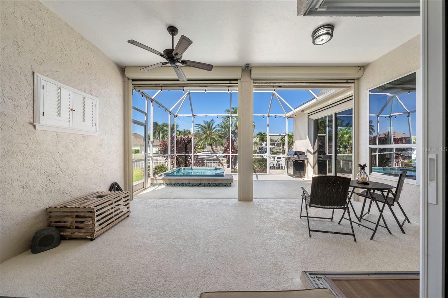
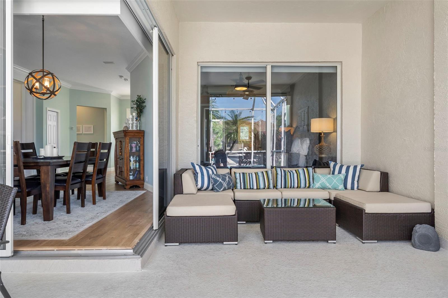
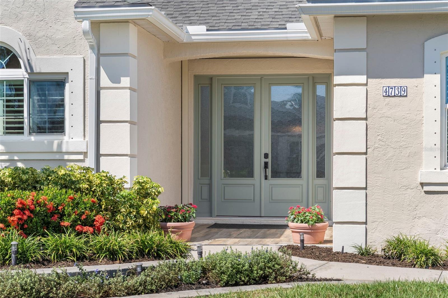
Professionally renovated inside and out in 2021, the home's quality is evident throughout. A hurricane-rated front door opens to a bright, inviting layout with 10-foot ceilings, coffered details, custom millwork, crown molding, shiplap, and board-and-batten accents. Premium engineered flooring adds warmth to the main living areas, while expansive sliding glass doors bring in natural light and connect the interior to the covered lanai.

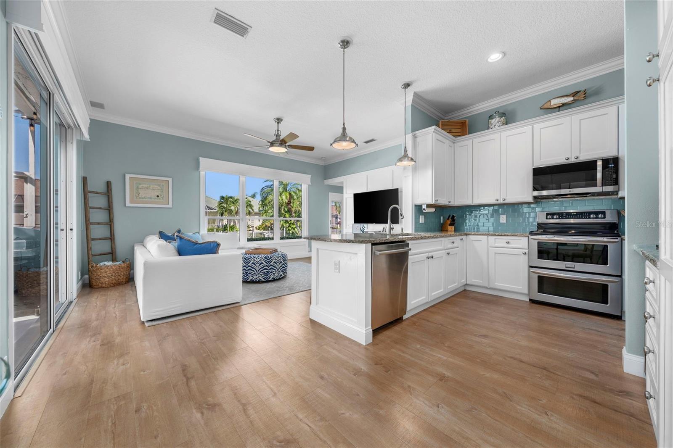
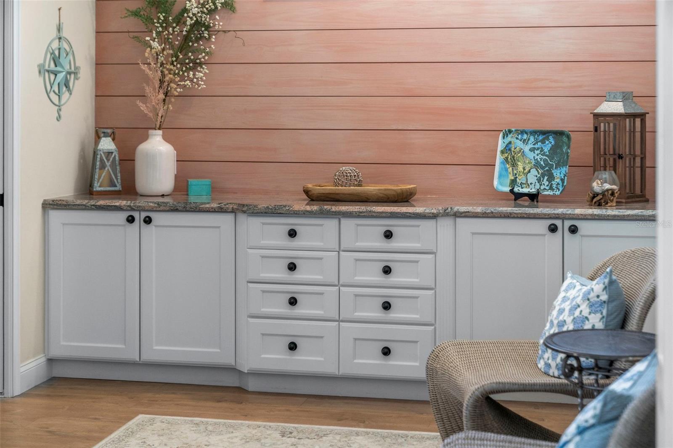
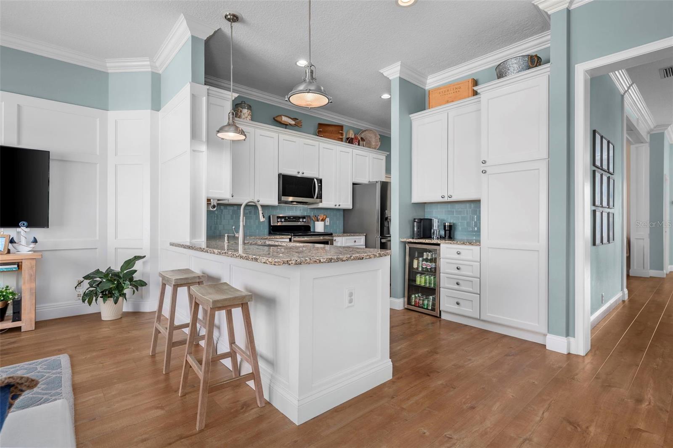
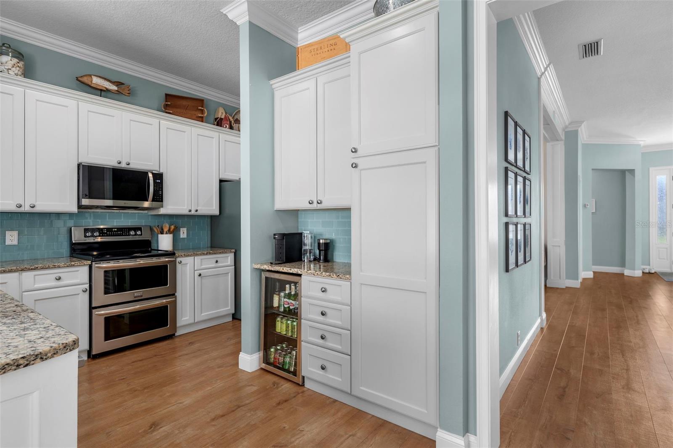
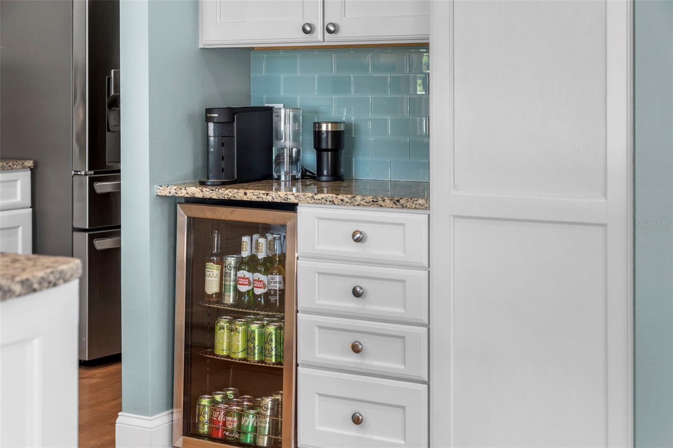
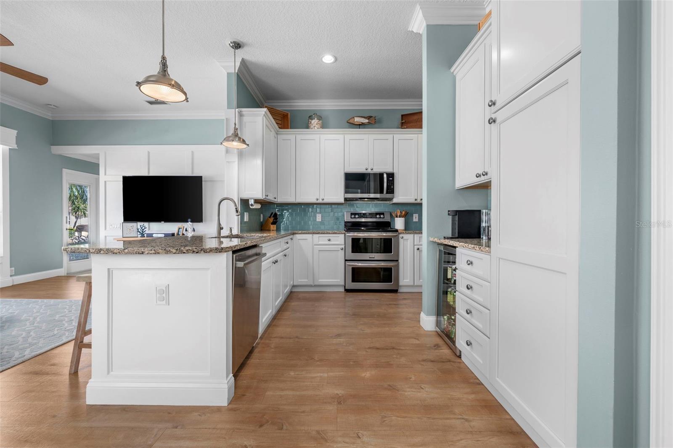
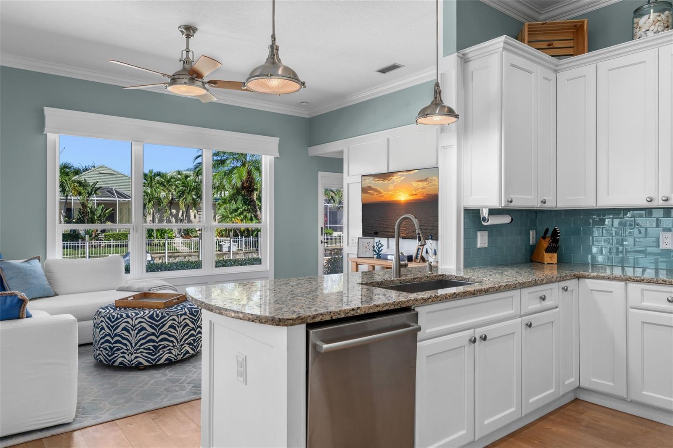
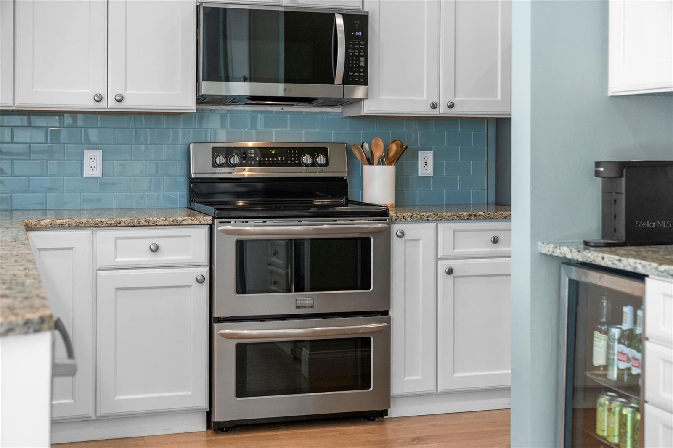
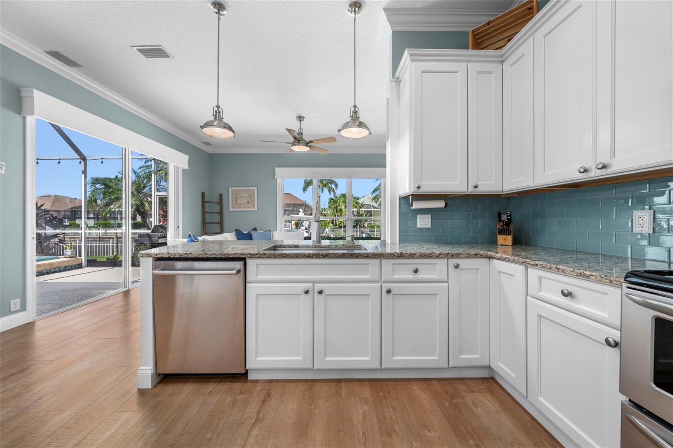
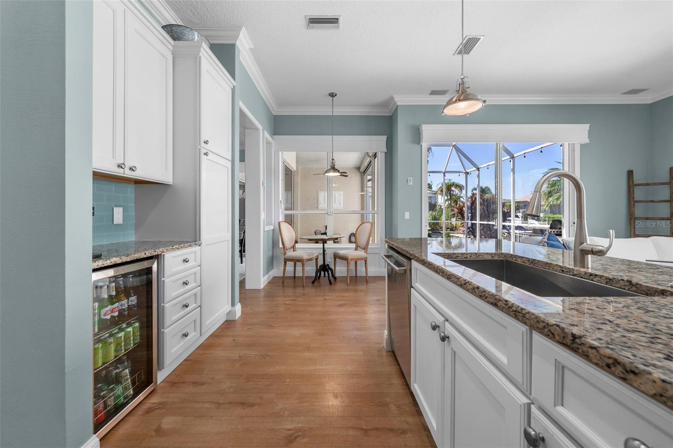
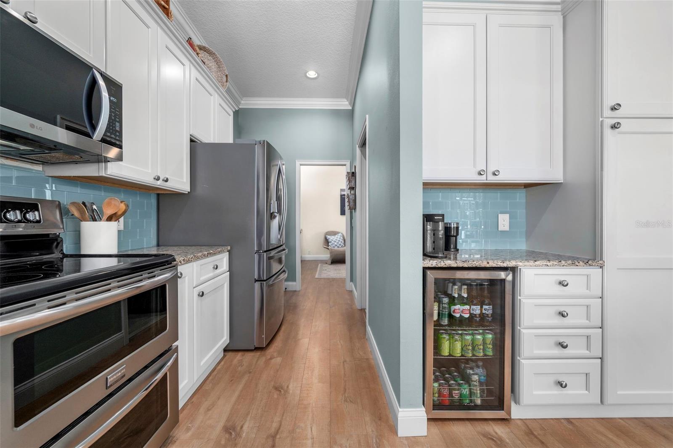
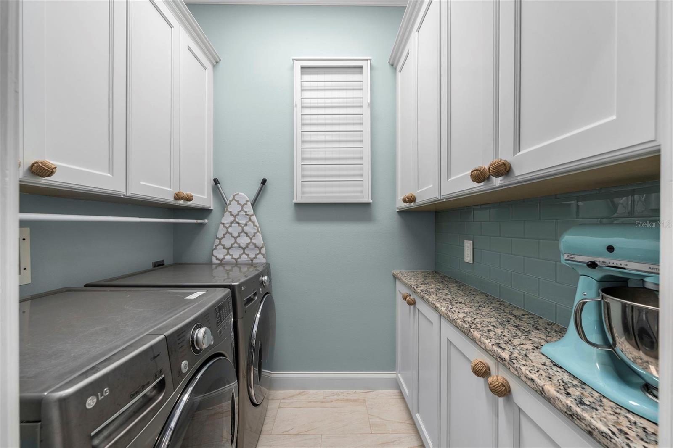
The kitchen combines beautiful finishes with practical design, featuring granite countertops, 42-inch custom maple cabinetry with pull-outs, generous pantry storage, stainless steel appliances, a Bosch dishwasher, double-oven range, and beverage cooler. Open gathering spaces make entertaining comfortable, and a separate den with custom built-ins provides a dedicated place to work or relax.

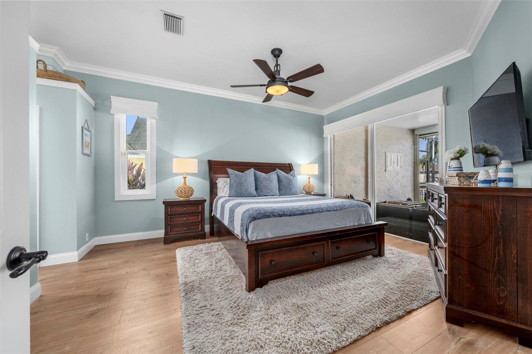
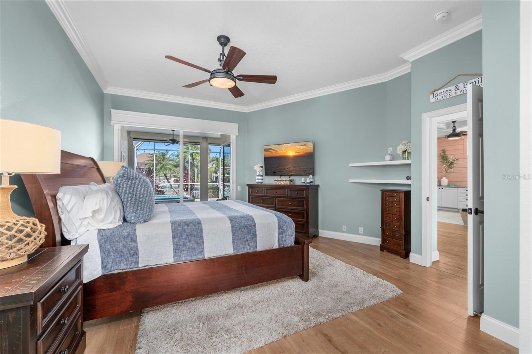
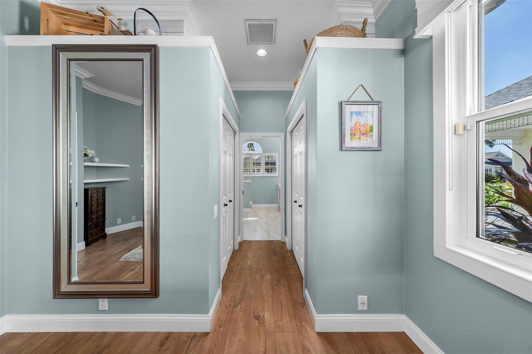
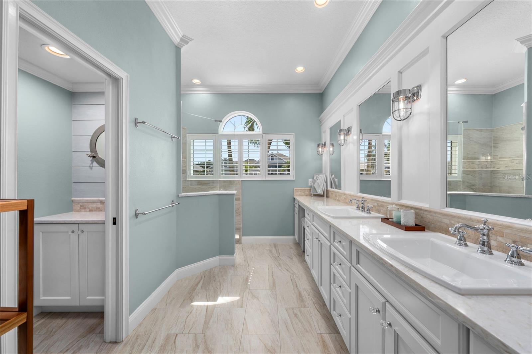
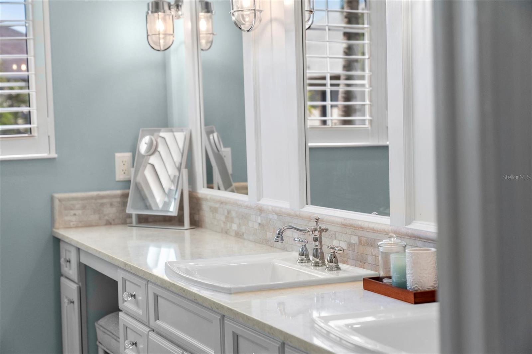
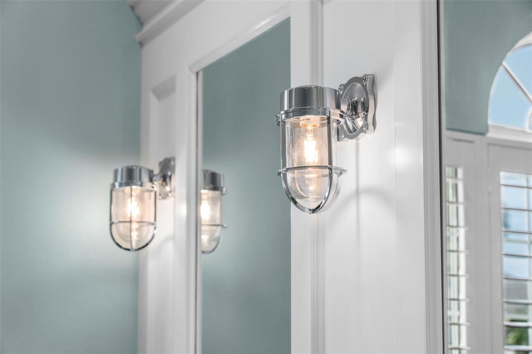
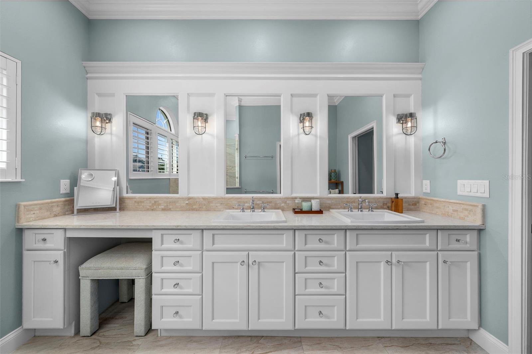
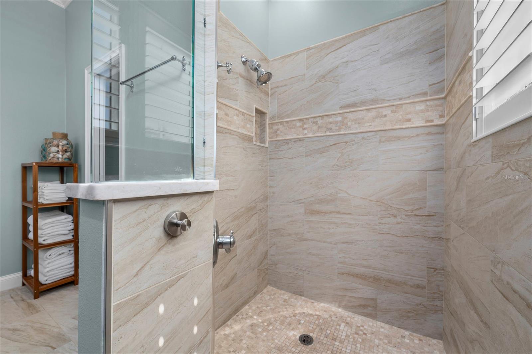
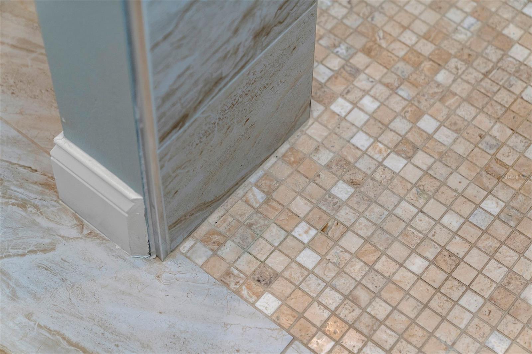
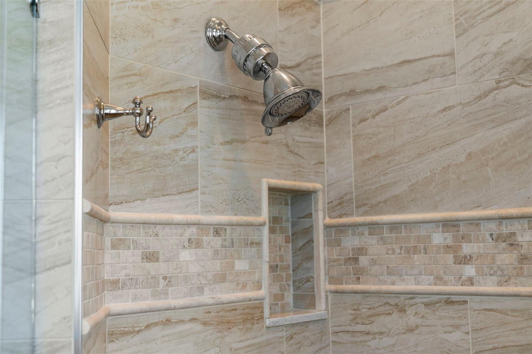
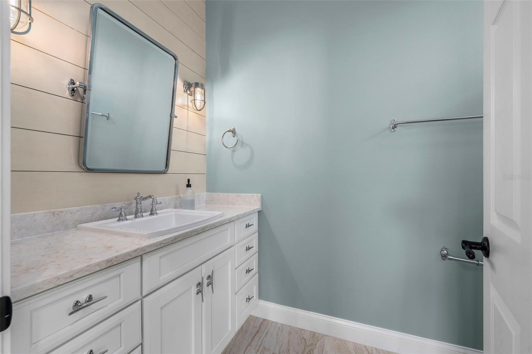
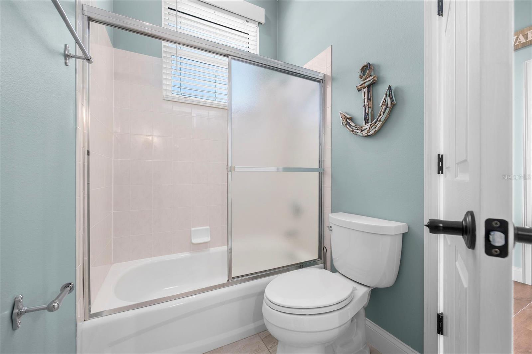
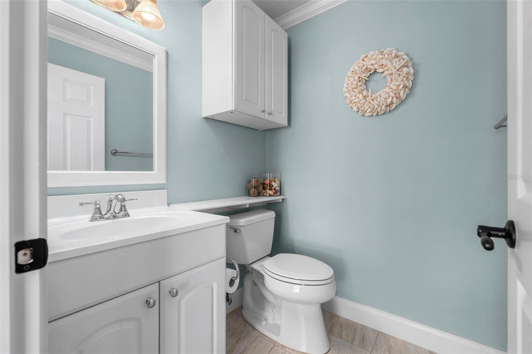
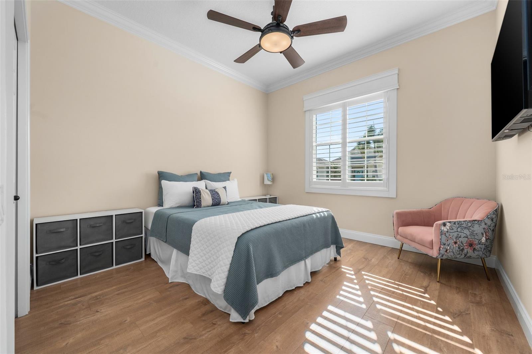
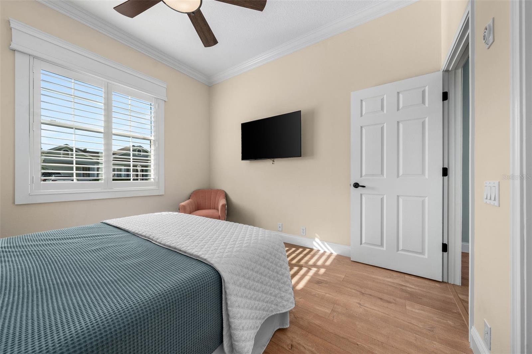
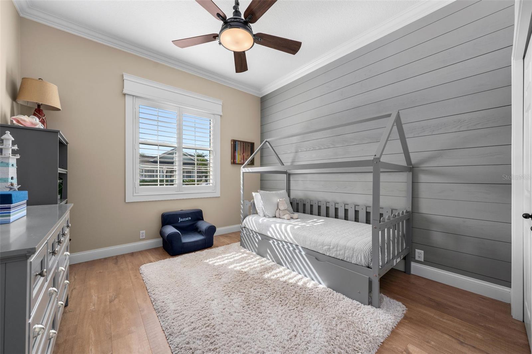
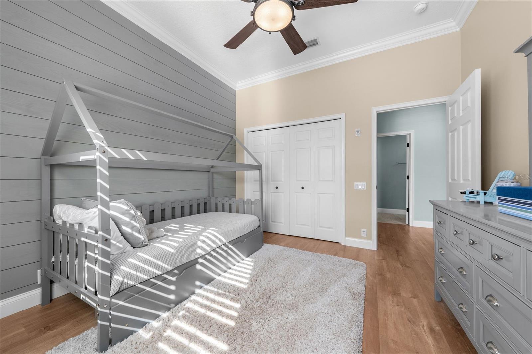
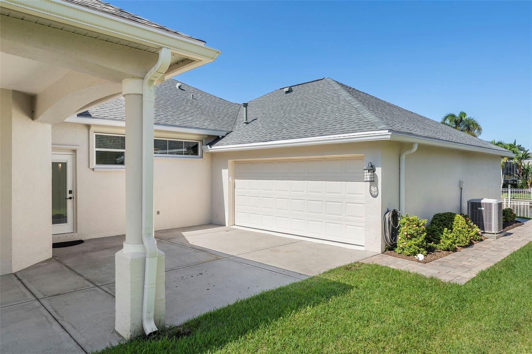
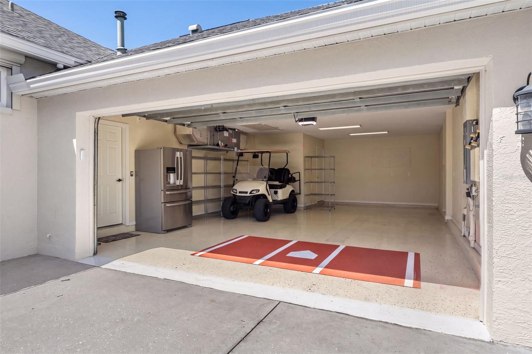
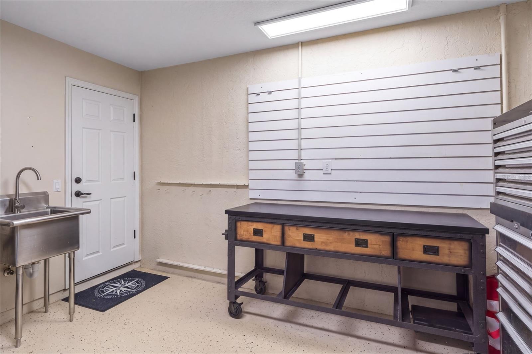
The private primary suite features two custom closets and a spa-inspired bath with premium tile and designer touches. Two guest bedrooms are thoughtfully positioned toward the front of the home for added privacy, and every bathroom has been tastefully renovated to match the home's elevated standard. An oversized tandem garage with finished flooring offers generous space for vehicles, storage, boating equipment, and outdoor gear.

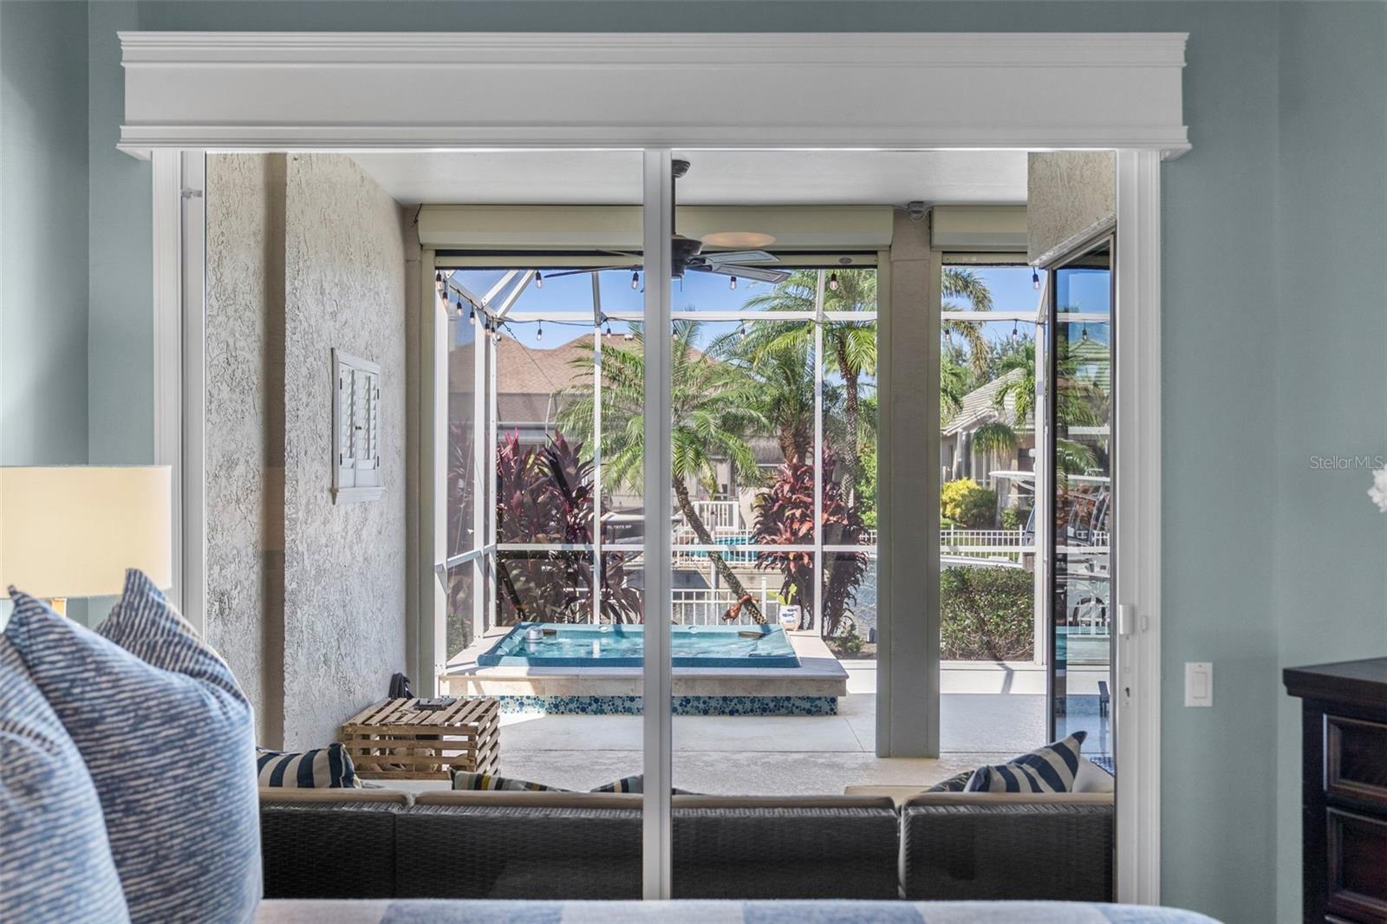
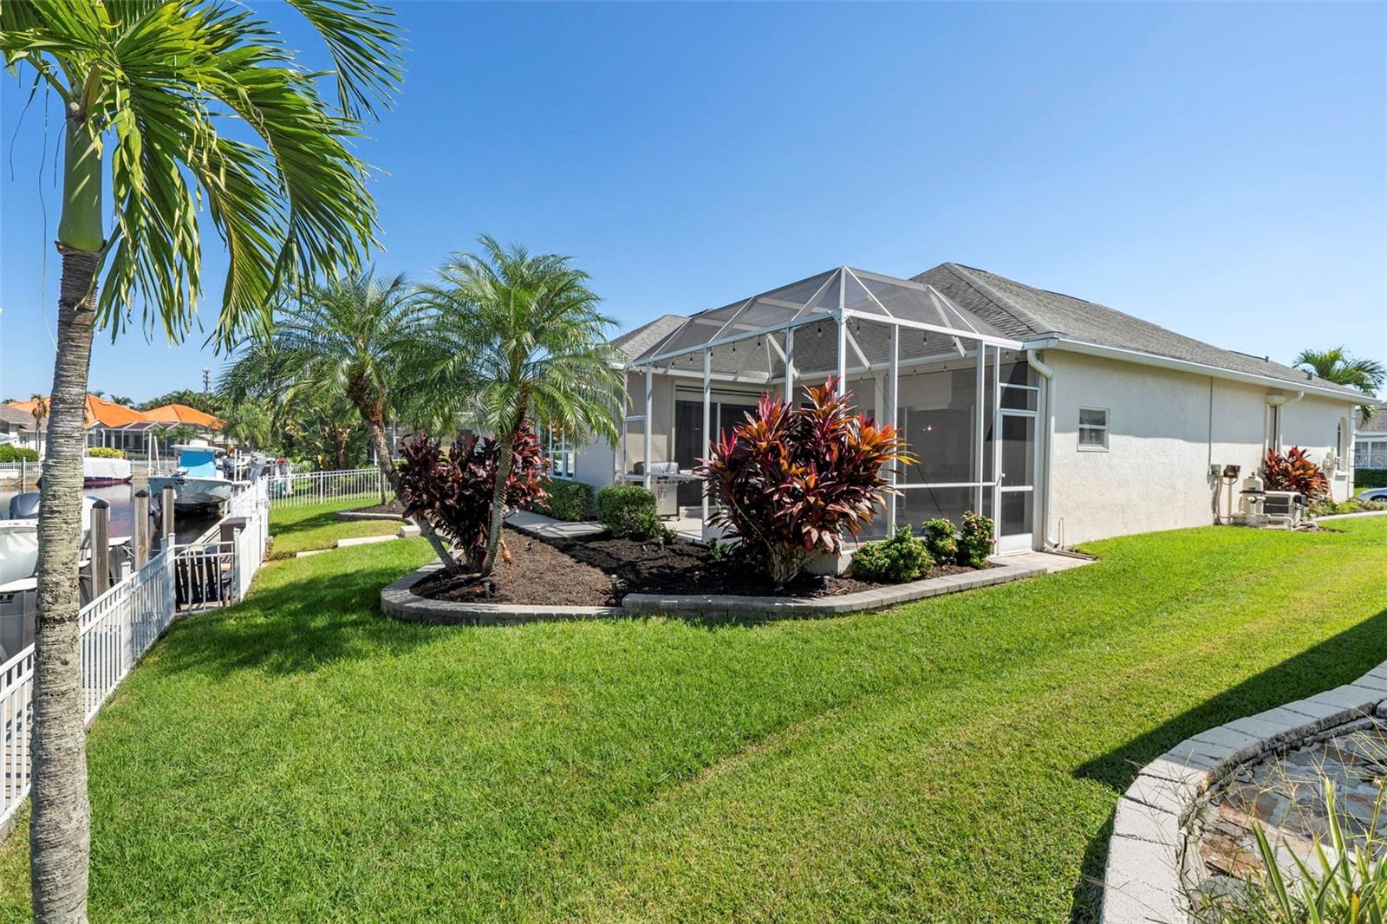
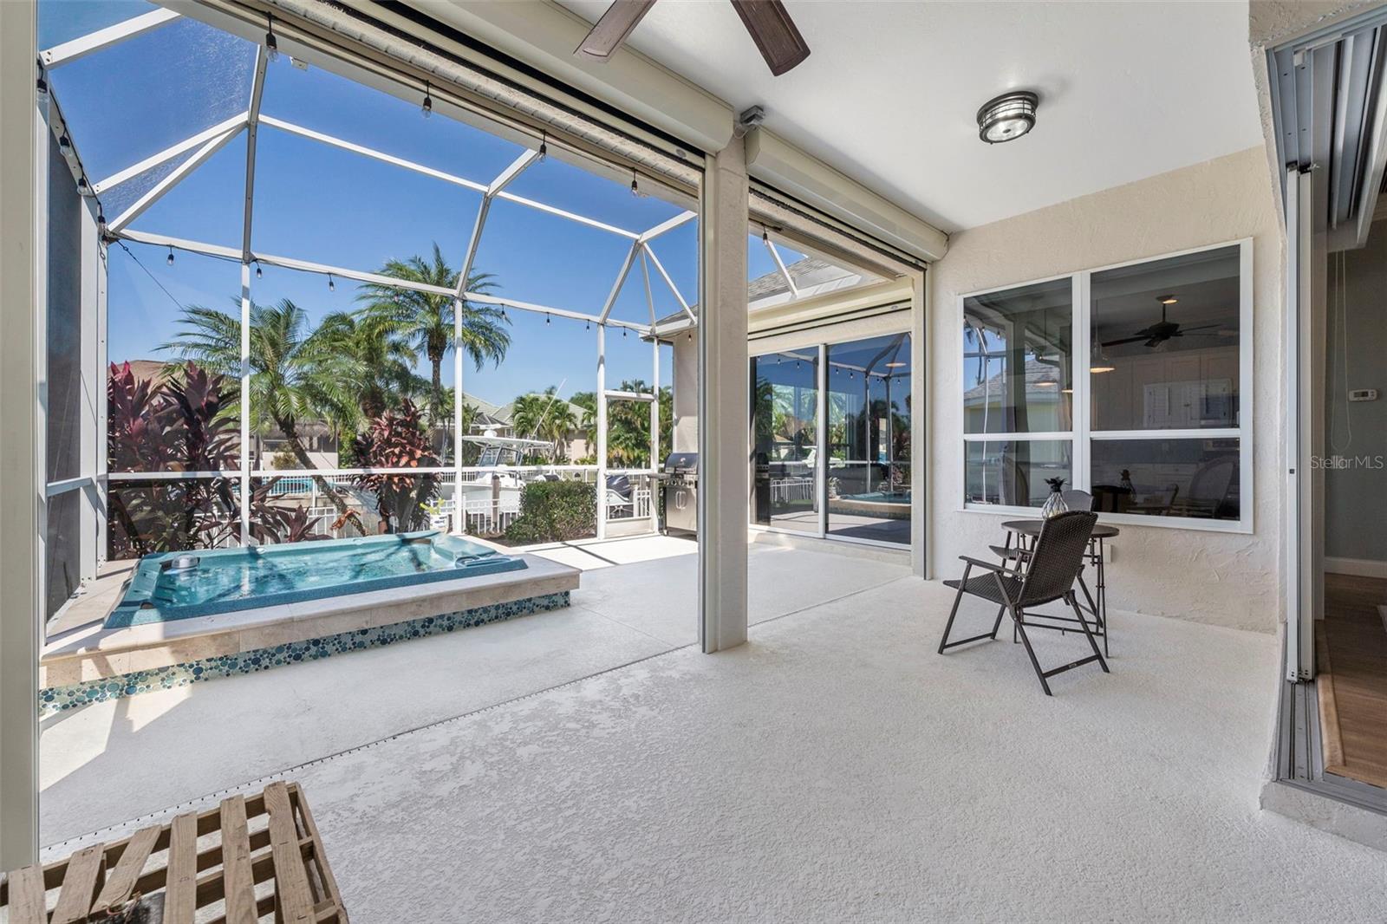
The outdoor living areas are equally inviting, with a covered lanai, lush tropical landscaping, Fully caged in and a heated inground spa- heater, pump, and filter were replaced in 2022.

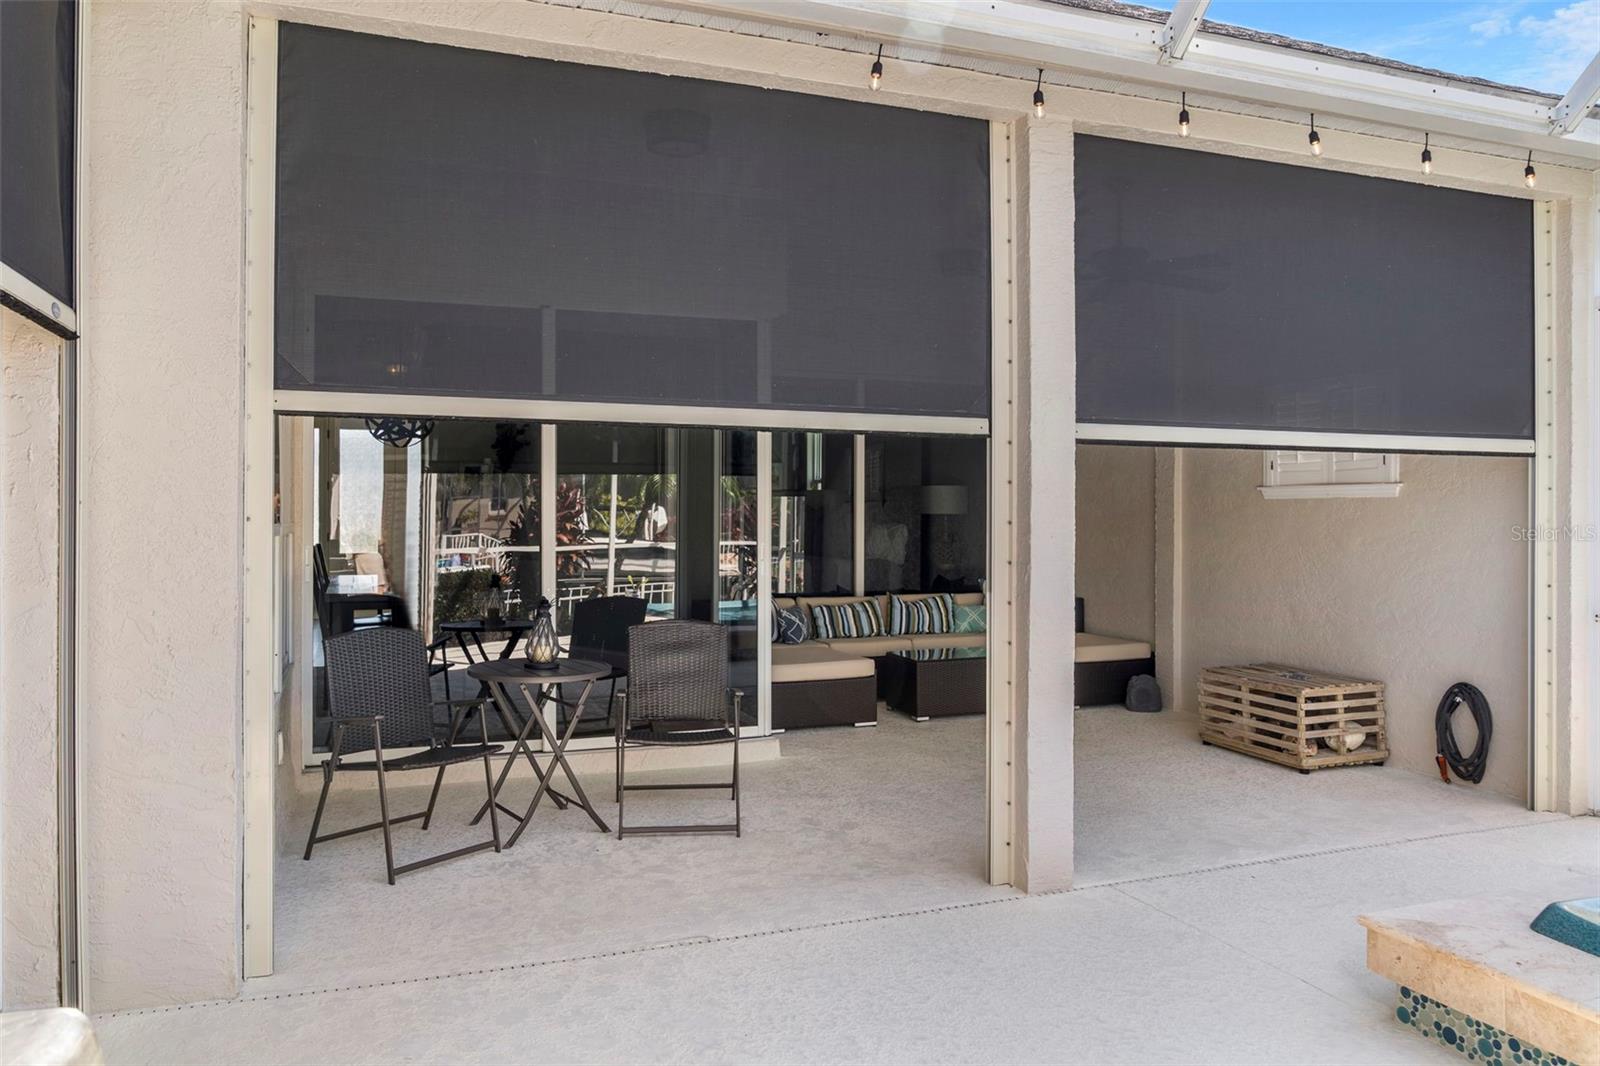
Major improvements include a new roof in 2019; HVAC replacement, hurricane roll-down shutters, automatic Kevlar storm shades, water heater and a hurricane-rated front door system in 2021; ENERGY STAR Low-E windows, and full interior and exterior paint in 2022; and new gutters in 2023.

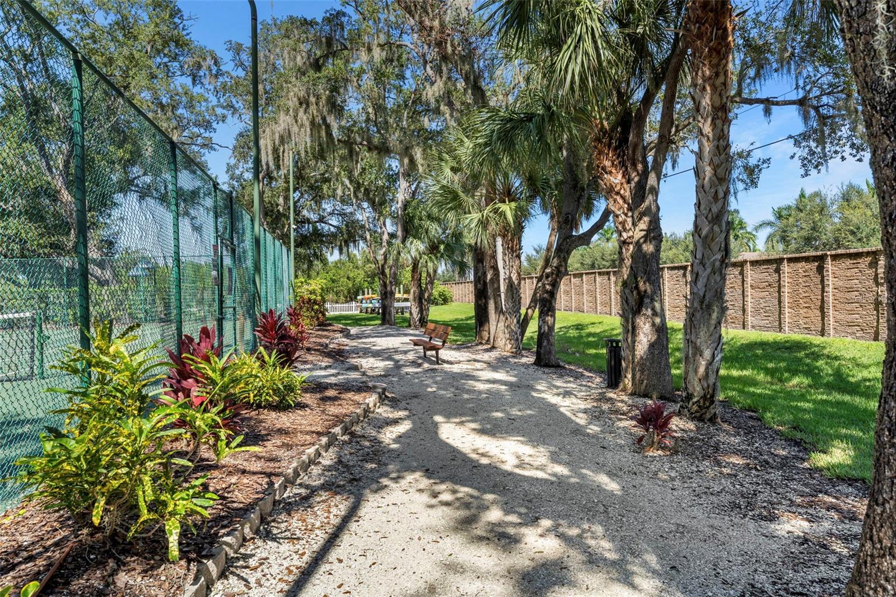
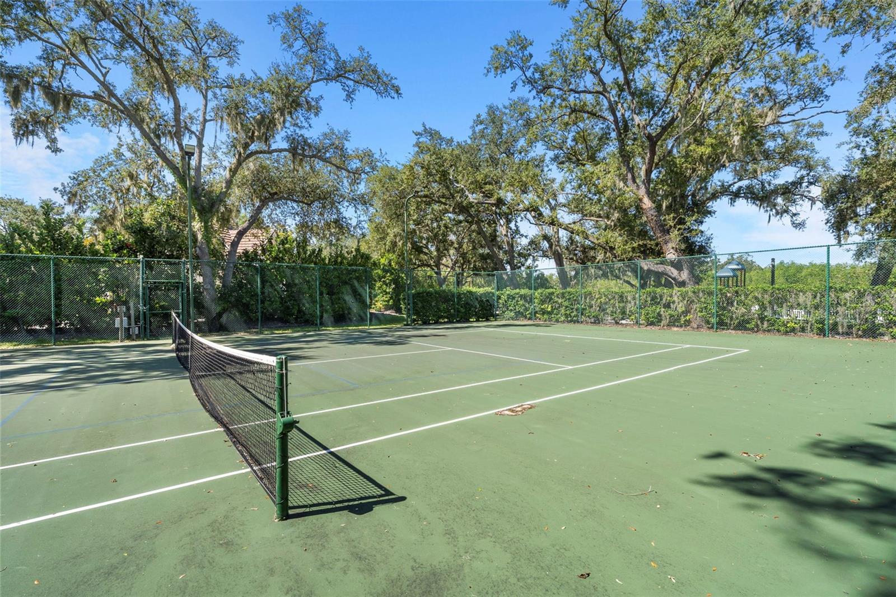
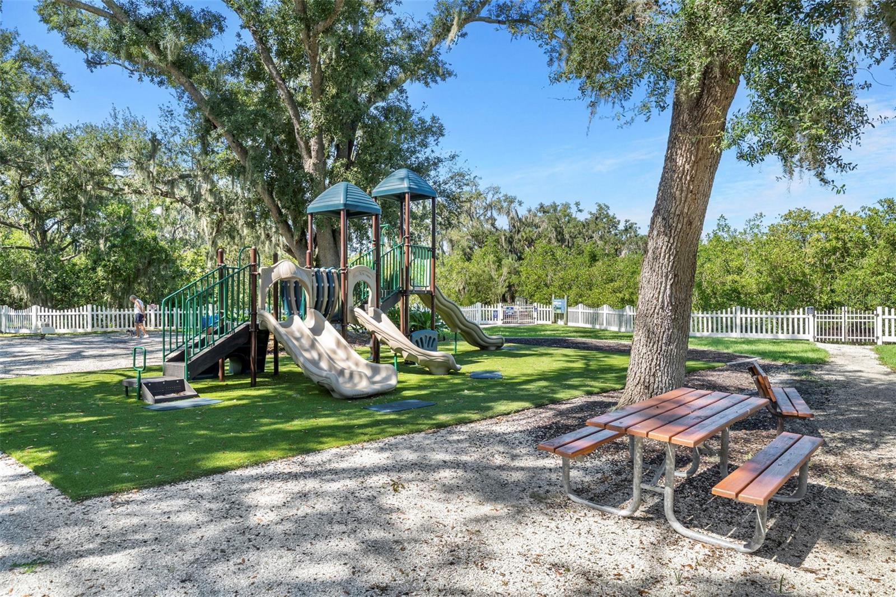
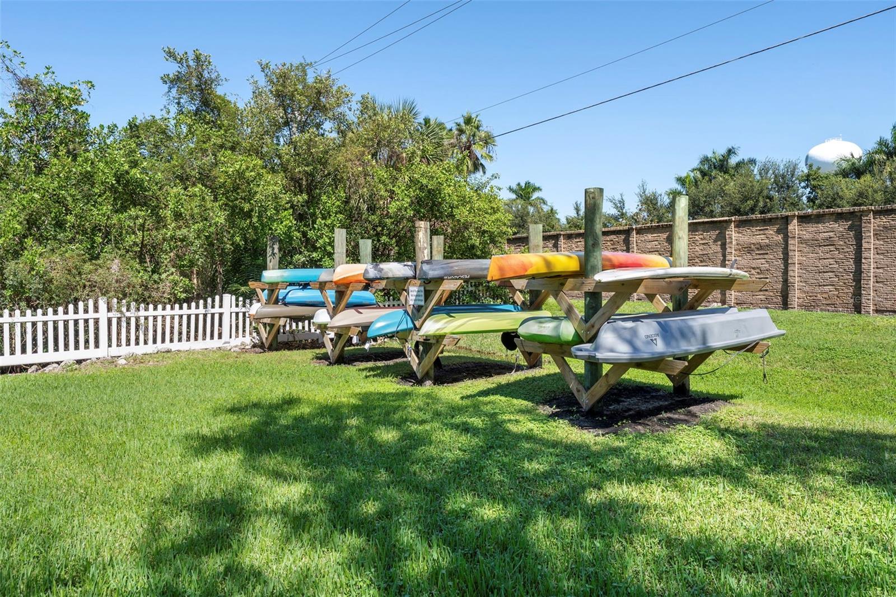
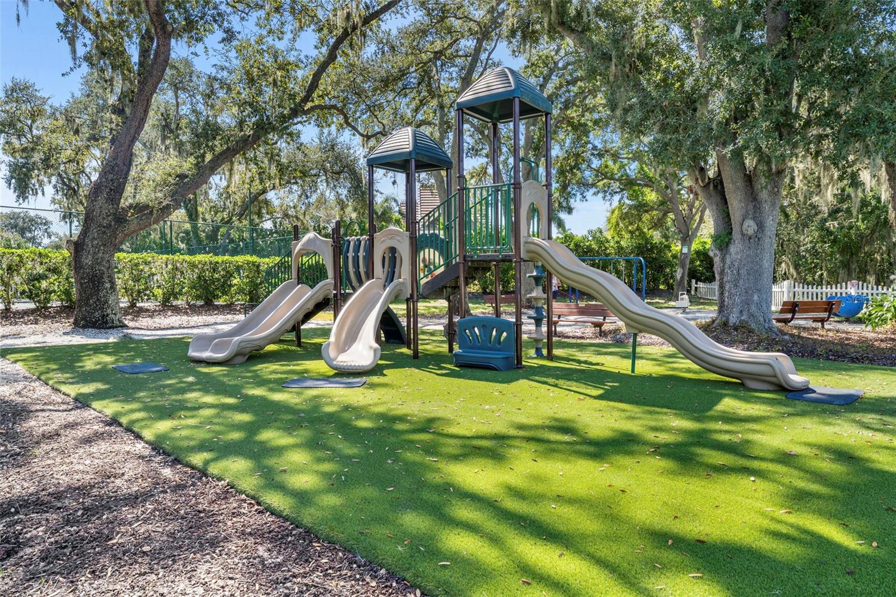
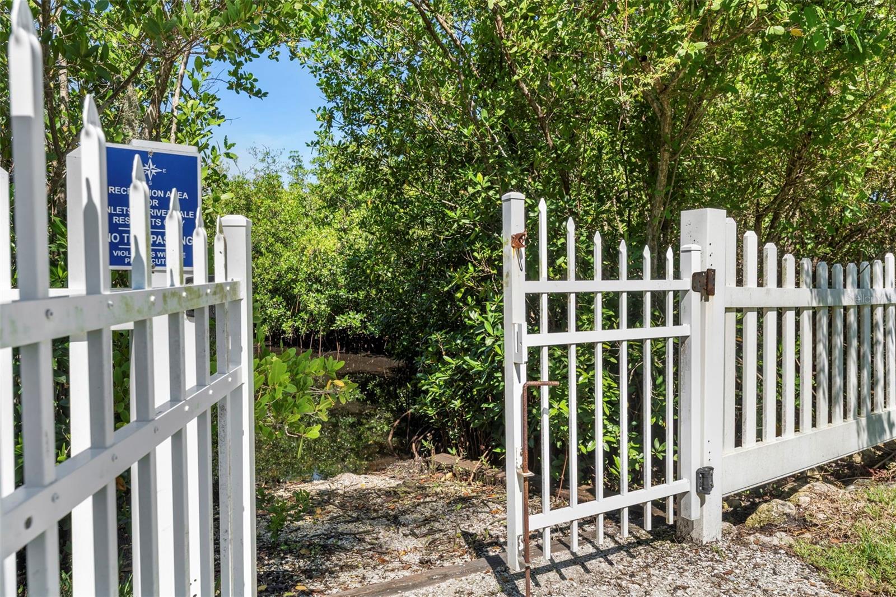
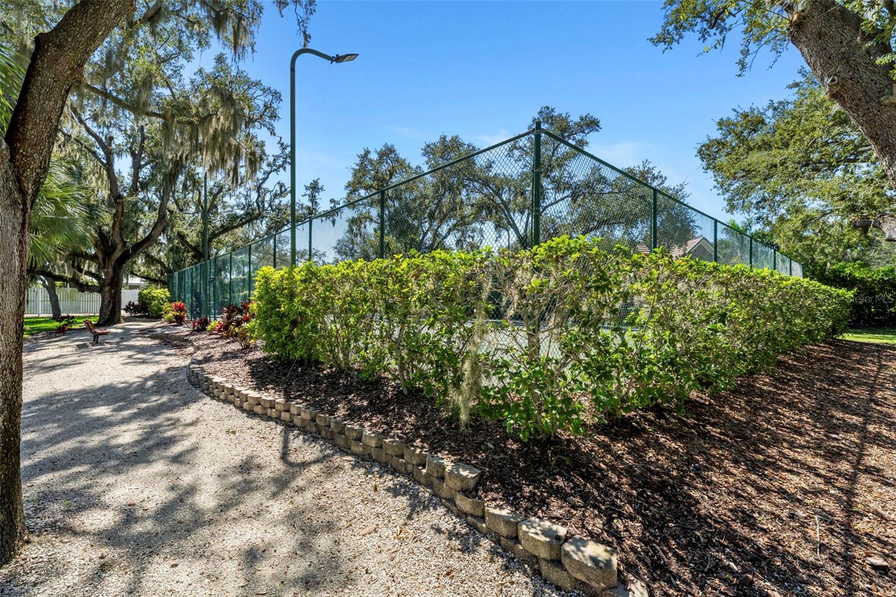
The Inlets offers a waterfront park, tennis courts, canoe and kayak launch, playground, nature trails, and an active community atmosphere. Convenient access to downtown Bradenton, the Riverwalk, dining, shopping, and I-75 keeps everyday destinations close, while Sarasota and the Gulf beaches give you plenty of options for a day out. With its custom details, substantial improvements, and waterfront setting, this home deserves a closer look. Schedule your private showing and experience it for yourself.

10/25/2026 1:00PM - 3:00PM EDT

3
beds

3
baths

2,089 Sq.Ft. LIVING AREA

8,233 Sq.Ft. lot

Renne' Rupp

Renne' Rupp

Dylan Lach

Dylan Lach

Features & Amenities

Interior

  • total bedrooms3
  • Total bathrooms3
  • full bathrooms2
  • half bathroom1
  • Laundry room In Kitchen, Laundry Room
  • Flooring Hardwood, Tile
  • APPLIANCES Bar Fridge, Dishwasher, Disposal, Dryer, Microwave, Range, Refrigerator, Washer
  • other interior Features Ceiling Fans(s), Coffered Ceiling(s), Crown Molding, Dry Bar, Eat-in Kitchen, High Ceilings, Kitchen/Family Room Combo, Open Floorplan, Primary Bedroom Main Floor, Solid Surface Counters, Solid Wood Cabinets, Split Bedroom, Walk-In Closet(s), Window Treatments

Area & Lot

  • Status For Sale
  • OPEN HOUSE

    10/25/2026 1:00PM - 3:00PM EDT

  • Living Area2,089 Sq.Ft.
  • Total Area3,153 Sq.Ft.
  • Lot Area8,233 Sq.Ft.
  • MLS® IDA4709625
  • TypeResidential
  • YEAR BUILT2000
  • NeighborhoodBradenton
  • Architecture StylesKey West
  • Water FrontageCanal - Freshwater
  • View DescriptionWater
  • Elementary SchoolWilliam H. Bashaw Elementary
  • Middle SchoolCarlos E. Haile Middle
  • High SchoolBraden River High

Exterior

  • STORIES1
  • water SourcePublic
  • utilitiesBB/HS Internet Available, Cable Available, Cable Connected, Electricity Available, Electricity Connected, Natural Gas Available, Natural Gas Connected, Public, Sewer Connected, Sprinkler Meter, Underground Utilities, Water Connected
  • roofShingle
  • lot featuresPaved
  • parkingCovered, Driveway, Garage Door Opener
  • HEAT TYPECentral
  • AIR CONDITIONINGCentral Air
  • sewerPublic Sewer
  • SubstructureSlab
  • HOA AmenitiesPlayground, Tennis Court(s), Trail(s)
  • security FeaturesSmoke Detector(s)
  • other exterior FeaturesLighting, Rain Gutters, Sidewalk

Financial

  • Sales Price$825,000
  • Real Estate Tax $6,416/yr
  • HOA $144/mo
  • Zoning RSF4.5
View Virtual Tour
image

Schedule a Showing

I would love to show you my beautiful property. Please select your preferred date and time below. I will be in touch shortly to confirm your appointment.

Schedule a Showing

I would love to show you my beautiful property. Please select your preferred date and time below. I will be in touch shortly to confirm your appointment.

Thank you for your interest in 4739 COMPASS DR, BRADENTON, FL 34208. We are reviewing your request and will be in touch shortly!

Mortgage Calculator

Estimate your monthly mortgage payment, including the principal and interest, property taxes, and HOA. Adjust the values to generate a more accurate rate.

All estimates are provided for informational purposes only. Actual amounts may vary.
$0,000 Your Payment 20 15 65
$0,000 Your Payment

Bradenton

27.4991° N, 82.5734° W

Explore

Work With Us

Whether you’re buying, selling, or investing, our team is here to make the process as smooth as possible, with a successful outcome as the ultimate goal.

Follow Us on Instagram