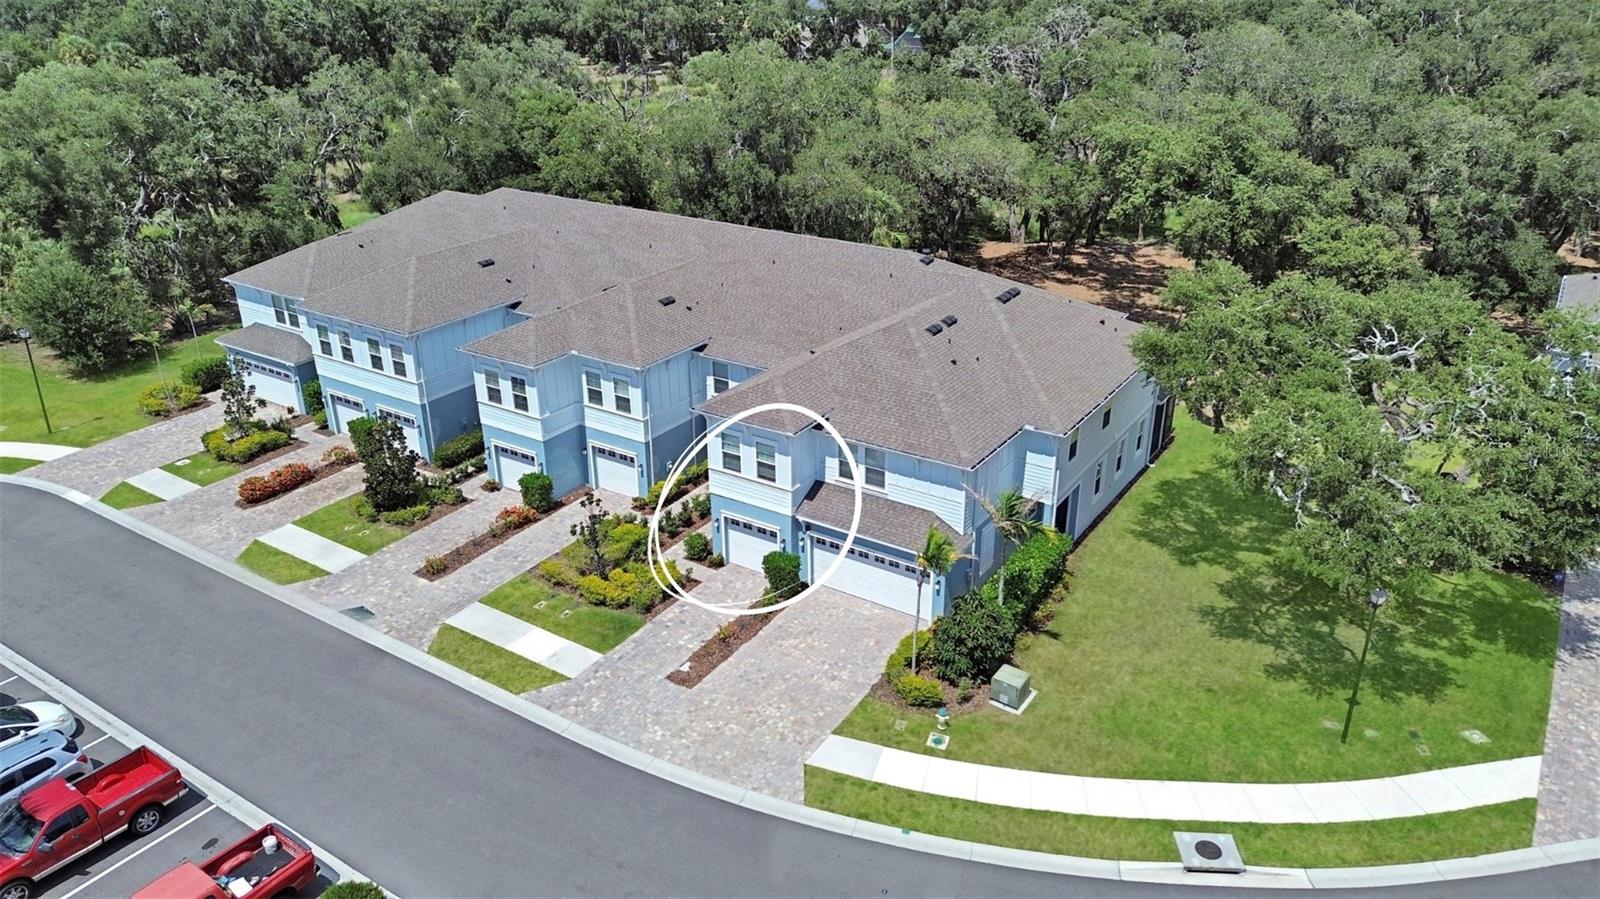



Aerial view of blue attached homes, with one unit outlined in white.
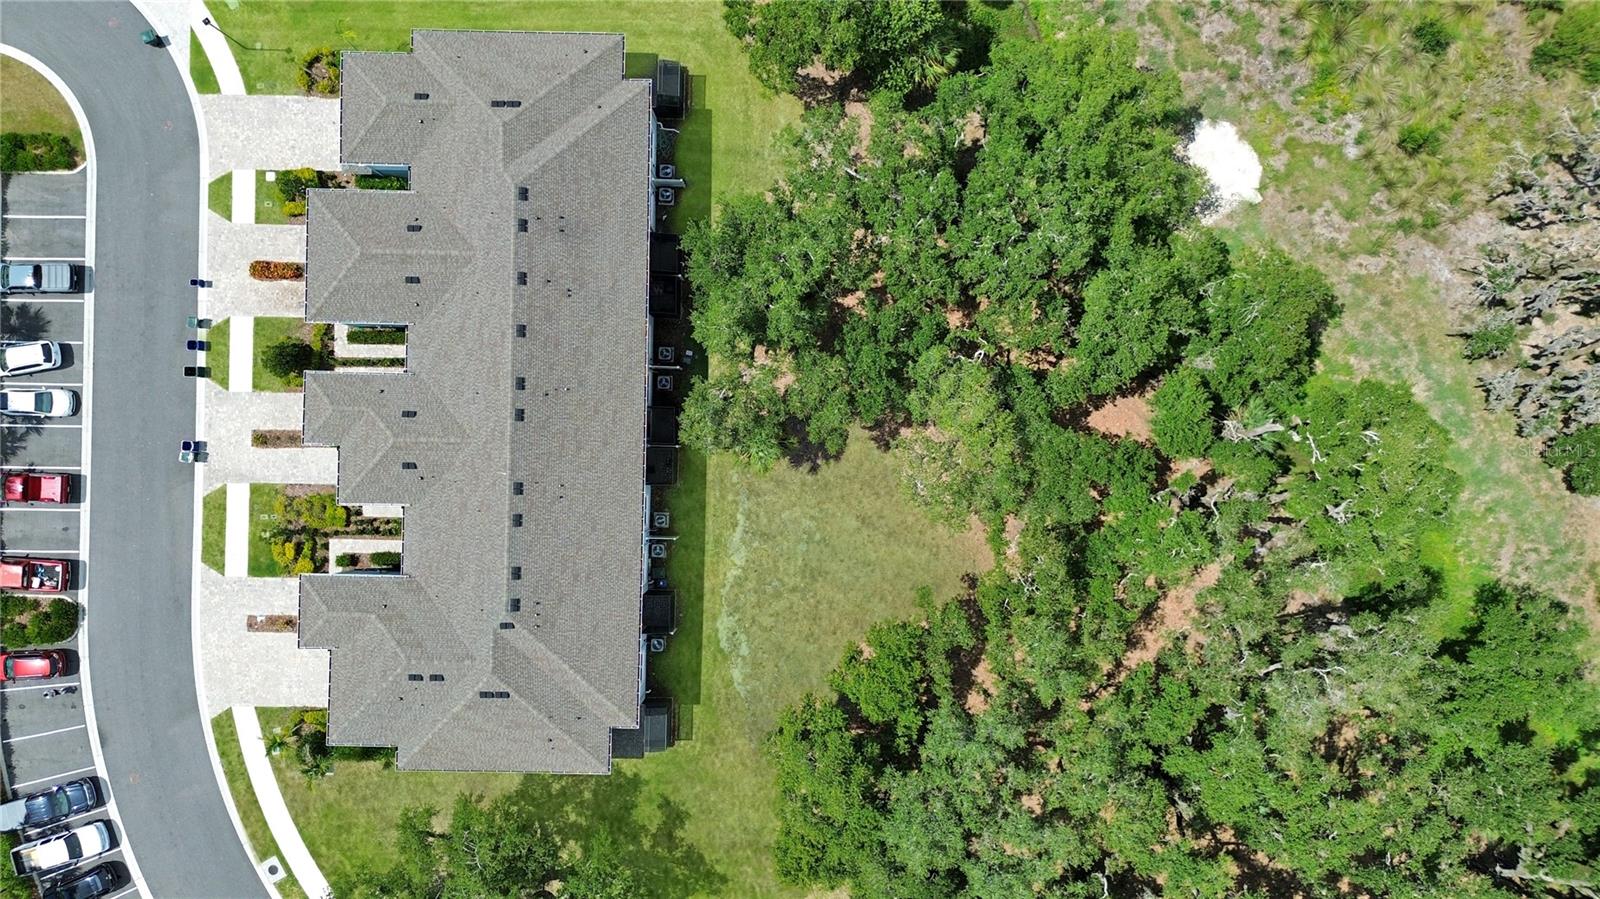
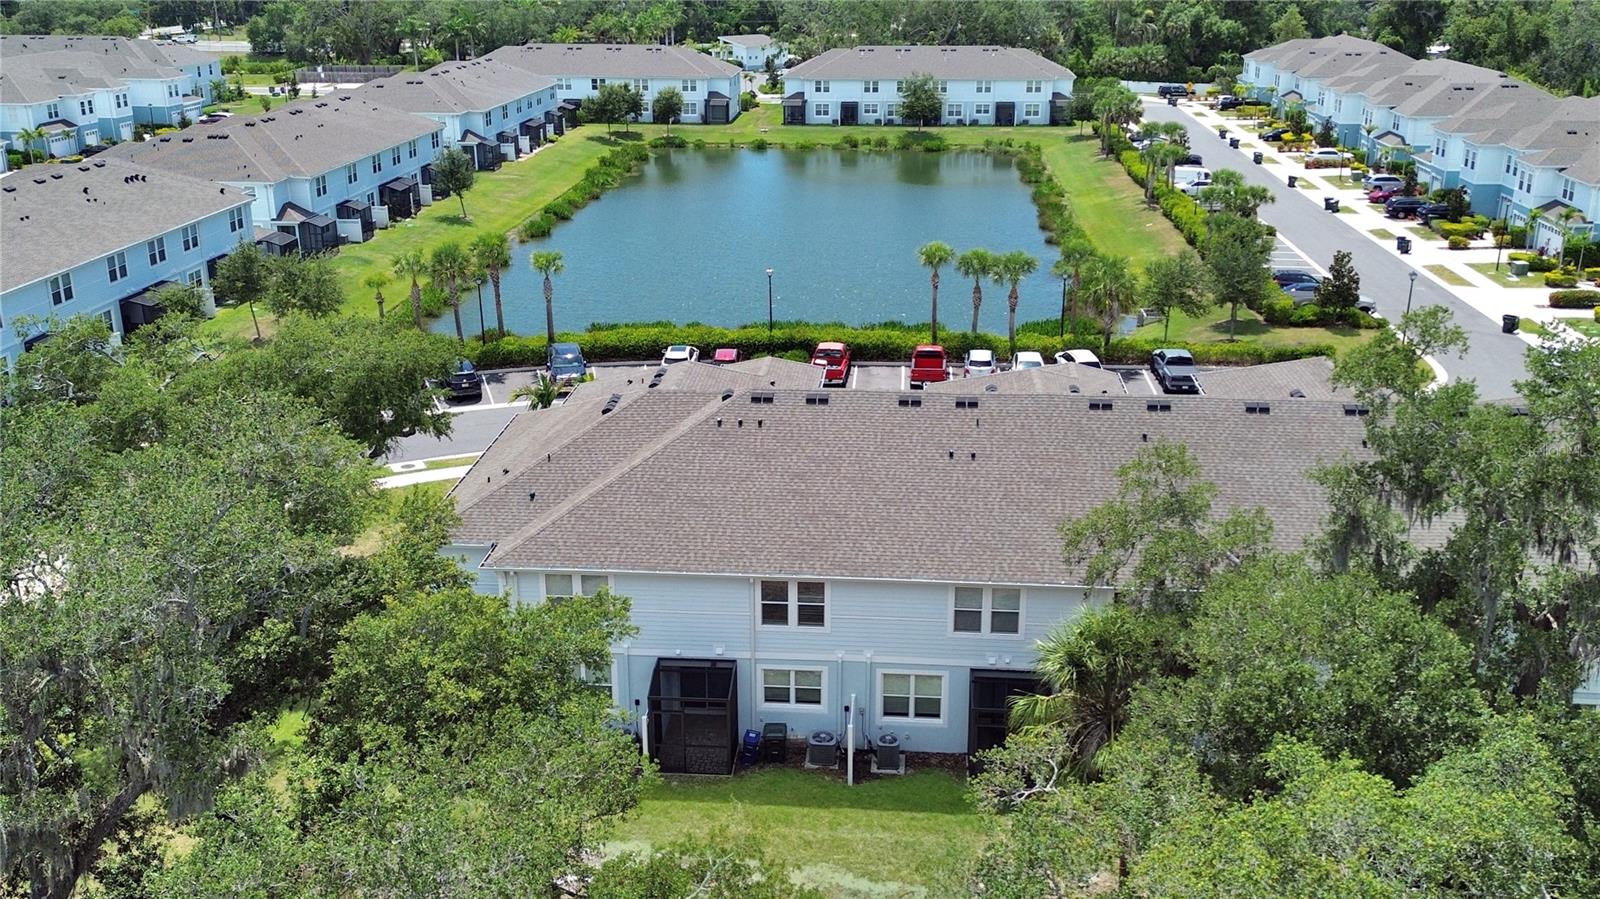
Aerial view of a residential building beside a wooded area and parking lot.
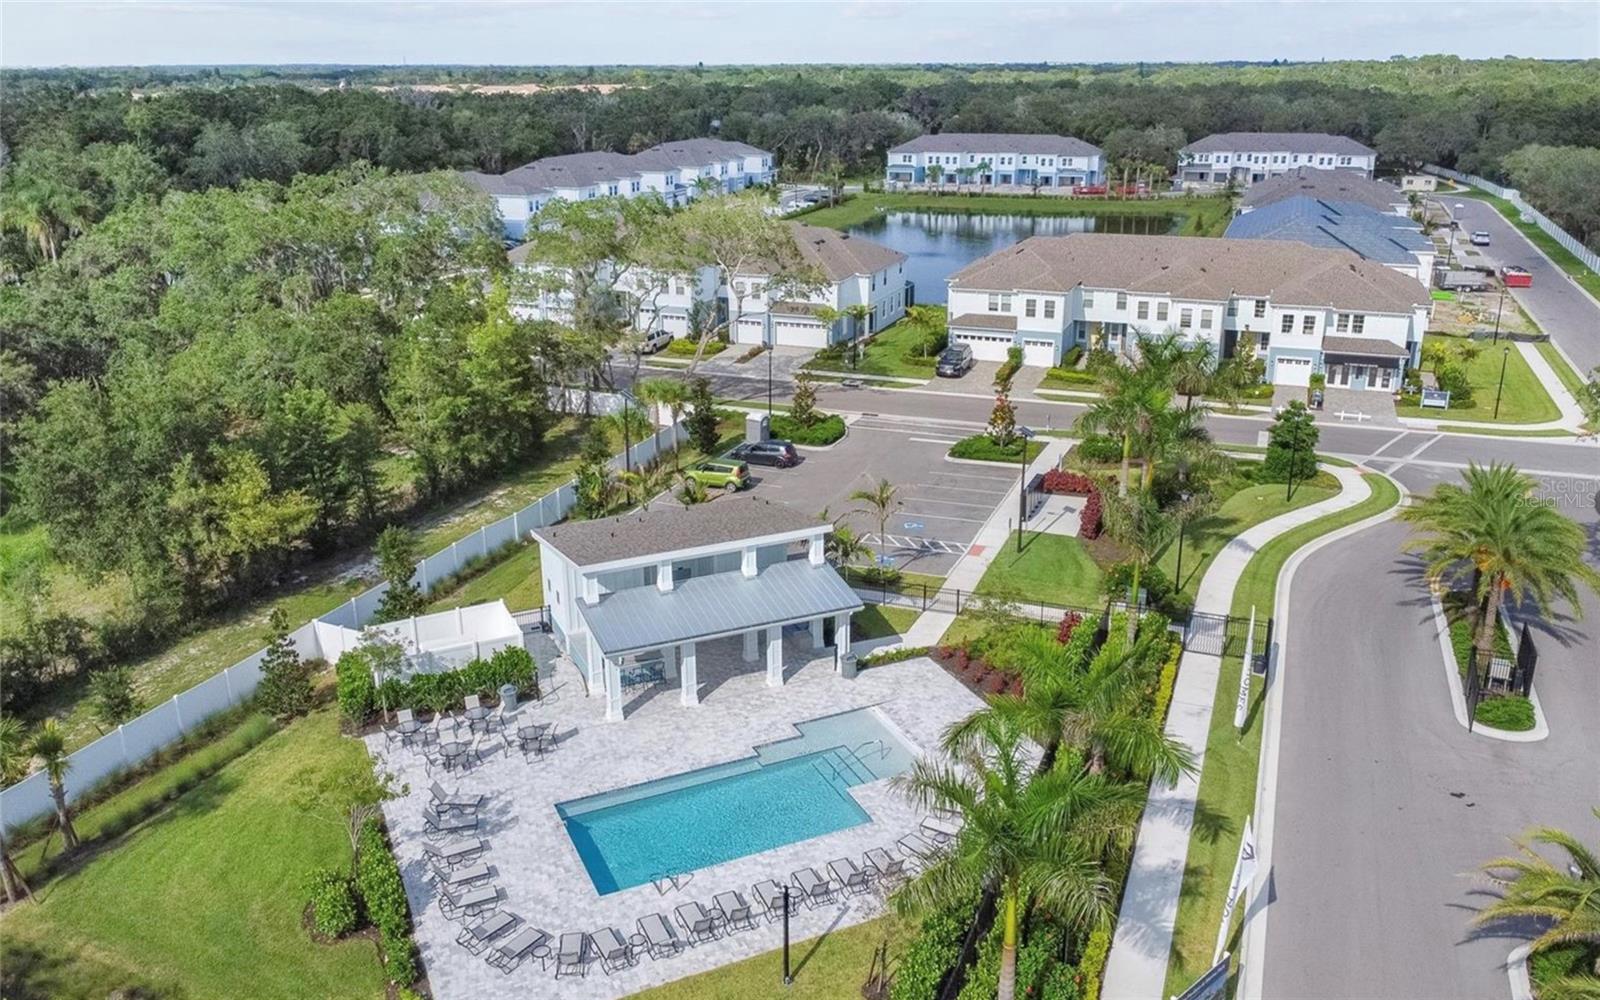
Aerial view of a neighborhood with a landscaped community pool, clubhouse, and pond.
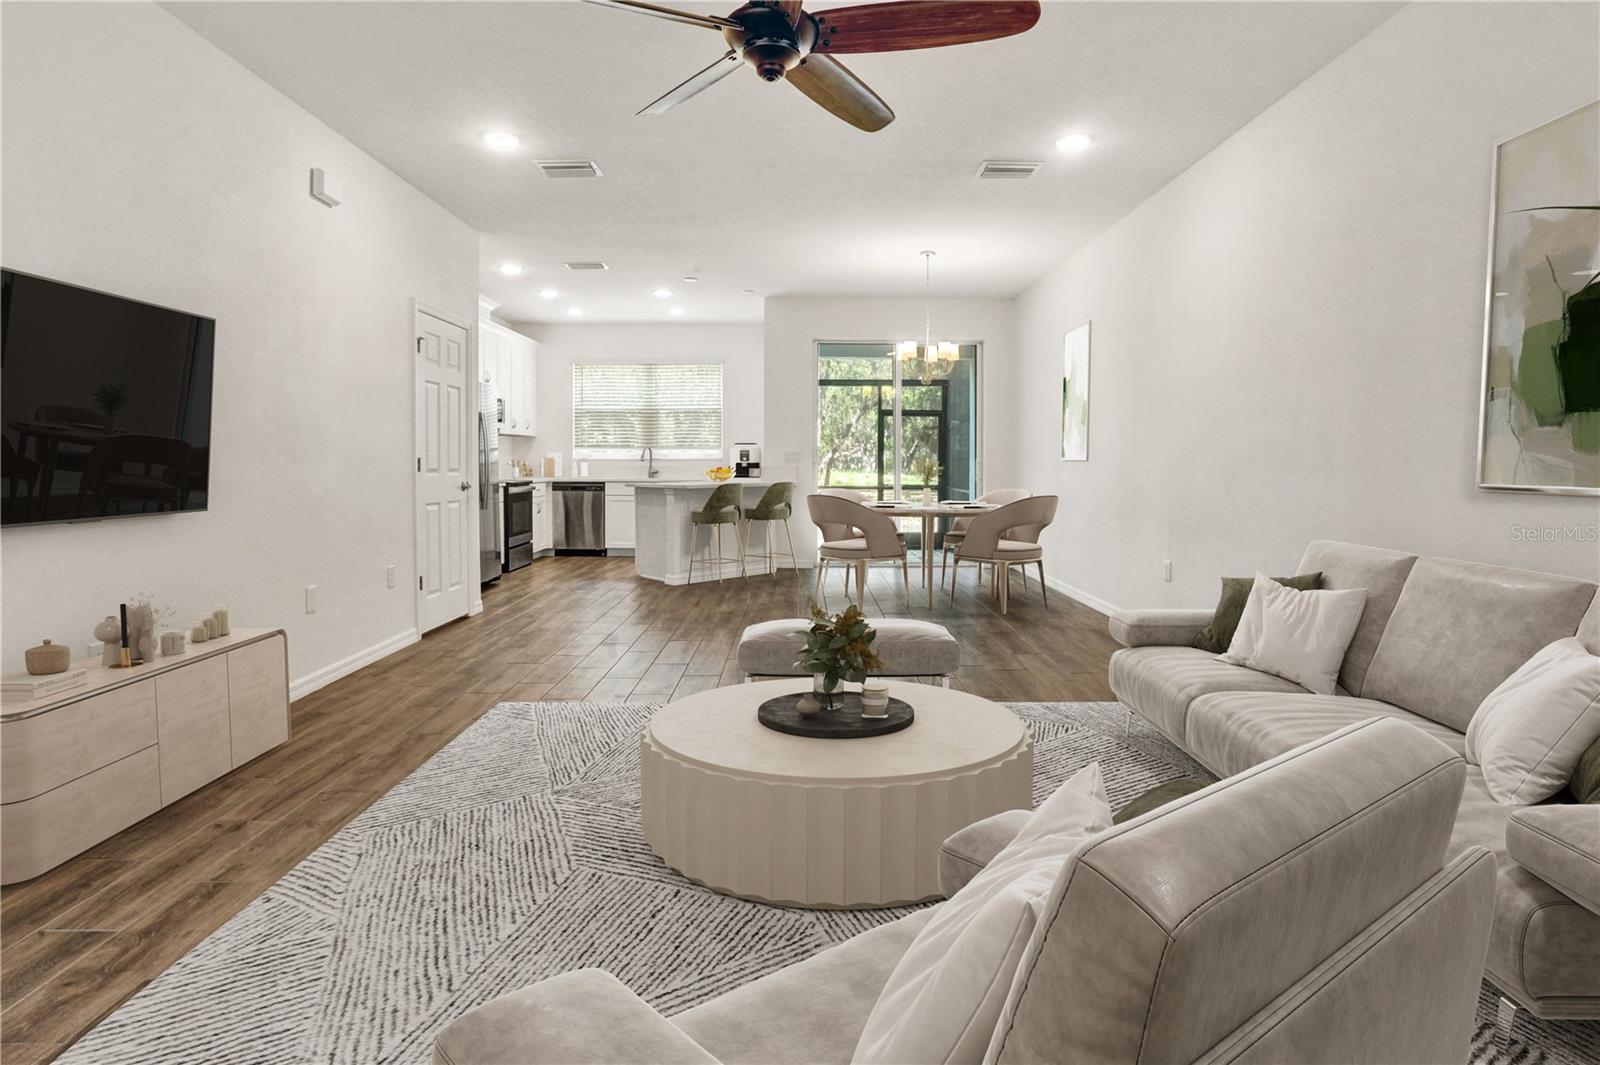
Open-plan living room with a sectional sofa, round coffee table, dining area, and kitchen.
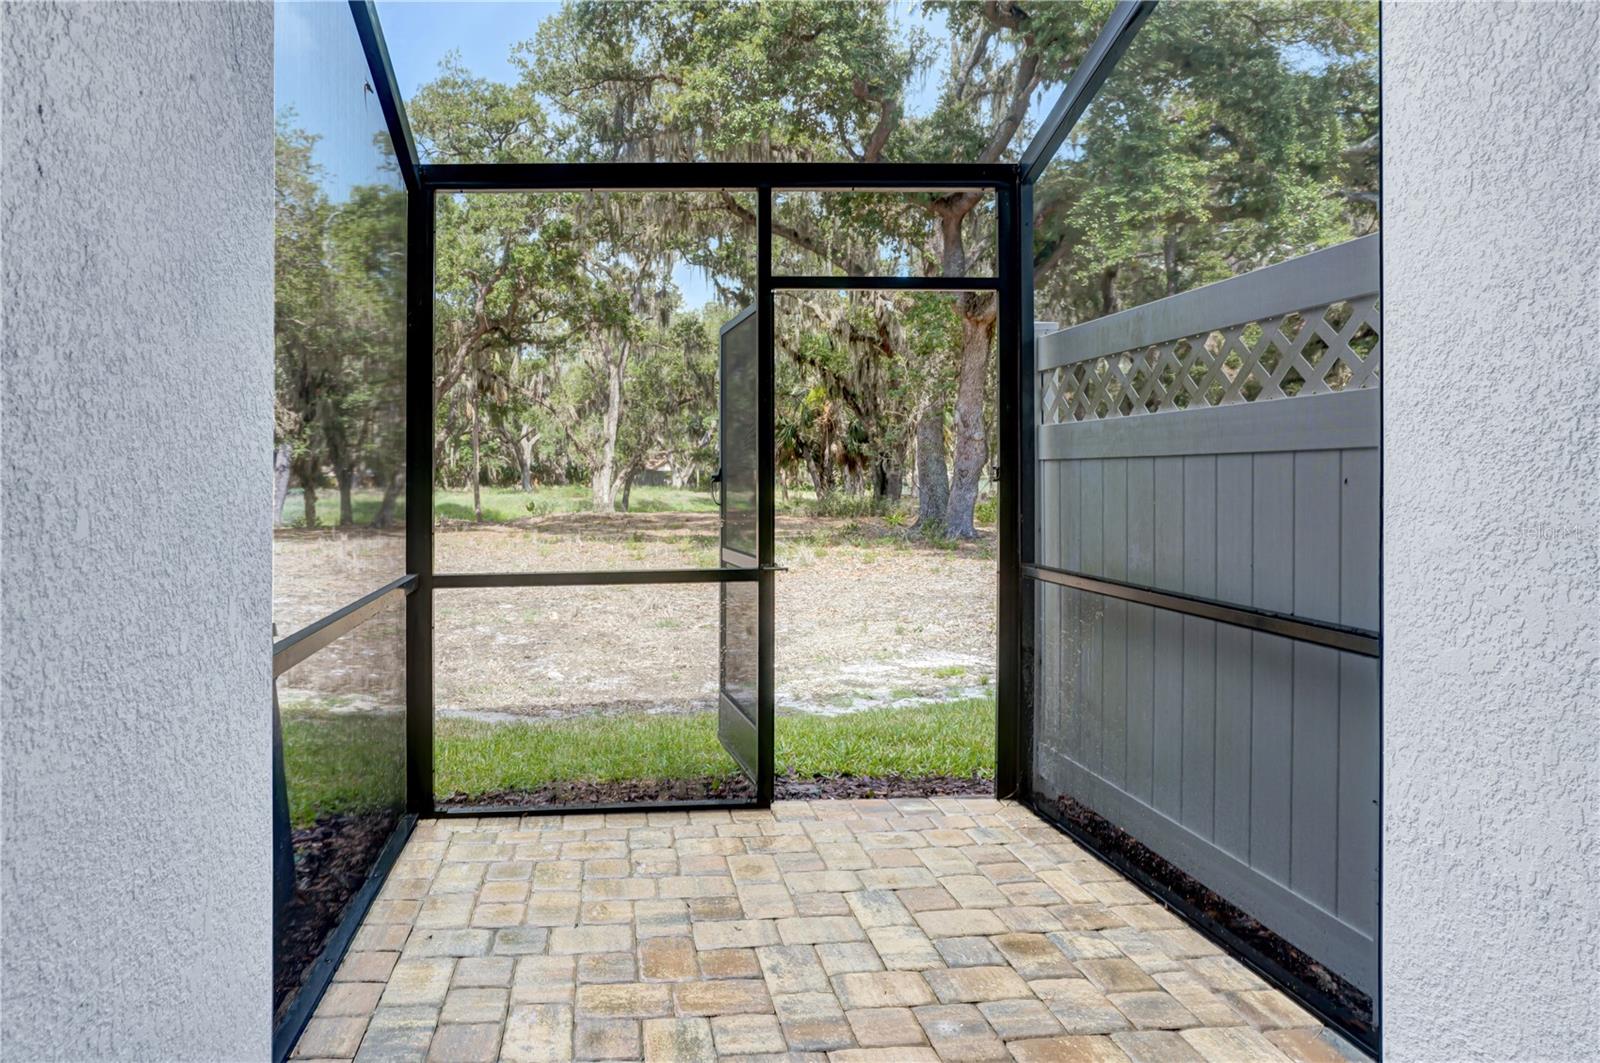
Screened patio with a paver floor, open door, and wooded yard beyond.
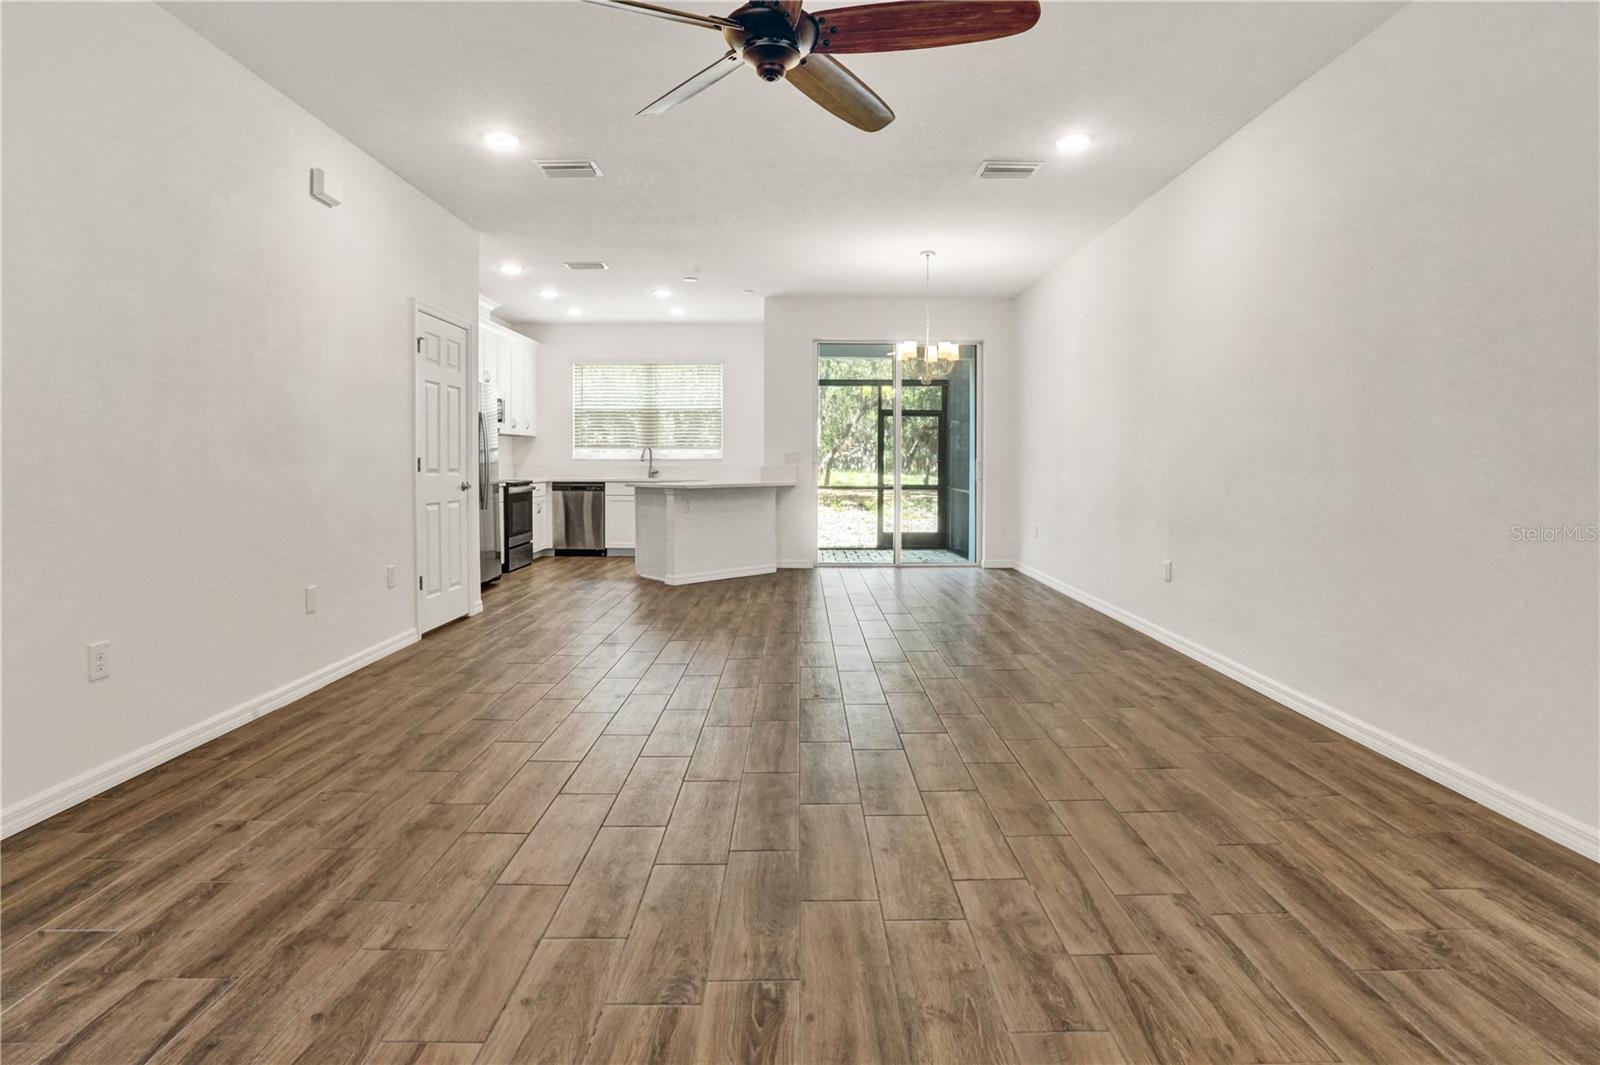
Open living and dining area with wood-look tile flooring, ceiling fan, and adjoining kitchen.
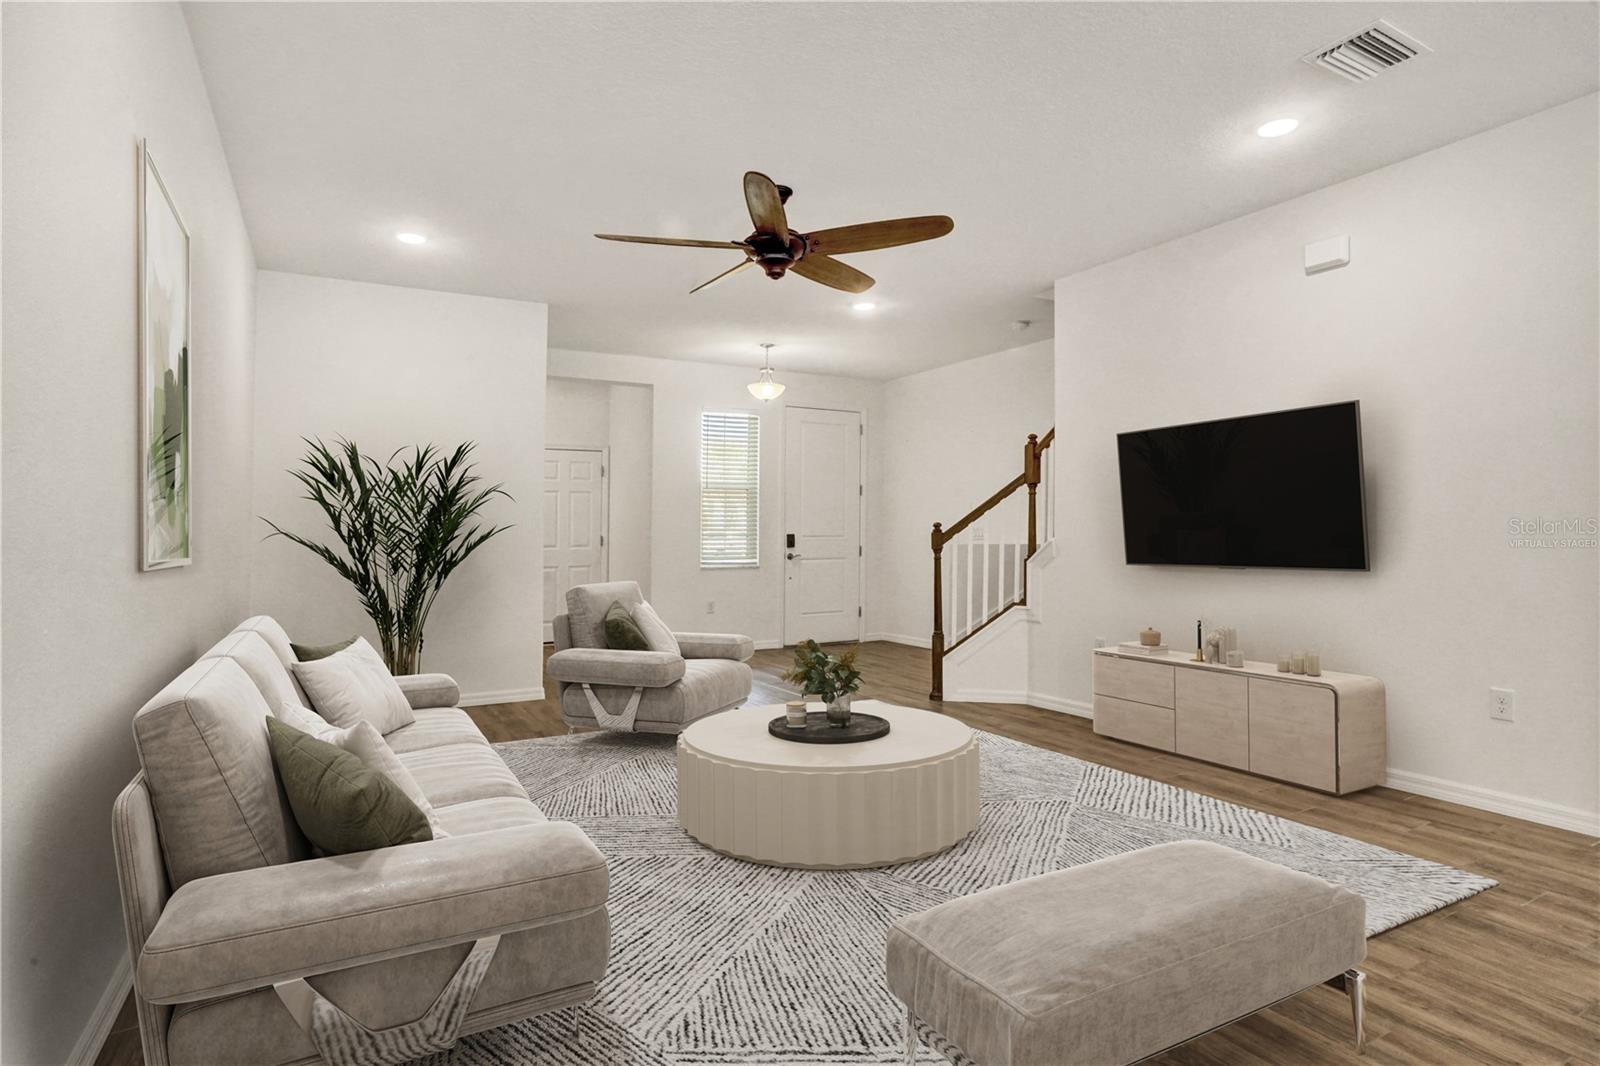
Furnished living room with a white sectional, round coffee table, wall-mounted TV, and staircase.
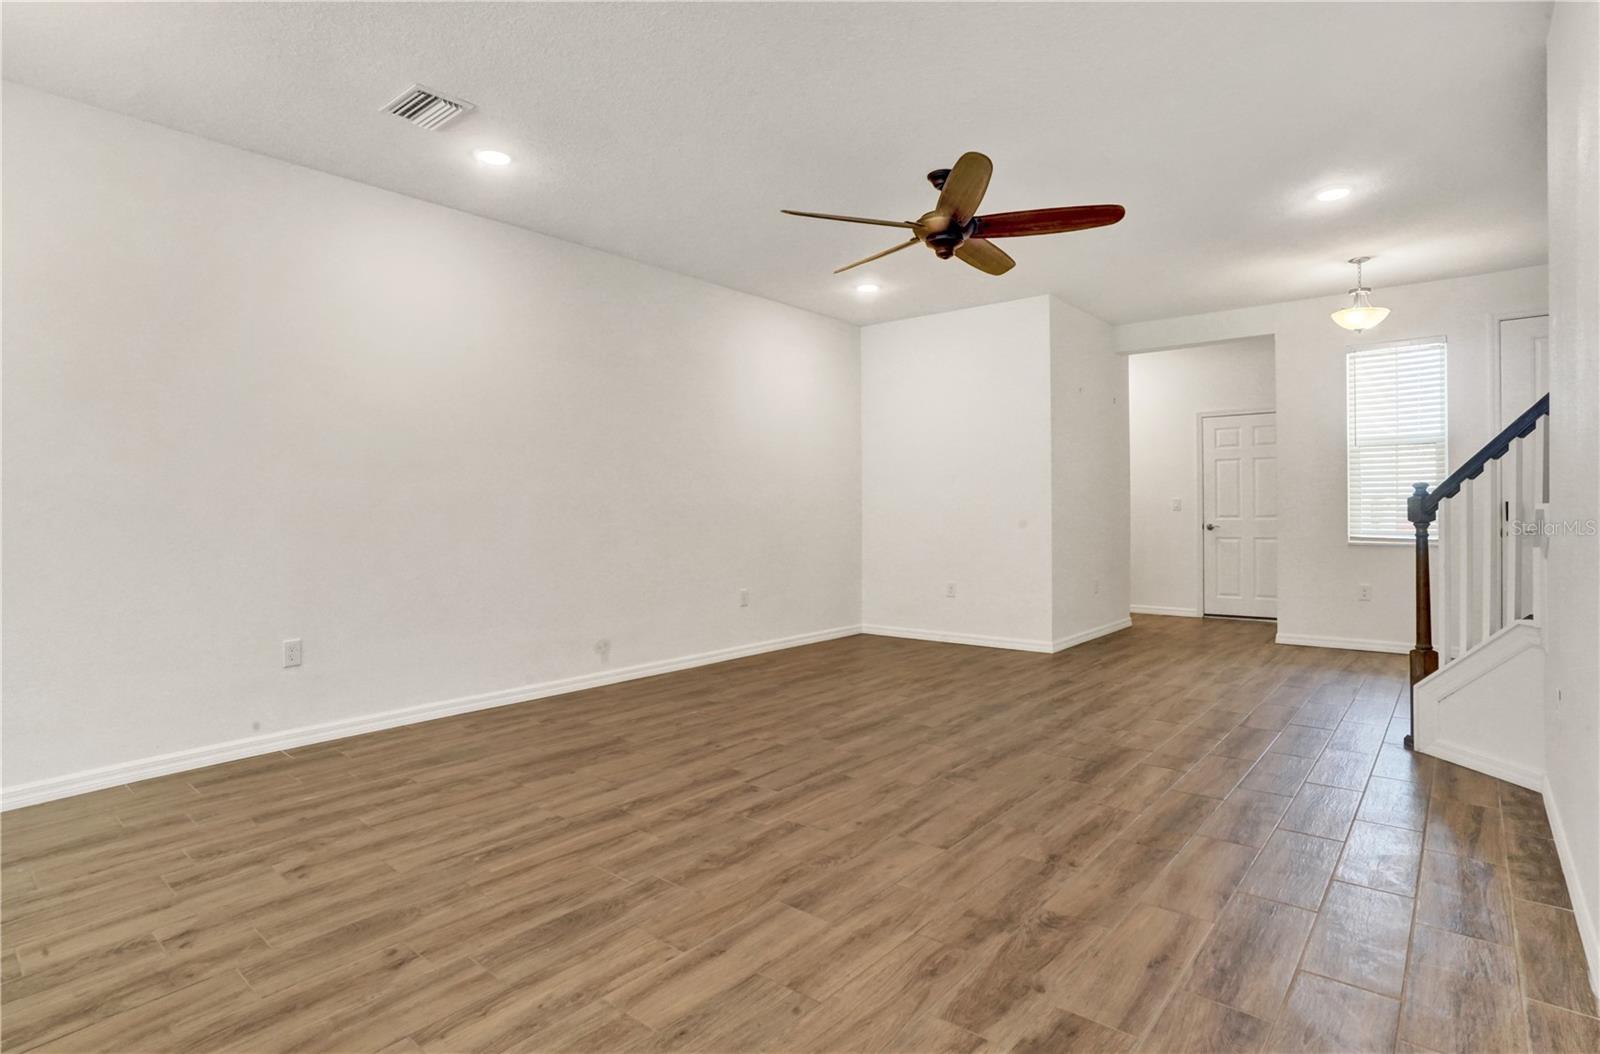
Empty living room with wood-look tile flooring, ceiling fan, and staircase.
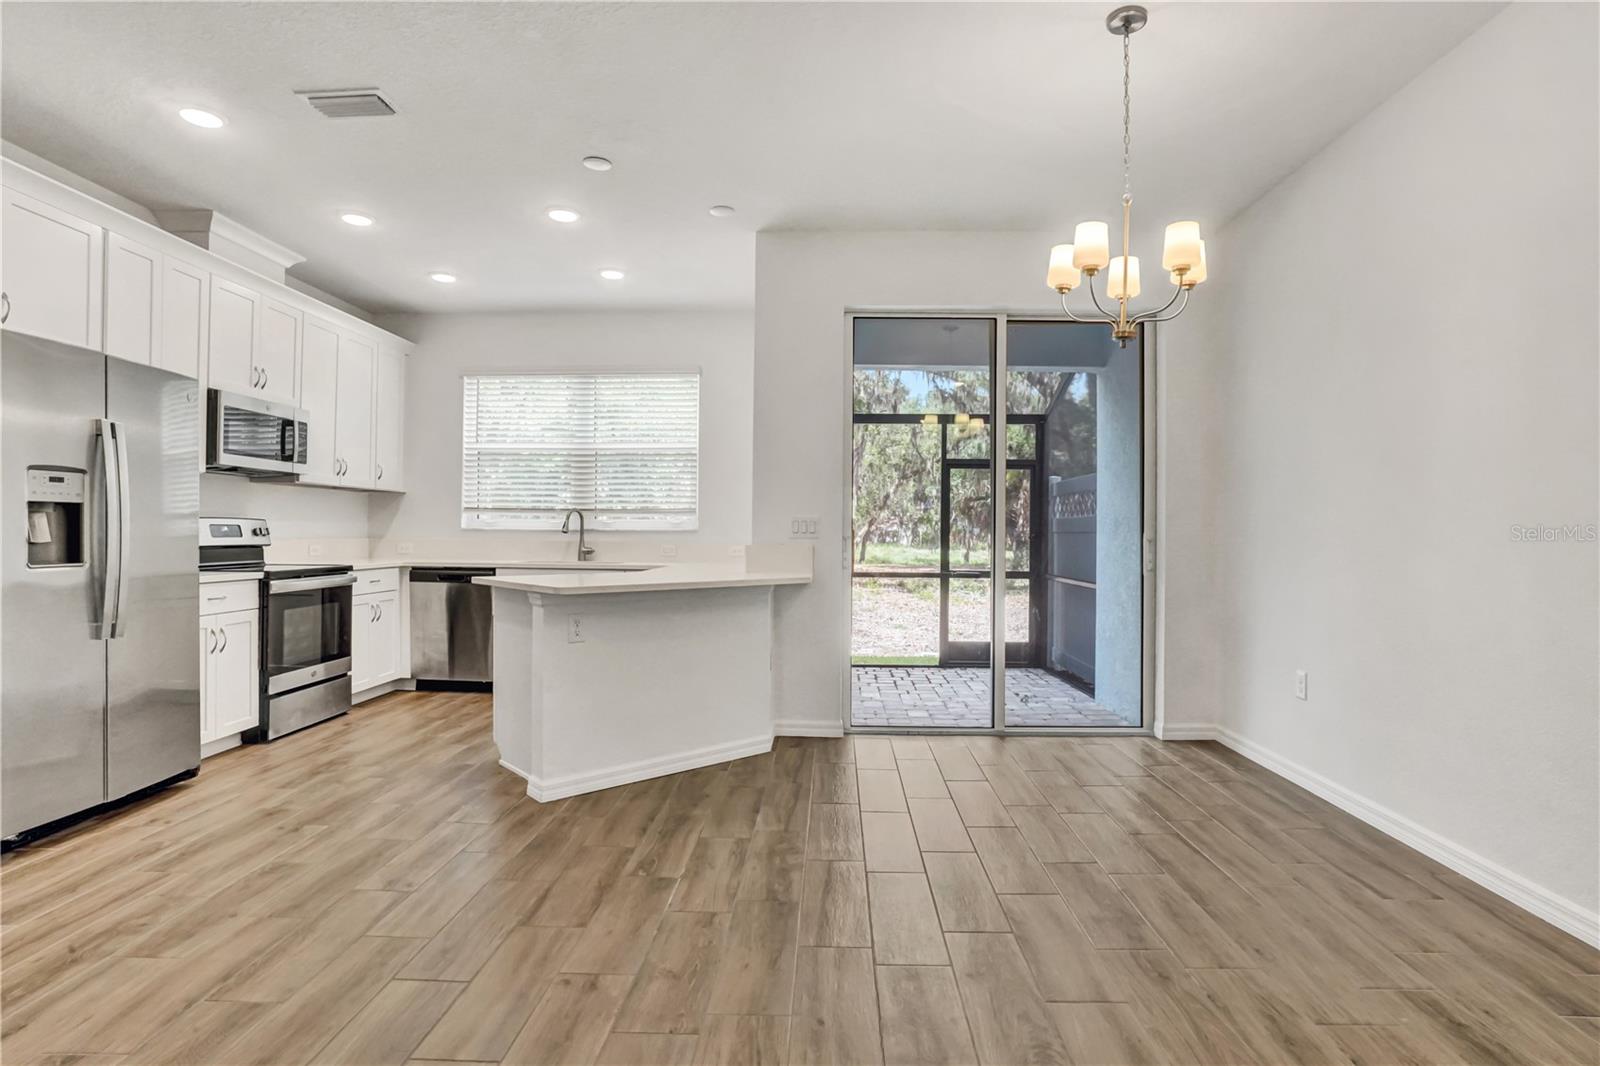
Kitchen and dining area with white cabinets, stainless steel appliances, and sliding glass doors to a screened patio.
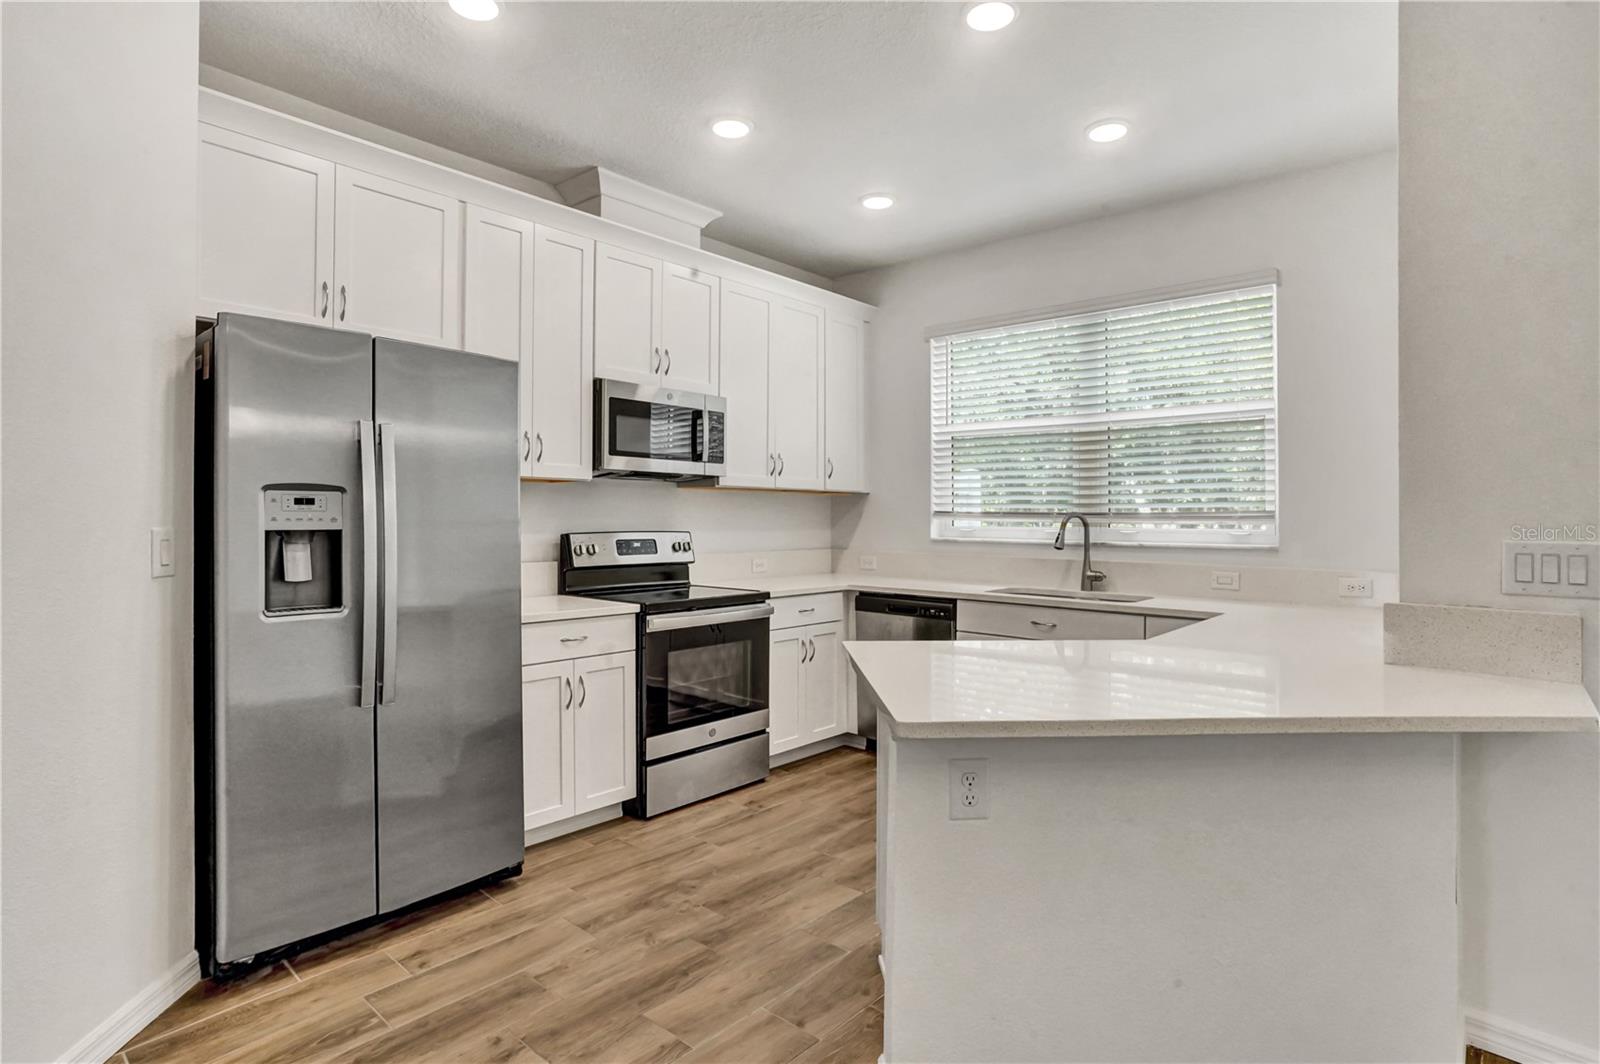
Kitchen with white cabinets, stainless steel appliances, and a large peninsula.
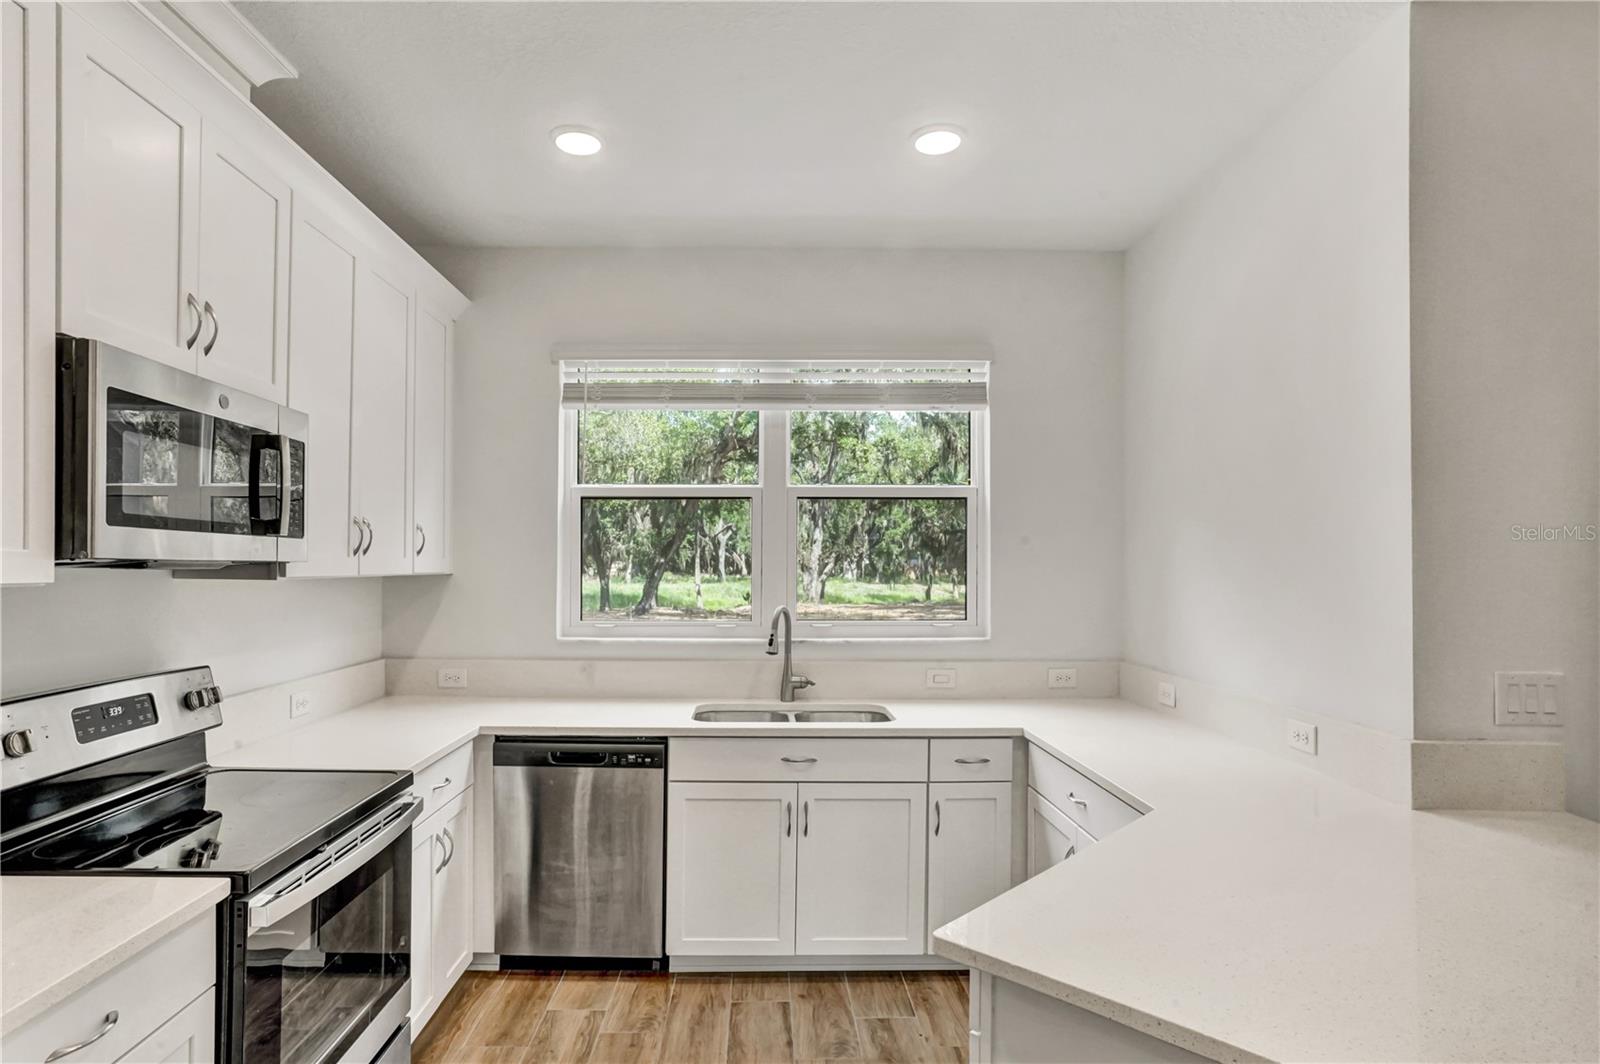
White kitchen with stainless steel appliances, a breakfast bar, and a window overlooking trees.
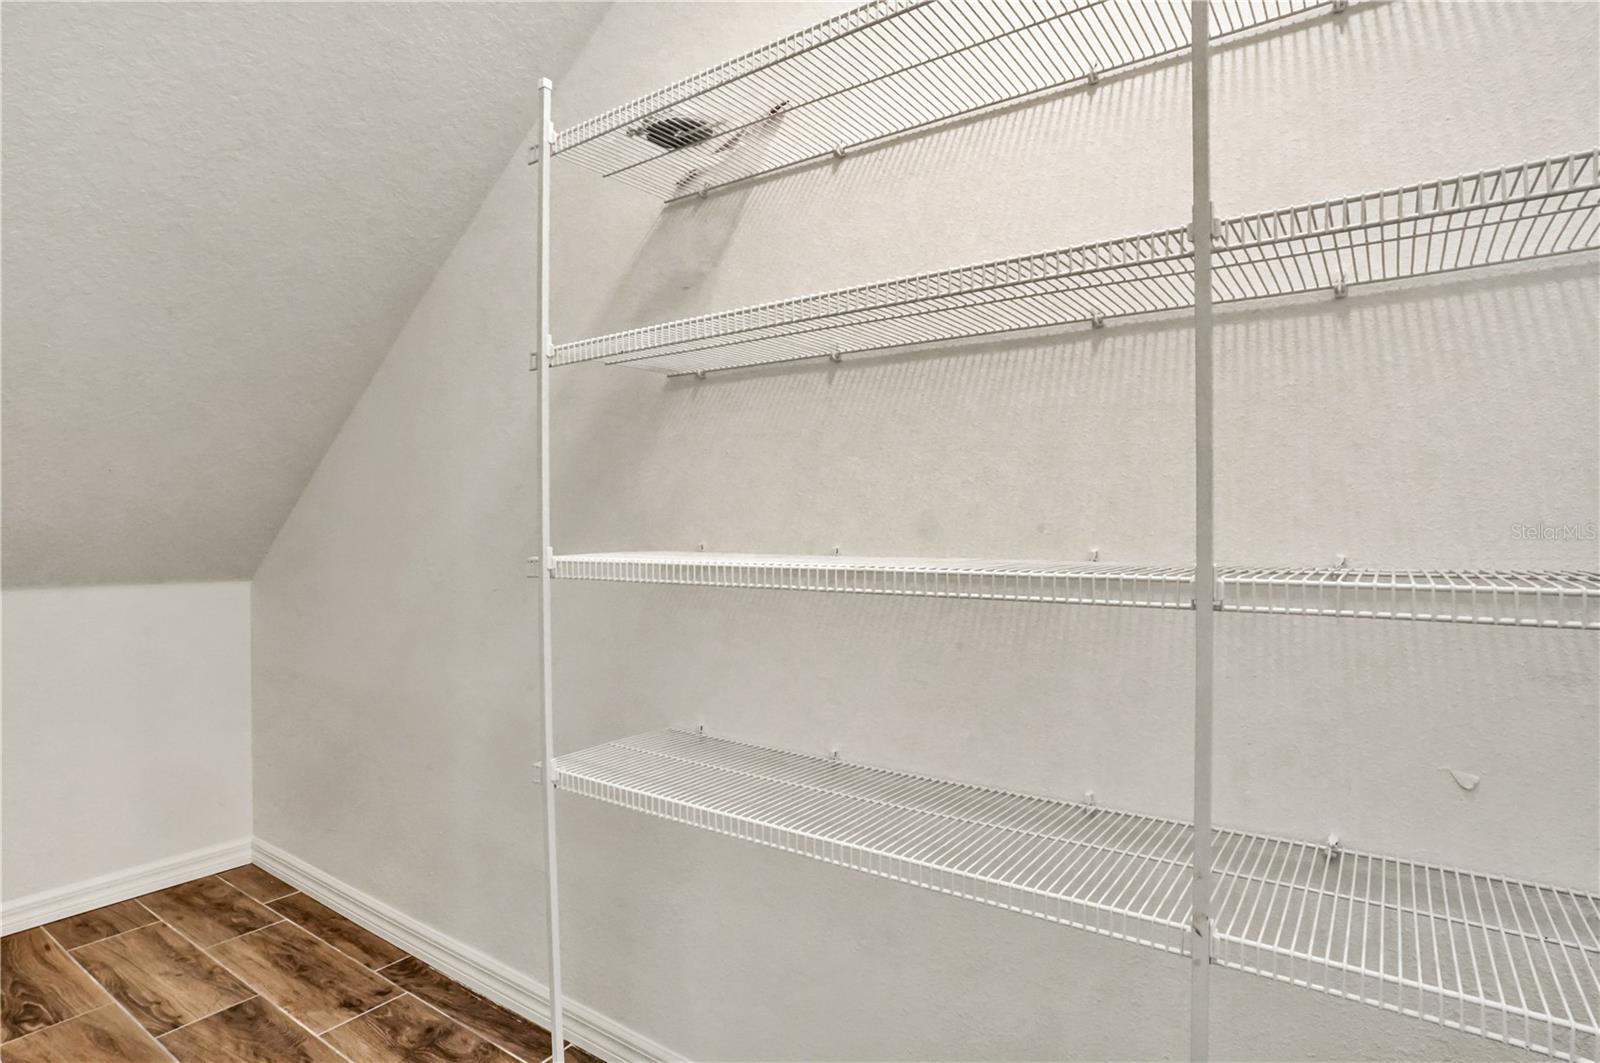
Walk-in closet with white wire shelving, a sloped ceiling, and wood-look tile flooring.
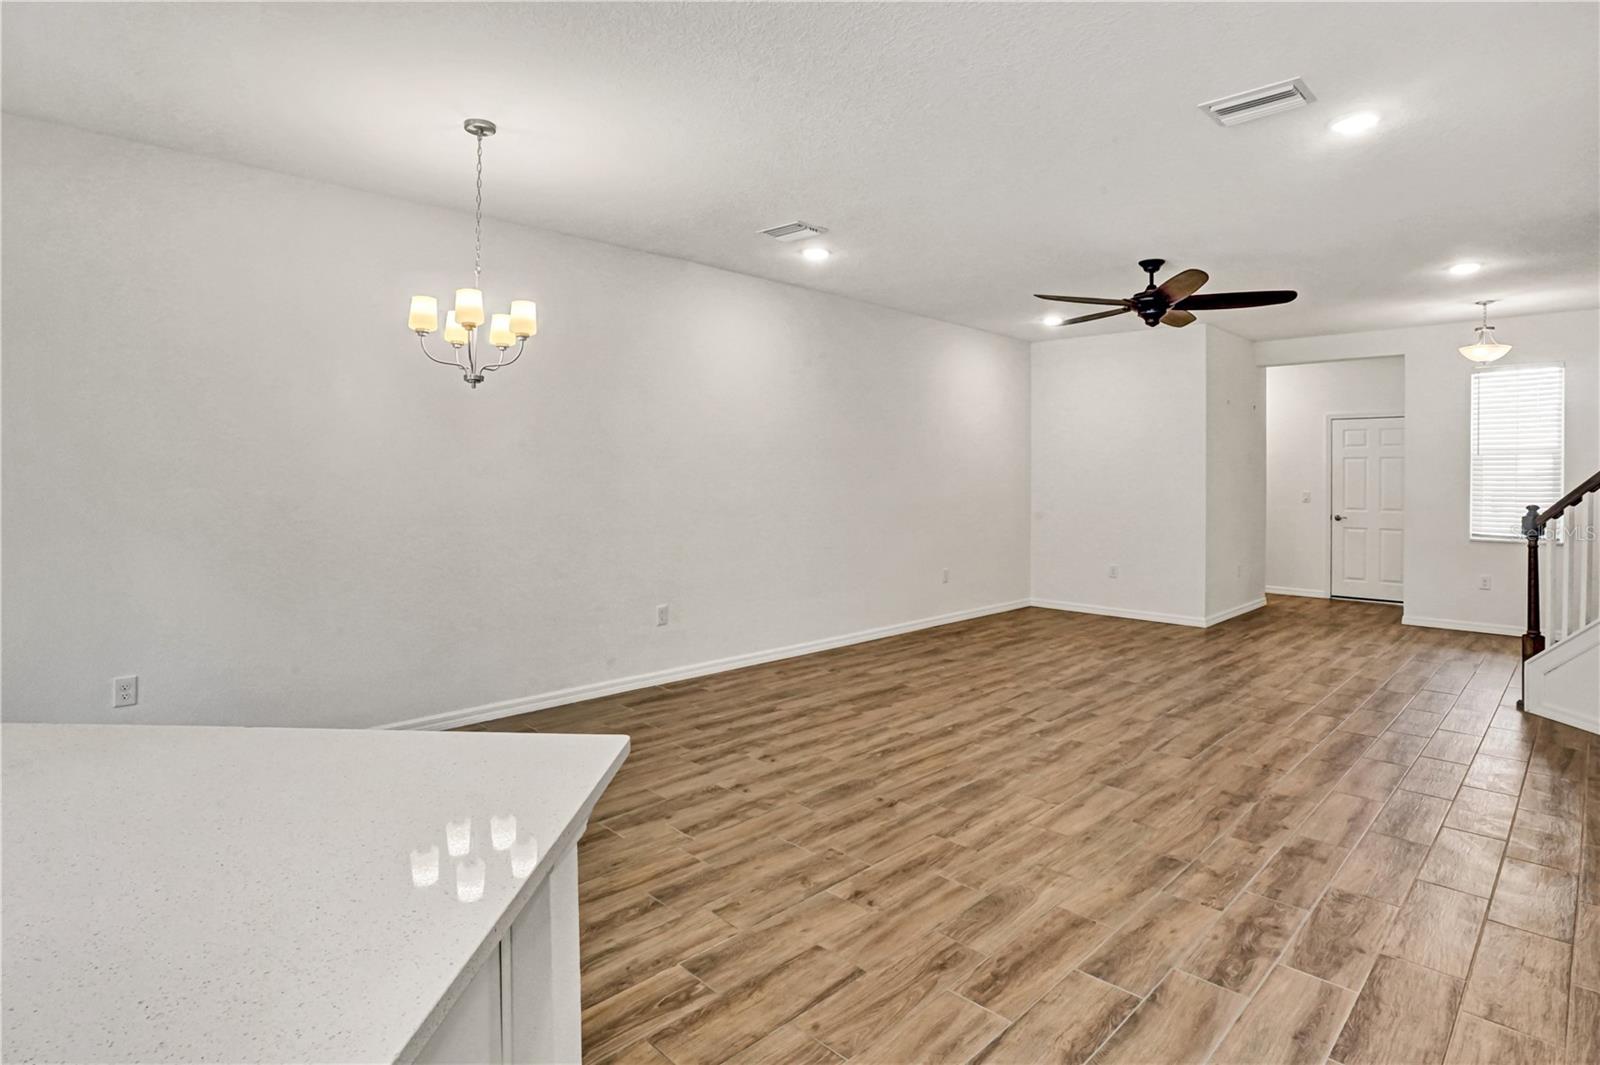
Vacant open living and dining area with wood-look tile floors, a kitchen counter, and ceiling fan.
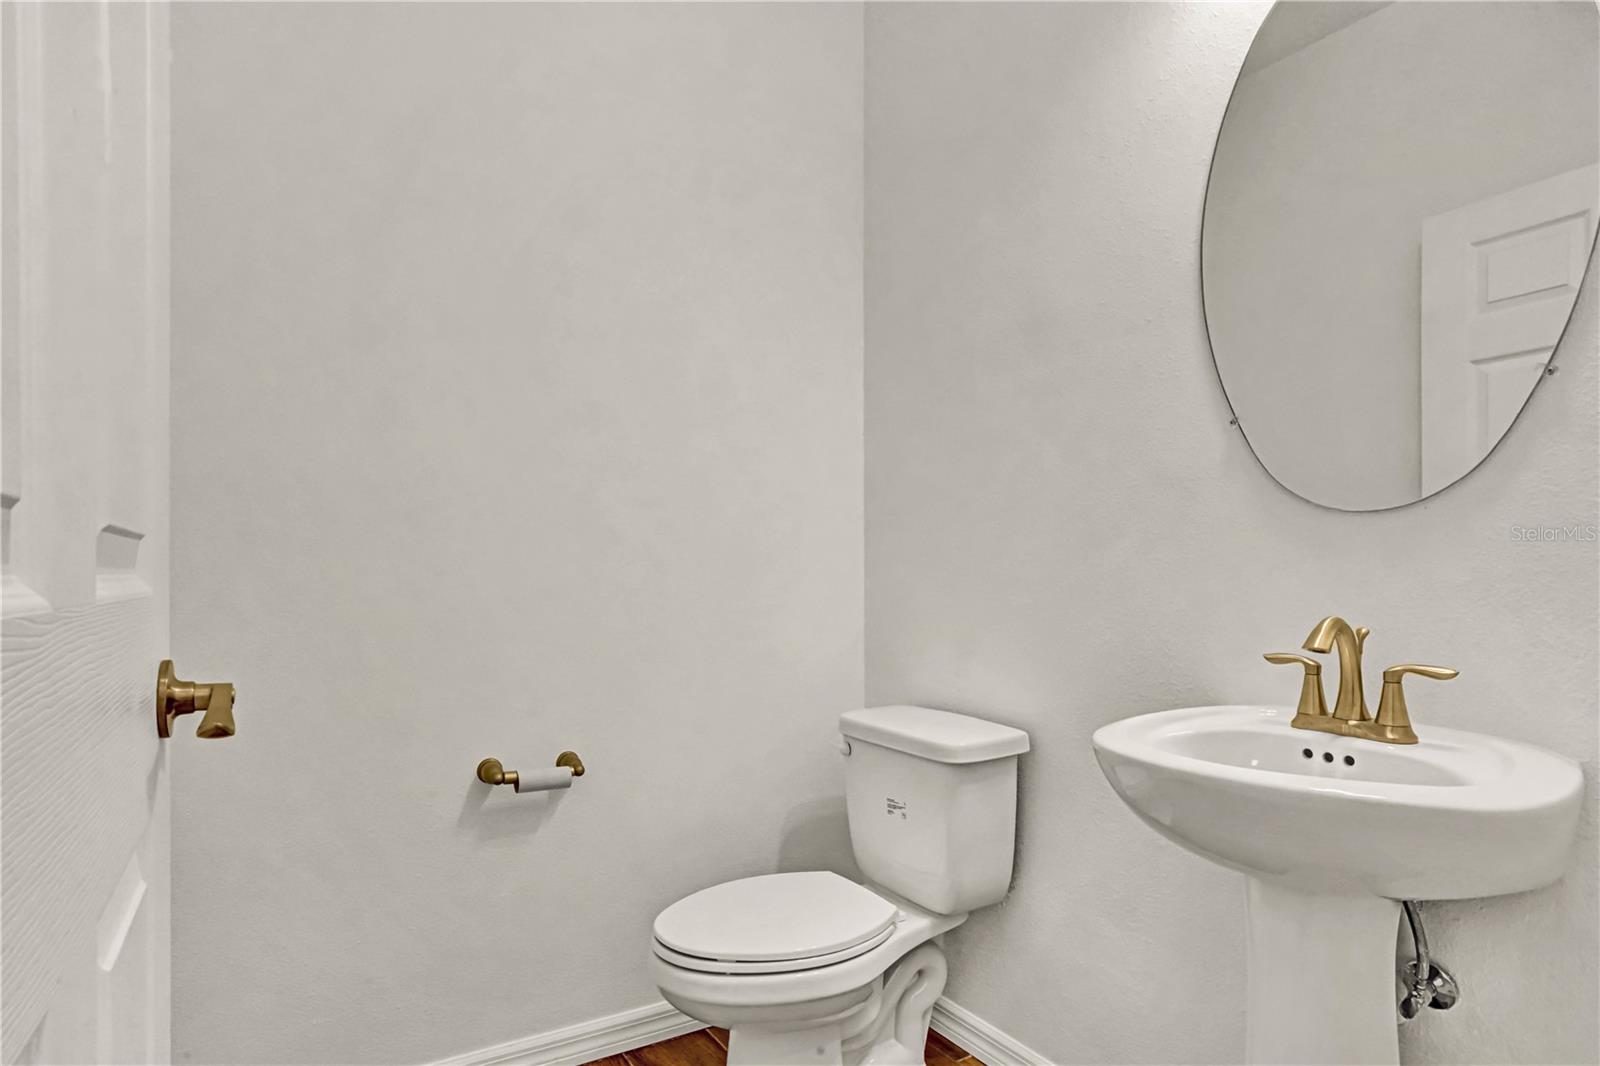
Powder room with a pedestal sink, gold faucet, round mirror, and white toilet.
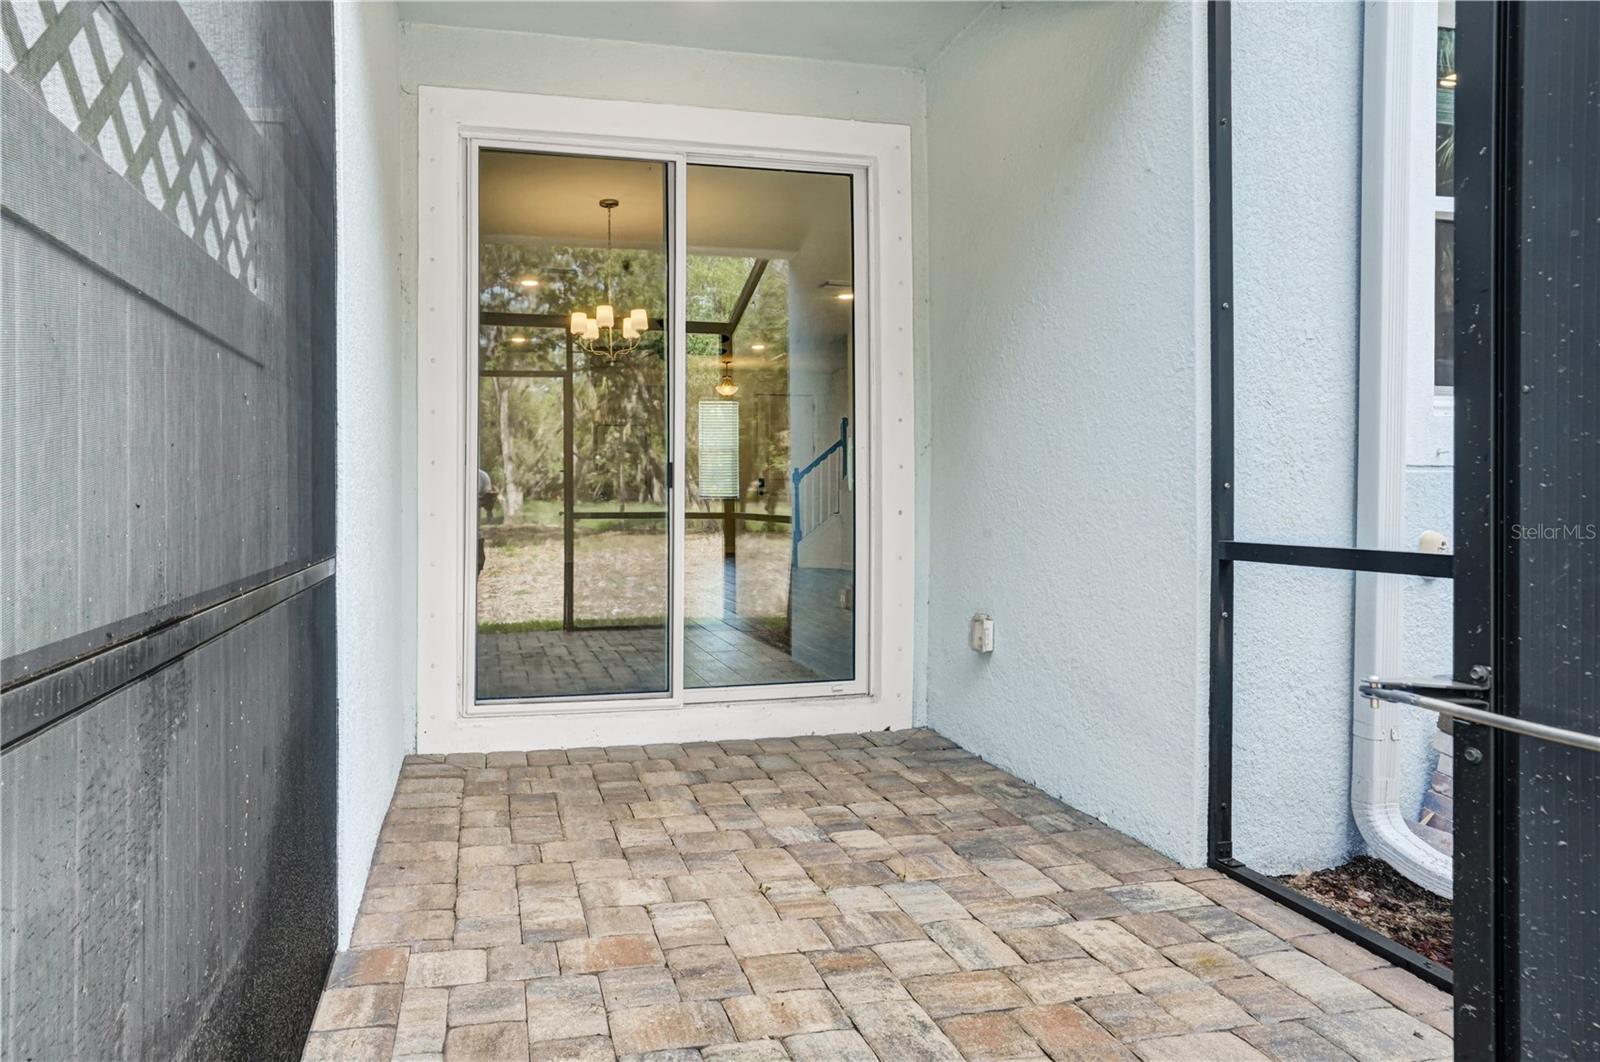
Paver patio beside sliding glass doors, enclosed by black screening.
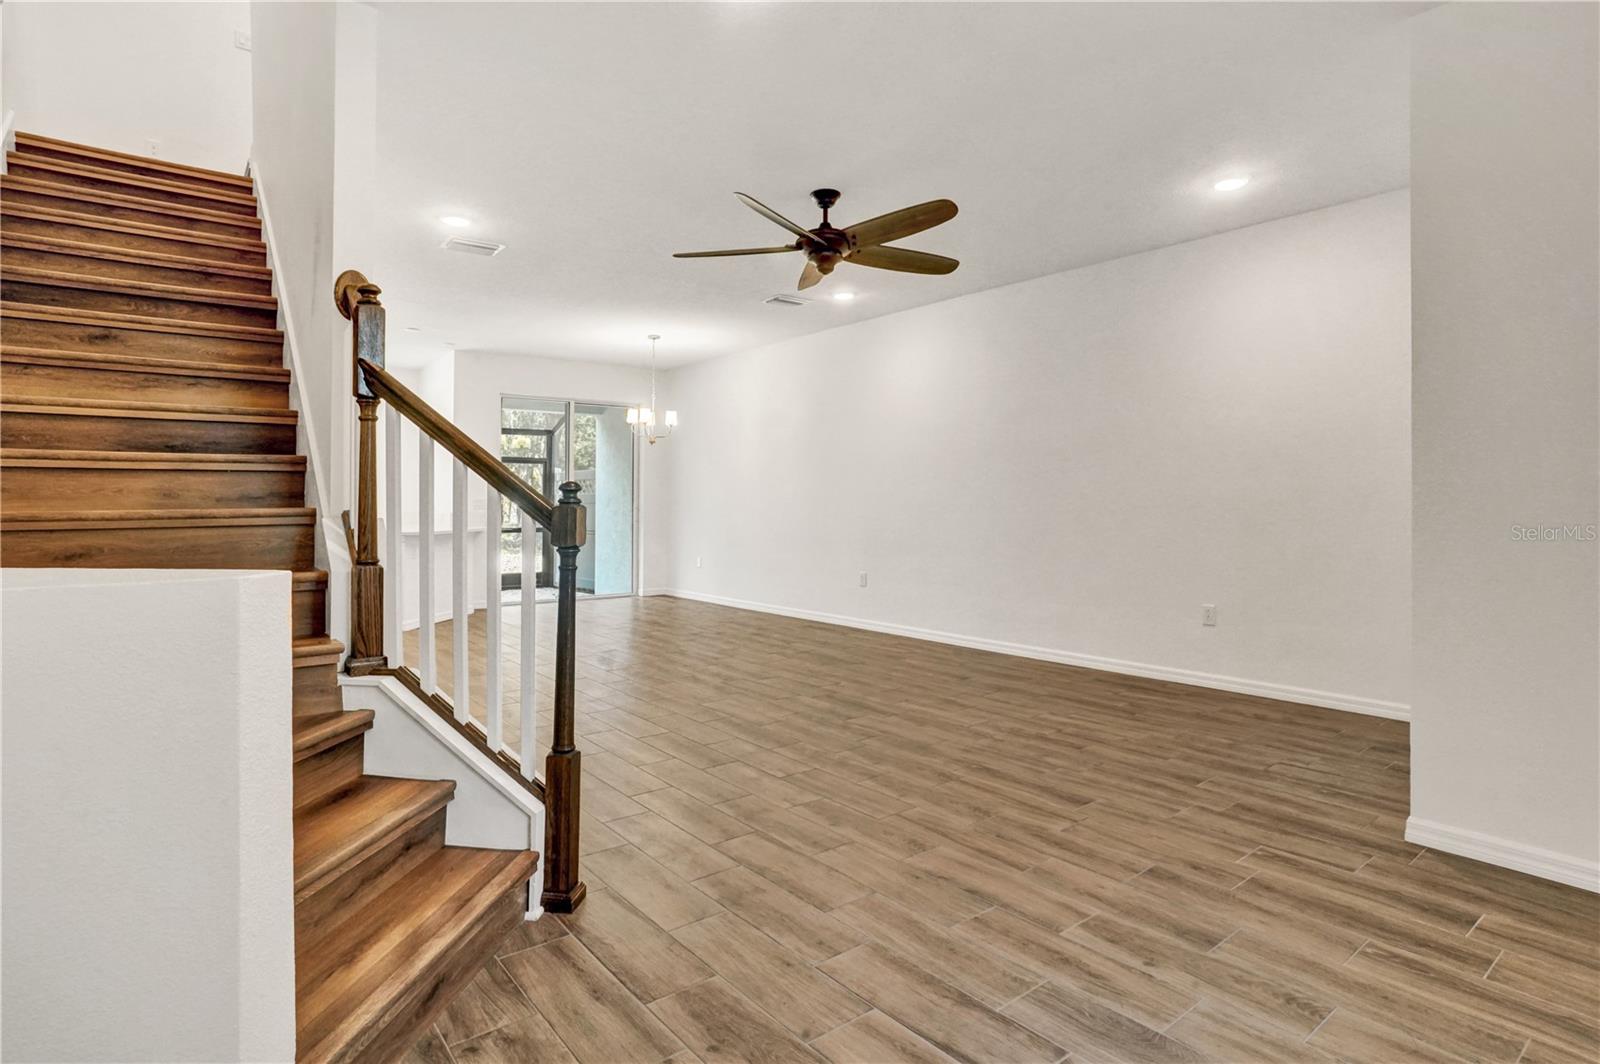
Empty living and dining area with wood-look tile floors and a wooden staircase.
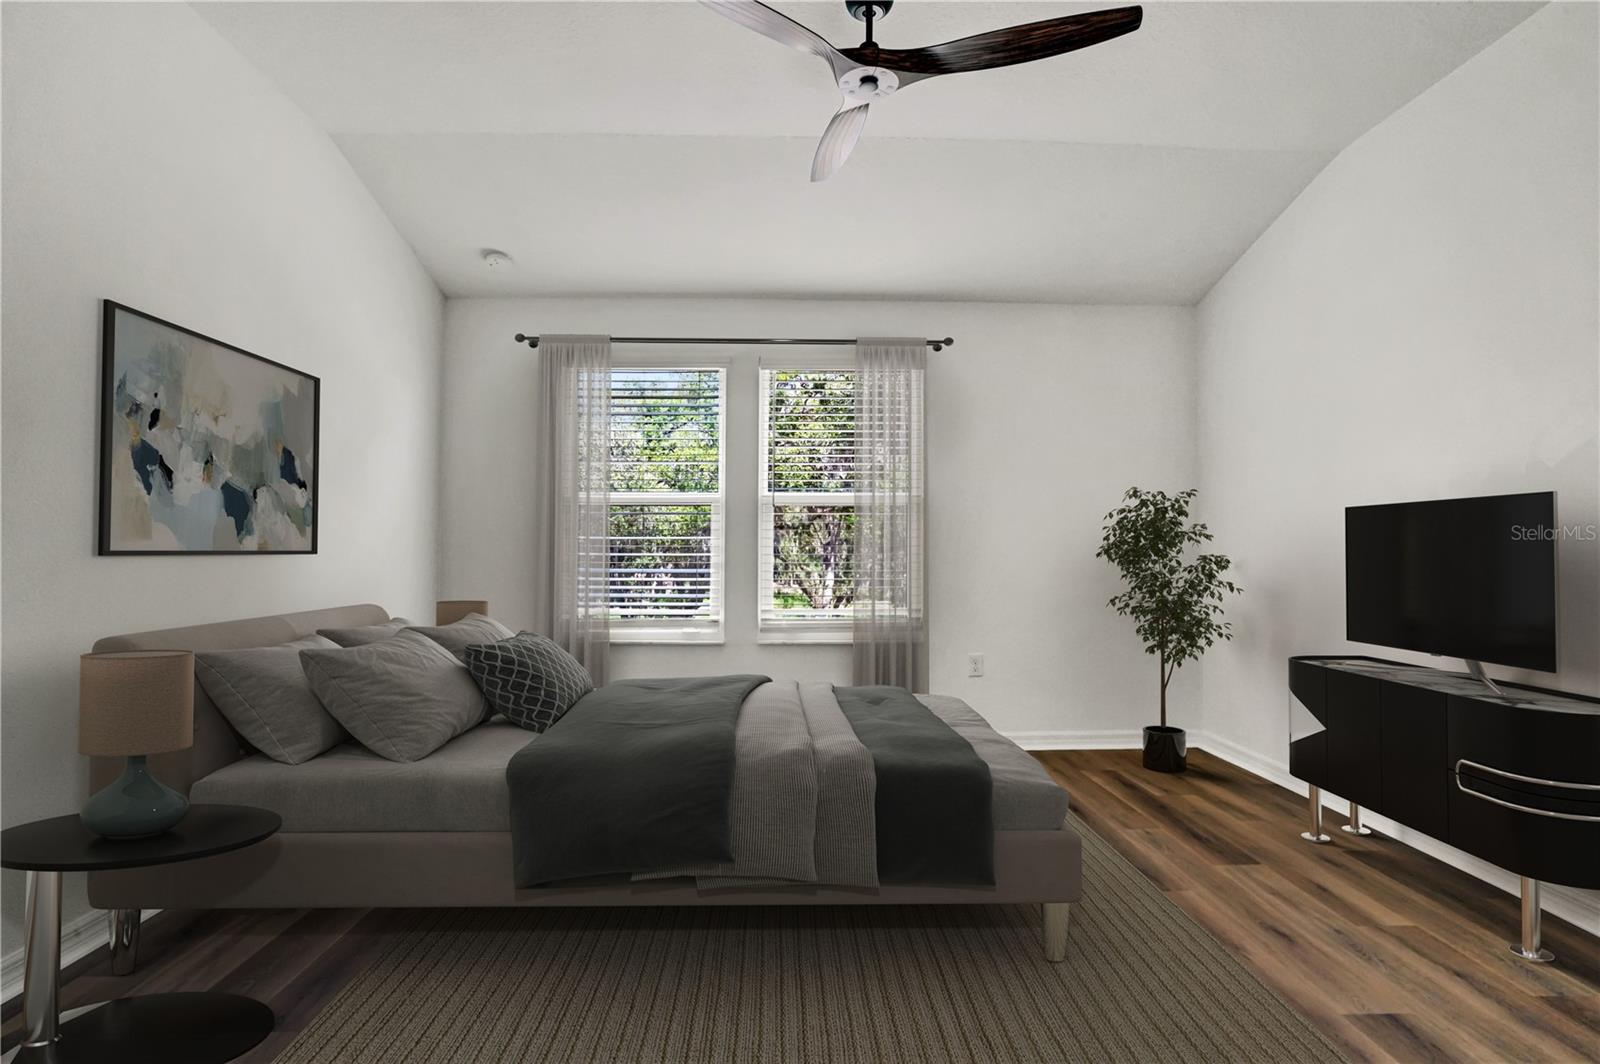
Bedroom with a gray bed, ceiling fan, and two windows with blinds.
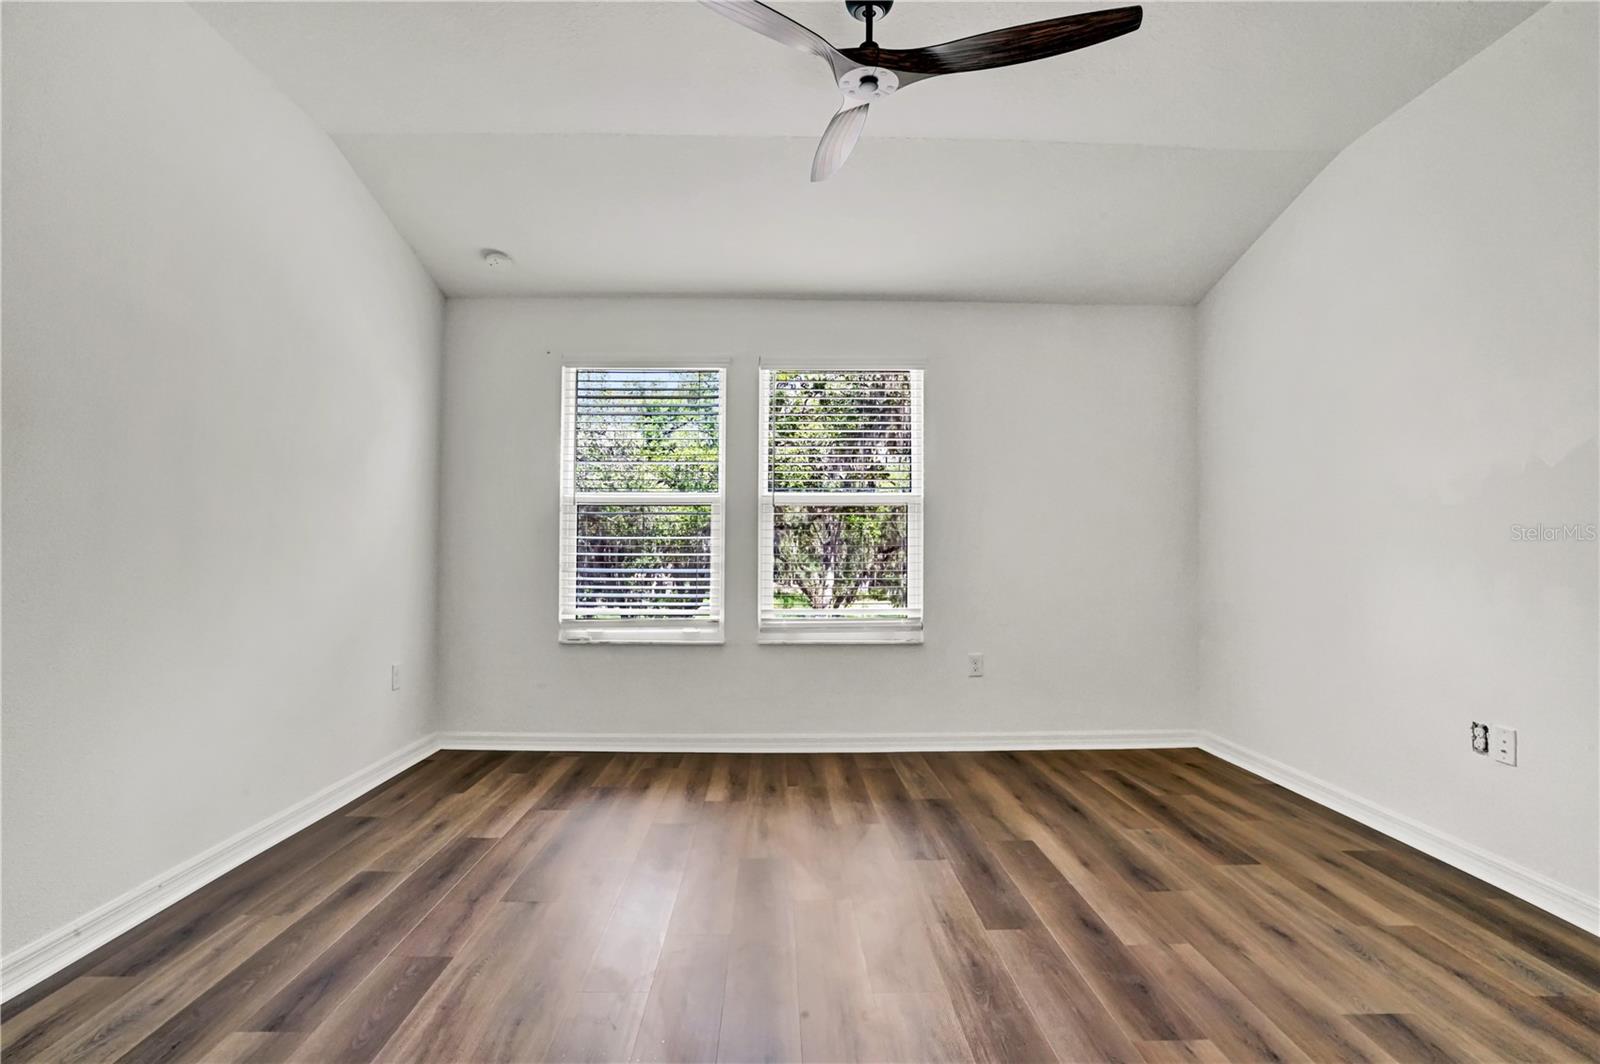
Empty room with two shuttered windows, wood-look flooring, and a ceiling fan.
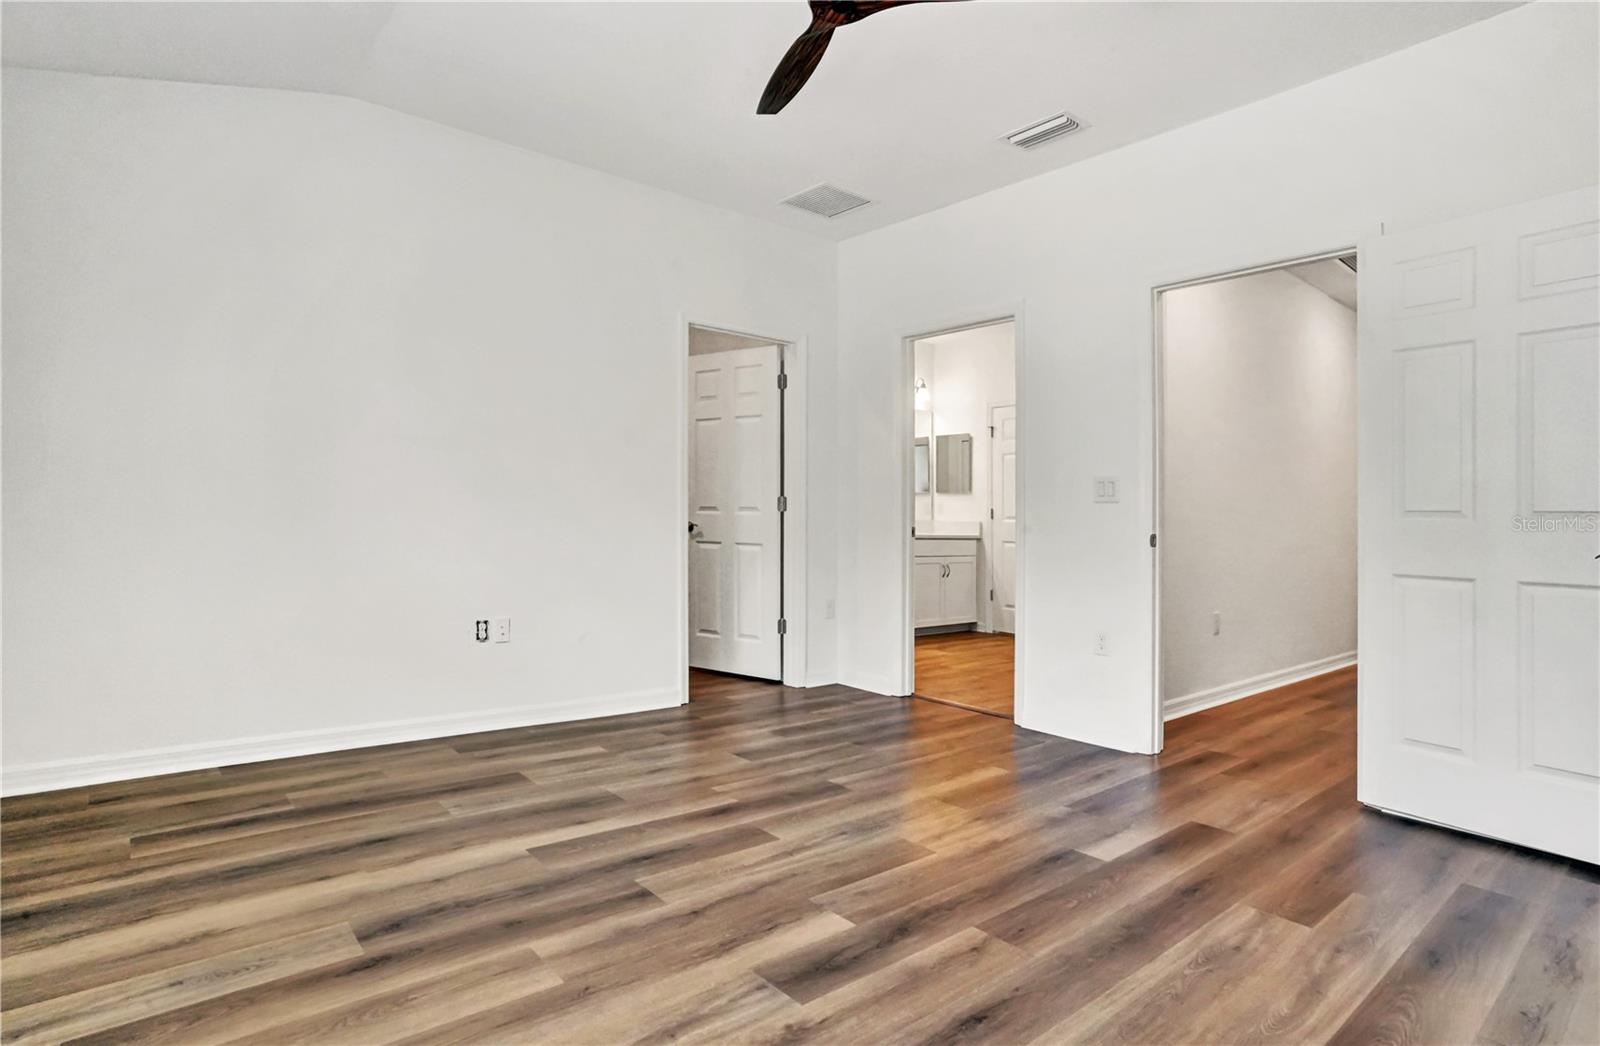
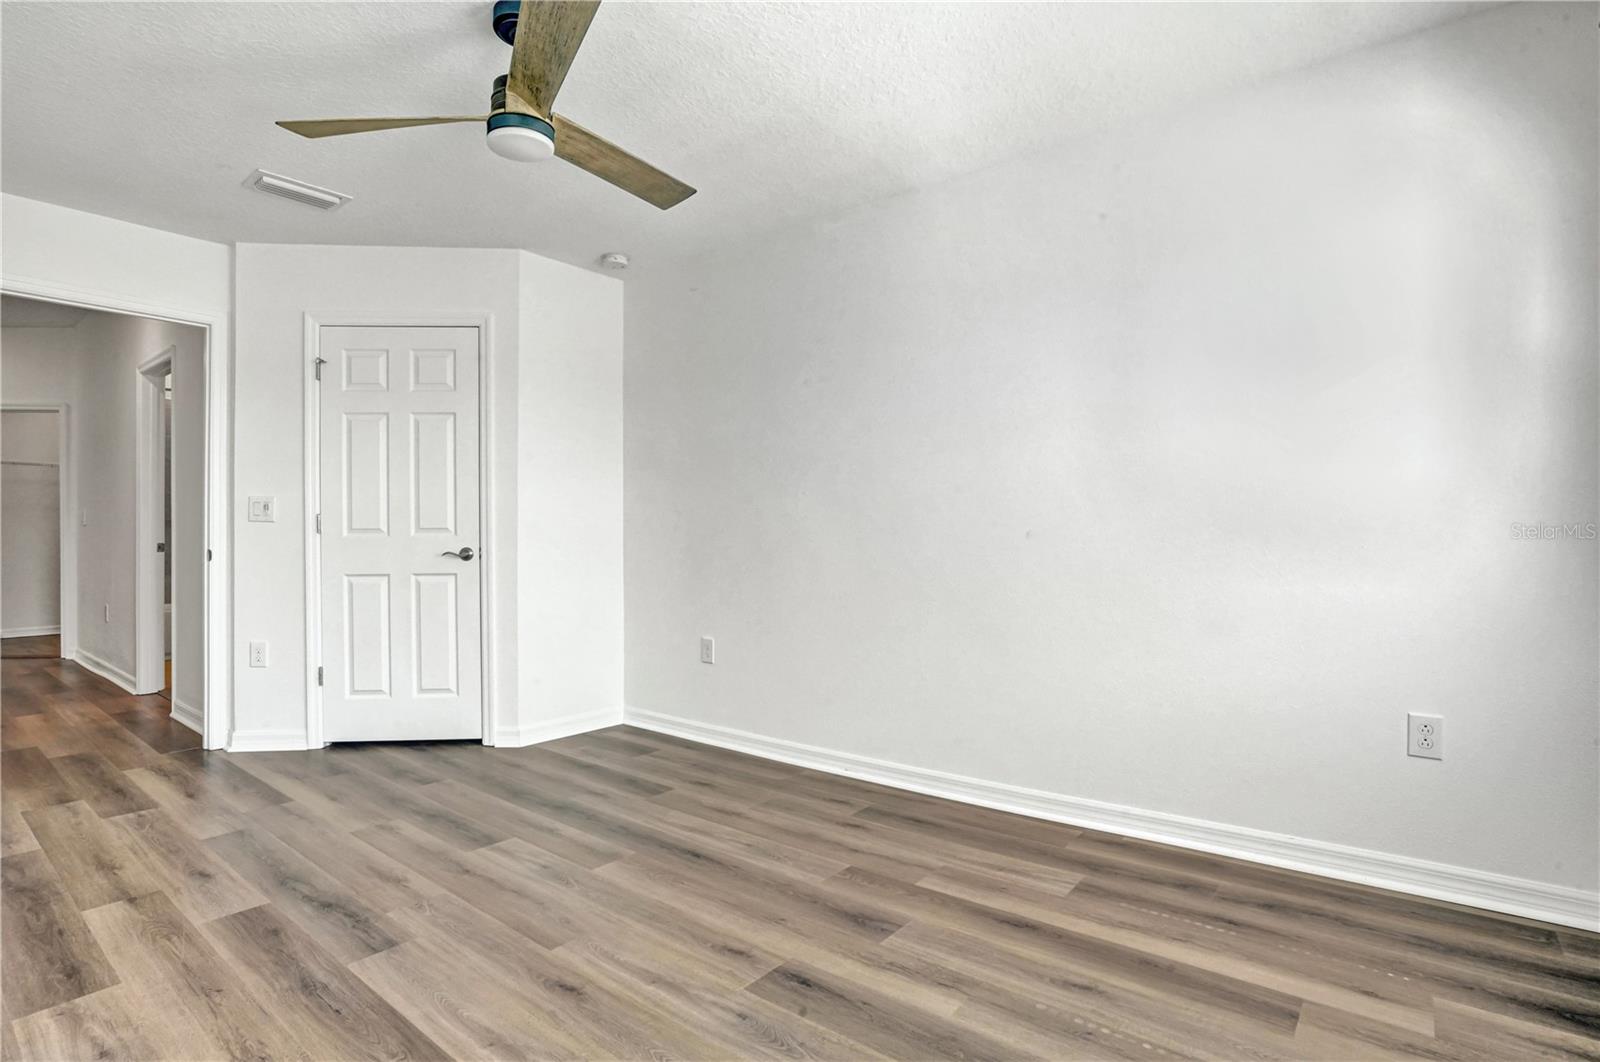
Empty bedroom with wood-look flooring, a ceiling fan, and open doorways to a bathroom and hall.
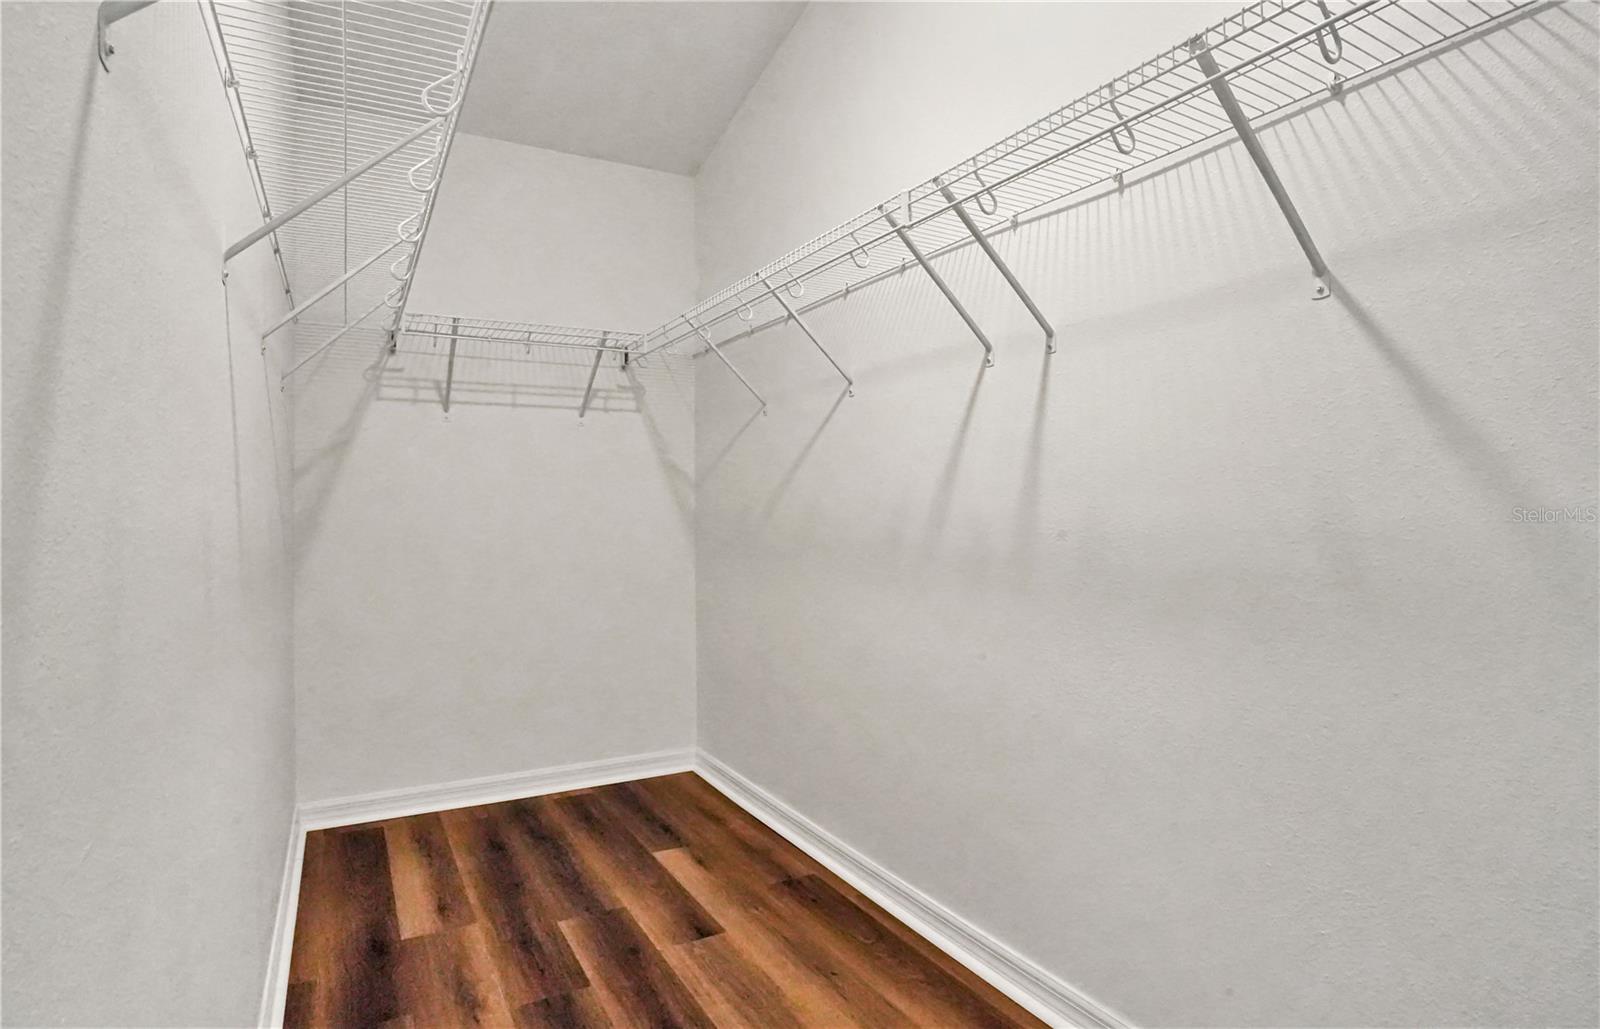
Walk-in closet with wraparound wire shelving and dark wood-look flooring.
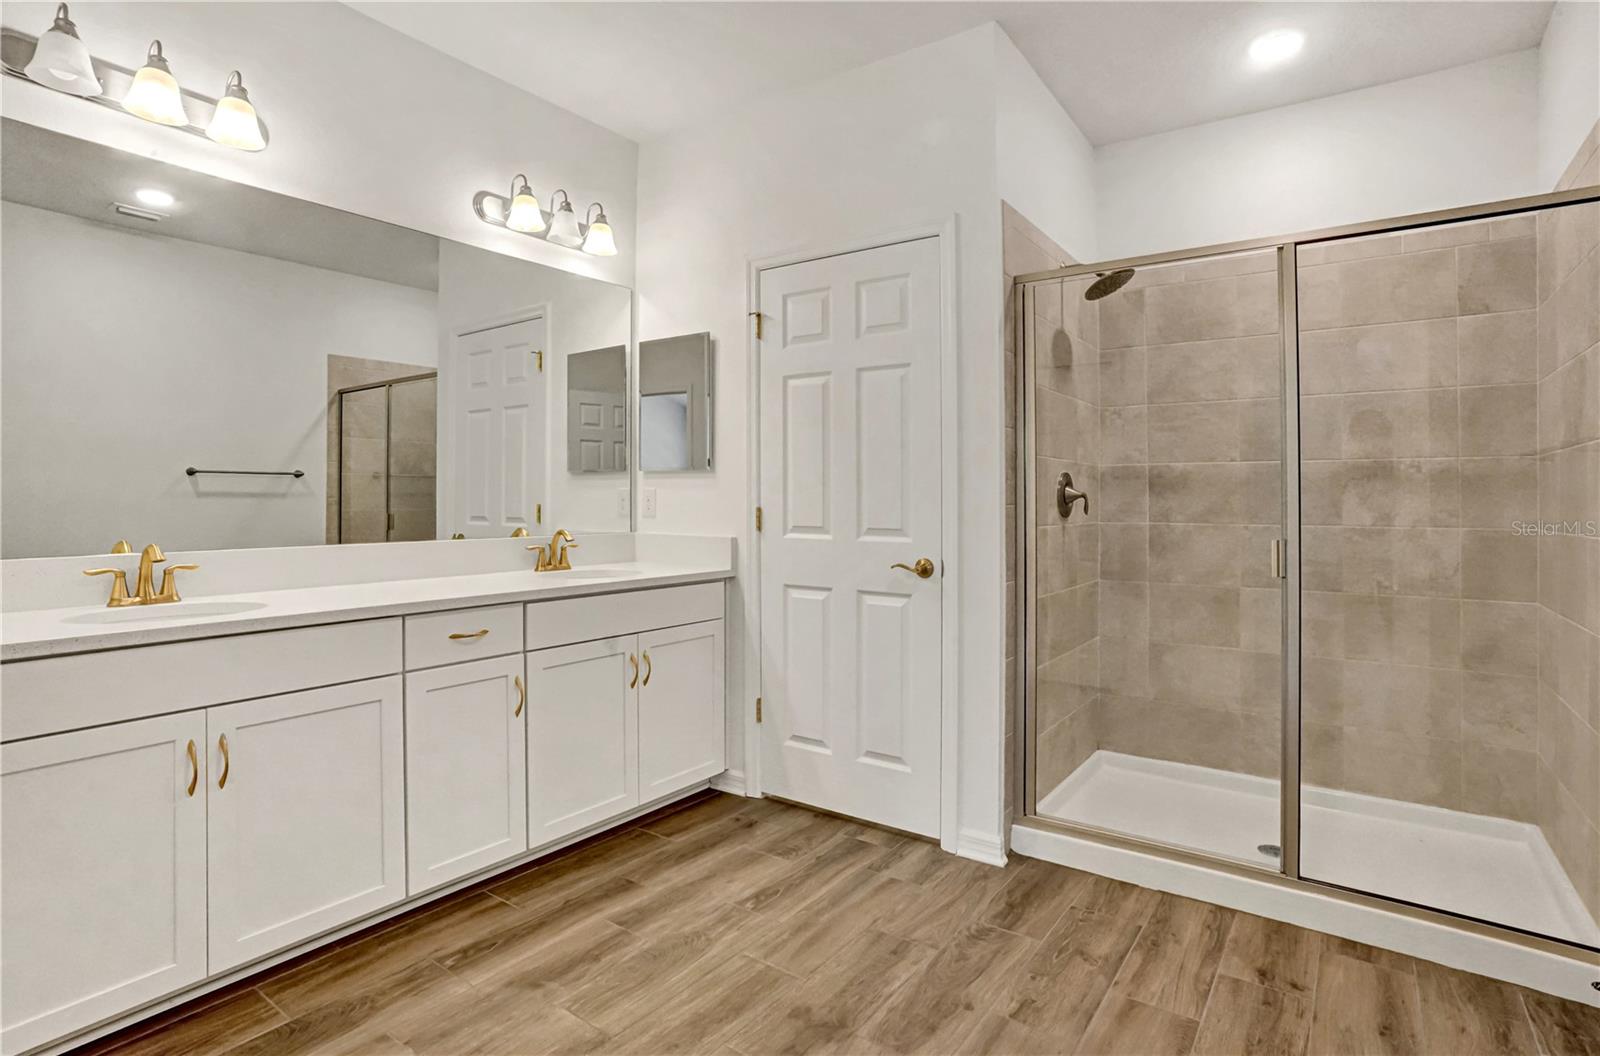
Bathroom with a long white double vanity, gold faucets, and a glass-enclosed tiled shower.
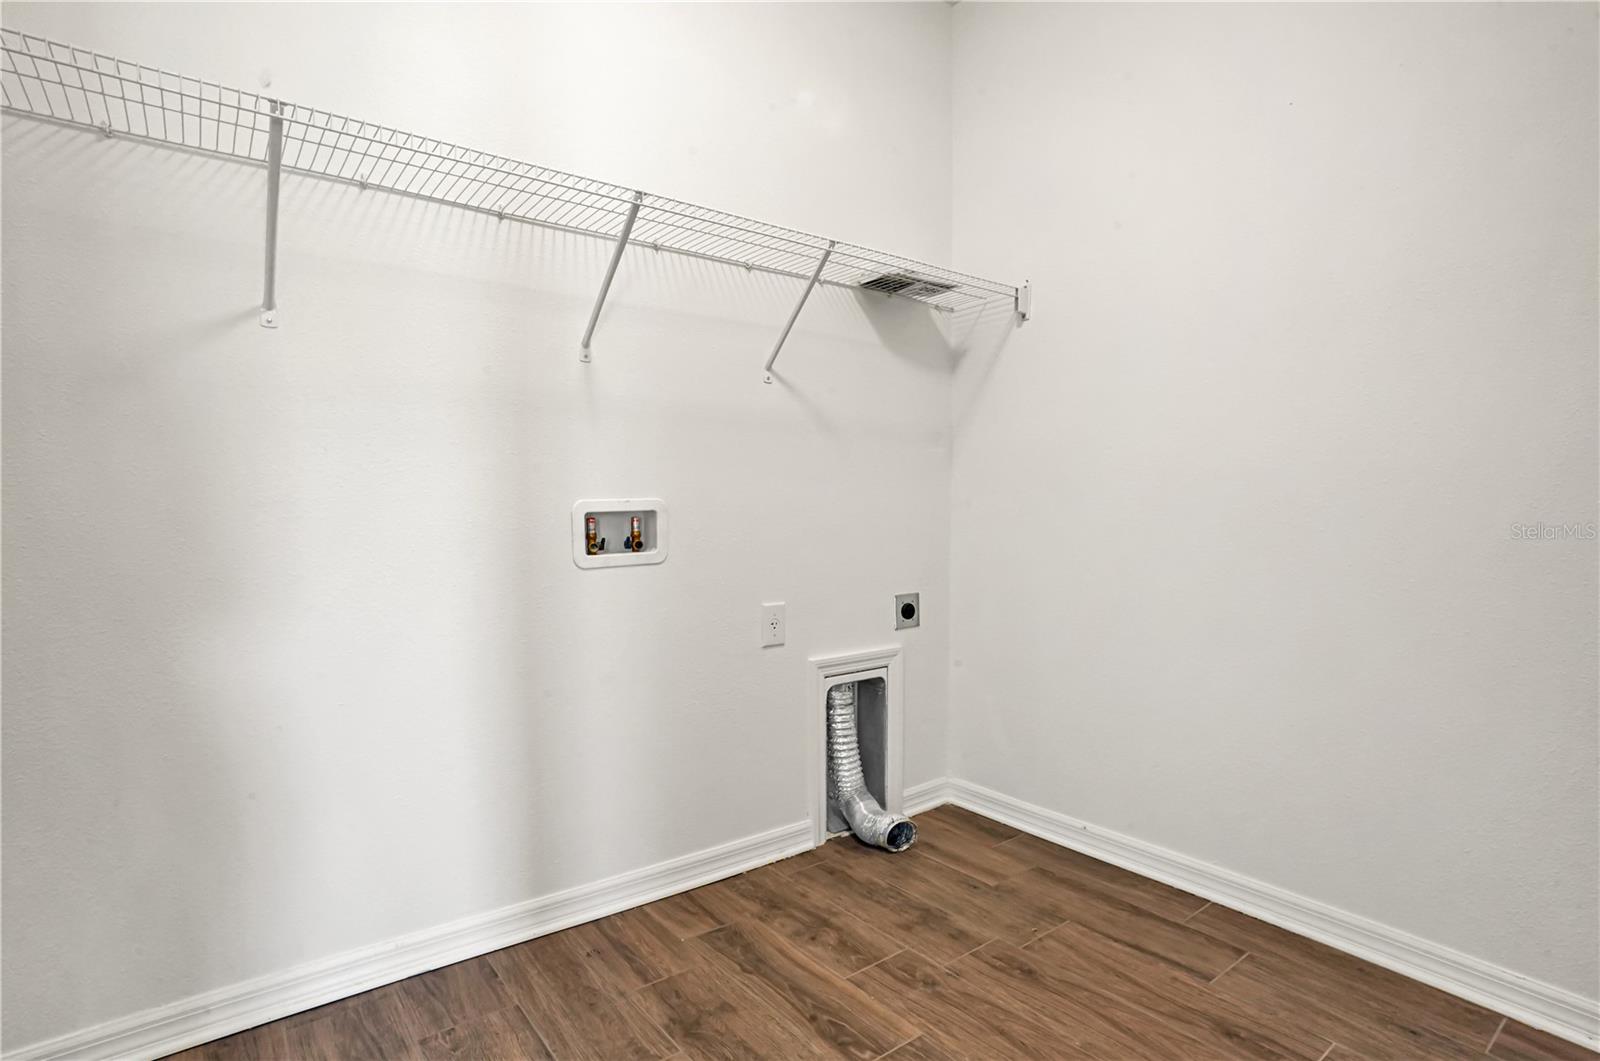
Empty laundry room with wire shelving, washer hookups, and dryer vent.
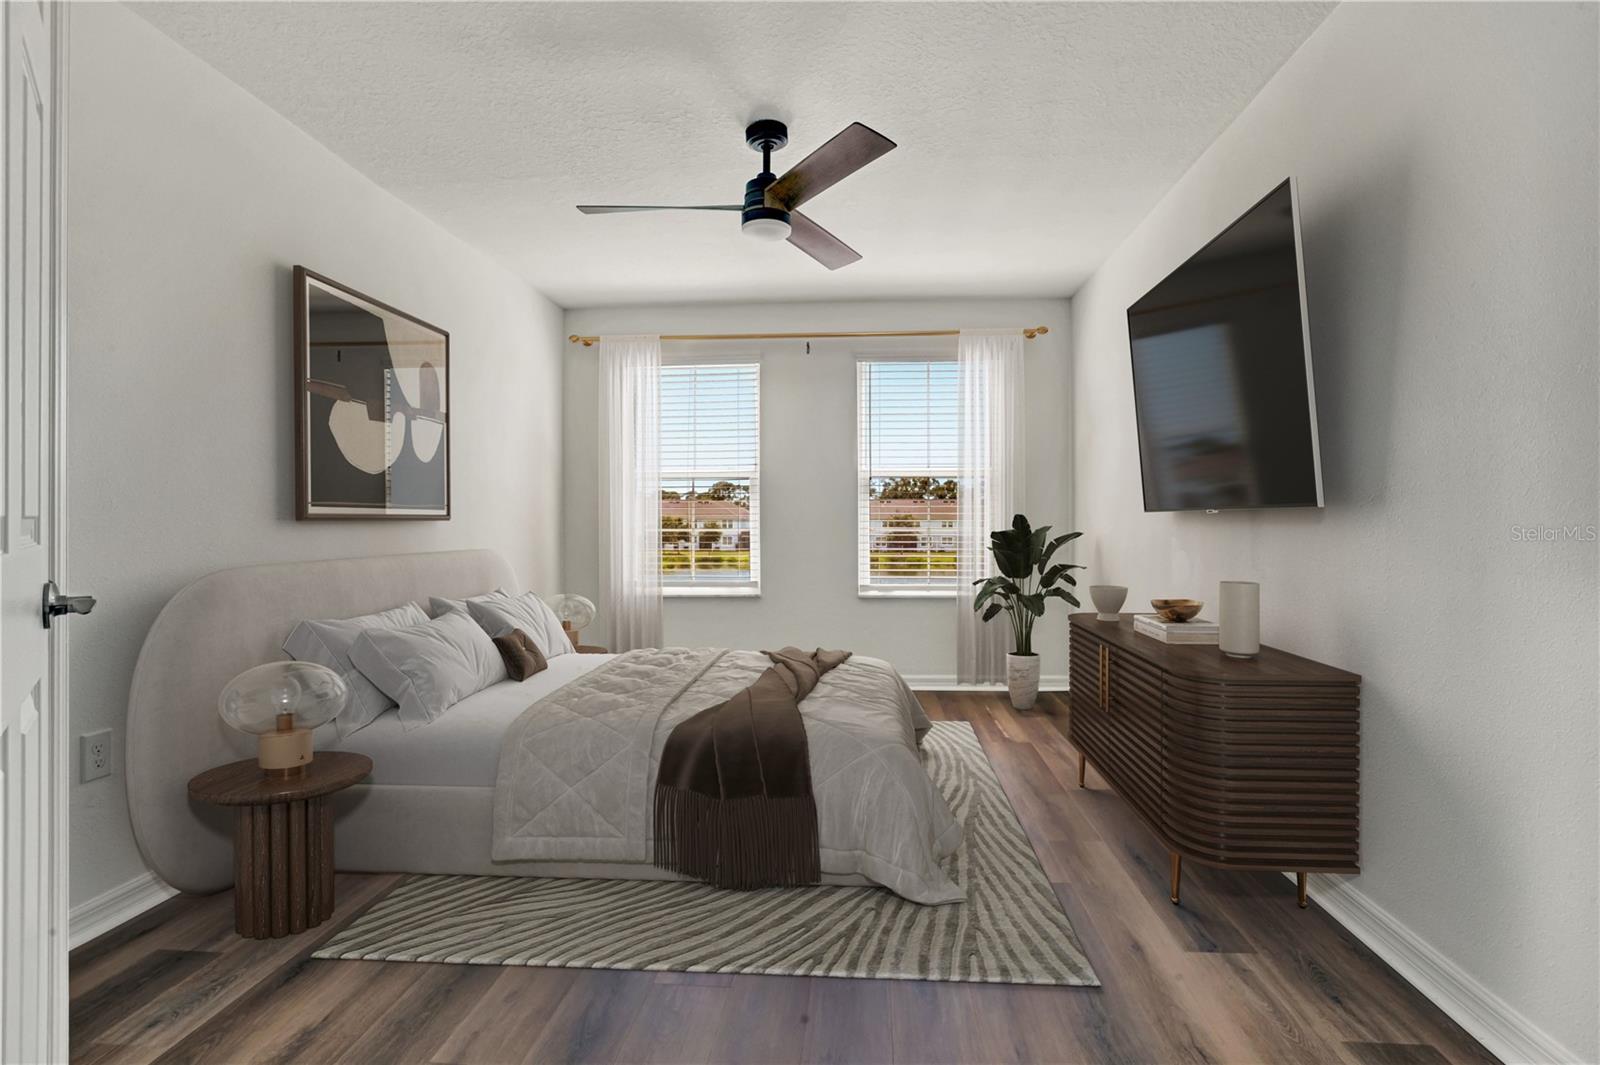
Bedroom with a light upholstered bed, wood dresser, wall-mounted television, and windows overlooking neighboring homes.
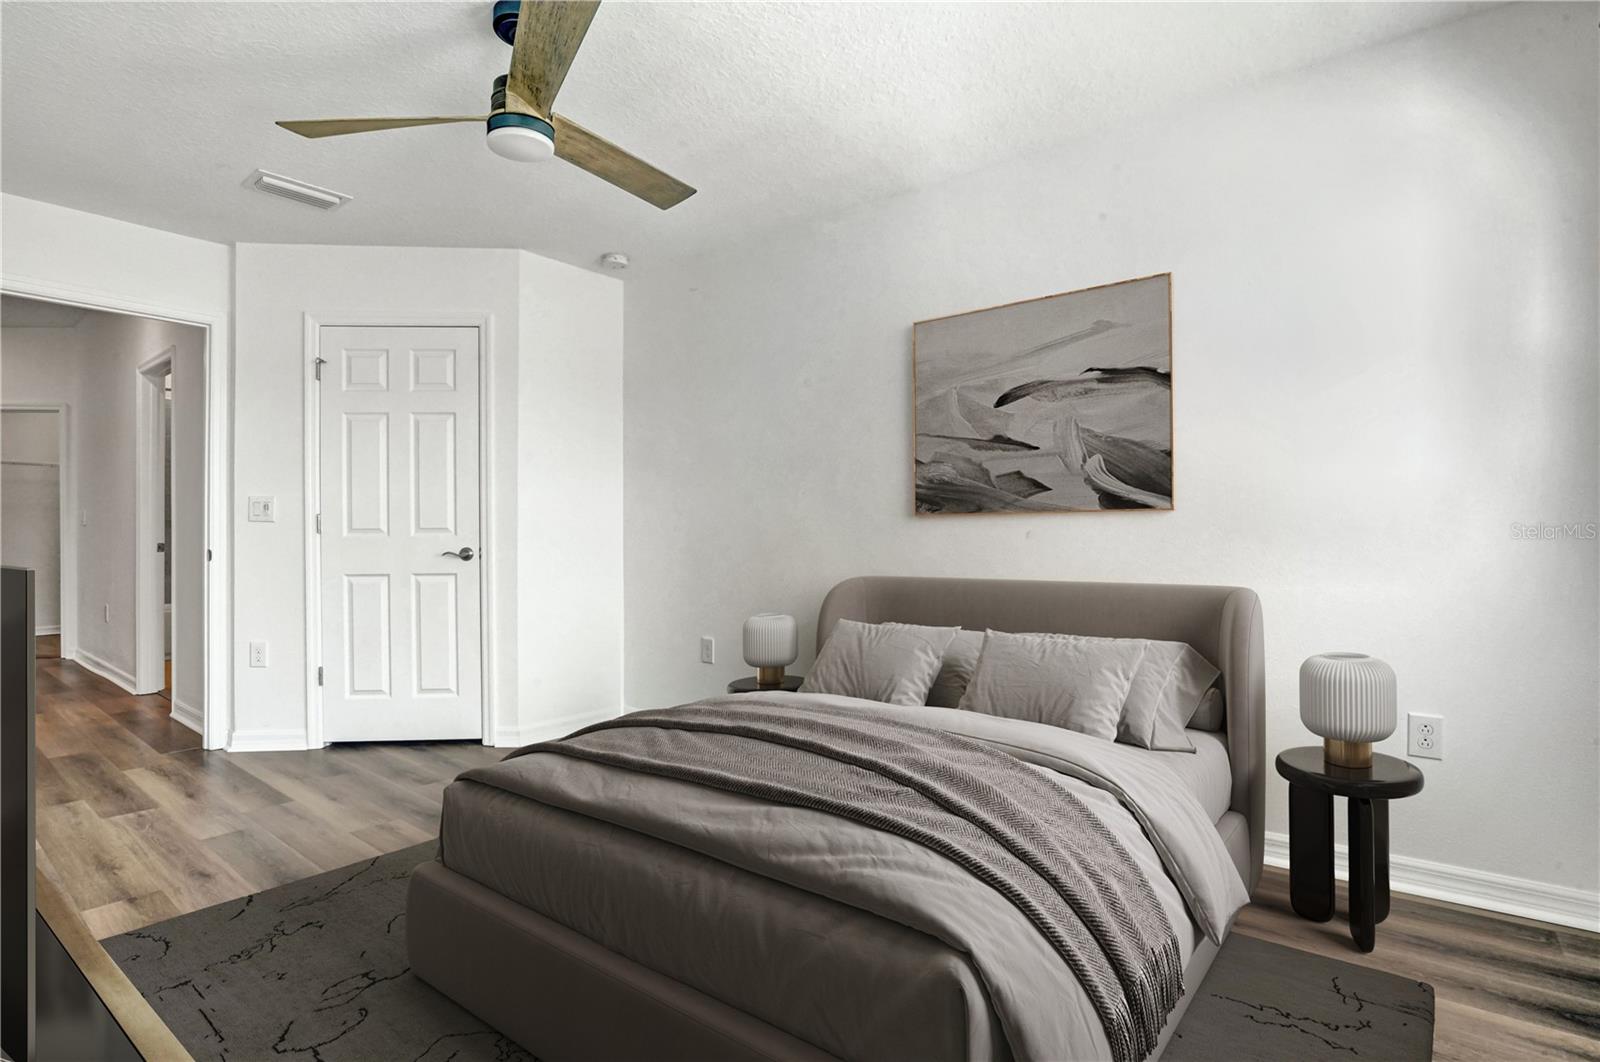
Staged bedroom with a gray upholstered bed, matching bedside tables, and wood-look flooring.
Empty room with wood-look flooring, white walls, and a ceiling fan.
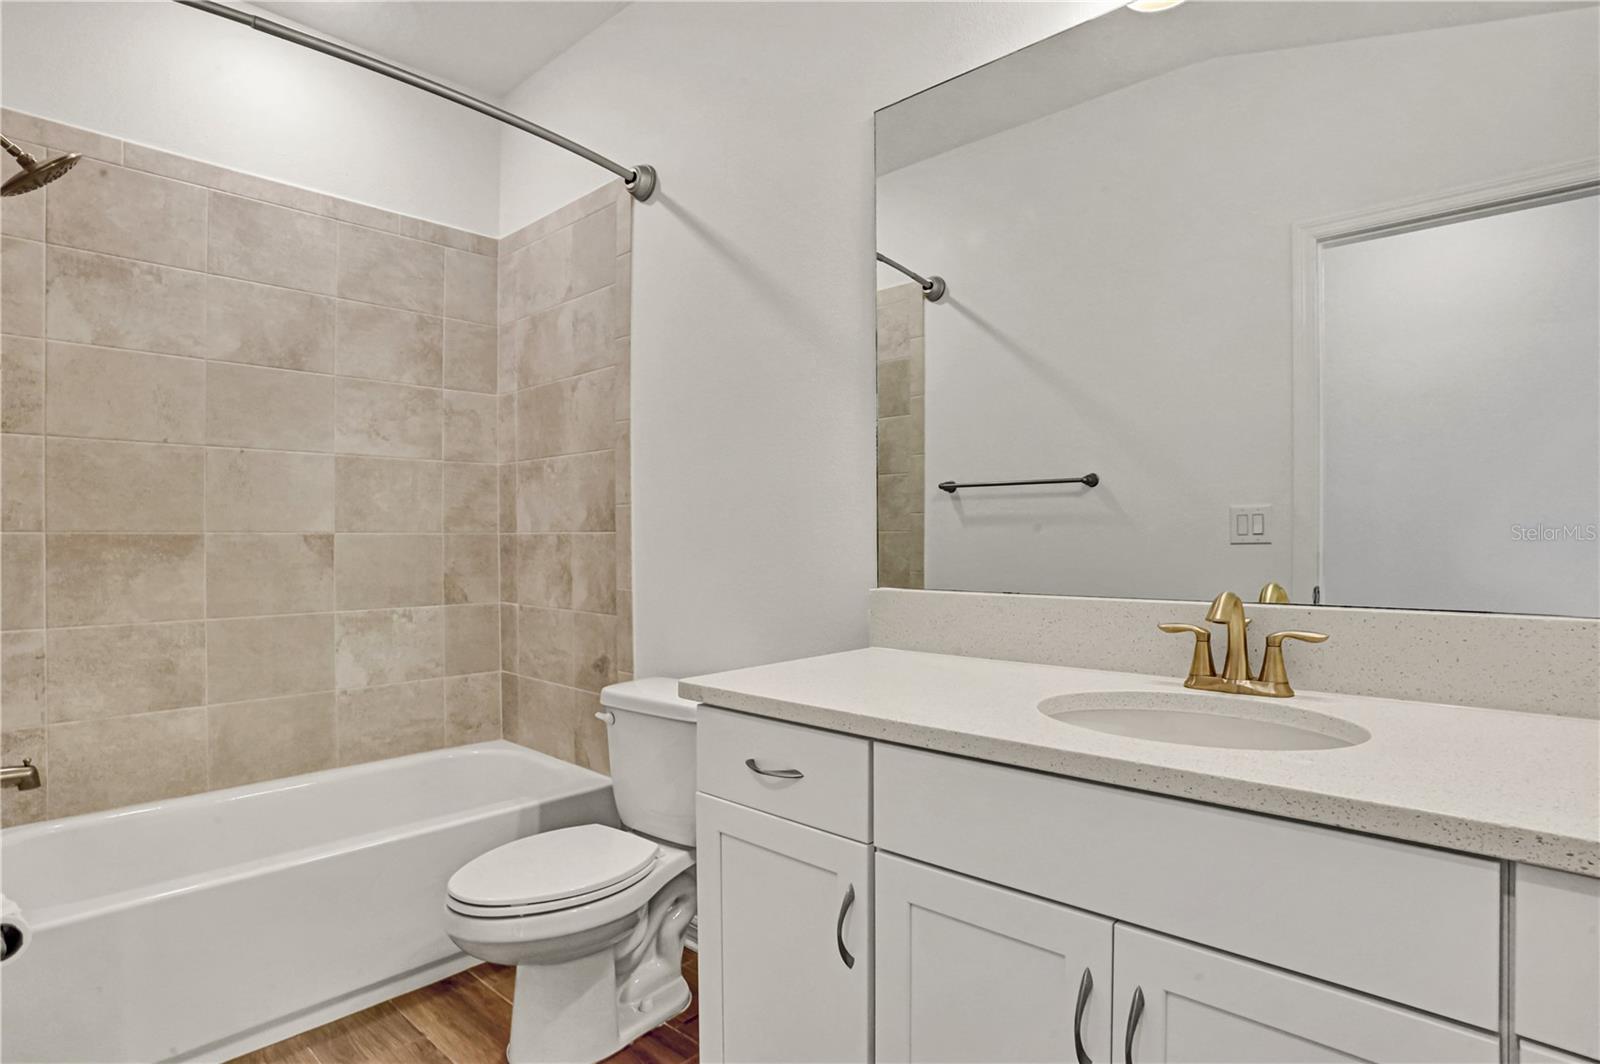
Bathroom with a tiled tub and shower, white vanity, and gold-tone faucet.
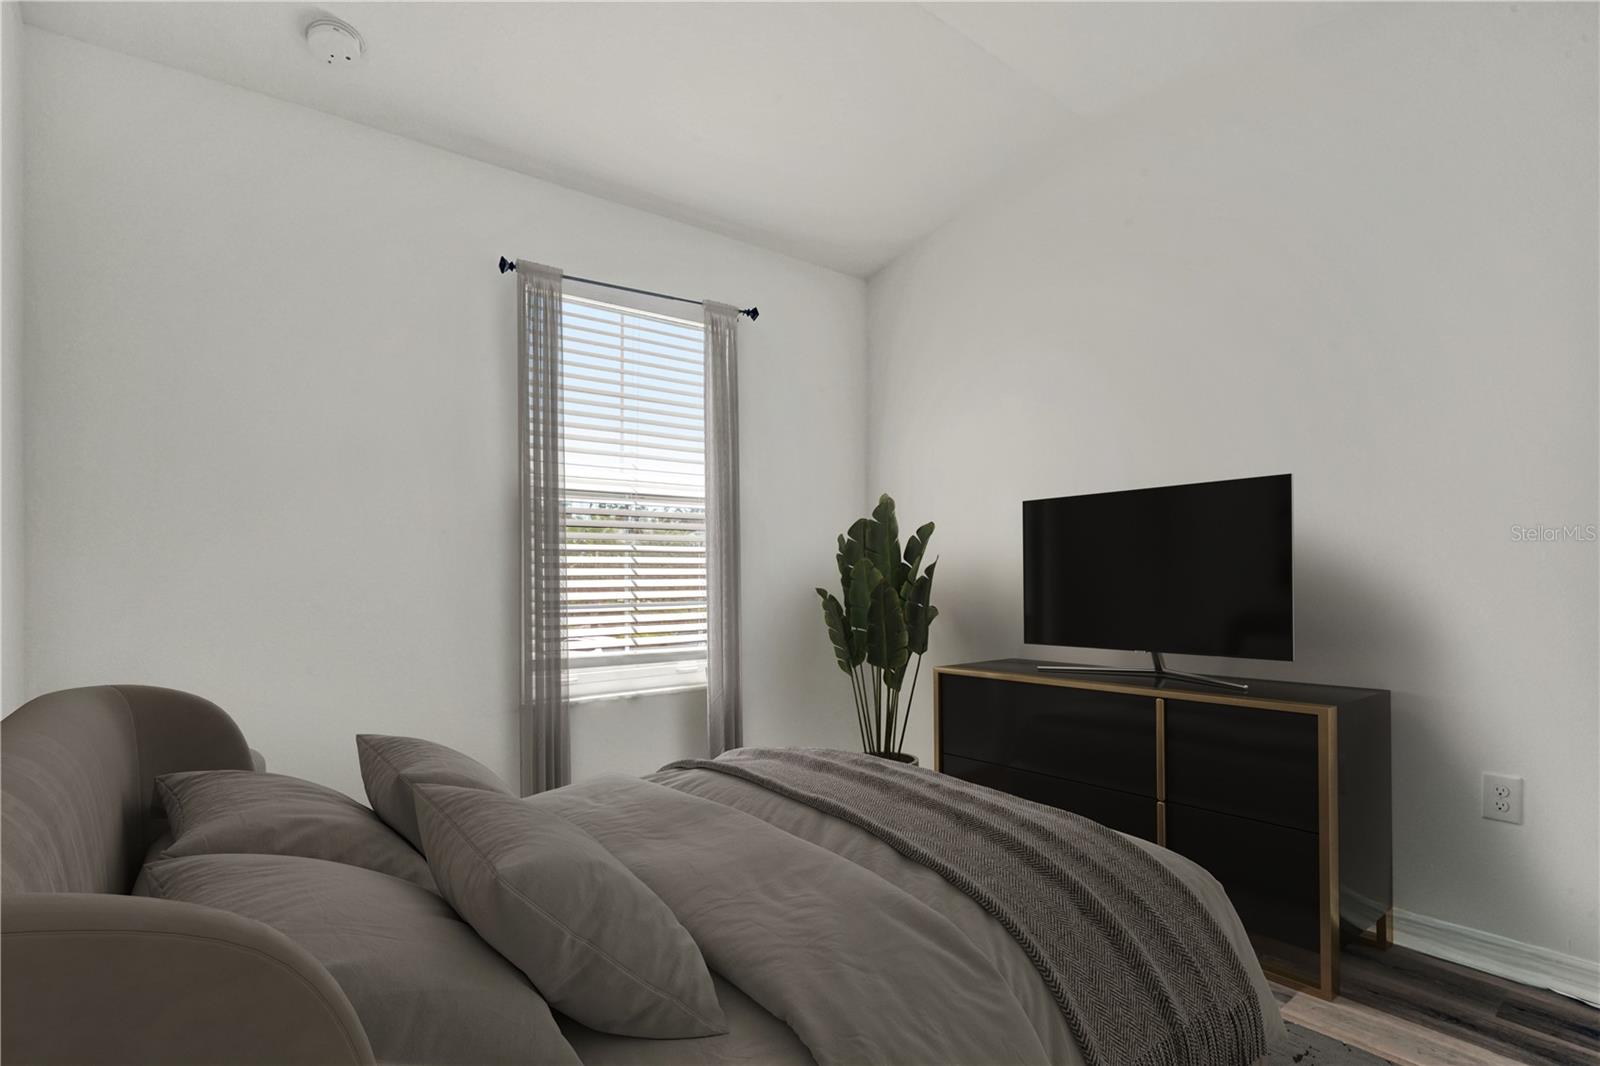
Bedroom with a gray upholstered bed, a window with blinds, and a TV on a dresser.
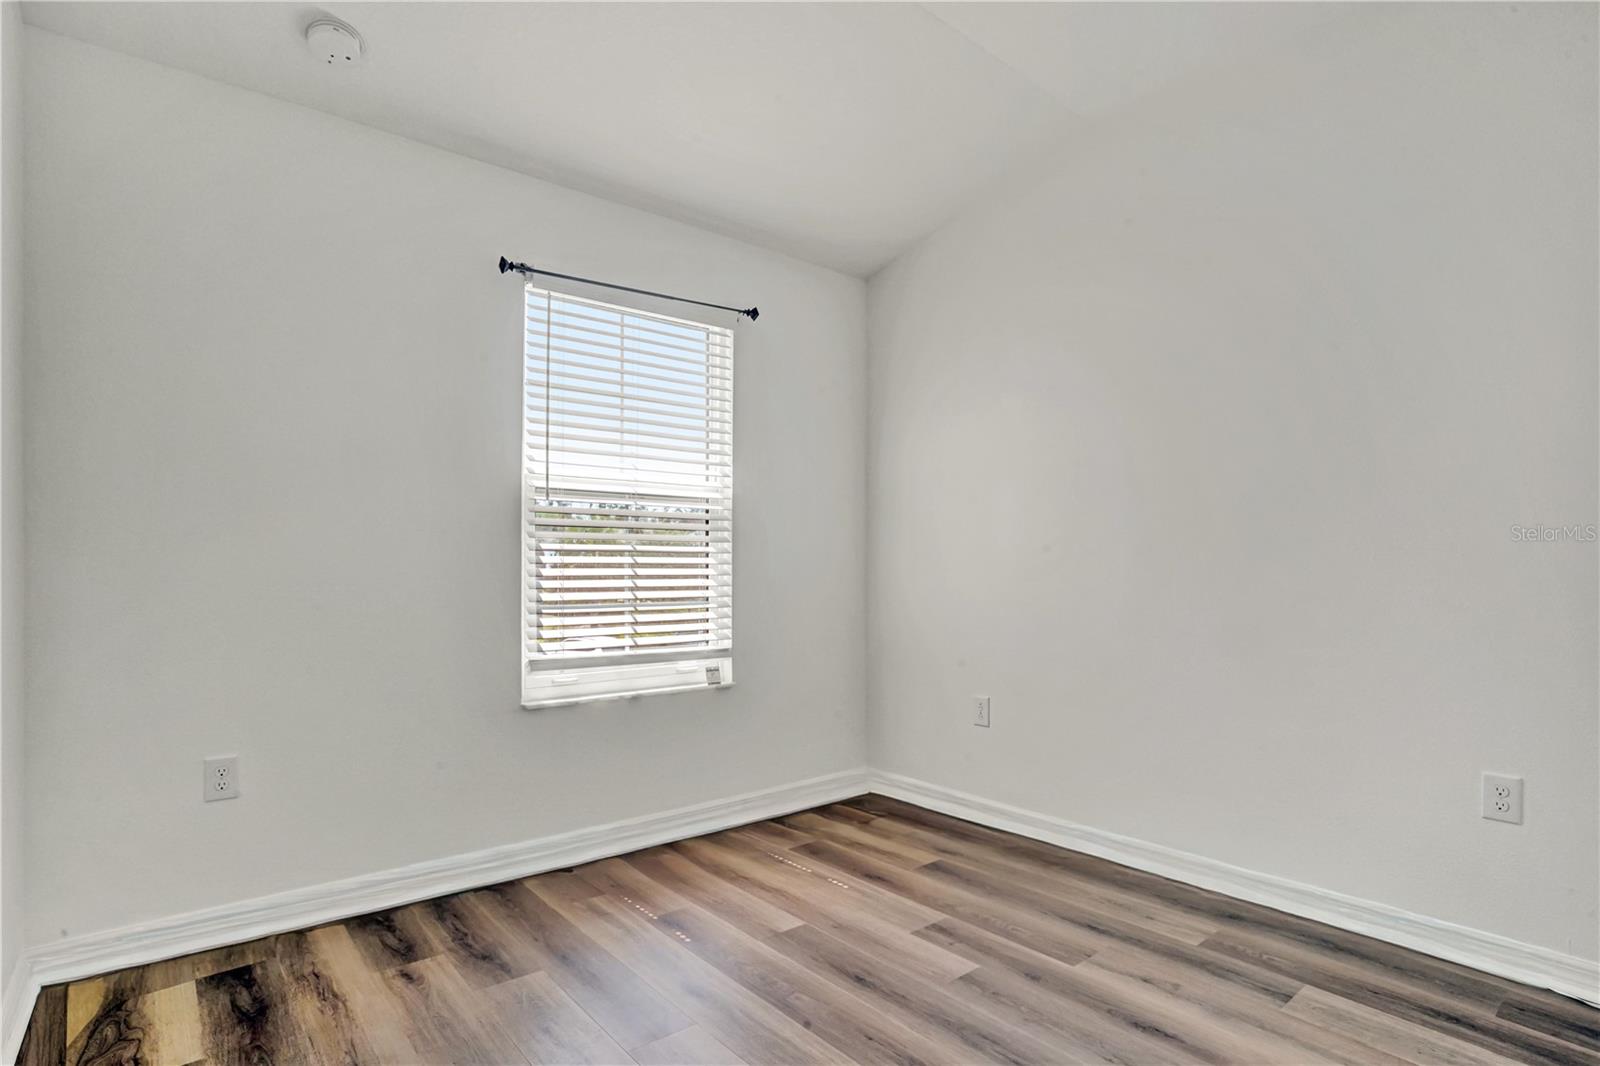
Empty room with wood-look flooring and a window fitted with white blinds.
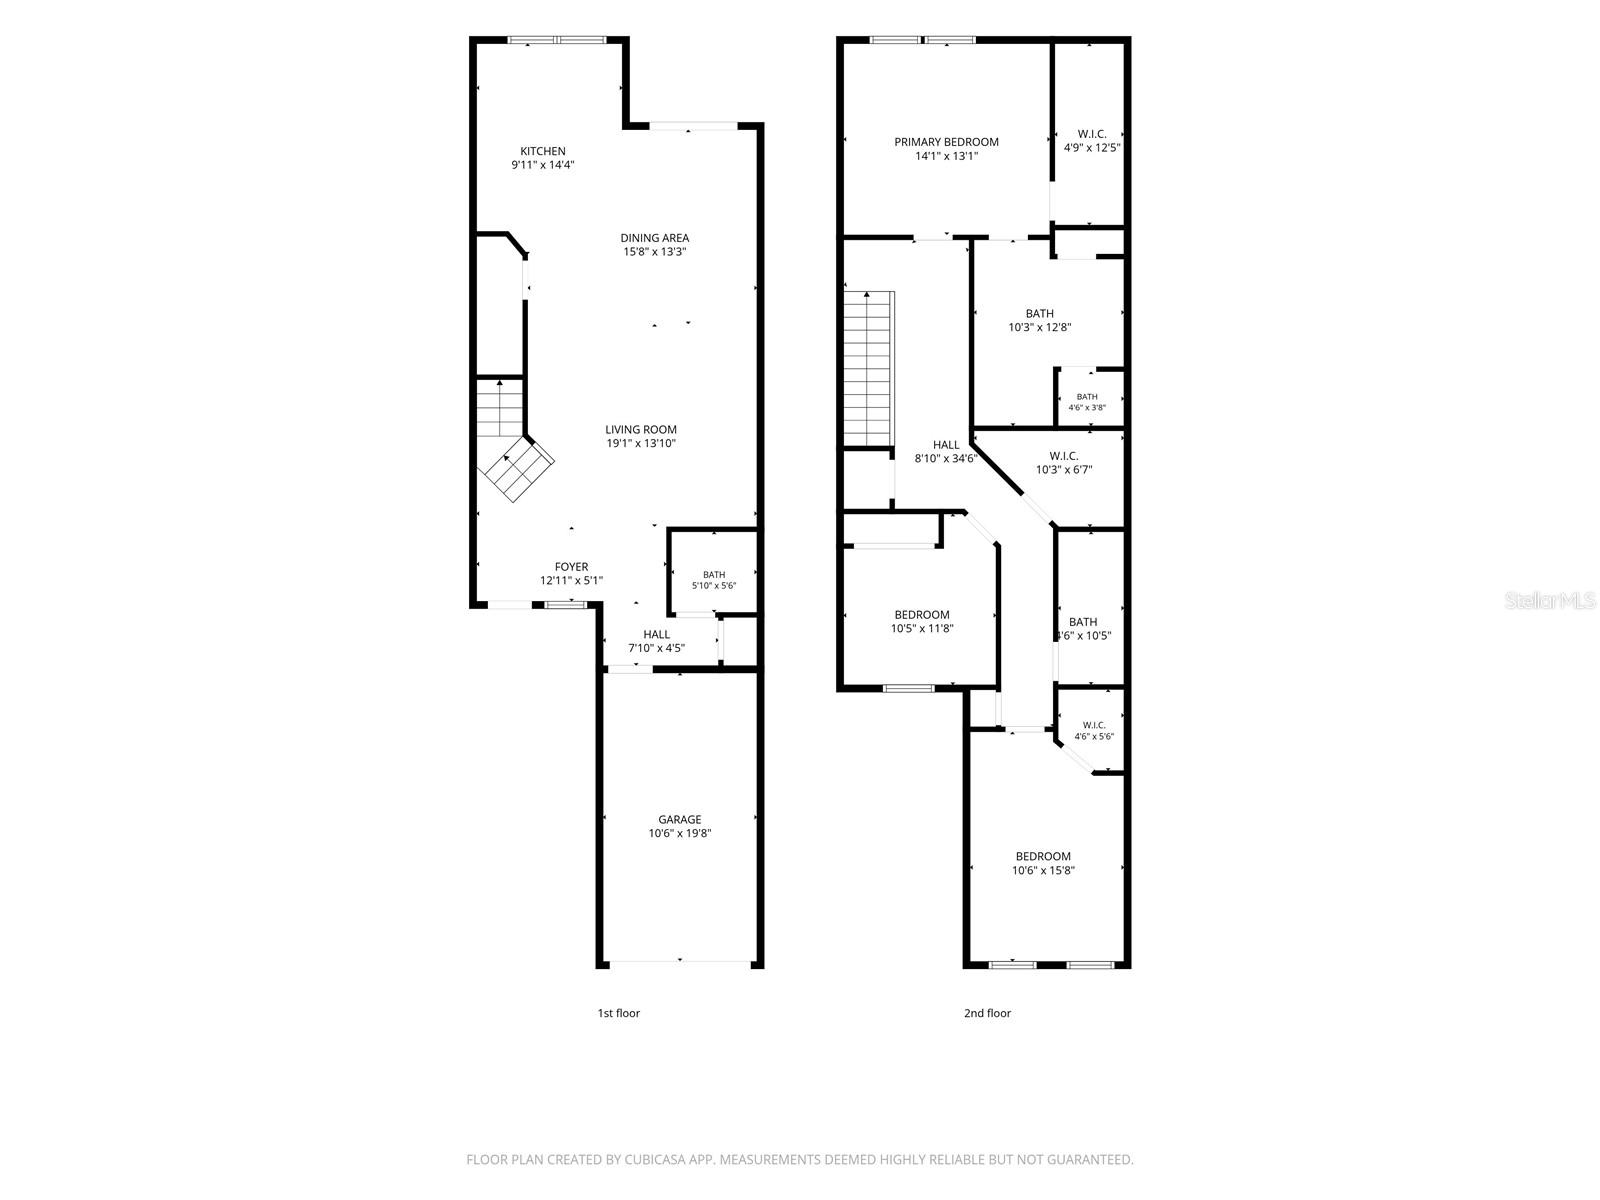
Two-story floor plan showing the first and second floors, room layouts, and dimensions.
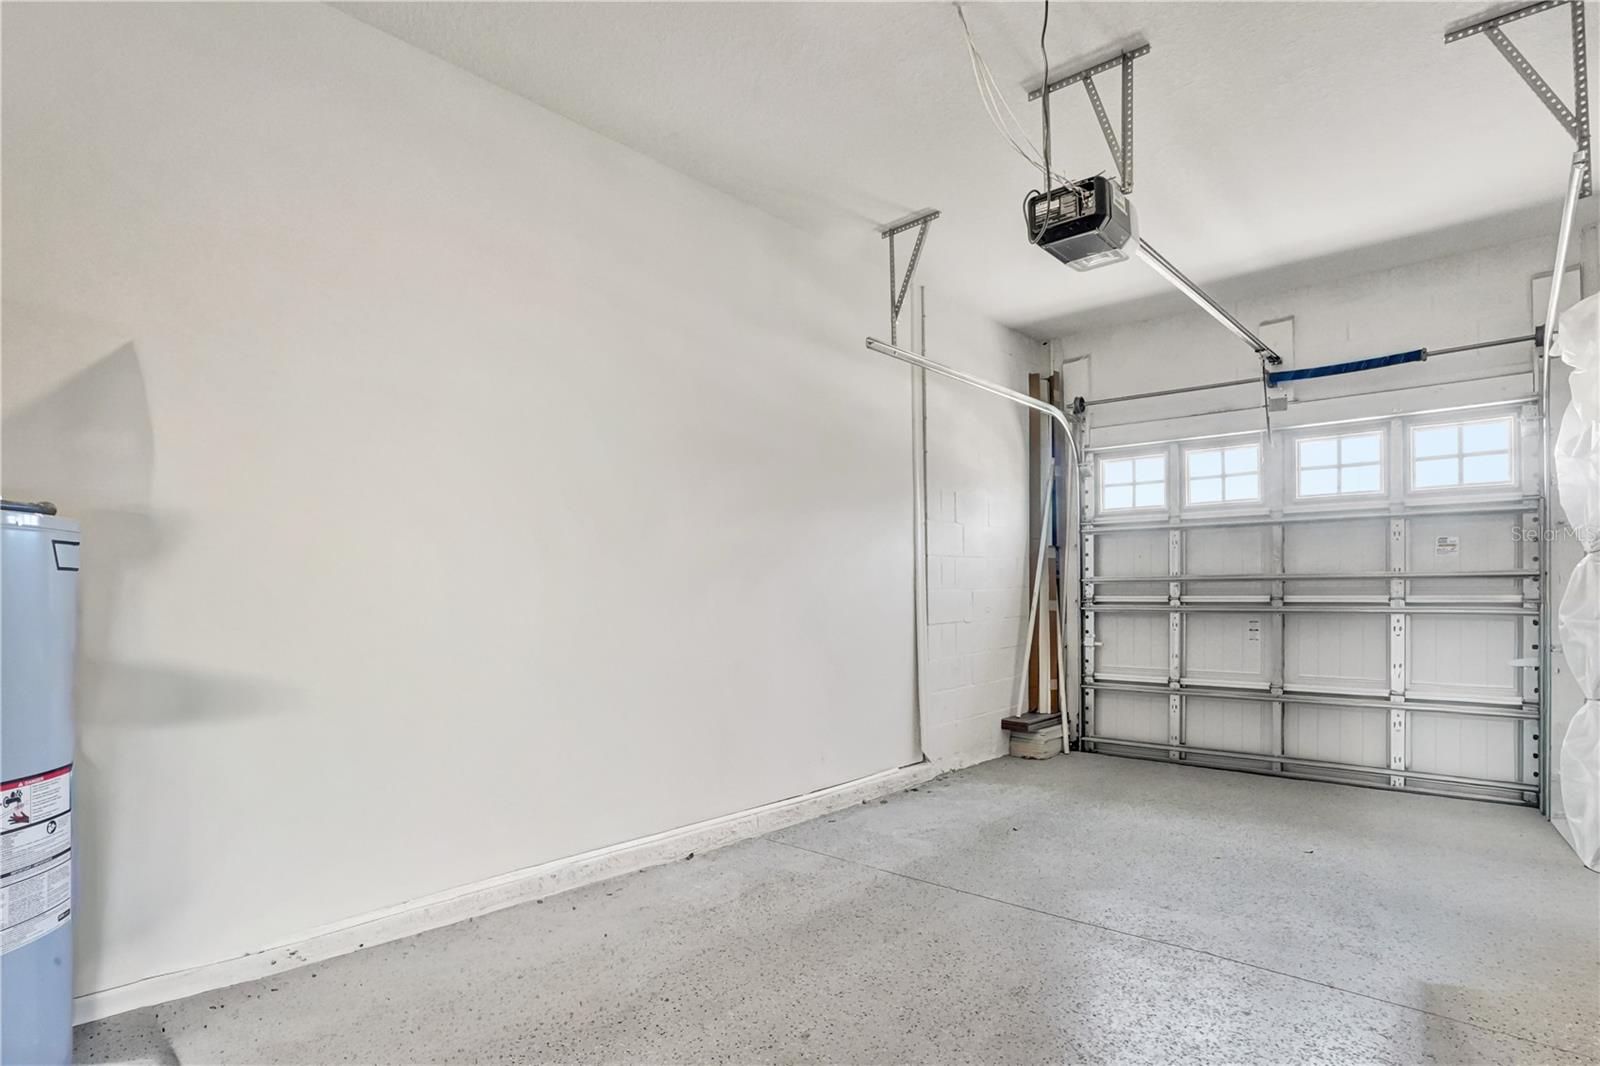
Empty garage with a speckled floor and a windowed overhead door.
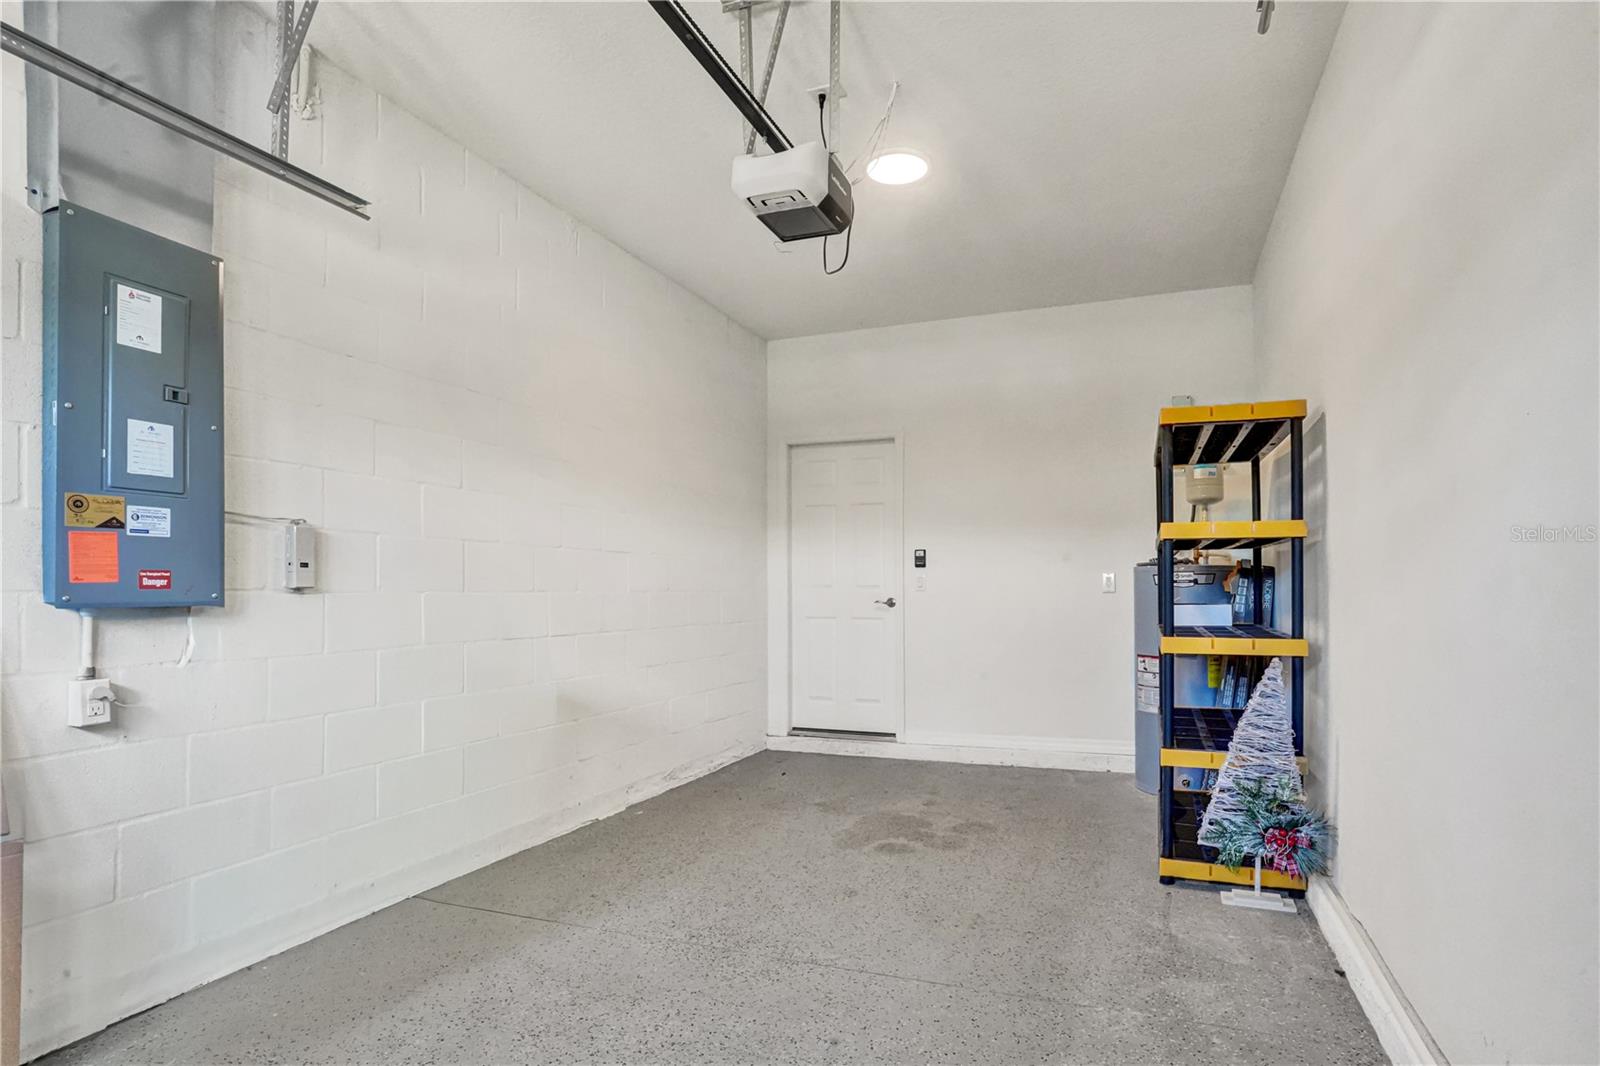
Garage with a concrete floor, wall-mounted electrical panel, and storage shelving.
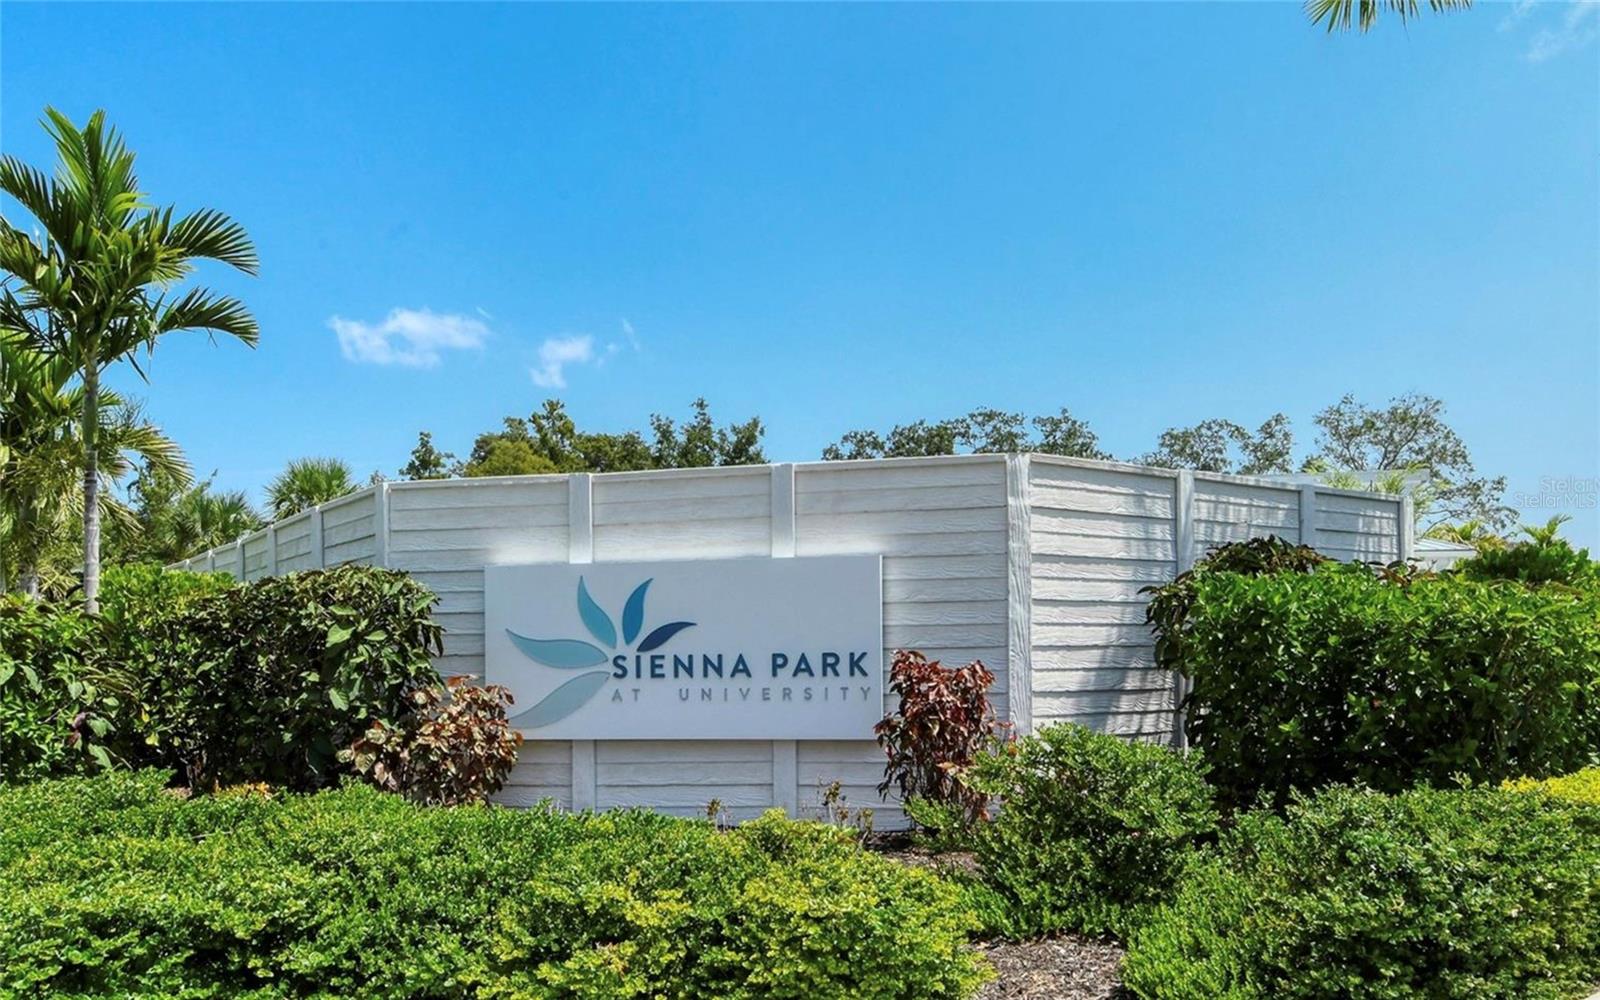
Sienna Park at University community sign amid tropical landscaping.
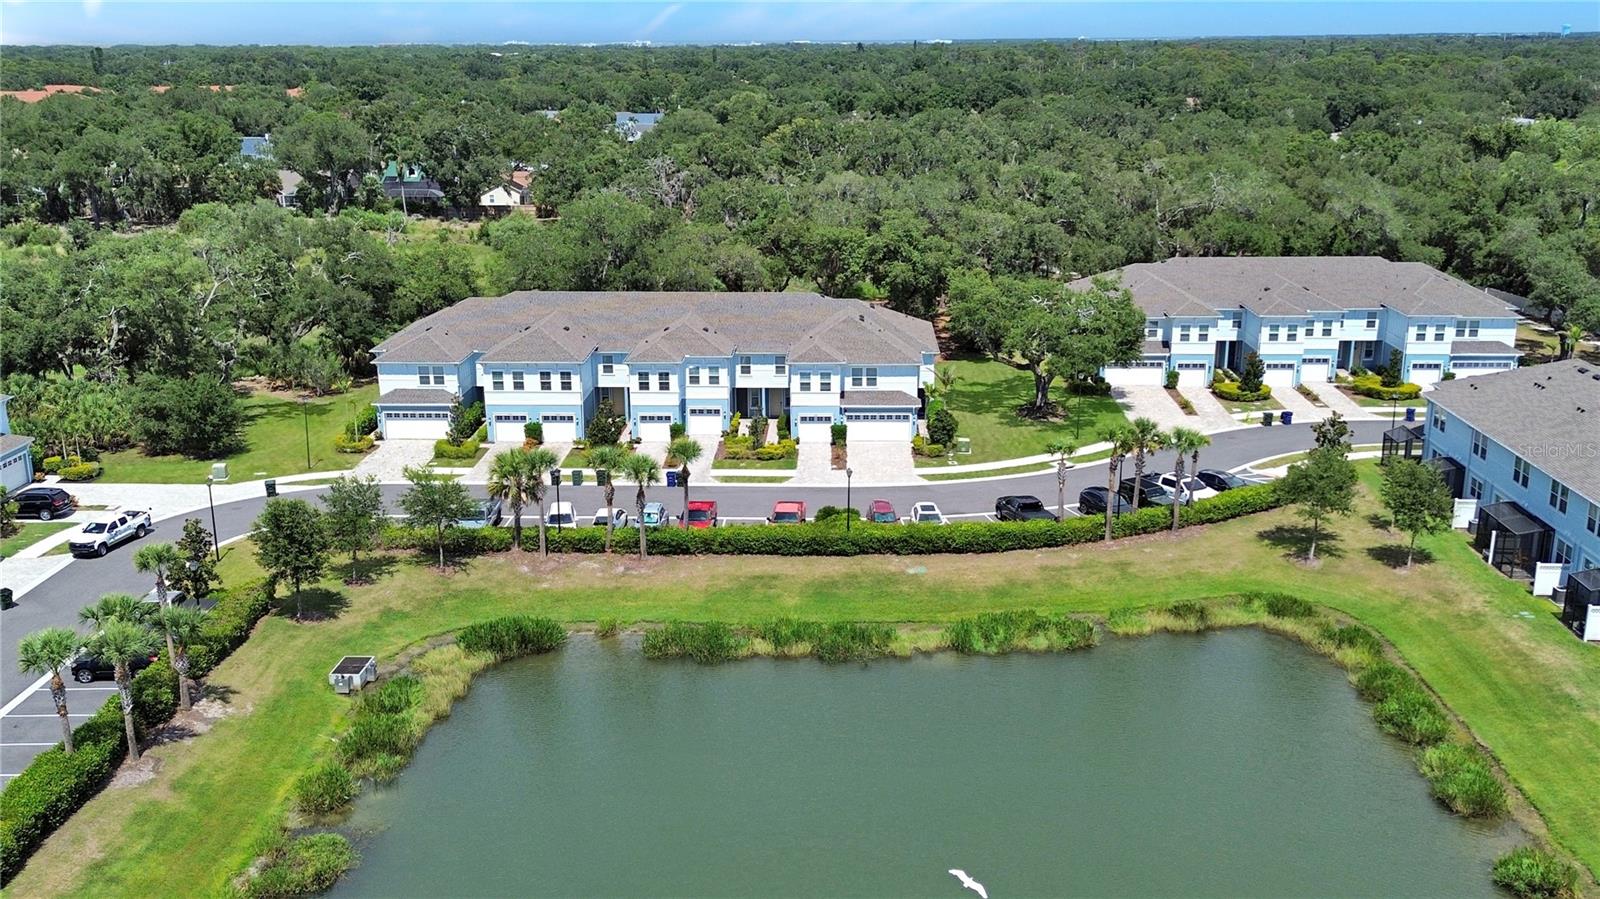
Aerial view of blue townhomes beside a pond, with wooded greenery beyond.
Aerial view of a townhouse community surrounding a landscaped pond.
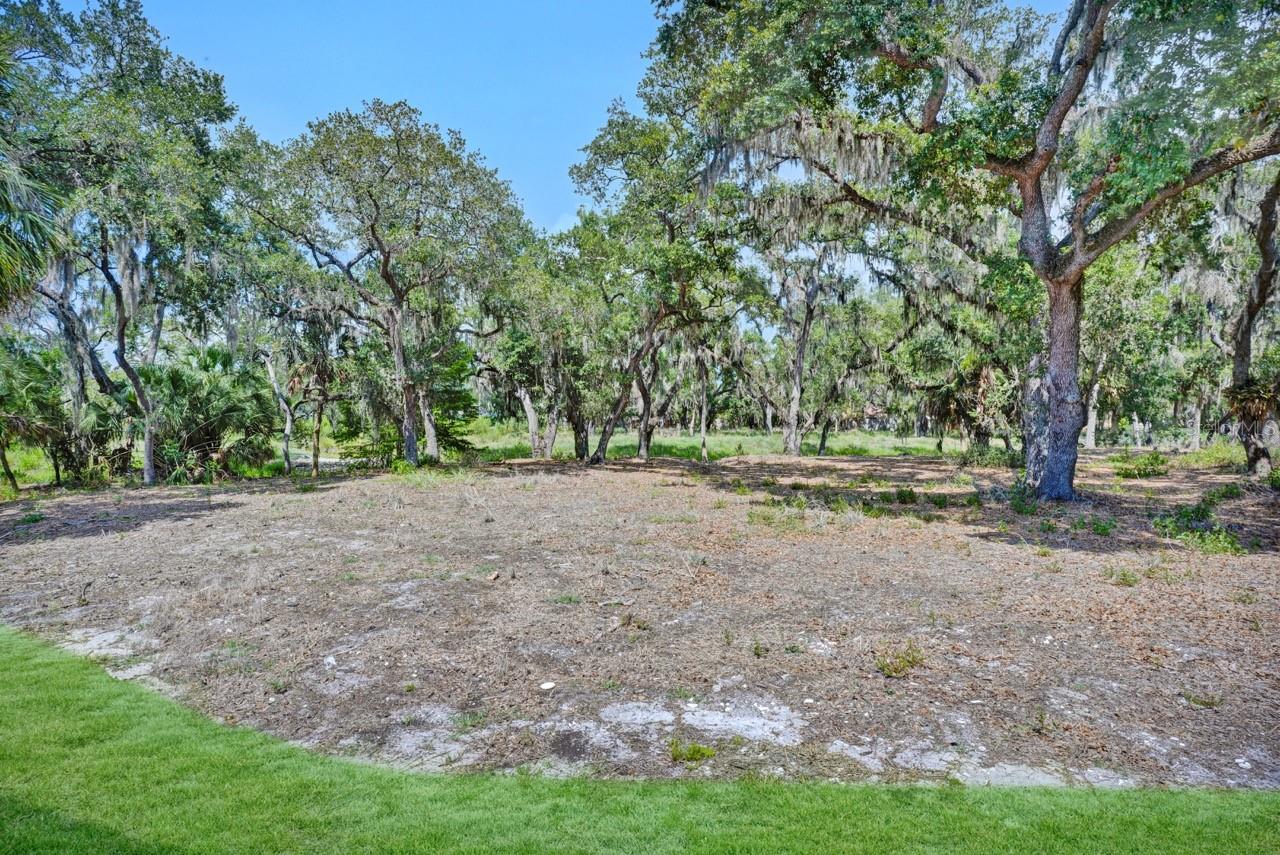
Cleared residential lot beneath mature trees draped with Spanish moss, bordered by green grass.
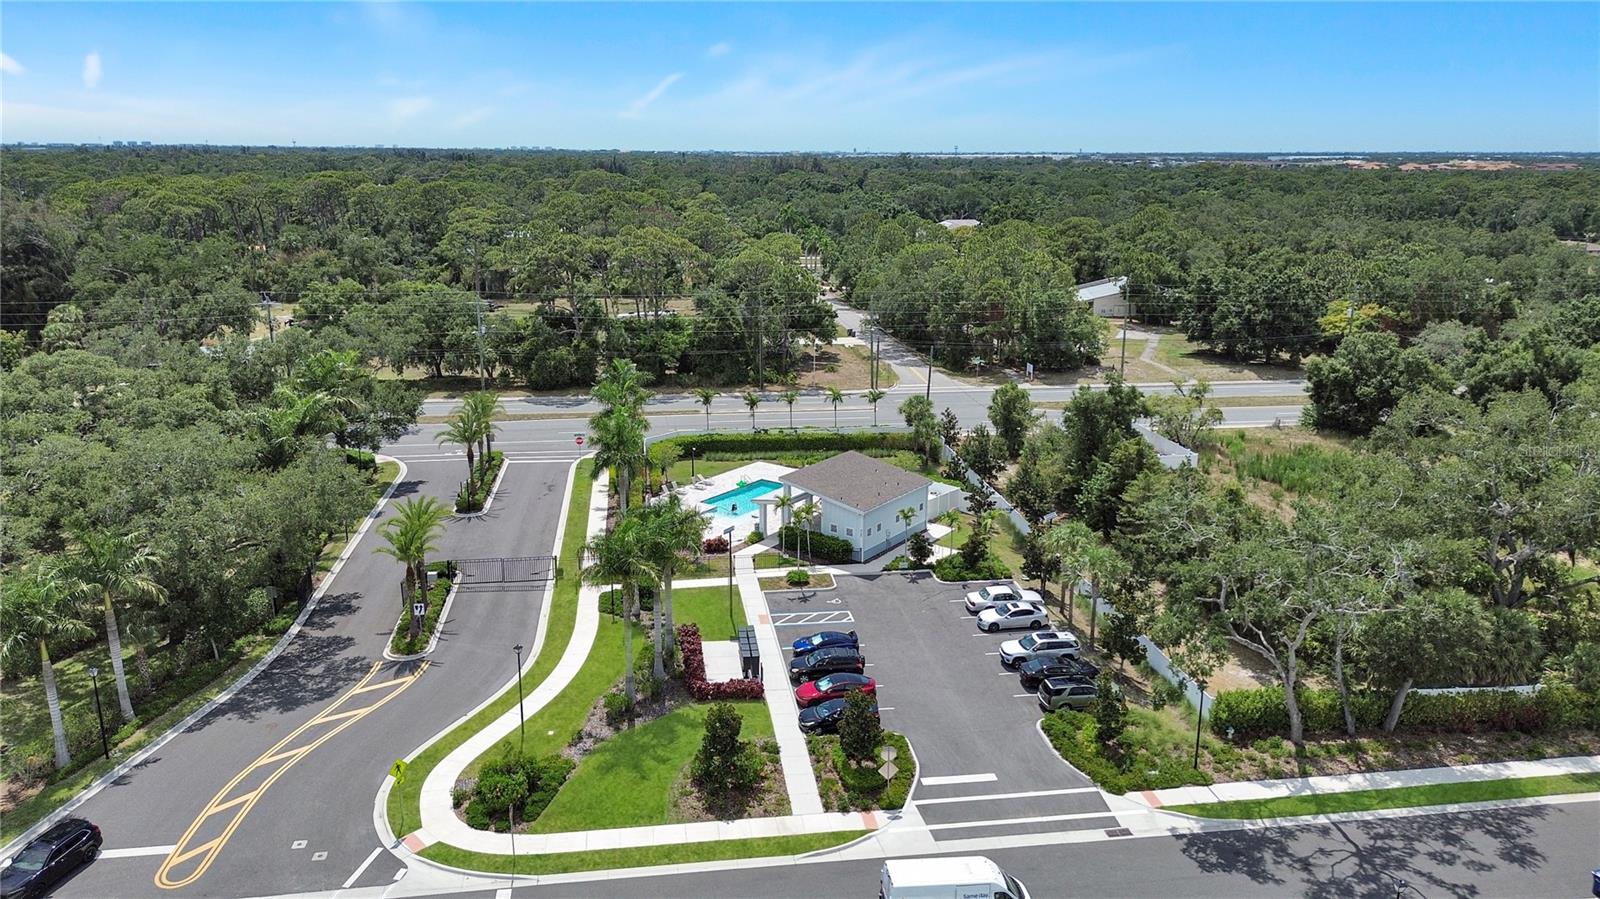
Aerial view of a gated community with a pool, clubhouse, palm-lined entrance, and surrounding woodland.
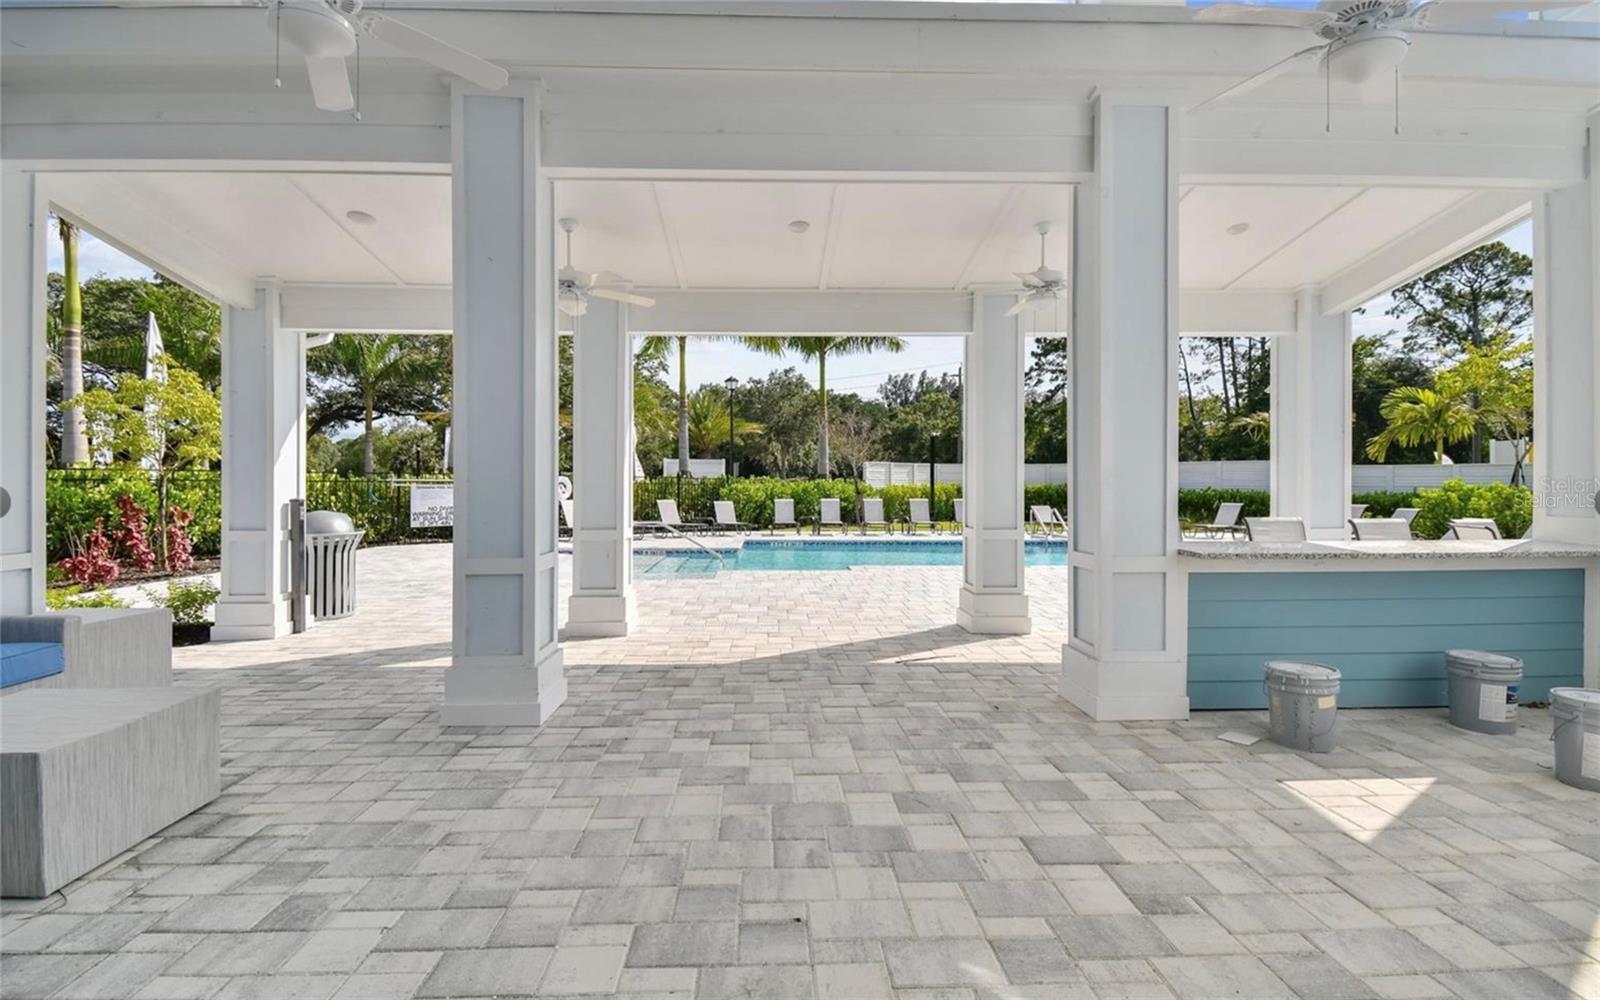
Covered poolside patio with white columns, paved deck, and a turquoise swimming pool.
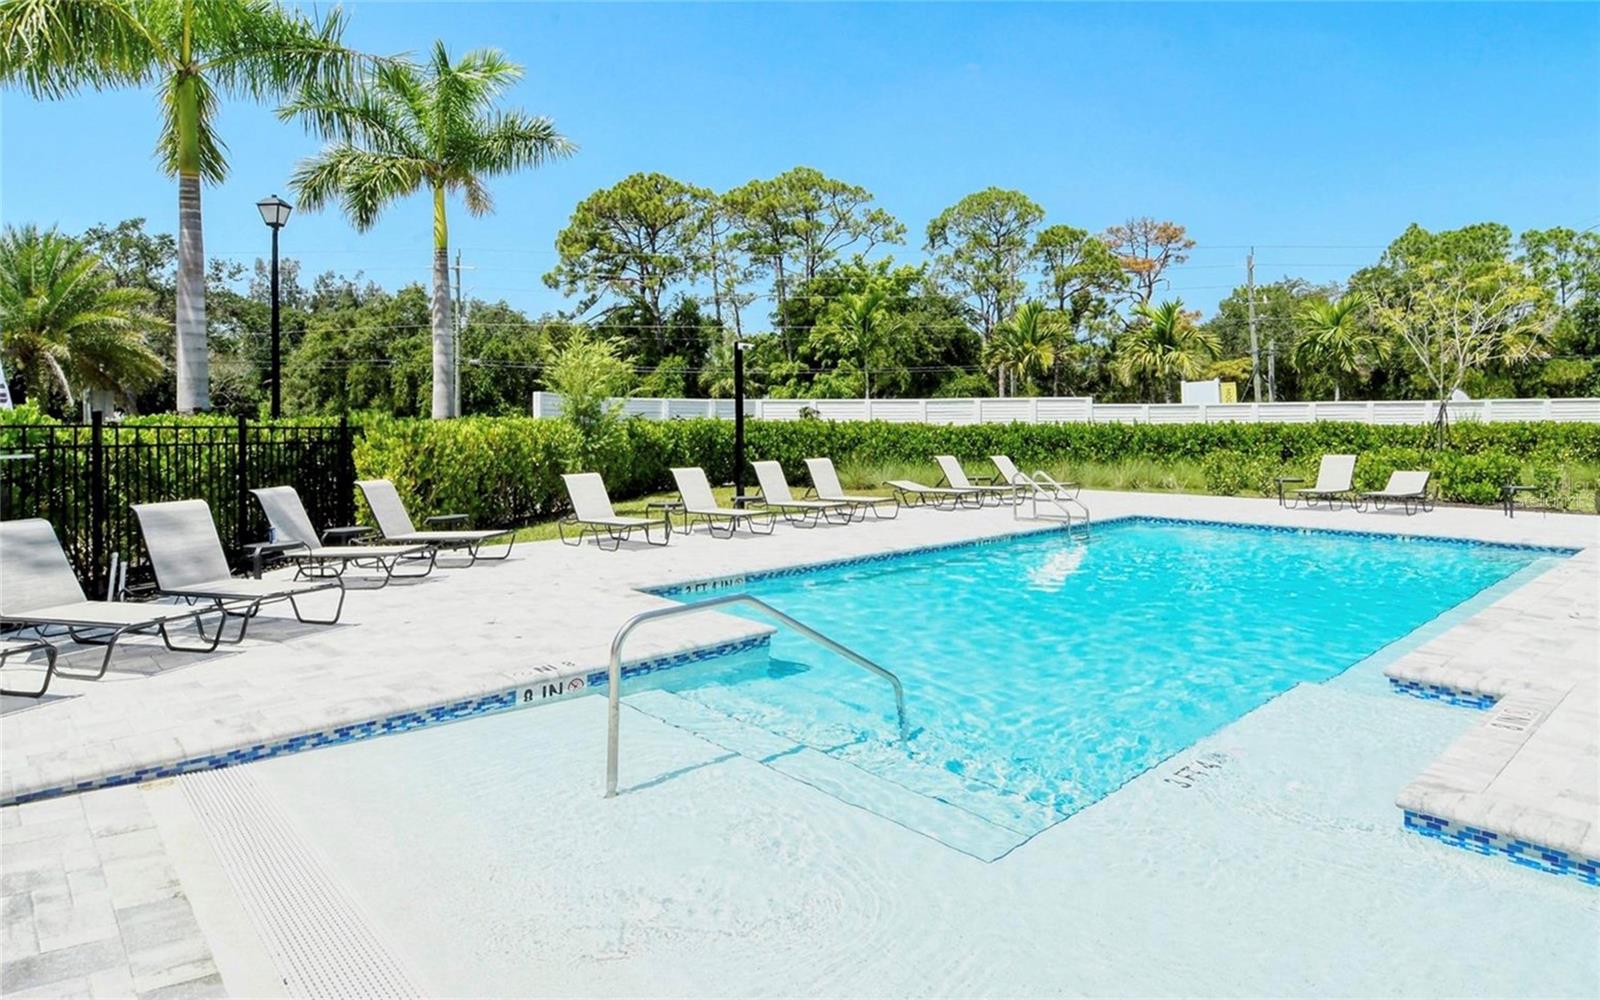
Community swimming pool with shallow entry, lounge chairs, and palm trees.
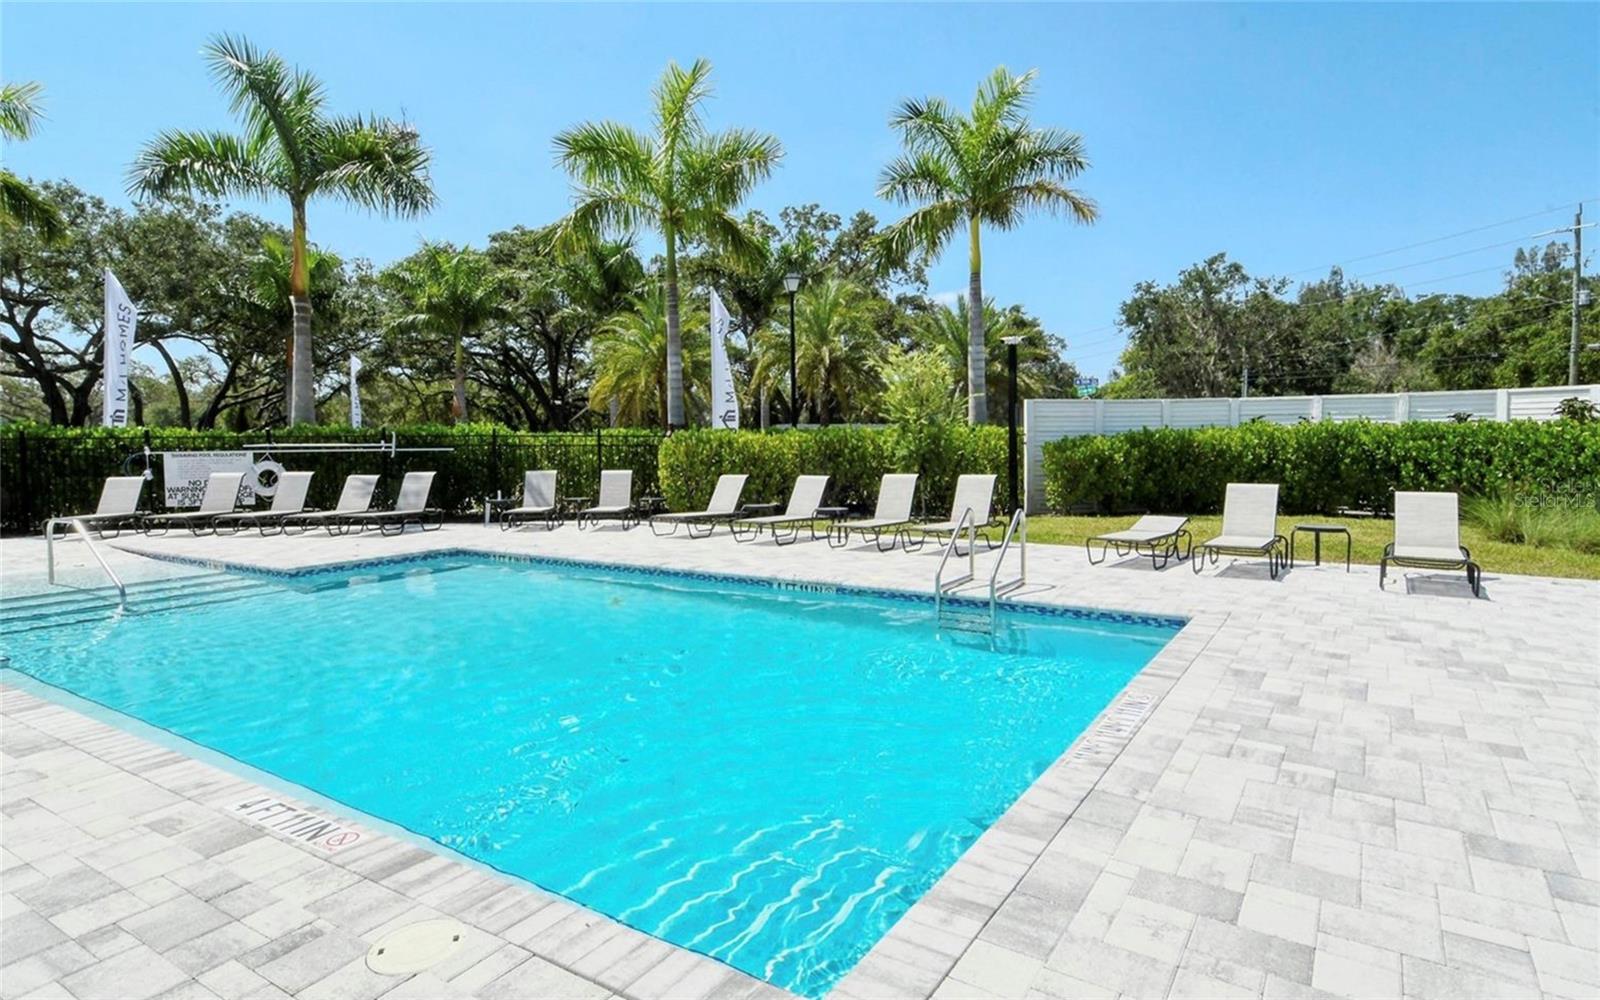
Community swimming pool with rows of lounge chairs and palm trees.
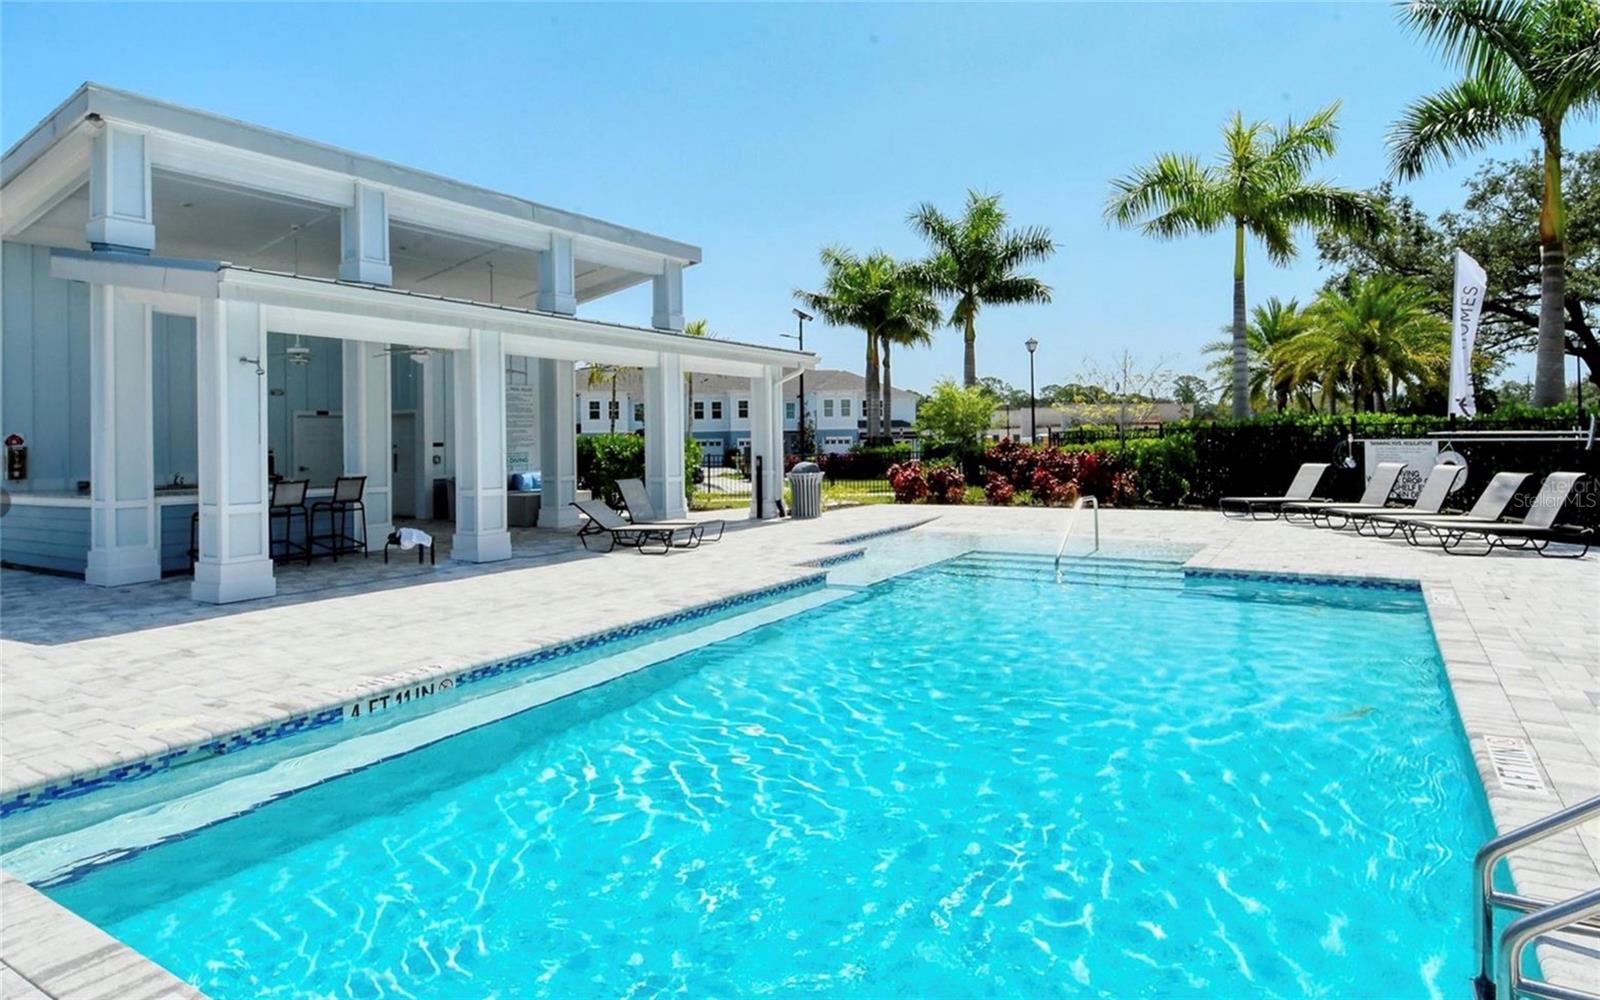
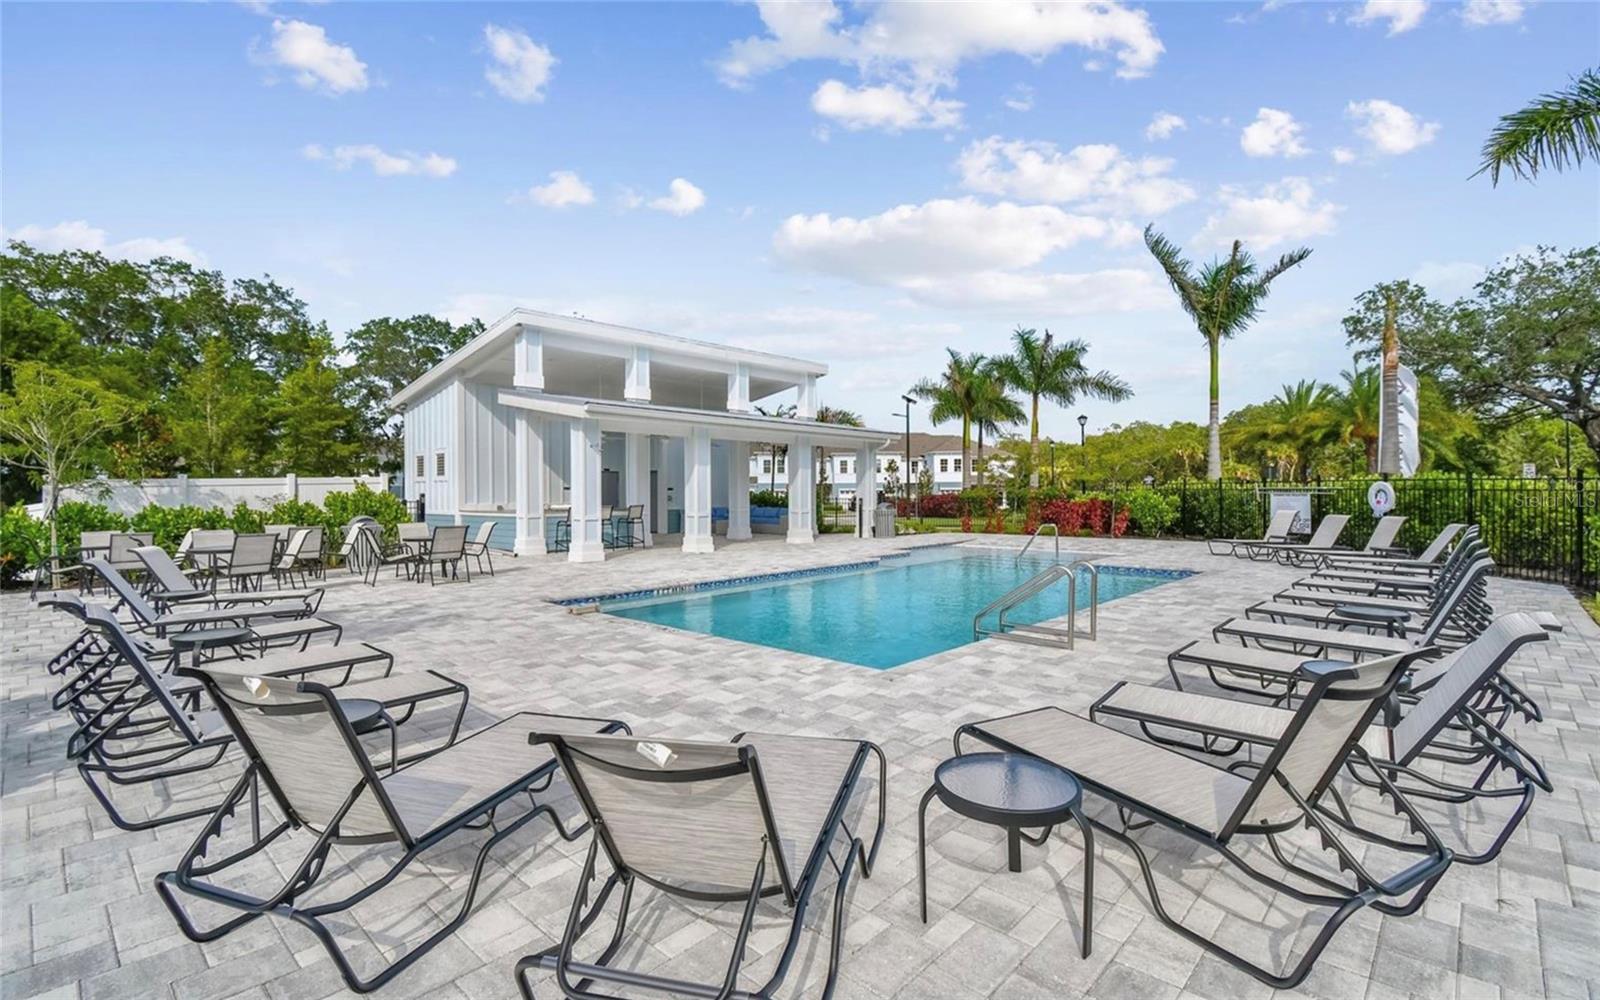
Community pool beside a white pavilion, with palm trees and lounge chairs.
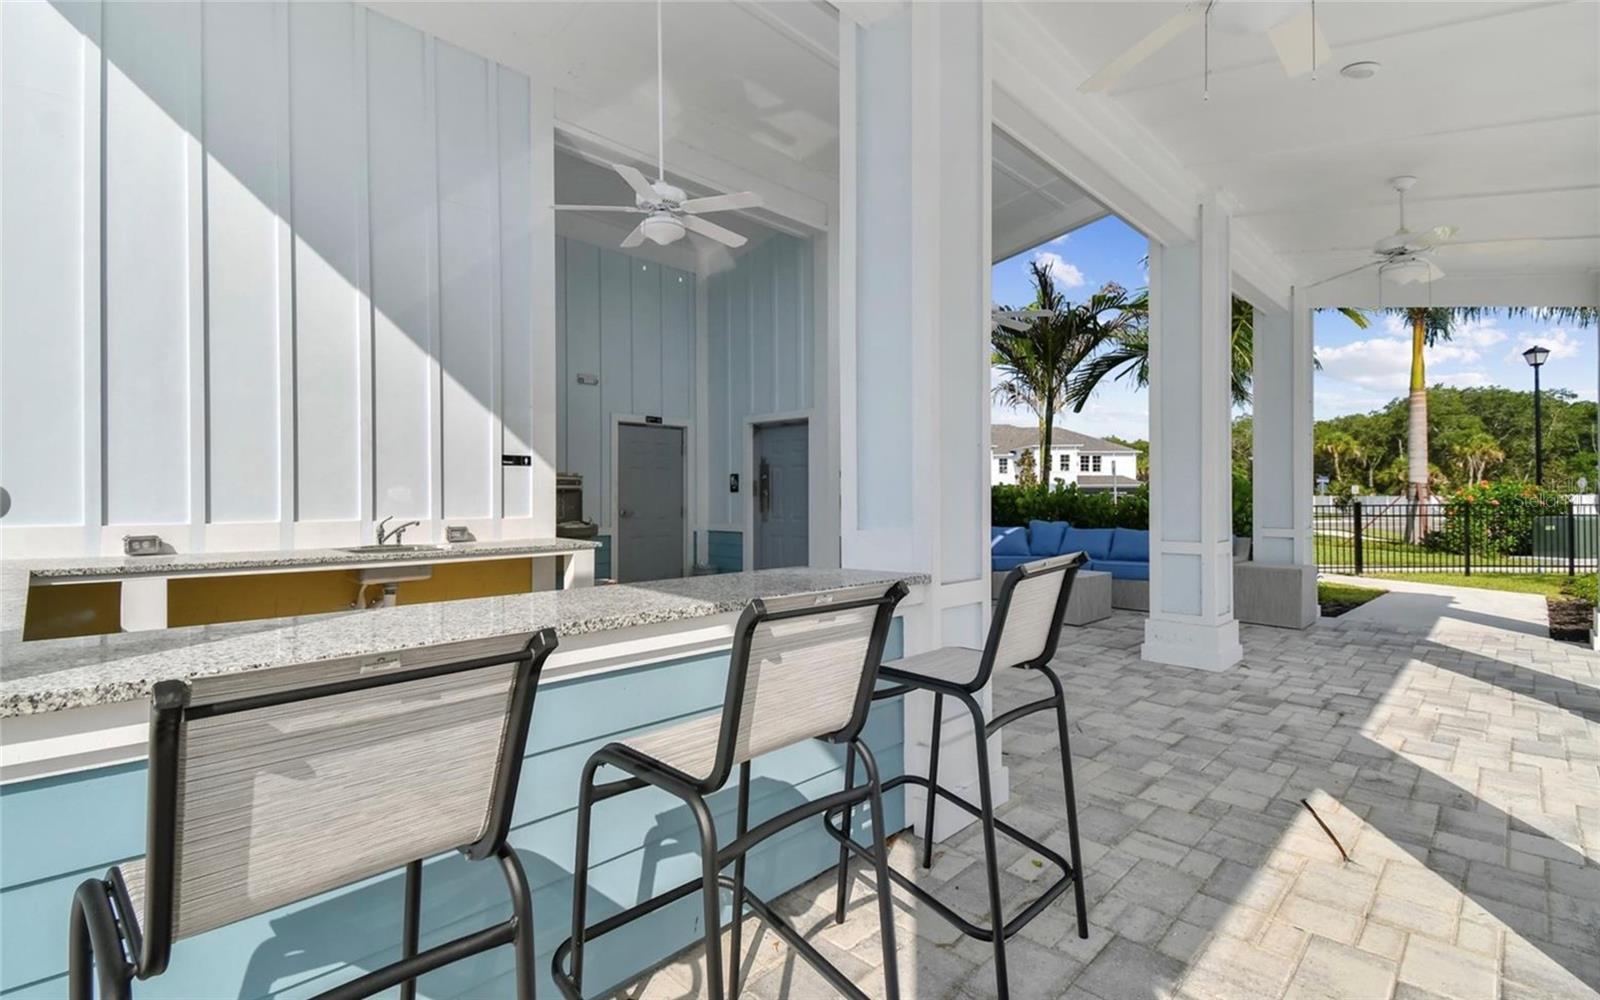
Covered outdoor kitchen and bar with granite counters, stools, and a blue-cushioned seating area.
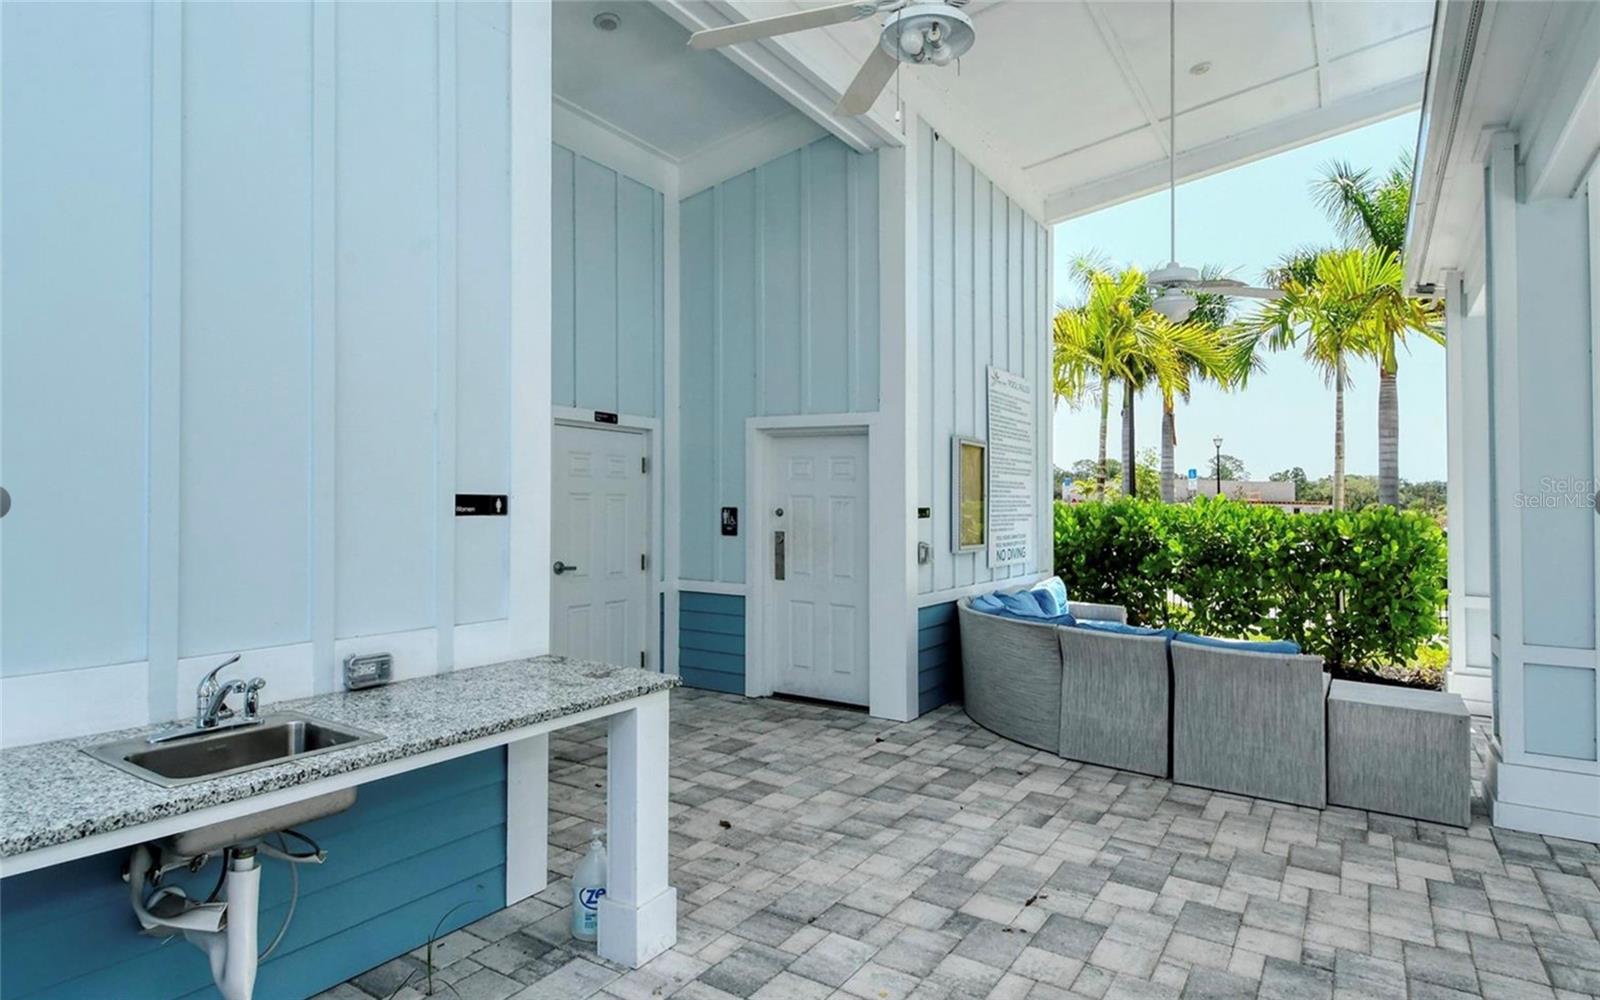
Covered patio with a granite sink counter, cushioned seating, and palm trees beyond the hedge.
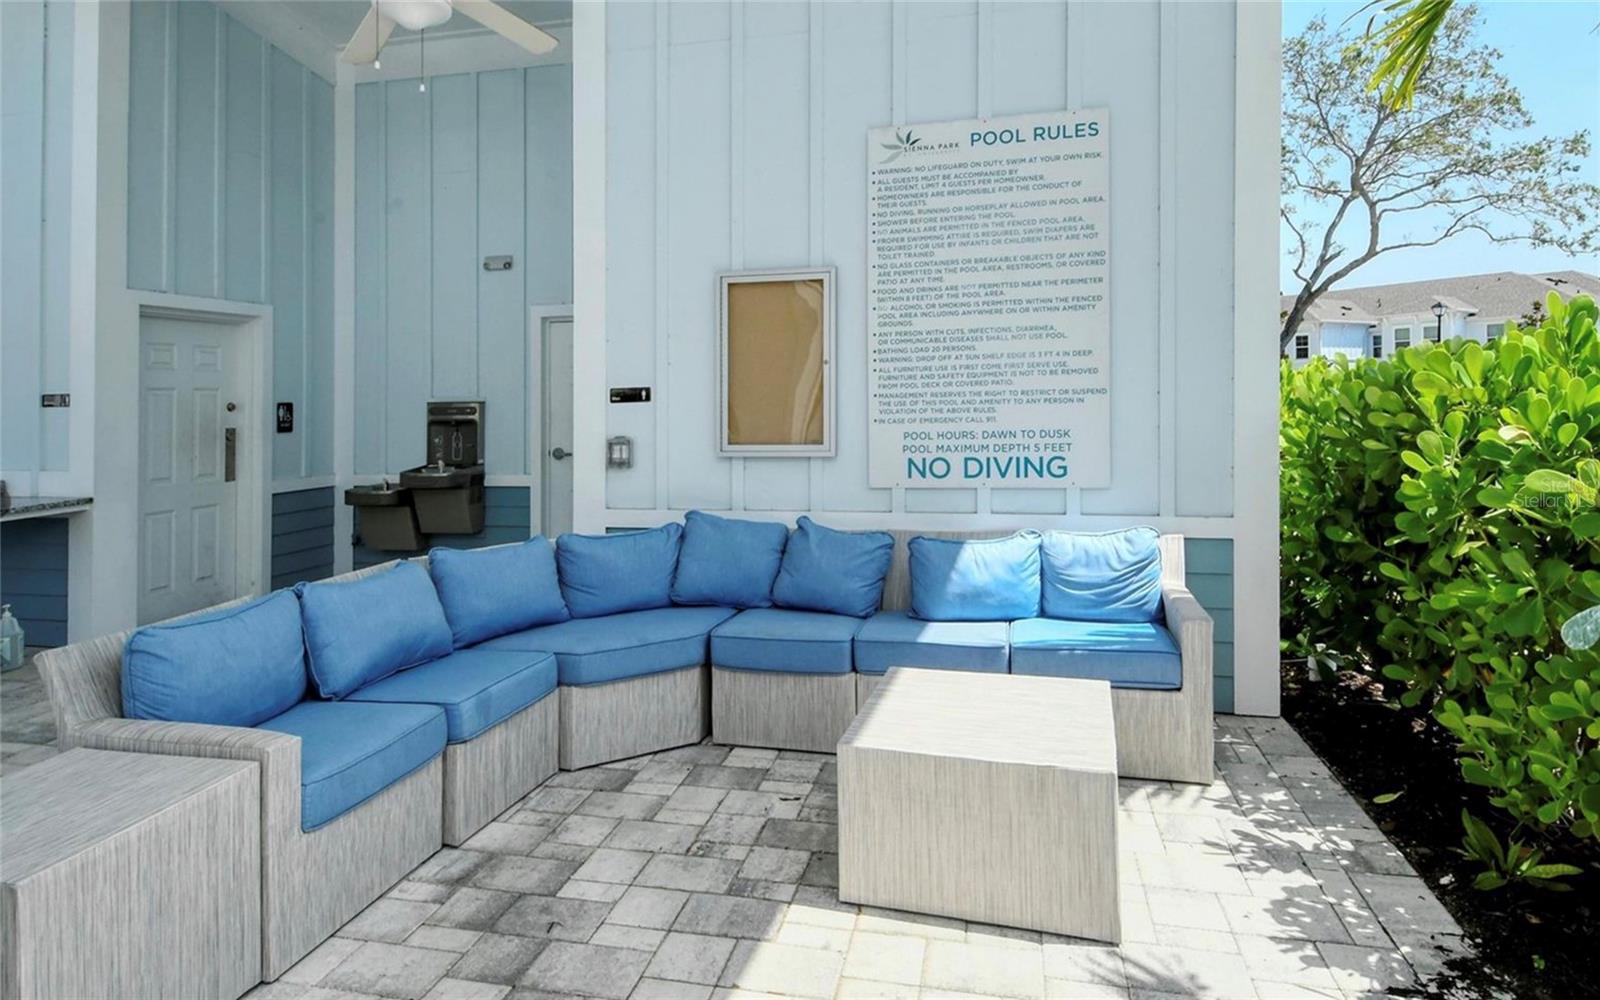
Outdoor patio with blue sectional seating, a stone-paver floor, and a pool-rules sign.
Outdoor swimming pool surrounded by lounge chairs, with a white pavilion and palm trees.
Aerial view of a large shopping mall and surrounding parking lots, with the UTC sign visible.
Aerial view of a lakefront development with landscaped roads, parking lots, and a central fountain.
Large retail center with expansive parking lots and a landscaped roundabout.
SEE ALL PHOTOS
Aerial view of blue attached homes, with one unit outlined in white.
Aerial view of a residential building beside a wooded area and parking lot.
Aerial view of a neighborhood with a landscaped community pool, clubhouse, and pond.
Open-plan living room with a sectional sofa, round coffee table, dining area, and kitchen.
Screened patio with a paver floor, open door, and wooded yard beyond.
Open living and dining area with wood-look tile flooring, ceiling fan, and adjoining kitchen.
Furnished living room with a white sectional, round coffee table, wall-mounted TV, and staircase.
Empty living room with wood-look tile flooring, ceiling fan, and staircase.
Kitchen and dining area with white cabinets, stainless steel appliances, and sliding glass doors to a screened patio.
Kitchen with white cabinets, stainless steel appliances, and a large peninsula.
White kitchen with stainless steel appliances, a breakfast bar, and a window overlooking trees.
Walk-in closet with white wire shelving, a sloped ceiling, and wood-look tile flooring.
Vacant open living and dining area with wood-look tile floors, a kitchen counter, and ceiling fan.
Powder room with a pedestal sink, gold faucet, round mirror, and white toilet.
Paver patio beside sliding glass doors, enclosed by black screening.
Empty living and dining area with wood-look tile floors and a wooden staircase.
Bedroom with a gray bed, ceiling fan, and two windows with blinds.
Empty room with two shuttered windows, wood-look flooring, and a ceiling fan.
Empty bedroom with wood-look flooring, a ceiling fan, and open doorways to a bathroom and hall.
Walk-in closet with wraparound wire shelving and dark wood-look flooring.
Bathroom with a long white double vanity, gold faucets, and a glass-enclosed tiled shower.
Empty laundry room with wire shelving, washer hookups, and dryer vent.
Bedroom with a light upholstered bed, wood dresser, wall-mounted television, and windows overlooking neighboring homes.
Staged bedroom with a gray upholstered bed, matching bedside tables, and wood-look flooring.
Empty room with wood-look flooring, white walls, and a ceiling fan.
Bathroom with a tiled tub and shower, white vanity, and gold-tone faucet.
Bedroom with a gray upholstered bed, a window with blinds, and a TV on a dresser.
Empty room with wood-look flooring and a window fitted with white blinds.
Two-story floor plan showing the first and second floors, room layouts, and dimensions.
Empty garage with a speckled floor and a windowed overhead door.
Garage with a concrete floor, wall-mounted electrical panel, and storage shelving.
Sienna Park at University community sign amid tropical landscaping.
Aerial view of blue townhomes beside a pond, with wooded greenery beyond.
Aerial view of a townhouse community surrounding a landscaped pond.
Cleared residential lot beneath mature trees draped with Spanish moss, bordered by green grass.
Aerial view of a gated community with a pool, clubhouse, palm-lined entrance, and surrounding woodland.
Covered poolside patio with white columns, paved deck, and a turquoise swimming pool.
Community swimming pool with shallow entry, lounge chairs, and palm trees.
Community swimming pool with rows of lounge chairs and palm trees.
Community pool beside a white pavilion, with palm trees and lounge chairs.
Covered outdoor kitchen and bar with granite counters, stools, and a blue-cushioned seating area.
Covered patio with a granite sink counter, cushioned seating, and palm trees beyond the hedge.
Outdoor patio with blue sectional seating, a stone-paver floor, and a pool-rules sign.
Outdoor swimming pool surrounded by lounge chairs, with a white pavilion and palm trees.
Aerial view of a large shopping mall and surrounding parking lots, with the UTC sign visible.
Aerial view of a lakefront development with landscaped roads, parking lots, and a central fountain.
Large retail center with expansive parking lots and a landscaped roundabout.
Courtesy of COMPASS FLORIDA LLC, Renne' Rupp, PLLC  Listing Contact: 941-279-3630 
For Sale

4020 VIA SIENNA CIR

4020 VIA SIENNA CIR, SARASOTA, FL 34243

$365,000
Built in 2022, this three-bedroom, two-and-a-half-bath townhome in the fully gated community of Sienna Park at University offers 1,910 square feet, luxury vinyl plank flooring throughout, and a screened lanai overlooking a preserve backdrop with no homes directly behind.

The open kitchen features shaker-style cabinetry, stainless steel appliances, and a spacious walk-in pantry. Connected living and dining areas open to the screened lanai, while an attached garage and convenient half bath complete the main level.

Upstairs, the spacious primary suite includes a private bathroom and walk-in closet. Two additional bedrooms, a second full bathroom, and a centrally located laundry room provide a practical layout for everyday living.

HOA dues are monthly of $250 that cover the roof, community pool, grounds maintenance, and trash service, simplifying upkeep. Residents also enjoy an outdoor dining area by the pool.

The location is hard to beat--just 10 minutes (4.3 miles) to University Town Center (UTC) for premier shopping, dining, and entertainment, 10 minutes (3.4 miles) to Sarasota-Bradenton International Airport, and only 20 minutes (5.4 miles) to vibrant Downtown Sarasota and the waterfront, where you'll enjoy award-winning restaurants, boutique shopping, arts, cultural attractions, and the beautiful Gulf Coast lifestyle. With quick access to I-75, commuting throughout the area is effortless.

3
beds

3
baths

1,910 Sq.Ft. LIVING AREA

1,980 Sq.Ft. lot

Renne' Rupp

Renne' Rupp

Dylan Lach

Dylan Lach

Features & Amenities

Interior

  • total bedrooms3
  • Total bathrooms3
  • full bathrooms2
  • half bathroom1
  • Laundry room Inside, Laundry Room
  • Flooring Carpet, Ceramic Tile
  • APPLIANCES Dishwasher, Electric Water Heater, Microwave, Range, Refrigerator
  • other interior Features Ceiling Fans(s), Kitchen/Family Room Combo, Primary Bedroom Upstairs, Walk-In Closet(s)

Area & Lot

  • Status For Sale
  • Living Area1,910 Sq.Ft.
  • Total Area1,910 Sq.Ft.
  • Lot Area1,980 Sq.Ft.
  • MLS® IDA4698258
  • TypeTownhouse
  • YEAR BUILT2022
  • NeighborhoodLido Key
  • View DescriptionTrees/Woods
  • Elementary SchoolEmma E. Booker Elementary
  • Middle SchoolBooker Middle
  • High SchoolBooker High

Exterior

  • STORIES2
  • Garage Space1.0
  • water SourcePublic
  • utilitiesBB/HS Internet Available, Cable Connected, Electricity Connected, Water Connected
  • roofShingle
  • lot featuresLandscaped, Near Golf Course, Sidewalk, Paved
  • HEAT TYPECentral
  • AIR CONDITIONINGCentral Air
  • sewerPublic Sewer
  • SubstructureSlab
  • security FeaturesGated Community

Financial

  • Sales Price$365,000
  • Real Estate Tax $1,021/yr
  • HOA $250/mo
  • Zoning RSF3
View Virtual Tour
Aerial view of a residential building beside a wooded area and parking lot.

Schedule a Showing

I would love to show you my beautiful property. Please select your preferred date and time below. I will be in touch shortly to confirm your appointment.

Schedule a Showing

I would love to show you my beautiful property. Please select your preferred date and time below. I will be in touch shortly to confirm your appointment.

Thank you for your interest in 4020 VIA SIENNA CIR, SARASOTA, FL 34243. We are reviewing your request and will be in touch shortly!

Mortgage Calculator

Estimate your monthly mortgage payment, including the principal and interest, property taxes, and HOA. Adjust the values to generate a more accurate rate.

All estimates are provided for informational purposes only. Actual amounts may vary.
$0,000 Your Payment 20 15 65
$0,000 Your Payment

Lido Key

27.3170° N, 82.5815° W

Explore

Work With Us

Whether you’re buying, selling, or investing, our team is here to make the process as smooth as possible, with a successful outcome as the ultimate goal.

Follow Us on Instagram