Leave a Message

By providing your contact information to The Rupp & Lach Group, your personal information will be processed in accordance with The Rupp & Lach Group's Privacy Policy. By checking the box(es) below, you consent to receive communications regarding your real estate inquiries and related marketing and promotional updates in the manner selected by you. For SMS text messages, message frequency varies. Message and data rates may apply. You may opt out of receiving further communications from The Rupp & Lach Group at any time. To opt out of receiving SMS text messages, reply STOP to unsubscribe.

Thank you for your message. We will be in touch with you shortly.

4008 15TH AVE W
4008 15TH AVE W
4008 15TH AVE W
4008 15TH AVE W
4008 15TH AVE W
4008 15TH AVE W
4008 15TH AVE W
4008 15TH AVE W
4008 15TH AVE W
4008 15TH AVE W
4008 15TH AVE W
4008 15TH AVE W
4008 15TH AVE W
4008 15TH AVE W
4008 15TH AVE W
4008 15TH AVE W
4008 15TH AVE W
4008 15TH AVE W
4008 15TH AVE W
4008 15TH AVE W
4008 15TH AVE W
4008 15TH AVE W
4008 15TH AVE W
4008 15TH AVE W
4008 15TH AVE W
4008 15TH AVE W
4008 15TH AVE W
4008 15TH AVE W
4008 15TH AVE W
4008 15TH AVE W
4008 15TH AVE W
4008 15TH AVE W
4008 15TH AVE W
4008 15TH AVE W
4008 15TH AVE W
4008 15TH AVE W
4008 15TH AVE W
4008 15TH AVE W
4008 15TH AVE W
4008 15TH AVE W
4008 15TH AVE W
4008 15TH AVE W
4008 15TH AVE W
SEE ALL PHOTOS
4008 15TH AVE W
4008 15TH AVE W
4008 15TH AVE W
4008 15TH AVE W
4008 15TH AVE W
4008 15TH AVE W
4008 15TH AVE W
4008 15TH AVE W
4008 15TH AVE W
4008 15TH AVE W
4008 15TH AVE W
4008 15TH AVE W
4008 15TH AVE W
4008 15TH AVE W
4008 15TH AVE W
4008 15TH AVE W
4008 15TH AVE W
4008 15TH AVE W
4008 15TH AVE W
4008 15TH AVE W
4008 15TH AVE W
4008 15TH AVE W
4008 15TH AVE W
4008 15TH AVE W
4008 15TH AVE W
4008 15TH AVE W
4008 15TH AVE W
4008 15TH AVE W
4008 15TH AVE W
4008 15TH AVE W
4008 15TH AVE W
4008 15TH AVE W
4008 15TH AVE W
4008 15TH AVE W
4008 15TH AVE W
4008 15TH AVE W
4008 15TH AVE W
4008 15TH AVE W
4008 15TH AVE W
4008 15TH AVE W
4008 15TH AVE W
4008 15TH AVE W
4008 15TH AVE W
Courtesy of REALTY ONE GROUP SUNSHINE
Sold

4008 15TH AVE W

4008 15TH AVE W, BRADENTON, FL 34205

$400,000
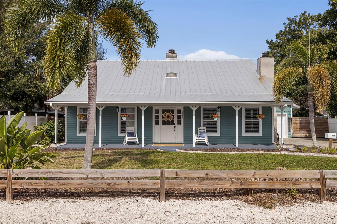
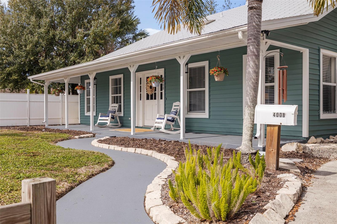
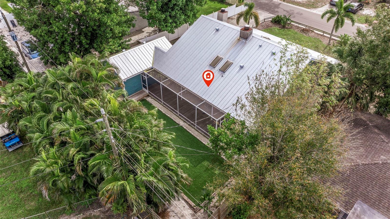
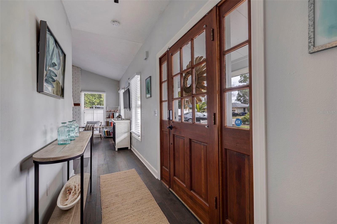
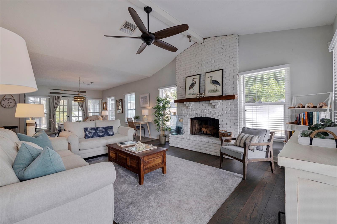
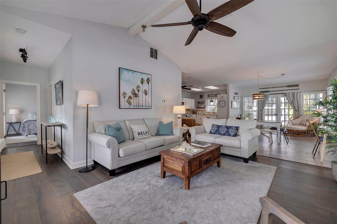
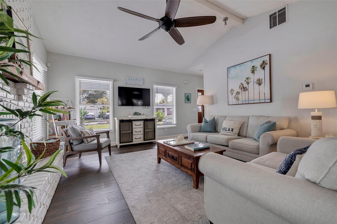
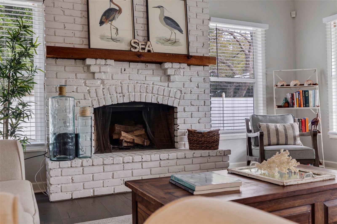
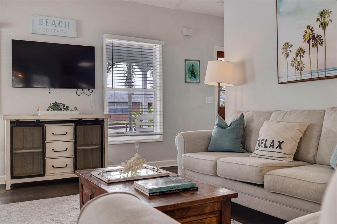
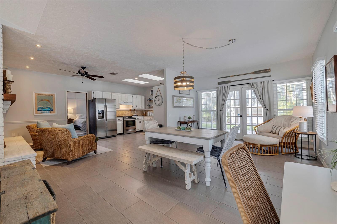
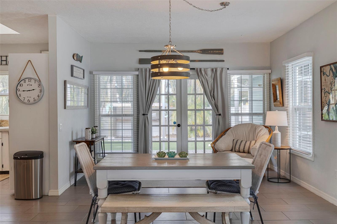
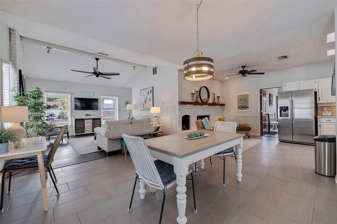
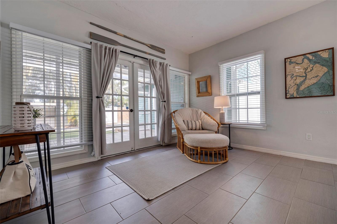
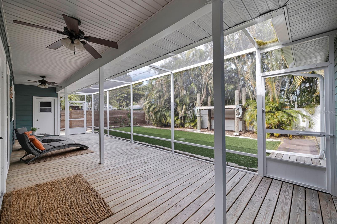
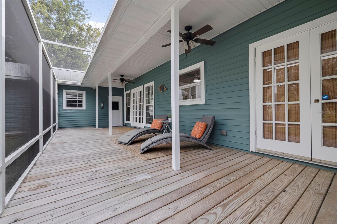
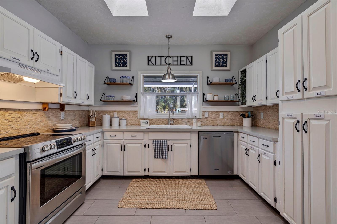
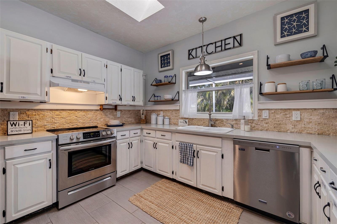
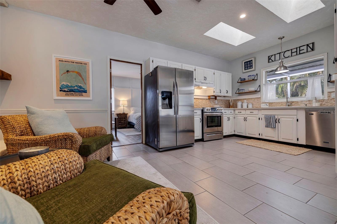
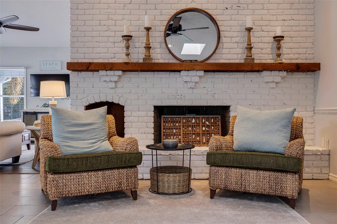
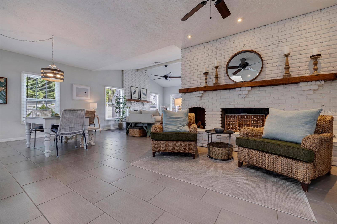
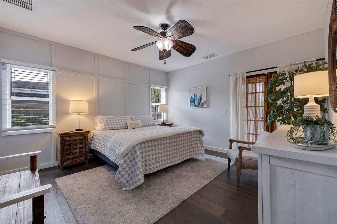
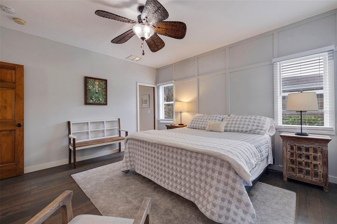
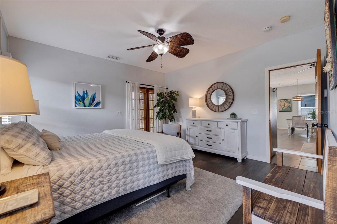
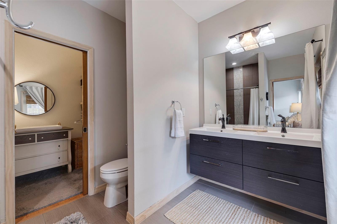
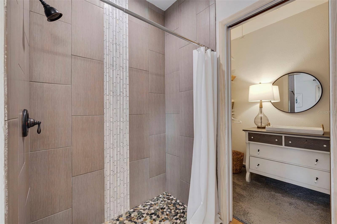
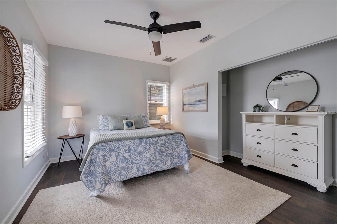
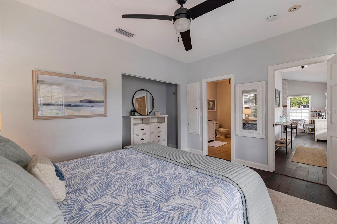
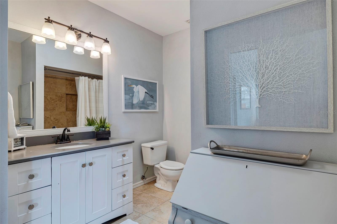
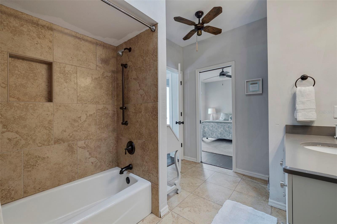
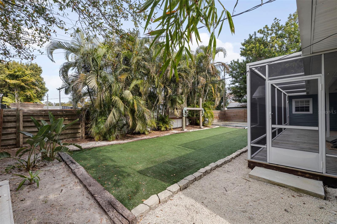
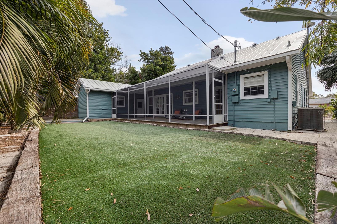
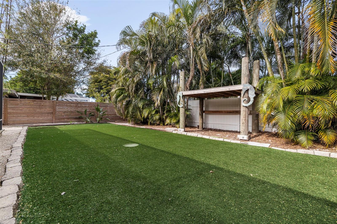
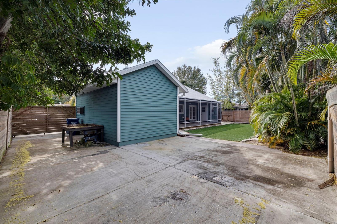
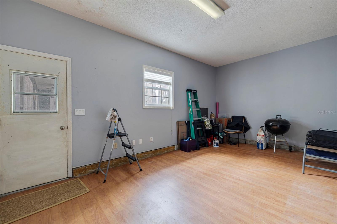
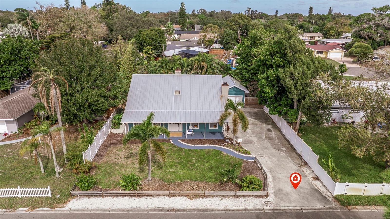
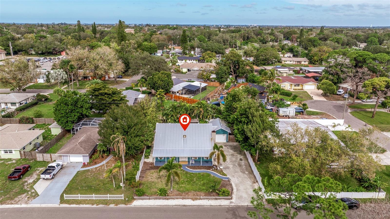
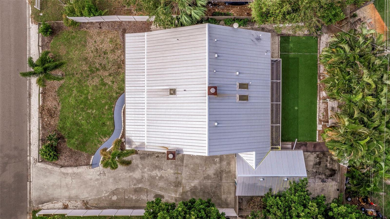
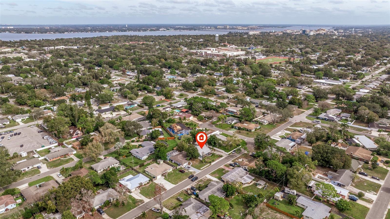
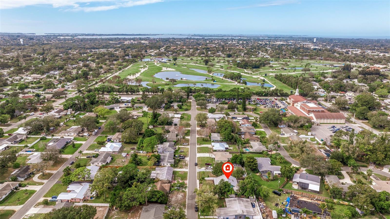
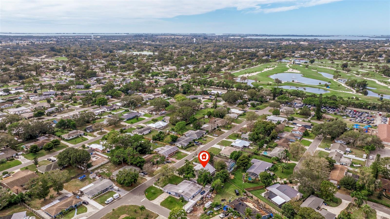
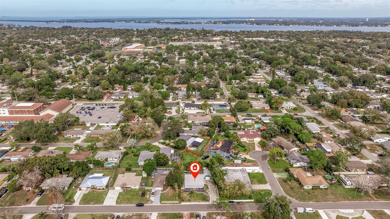
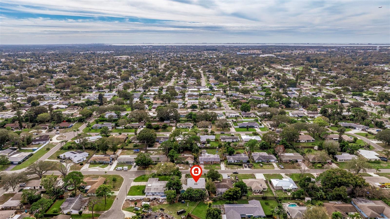
This is where coastal living meets timeless charm. This captivating 2-bedroom, 2-bathroom home spans 1,449 square feet and exudes the warmth and character that make coastal cottages so beloved. As you approach, you'll be greeted by a welcoming front porch that spans the entire front of the home, beckoning you to sit, relax, and soak in the Florida lifestyle. Step inside, and you'll discover an interior that reflects the love and creativity of the owner--an interior decorator with an eye for detail. The heart of the home is an inviting open living space featuring vaulted ceilings and not one, but two wood-burning fireplaces, creating cozy corners for relaxation. Skylights throughout bathe the home in natural light, creating an inviting and uplifting atmosphere. The spacious and screened back porch offers a perfect spot to enjoy the outdoors in comfort. Beyond, you'll find a low-maintenance backyard adorned with lush turf, providing a perfect backdrop for your outdoor gatherings and leisure. Additionally, the detached garage has been thoughtfully converted into a "she shed," offering endless possibilities--a home office, art studio, or your creative sanctuary. For those with boats or RVs, there's ample space on the side of the home for parking. A 2013 metal roof, 2018 AC system, privacy fence surrounding the property, and a charming wooden picket fence along the front add to the curb appeal and tranquility of this home. A double vanity in the primary bathroom adds convenience, while the proximity to the Bradenton Country Club offers opportunities for golf and social memberships. Best of all, the famous Anna Maria Island beach is just a short drive away, allowing you to enjoy sun, sand, and sea practically in your backyard. As a delightful bonus, the seller is open to negotiating furnishings, making this move-in-ready home even more appealing. Full 3D Walk Through is Available https://my.matterport.com/show/?m=Nt7oETURt6D&brand=0&mls=1& HIGHEST AND BEST BY THURSDAY AT 7PM

2
beds

2
baths

1,449 Sq.Ft. LIVING AREA

8,250 Sq.Ft. lot

Renne' Rupp

Renne' Rupp

Features & Amenities

Interior

  • total bedrooms2
  • Total bathrooms2
  • full bathrooms2
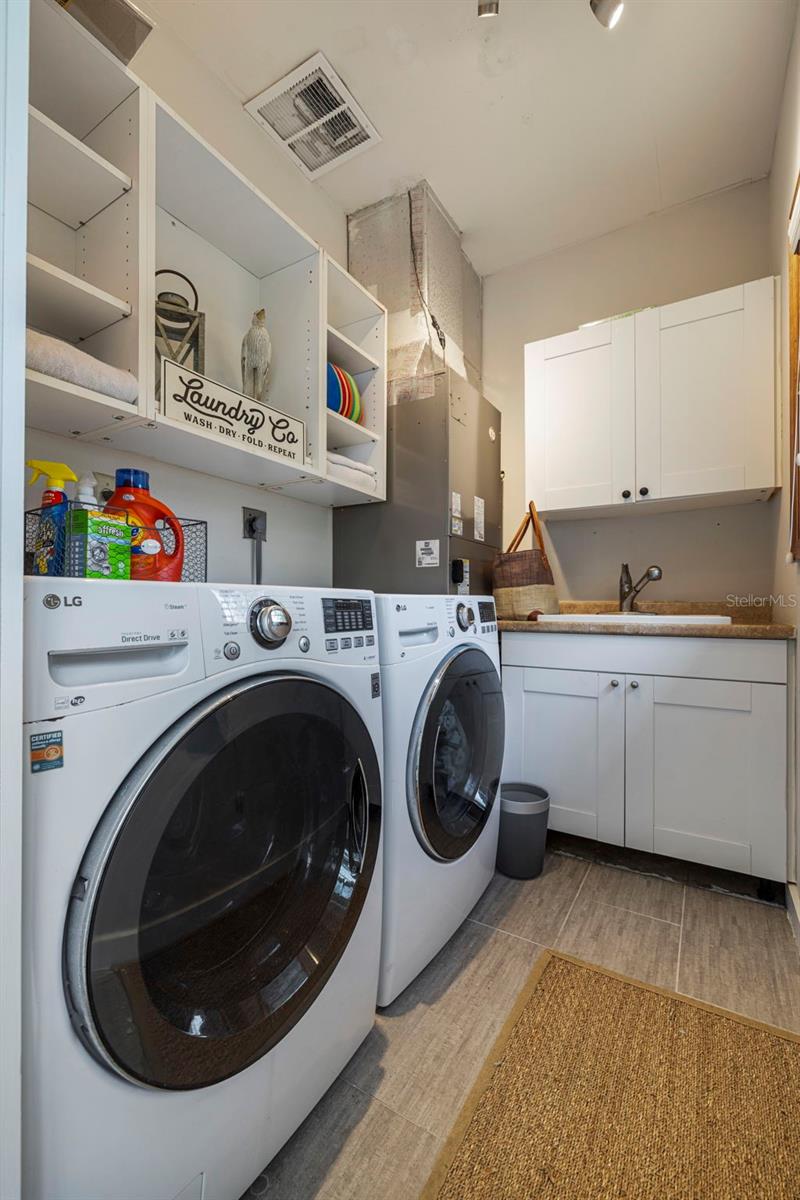
  • Laundry room Laundry Room
  • Flooring Ceramic Tile, Wood
  • Fireplace Family Room, Living Room, Other, Wood Burning
  • APPLIANCES Dishwasher, Dryer, Electric Water Heater, Range, Range Hood, Refrigerator, Washer
  • other interior Features Cathedral Ceiling(s), Ceiling Fans(s), High Ceilings, Kitchen/Family Room Combo, Living Room/Dining Room Combo, Open Floorplan, Primary Bedroom Main Floor, Skylight(s), Split Bedroom, Vaulted Ceiling(s), Walk-In Closet(s)

Area & Lot

  • Status Sold
  • Date Sold February 14, 2024
  • Living Area1,449 Sq.Ft.
  • Total Area2,511 Sq.Ft.
  • Lot Area8,250 Sq.Ft.
  • MLS® IDU8228860
  • TypeResidential
  • YEAR BUILT1986
  • Architecture StylesBungalow, Cape Cod, Coastal, Cottage, Florida, Key West, Patio Home, Ranch

Exterior

  • STORIES1
  • Garage Space1.0
  • water SourcePublic
  • utilitiesPublic
  • roofMetal
  • lot featuresOversized Lot, Private
  • parkingBoat, Converted Garage, Driveway, Off Street, Oversized, RV Parking
  • HEAT TYPECentral
  • AIR CONDITIONINGCentral Air
  • sewerPublic Sewer
  • SubstructureSlab
  • other exterior FeaturesFrench Doors, Storage

Financial

  • Sales Price$400,000
  • Real Estate Tax $4,920/yr
  • Zoning RSF4.5
View Virtual Tour

Work With Us

Whether you’re buying, selling, or investing, our team is here to make the process as smooth as possible, with a successful outcome as the ultimate goal.

Follow Us on Instagram