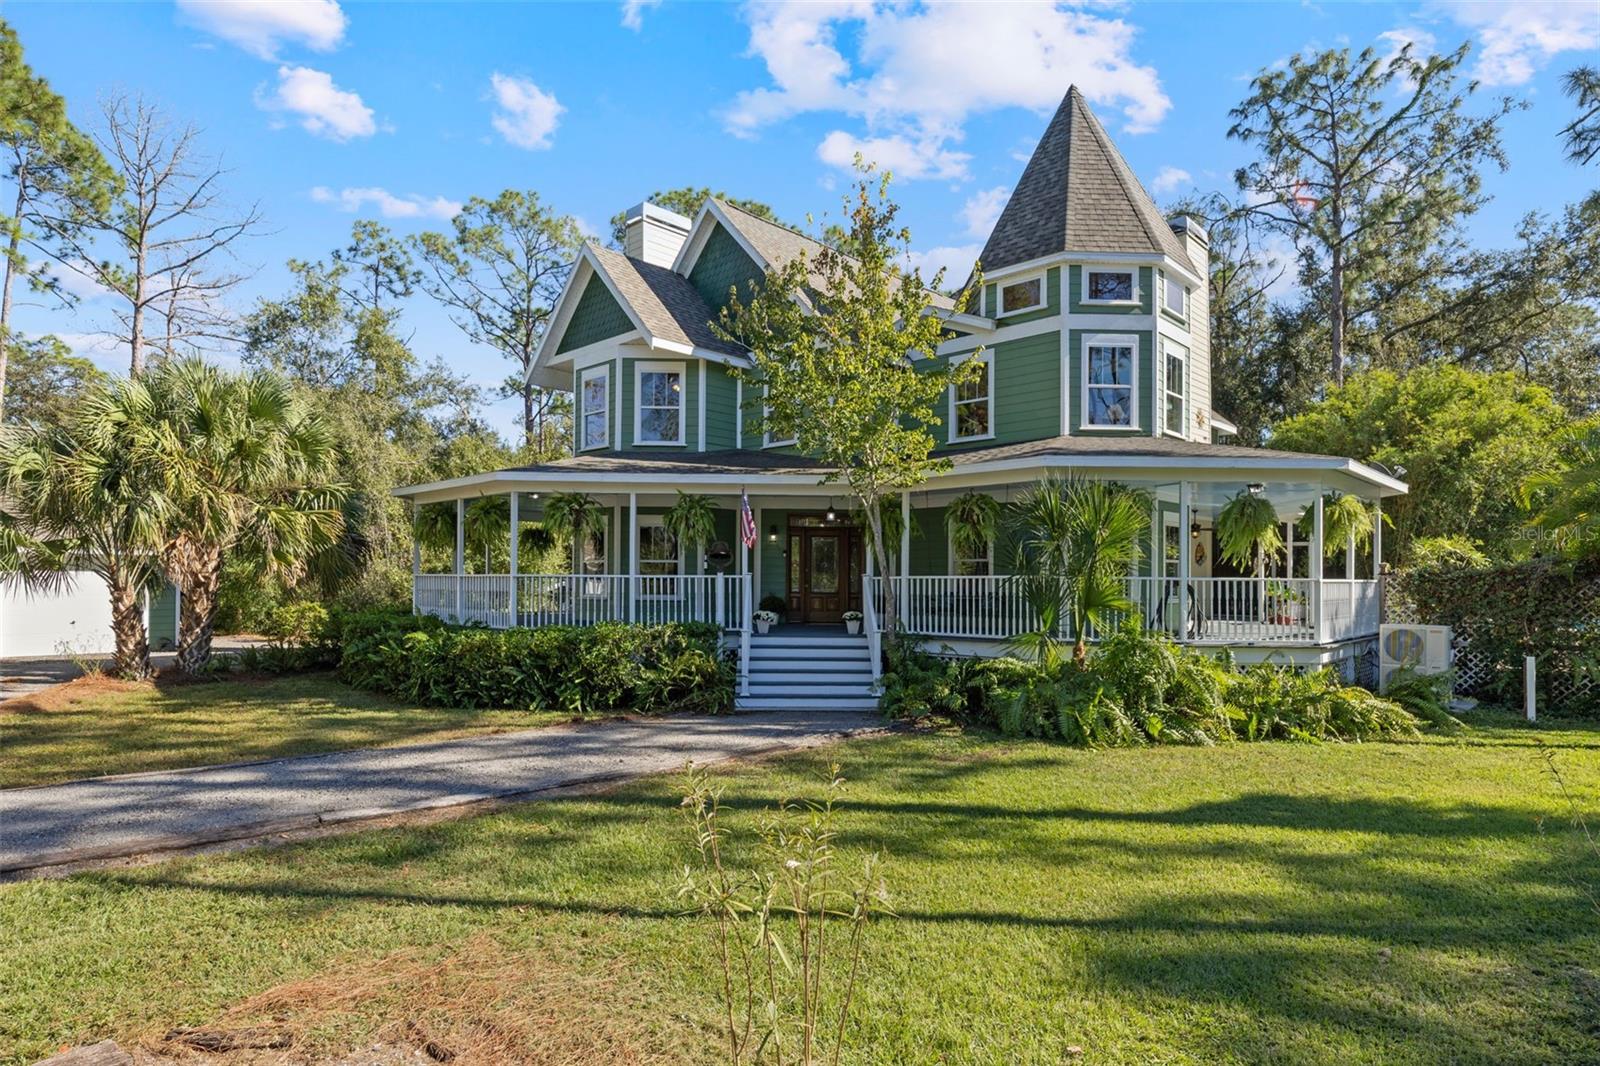
Architecturally significant custom Victorian home in Myakka City that feels like a storybook estate from the moment you arrive. Set back on 2.23 private, wooded acres with an oak-lined driveway, this 4-bedroom, 3.5-bath pool home wraps you in period-authentic charm--starting with the full wraparound porch that encircles the entire home and continues to the side deck and pool. Inside, meticulous architectural details shine: crystal and brass door hardware, classic push-button light switches, reproduction ceiling fixtures that echo early gas/electric lighting, and three working wood-burning fireplaces anchoring the living room, family room and luxe primary suite. With approx. 3,500 sq ft of living space and nearly 7,000 sq ft of total building area including a 3-car garage with even more convertible space above for future flex use, there's room to live, relax and entertain in true Old-Florida elegance.
At the heart of the home is a true chef's kitchen, highlighted by a unique commercial-grade gas stove and powerful exhaust hood that make cooking a joy for serious home chefs and entertainers alike. Step outside and you'll appreciate what's just as rare as the architecture itself: 2.23 acres of privacy with room to play, garden or add future improvements, and best of all--NO HOA. This is estate-style living without the rules, fees or restrictions, yet still in a beautifully maintained environment. This home is also built with durable HardiePlank lap siding, a 3' stem wall and is NOT located in a flood zone, adding to peace of mind and long-term value.
Thoughtfully updated and move-in ready, this home blends classic character with modern efficiency. Major improvements include new roof (2024), fresh exterior paint (2025), new high-efficiency HVAC (2025), energy-efficient windows (2021), Rheem tankless water heater (2022), electrical panel (2022), well pump (2024) and whole-house water softener (2021). These big-ticket updates allow you to focus on enjoying the lifestyle--not worrying about upcoming projects.
Tucked away in a quiet, country setting yet close to everything, this location captures the best of old-world Florida living with the everyday conveniences today's lifestyle demands. You're within easy reach of shopping, dining & services at Sarasota's UTC Mall and the ever expanding communities of Lakewood Ranch, and just a short drive from premier new equestrian and golf communities such as TerraNova and Soleta Golf Community--offering a multi-million-dollar neighborhood backdrop without the high price tag or restrictive HOA. A rare opportunity to own a one-of-a-kind Victorian estate that delivers character, privacy, updates and convenience in one exceptional package.