Leave a Message

By providing your contact information to The Rupp & Lach Group, your personal information will be processed in accordance with The Rupp & Lach Group's Privacy Policy. By checking the box(es) below, you consent to receive communications regarding your real estate inquiries and related marketing and promotional updates in the manner selected by you. For SMS text messages, message frequency varies. Message and data rates may apply. You may opt out of receiving further communications from The Rupp & Lach Group at any time. To opt out of receiving SMS text messages, reply STOP to unsubscribe.

Thank you for your message. We will be in touch with you shortly.

3510 4TH AVE W
3510 4TH AVE W
3510 4TH AVE W
3510 4TH AVE W
3510 4TH AVE W
3510 4TH AVE W
3510 4TH AVE W
3510 4TH AVE W
3510 4TH AVE W
3510 4TH AVE W
3510 4TH AVE W
3510 4TH AVE W
3510 4TH AVE W
3510 4TH AVE W
3510 4TH AVE W
3510 4TH AVE W
3510 4TH AVE W
3510 4TH AVE W
3510 4TH AVE W
3510 4TH AVE W
3510 4TH AVE W
3510 4TH AVE W
3510 4TH AVE W
3510 4TH AVE W
3510 4TH AVE W
3510 4TH AVE W
3510 4TH AVE W
3510 4TH AVE W
3510 4TH AVE W
3510 4TH AVE W
3510 4TH AVE W
3510 4TH AVE W
3510 4TH AVE W
3510 4TH AVE W
3510 4TH AVE W
3510 4TH AVE W
3510 4TH AVE W
3510 4TH AVE W
3510 4TH AVE W
3510 4TH AVE W
3510 4TH AVE W
3510 4TH AVE W
3510 4TH AVE W
SEE ALL PHOTOS
3510 4TH AVE W
3510 4TH AVE W
3510 4TH AVE W
3510 4TH AVE W
3510 4TH AVE W
3510 4TH AVE W
3510 4TH AVE W
3510 4TH AVE W
3510 4TH AVE W
3510 4TH AVE W
3510 4TH AVE W
3510 4TH AVE W
3510 4TH AVE W
3510 4TH AVE W
3510 4TH AVE W
3510 4TH AVE W
3510 4TH AVE W
3510 4TH AVE W
3510 4TH AVE W
3510 4TH AVE W
3510 4TH AVE W
3510 4TH AVE W
3510 4TH AVE W
3510 4TH AVE W
3510 4TH AVE W
3510 4TH AVE W
3510 4TH AVE W
3510 4TH AVE W
3510 4TH AVE W
3510 4TH AVE W
3510 4TH AVE W
3510 4TH AVE W
3510 4TH AVE W
3510 4TH AVE W
3510 4TH AVE W
3510 4TH AVE W
3510 4TH AVE W
3510 4TH AVE W
3510 4TH AVE W
3510 4TH AVE W
3510 4TH AVE W
3510 4TH AVE W
3510 4TH AVE W
Courtesy of COMPASS FLORIDA LLC
Active Under Contract

3510 4TH AVE W

3510 4TH AVE W, BRADENTON, FL 34205

$375,000
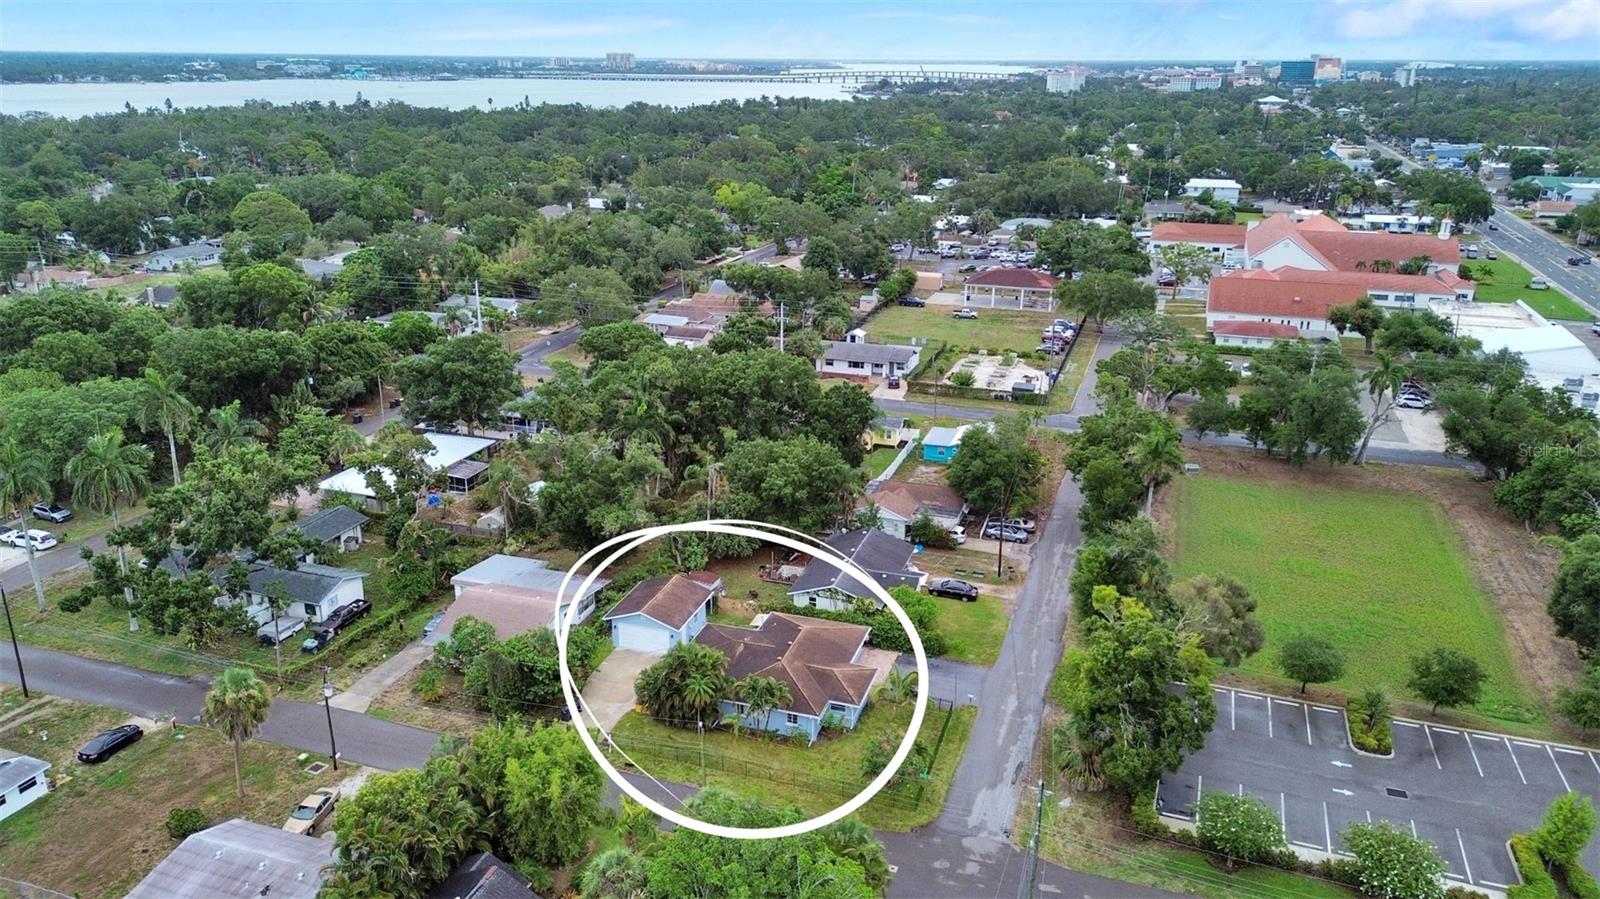
Under contract-accepting backup offers. *ALL NEW INTERIOR & EXTERIOR PAINT* on both the main home and detached garage! Welcome to this beautifully updated mid-century gem in the heart of Northwest Bradenton, where timeless character meets modern convenience. Situated on a fully fenced corner lot within city limits and **outside of the flood zone**, this unique 3-bedroom, 2-bath residence with a detached 2-car garage/workshop offers exceptional flexibility, privacy, and an unbeatable location.

Bathed in natural light, the thoughtfully designed floor plan is full of charm and architectural character. A welcoming front office or flex space flows seamlessly into the dining area and the beautifully renovated kitchen, creating an inviting layout perfect for everyday living and entertaining. Designed with the home chef in mind, the kitchen features quartz countertops, stainless steel appliances, soft-close cabinetry, an oversized island with seating, built-in wine refrigerator, abundant storage, and a brand-new range hood (2026).

Just off the kitchen, a spacious flex room offers endless possibilities as a third bedroom, guest suite, family room, media room, or game room, with convenient access to a full bathroom. The split-bedroom floor plan provides added privacy, with the primary suite and secondary bedroom situated on opposite sides of the home.

One of the home's most captivating spaces is the expansive living room, where double French doors open to a private courtyard, seamlessly blending indoor and outdoor living while filling the space with natural light.

Outside, the fully fenced corner lot offers multiple outdoor living areas perfect for entertaining, gardening, or simply enjoying Florida's year-round sunshine. Dual driveways provide ample parking, including room for a boat, RV, or additional recreational vehicles. The detached 2-car garage/workshop offers incredible versatility for storage, hobbies, or a dedicated workspace.

Recent improvements include all-new interior and exterior paint on the home and detached garage, smooth walls and ceilings, custom accent walls and wood details, updated lighting and ceiling fans, a new privacy fence (2024), owned water softener and reverse osmosis system (2025), roof (2017), and washer and dryer approximately five years old. The home is also being offered partially furnished for added convenience.

Ideally located approximately one mile from vibrant Downtown Bradenton and just nine miles from the world-renowned beaches of Anna Maria Island, you'll enjoy easy access to shopping, dining, medical facilities, parks, and waterfront attractions. This is a rare opportunity to own a truly distinctive home that combines character, functionality, and modern updates in one of Bradenton's most desirable locations.

3
beds

2
baths

1,576 Sq.Ft. LIVING AREA

8,359 Sq.Ft. lot

Renne' Rupp

Renne' Rupp

Features & Amenities

Interior

  • total bedrooms3
  • Total bathrooms2
  • full bathrooms2
  • Laundry room Inside
  • Flooring Laminate, Marble, Tile
  • APPLIANCES Dishwasher, Disposal, Dryer, Range, Range Hood, Refrigerator, Washer, Water Filtration System, Water Purifier, Wine Refrigerator
  • other interior Features Eat-in Kitchen, Open Floorplan, Stone Counters, Window Treatments

Area & Lot

  • Status Active Under Contract
  • Living Area1,576 Sq.Ft.
  • Total Area1,654 Sq.Ft.
  • Lot Area8,359 Sq.Ft.
  • MLS® IDA4683623
  • TypeResidential
  • YEAR BUILT1950
  • NeighborhoodBradenton
  • Elementary SchoolMiller Elementary
  • Middle SchoolMartha B. King Middle
  • High SchoolManatee High

Exterior

  • STORIES1
  • Garage Space2.0
  • water SourcePublic
  • utilitiesCable Connected, Electricity Connected
  • roofShingle
  • lot featuresCorner Lot, In County, Near Golf Course
  • parkingBoat, Driveway, Golf Cart Parking, RV Access/Parking, Workshop in Garage
  • HEAT TYPECentral
  • AIR CONDITIONINGCentral Air
  • sewerPublic Sewer
  • SubstructureSlab
  • security FeaturesClosed Circuit Camera(s)
  • other exterior FeaturesCourtyard, French Doors, Rain Gutters, RV Hookup

Financial

  • Sales Price$375,000
  • Real Estate Tax $3,300/yr
  • Zoning RSF4.5
View Virtual Tour
image

Schedule a Showing

I would love to show you my beautiful property. Please select your preferred date and time below. I will be in touch shortly to confirm your appointment.

Schedule a Showing

I would love to show you my beautiful property. Please select your preferred date and time below. I will be in touch shortly to confirm your appointment.

Thank you for your interest in 3510 4TH AVE W, BRADENTON, FL 34205. We are reviewing your request and will be in touch shortly!

Mortgage Calculator

Estimate your monthly mortgage payment, including the principal and interest, property taxes, and HOA. Adjust the values to generate a more accurate rate.

All estimates are provided for informational purposes only. Actual amounts may vary.
$0,000 Your Payment 20 15 65
$0,000 Your Payment

Bradenton

27.4991° N, 82.5734° W

Explore

Work With Us

Whether you’re buying, selling, or investing, our team is here to make the process as smooth as possible, with a successful outcome as the ultimate goal.

Follow Us on Instagram