Leave a Message

By providing your contact information to The Rupp & Lach Group, your personal information will be processed in accordance with The Rupp & Lach Group's Privacy Policy. By checking the box(es) below, you consent to receive communications regarding your real estate inquiries and related marketing and promotional updates in the manner selected by you. For SMS text messages, message frequency varies. Message and data rates may apply. You may opt out of receiving further communications from The Rupp & Lach Group at any time. To opt out of receiving SMS text messages, reply STOP to unsubscribe.

Thank you for your message. We will be in touch with you shortly.

321 27TH ST W
321 27TH ST W
321 27TH ST W
321 27TH ST W
321 27TH ST W
321 27TH ST W
321 27TH ST W
321 27TH ST W
321 27TH ST W
321 27TH ST W
321 27TH ST W
321 27TH ST W
321 27TH ST W
321 27TH ST W
321 27TH ST W
321 27TH ST W
321 27TH ST W
321 27TH ST W
321 27TH ST W
SEE ALL PHOTOS
321 27TH ST W
321 27TH ST W
321 27TH ST W
321 27TH ST W
321 27TH ST W
321 27TH ST W
321 27TH ST W
321 27TH ST W
321 27TH ST W
321 27TH ST W
321 27TH ST W
321 27TH ST W
321 27TH ST W
321 27TH ST W
321 27TH ST W
321 27TH ST W
321 27TH ST W
321 27TH ST W
321 27TH ST W
Courtesy of BOYD REALTY
Sold

321 27TH ST W

321 27TH ST W, BRADENTON, FL 34205

$472,000
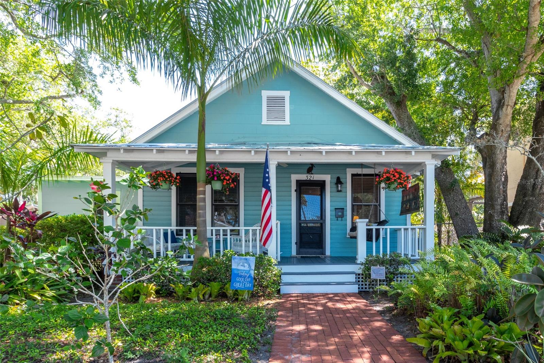
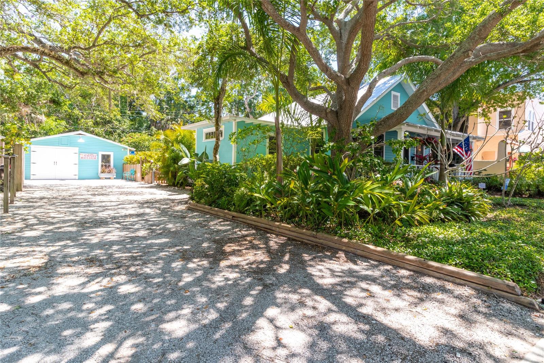
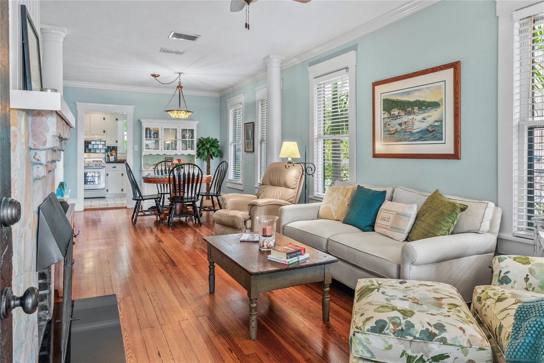
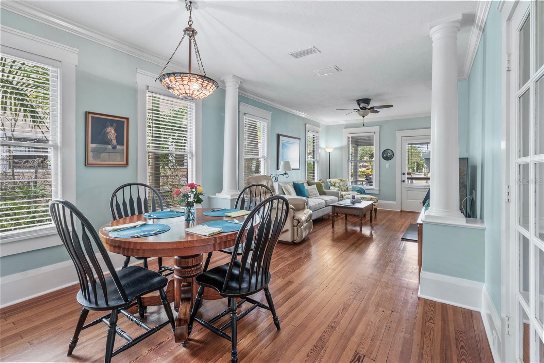
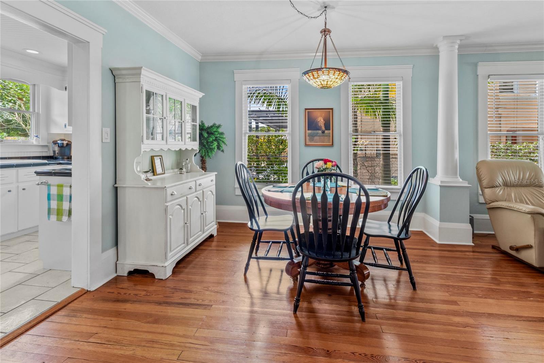
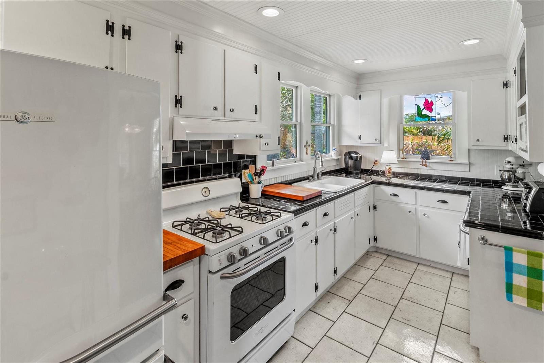
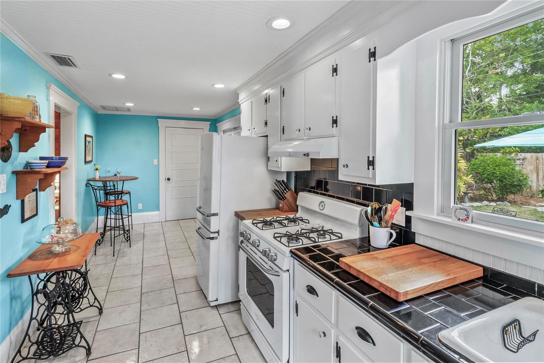
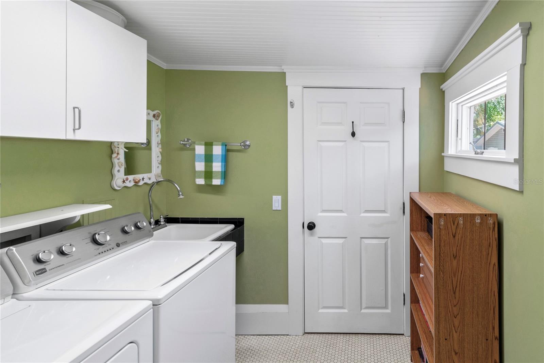
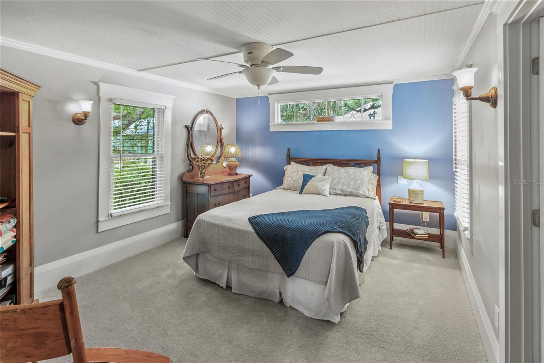
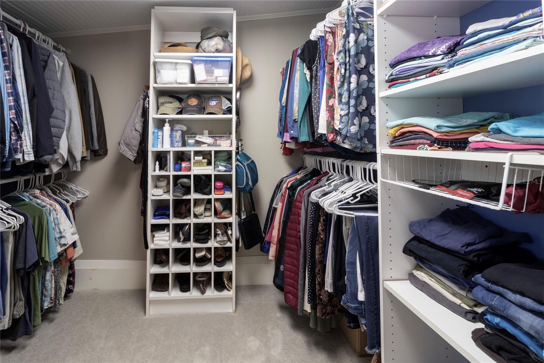
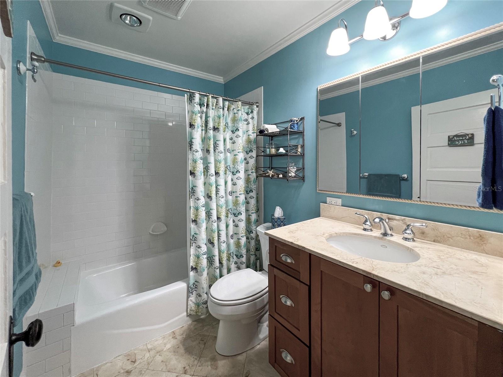
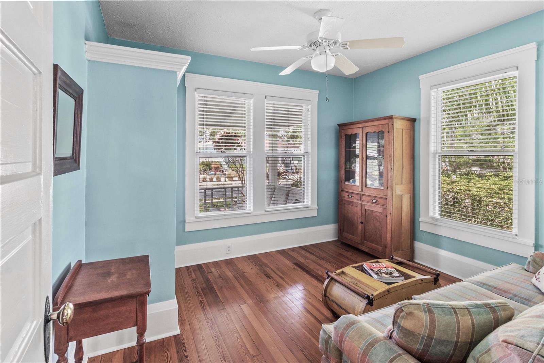
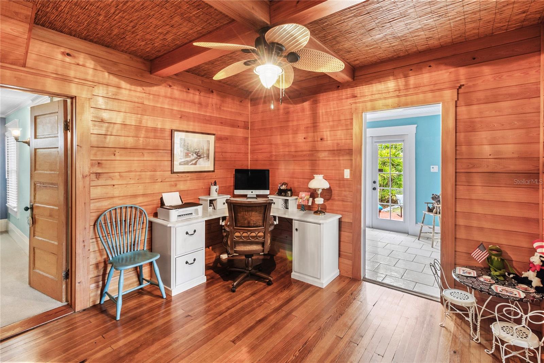
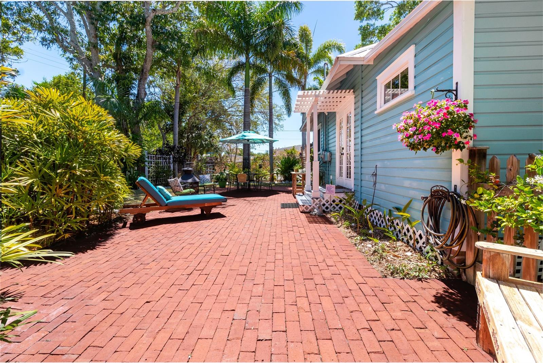
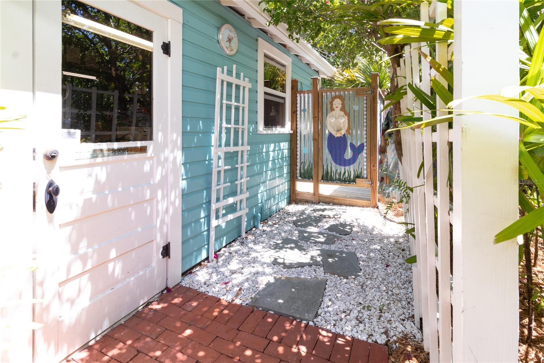
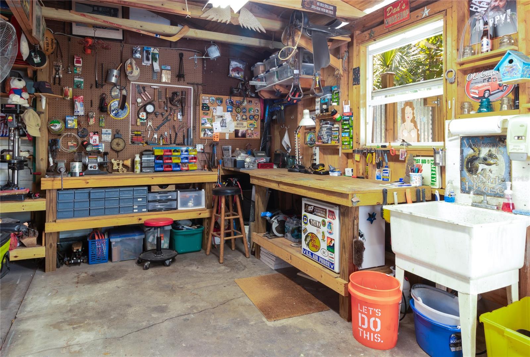
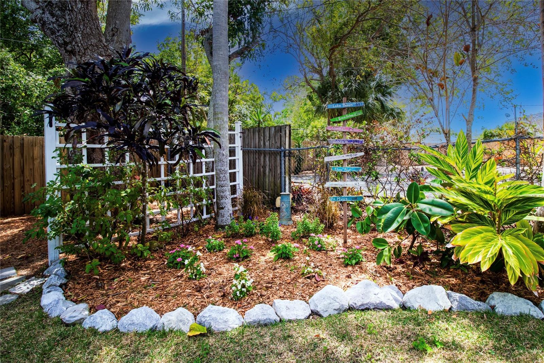
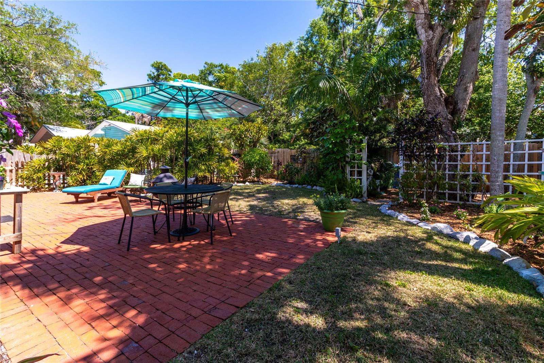
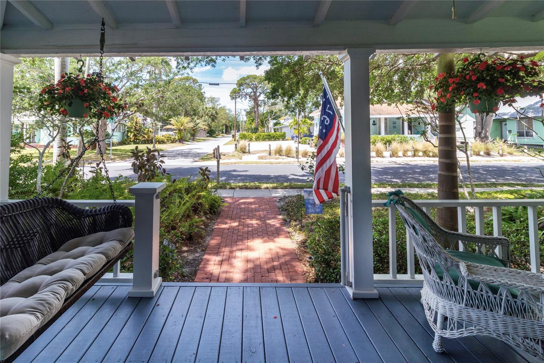
High Elevation!! NO FLOODING! Brand NEW HVAC just installed - Discover the charm and elegance of this meticulously restored 1922 Key West-style bungalow, nestled in the heart of the historic Fogartyville neighborhood. Offering the ideal location for those who love to walk or bike, this home is just minutes from the Manatee River, downtown events, parks, boat launches, shopping, dining, and only a few miles from the Gulf Beaches! This enchanting home boasts numerous significant upgrades, including a new roof and a restored fireplace. Inside, you'll be captivated by its high ceilings, heart pine floors, and the abundance of natural light streaming through its original windows. Extensive woodwork and HGTV-inspired coastal colors create a serene and welcoming ambiance as you step inside. The front porch is perfect for morning coffee or evening relaxation, while the private backyard, complete with a brick patio, offers an ideal space for grilling, entertaining, or unwinding. Enhancing the outdoor experience are an outdoor shower, a sprinkler system, and landscape lighting, all set amidst centennial oaks and lush tropical plantings that create a secluded paradise. Storage abounds in this home, with a walk-in master closet, dedicated utility and pantry rooms, and a spacious stand-up attic. A versatile, wood-paneled flex room in the center of the home is perfect for use as a home office, playroom, or studio. The thoughtfully designed kitchen is a chef's delight, featuring picturesque windows, a classic cast-iron sink, and vintage-inspired appliances that combine style and functionality. A detached garage equipped with hot and cold running water adds extra versatility, offering potential as a guest apartment, rental unit, or office. The wide driveway accommodates multiple vehicles and provides full hookups for RV or boat parking. Conveniently located near I-75 and within easy reach of Sarasota and Tampa airports, this Old Florida gem is ready for you to call home. Don't miss the opportunity to experience the perfect blend of historic charm and modern upgrades. Schedule your private tour today and fall in love with this one-of-a-kind property!

2
beds

1
bath

1,230 Sq.Ft. LIVING AREA

7,950 Sq.Ft. lot

Renne' Rupp

Renne' Rupp

Features & Amenities

Interior

  • total bedrooms2
  • Total bathroom1
  • full bathroom1
  • Laundry room Inside, Laundry Room
  • Flooring Carpet, Tile, Travertine, Wood
  • Fireplace Living Room, Wood Burning
  • APPLIANCES Dishwasher, Disposal, Exhaust Fan, Gas Water Heater, Ice Maker, Microwave, Range, Refrigerator
  • other interior Features Ceiling Fans(s), Crown Molding, Eat-in Kitchen, High Ceilings, Living Room/Dining Room Combo, Open Floorplan, Primary Bedroom Main Floor, Solid Wood Cabinets, Split Bedroom, Stone Counters, Thermostat, Walk-In Closet(s)

Area & Lot

  • Status Sold
  • Date Sold April 17, 2025
  • Living Area1,230 Sq.Ft.
  • Total Area1,822 Sq.Ft.
  • Lot Area7,950 Sq.Ft.
  • MLS® IDA4636137
  • TypeResidential
  • YEAR BUILT1922
  • Architecture StylesBungalow, Cottage, Florida, Key West
  • Elementary SchoolBallard Elementary
  • Middle SchoolMartha B. King Middle
  • High SchoolManatee High

Exterior

  • STORIES1
  • Garage Space2.0
  • water SourcePublic
  • utilitiesBB/HS Internet Available, Cable Available, Electricity Connected, Fiber Optics, Natural Gas Connected, Phone Available, Sewer Connected, Water Connected
  • roofMetal
  • lot featuresHistoric District, City Limits, Level, Oversized Lot
  • parkingAlley Access, Boat, Driveway, Guest, RV Access/Parking, Workshop in Garage
  • HEAT TYPECentral, Electric
  • AIR CONDITIONINGCentral Air
  • sewerPublic Sewer
  • SubstructureCrawlspace, Pillar/Post/Pier
  • Disability FeaturesCentral Living Area
  • security FeaturesSecurity Lights, Smoke Detector(s)
  • other exterior FeaturesFrench Doors, Lighting, Outdoor Shower, Rain Gutters, Sidewalk, Storage

Financial

  • Sales Price$472,000
  • Real Estate Tax $2,402/yr
  • Zoning R1C
View Virtual Tour

Work With Us

Whether you’re buying, selling, or investing, our team is here to make the process as smooth as possible, with a successful outcome as the ultimate goal.

Follow Us on Instagram