Leave a Message

By providing your contact information to The Rupp & Lach Group, your personal information will be processed in accordance with The Rupp & Lach Group's Privacy Policy. By checking the box(es) below, you consent to receive communications regarding your real estate inquiries and related marketing and promotional updates in the manner selected by you. For SMS text messages, message frequency varies. Message and data rates may apply. You may opt out of receiving further communications from The Rupp & Lach Group at any time. To opt out of receiving SMS text messages, reply STOP to unsubscribe.

Thank you for your message. We will be in touch with you shortly.

2222 41ST ST W
2222 41ST ST W
2222 41ST ST W
2222 41ST ST W
2222 41ST ST W
2222 41ST ST W
2222 41ST ST W
2222 41ST ST W
2222 41ST ST W
2222 41ST ST W
2222 41ST ST W
2222 41ST ST W
2222 41ST ST W
2222 41ST ST W
2222 41ST ST W
2222 41ST ST W
2222 41ST ST W
2222 41ST ST W
2222 41ST ST W
2222 41ST ST W
2222 41ST ST W
2222 41ST ST W
2222 41ST ST W
2222 41ST ST W
2222 41ST ST W
2222 41ST ST W
2222 41ST ST W
2222 41ST ST W
2222 41ST ST W
2222 41ST ST W
2222 41ST ST W
2222 41ST ST W
2222 41ST ST W
2222 41ST ST W
2222 41ST ST W
2222 41ST ST W
2222 41ST ST W
2222 41ST ST W
2222 41ST ST W
2222 41ST ST W
2222 41ST ST W
2222 41ST ST W
2222 41ST ST W
SEE ALL PHOTOS
2222 41ST ST W
2222 41ST ST W
2222 41ST ST W
2222 41ST ST W
2222 41ST ST W
2222 41ST ST W
2222 41ST ST W
2222 41ST ST W
2222 41ST ST W
2222 41ST ST W
2222 41ST ST W
2222 41ST ST W
2222 41ST ST W
2222 41ST ST W
2222 41ST ST W
2222 41ST ST W
2222 41ST ST W
2222 41ST ST W
2222 41ST ST W
2222 41ST ST W
2222 41ST ST W
2222 41ST ST W
2222 41ST ST W
2222 41ST ST W
2222 41ST ST W
2222 41ST ST W
2222 41ST ST W
2222 41ST ST W
2222 41ST ST W
2222 41ST ST W
2222 41ST ST W
2222 41ST ST W
2222 41ST ST W
2222 41ST ST W
2222 41ST ST W
2222 41ST ST W
2222 41ST ST W
2222 41ST ST W
2222 41ST ST W
2222 41ST ST W
2222 41ST ST W
2222 41ST ST W
2222 41ST ST W
Courtesy of BEYOND REALTY LLC
Sold

2222 41ST ST W

2222 41ST ST W, BRADENTON, FL 34205

$385,000
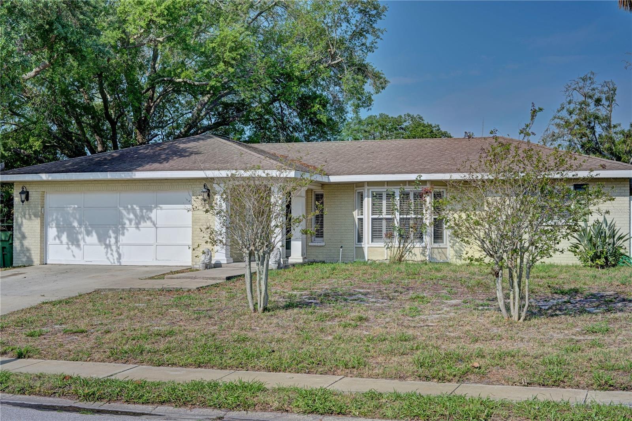
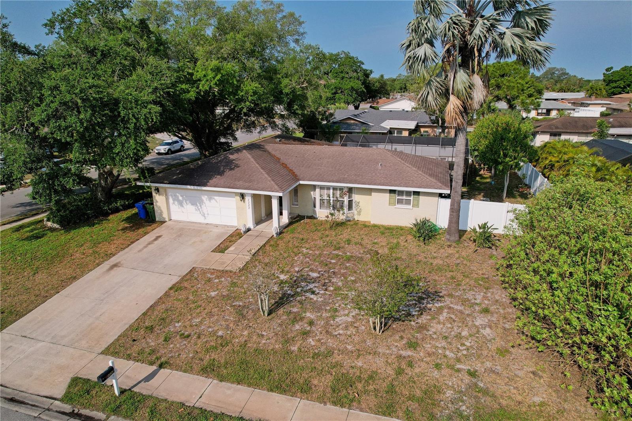
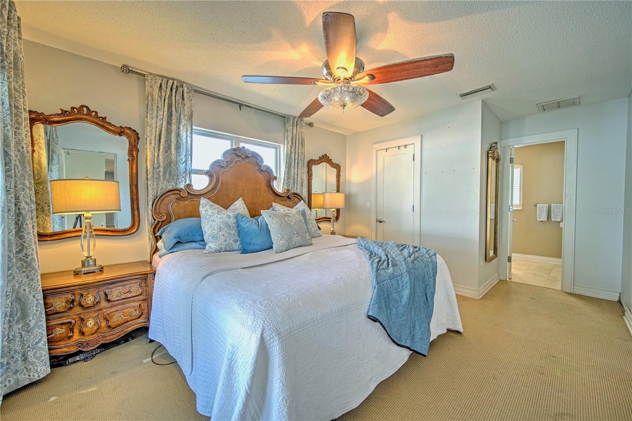
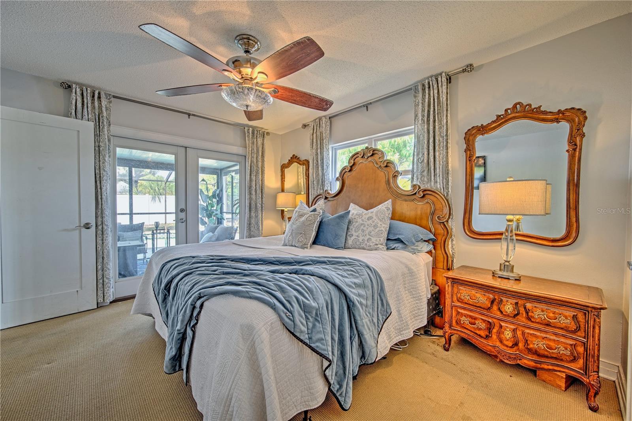
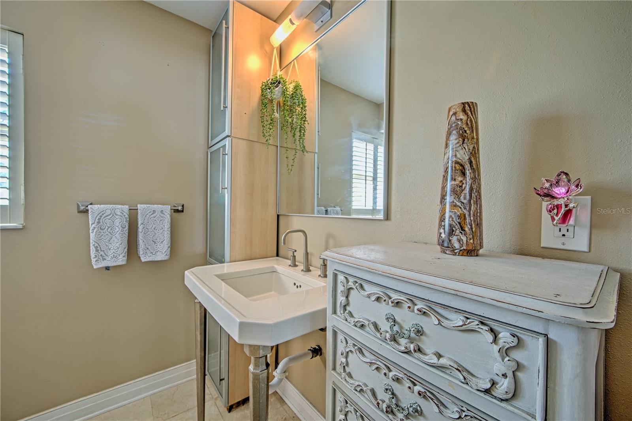
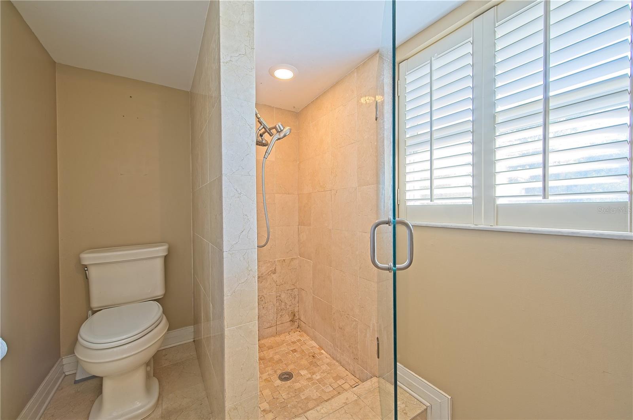
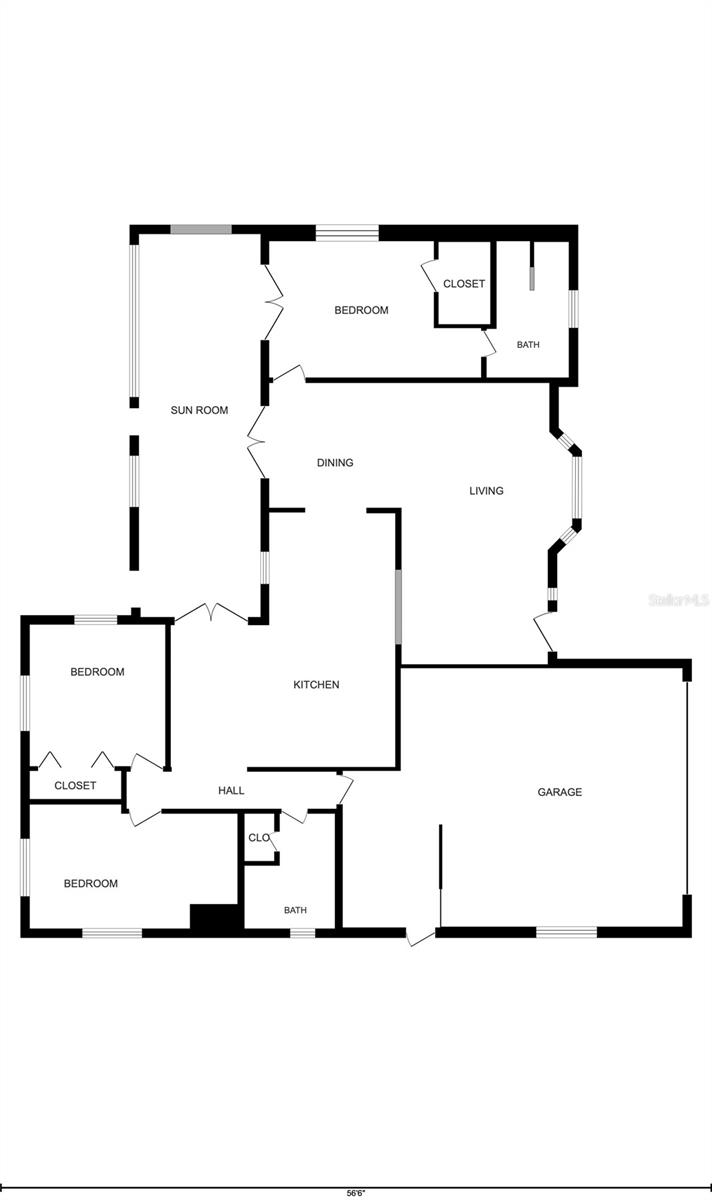
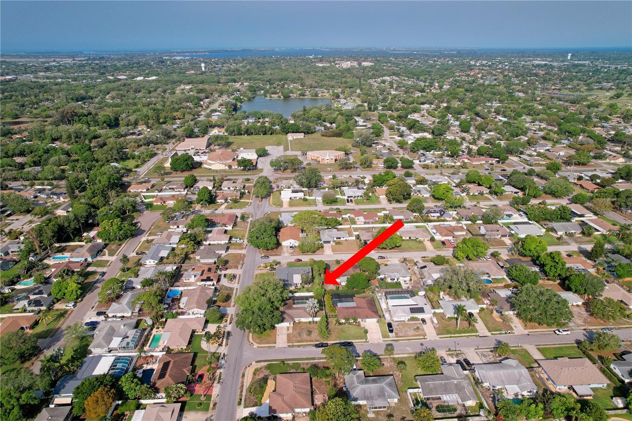
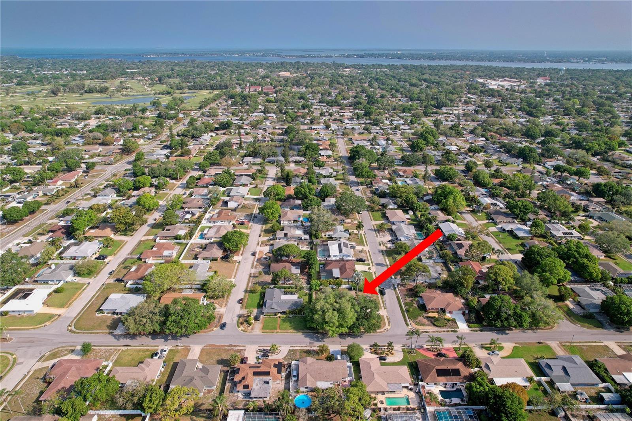
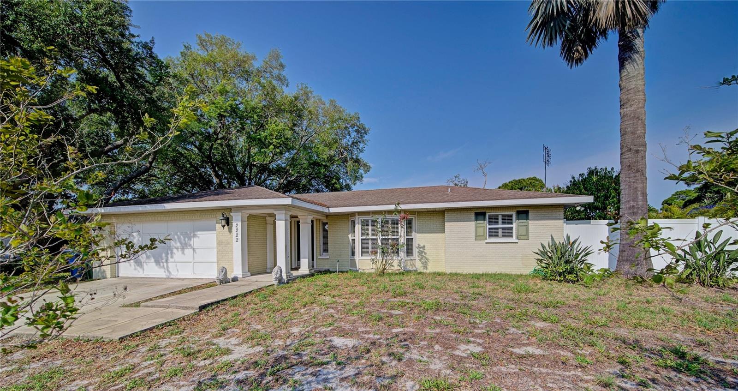
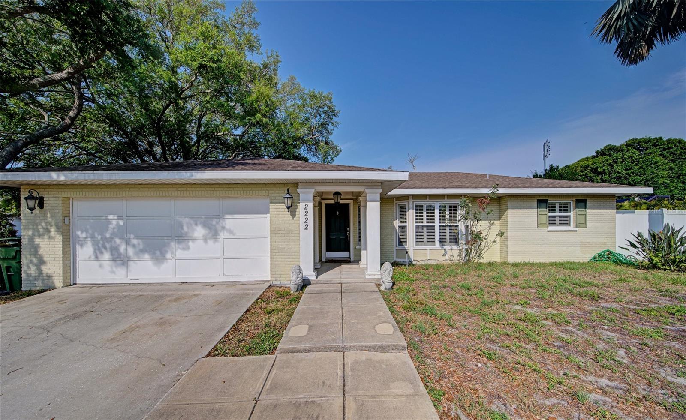
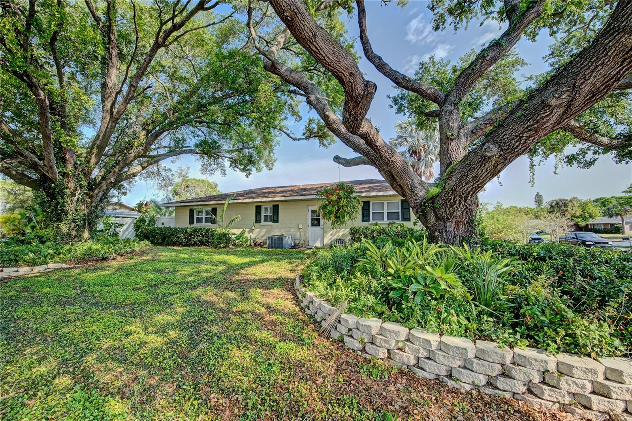
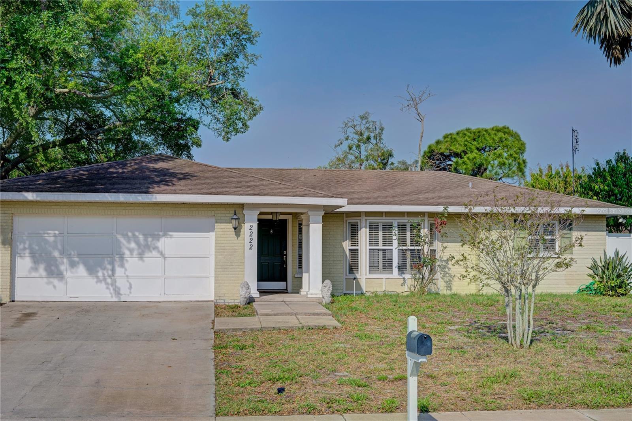
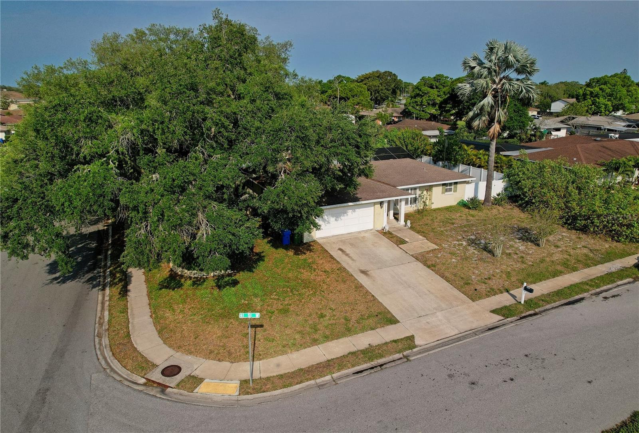
Welcome to your new home! Nestled in a prime location in Bradenton, this delightful property boasts 3 bedrooms, 2 bathrooms, and a convenient car garage.

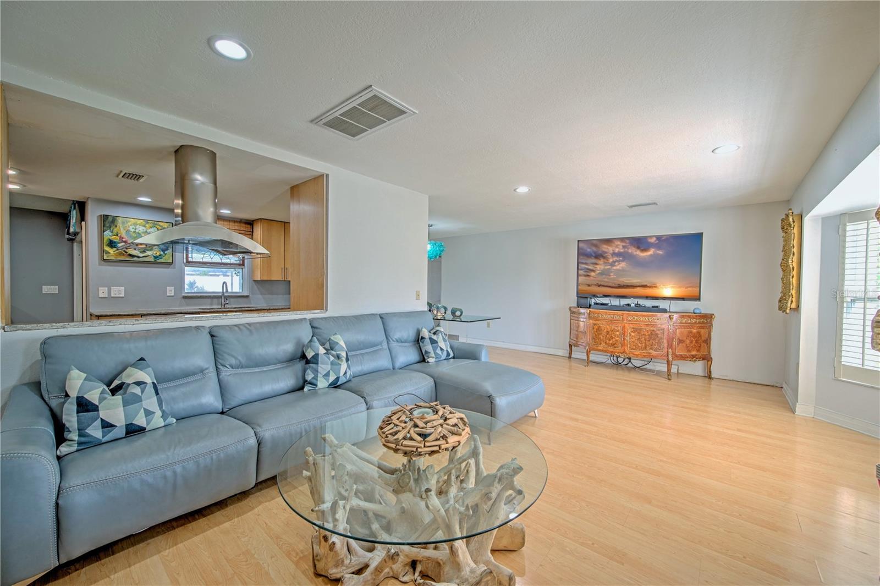
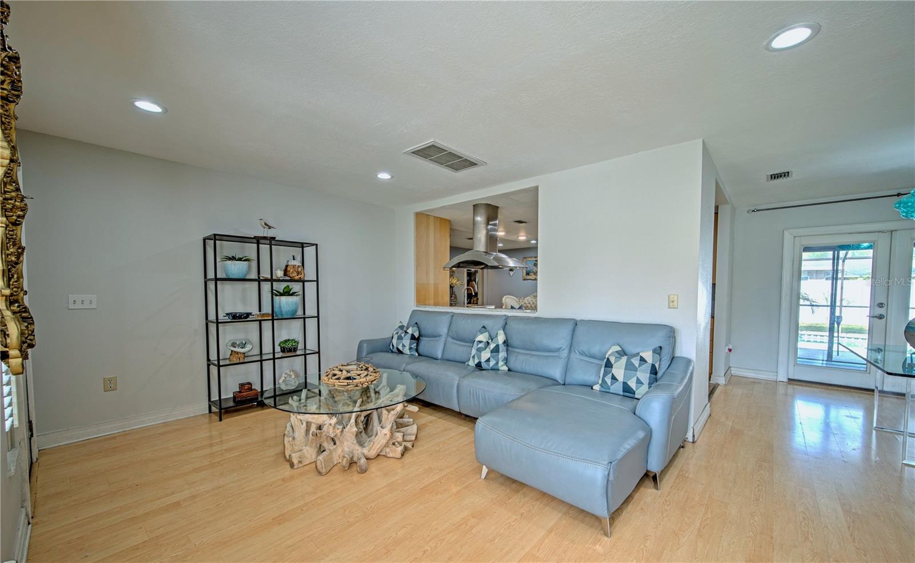
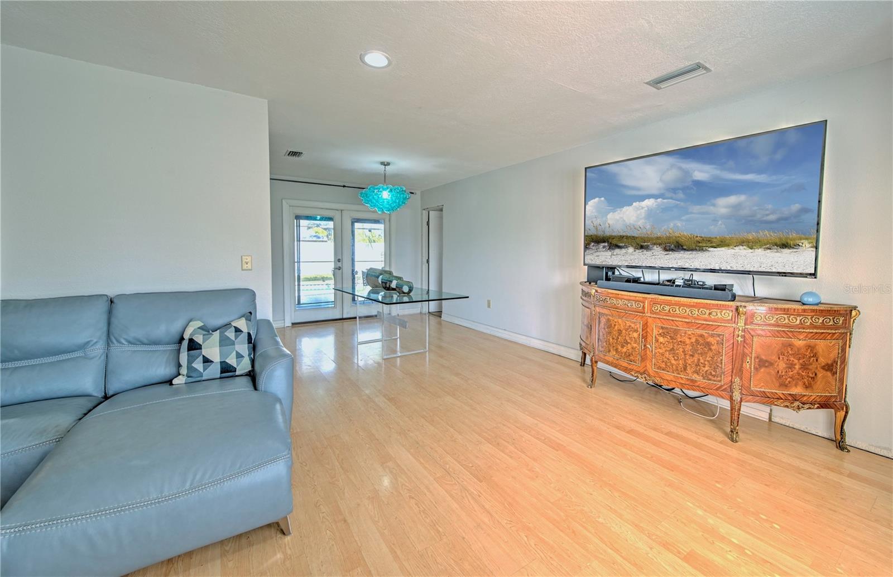
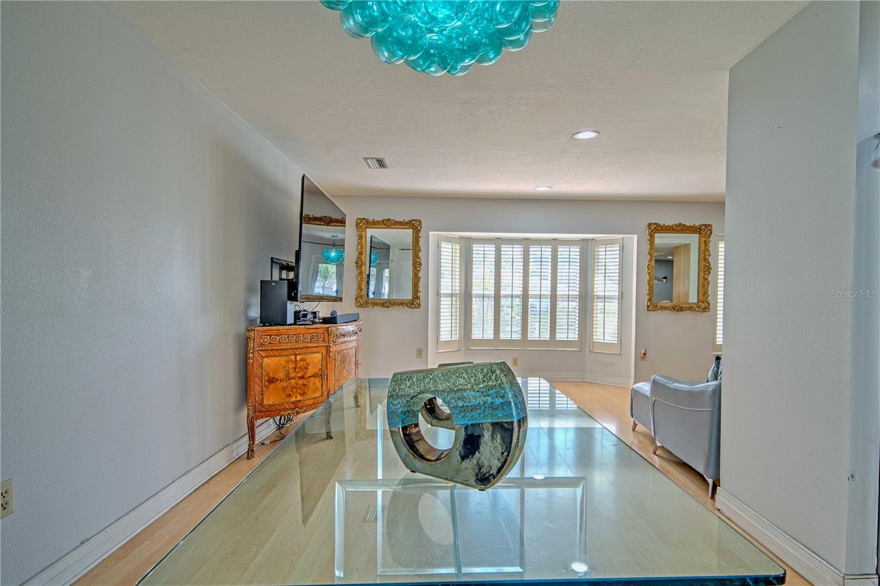
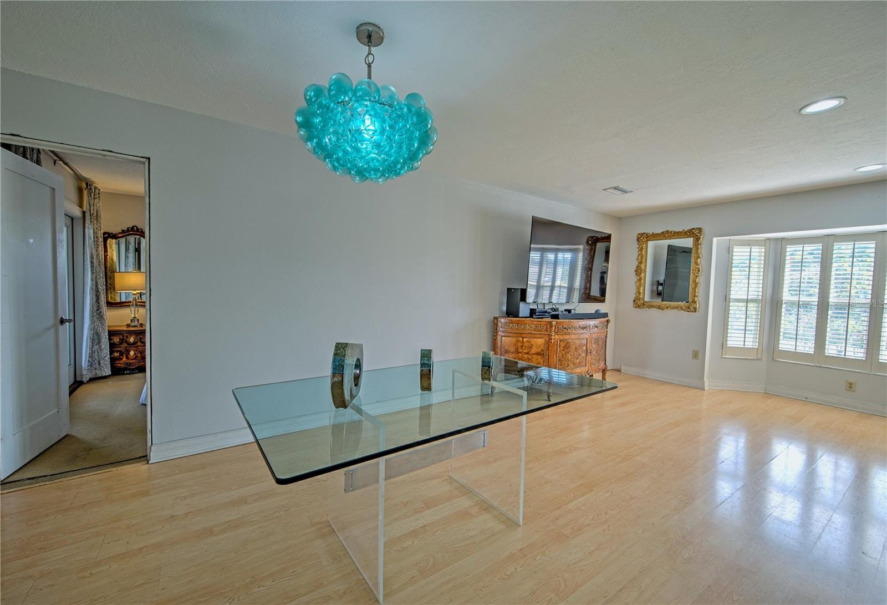
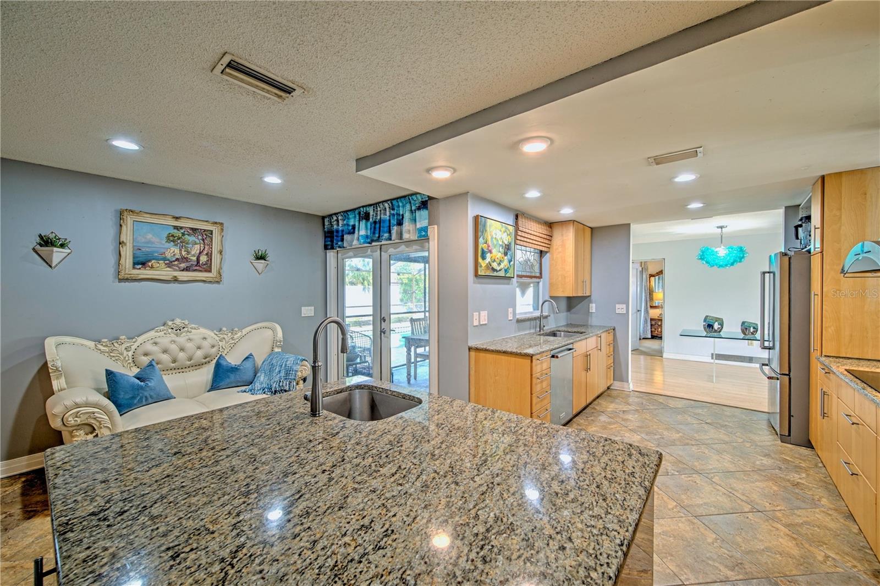
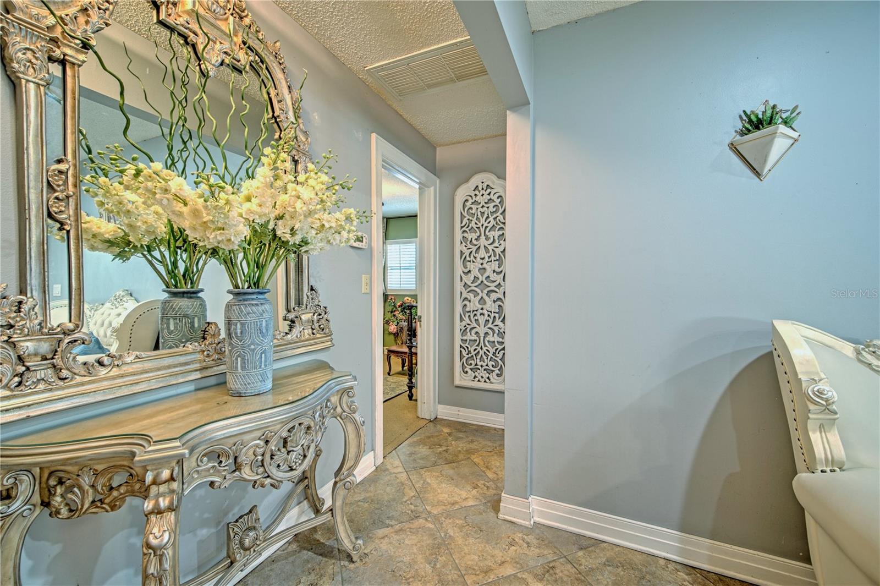
Upon entering, you'll be greeted by an inviting open-concept design that seamlessly integrates the dining and living areas, creating the perfect space for entertaining guests or simply relaxing with loved ones.

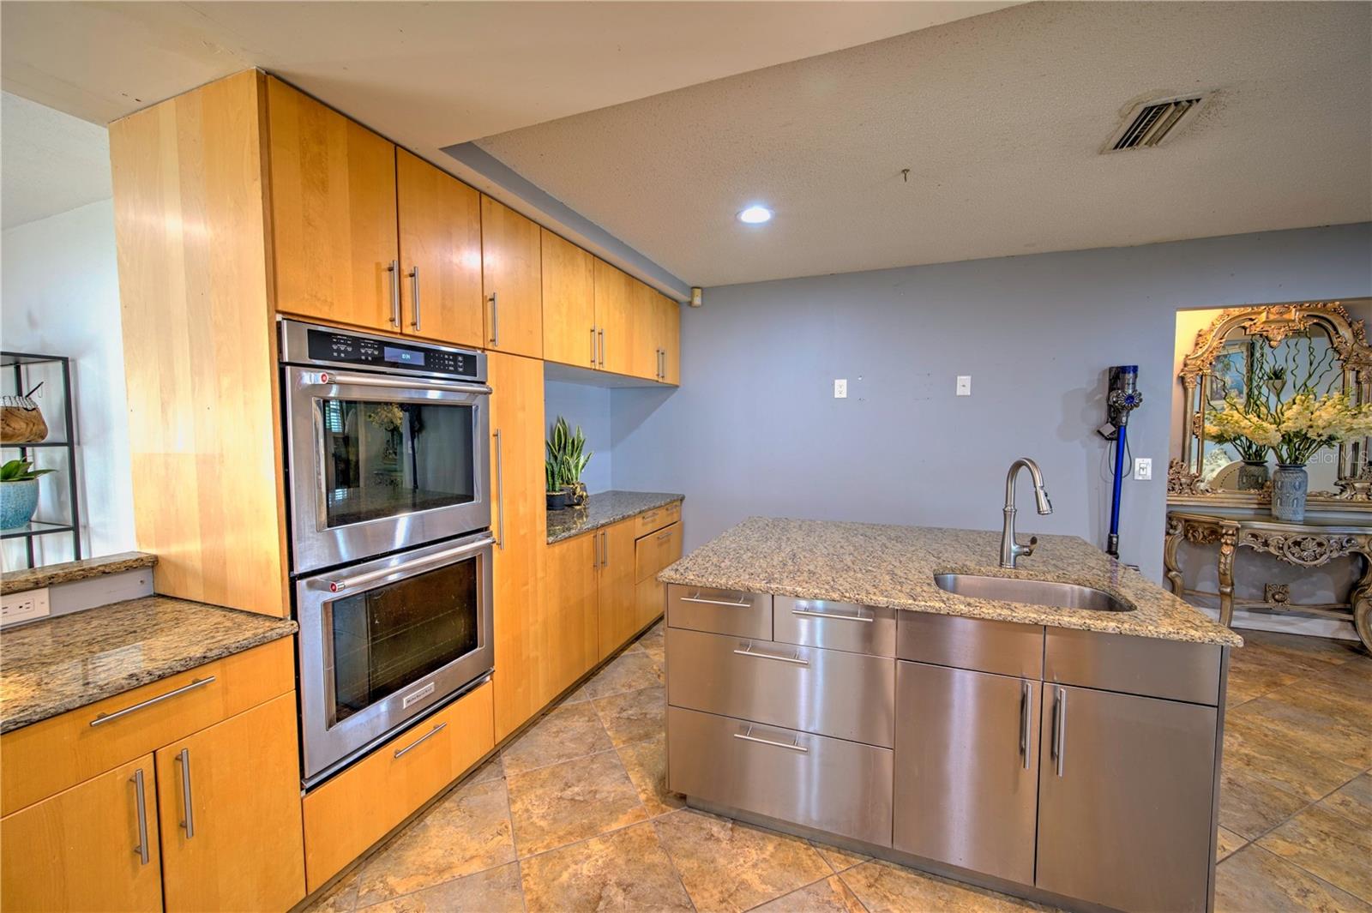
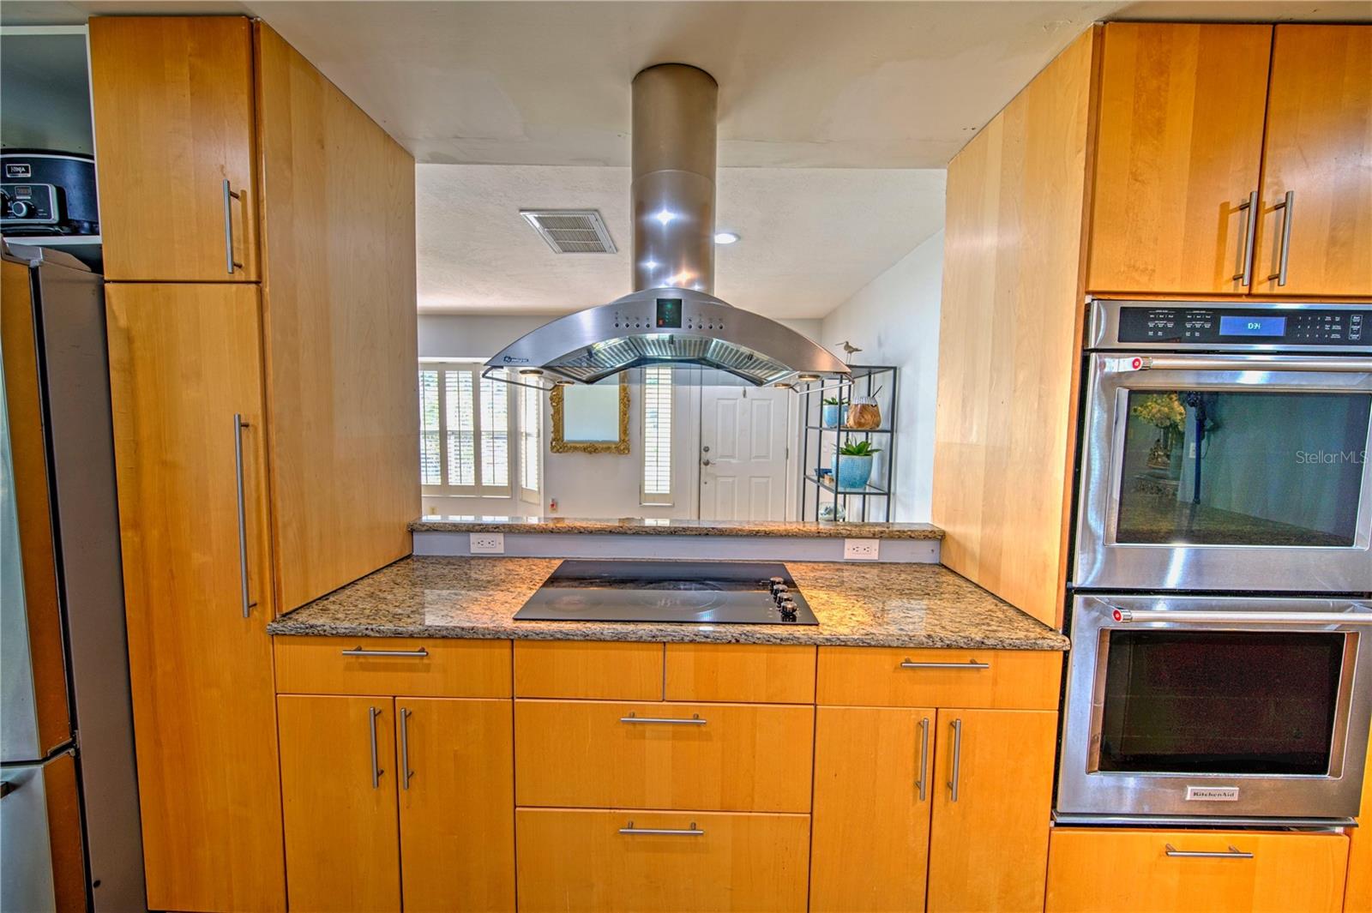
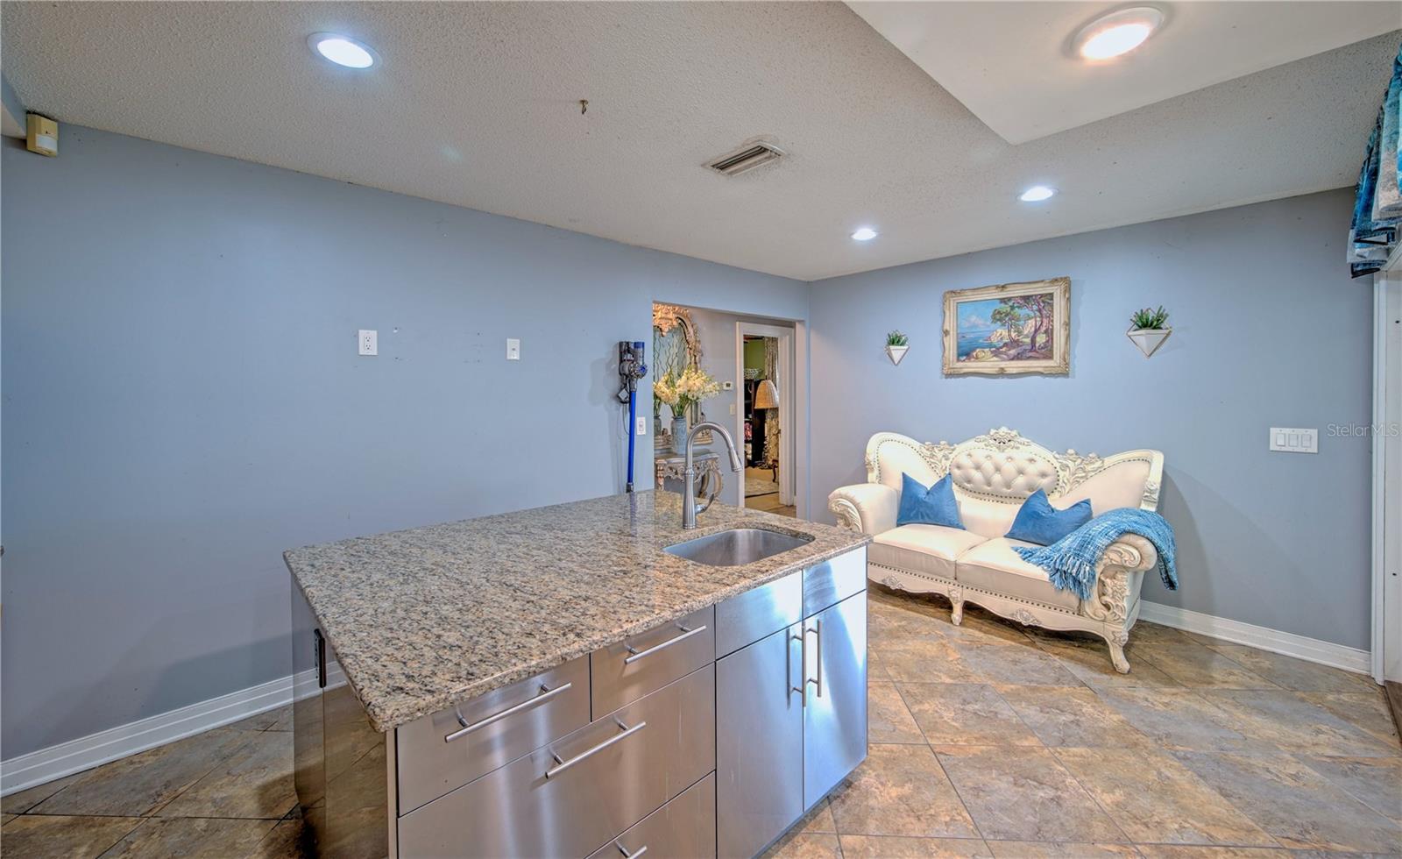
The spacious kitchen is a chef's dream, featuring granite countertops, stainless steel appliances, and beautiful wood cabinets, providing both style and functionality for your culinary endeavors.

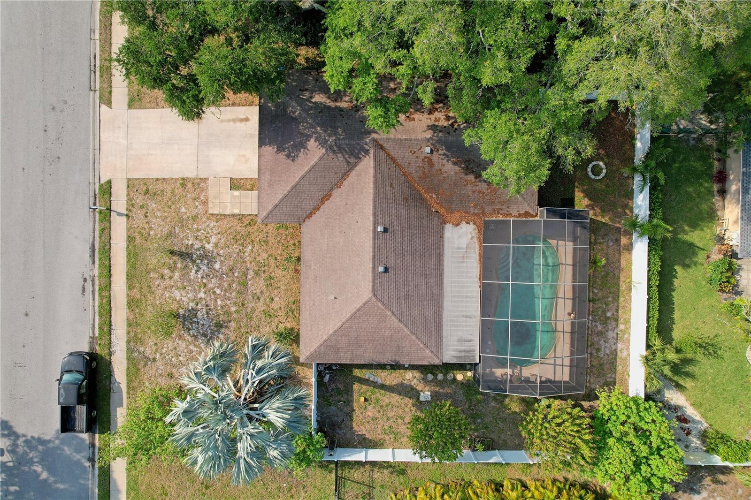
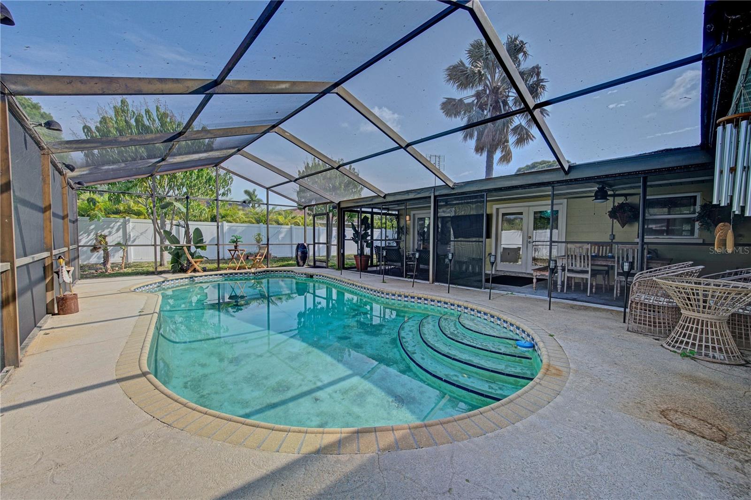
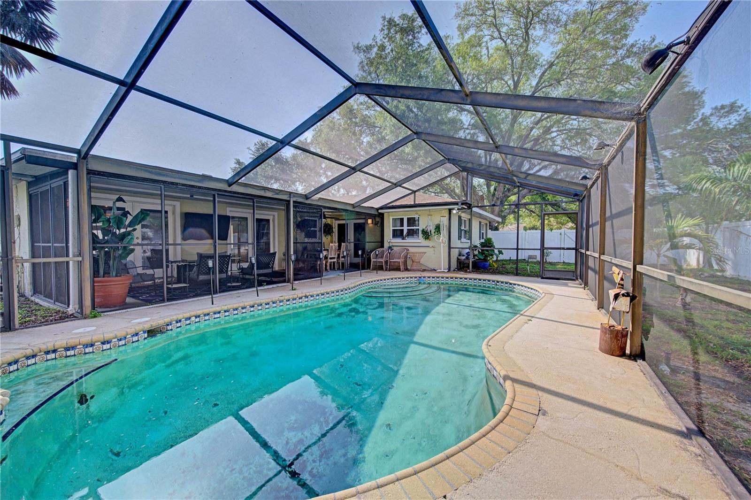
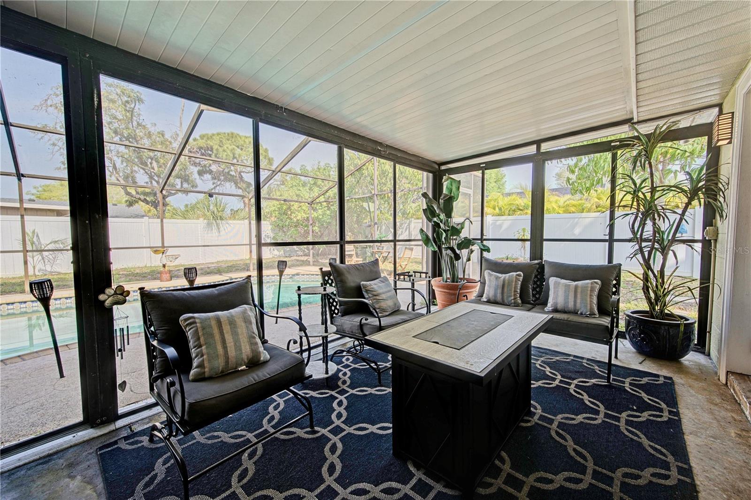
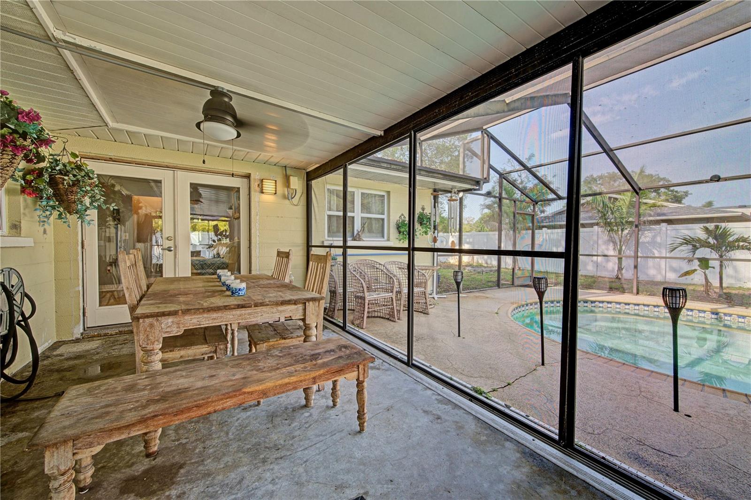
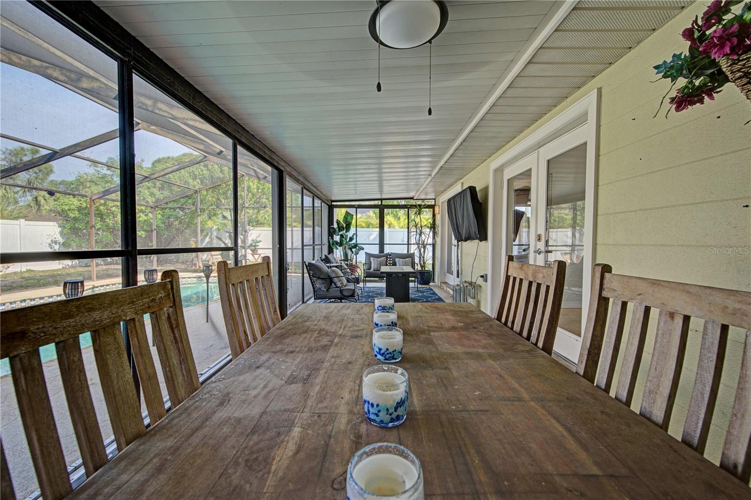
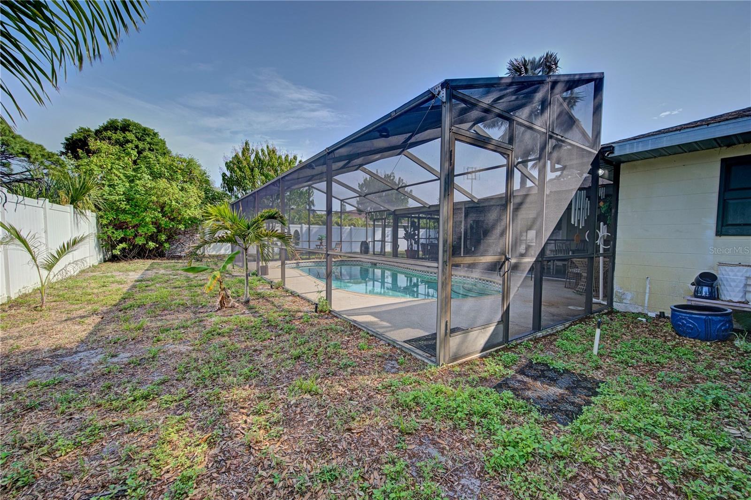
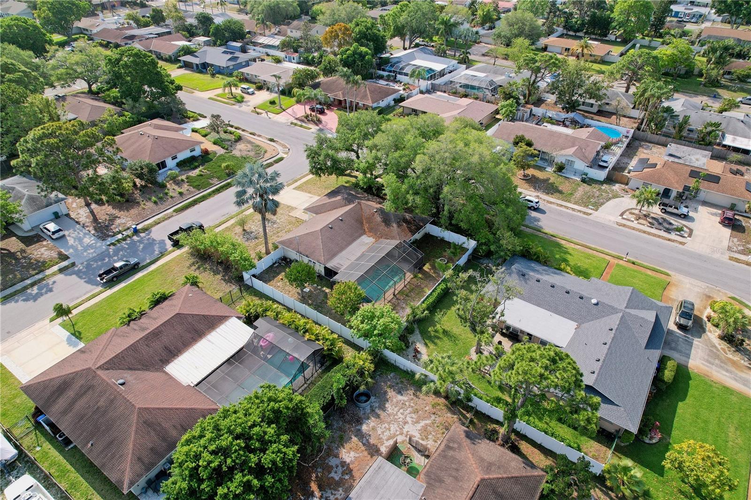
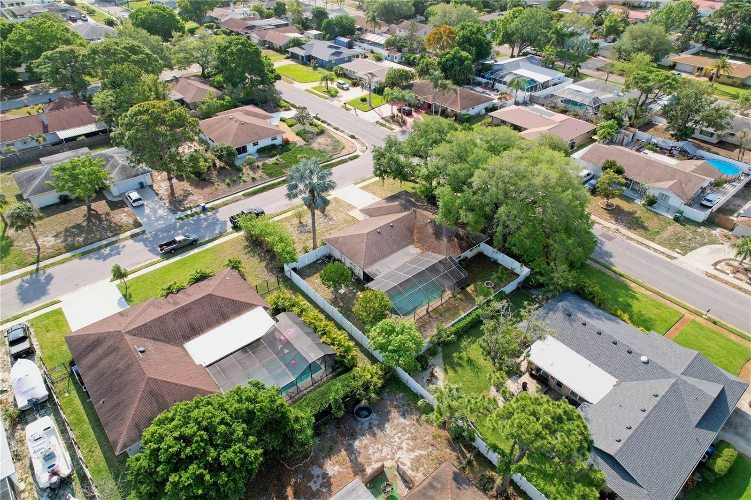
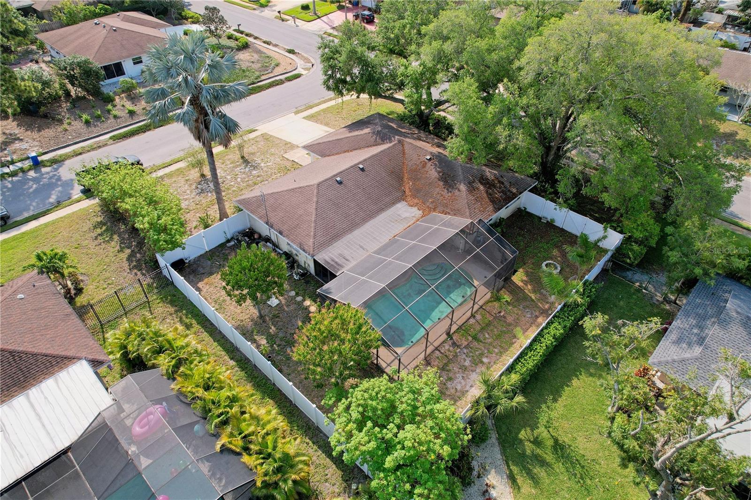
Step outside and discover the oasis that awaits you - a charming lanai and pool area, ideal for basking in the warm Florida sun and hosting memorable summer barbecues.

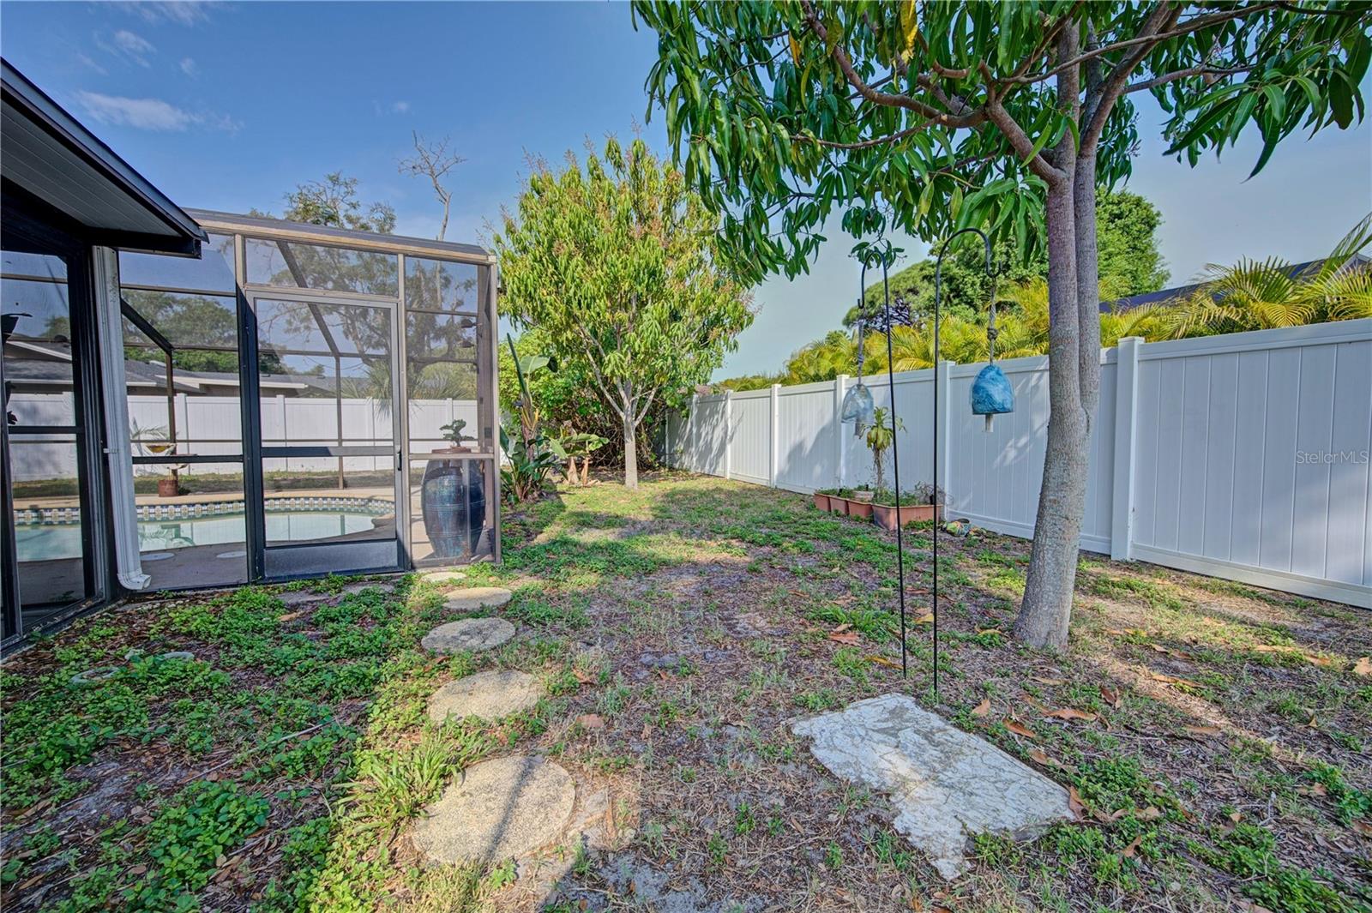
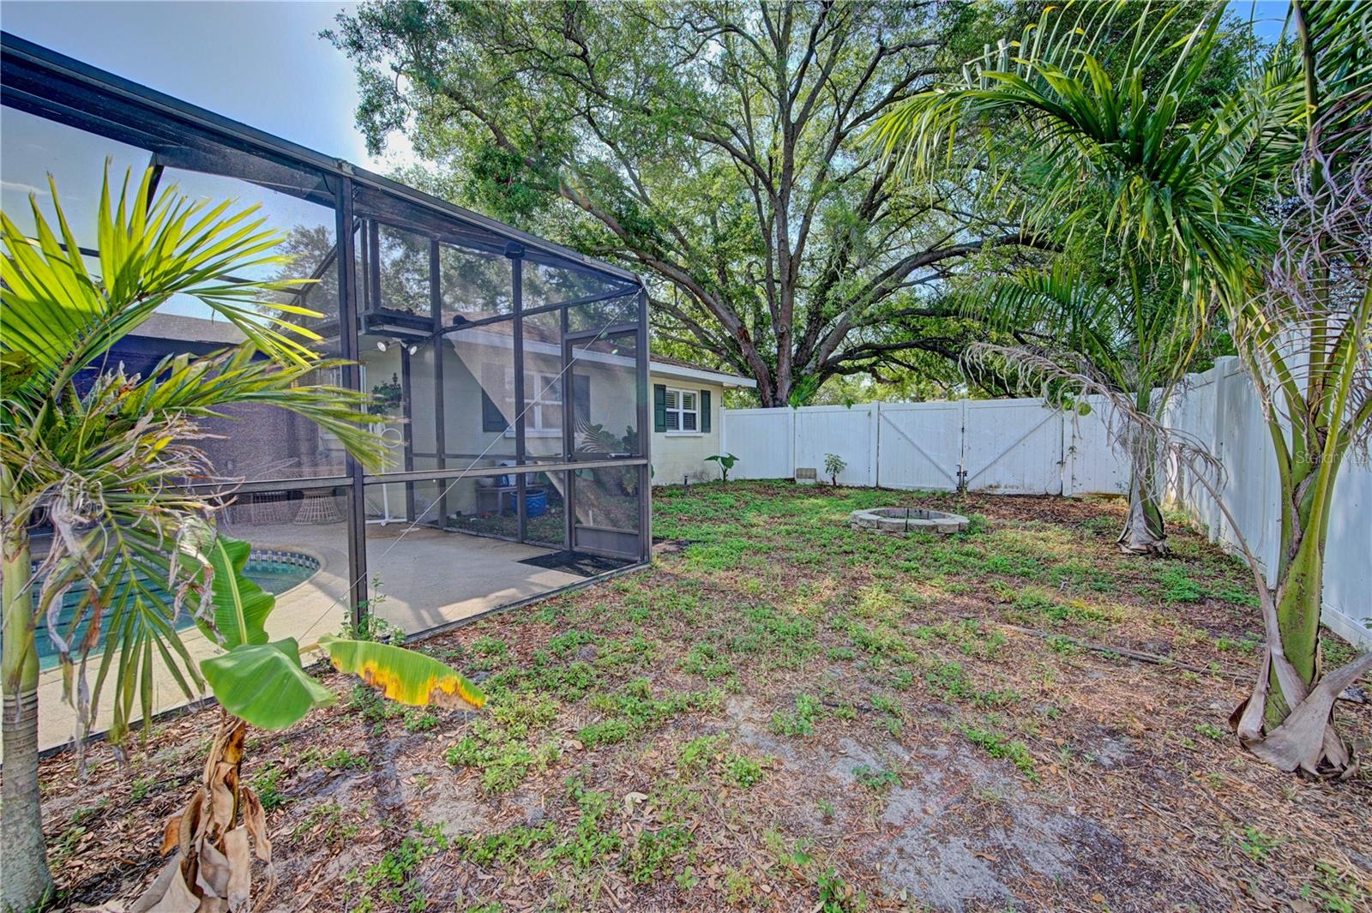
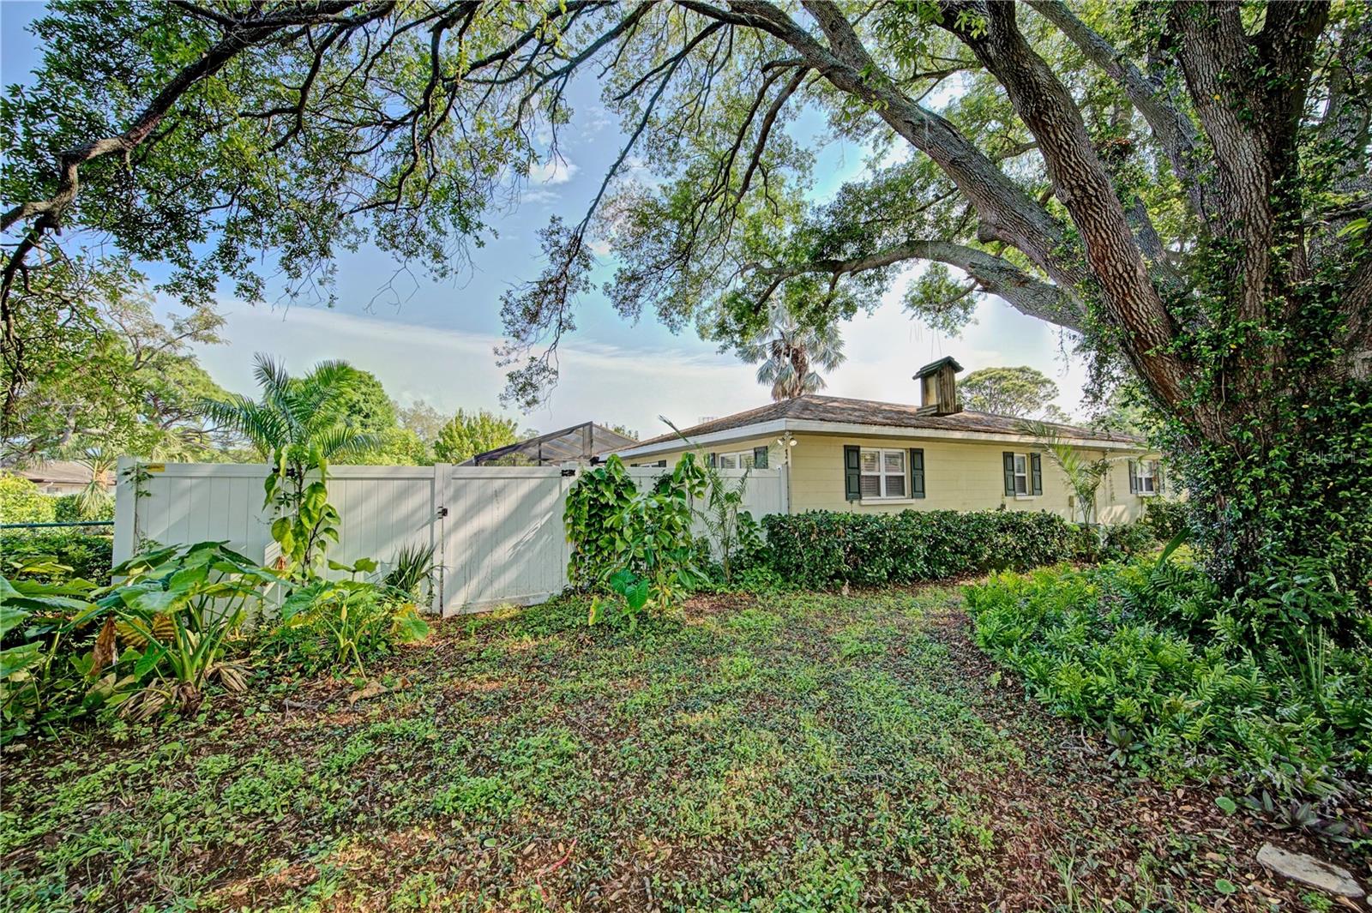
For those seeking privacy and tranquility, the fenced-in backyard offers a serene retreat, perfect for unwinding after a long day or enjoying outdoor activities with family and friends.

Don't let this incredible opportunity slip away - make this house your forever home in Bradenton! Schedule a showing today and start living your best life in this poolside paradise. *LISTED AT APPRAISED VALUE*

3
beds

2
baths

1,460 Sq.Ft. LIVING AREA

0.28 Acres lot

Renne' Rupp

Renne' Rupp

Features & Amenities

Interior

  • total bedrooms3
  • Total bathrooms2
  • full bathrooms2
  • Laundry room In Garage
  • Flooring Ceramic Tile
  • APPLIANCES Cooktop, Dishwasher, Dryer, Microwave, Other, Range, Range Hood, Refrigerator, Washer
  • other interior Features Built-in Features, Ceiling Fans(s), Open Floorplan, Primary Bedroom Main Floor

Area & Lot

  • Status Sold
  • Date Sold May 30, 2024
  • Living Area1,460 Sq.Ft.
  • Total Area2,414 Sq.Ft.
  • Lot Area0.28 Acres
  • MLS® IDA4605348
  • TypeResidential
  • YEAR BUILT1974

Exterior

  • STORIES1
  • Garage Space2.0
  • water SourcePublic
  • utilitiesCable Available, Electricity Connected
  • PoolIn Ground
  • roofShingle
  • lot featuresCorner Lot, Paved
  • HEAT TYPECentral
  • AIR CONDITIONINGCentral Air
  • sewerPublic Sewer
  • SubstructureSlab
  • other exterior FeaturesFrench Doors, Garden, Sidewalk

Financial

  • Sales Price$385,000
  • Real Estate Tax $1,889/yr
  • Zoning R1B
View Virtual Tour

Work With Us

Whether you’re buying, selling, or investing, our team is here to make the process as smooth as possible, with a successful outcome as the ultimate goal.

Follow Us on Instagram