17925 FATTORIA TER
Courtesy of COMPASS FLORIDA LLC, Dylan Lach  Listing Contact: 952-649-8324 
Leased

17925 FATTORIA TER

17925 FATTORIA TER, BRADENTON, FL 34211

$4,500/month
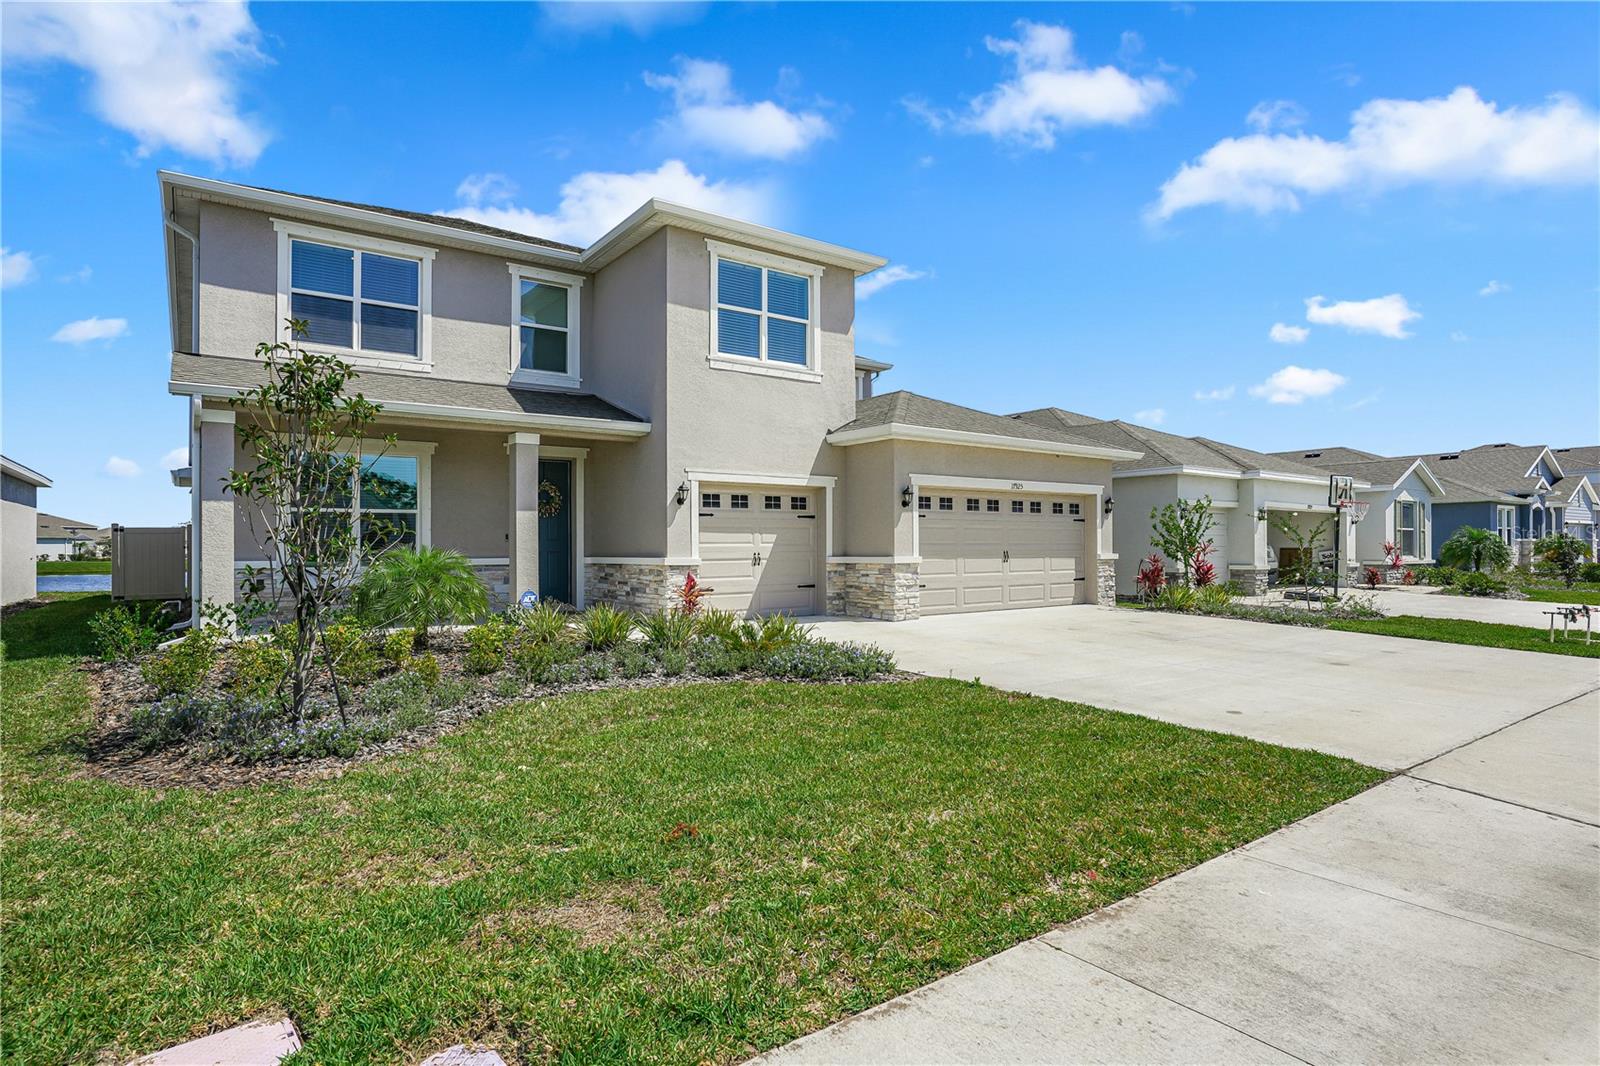
Welcome to 17925 Fattoria Terrace, a stunning Jordyn II model by D.R. Horton, now available for lease in the highly desirable community of Solera at Lakewood Ranch. This beautifully designed four-bedroom, three-bathroom home offers over 3,000 square feet of open living space, thoughtfully crafted to combine luxury, functionality, and the relaxed elegance of Florida living.

The home features a bright and airy open-concept layout with soaring ceilings and an abundance of natural light. The gourmet kitchen is a chef's dream, complete with quartz countertops, stainless steel appliances, an oversized island, and a spacious walk-in pantry. The primary suite serves as a serene retreat, offering a tray ceiling, dual vanities, a garden tub, a walk-in shower, and an expansive walk-in closet. Three additional bedrooms and two full baths provide plenty of room for family, guests, or a home office setup.

Enjoy the convenience of a three-car garage and ample storage throughout the home. Step outside to a large, fully fenced backyard with professional landscaping and an irrigation system. The covered lanai overlooks a peaceful pond, creating the perfect setting for outdoor relaxation and breathtaking sunsets.

Located within Lakewood Ranch, one of the nation's top master-planned communities, this home is close to top-rated Manatee County schools, premier shopping and dining, beautiful golf courses, and world-renowned Gulf Coast beaches. This move-in ready home is an exceptional rental opportunity for those seeking the perfect blend of comfort, style, and location.

4
beds

4
baths

3,314 Sq.Ft. LIVING AREA

7,200 Sq.Ft. lot

Dylan Lach

Dylan Lach

Features & Amenities

Interior

  • total bedrooms4
  • Total bathrooms4
  • full bathrooms3
  • half bathroom1
  • Laundry room Inside, Laundry Room
  • APPLIANCES Built-In Oven, Cooktop, Dishwasher, Dryer, Exhaust Fan, Microwave, Refrigerator, Washer
  • other interior Features Crown Molding, High Ceilings, Living Room/Dining Room Combo, Primary Bedroom Upstairs, Stone Counters, Thermostat

Area & Lot

  • Status Leased
  • Date Leased July 8, 2025
  • Living Area3,314 Sq.Ft.
  • Total Area4,266 Sq.Ft.
  • Lot Area7,200 Sq.Ft.
  • MLS® IDA4648557
  • TypeResidential
  • YEAR BUILT2023
  • NeighborhoodLakewood Ranch
  • View DescriptionGolf Course, Trees/Woods, Water
  • Elementary SchoolGullett Elementary
  • Middle SchoolDr Mona Jain Middle
  • High SchoolLakewood Ranch High

Exterior

  • STORIES2
  • Garage Space3.0
  • water SourceCanal/Lake For Irrigation
  • utilitiesBB/HS Internet Available, Electricity Available, Sewer Connected, Water Connected
  • parkingDriveway, Golf Cart Garage, Guest
  • HEAT TYPECentral
  • AIR CONDITIONINGCentral Air
  • sewerPublic Sewer
  • HOA AmenitiesClubhouse, Fitness Center, Pool
  • other exterior FeaturesHurricane Shutters, Sidewalk, Sliding Doors

Financial

  • Lease Price$4,500/mo
View Virtual Tour

Lakewood Ranch

27.4117° N, 82.4285° W

Explore

Work With Us

Whether you’re buying, selling, or investing, our team is here to make the process as smooth as possible, with a successful outcome as the ultimate goal.

Follow Us on Instagram