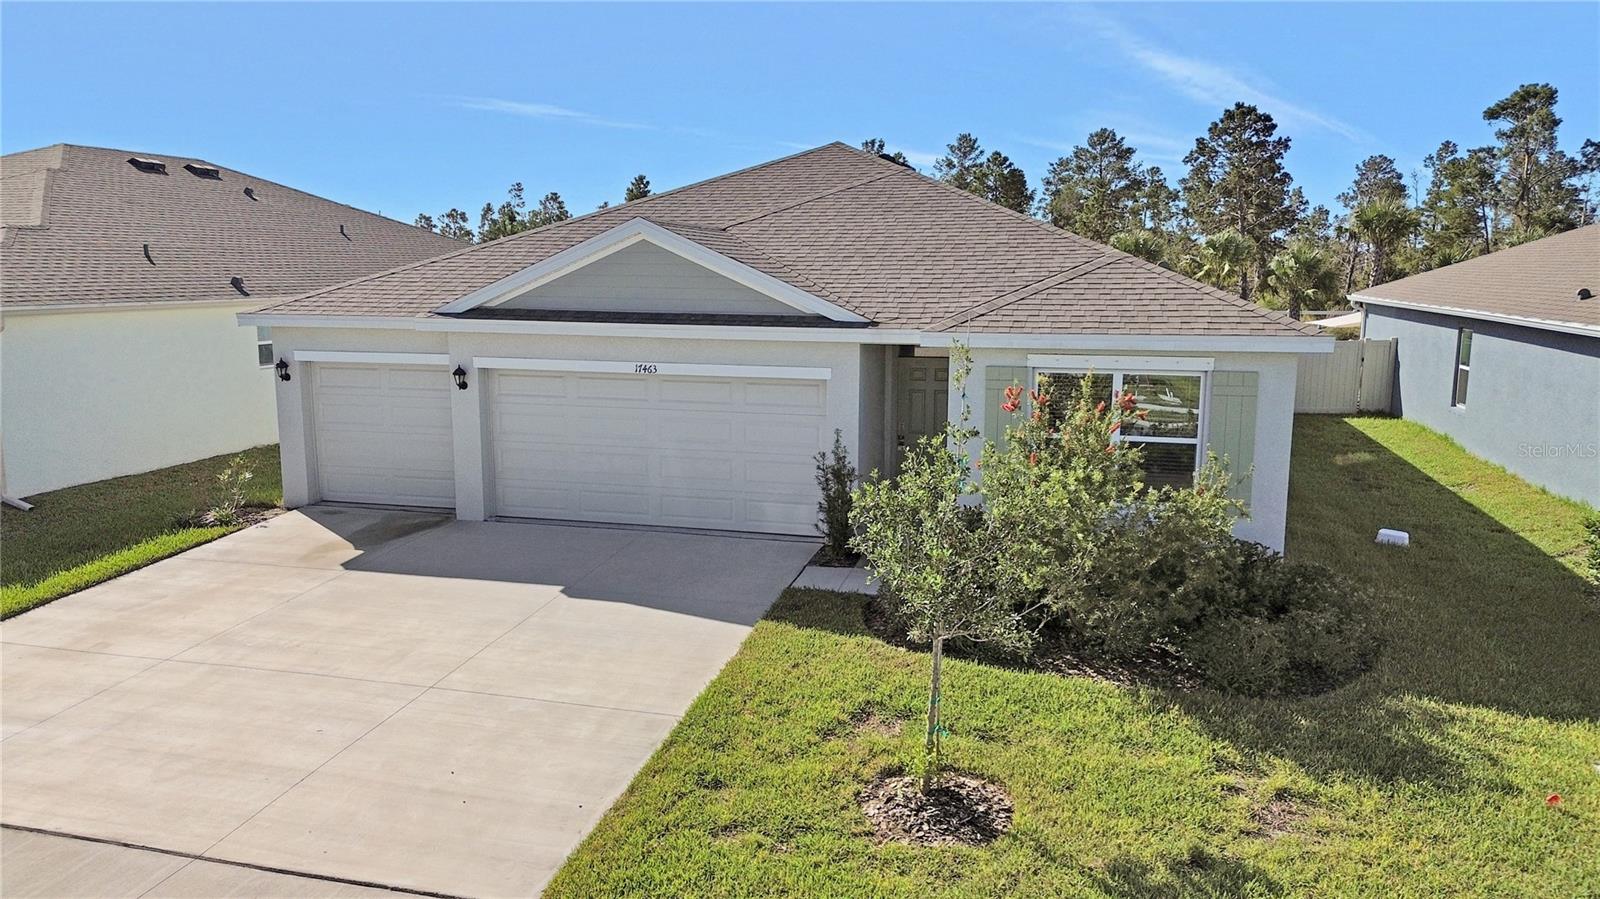
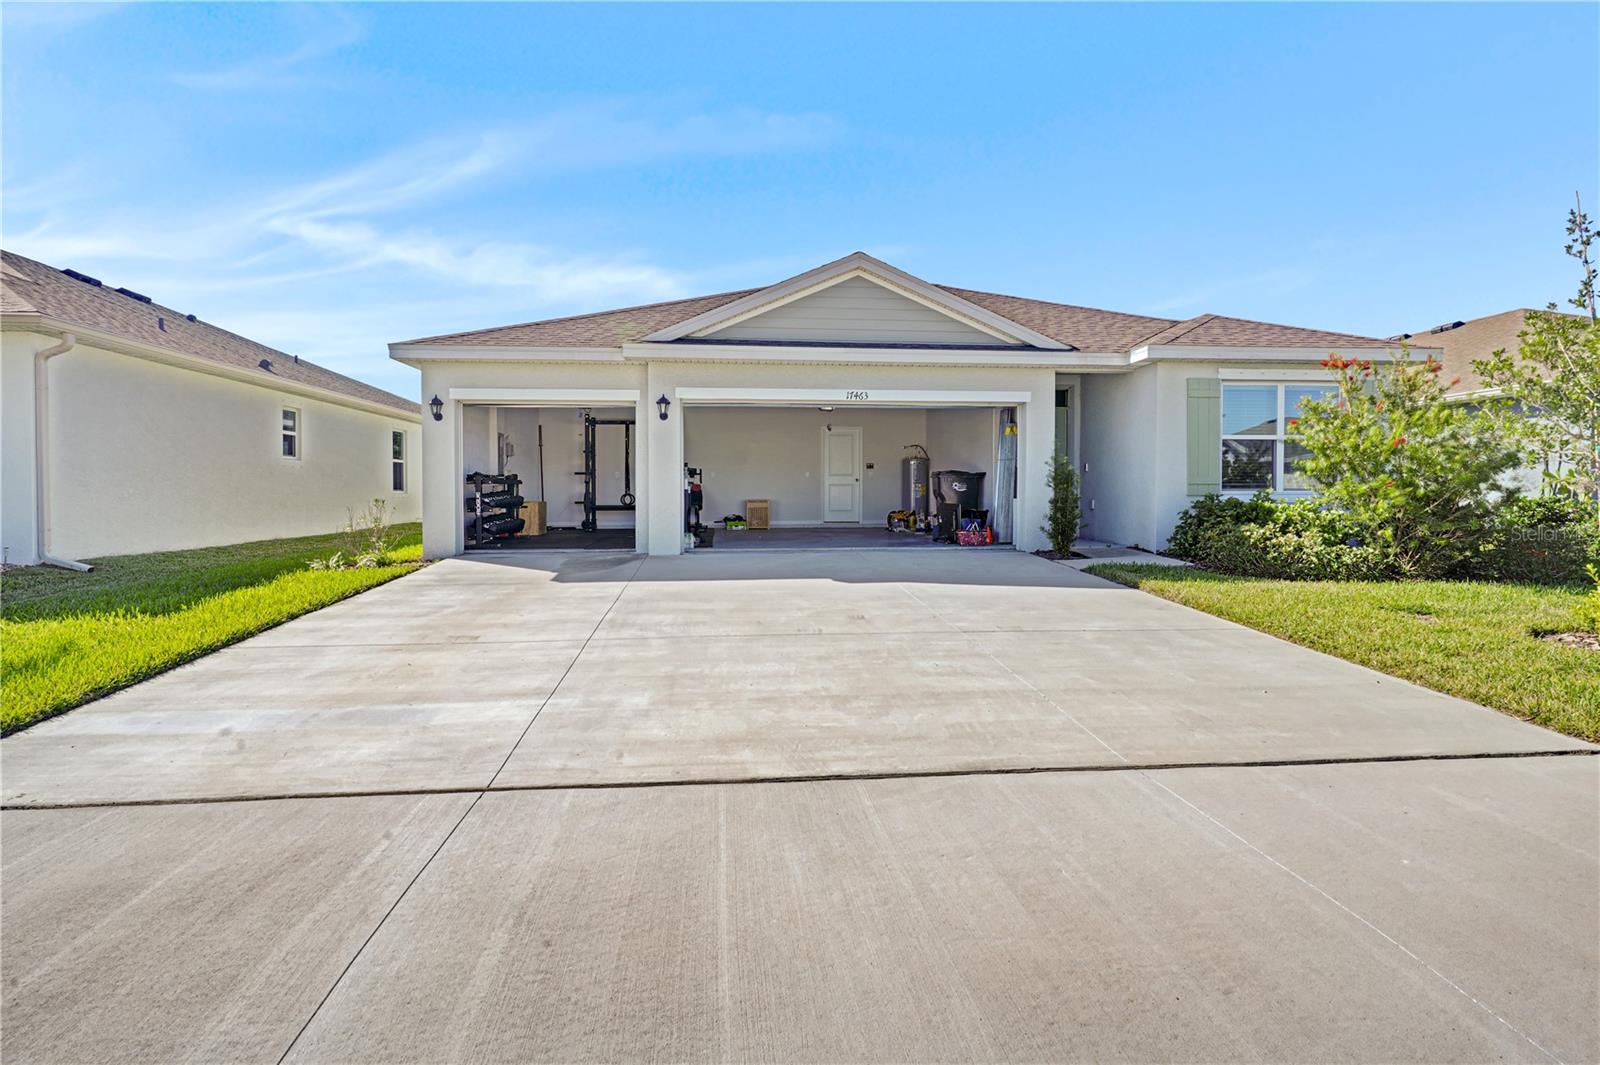
Single-story home with a two-car garage, broad driveway, and front lawn.
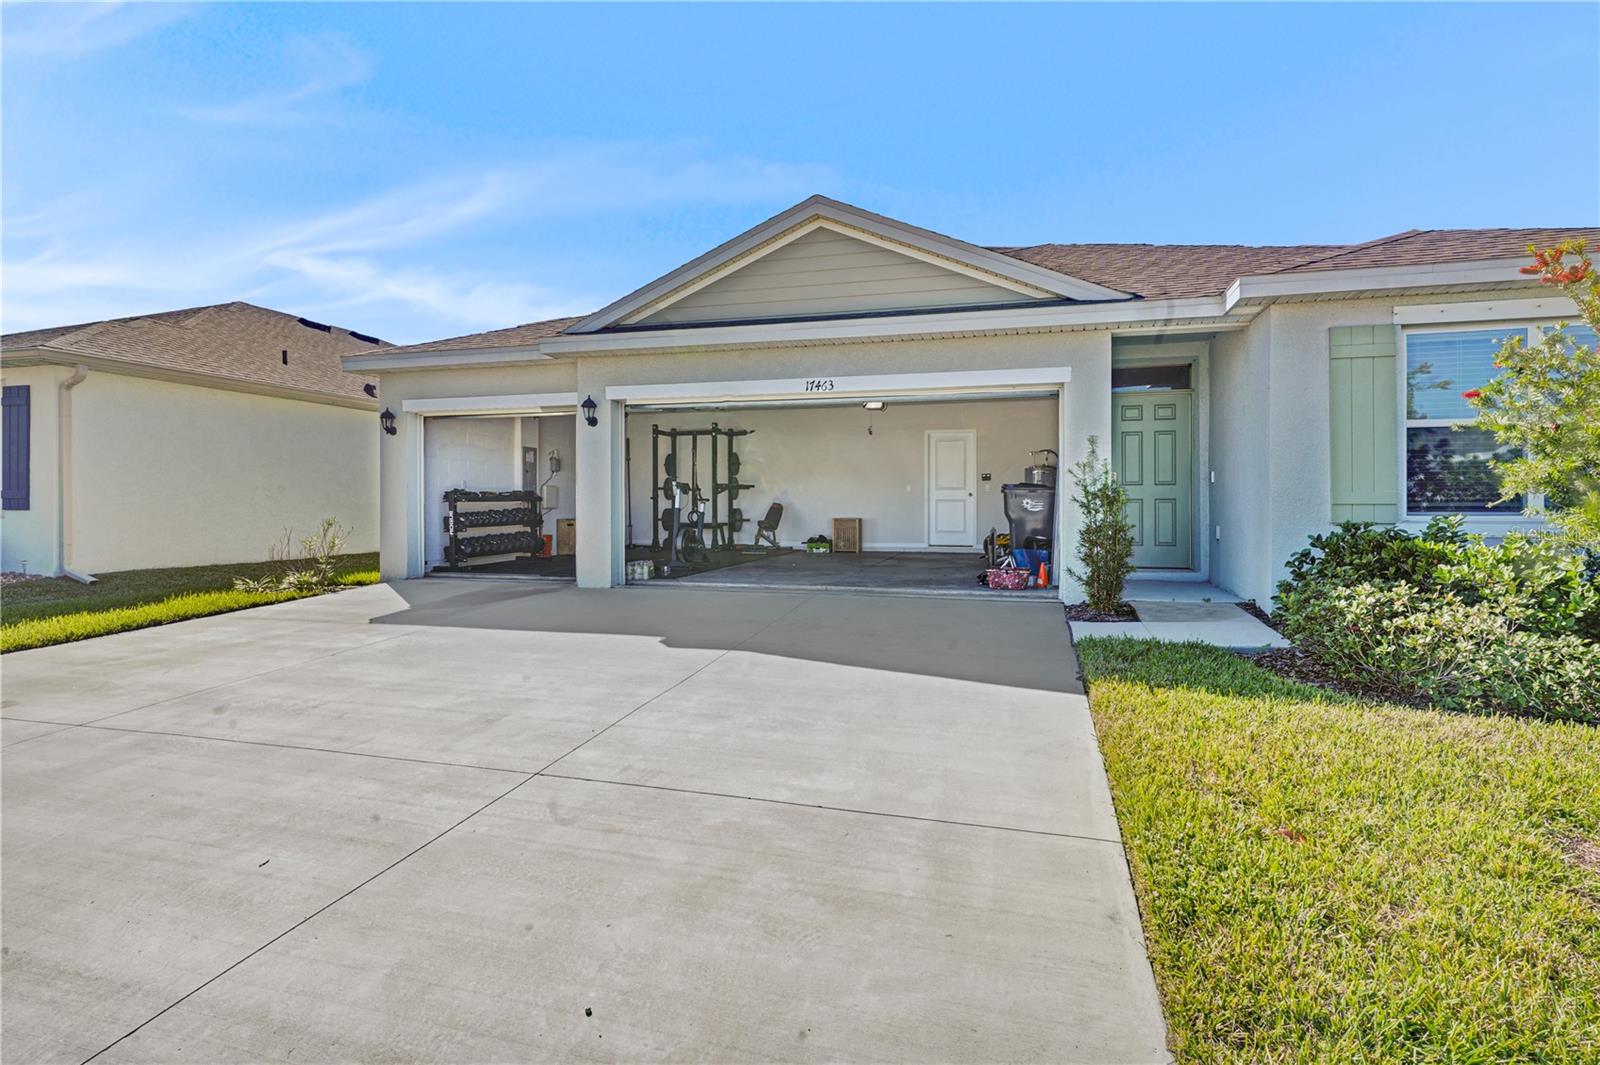
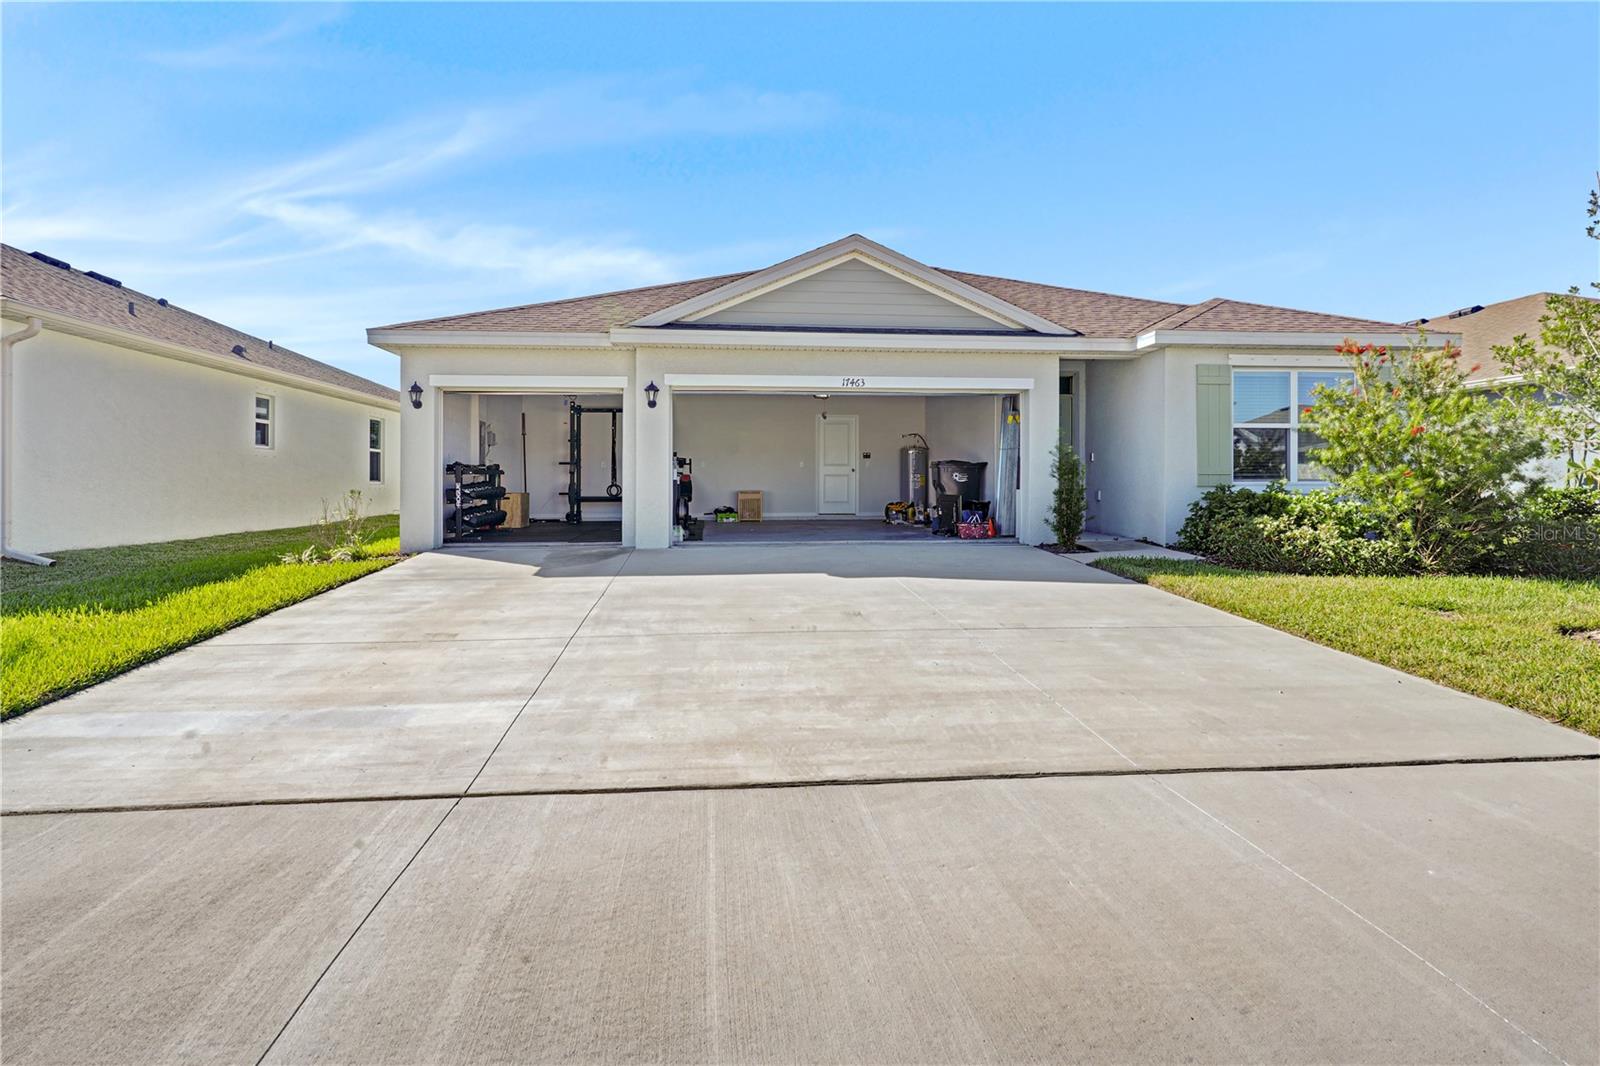
Single-story home with a wide driveway and open garage displaying exercise equipment.
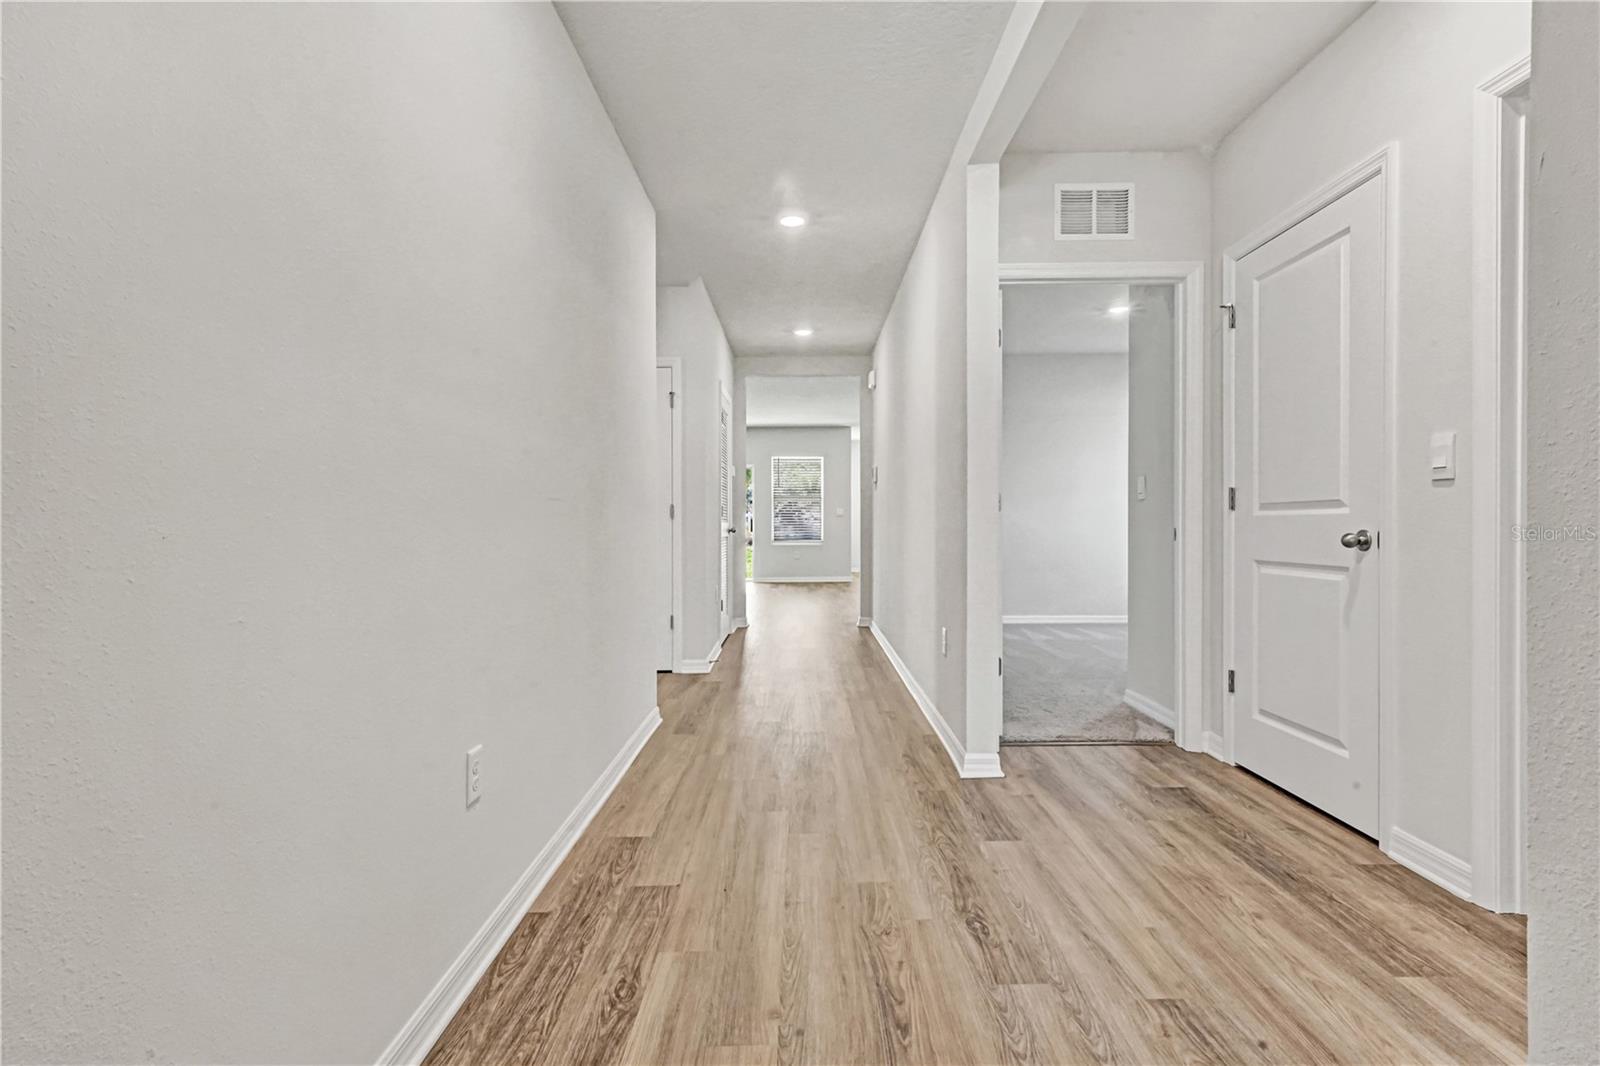
Empty hallway with wood-look flooring, recessed lights, and open doorways.
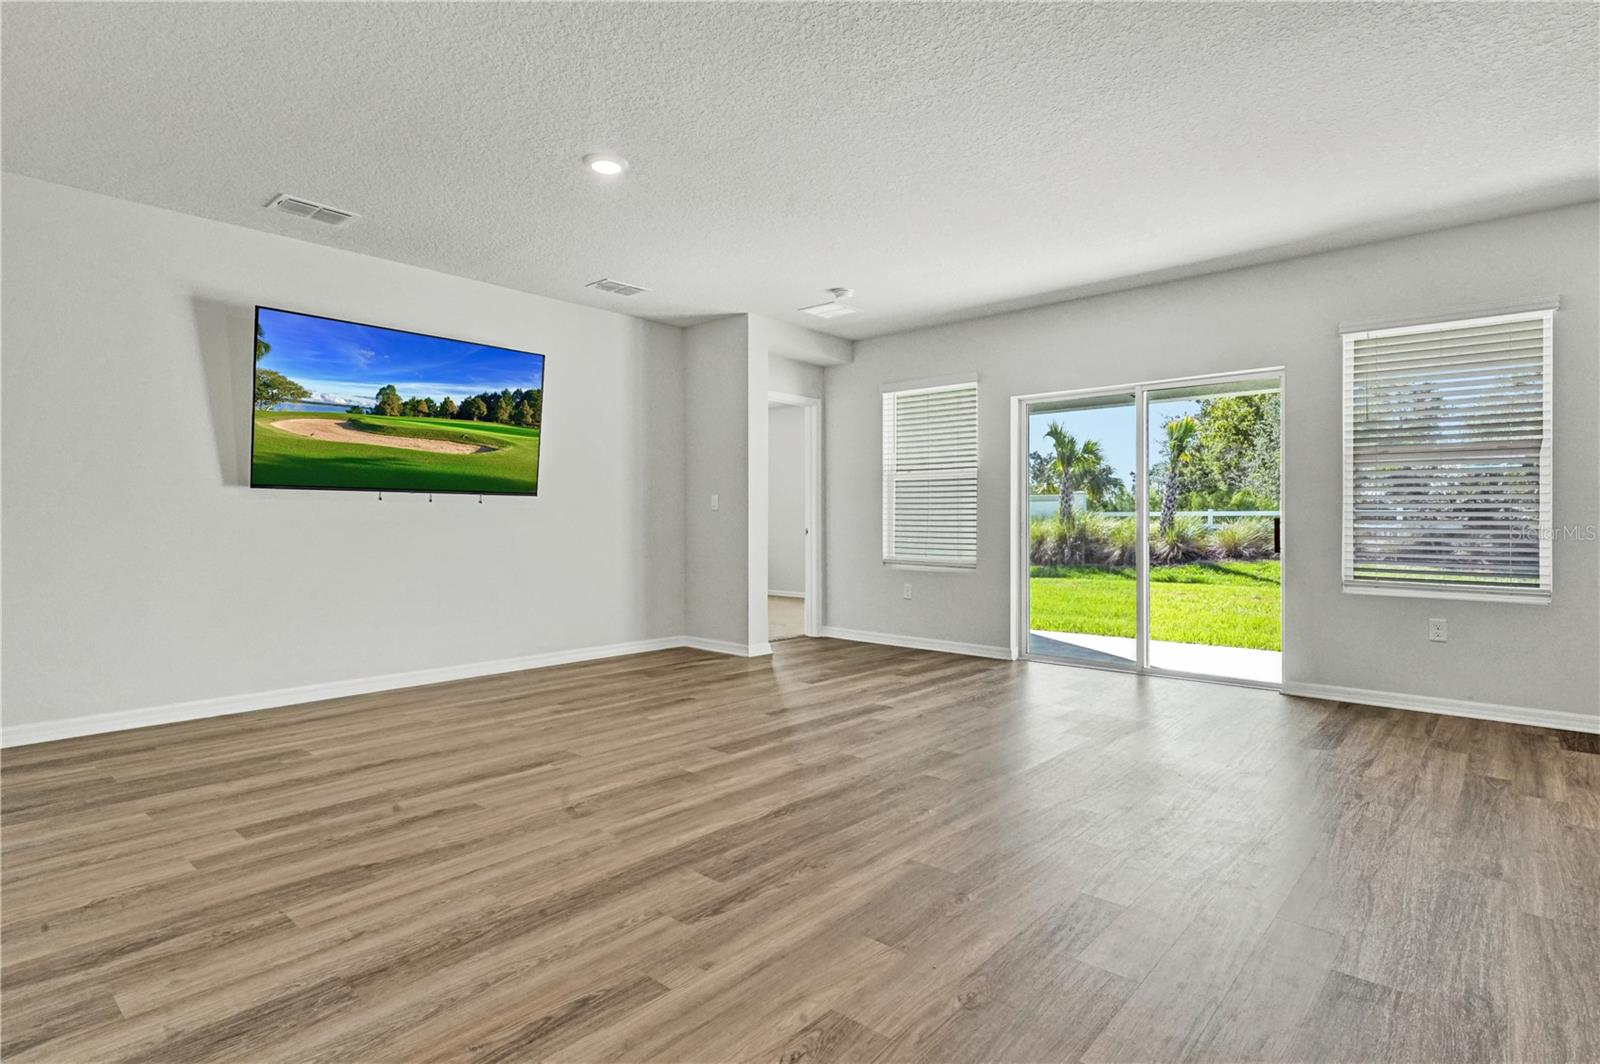
Empty living room with wood-look flooring, wall-mounted TV, and sliding glass doors to a green yard.
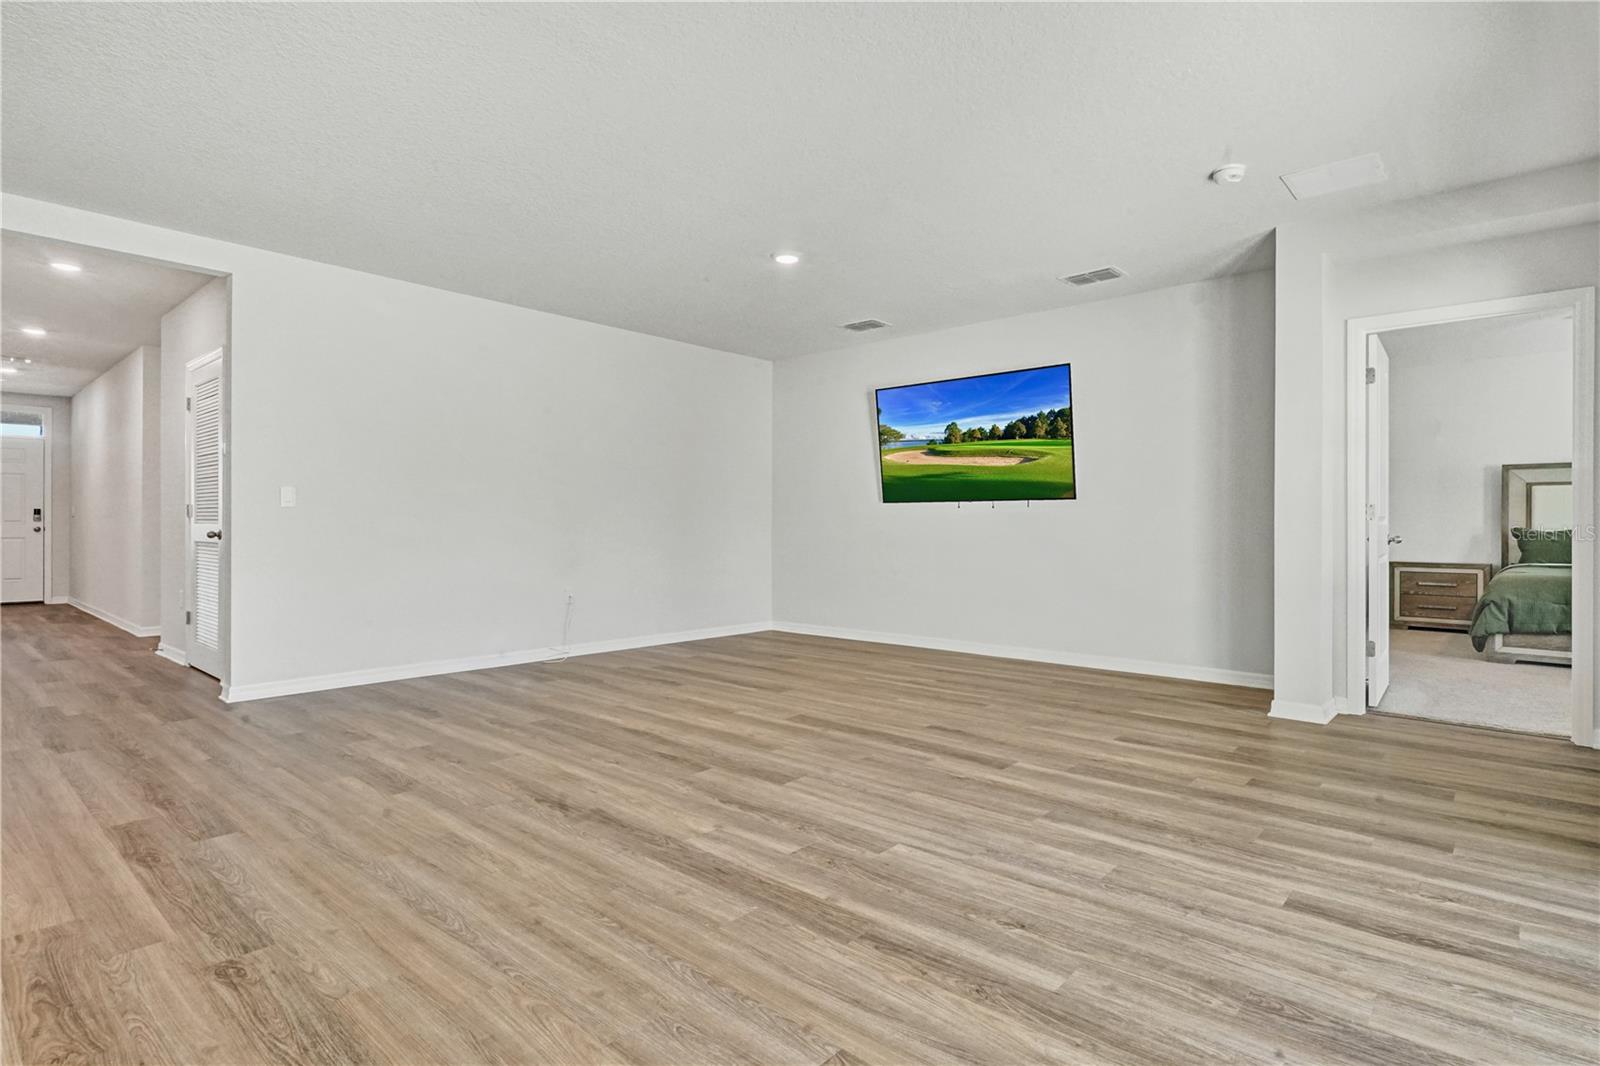
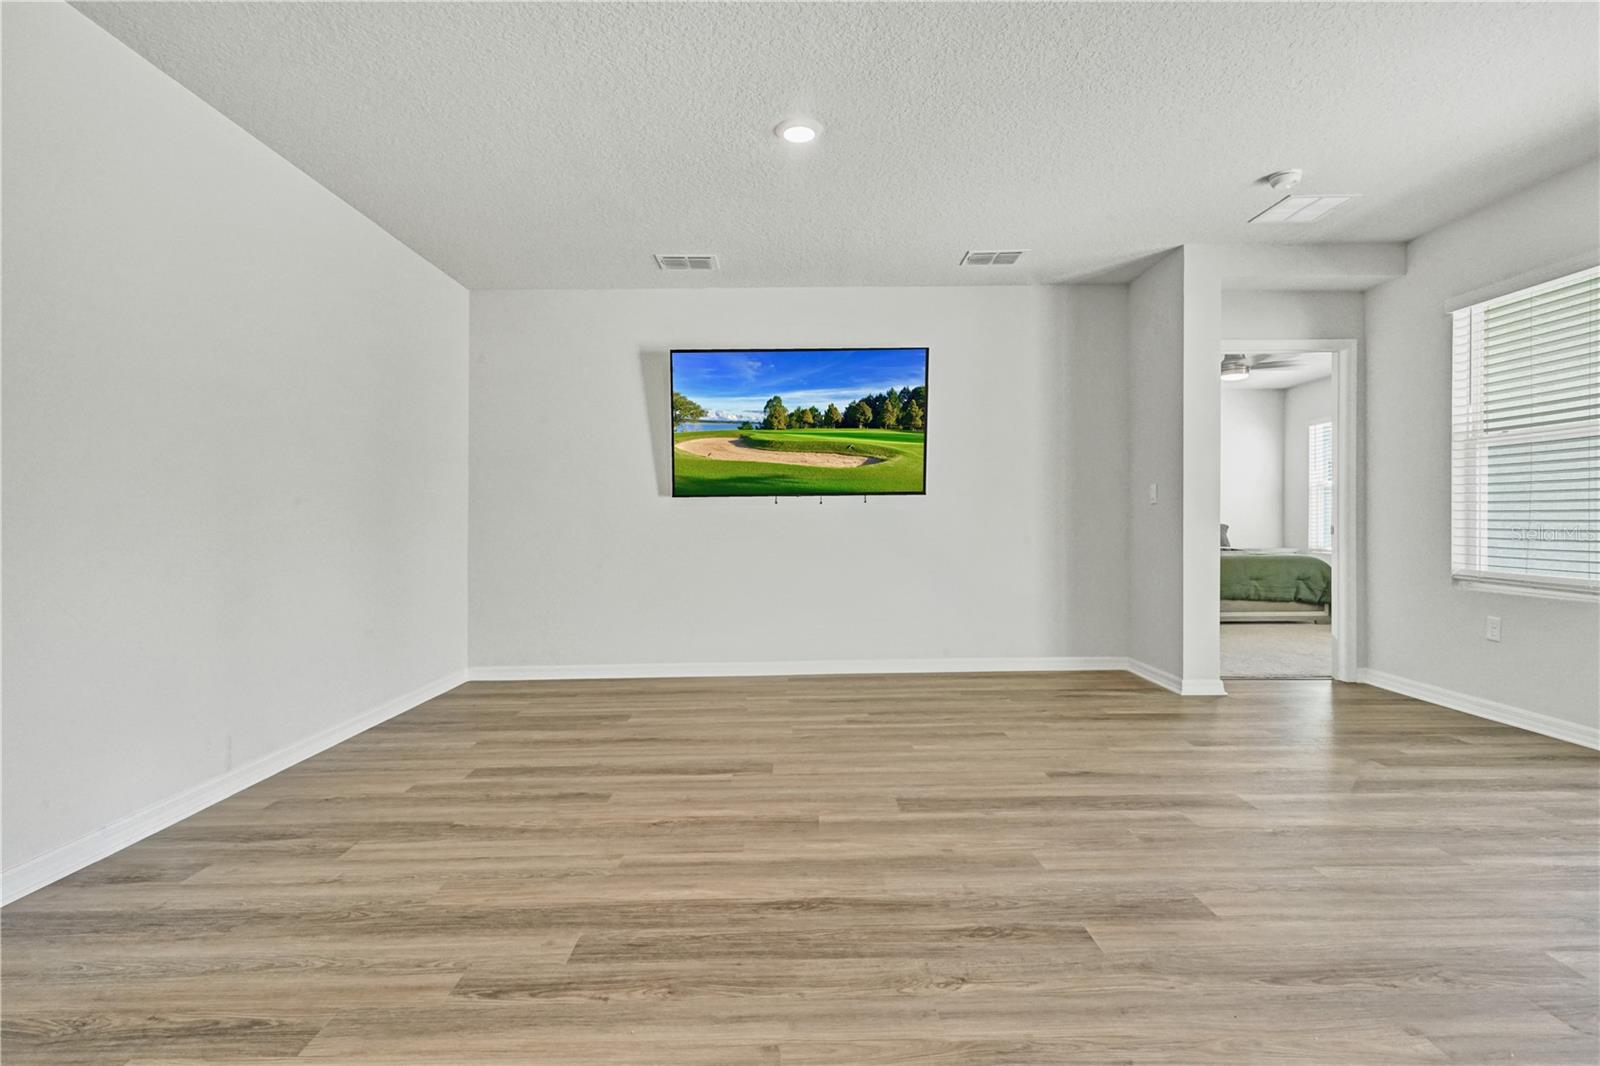
Spacious living room with wood-look flooring, a wall-mounted TV, and an open bedroom doorway.
Mostly empty room with wood-look flooring, a wall-mounted TV, and a bedroom doorway.
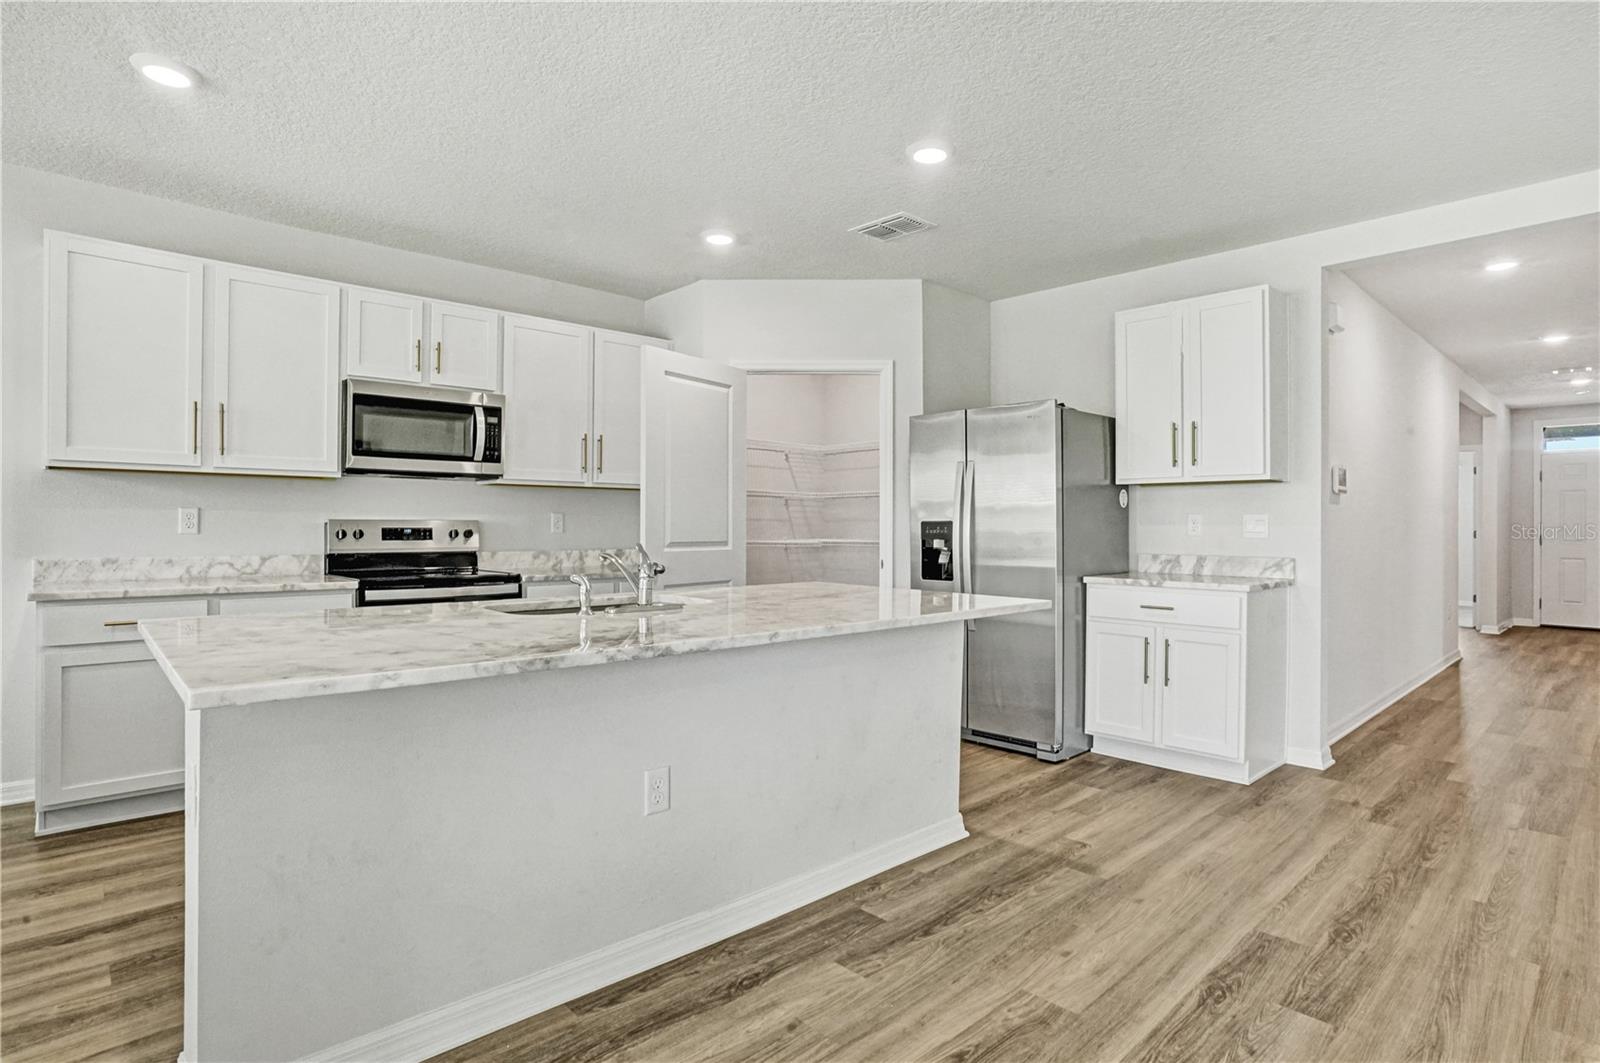
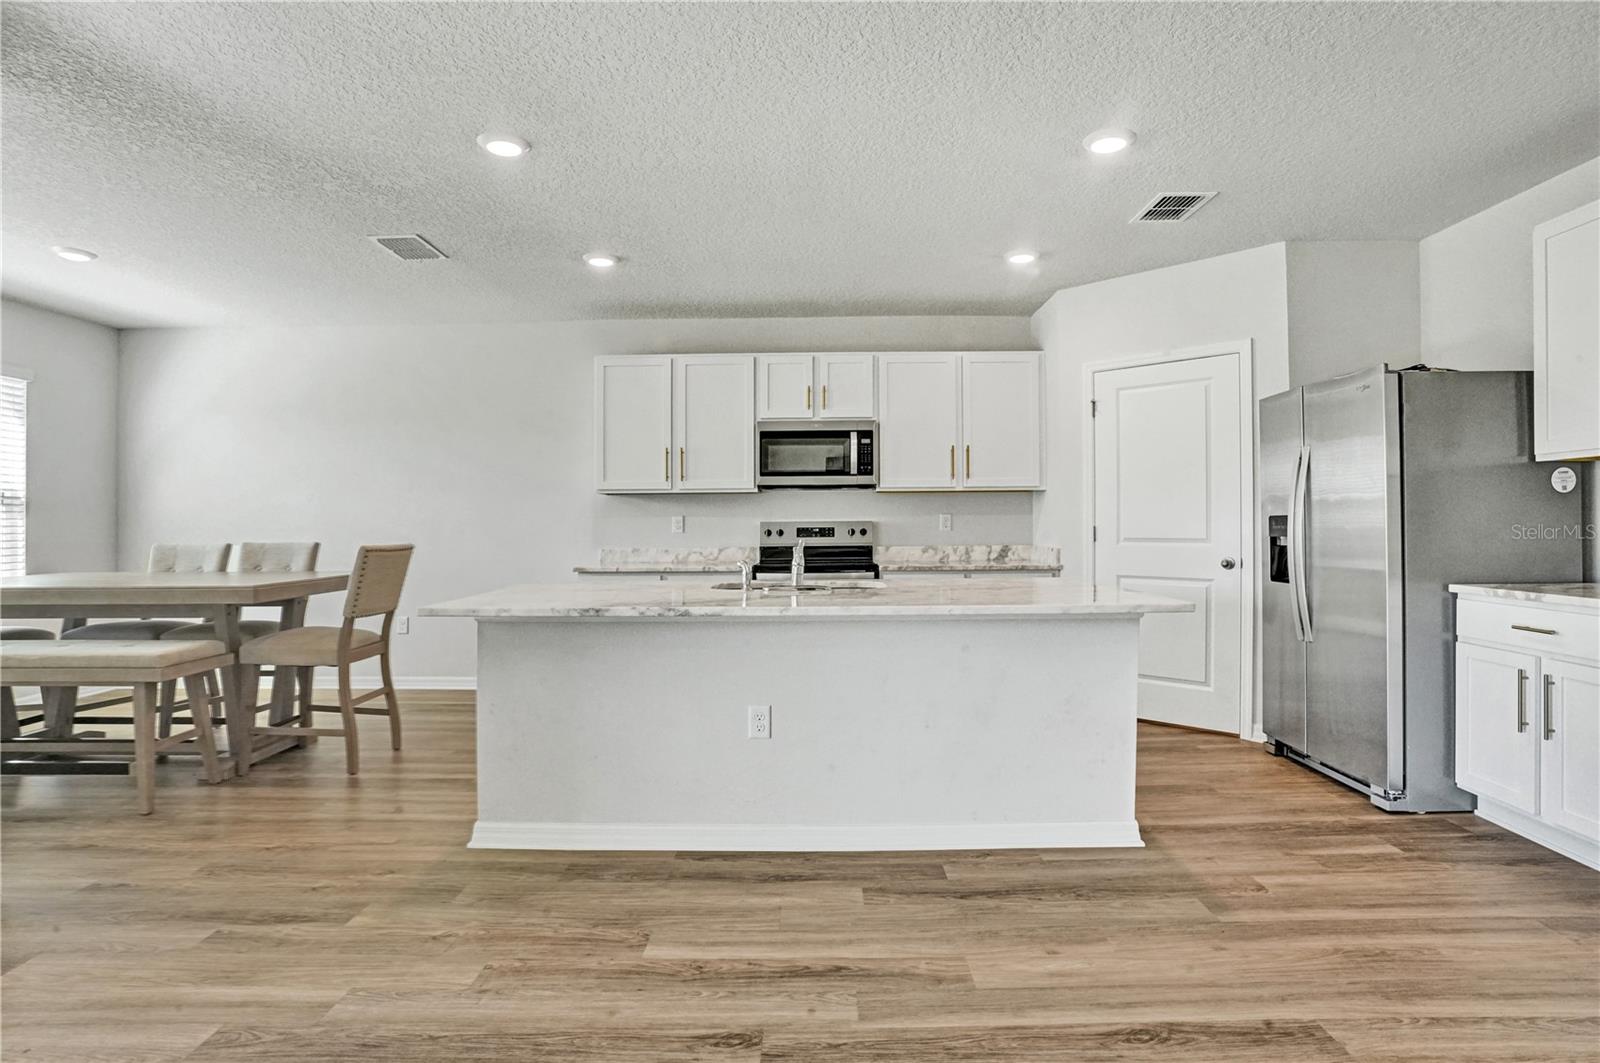
Bright kitchen with a large marble-look island, white cabinets, and stainless steel appliances.
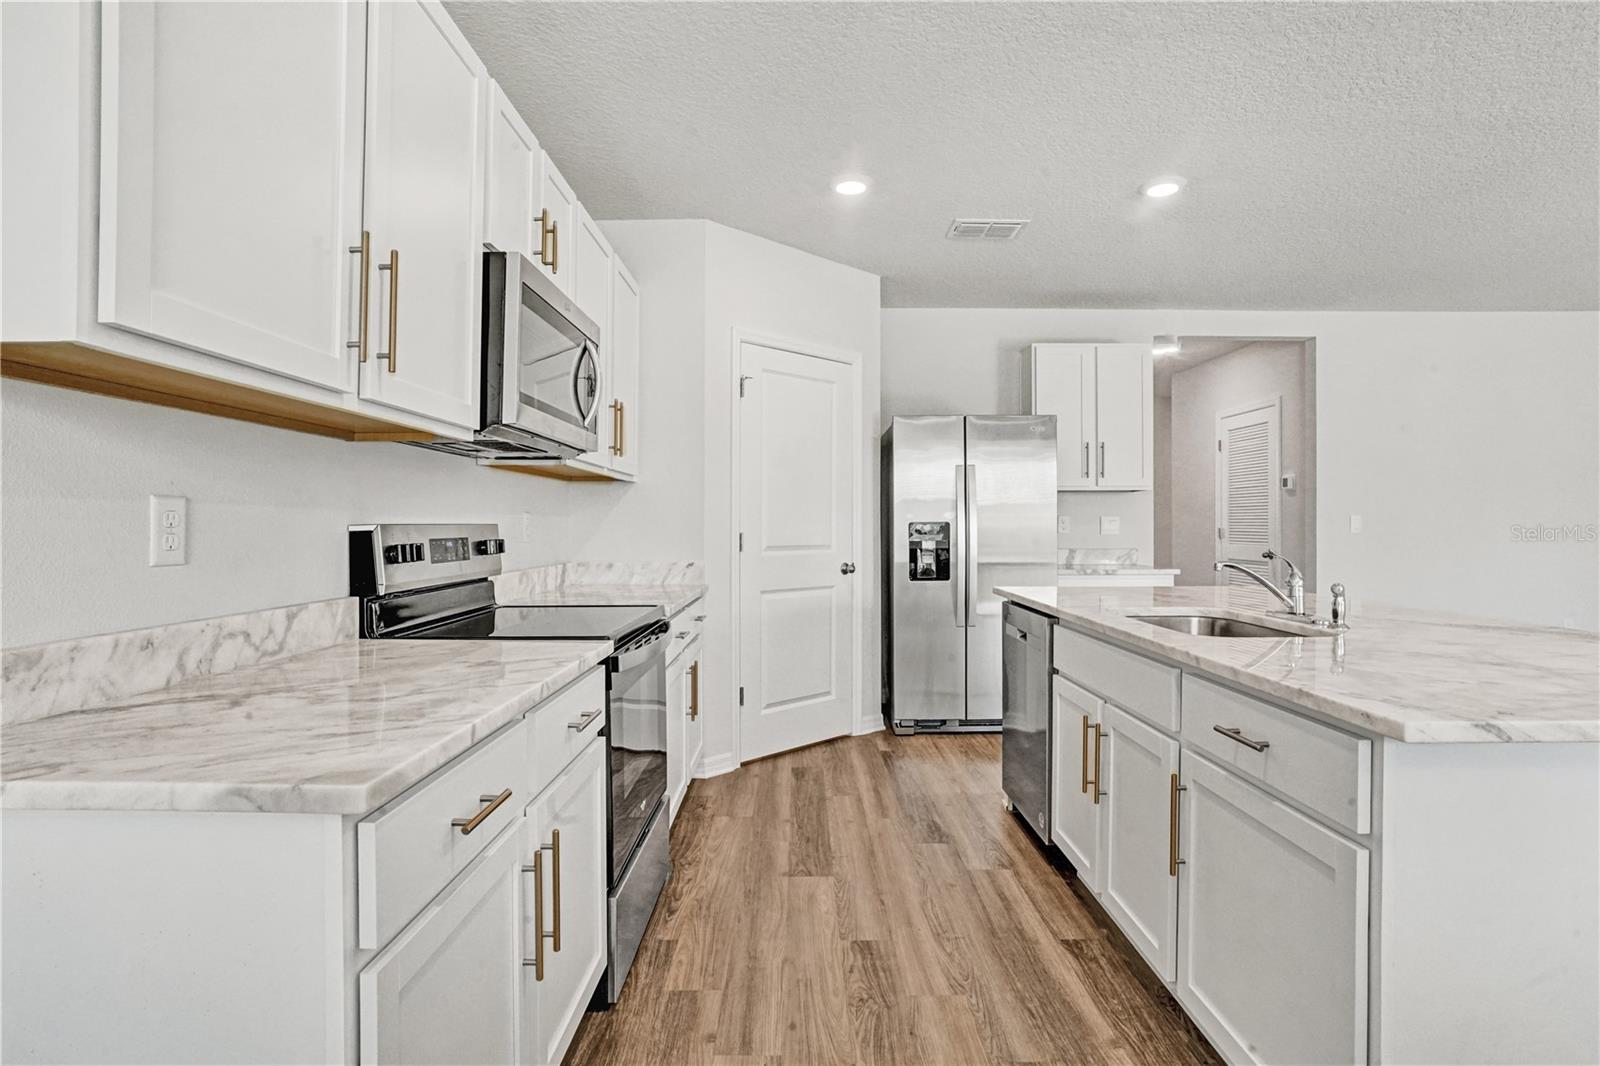
Kitchen with white cabinets, veined countertops, stainless steel appliances, and wood-look flooring.
Kitchen with a large island, stainless steel appliances, and an adjoining dining area.
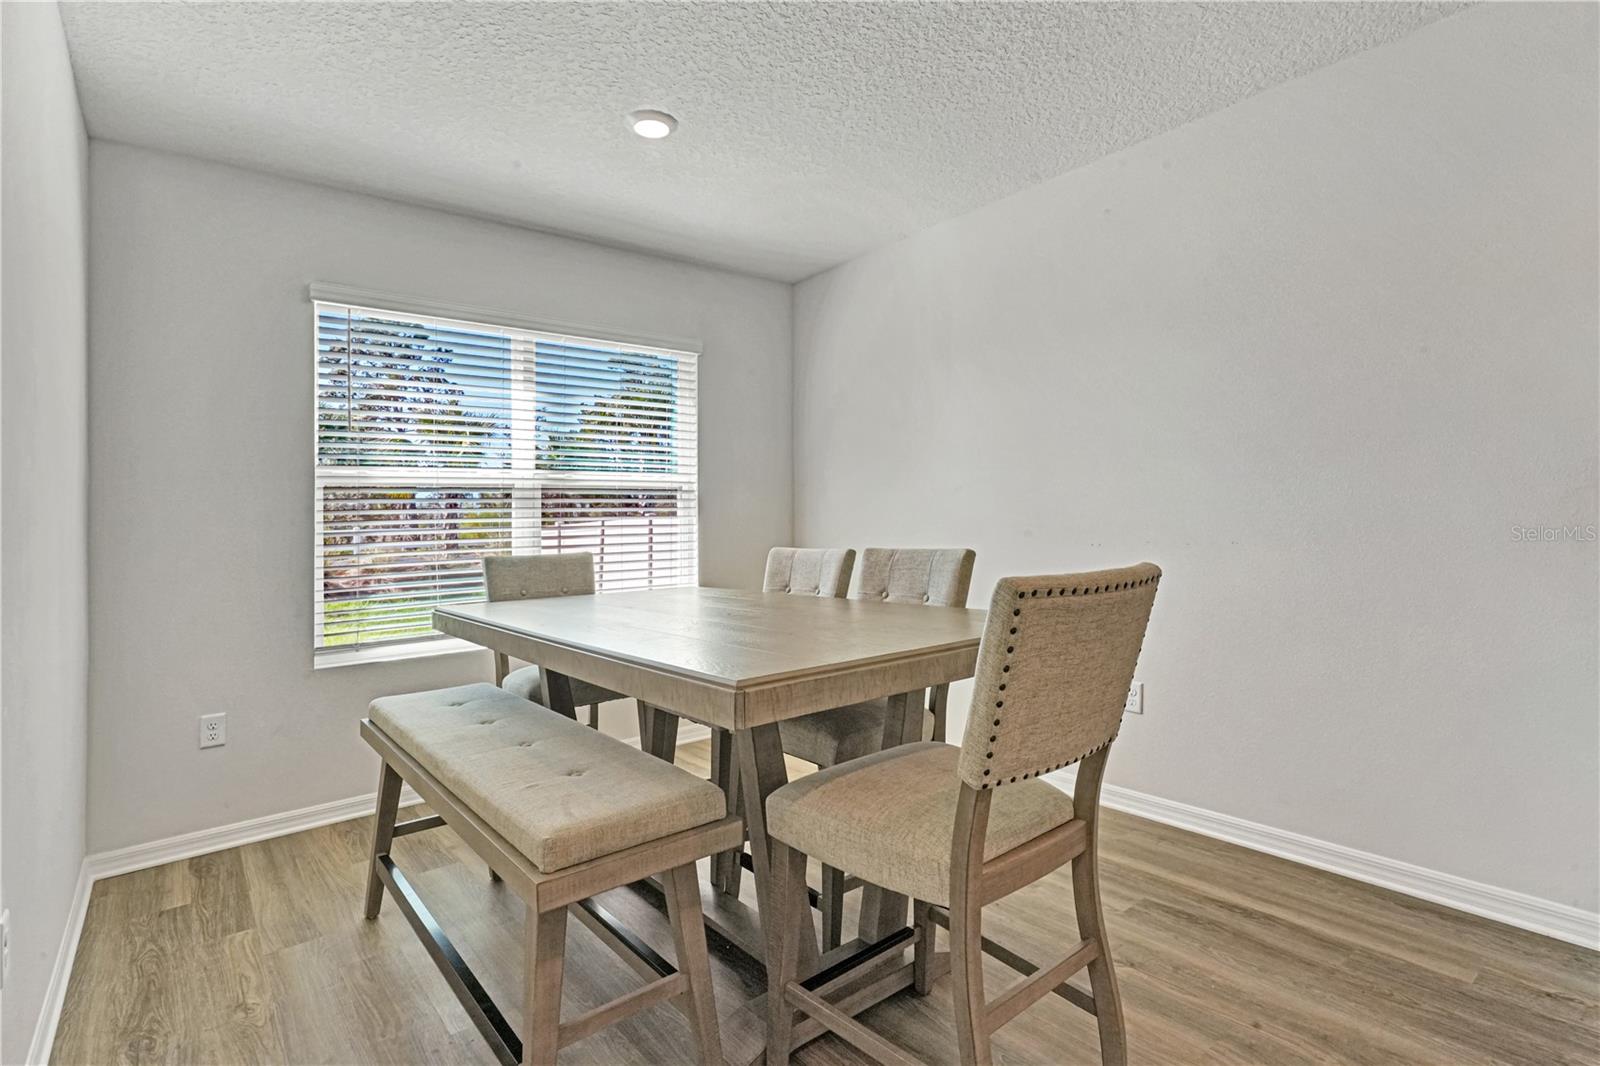
Dining room with a dining table, upholstered chairs and bench beside a window with blinds.
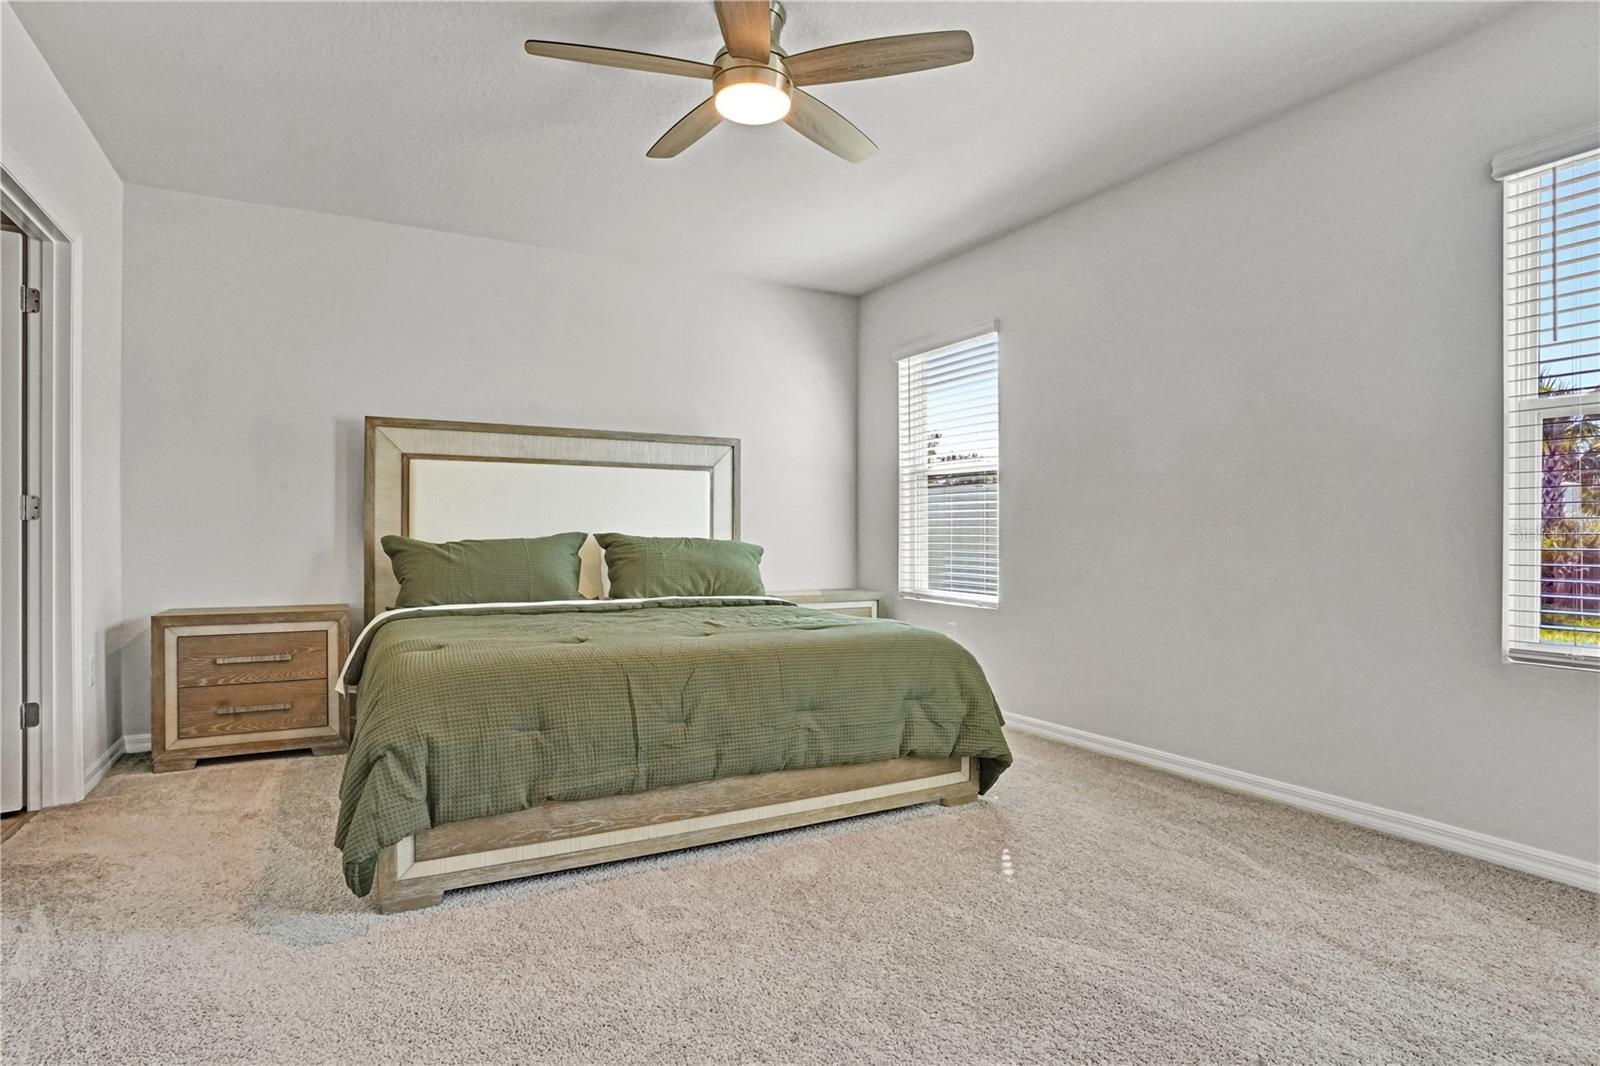
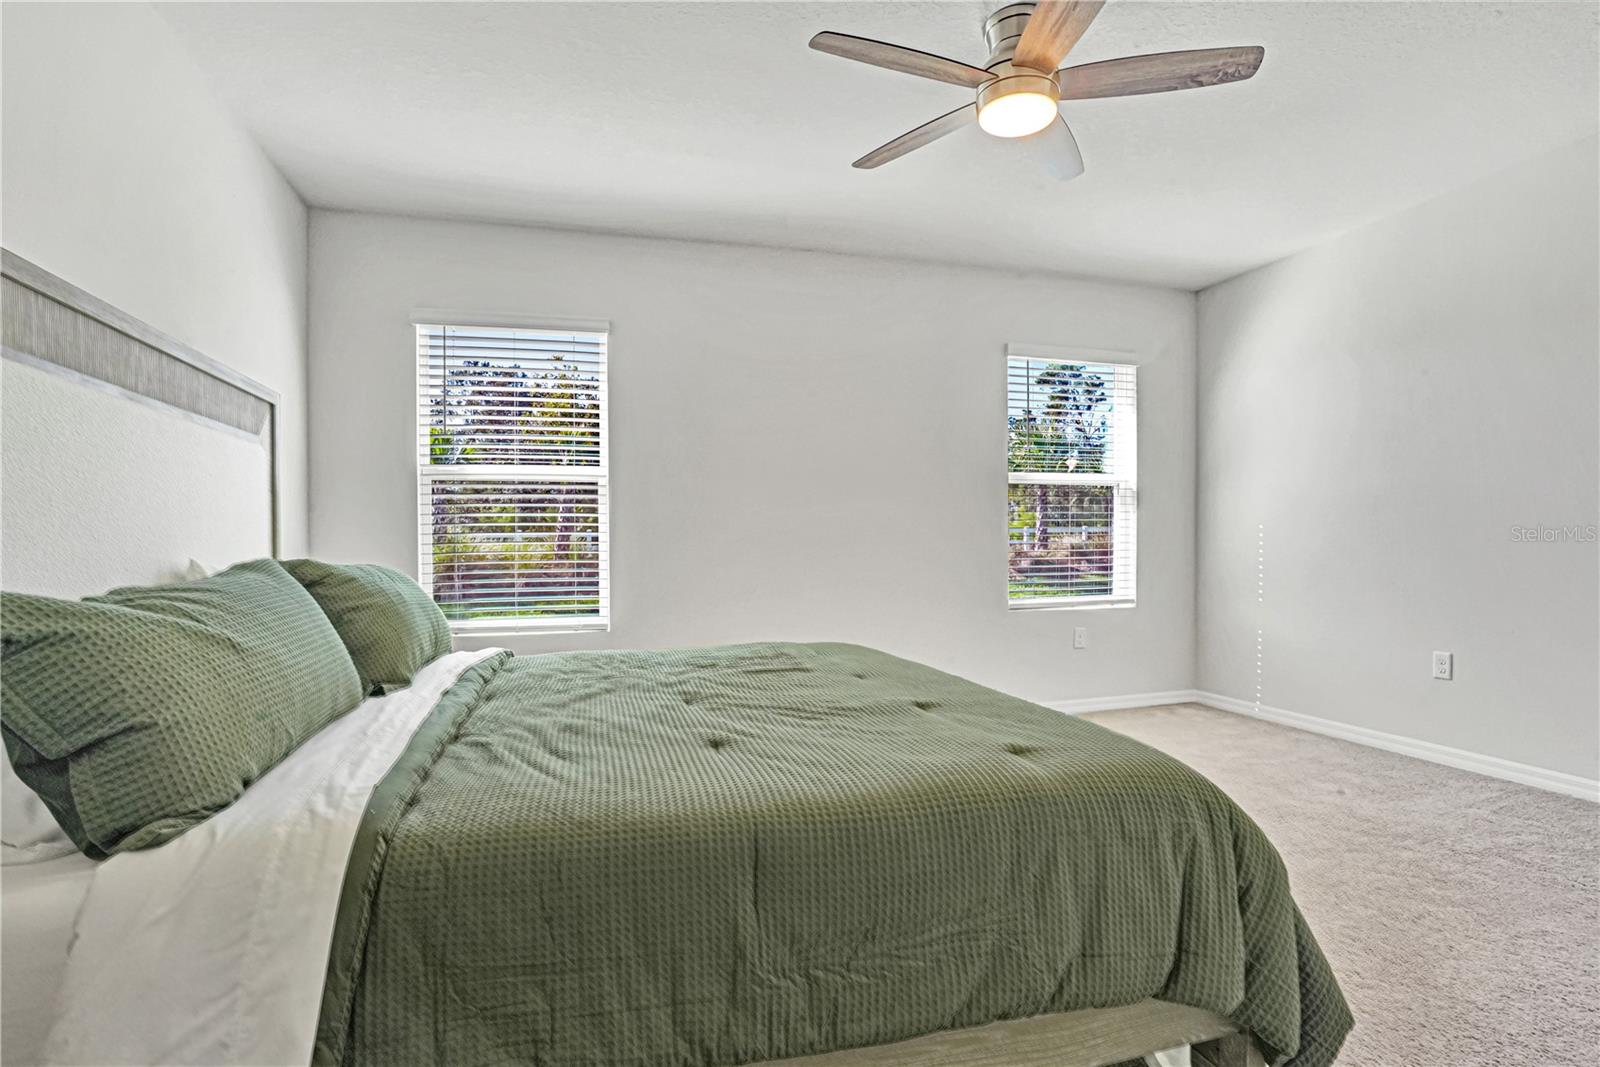
Bedroom with a green bedspread, wood-framed bed, and ceiling fan.
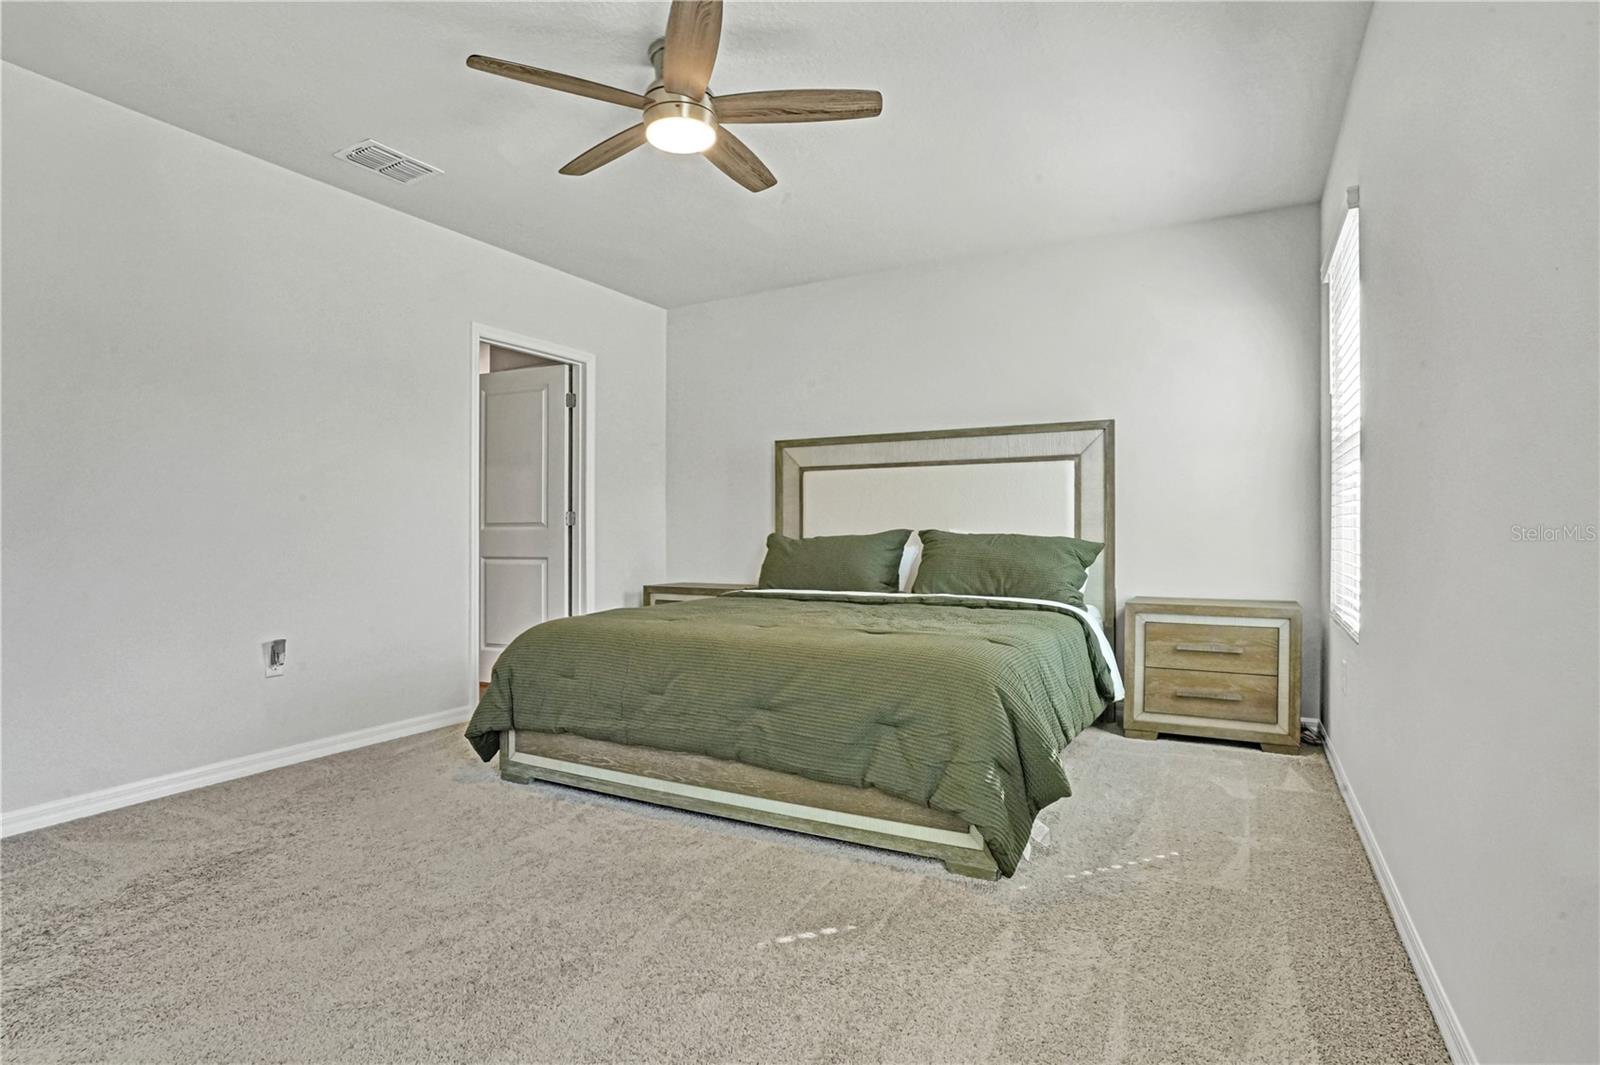
Bedroom with a green-covered bed, matching nightstand, and ceiling fan.
Bedroom with a large bed dressed in green bedding, two windows, and a ceiling fan.
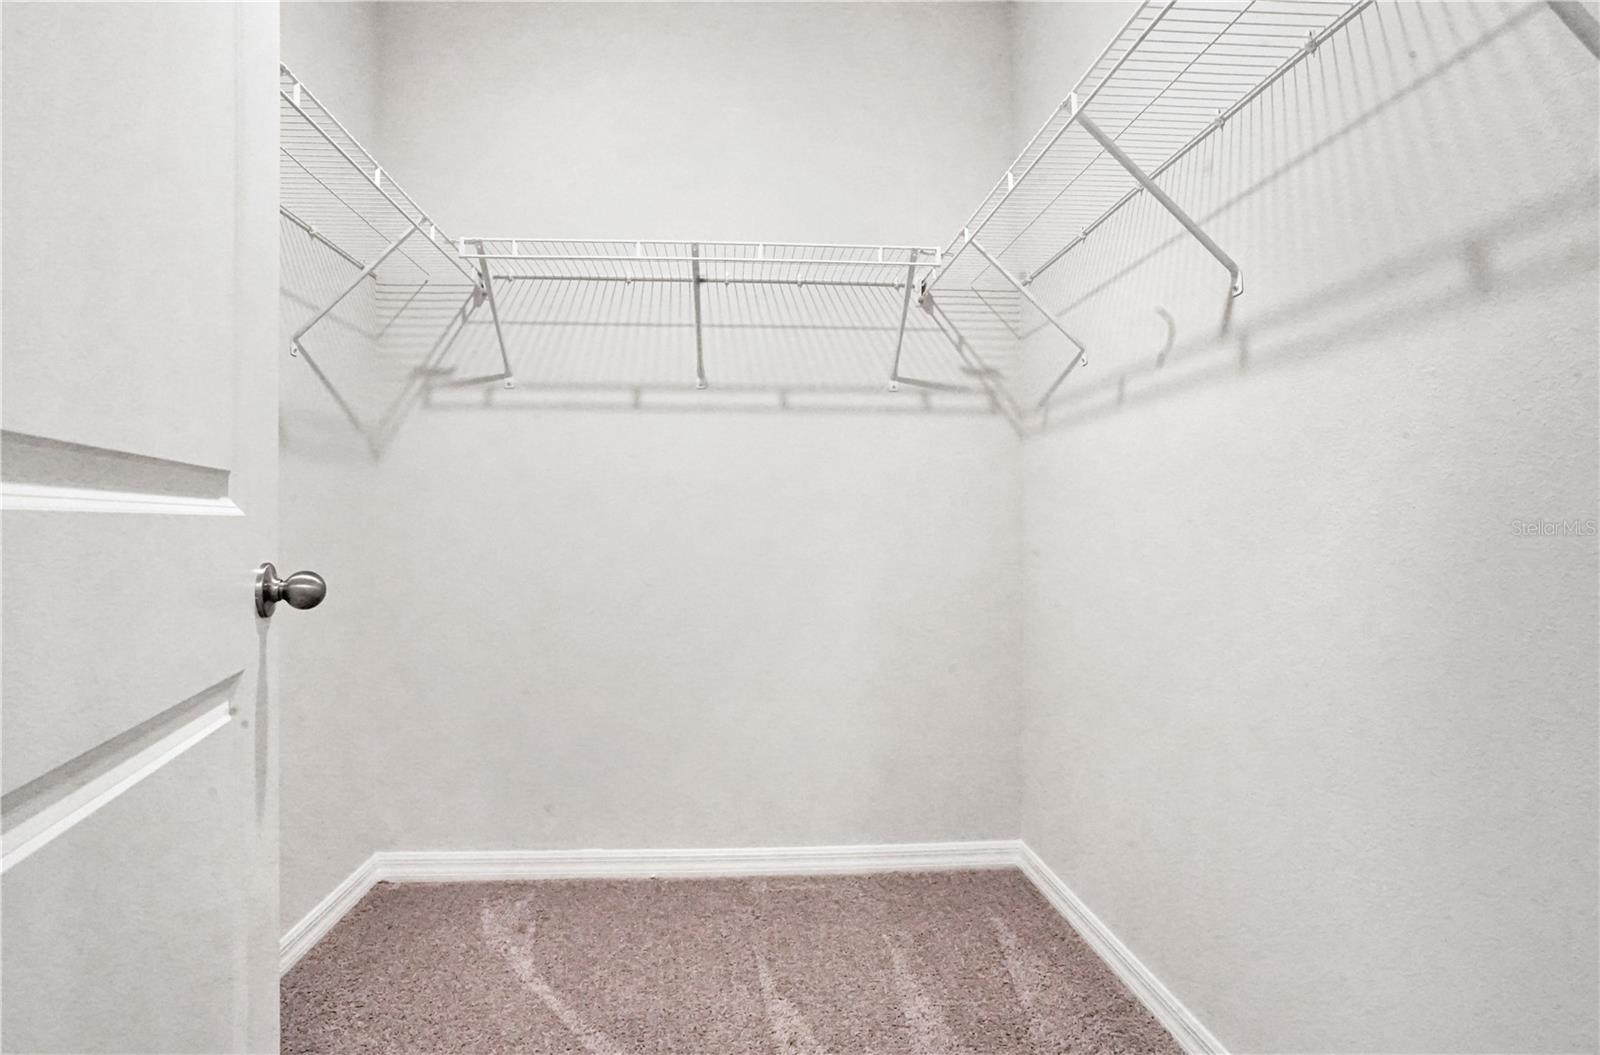
Empty walk-in closet with white wire shelving and carpeted floor.
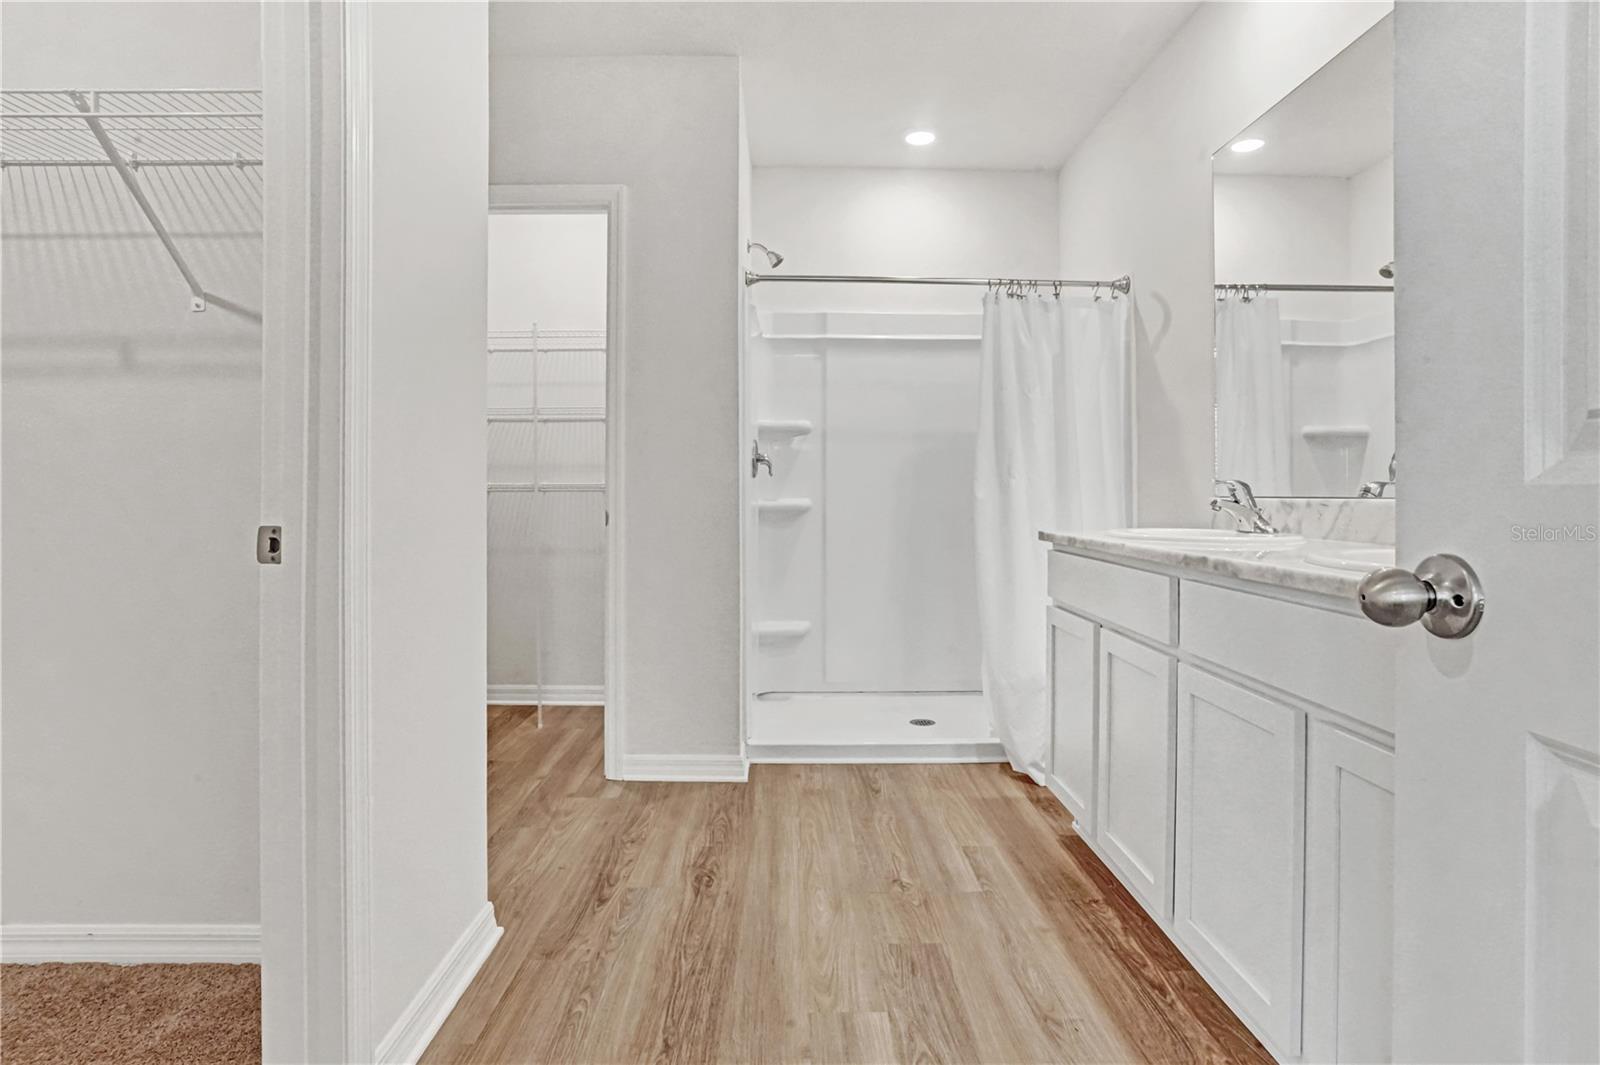
Bathroom with a double vanity, walk-in shower, and adjoining closet.
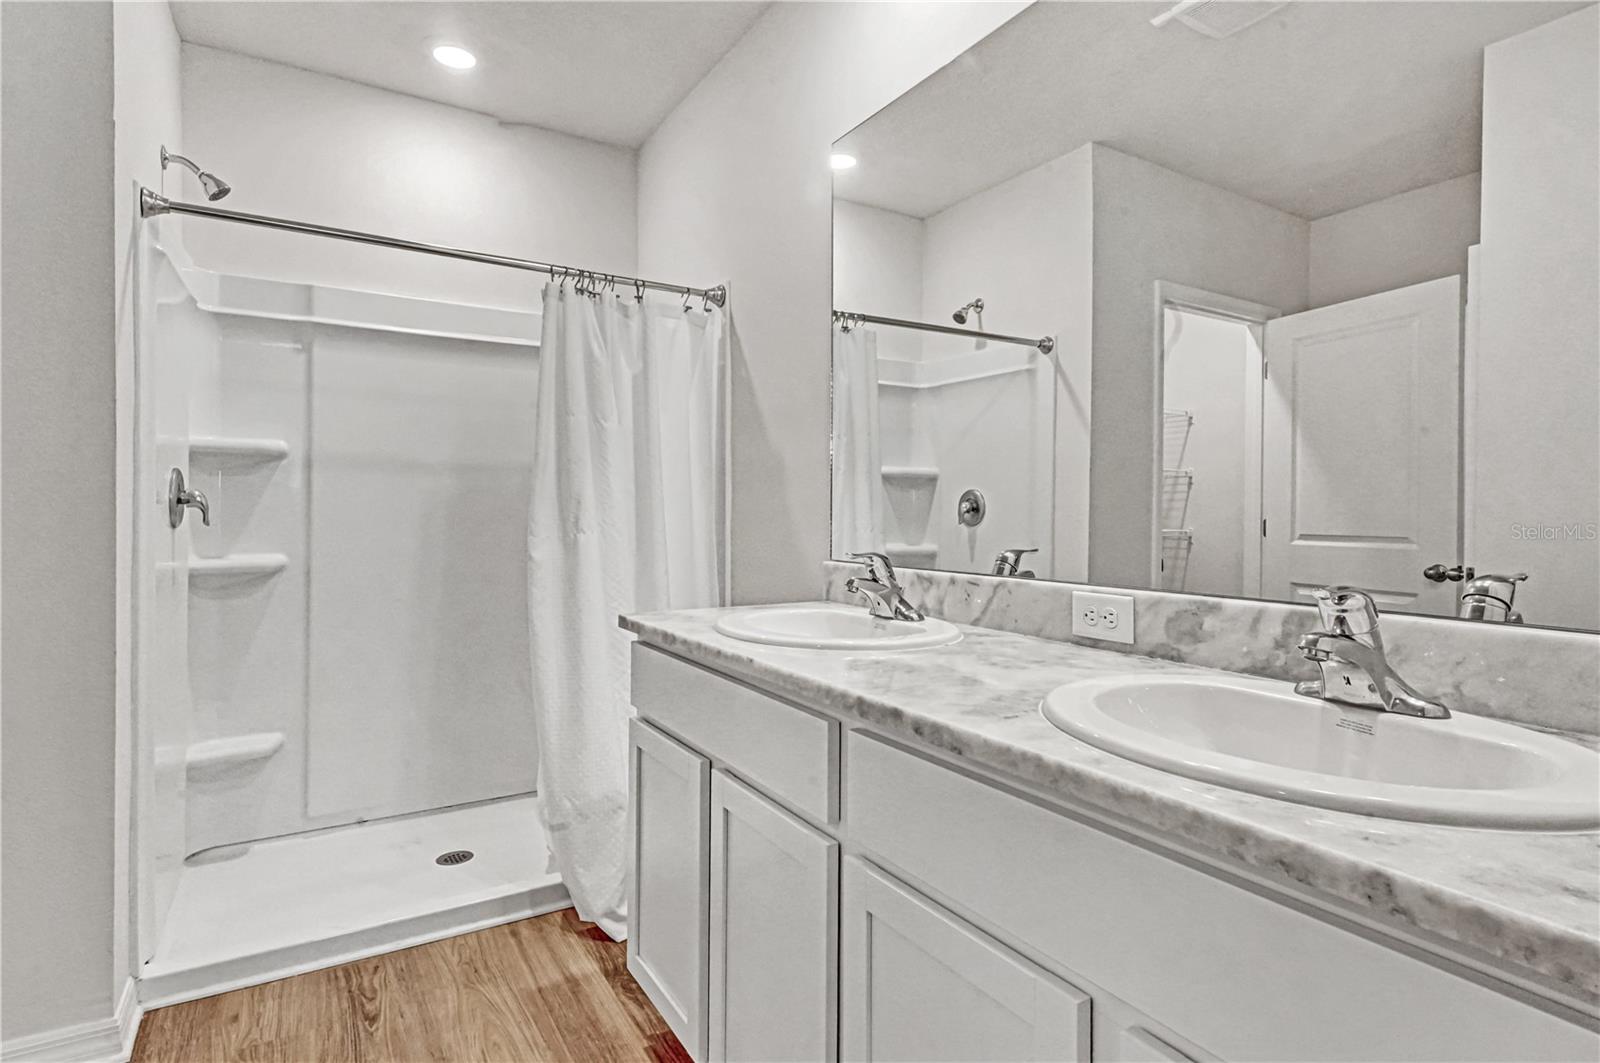
Bathroom with a double-sink vanity, large mirror, and walk-in shower.
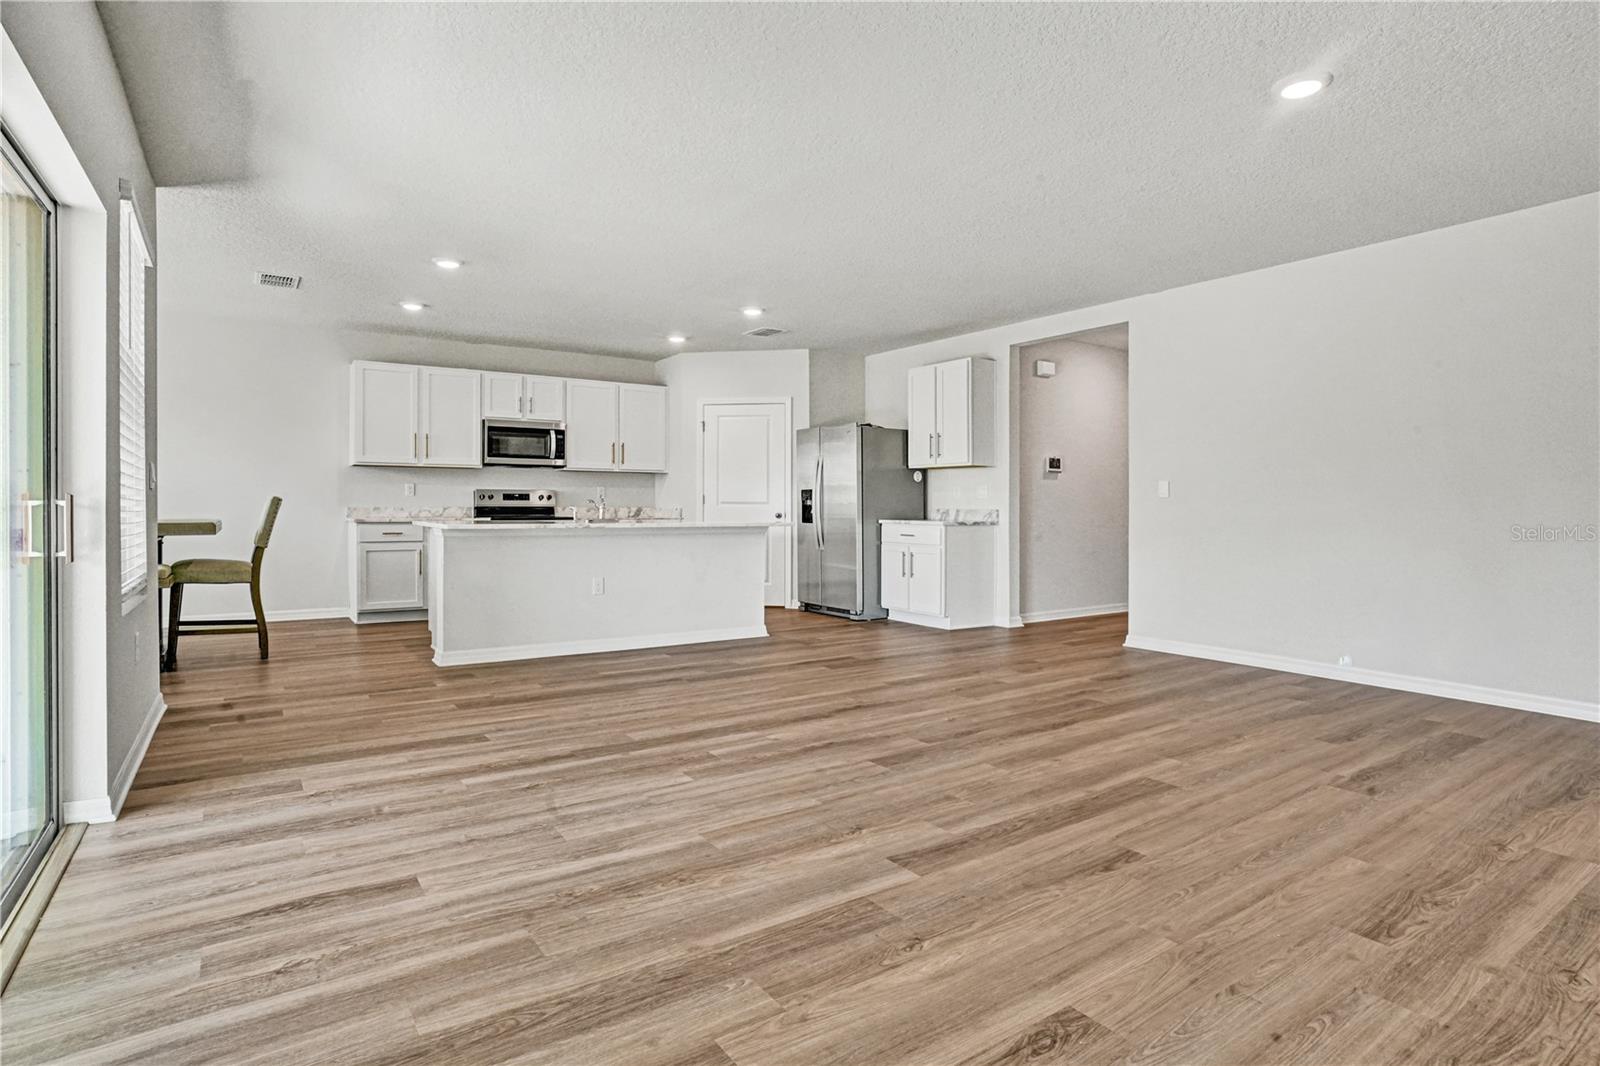
Open kitchen and living area with white cabinets, stainless steel appliances, and wood-look flooring.
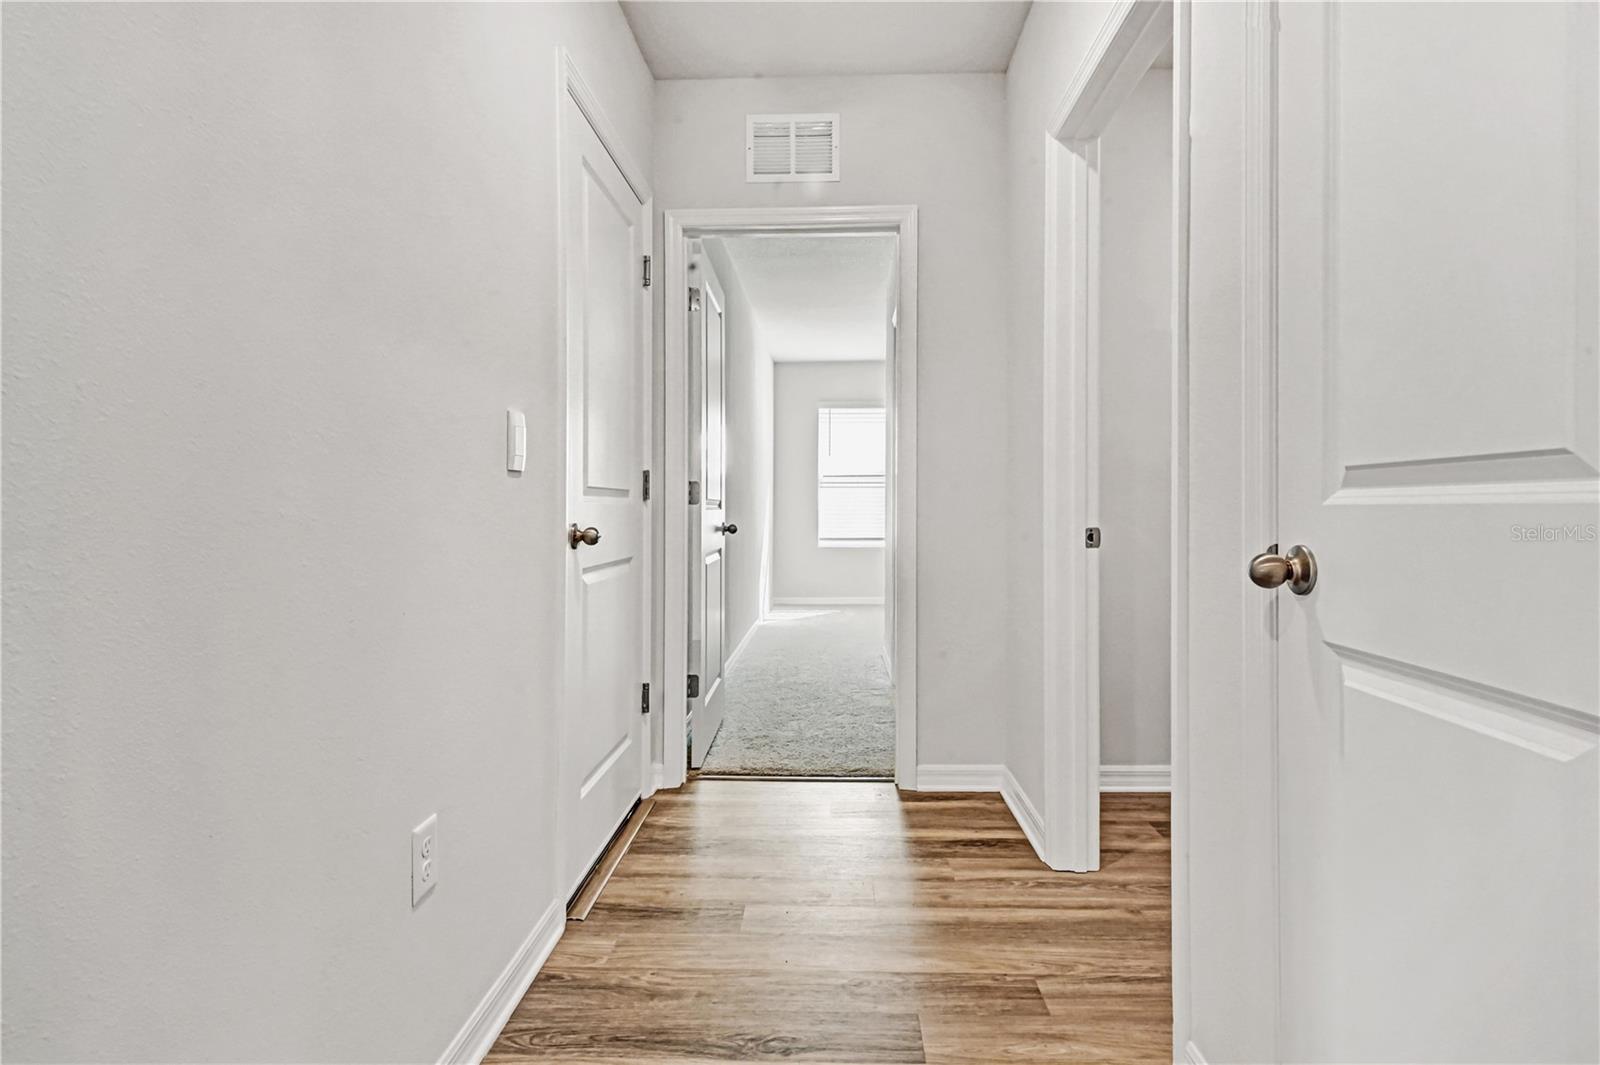
Interior hallway with wood-look flooring, white paneled doors, and a carpeted room beyond.
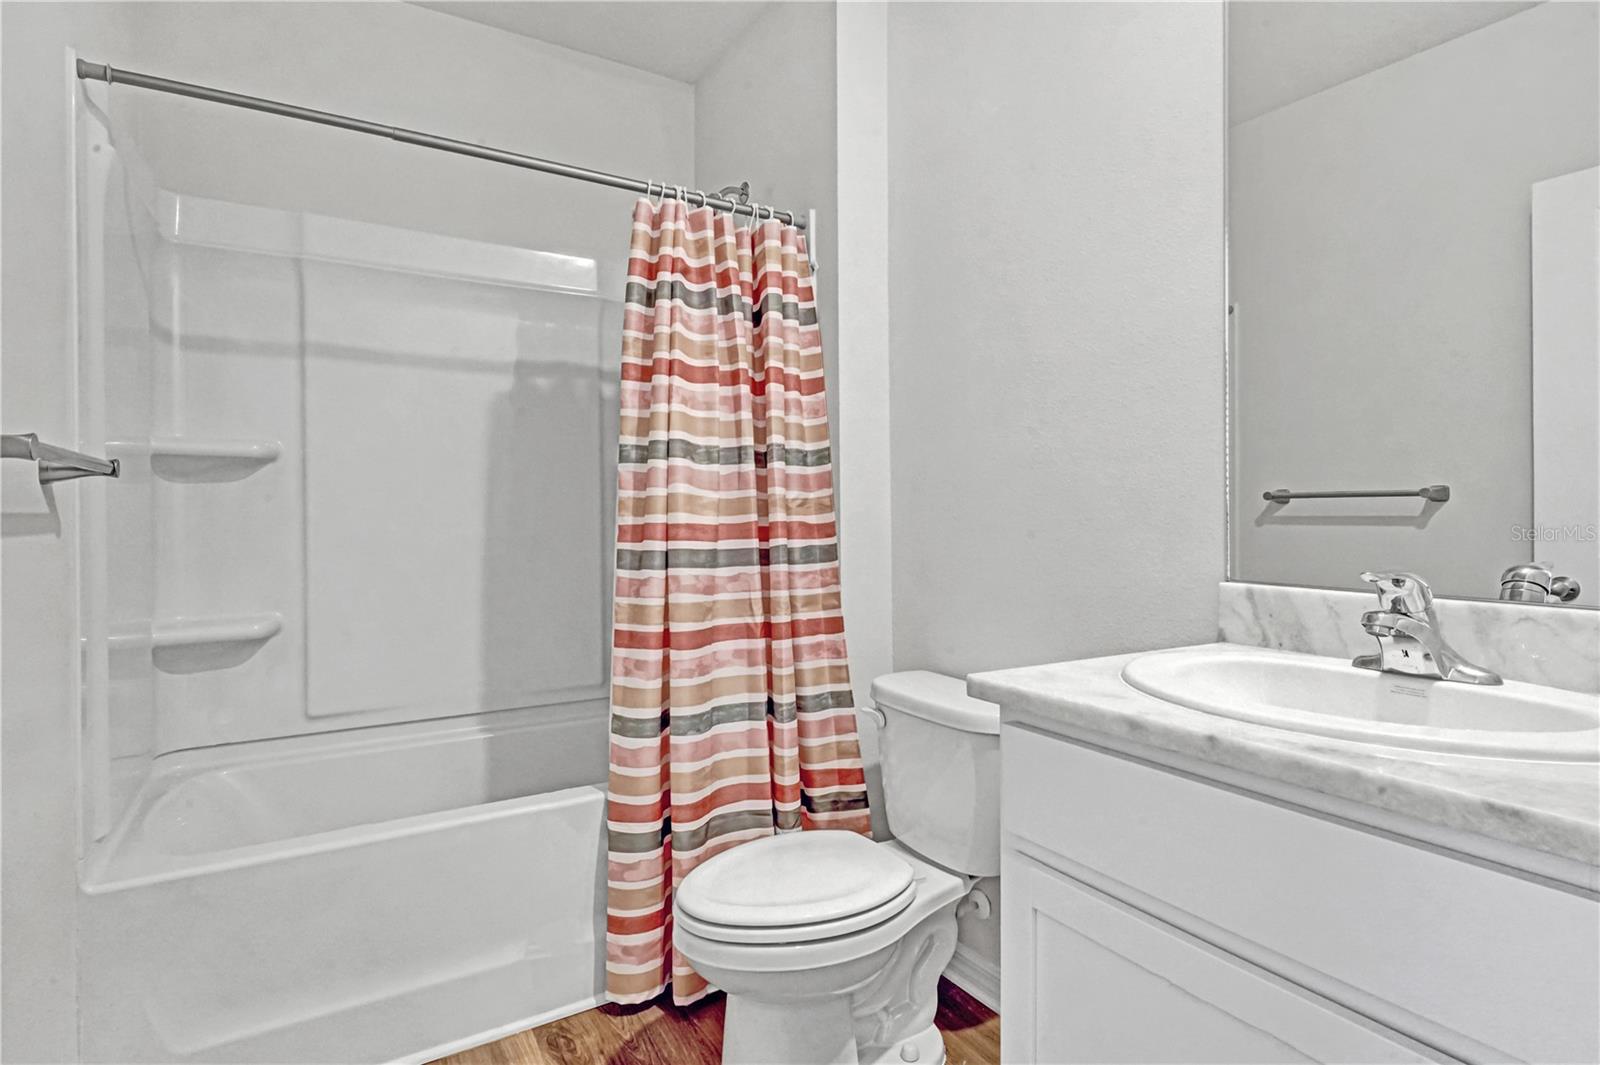
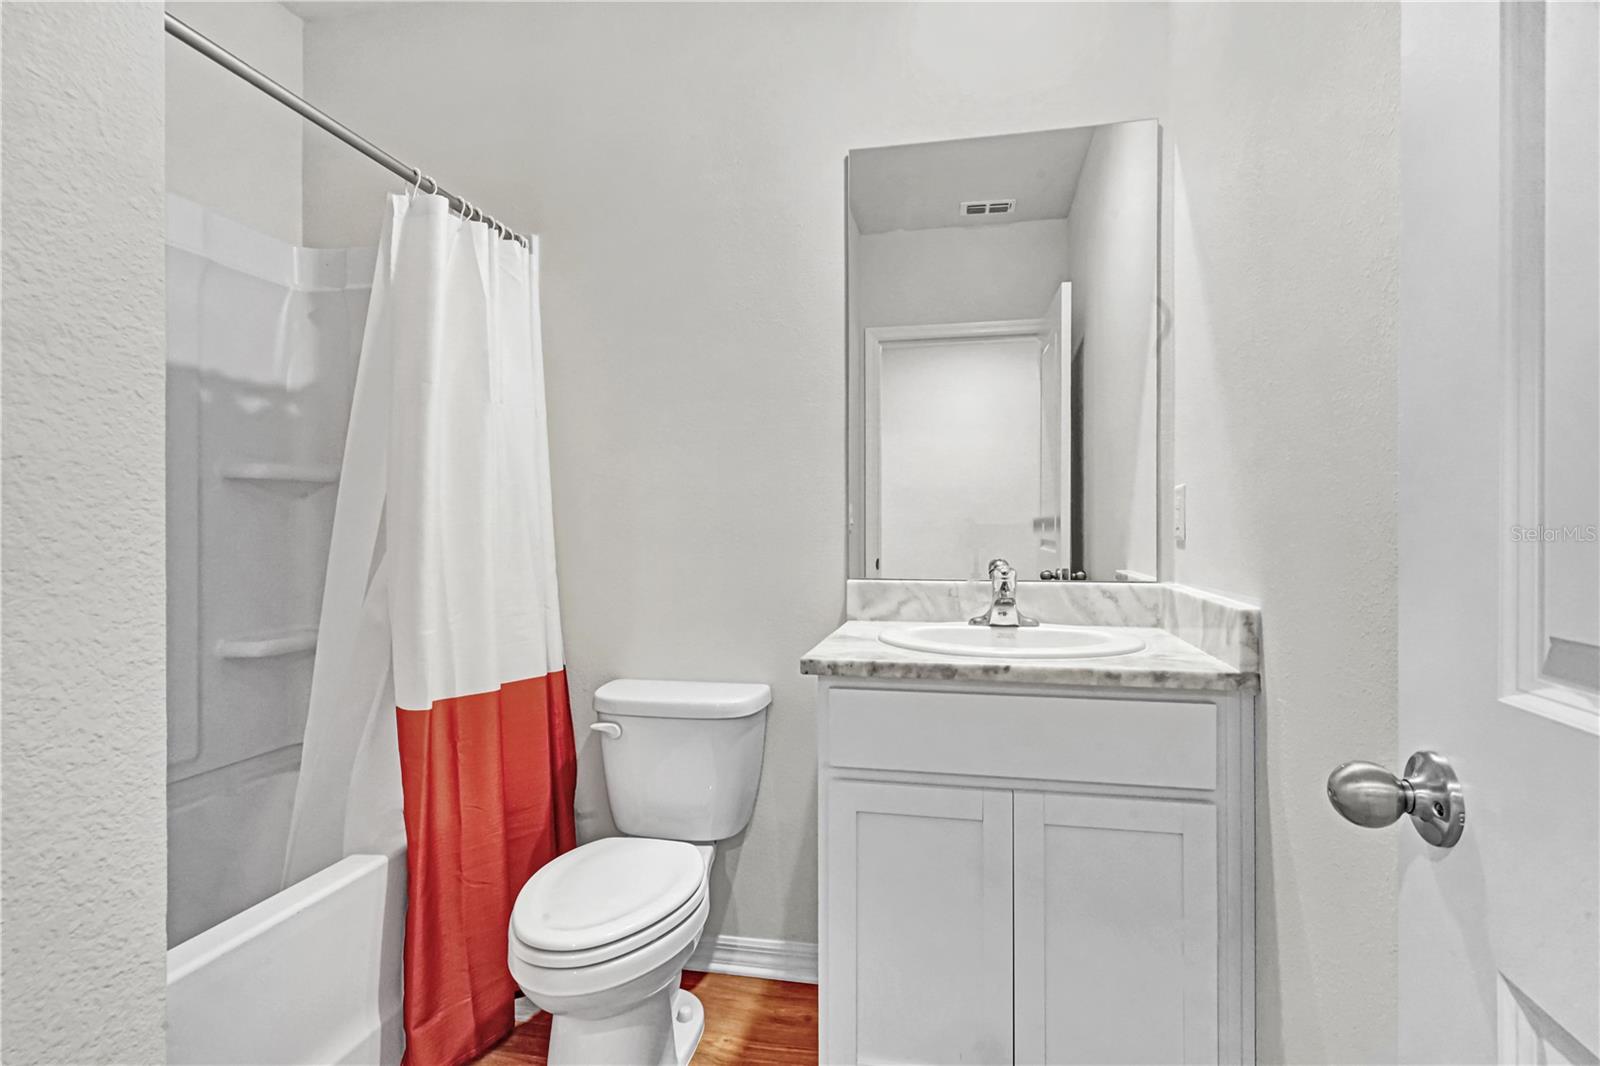
Bathroom with a tub-shower, striped curtain, toilet, and white vanity.
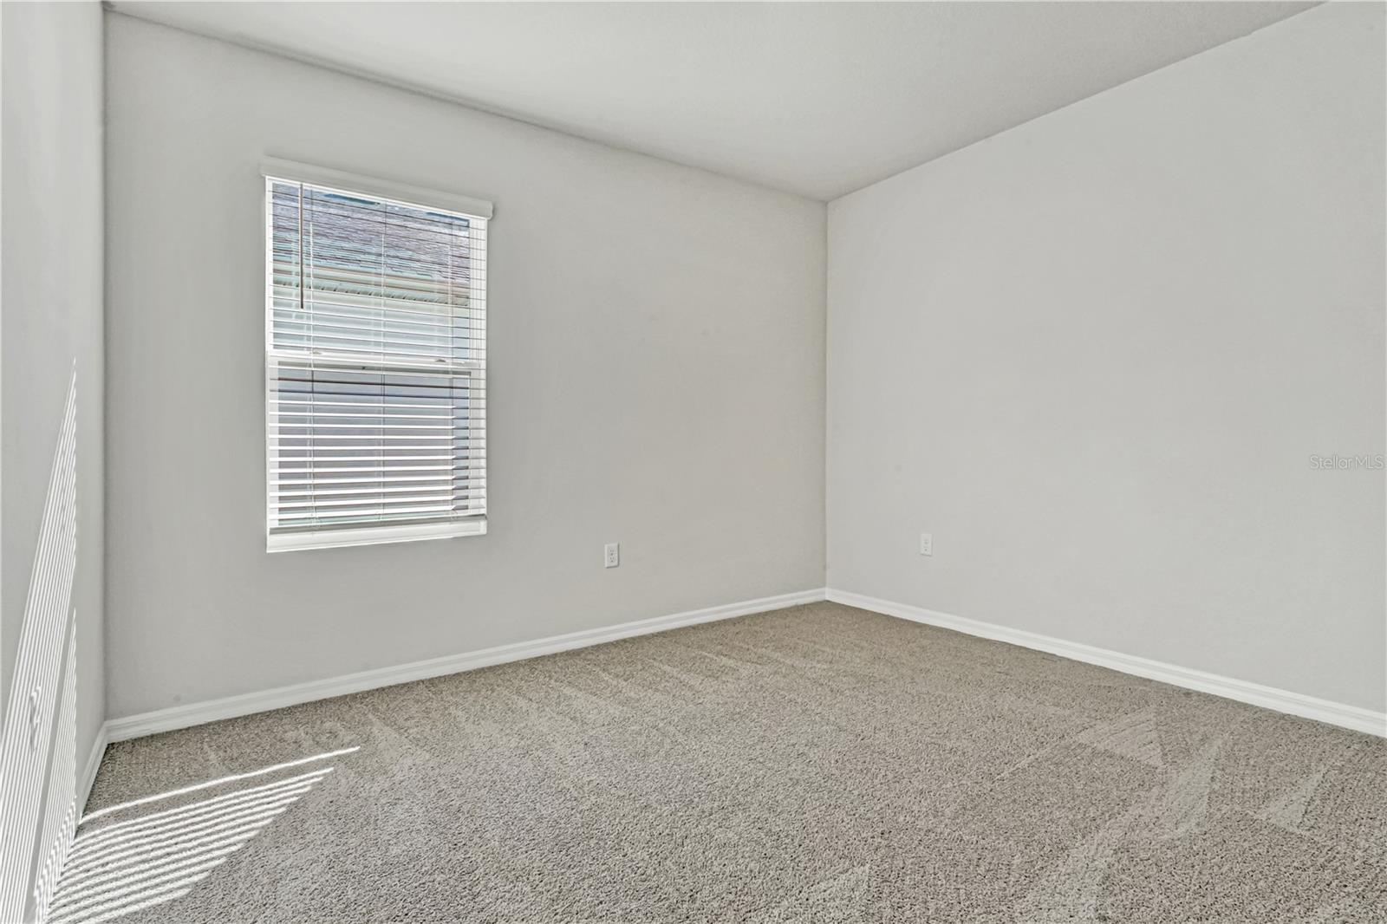
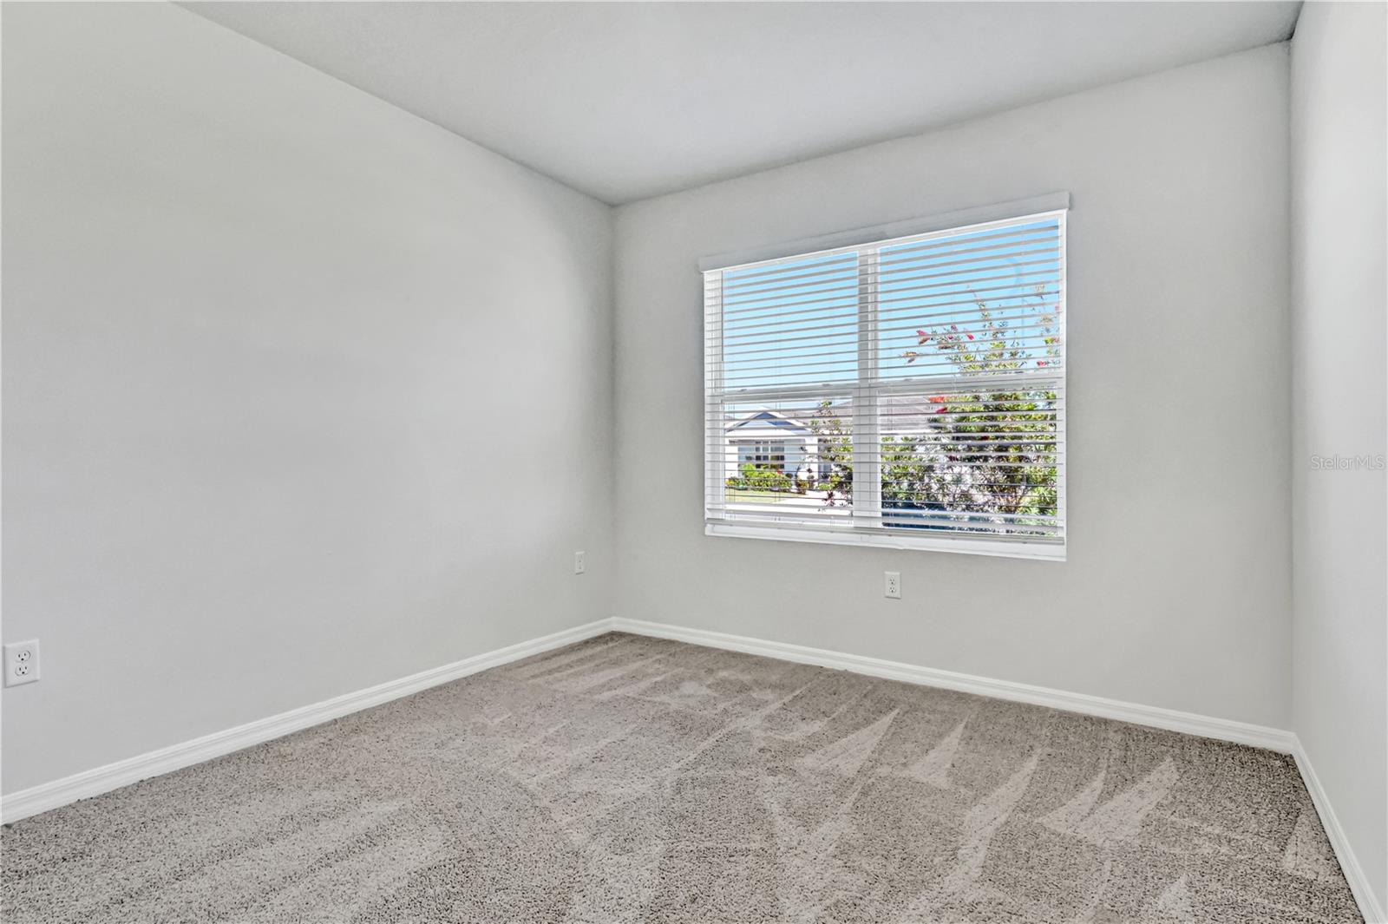
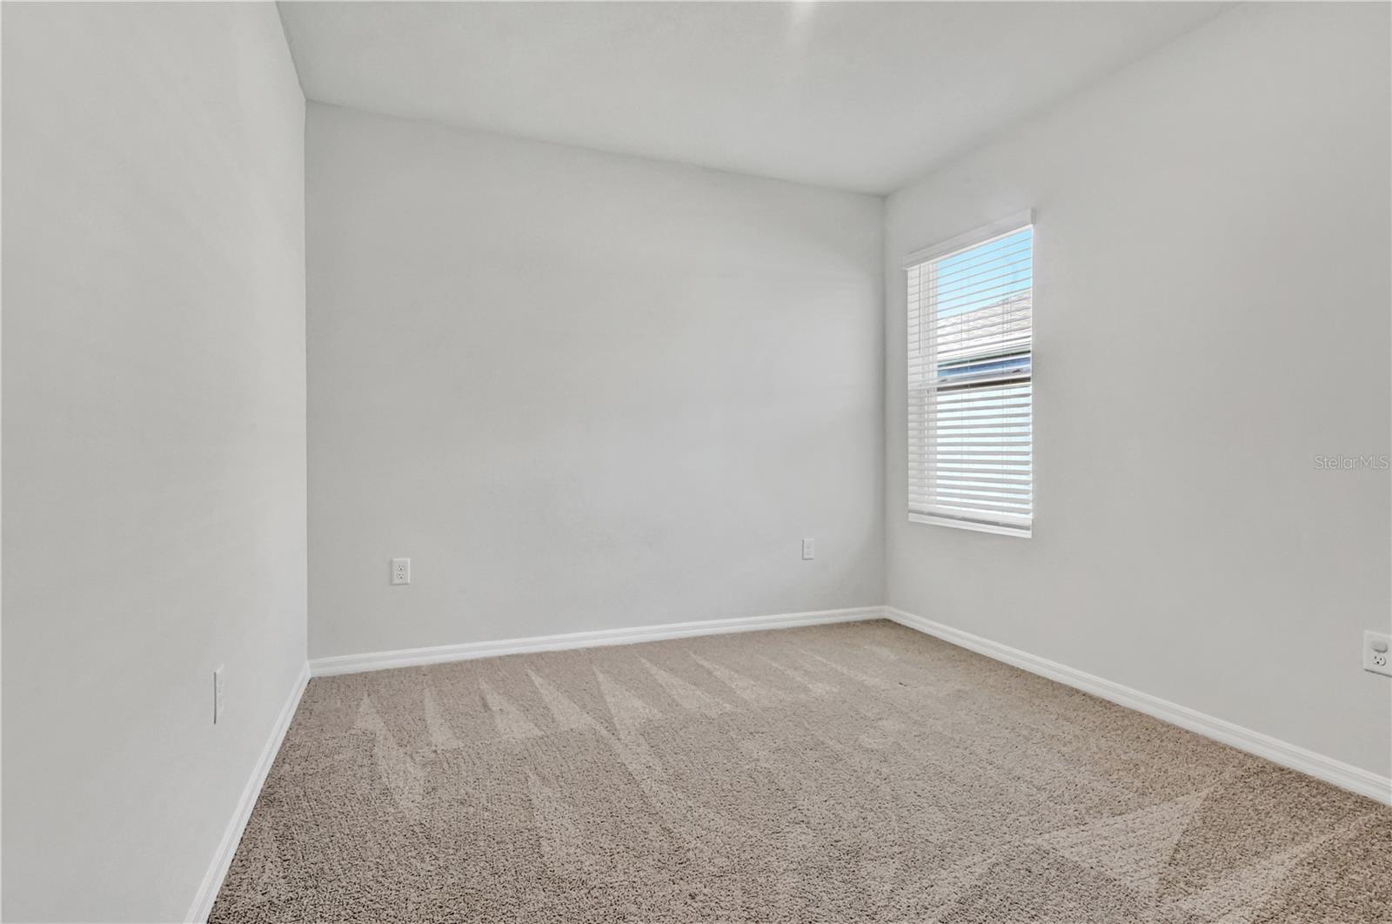
Empty carpeted room with a window and white blinds casting sunlight across the floor.
Empty carpeted room with a window and white blinds.
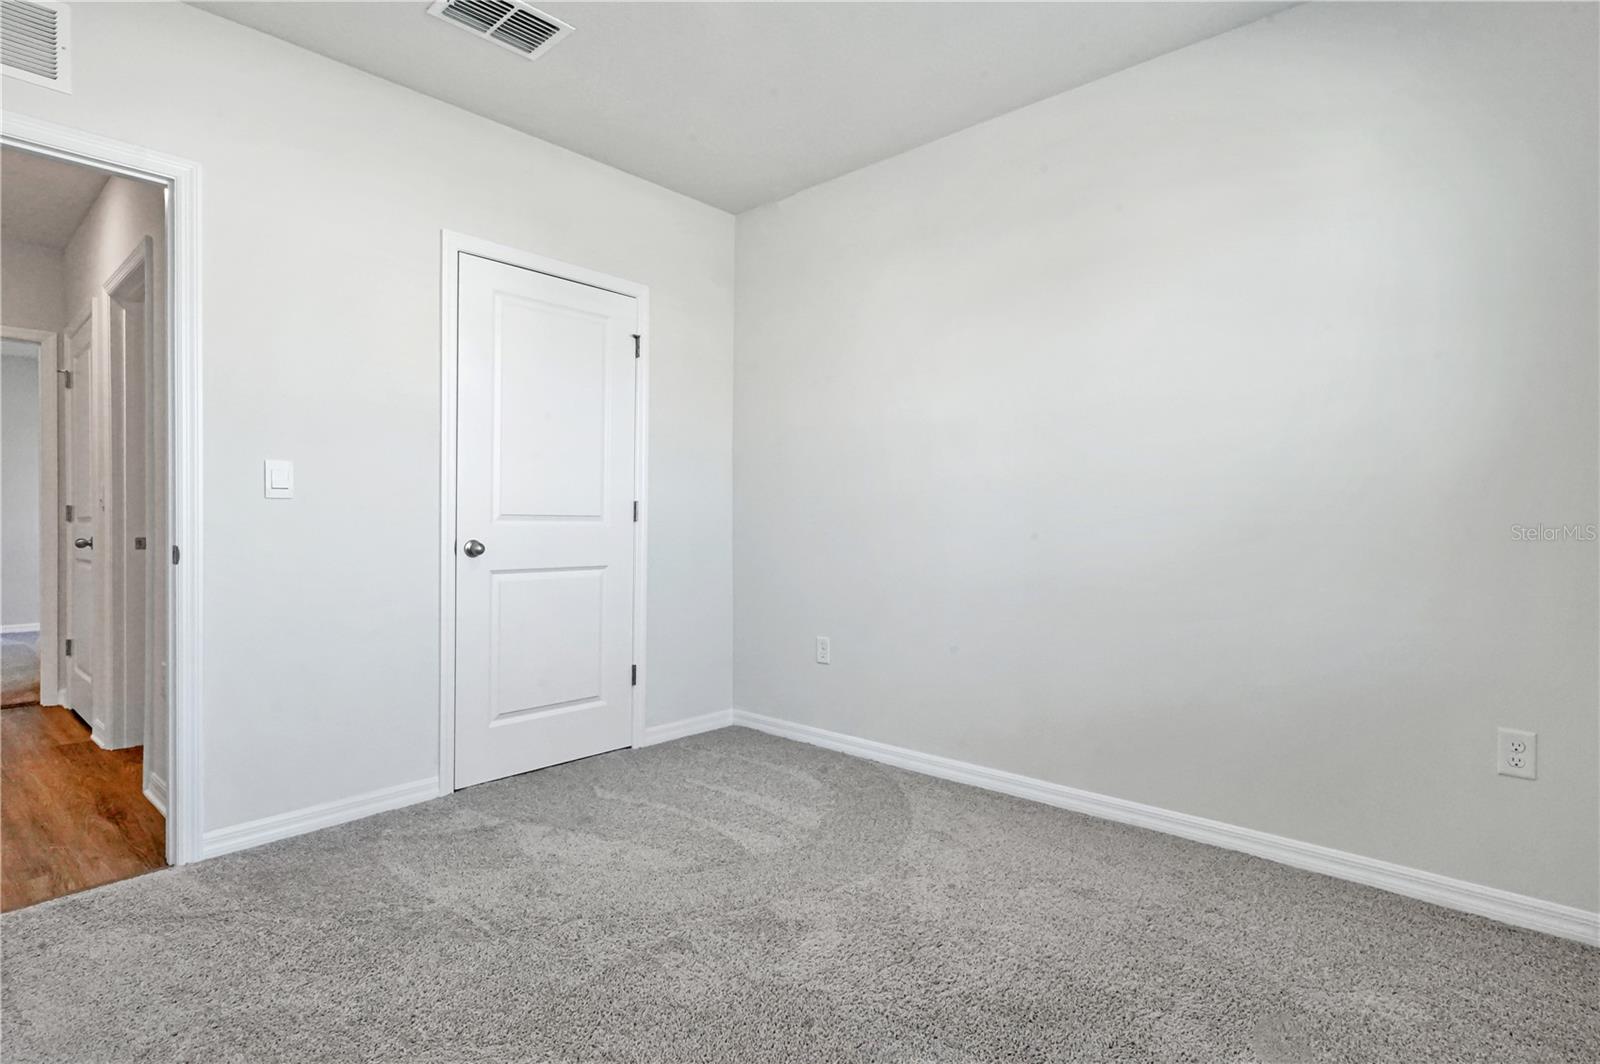
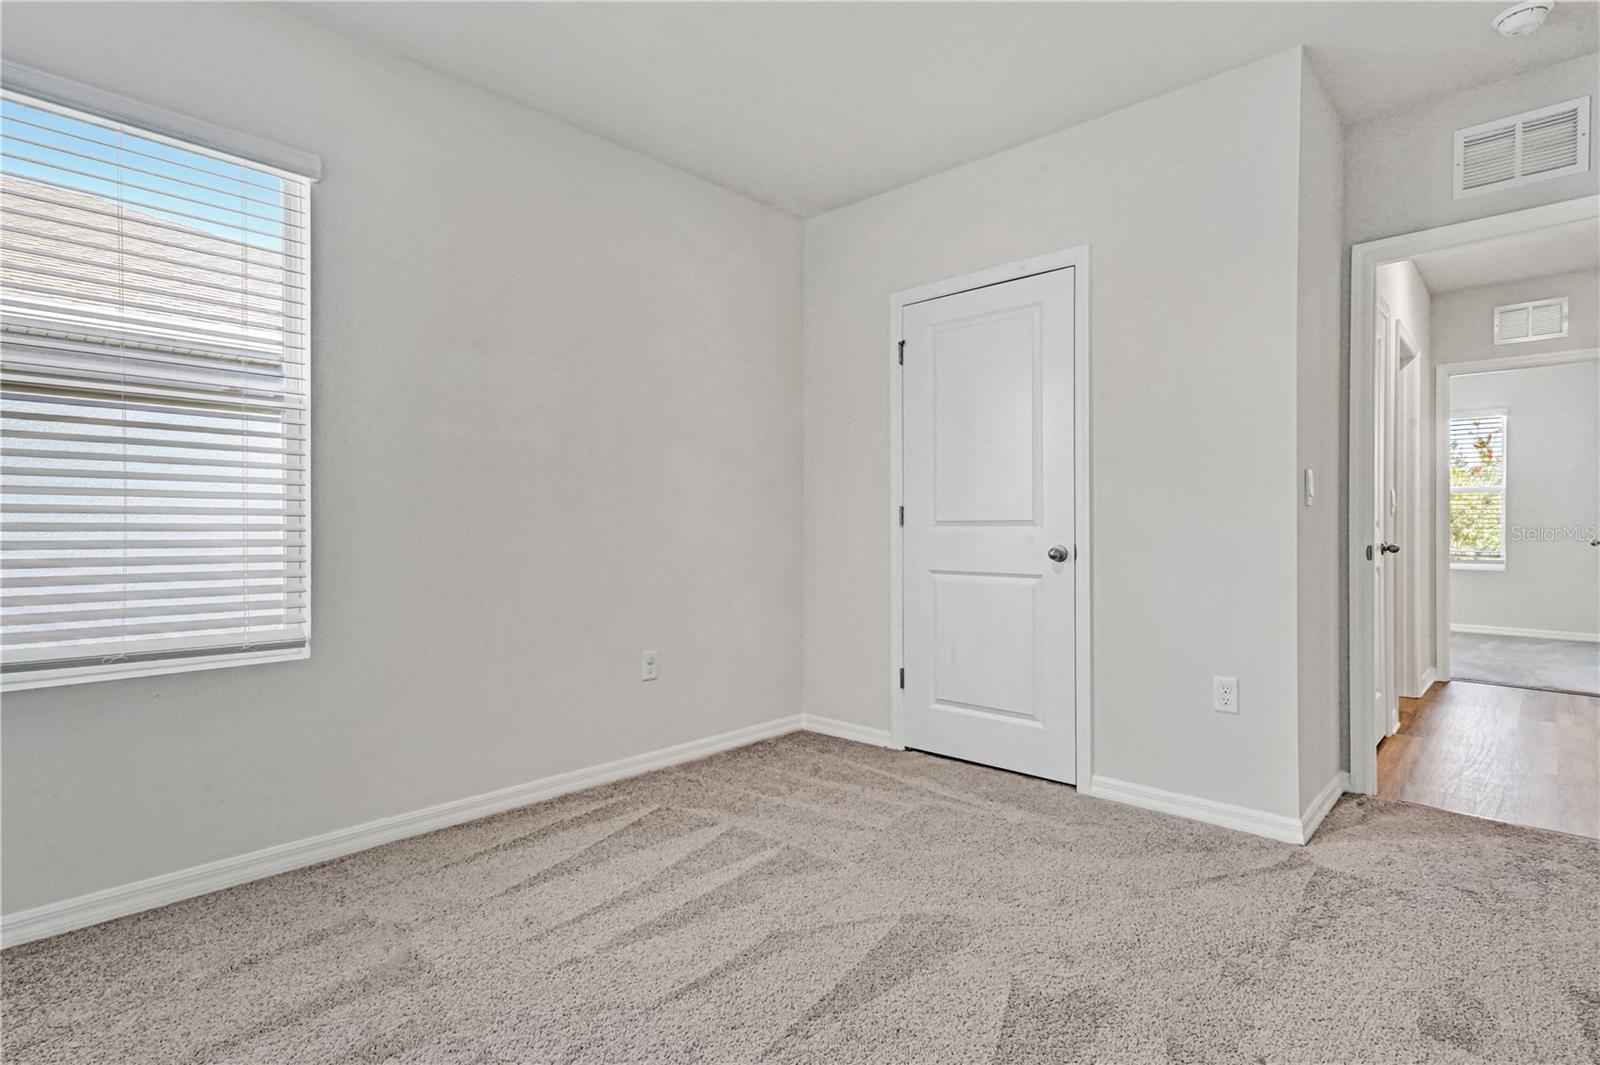
Empty carpeted room with white walls, a closed door, and an open doorway to the hall.
Bathroom with a red-and-white shower curtain, toilet, and marble-look vanity.
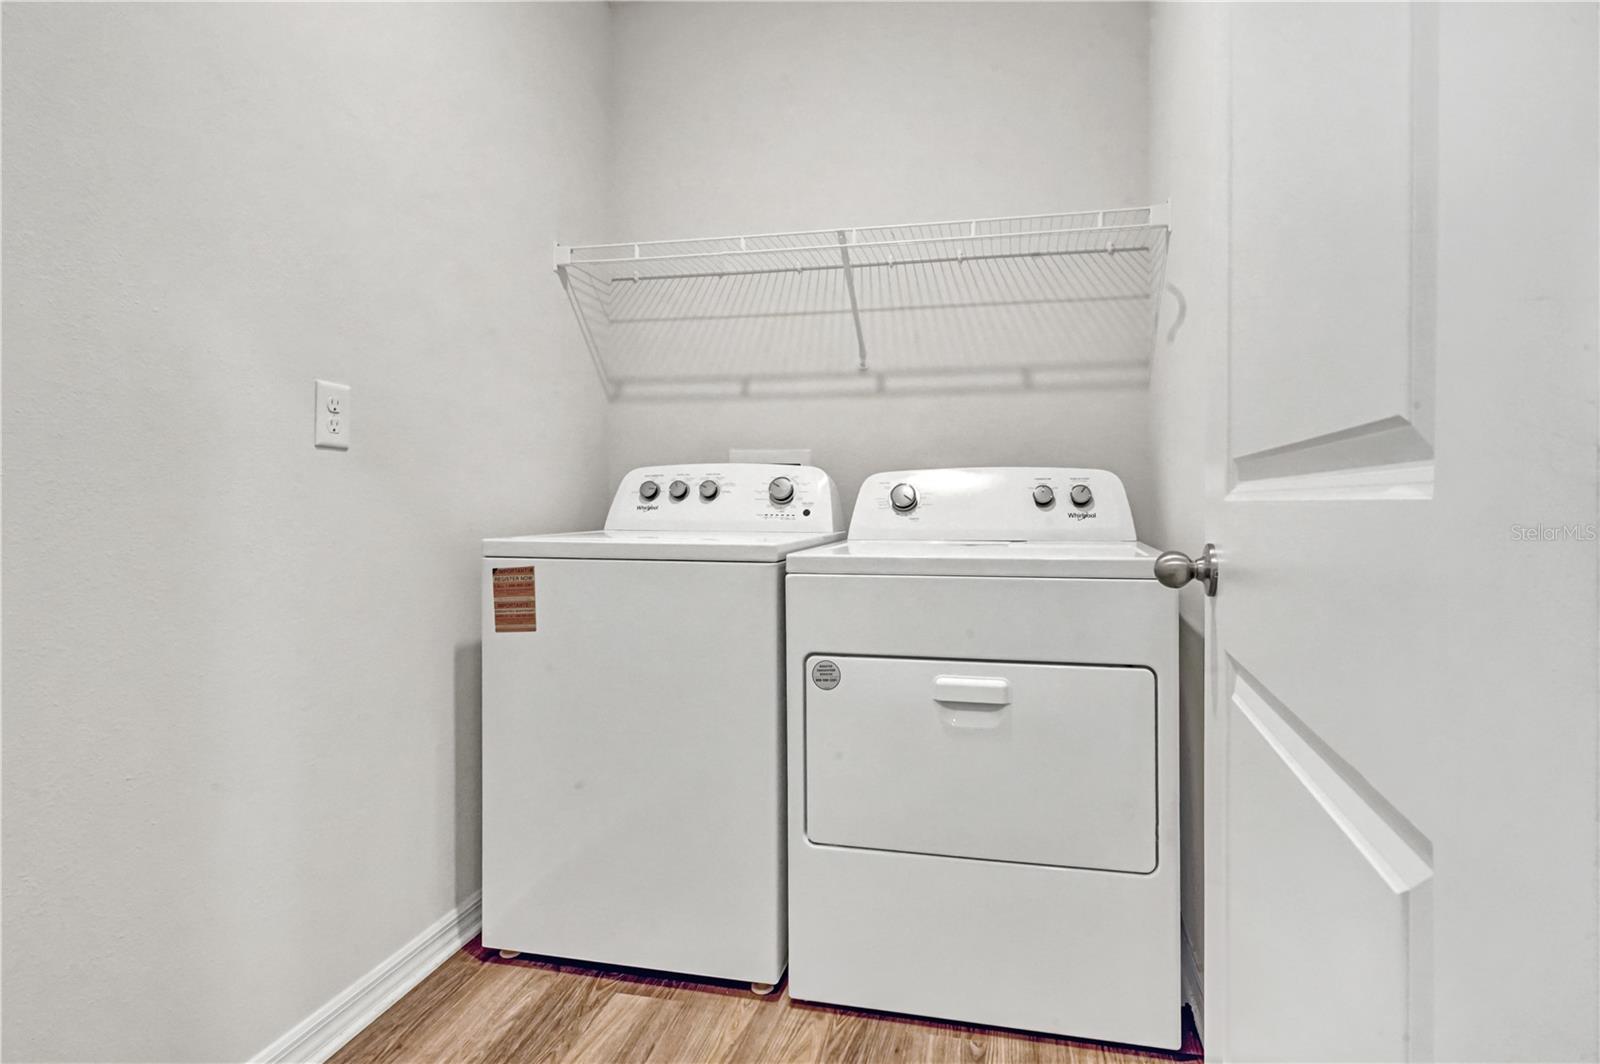
Laundry room with side-by-side washer and dryer beneath a wire shelf.
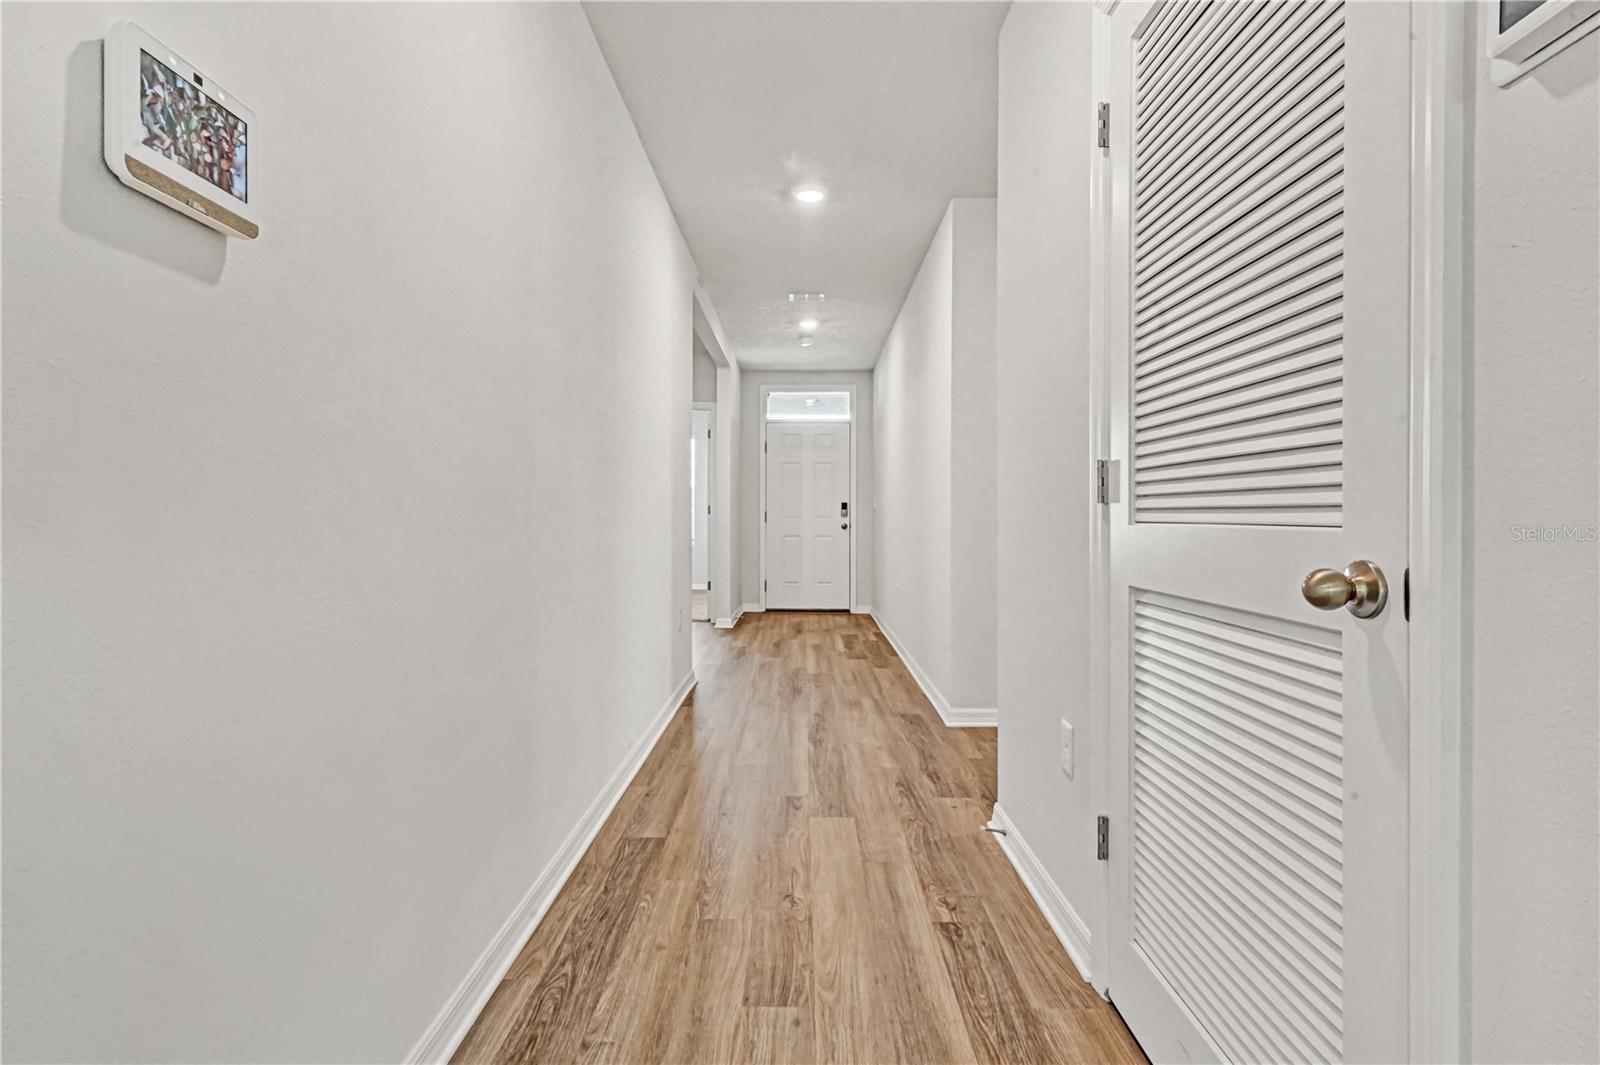
Bright hallway with wood-look flooring, a louvered door, and the front entry door.
Empty carpeted room with white walls and a window with blinds.
Empty carpeted room with a window and blinds, a closed door, and an open doorway.
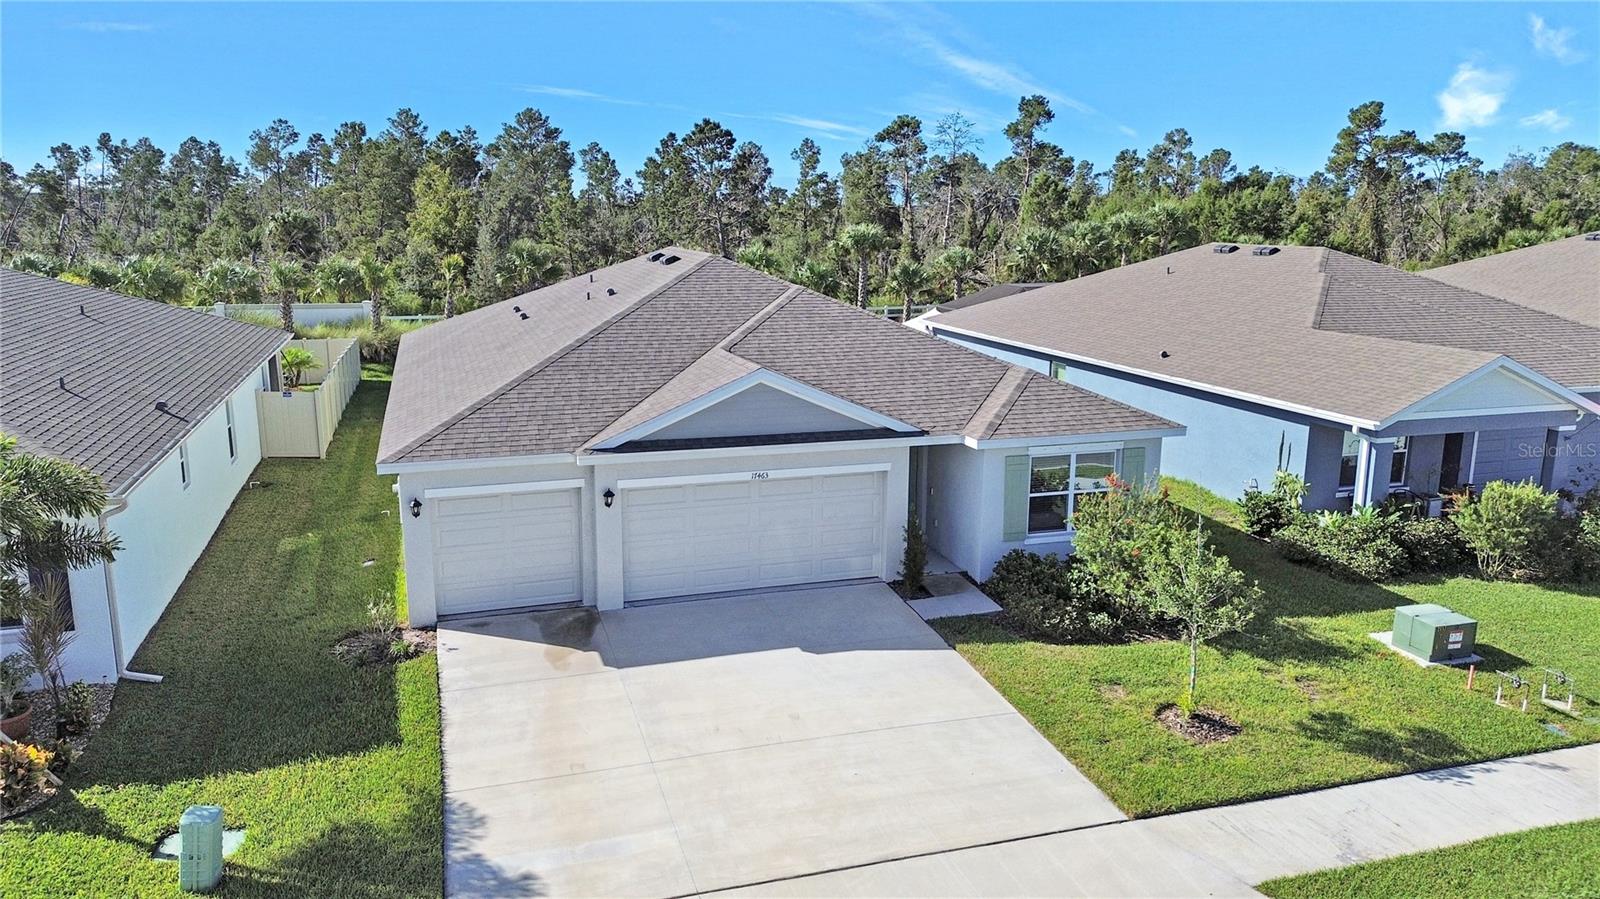
Single-story home with a three-car garage, broad driveway, and landscaped front lawn.
Single-story home with a three-car garage, broad driveway, and neighboring houses.
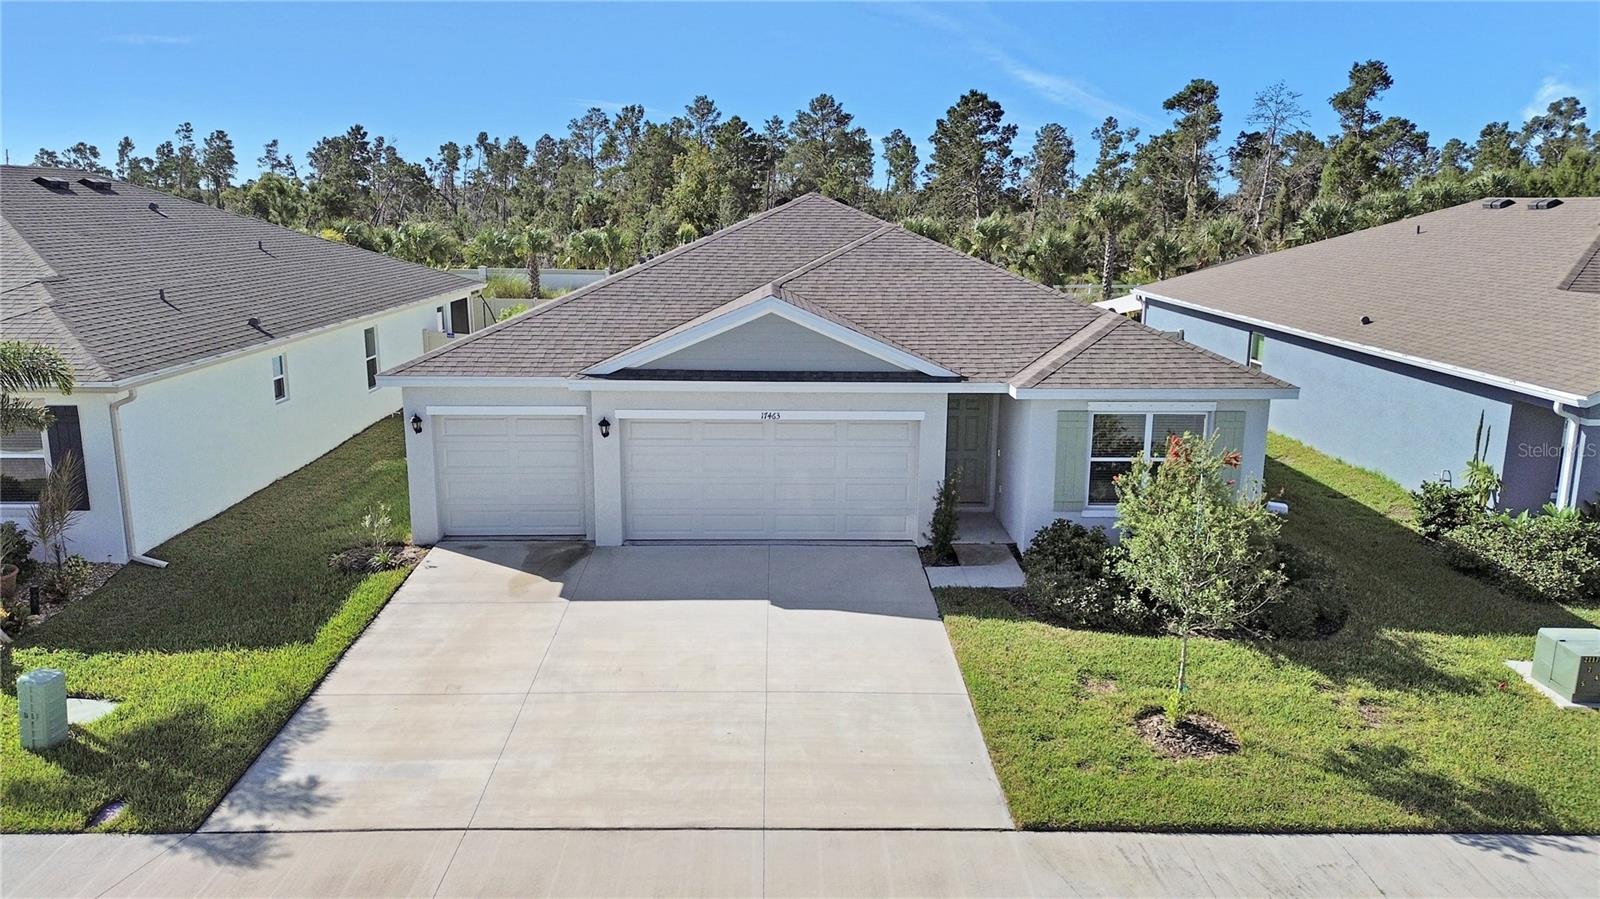
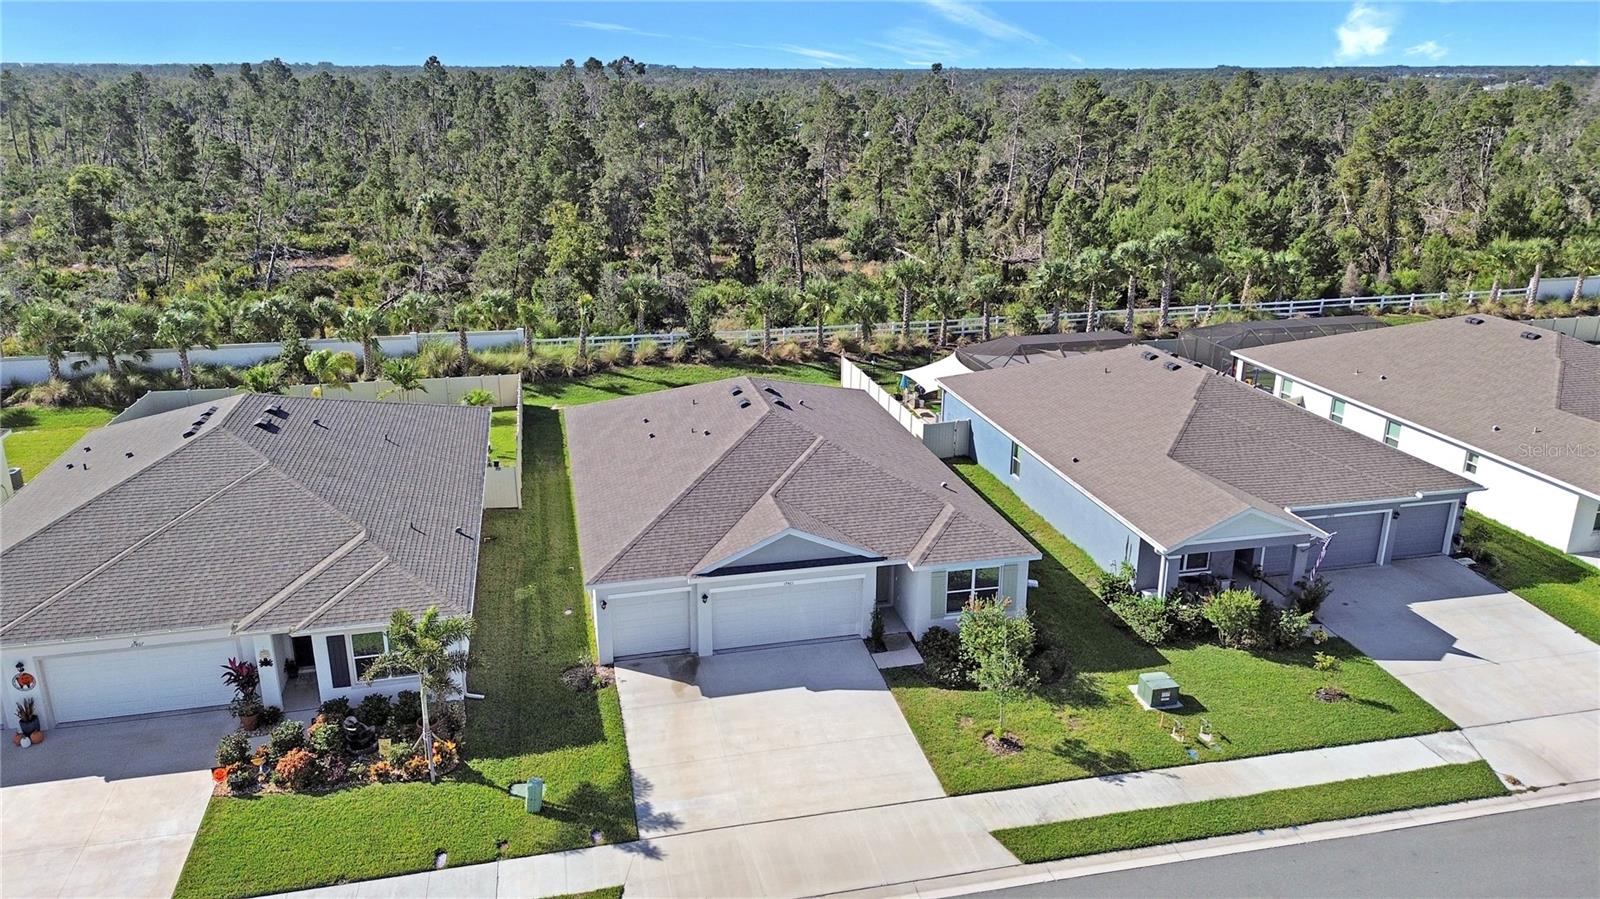
Aerial view of a single-story home with a broad driveway beside wooded land.
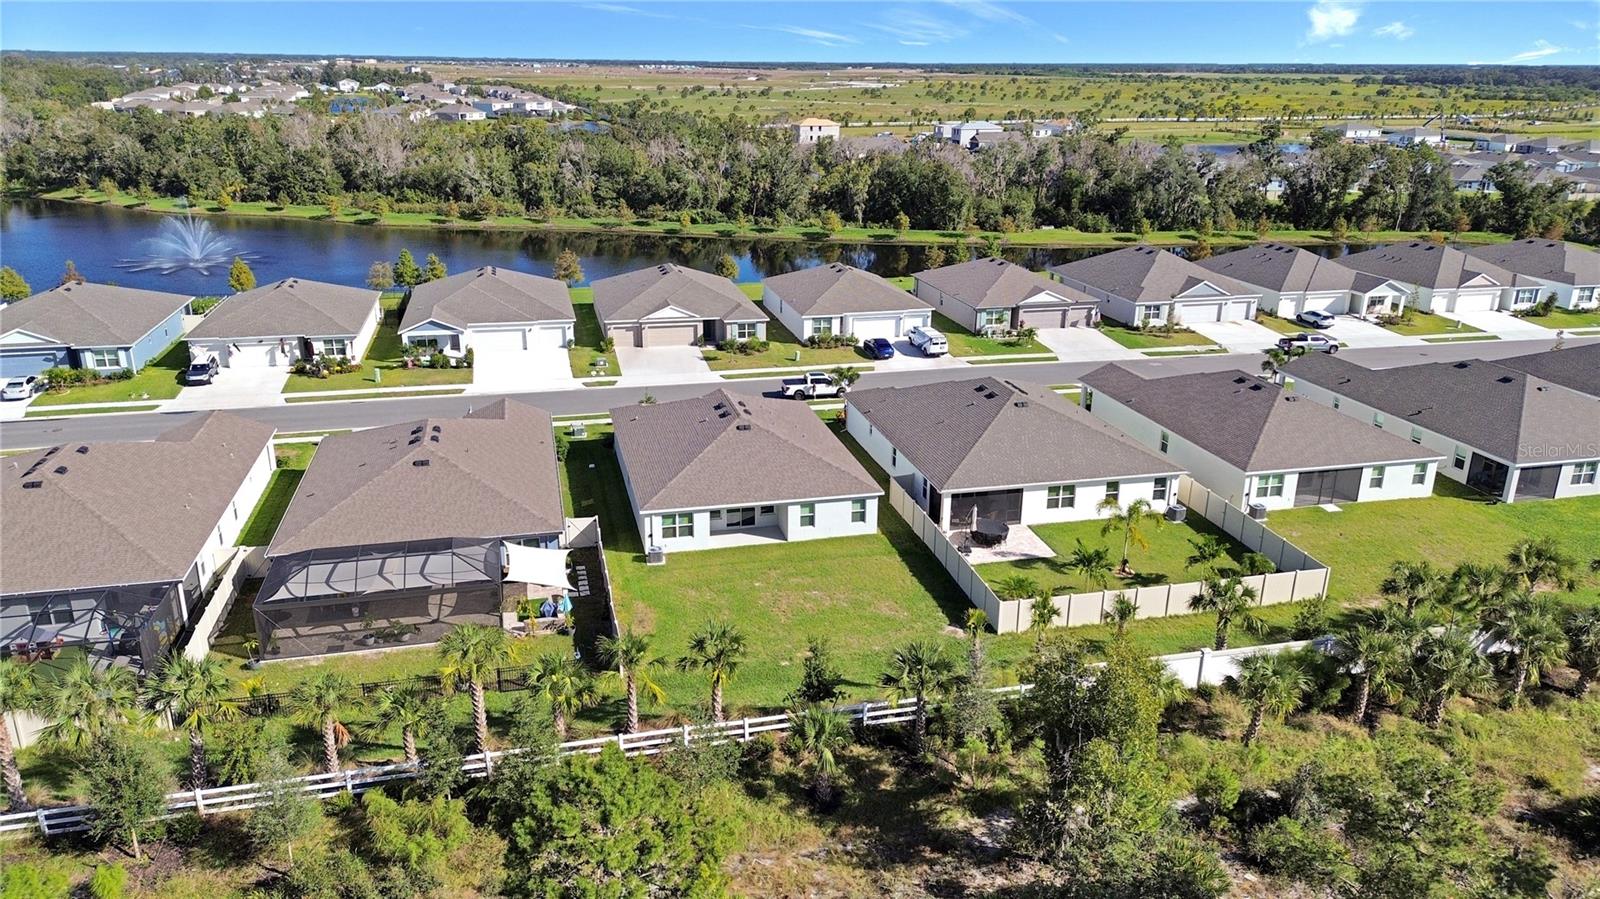
Aerial view of homes beside a pond with a fountain and surrounding green space.
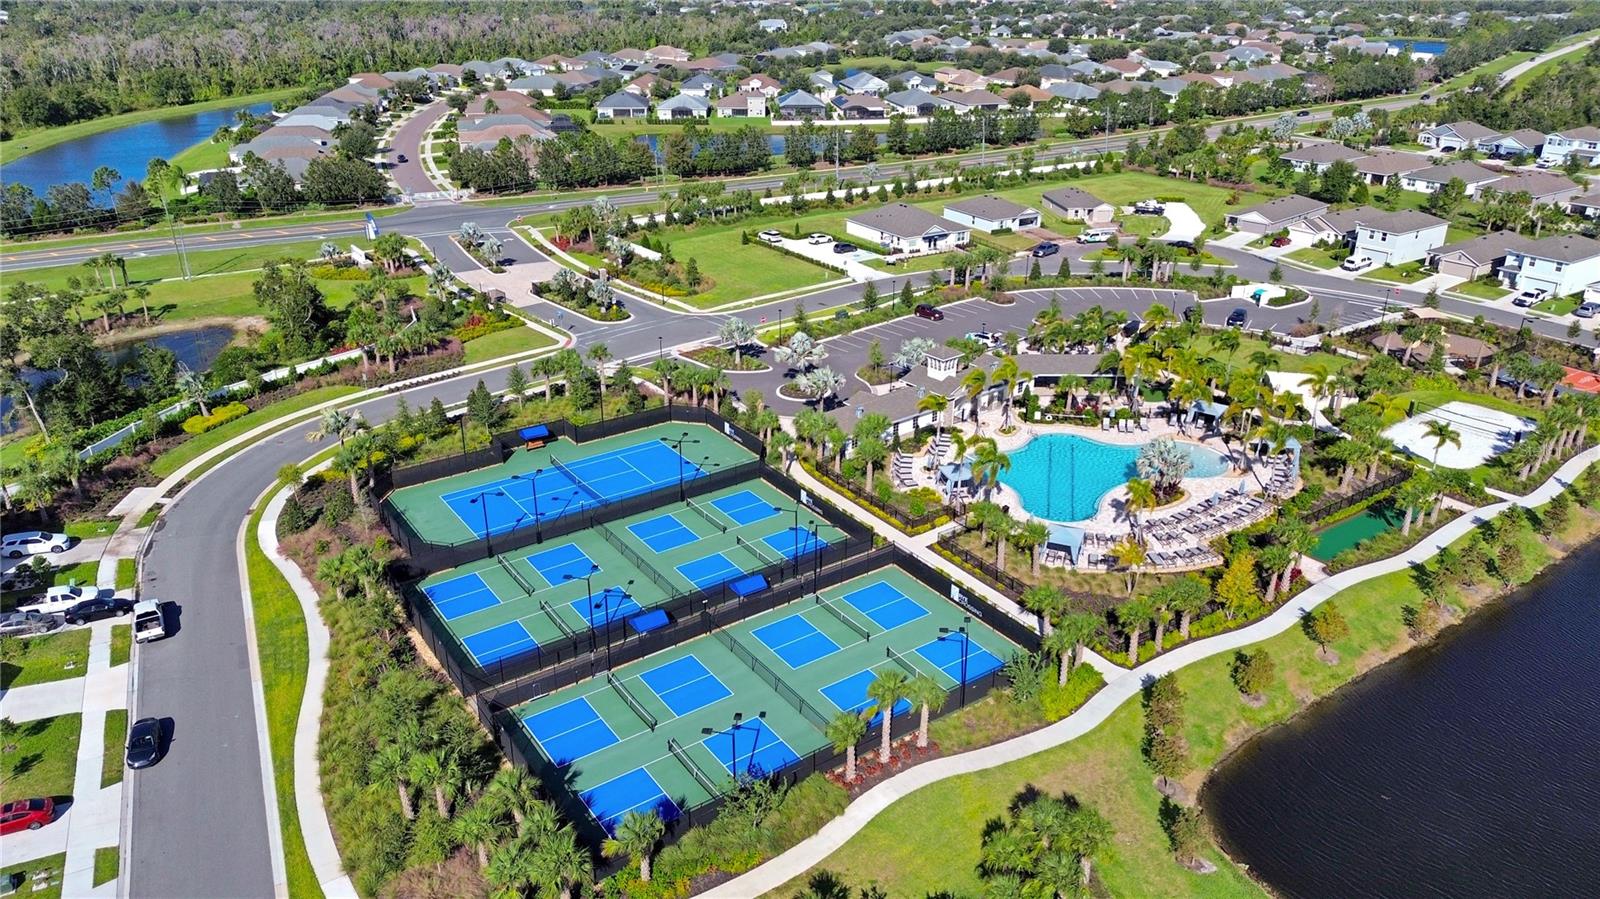
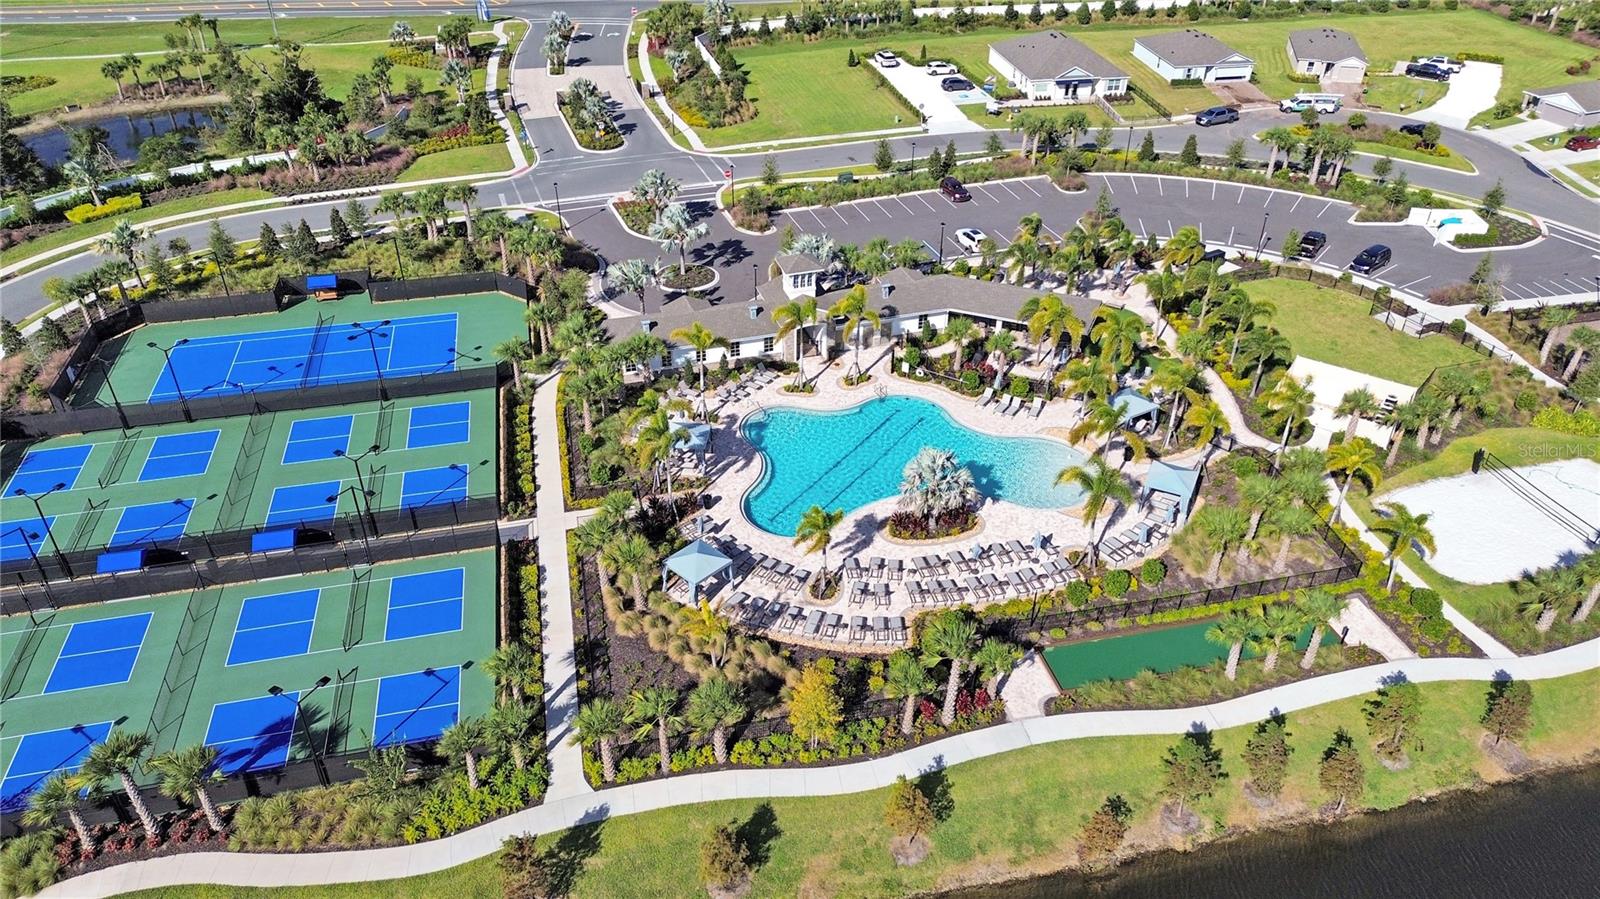
Aerial view of a residential community with blue courts, a resort-style pool, and a lake.
Aerial view of a community pool and courts, with homes and a pond nearby.
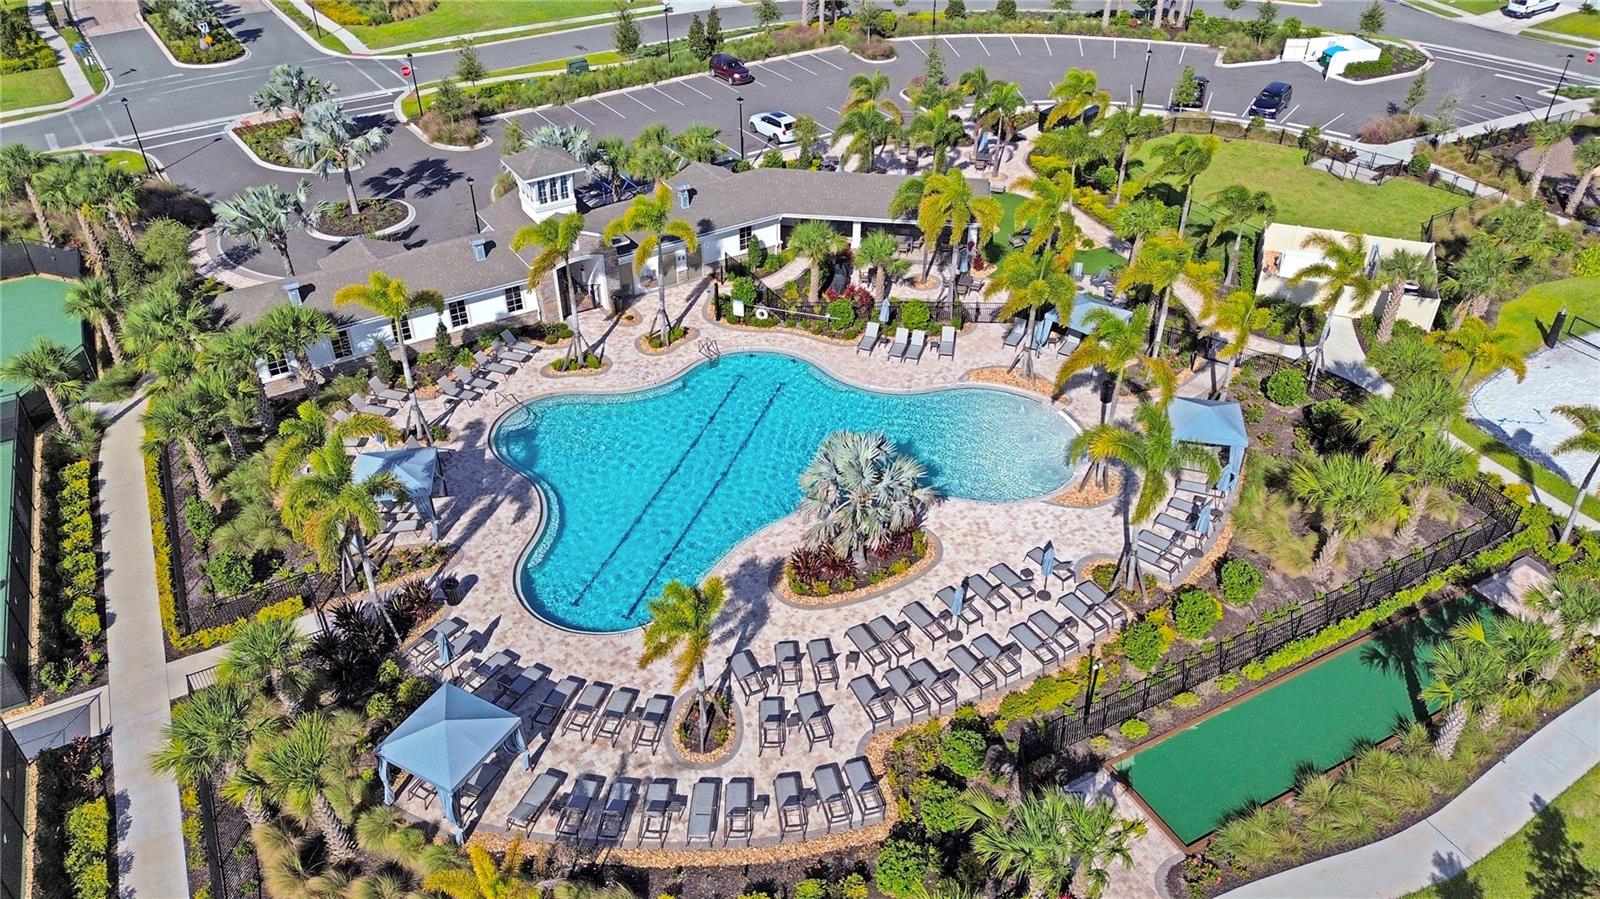
Aerial view of a resort-style pool with palm trees, lounge chairs, and a landscaped deck.
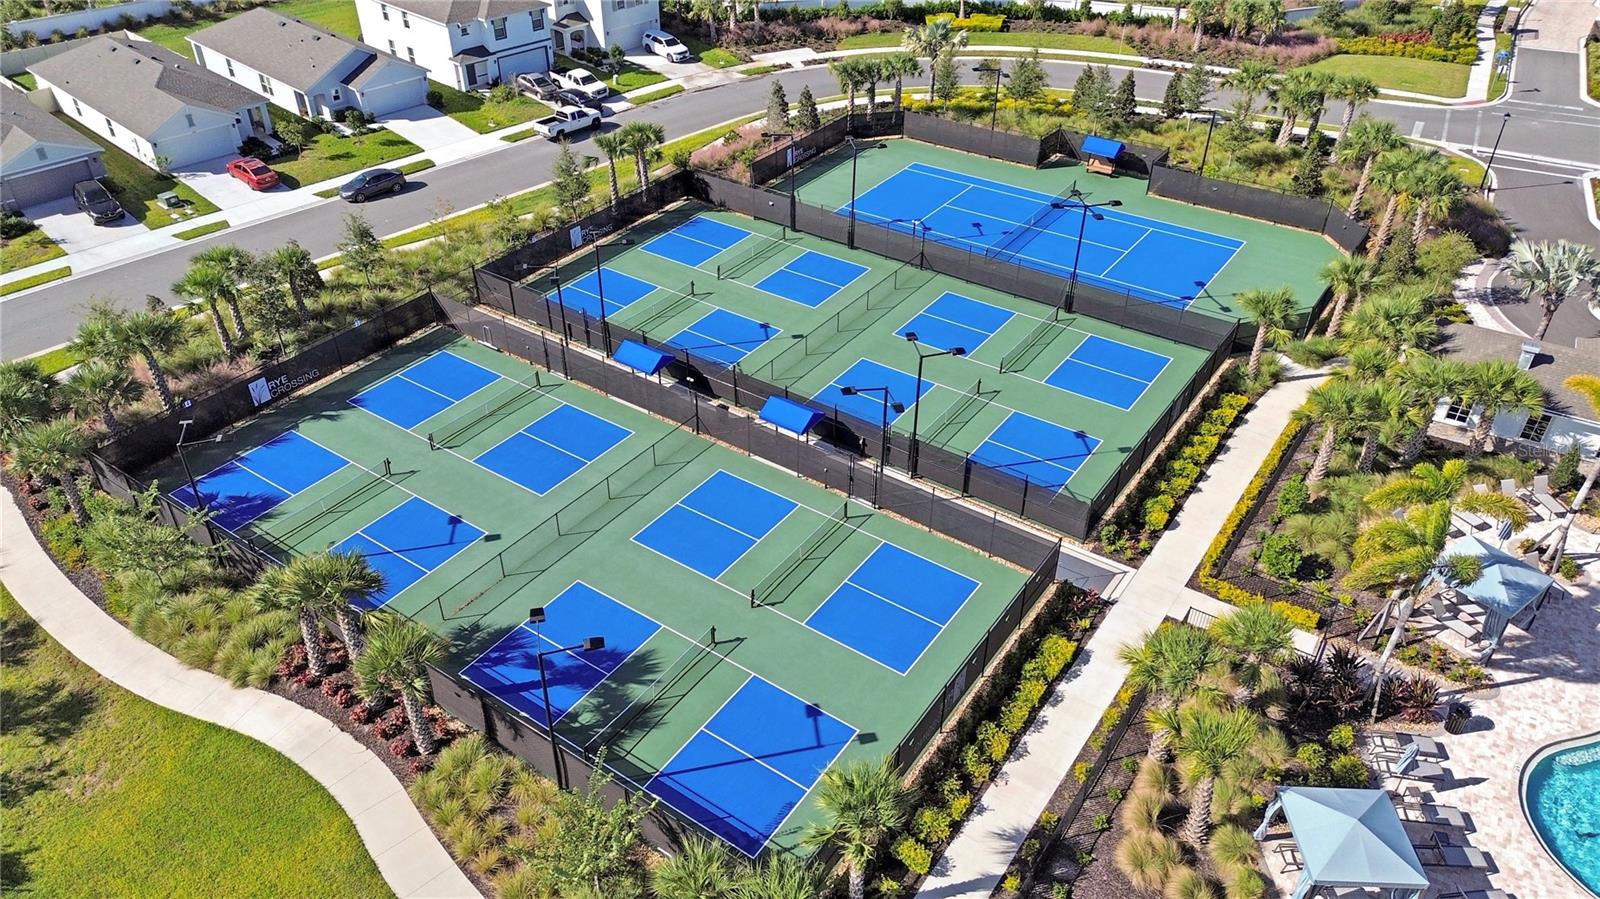
Aerial view of community pickleball courts with blue playing surfaces and landscaped paths.
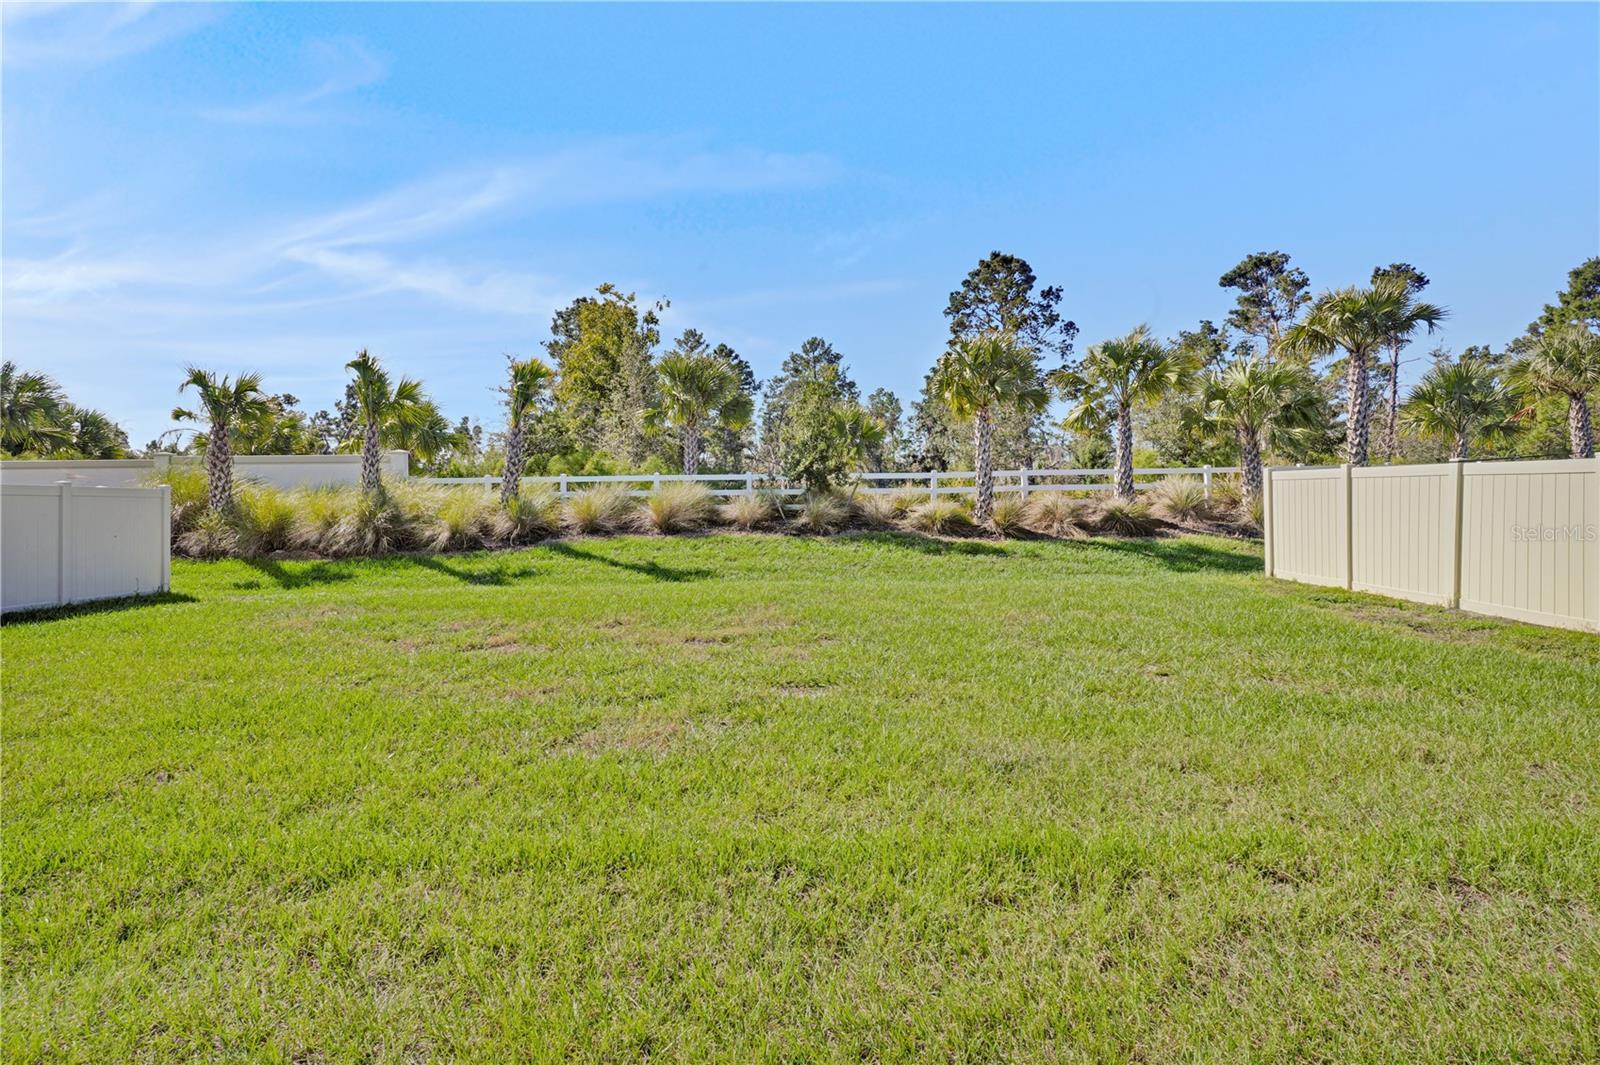
Grassy backyard bordered by white fencing, with palms and mature trees beyond.
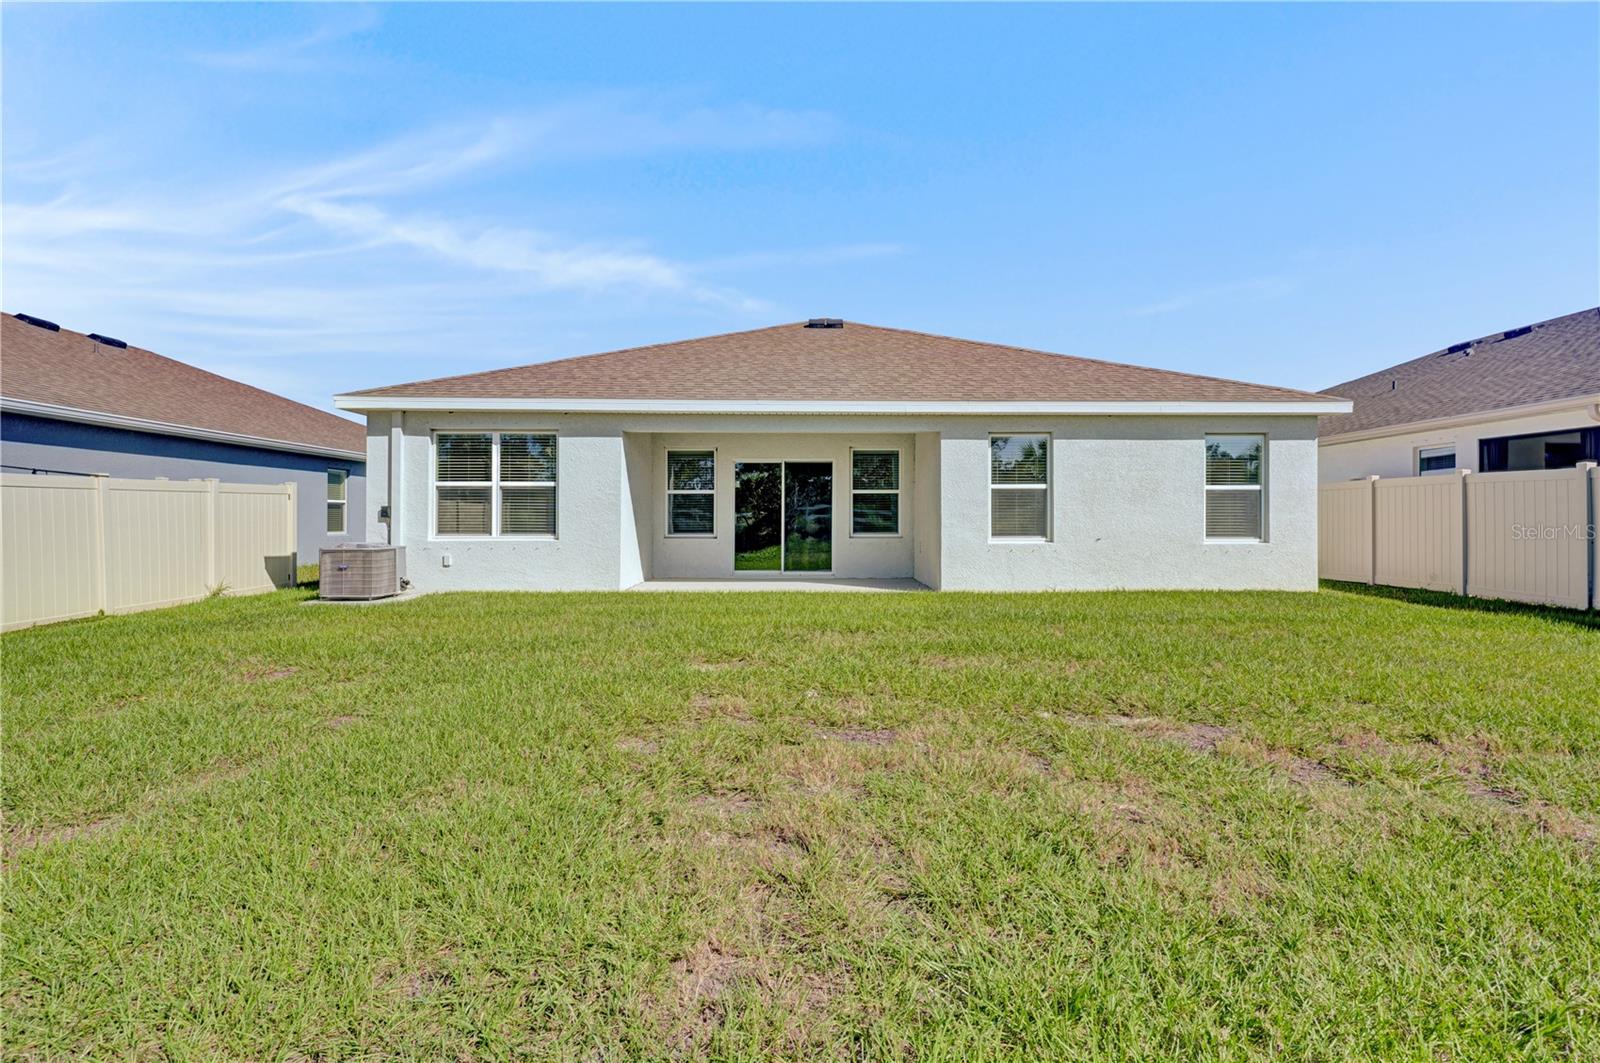
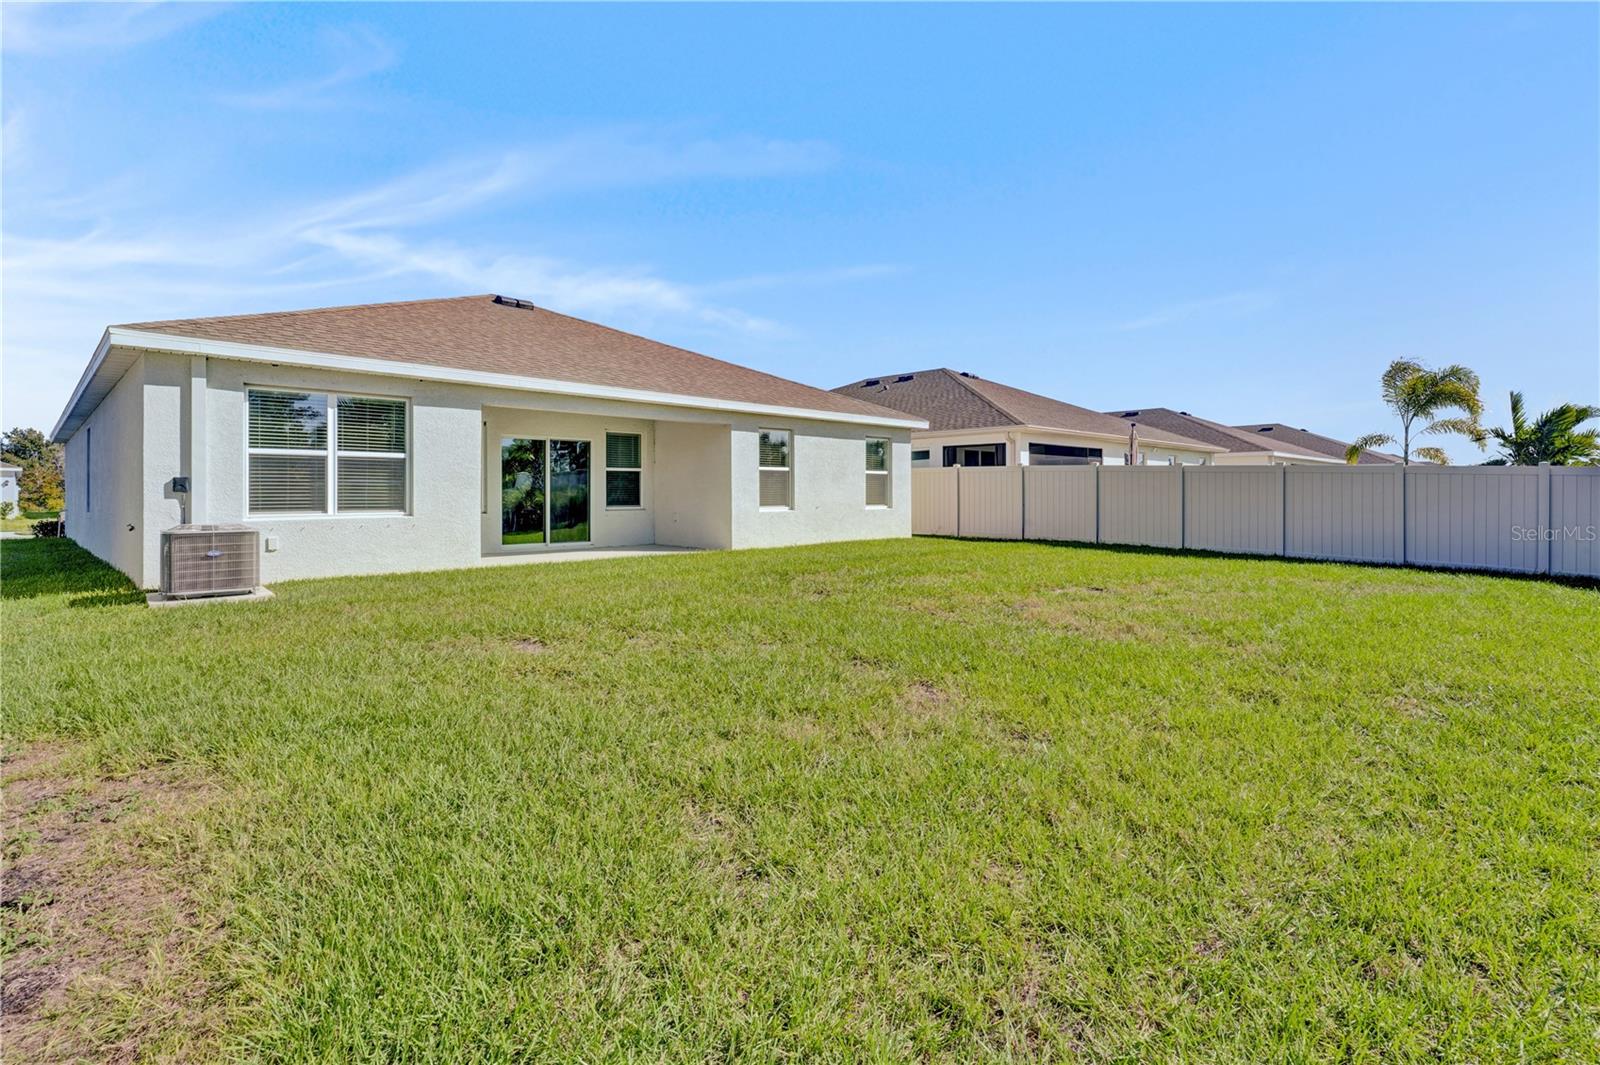
Rear view of a single-story home with a covered patio, sliding glass door, and fenced grassy yard.
Rear of a single-story home with a broad grassy yard and white privacy fence.
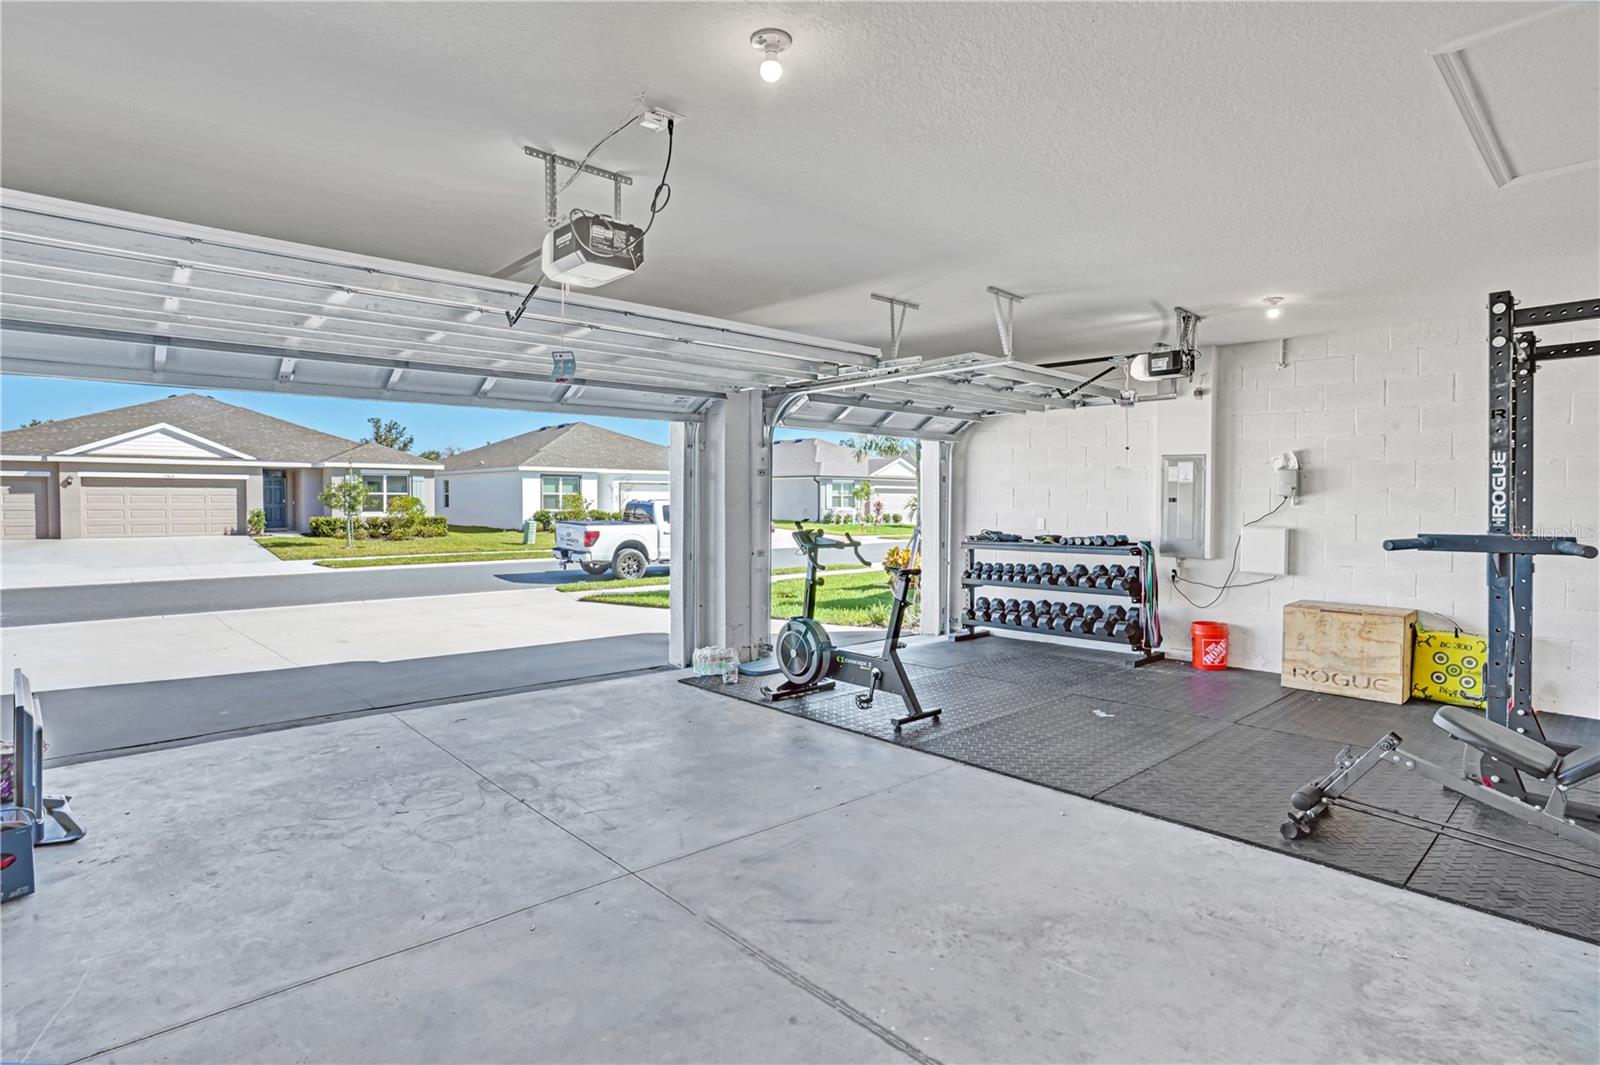
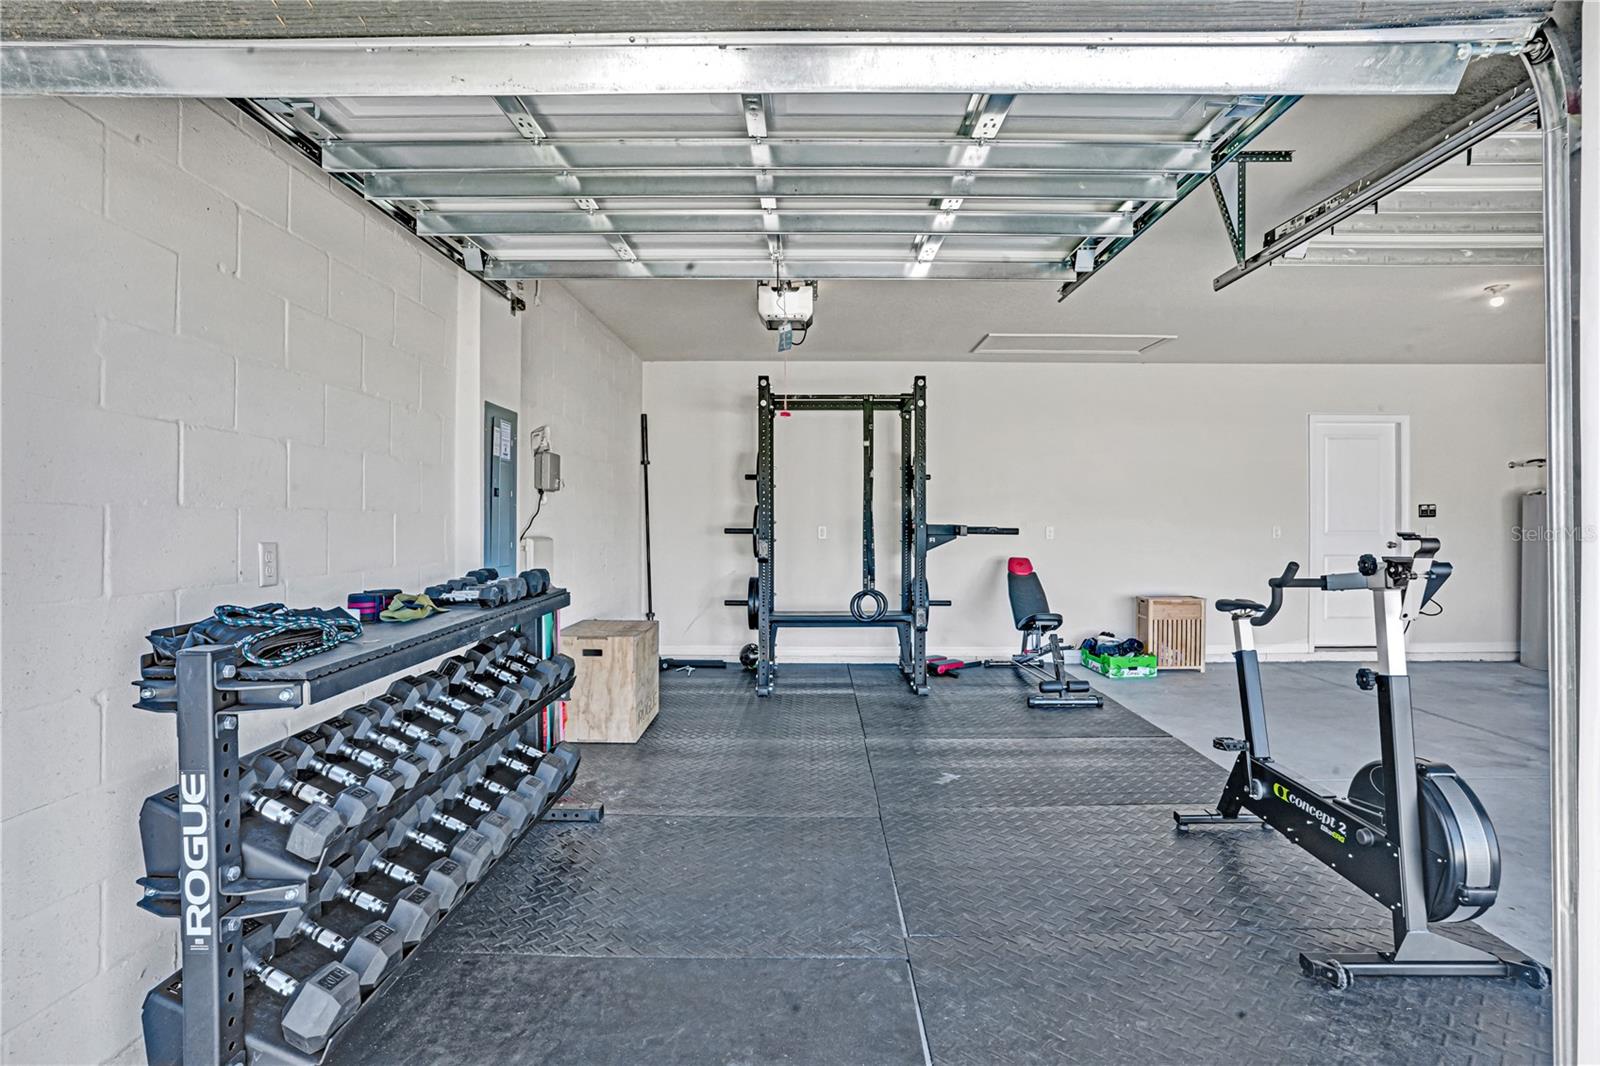
Open garage gym with weight racks and exercise equipment, facing neighboring homes across the driveway.
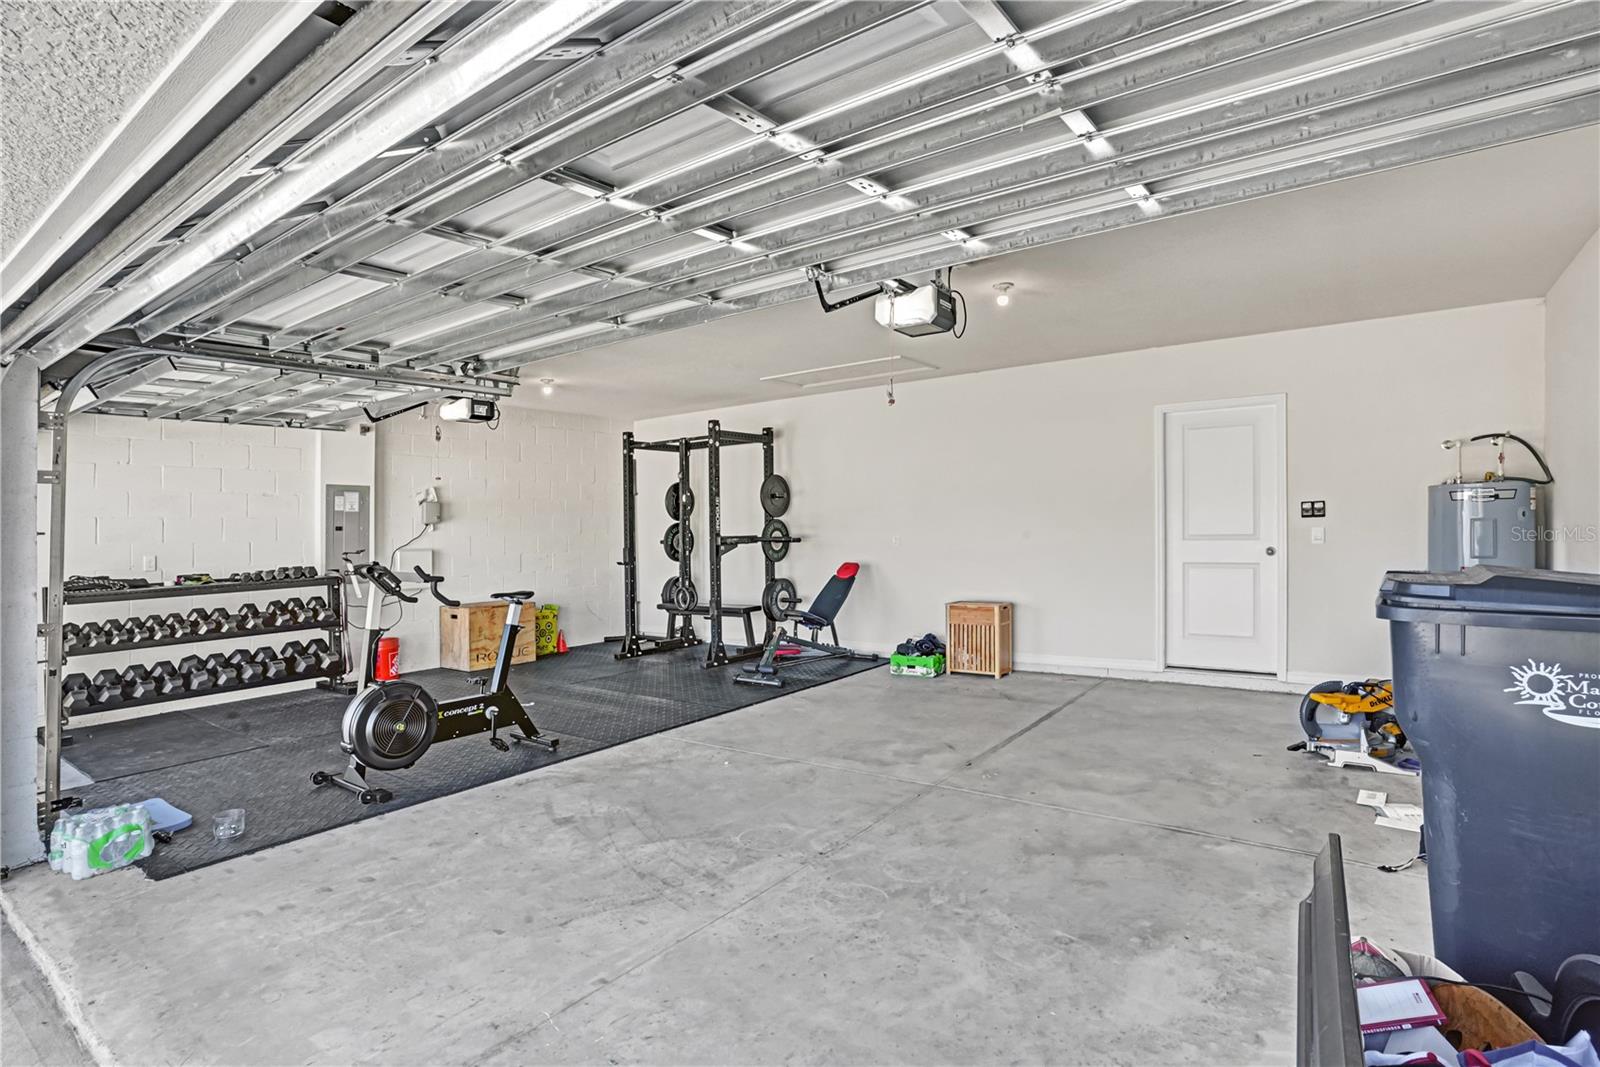
Garage gym with weight racks, exercise equipment, and an open overhead door.
Home gym in a garage with dumbbell racks, a weight rack, and exercise equipment.
Single-story home with an open two-car garage, wide concrete driveway, and landscaped front yard.
Single-story home with an open two-car garage, broad concrete driveway, and landscaped front yard.
SEE ALL PHOTOS
Single-story home with a two-car garage, broad driveway, and front lawn.
Single-story home with a wide driveway and open garage displaying exercise equipment.
Empty hallway with wood-look flooring, recessed lights, and open doorways.
Empty living room with wood-look flooring, wall-mounted TV, and sliding glass doors to a green yard.
Spacious living room with wood-look flooring, a wall-mounted TV, and an open bedroom doorway.
Mostly empty room with wood-look flooring, a wall-mounted TV, and a bedroom doorway.
Bright kitchen with a large marble-look island, white cabinets, and stainless steel appliances.
Kitchen with white cabinets, veined countertops, stainless steel appliances, and wood-look flooring.
Kitchen with a large island, stainless steel appliances, and an adjoining dining area.
Dining room with a dining table, upholstered chairs and bench beside a window with blinds.
Bedroom with a green bedspread, wood-framed bed, and ceiling fan.
Bedroom with a green-covered bed, matching nightstand, and ceiling fan.
Bedroom with a large bed dressed in green bedding, two windows, and a ceiling fan.
Empty walk-in closet with white wire shelving and carpeted floor.
Bathroom with a double vanity, walk-in shower, and adjoining closet.
Bathroom with a double-sink vanity, large mirror, and walk-in shower.
Open kitchen and living area with white cabinets, stainless steel appliances, and wood-look flooring.
Interior hallway with wood-look flooring, white paneled doors, and a carpeted room beyond.
Bathroom with a tub-shower, striped curtain, toilet, and white vanity.
Empty carpeted room with a window and white blinds casting sunlight across the floor.
Empty carpeted room with a window and white blinds.
Empty carpeted room with white walls, a closed door, and an open doorway to the hall.
Bathroom with a red-and-white shower curtain, toilet, and marble-look vanity.
Laundry room with side-by-side washer and dryer beneath a wire shelf.
Bright hallway with wood-look flooring, a louvered door, and the front entry door.
Empty carpeted room with white walls and a window with blinds.
Empty carpeted room with a window and blinds, a closed door, and an open doorway.
Single-story home with a three-car garage, broad driveway, and landscaped front lawn.
Single-story home with a three-car garage, broad driveway, and neighboring houses.
Aerial view of a single-story home with a broad driveway beside wooded land.
Aerial view of homes beside a pond with a fountain and surrounding green space.
Aerial view of a residential community with blue courts, a resort-style pool, and a lake.
Aerial view of a community pool and courts, with homes and a pond nearby.
Aerial view of a resort-style pool with palm trees, lounge chairs, and a landscaped deck.
Aerial view of community pickleball courts with blue playing surfaces and landscaped paths.
Grassy backyard bordered by white fencing, with palms and mature trees beyond.
Rear view of a single-story home with a covered patio, sliding glass door, and fenced grassy yard.
Rear of a single-story home with a broad grassy yard and white privacy fence.
Open garage gym with weight racks and exercise equipment, facing neighboring homes across the driveway.
Garage gym with weight racks, exercise equipment, and an open overhead door.
Home gym in a garage with dumbbell racks, a weight rack, and exercise equipment.
Single-story home with an open two-car garage, wide concrete driveway, and landscaped front yard.
Single-story home with an open two-car garage, broad concrete driveway, and landscaped front yard.
Courtesy of COMPASS FLORIDA LLC, Dylan Lach, PLLC  Listing Contact: 941-279-3630 
For Lease

17463 WHISKEY CREEK TRL

17463 WHISKEY CREEK TRL, PARRISH, FL 34219

$2,800/month
Welcome to 17463 Whiskey Creek Trail in Parrish, where spacious living meets resort-style amenities in a desirable gated community. This beautifully designed 4-bedroom, 3-bathroom home offers plenty of room to spread out, complete with a 3-car garage and a layout ideal for comfortable everyday living and entertaining.

Enjoy an exceptional lifestyle with community amenities including a resort-style pool, pickleball courts, and a fitness center. Lawn care is included in the rent, providing added convenience and allowing you to spend more time enjoying everything this community has to offer.

Perfectly situated in Parrish, this home offers convenient access to shopping, dining, schools, major roadways, and surrounding areas, making it an ideal location for enjoying everything the Gulf Coast has to offer.

**Lawn care included in rent. No furnishings or items located in the garage are included in the rental.**

4
beds

3
baths

2,020 Sq.Ft. LIVING AREA

7,585 Sq.Ft. lot

Dylan Lach

Dylan Lach

Features & Amenities

Interior

  • total bedrooms4
  • Total bathrooms3
  • full bathrooms3
  • Laundry room Laundry Room
  • Flooring Carpet, Luxury Vinyl
  • APPLIANCES Dishwasher, Dryer, Microwave, Range, Refrigerator, Washer
  • other interior Features High Ceilings, Smart Home, Thermostat

Area & Lot

  • Status For Lease
  • Living Area2,020 Sq.Ft.
  • Total Area2,020 Sq.Ft.
  • Lot Area7,585 Sq.Ft.
  • MLS® IDA4712167
  • TypeResidential
  • YEAR BUILT2025
  • View DescriptionTrees/Woods
  • Elementary SchoolGene Witt Elementary
  • Middle SchoolBuffalo Creek Middle
  • High SchoolParrish Community High

Exterior

  • STORIES1
  • Garage Space3.0
  • water SourcePublic
  • utilitiesElectricity Available, Electricity Connected, Public
  • PoolOther
  • parkingDriveway, Garage Door Opener
  • HEAT TYPEElectric
  • AIR CONDITIONINGCentral Air
  • sewerPublic Sewer
  • HOA AmenitiesBasketball Court, Clubhouse, Gated, Pickleball Court(s), Playground, Pool, Recreation Facilities, Tennis Court(s)
  • security FeaturesGated Community, Smoke Detector(s)
  • other exterior FeaturesHurricane Shutters

Financial

  • Lease Price$2,800/mo
View Virtual Tour
Single-story home with a wide driveway and open garage displaying exercise equipment.

Schedule a Showing

I would love to show you my beautiful property. Please select your preferred date and time below. I will be in touch shortly to confirm your appointment.

Schedule a Showing

I would love to show you my beautiful property. Please select your preferred date and time below. I will be in touch shortly to confirm your appointment.

Thank you for your interest in 17463 WHISKEY CREEK TRL, PARRISH, FL 34219. We are reviewing your request and will be in touch shortly!

Work With Us

Whether you’re buying, selling, or investing, our team is here to make the process as smooth as possible, with a successful outcome as the ultimate goal.

Follow Us on Instagram