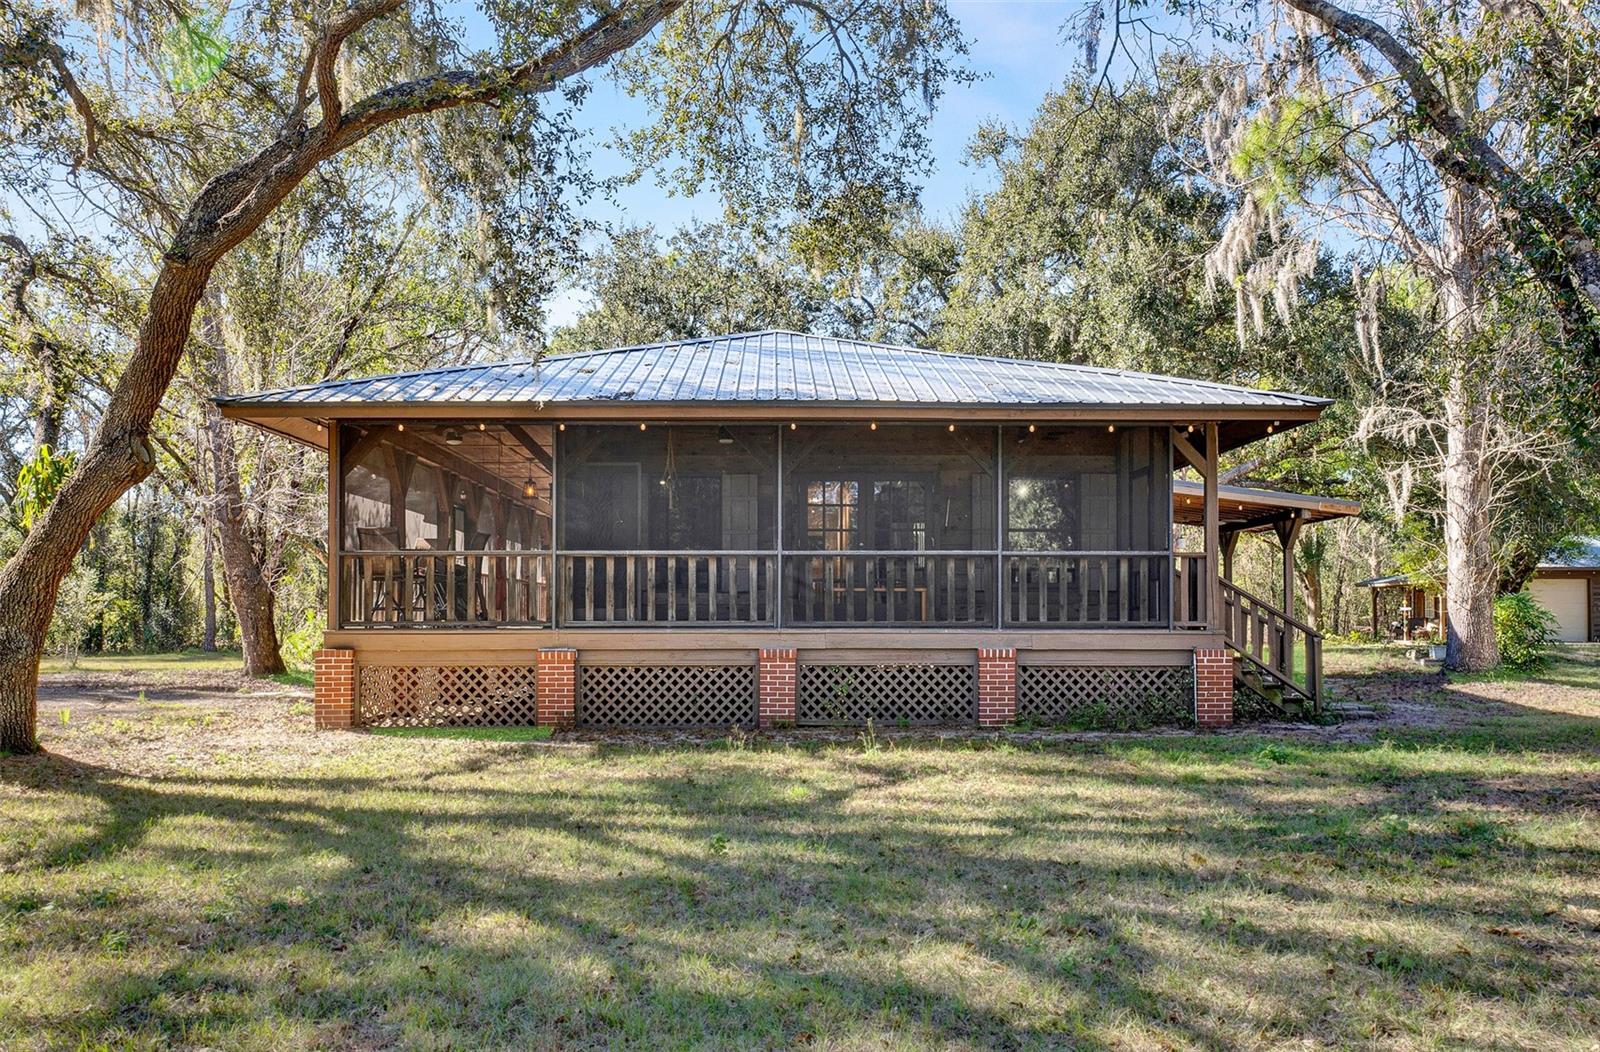
Raised home with a screened porch, metal roof, and wooded yard.
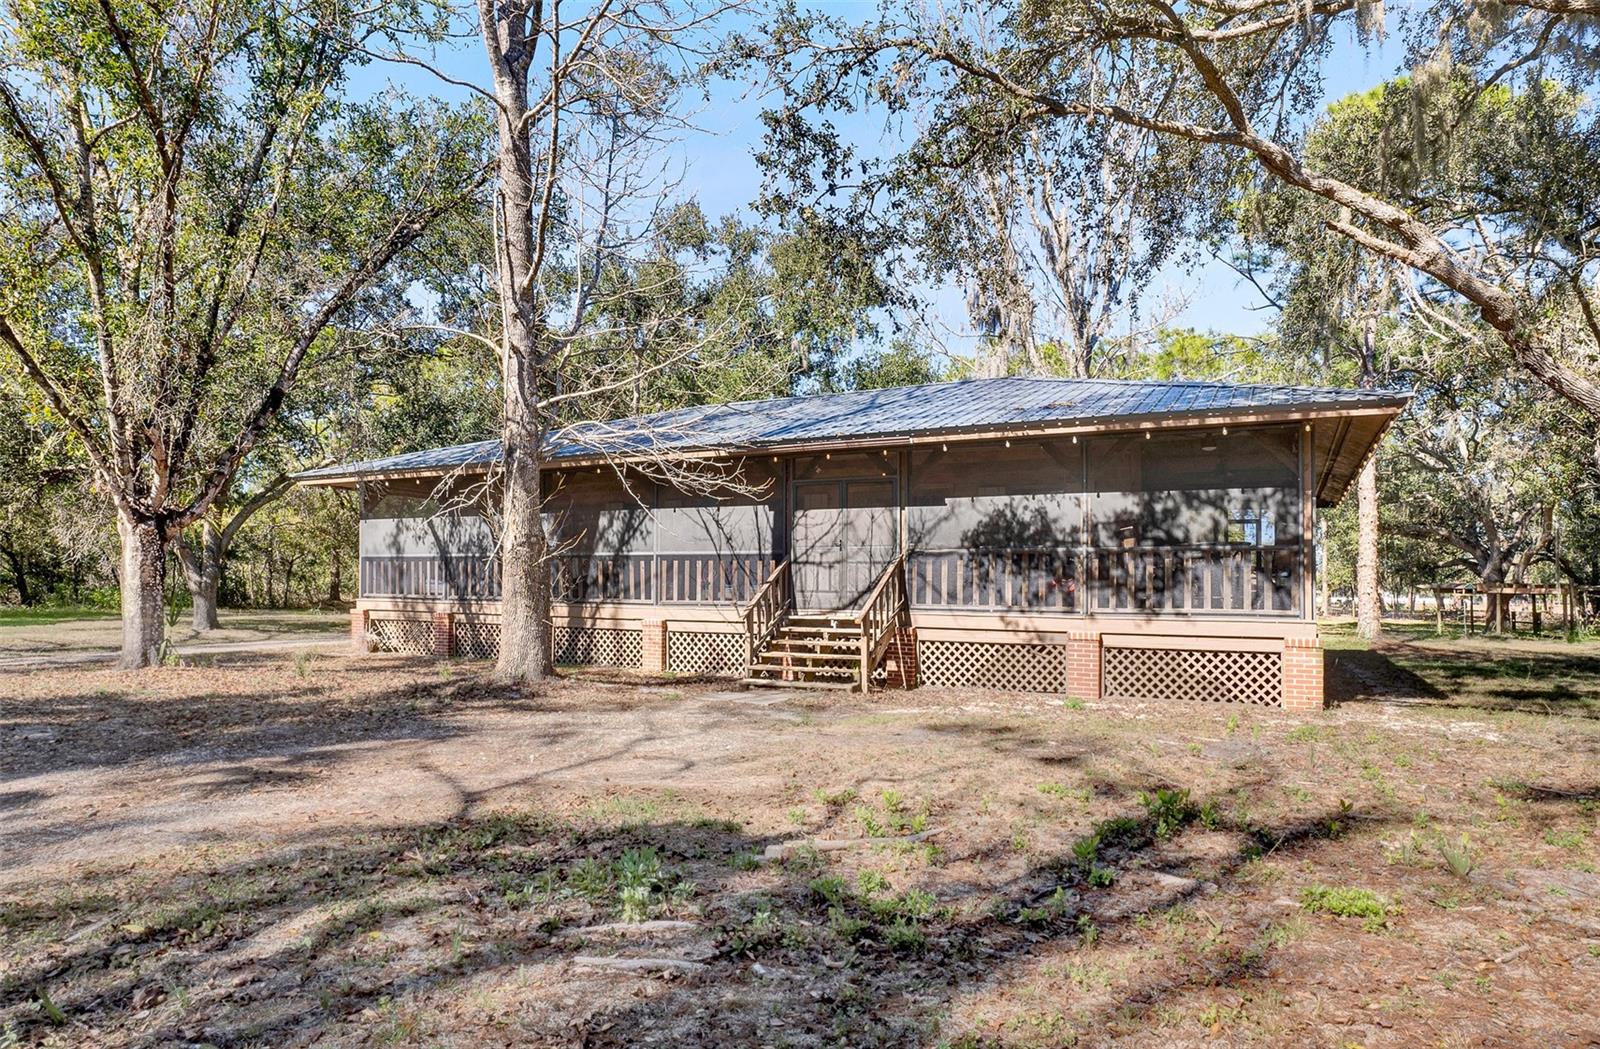
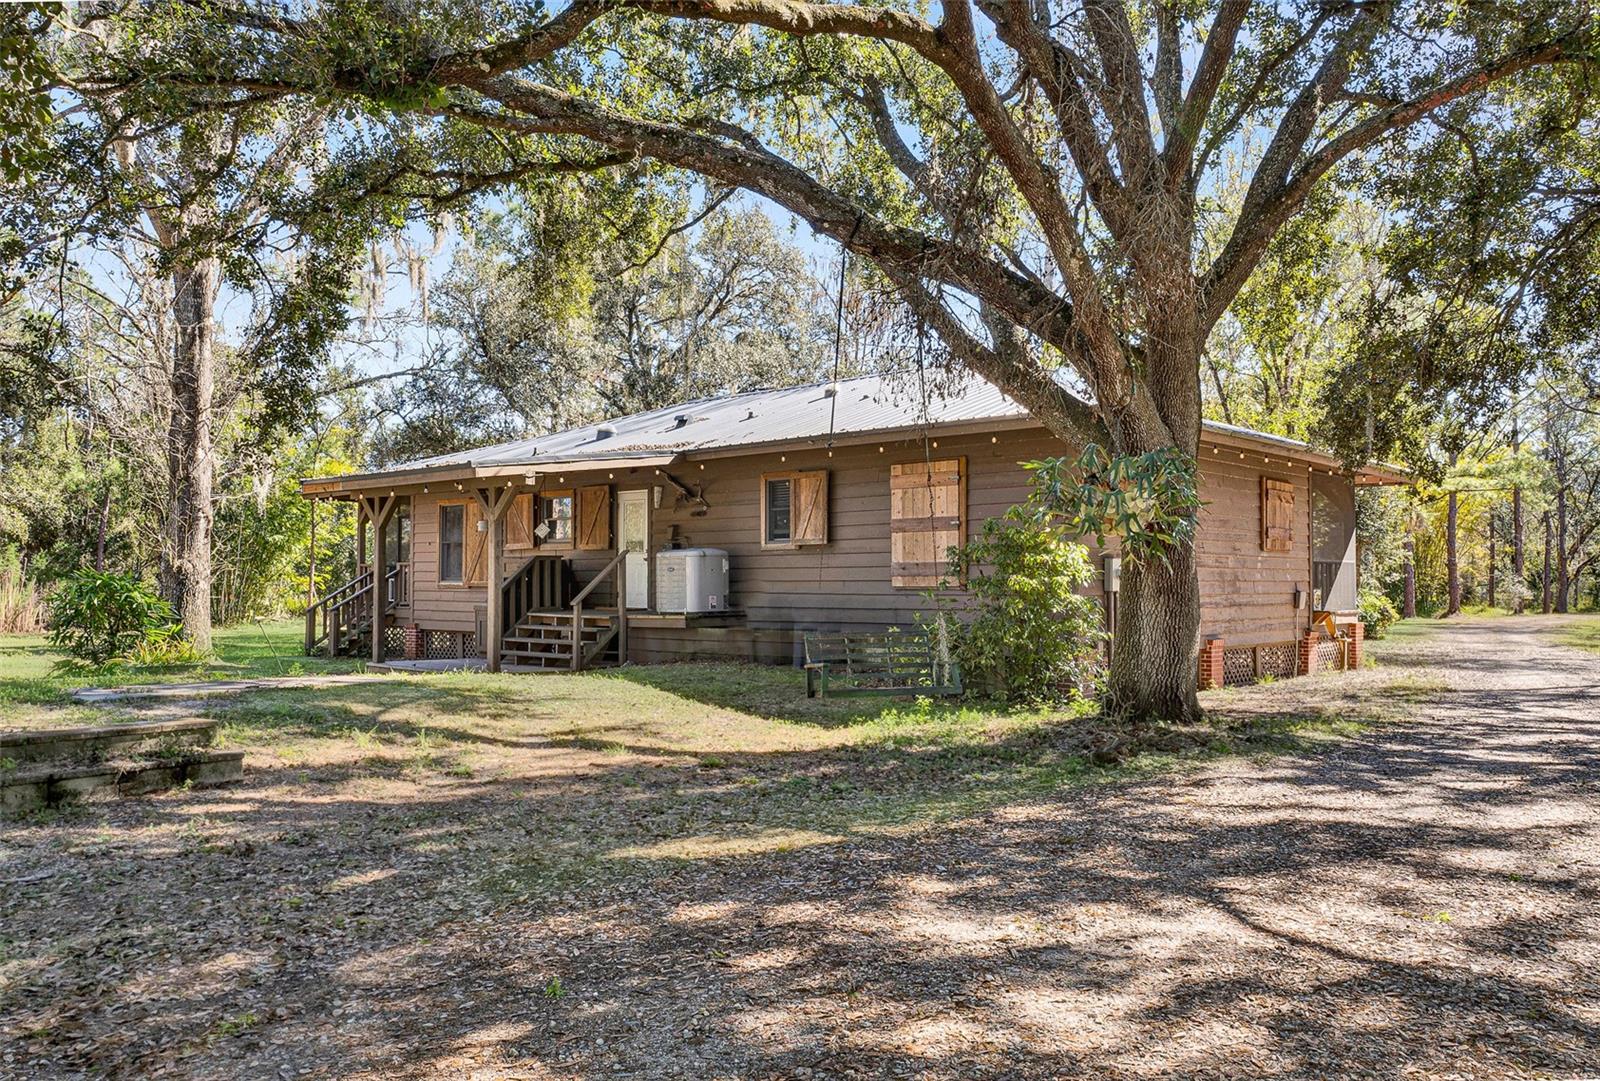
Ranch-style home with a screened wraparound porch, metal roof, and mature trees.
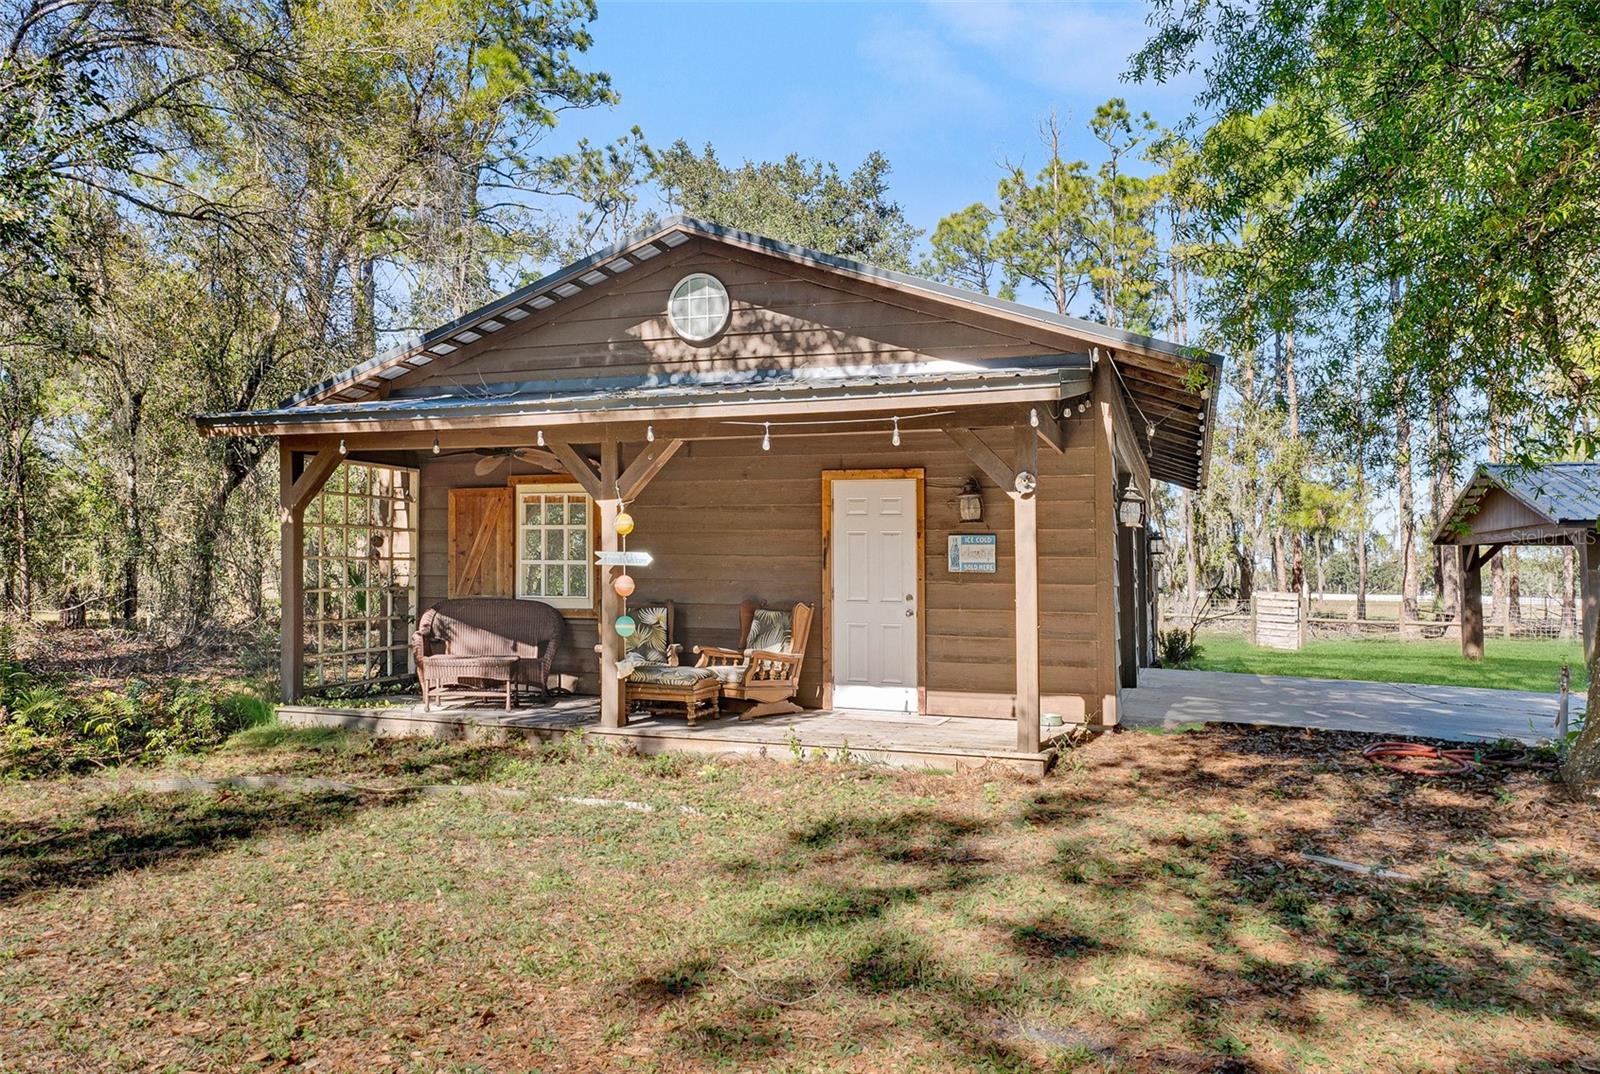
Wood-sided home with a covered porch, outdoor seating, and a circular window amid mature trees.
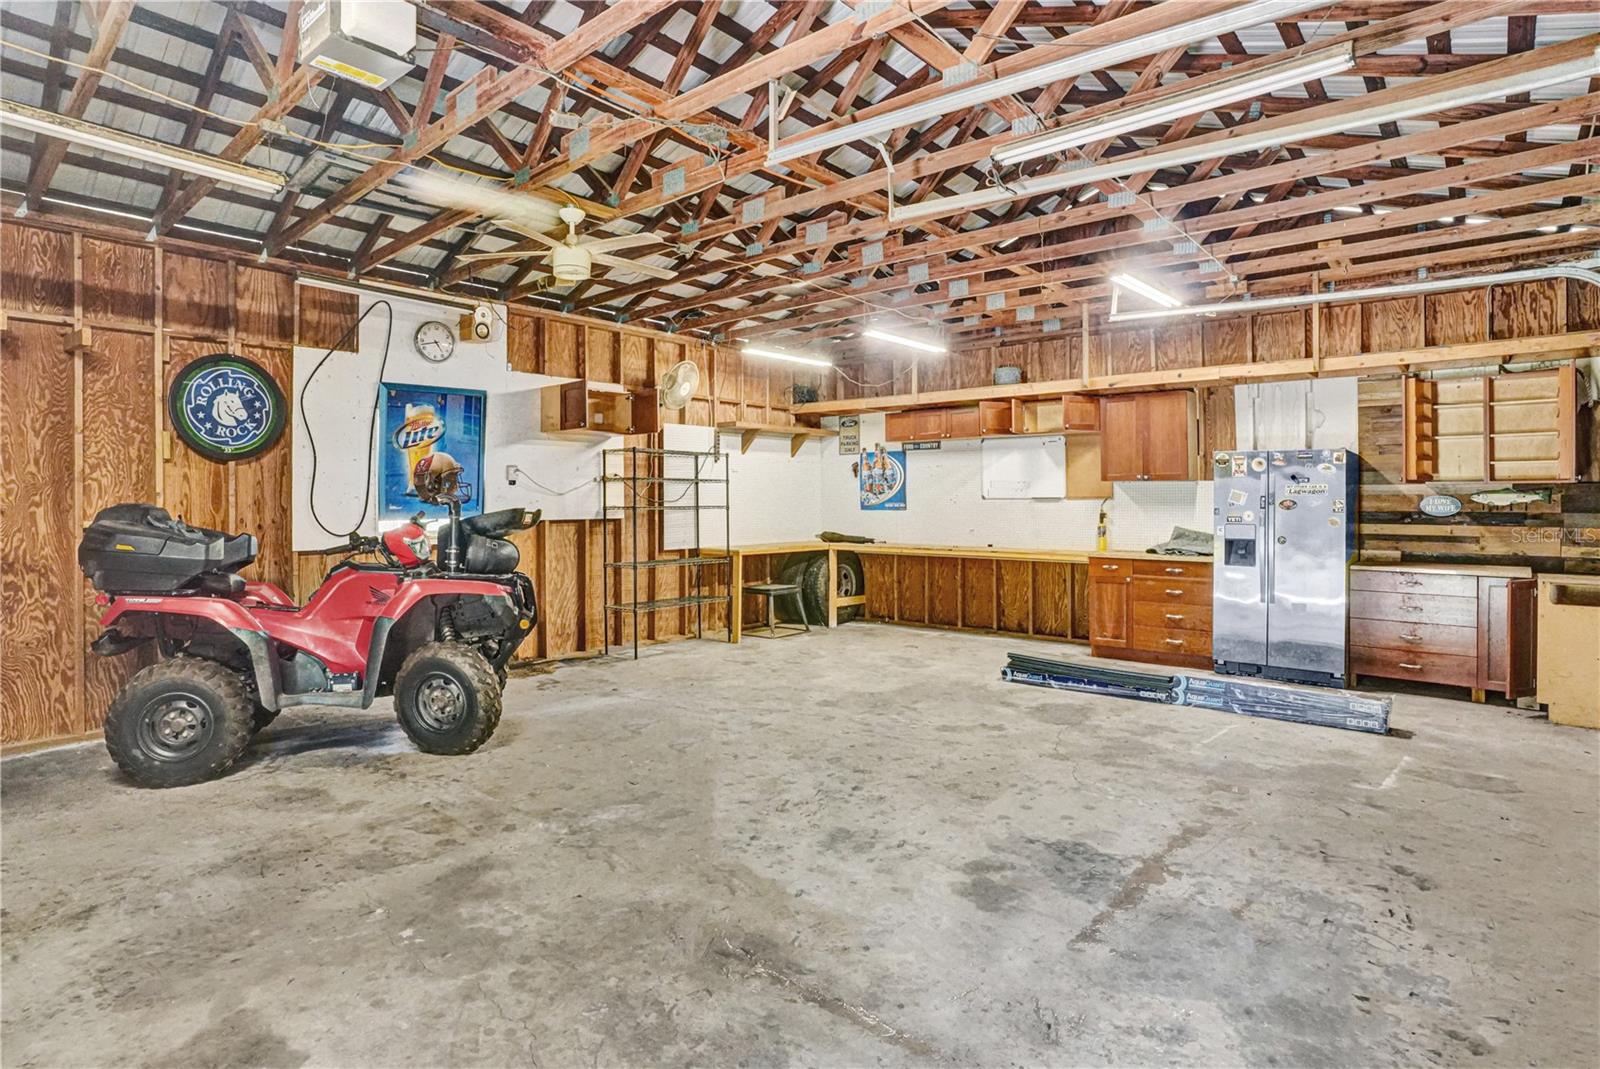
Garage workshop with exposed roof trusses, wood cabinets, a refrigerator, and a red ATV.
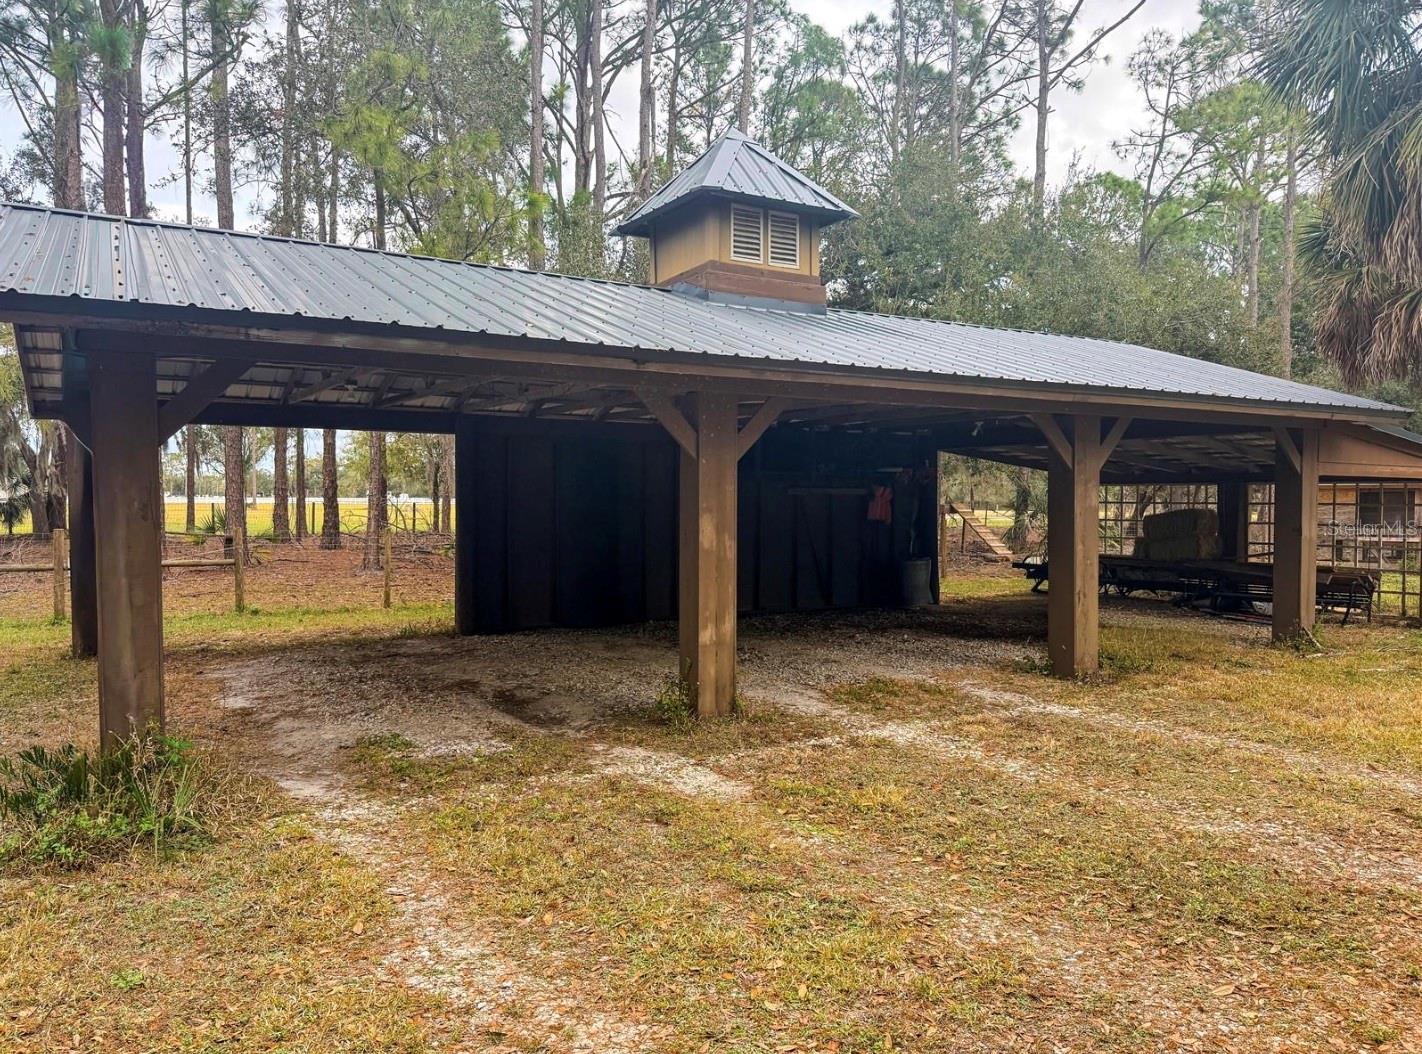
Detached timber pole barn with a metal roof and open-sided covered parking among trees.
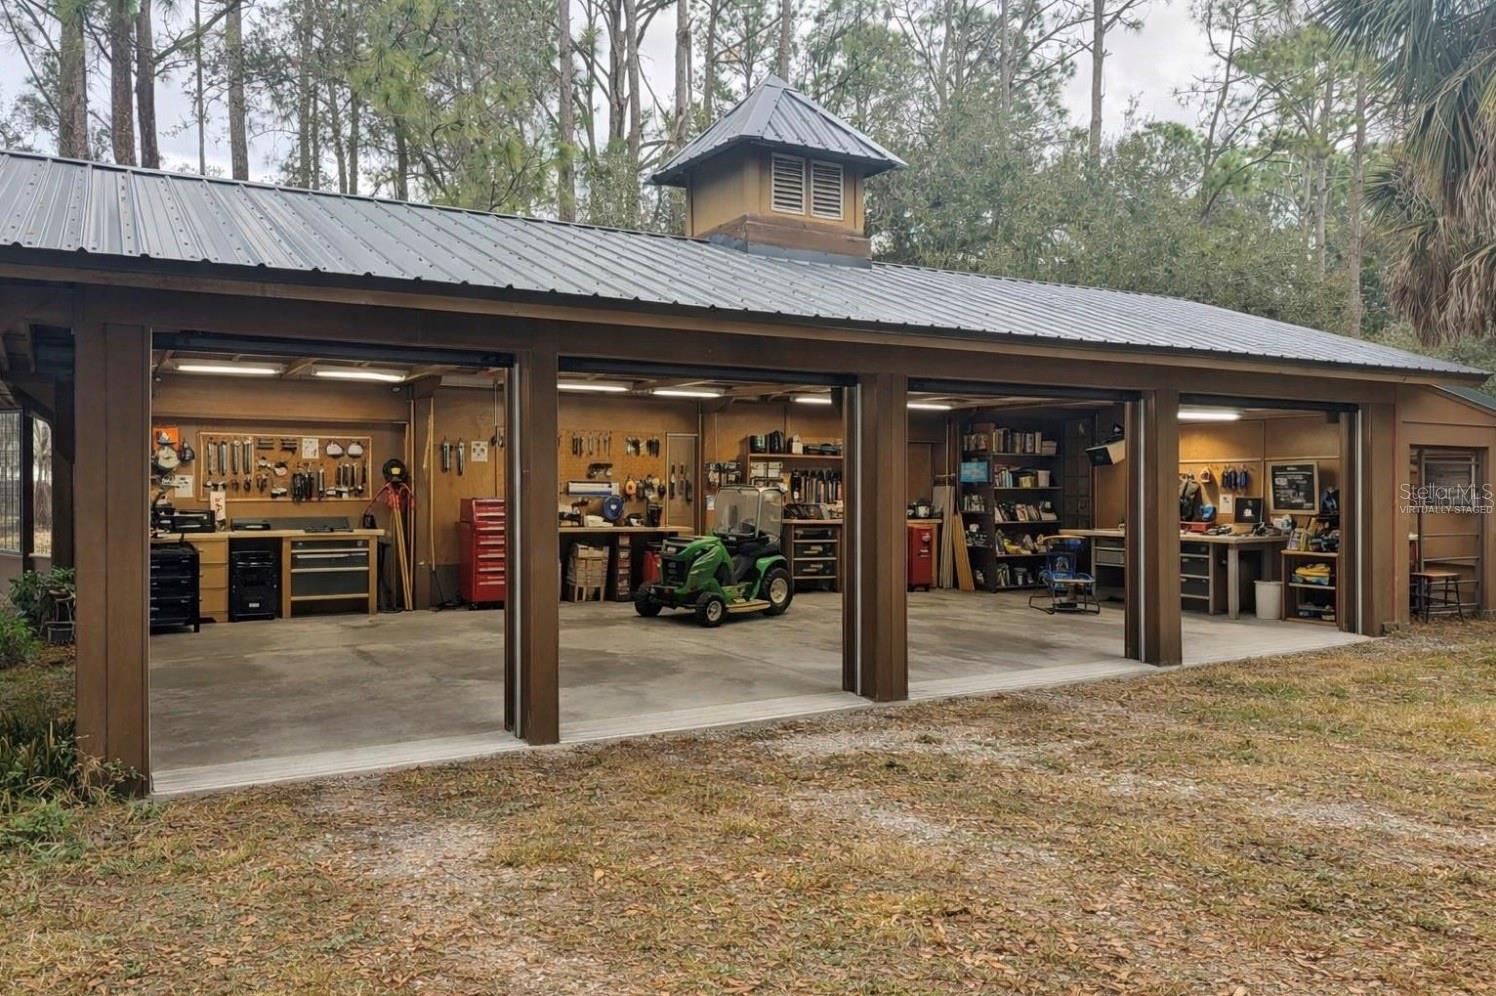
Large open-sided workshop with a metal roof, organized tool bays, and a green lawn tractor.
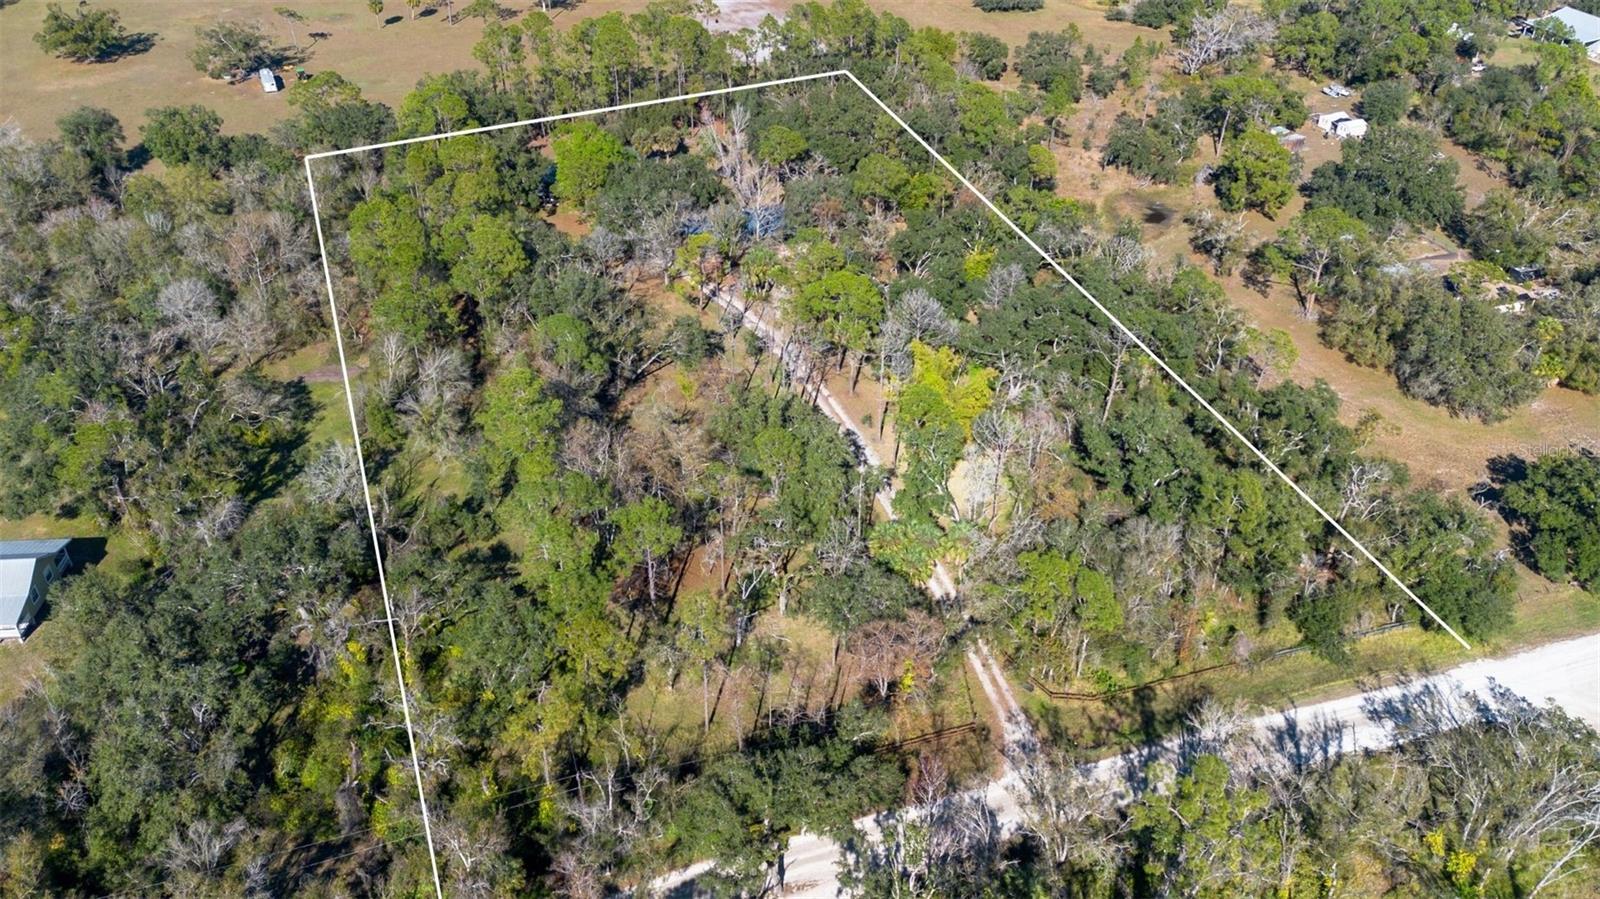
Aerial view of a wooded parcel outlined beside a dirt road.
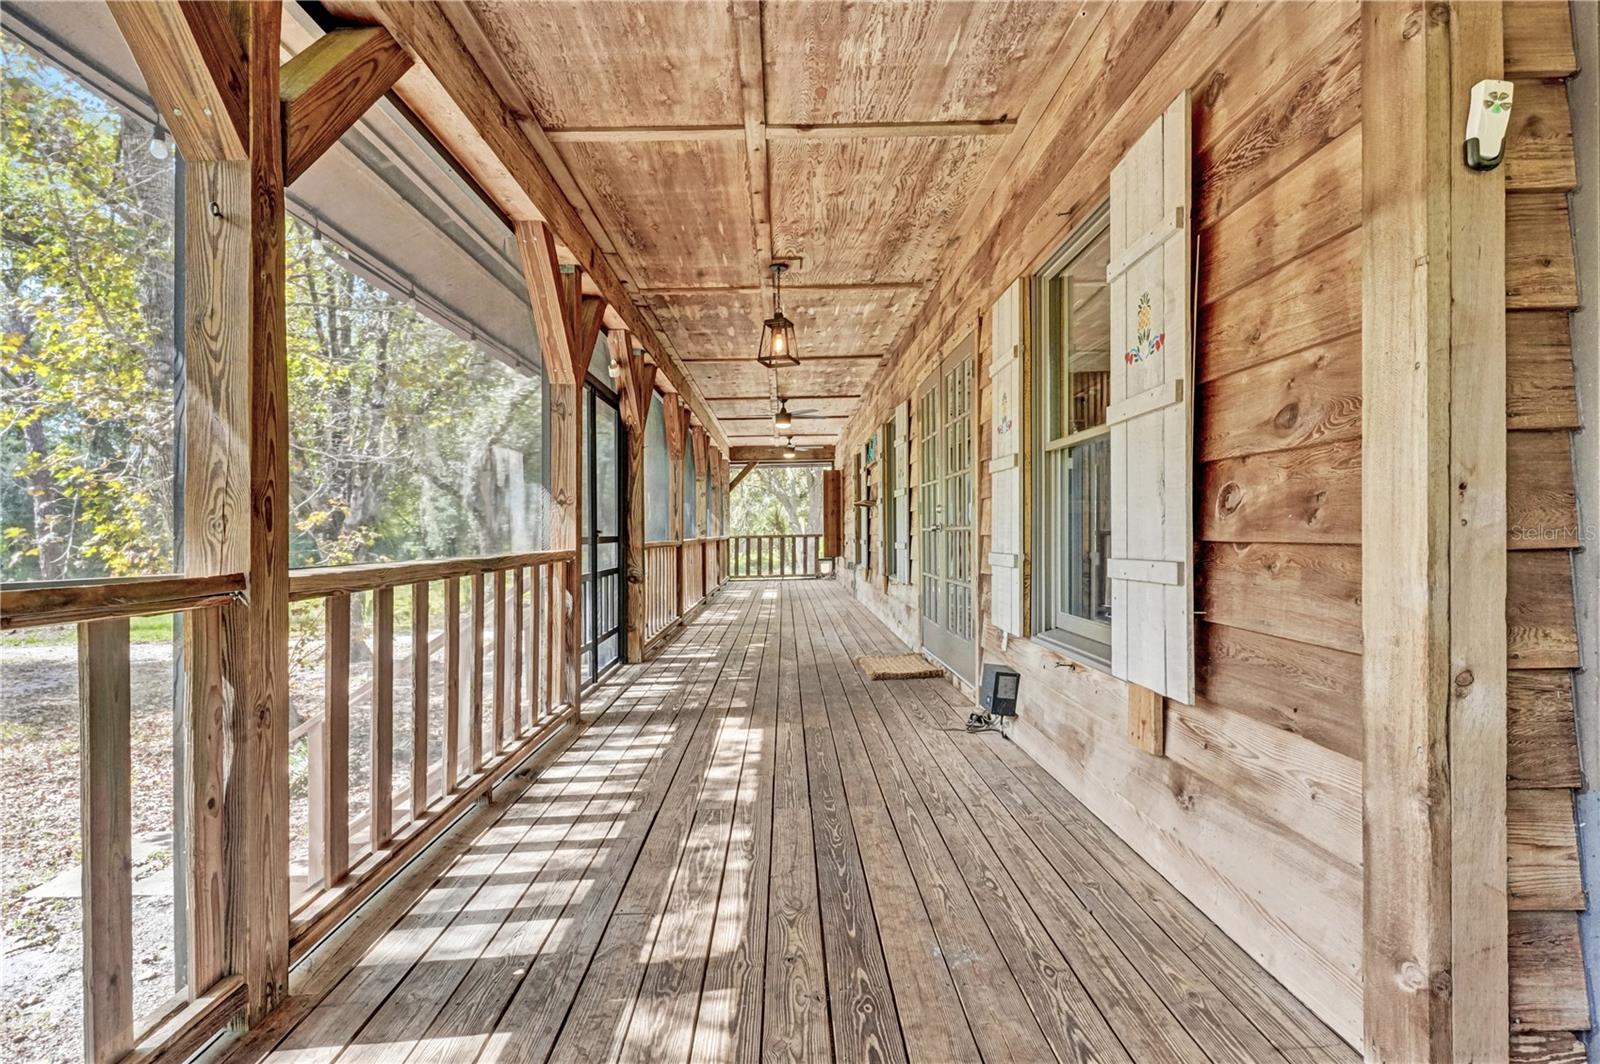
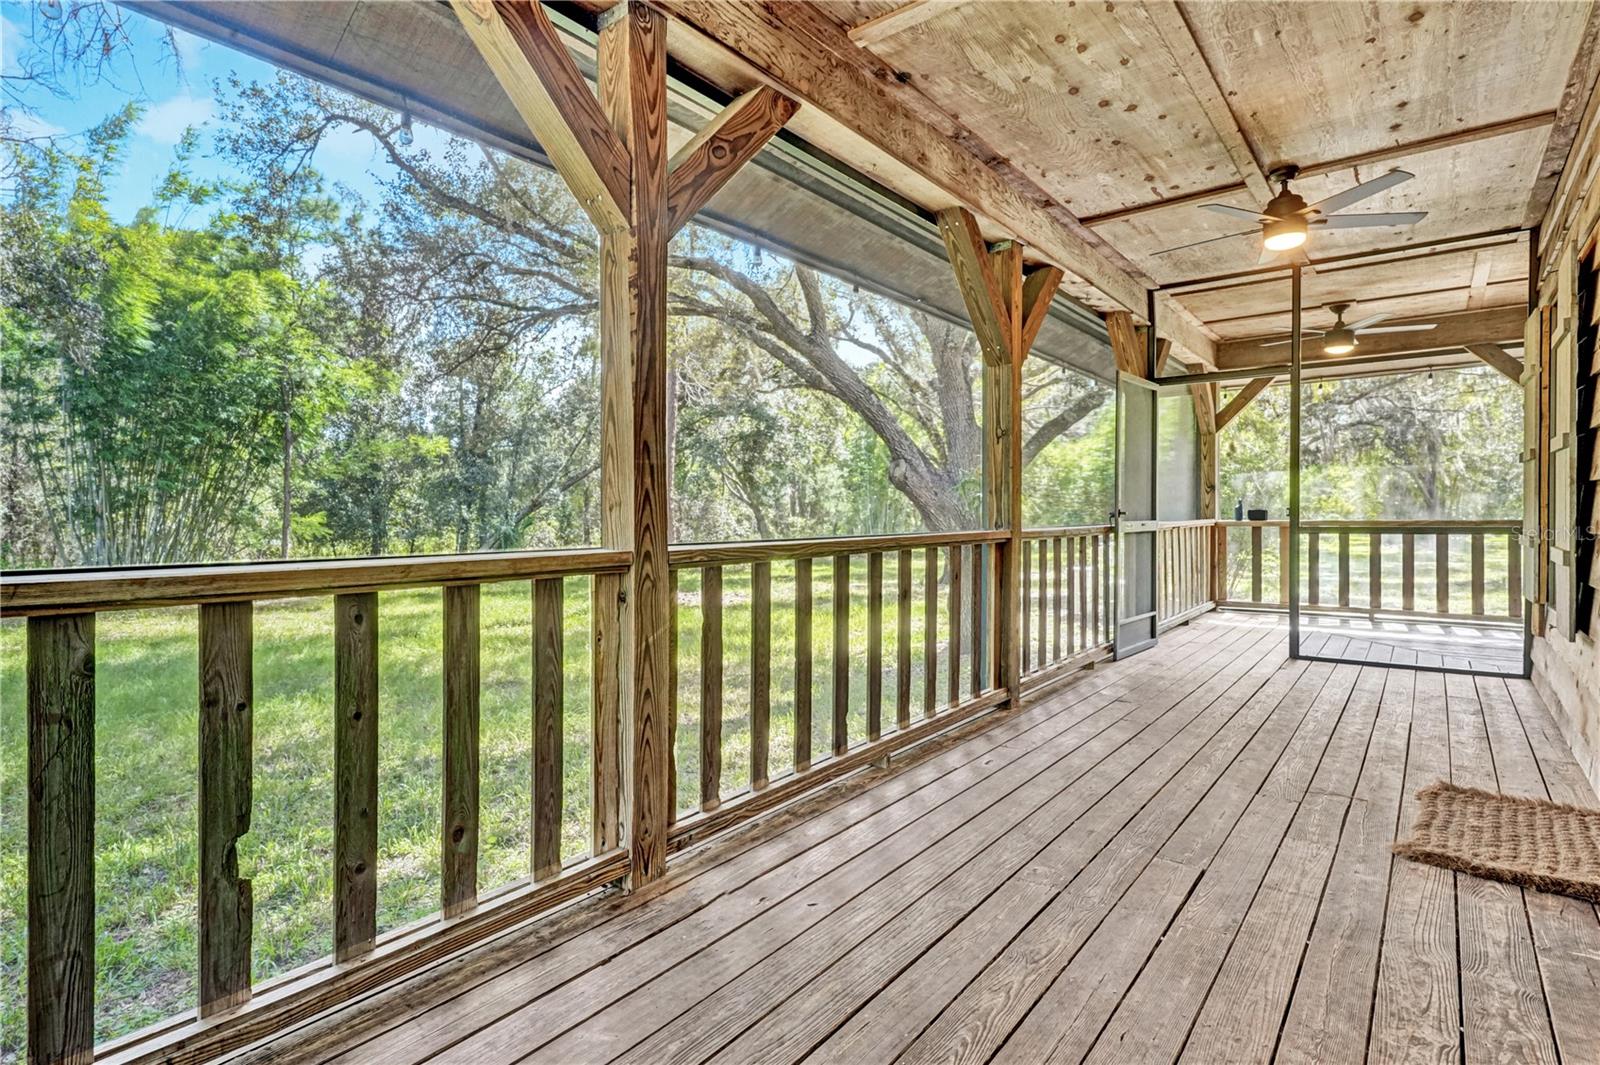
Long covered wooden porch with screened railing, rustic shutters, and hanging lights.
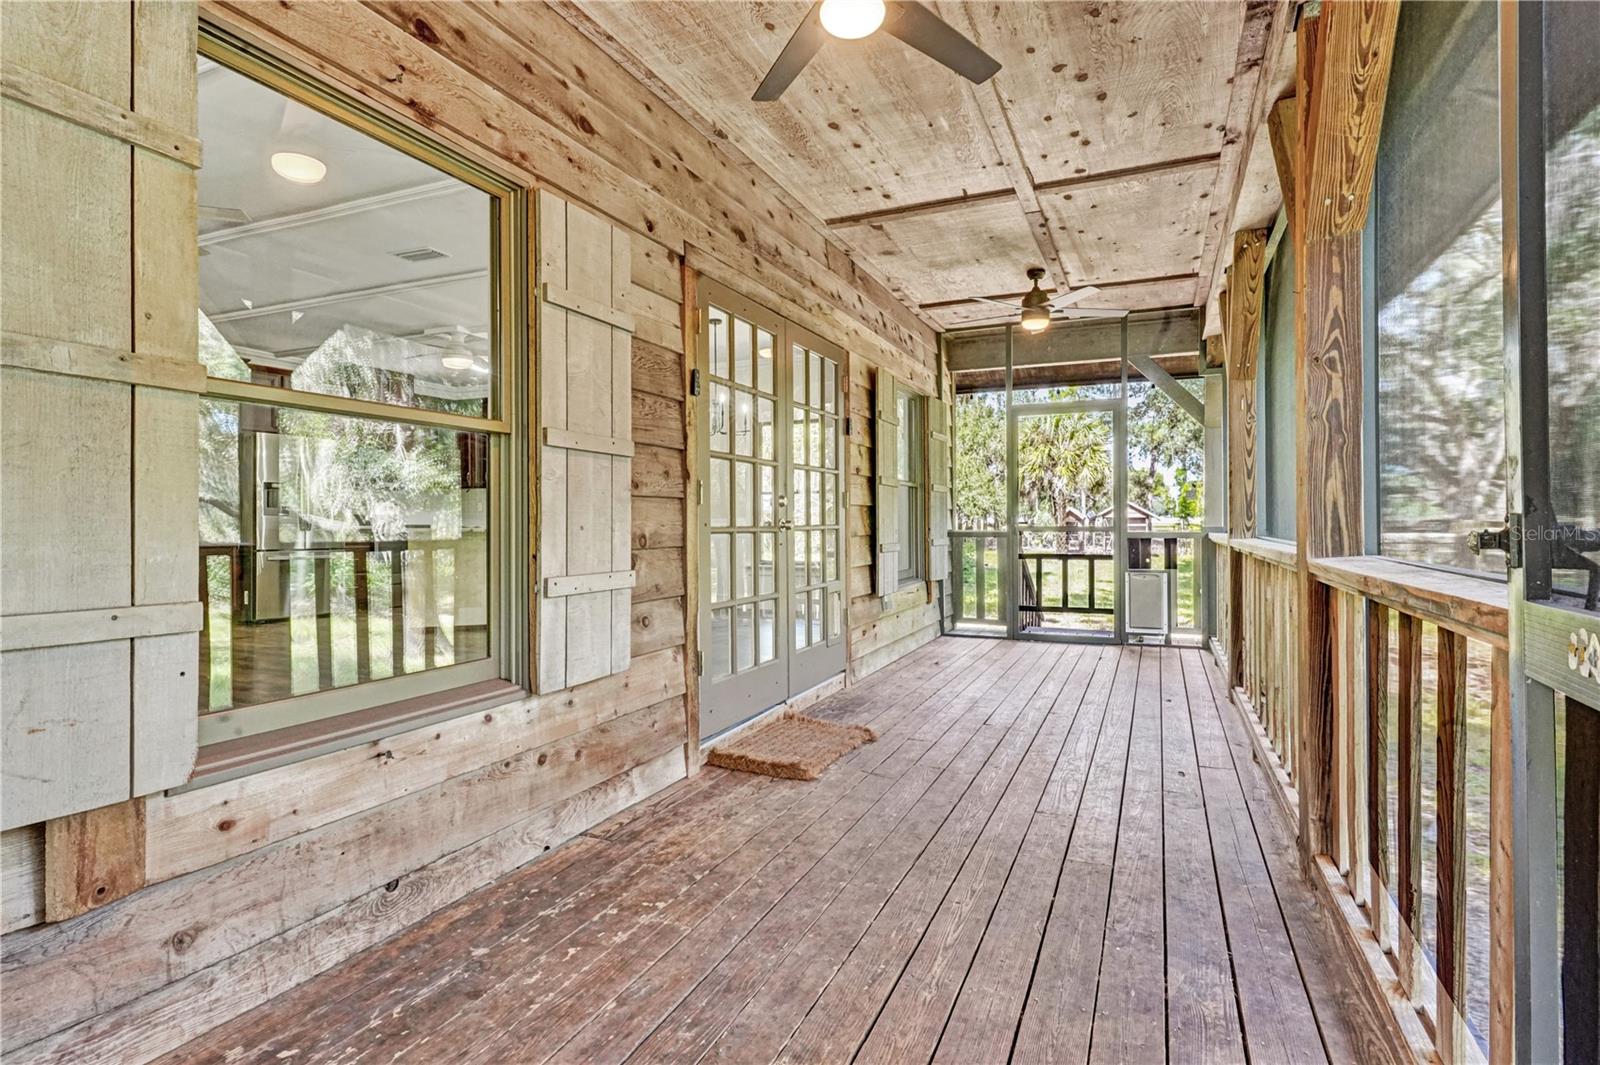
Covered wooden porch with plank flooring, rustic siding, French doors, and screened windows.
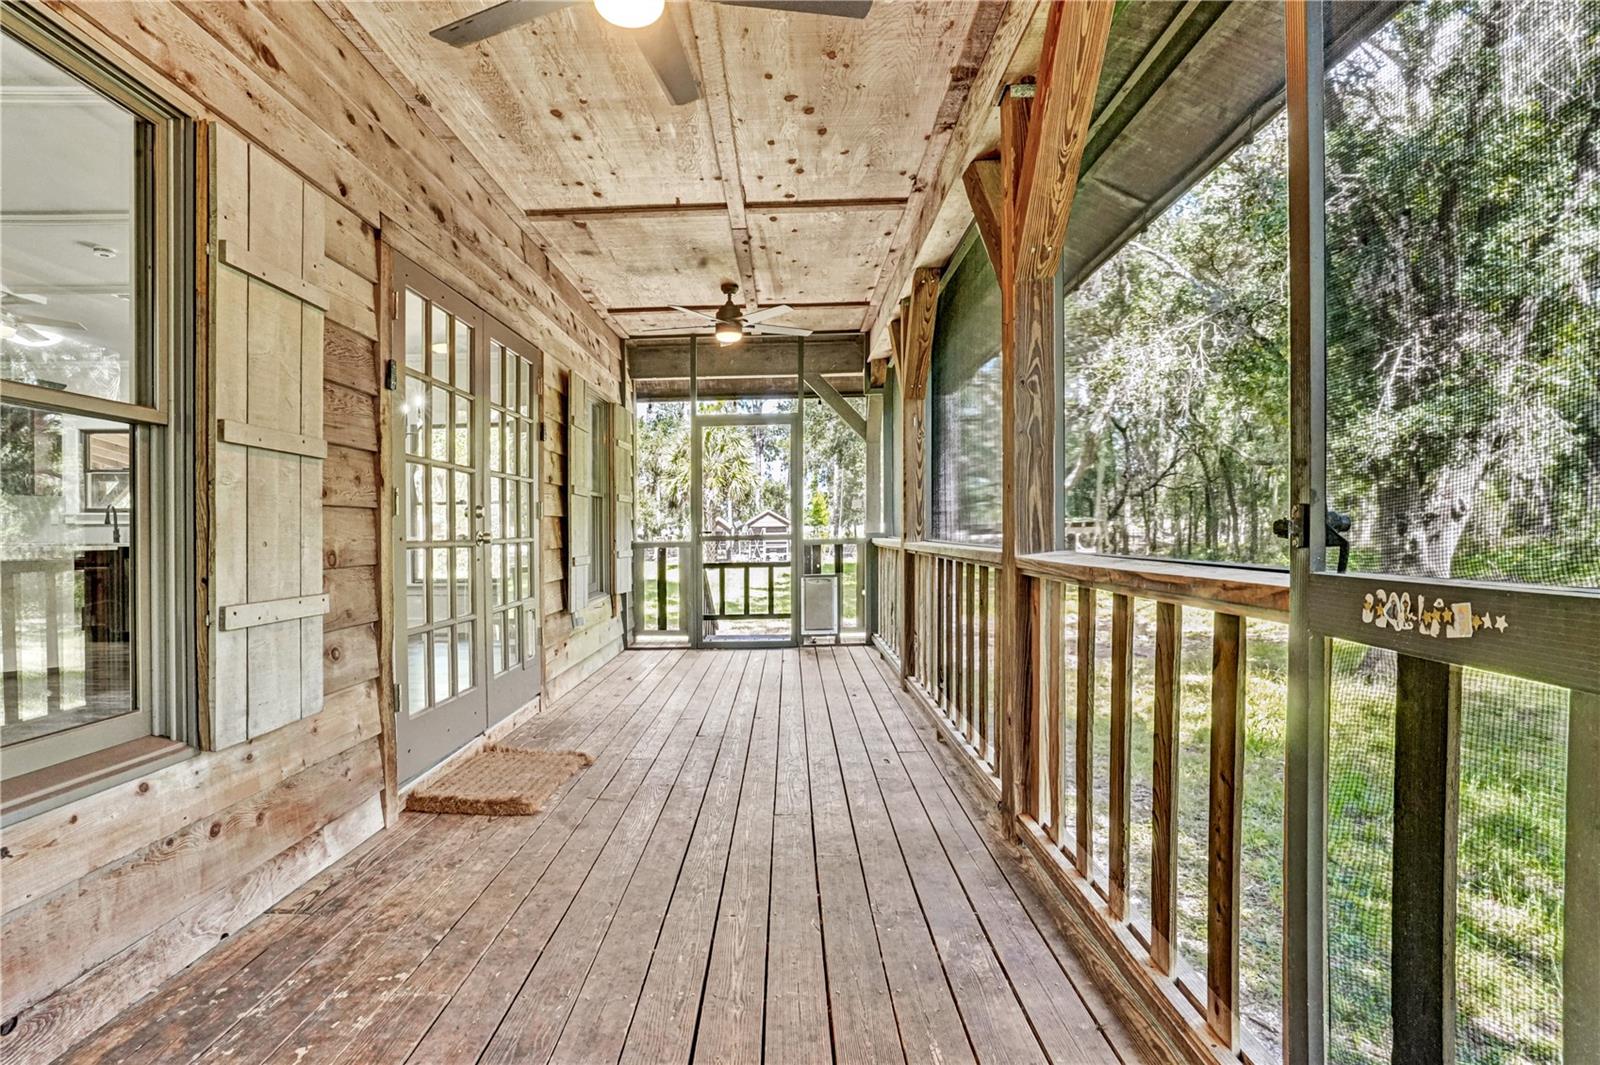
Screened wooden porch with plank flooring, rustic siding, and views of trees.
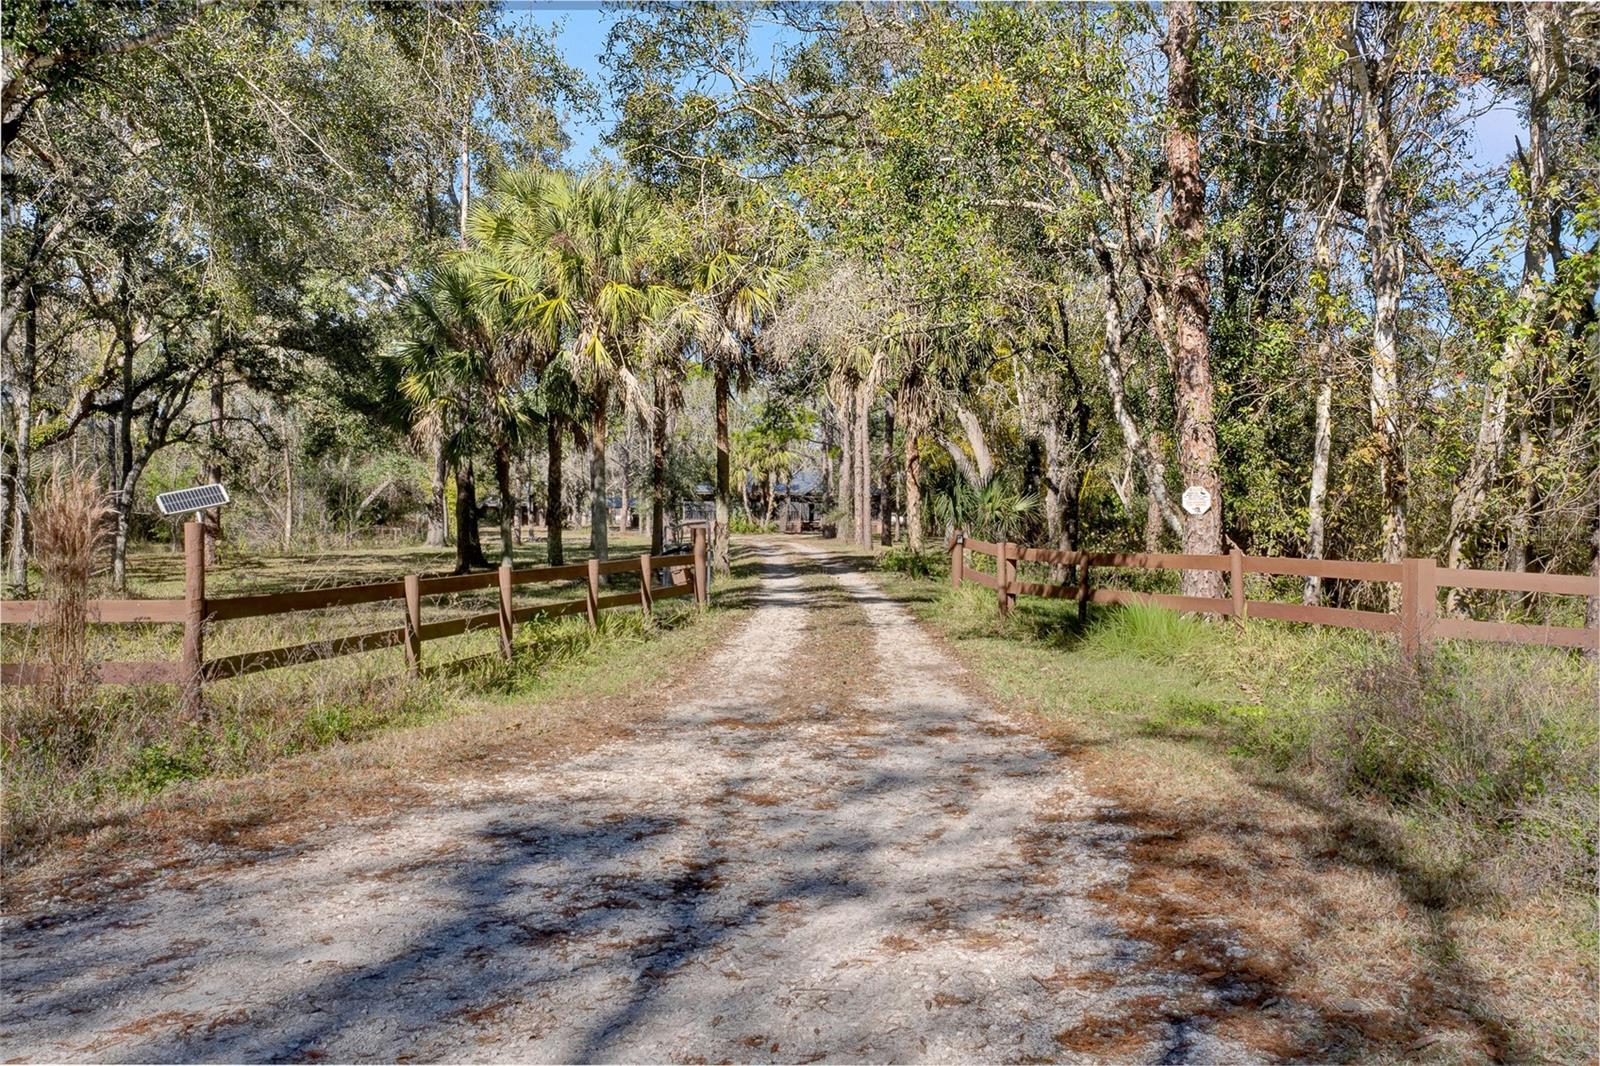
Gravel driveway bordered by wooden fences and trees, leading toward a distant building.
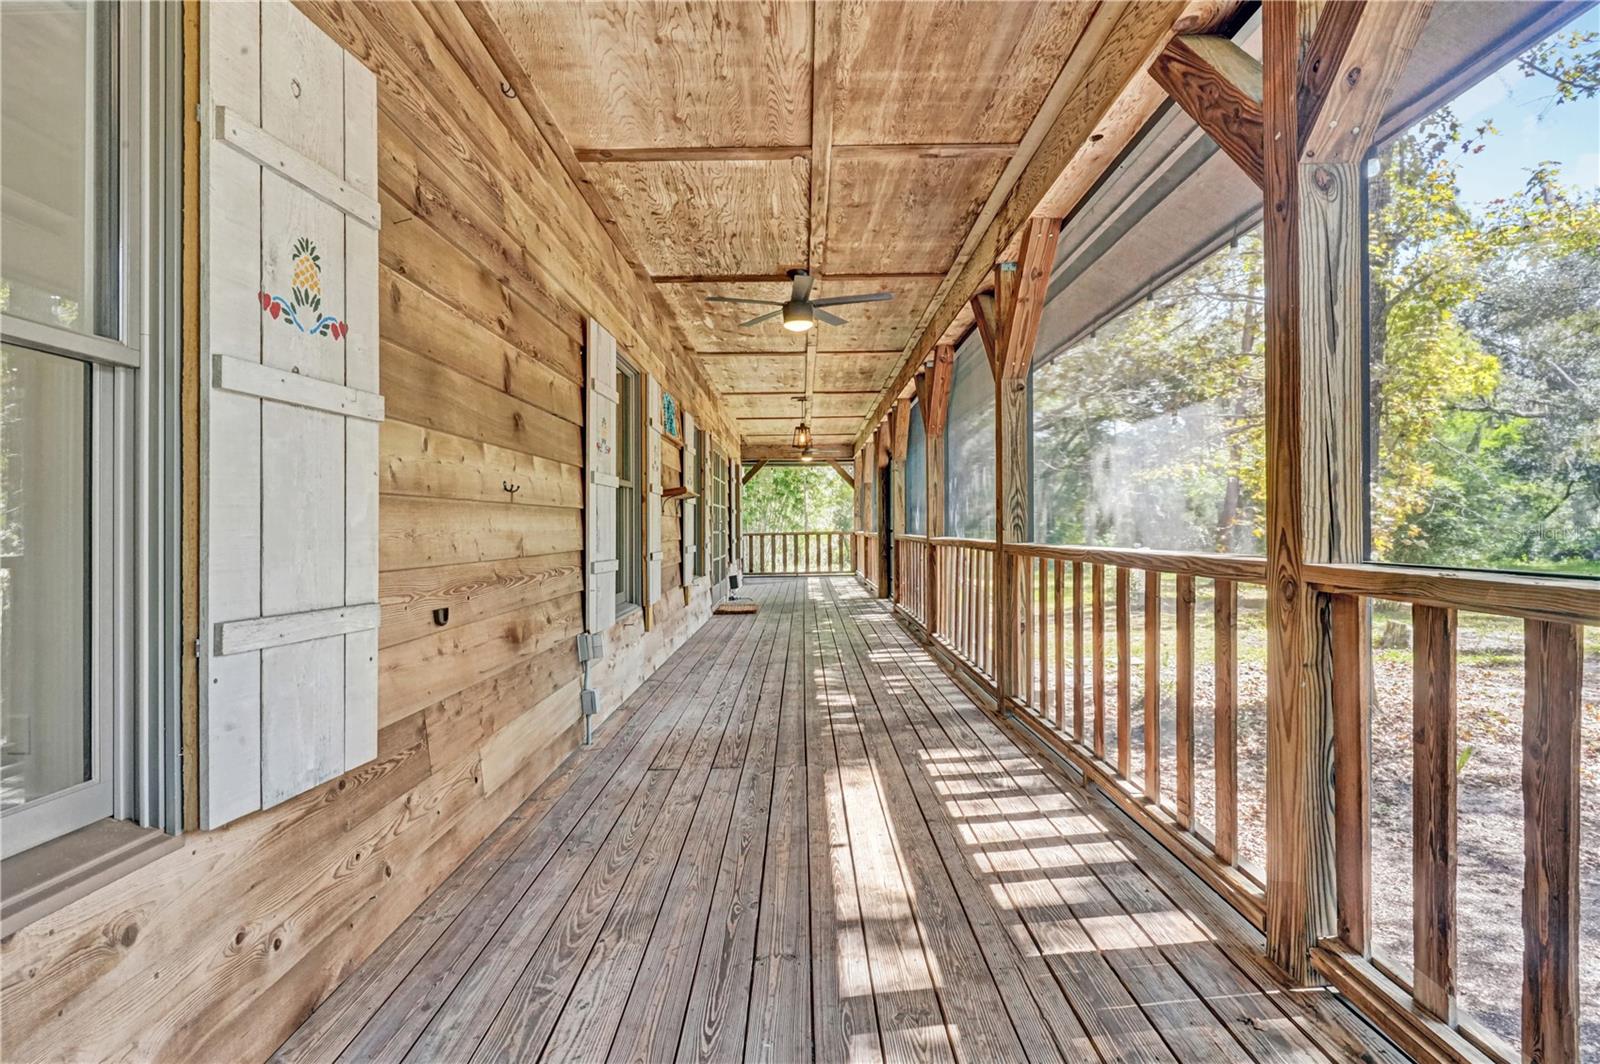
Long wood-plank porch with white shutters, timber supports, and screened openings overlooking trees.
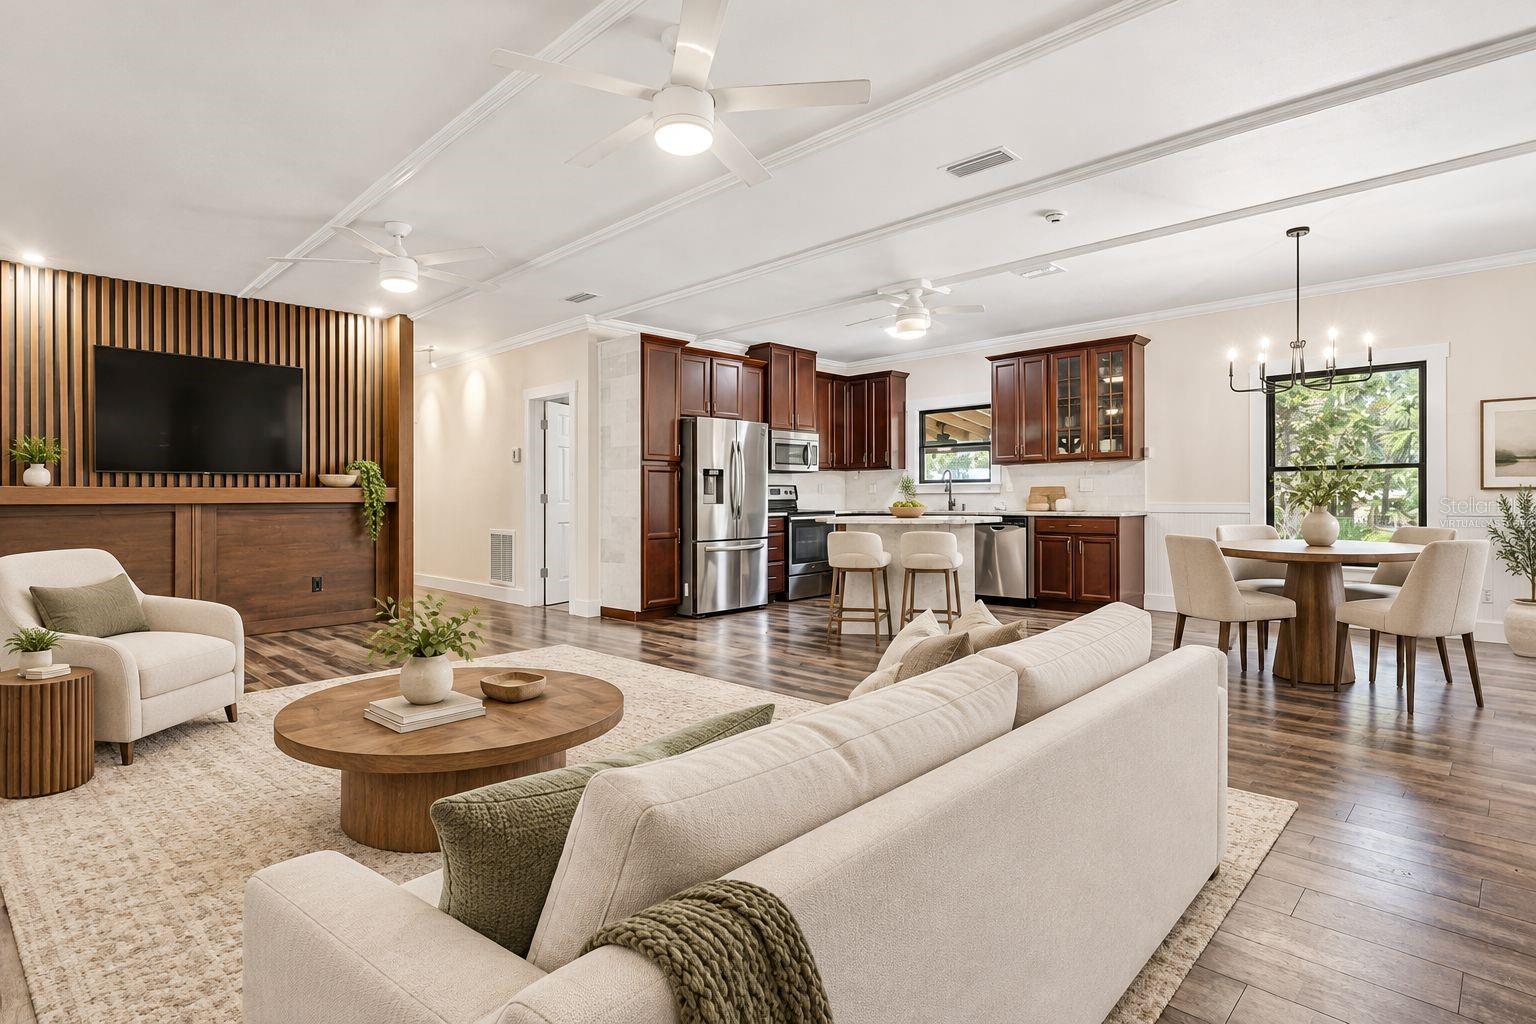
Open-plan living room with a kitchen and dining area, dark wood cabinetry, and staged furnishings.
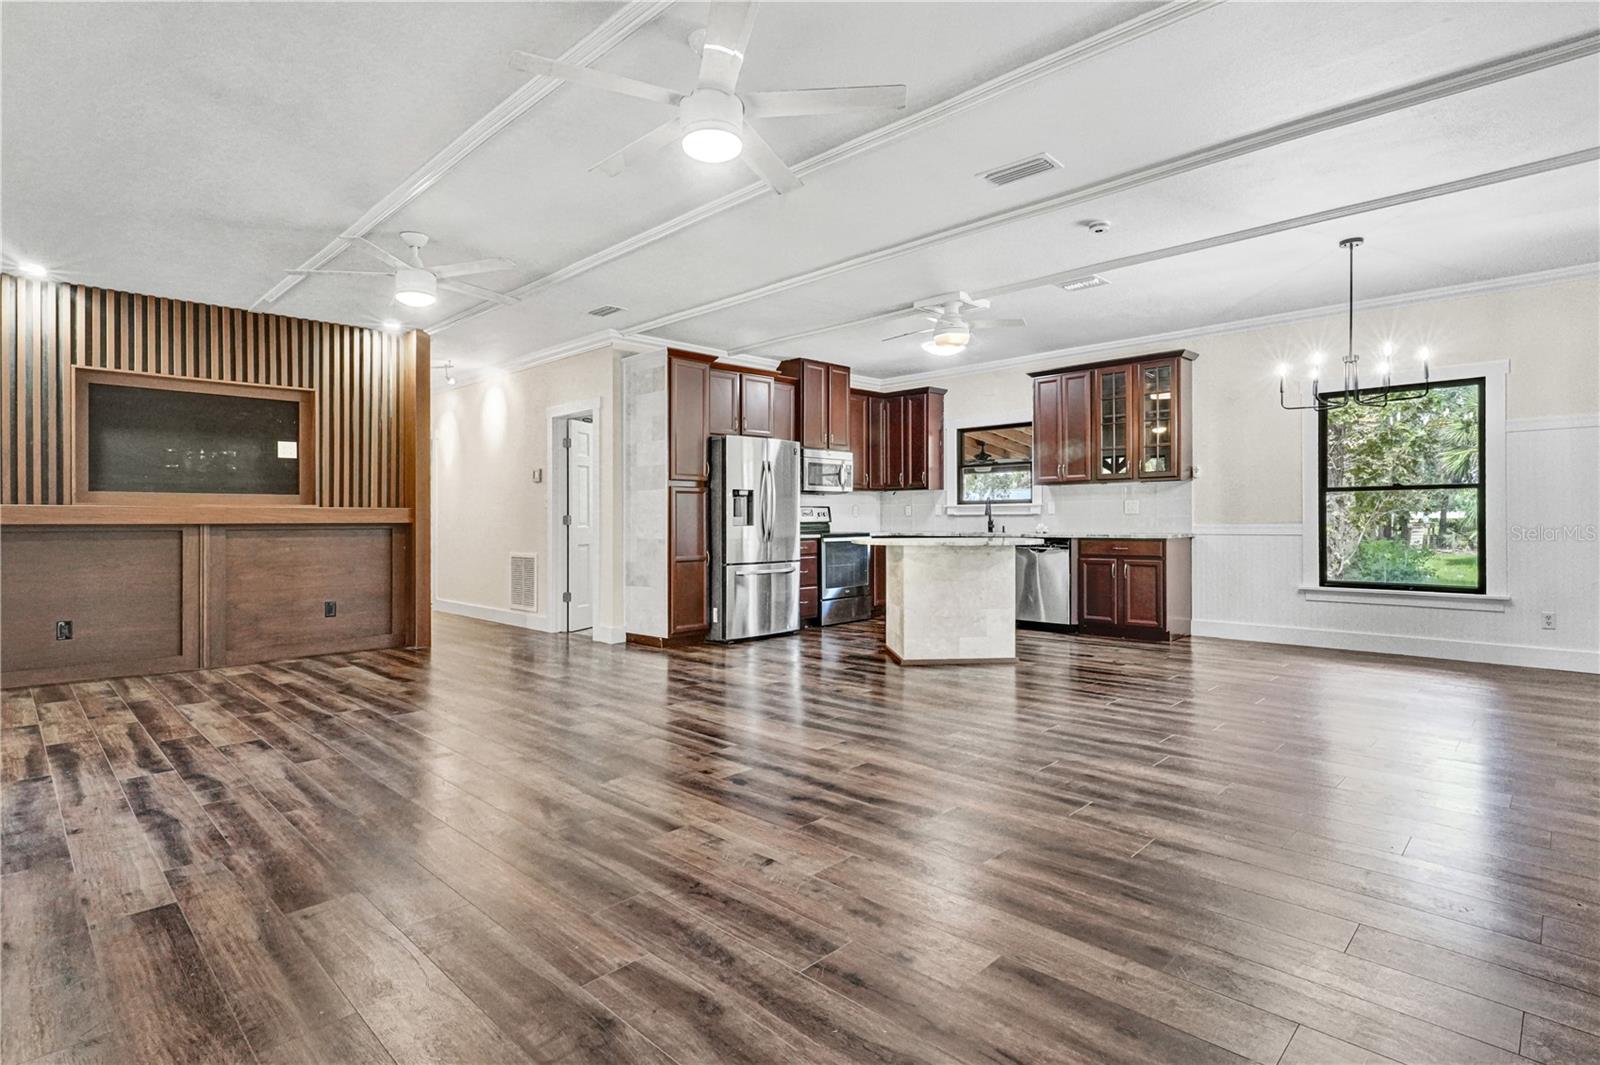
Open-plan kitchen and living area with dark wood cabinets, stainless appliances, and plank flooring.
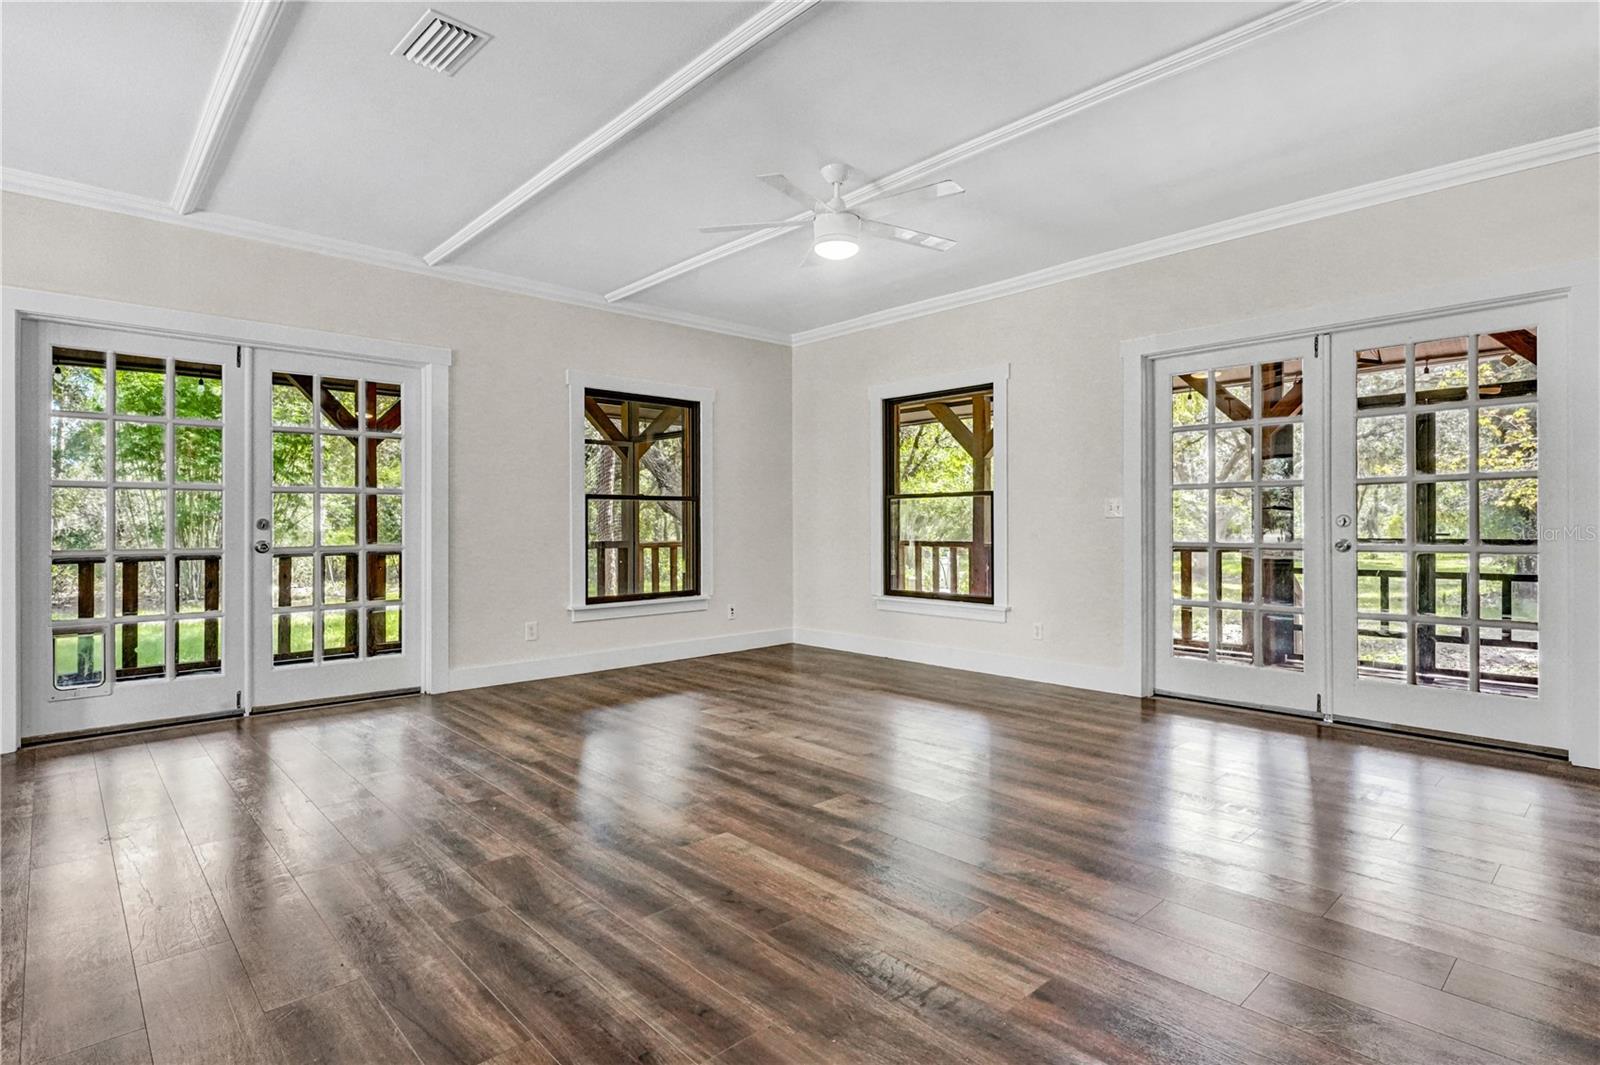
Empty room with dark wood flooring, coffered ceiling, and French doors opening to a covered porch.
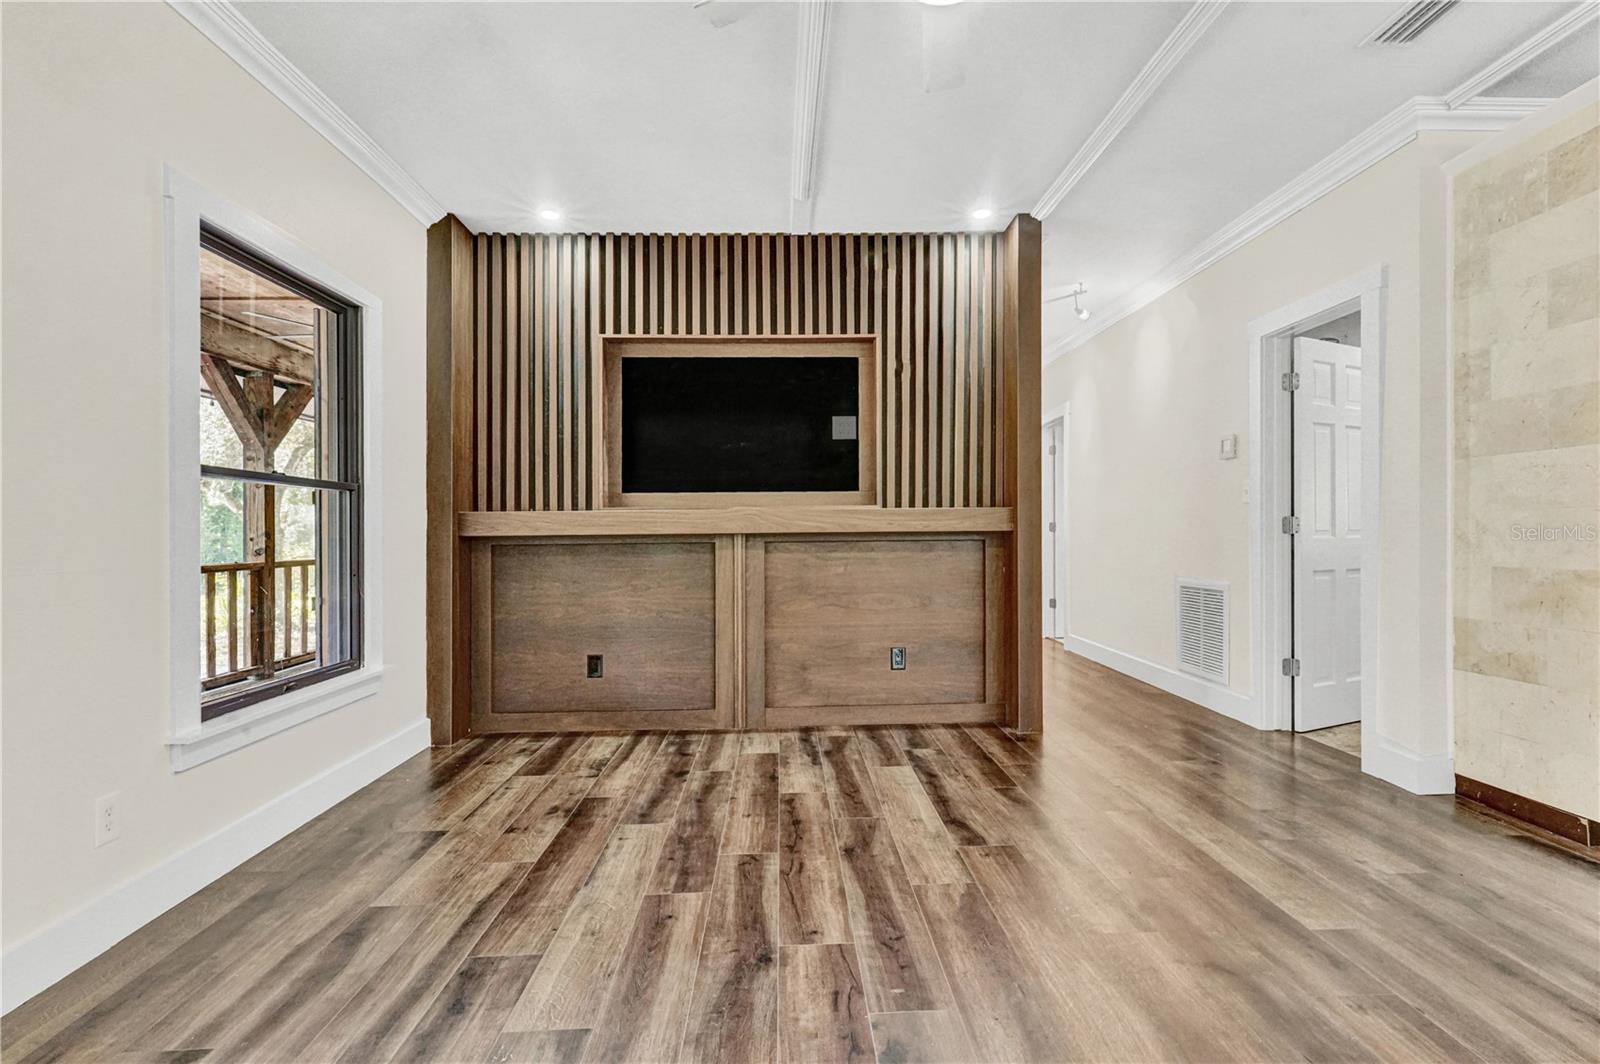
Empty living room with a wood-slat media wall, built-in cabinets, and wood-look flooring.
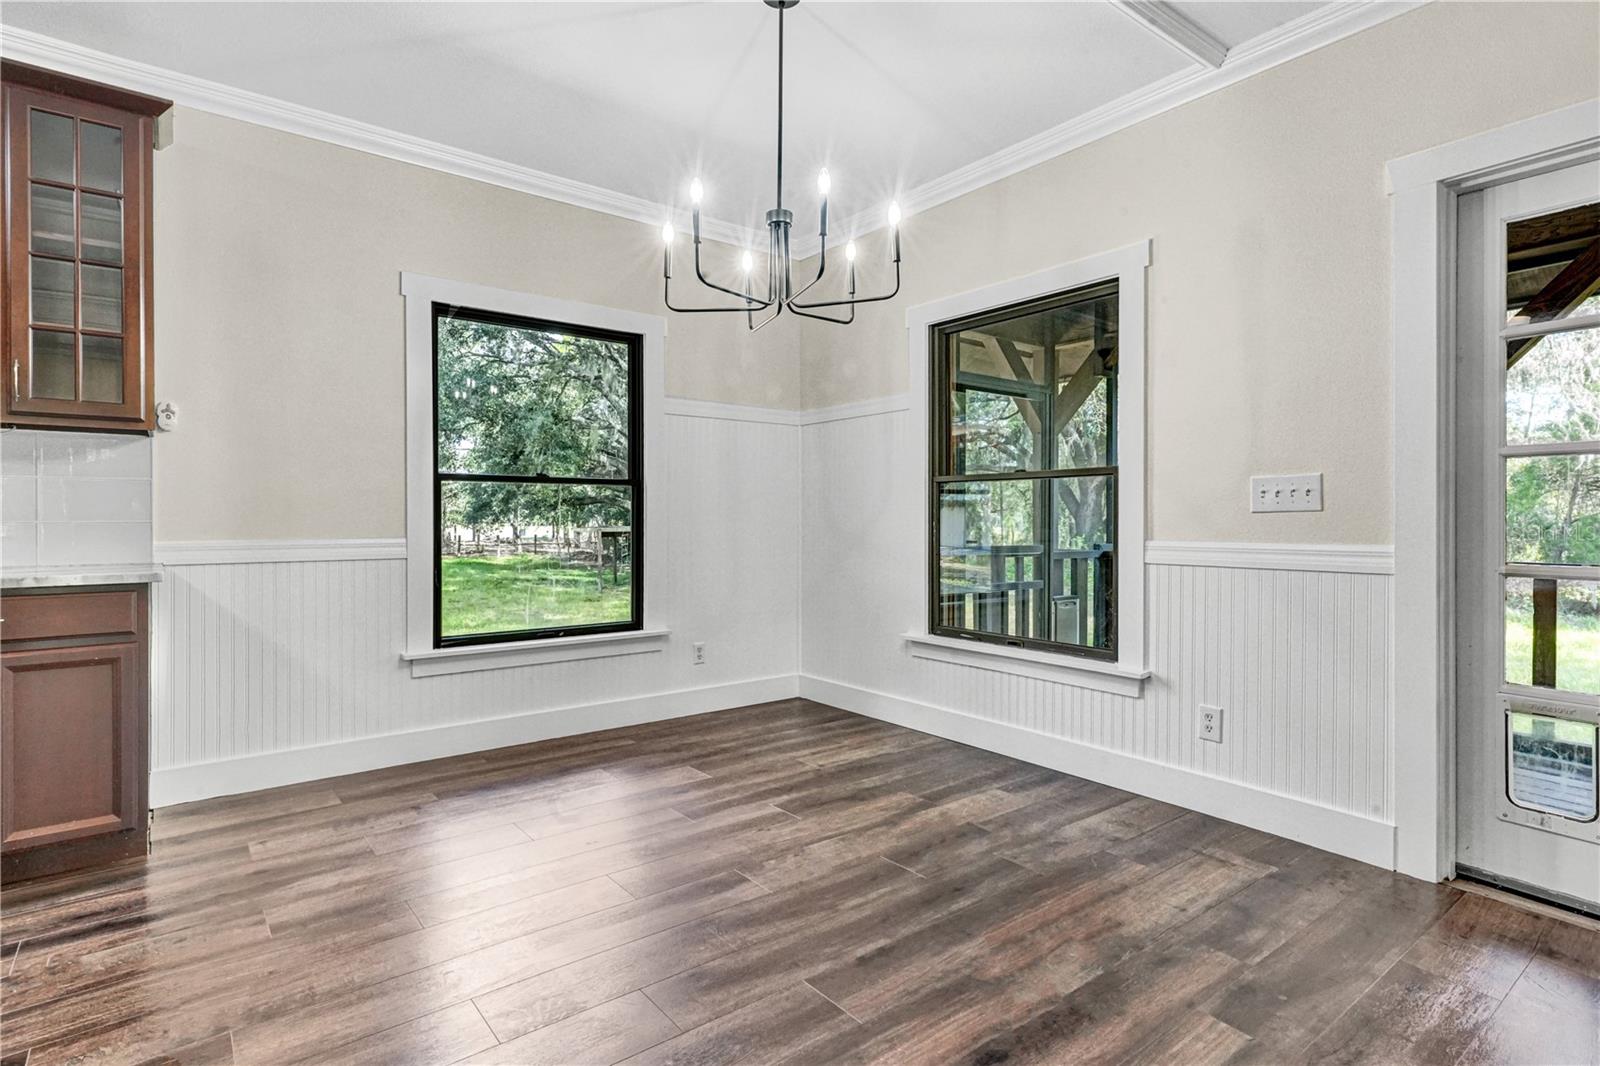
Bright dining area with a black chandelier, wood-look floors, and two windows overlooking greenery.
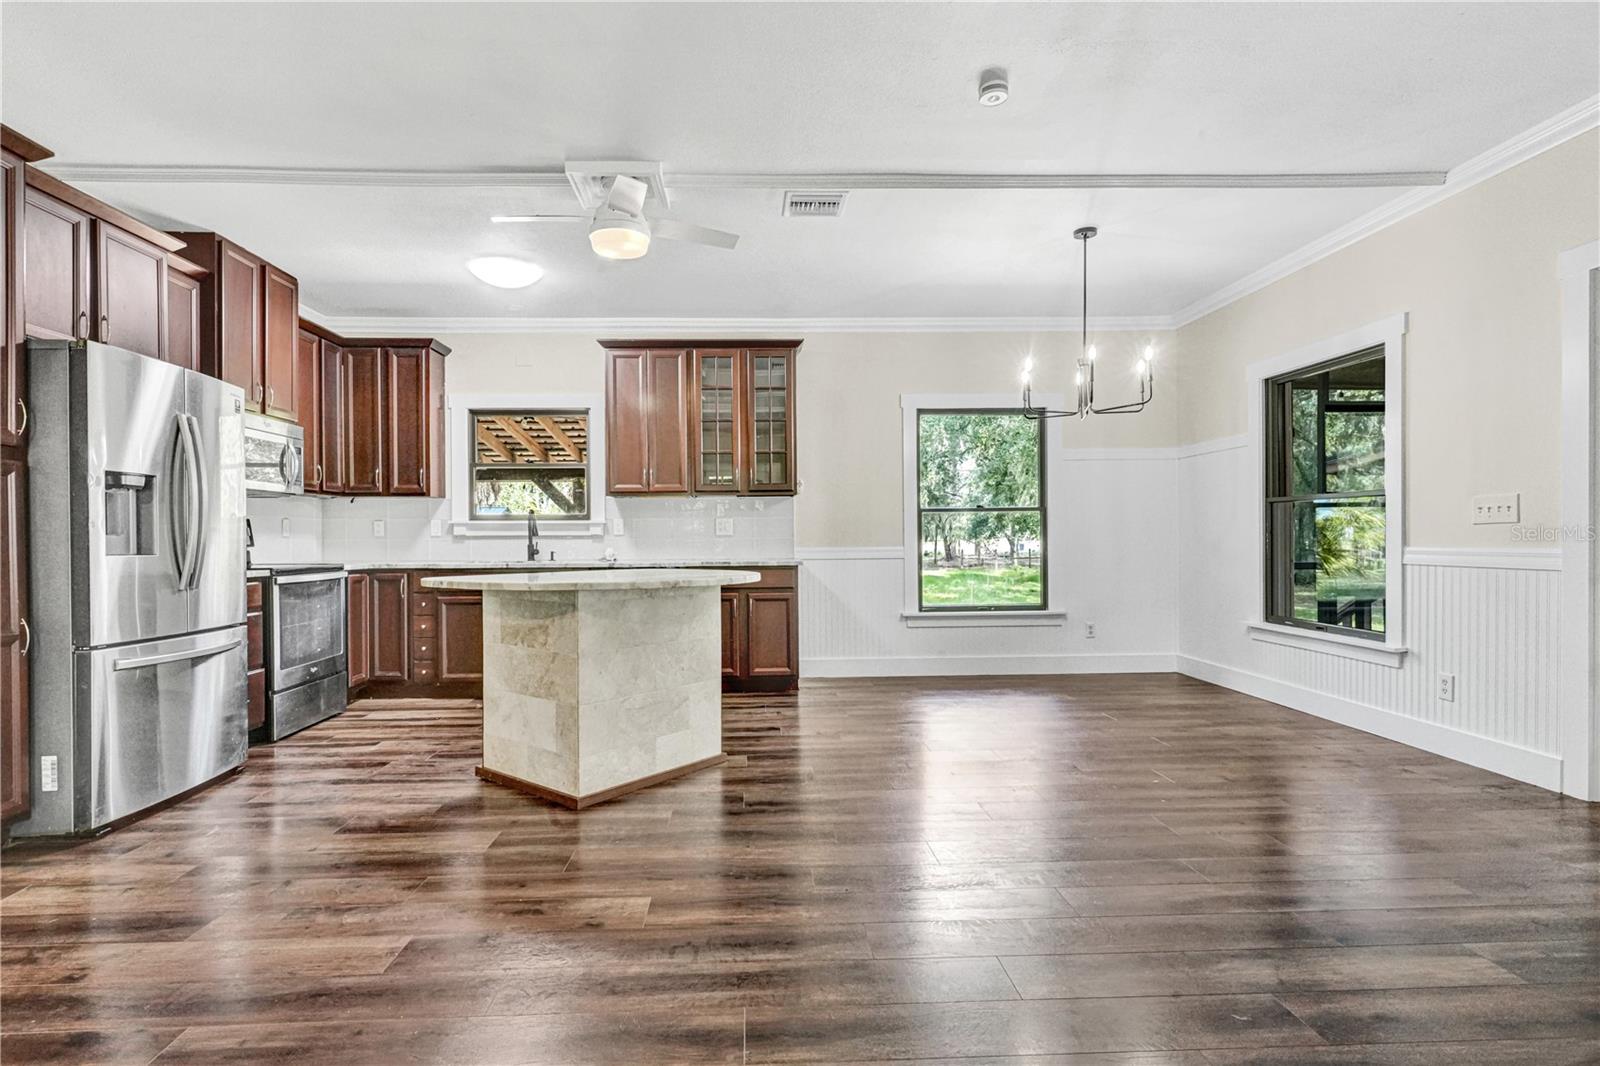
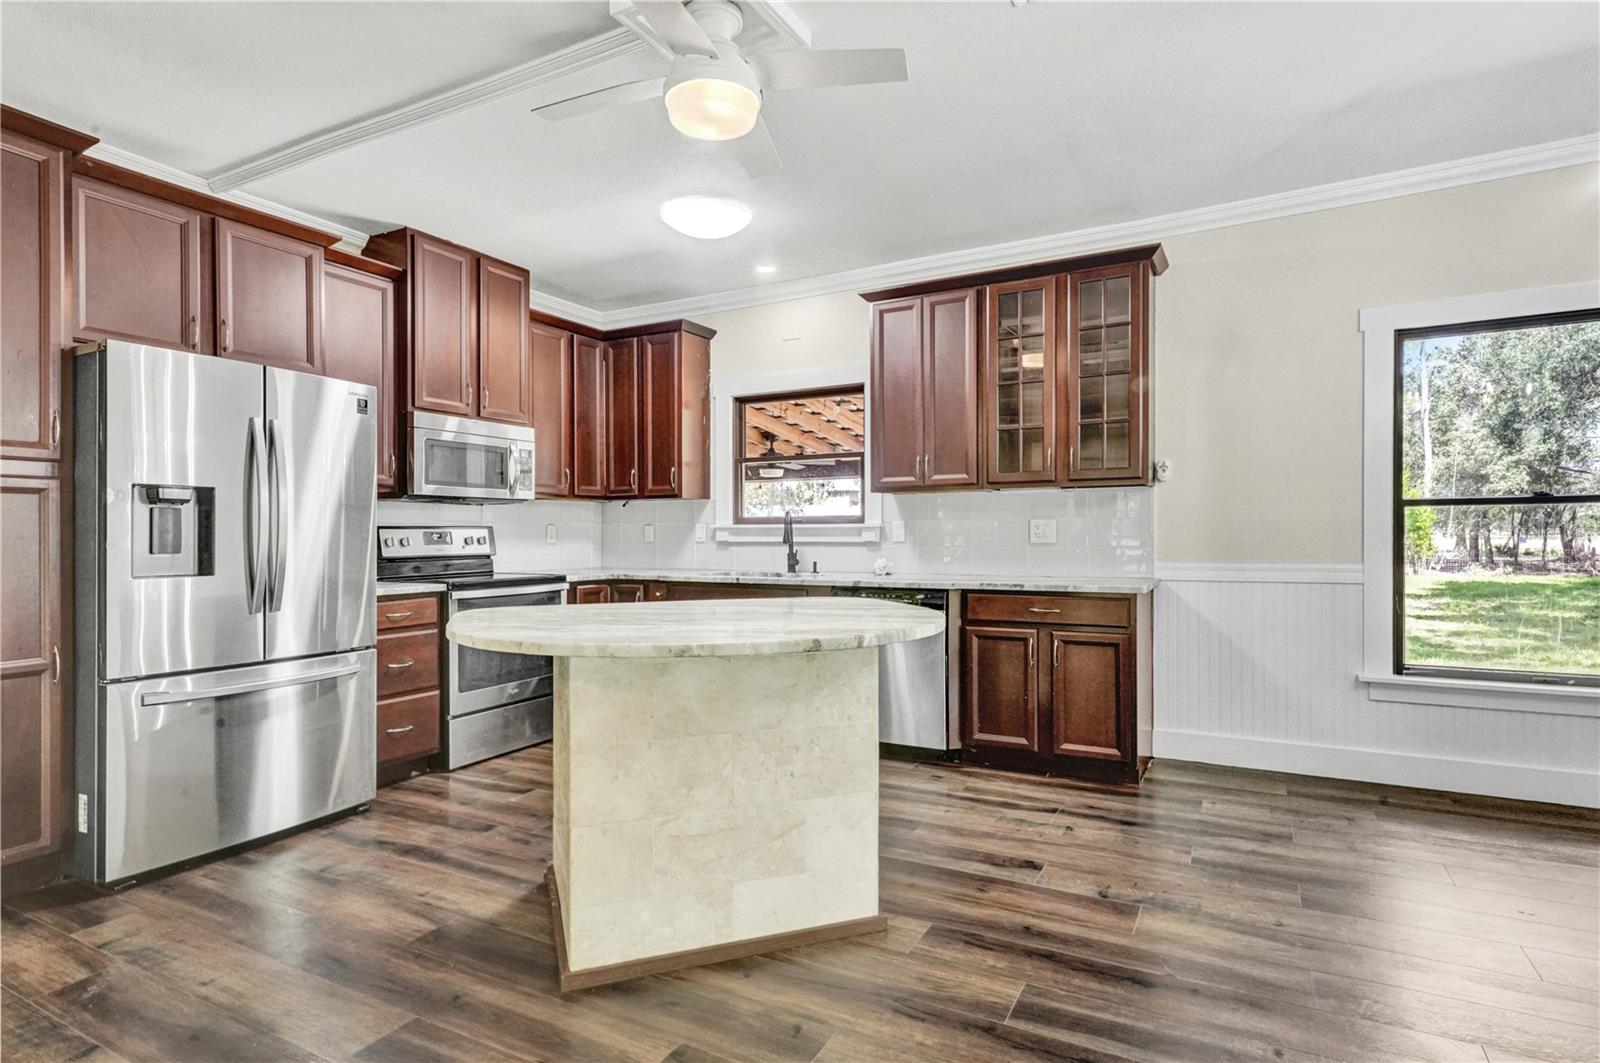
Kitchen and dining area with dark wood cabinets, a stone island, stainless appliances, and wood-look flooring.
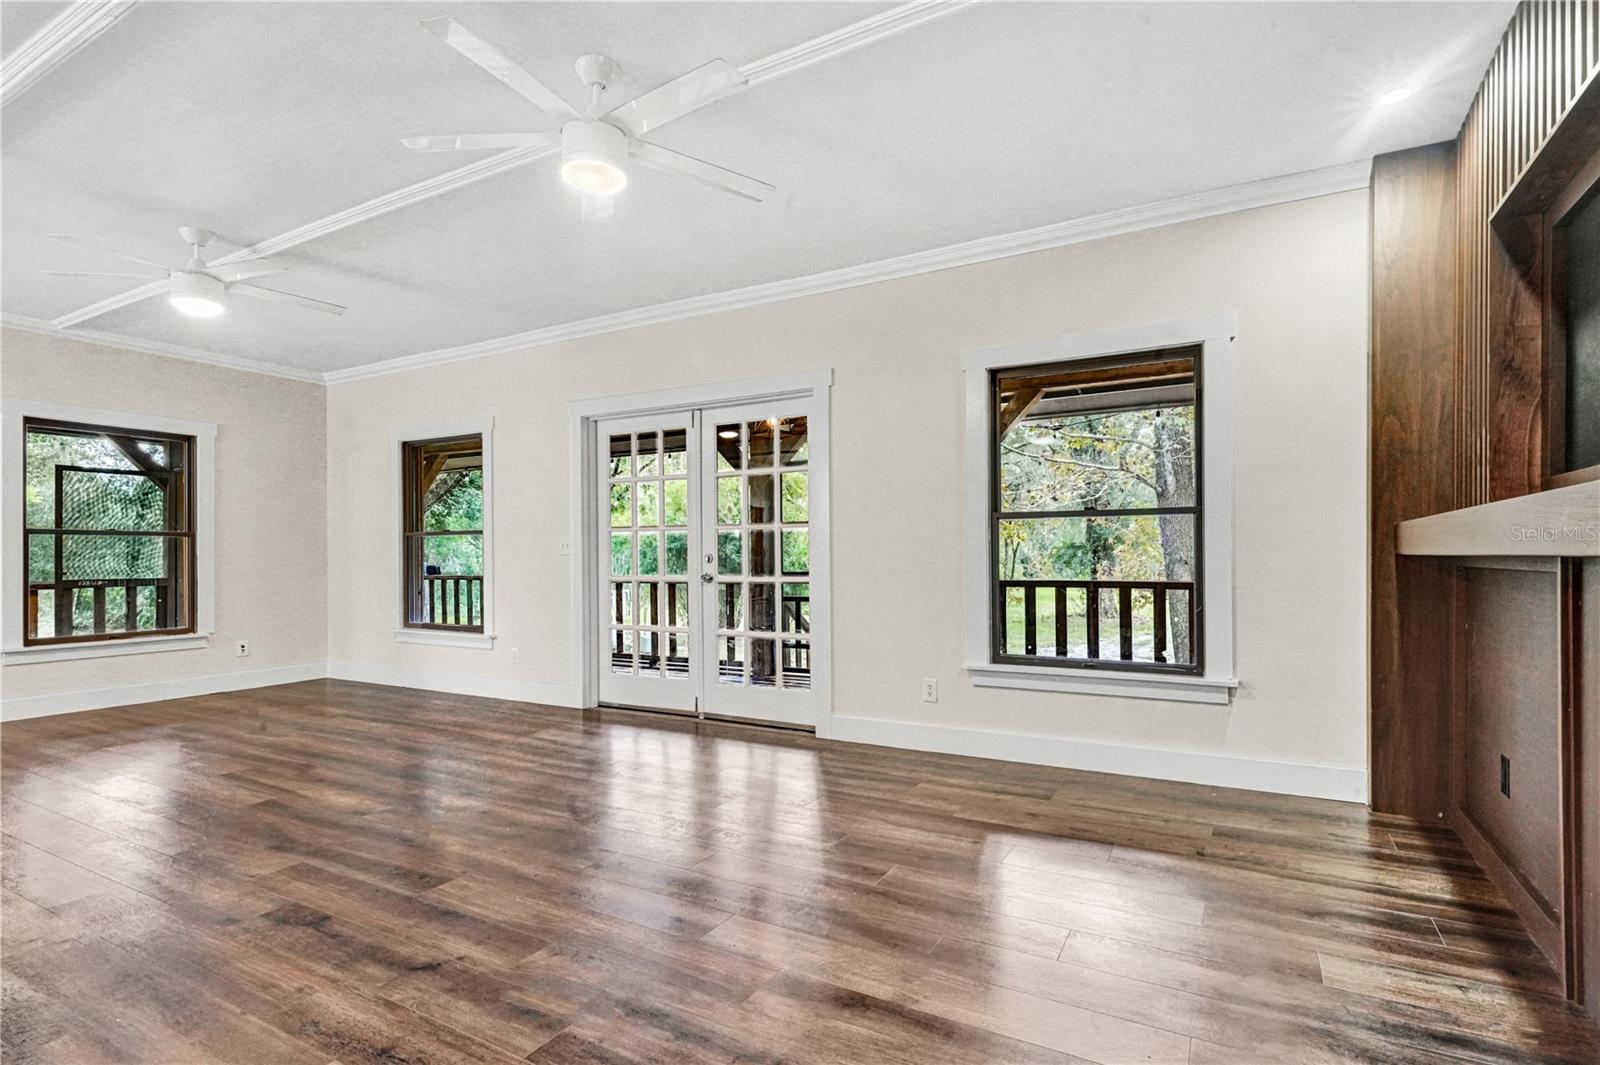
Empty living room with wood-look floors, a dark wood fireplace, and French doors opening to a porch.
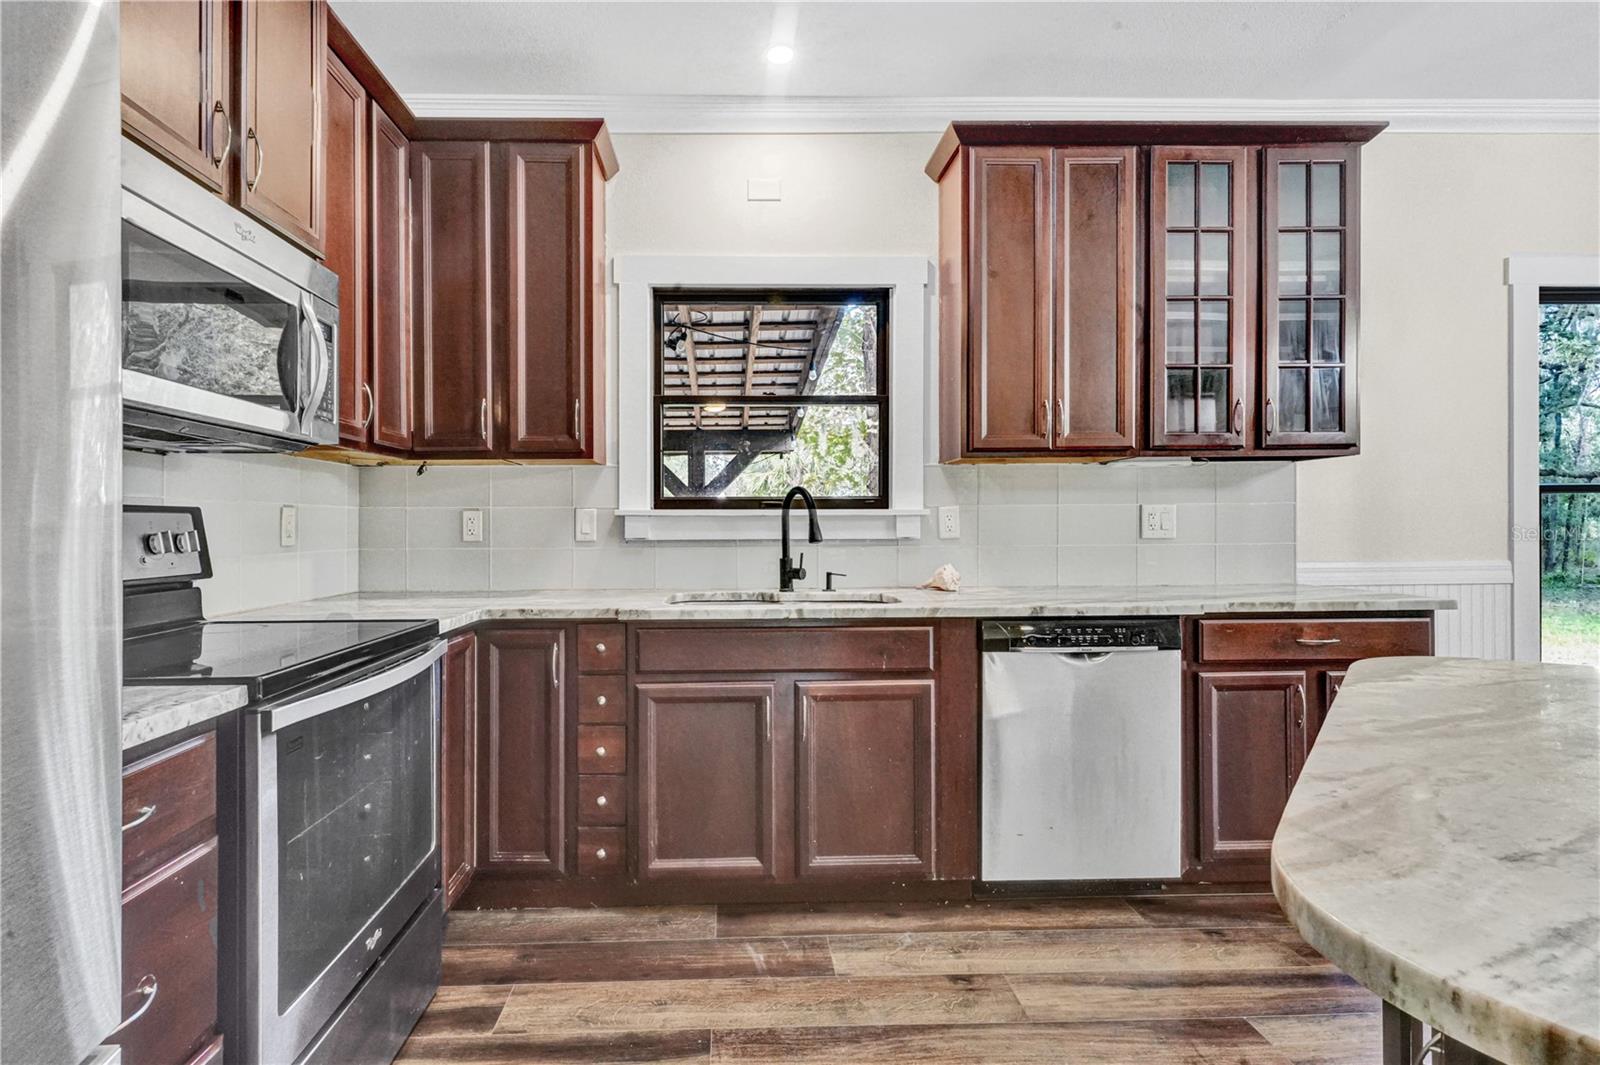
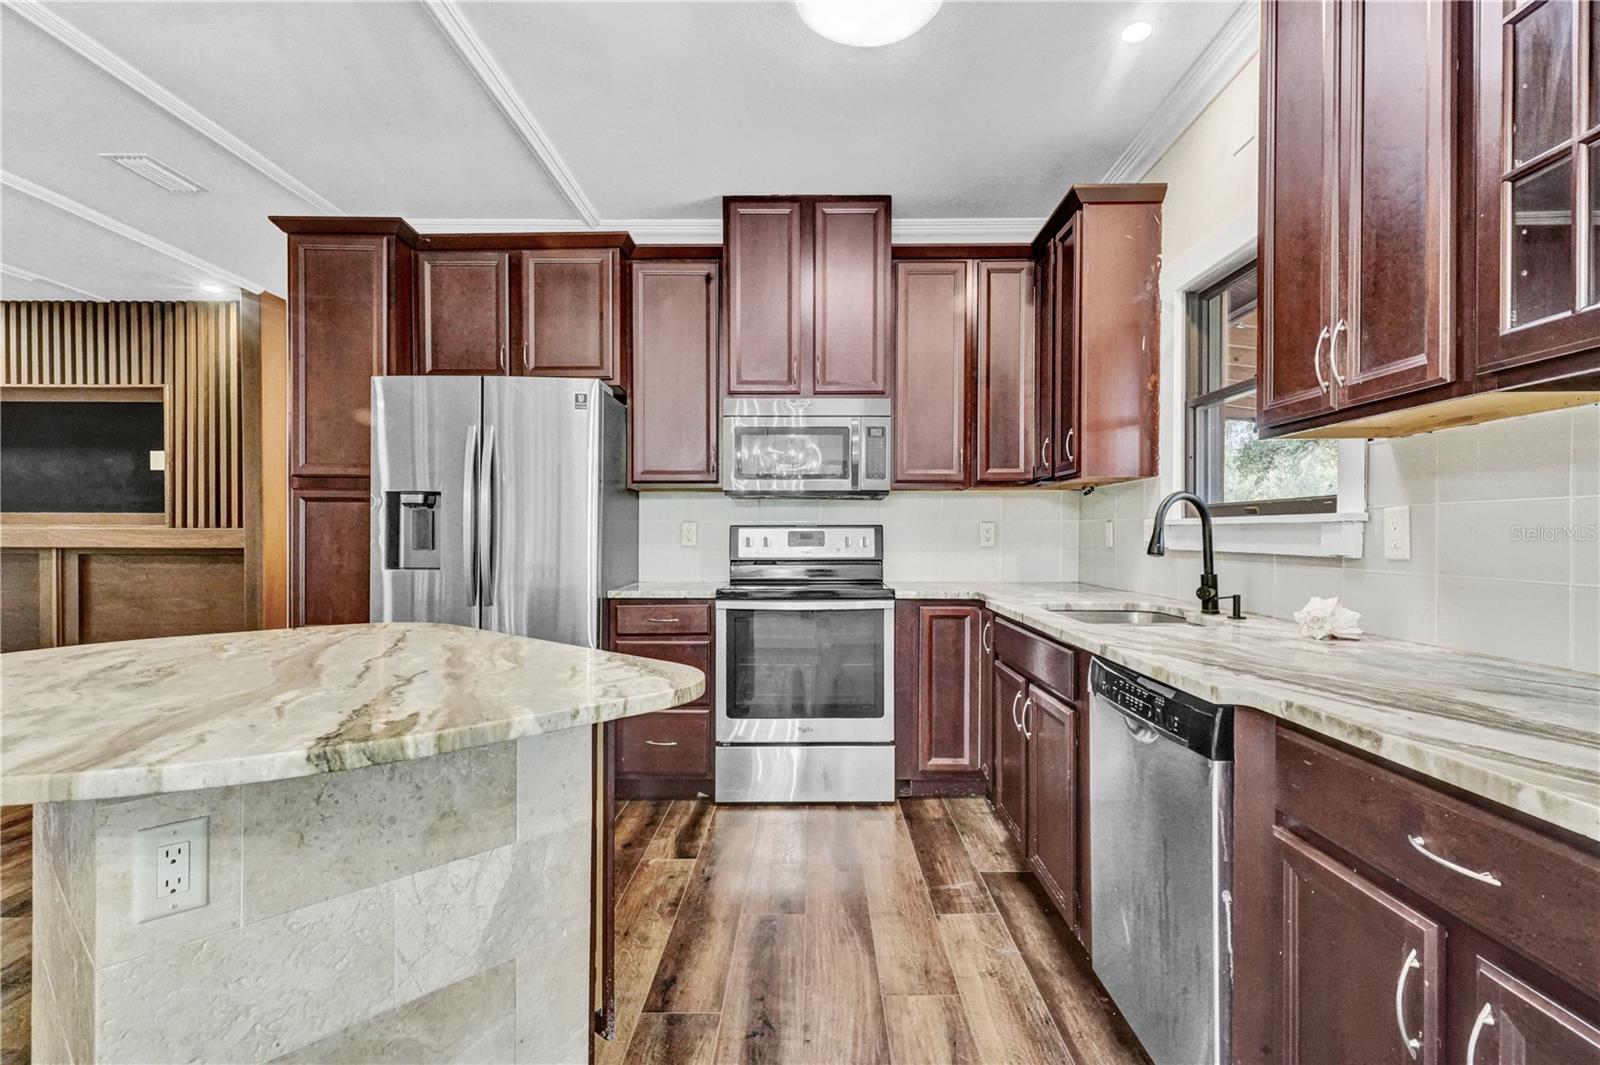
Kitchen with dark wood cabinets, stone countertops, stainless steel appliances, and a window above the sink.
Kitchen with dark wood cabinets, stainless steel appliances, and a central island.
Kitchen with dark wood cabinets, stainless steel appliances, and a marble-look island and counters.
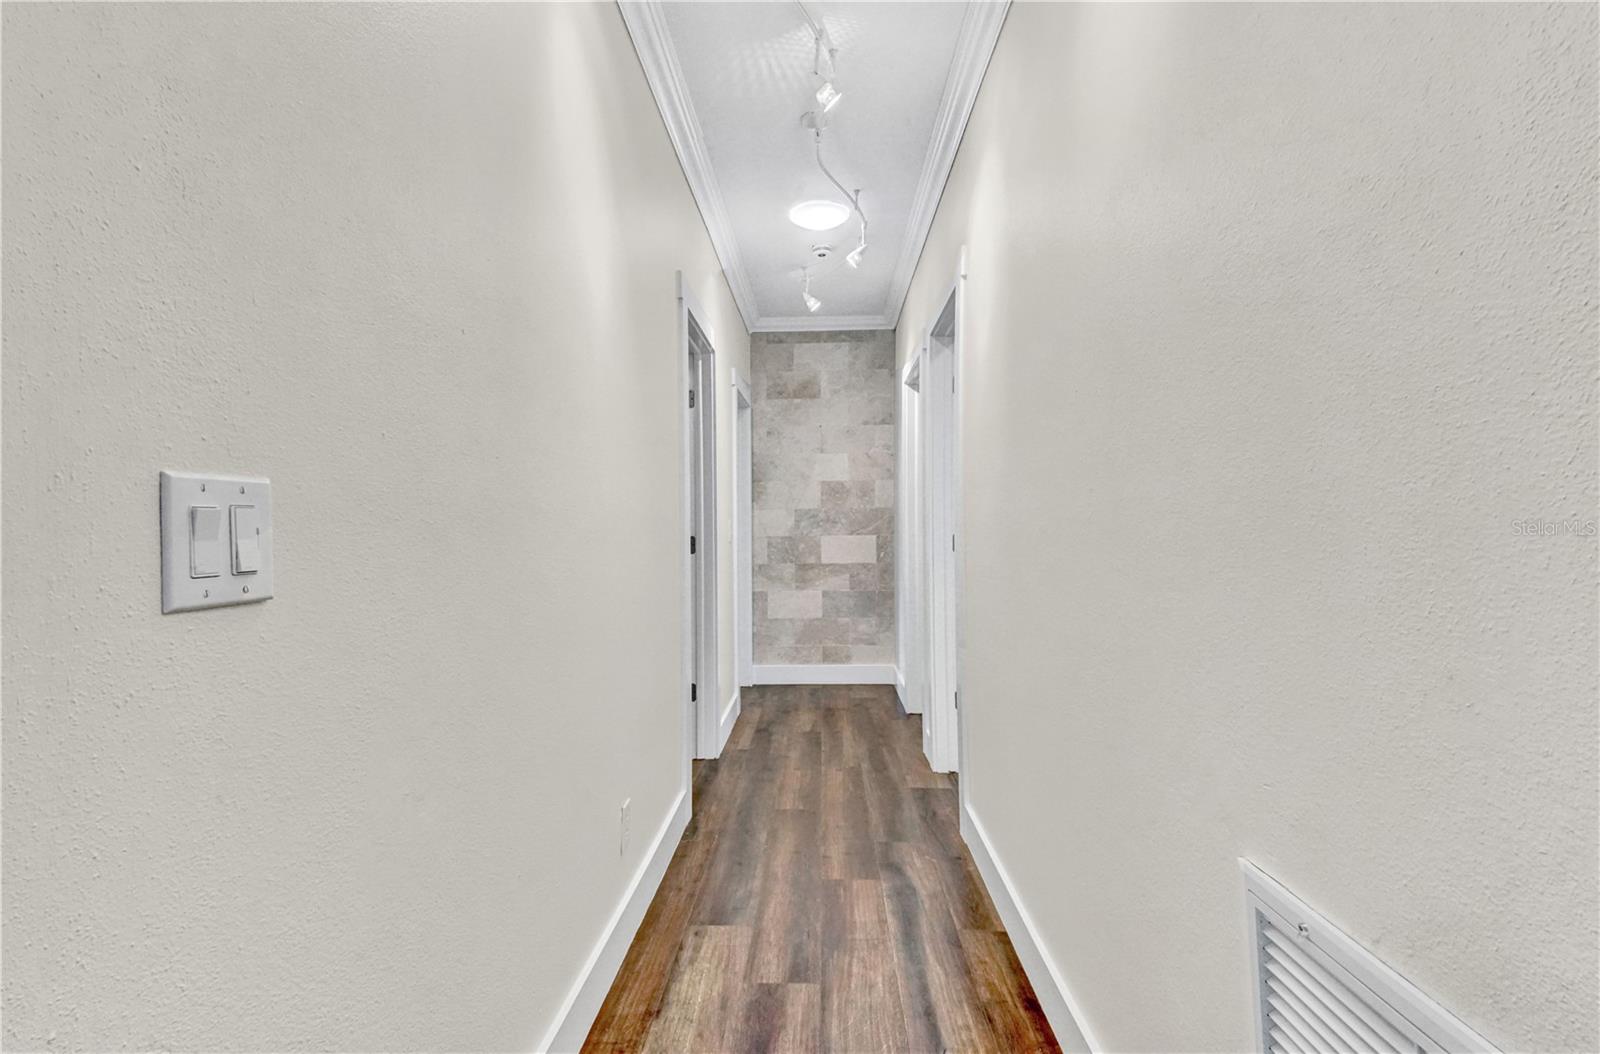
Narrow hallway with dark wood-look flooring, white walls, and a tiled accent wall at the far end.
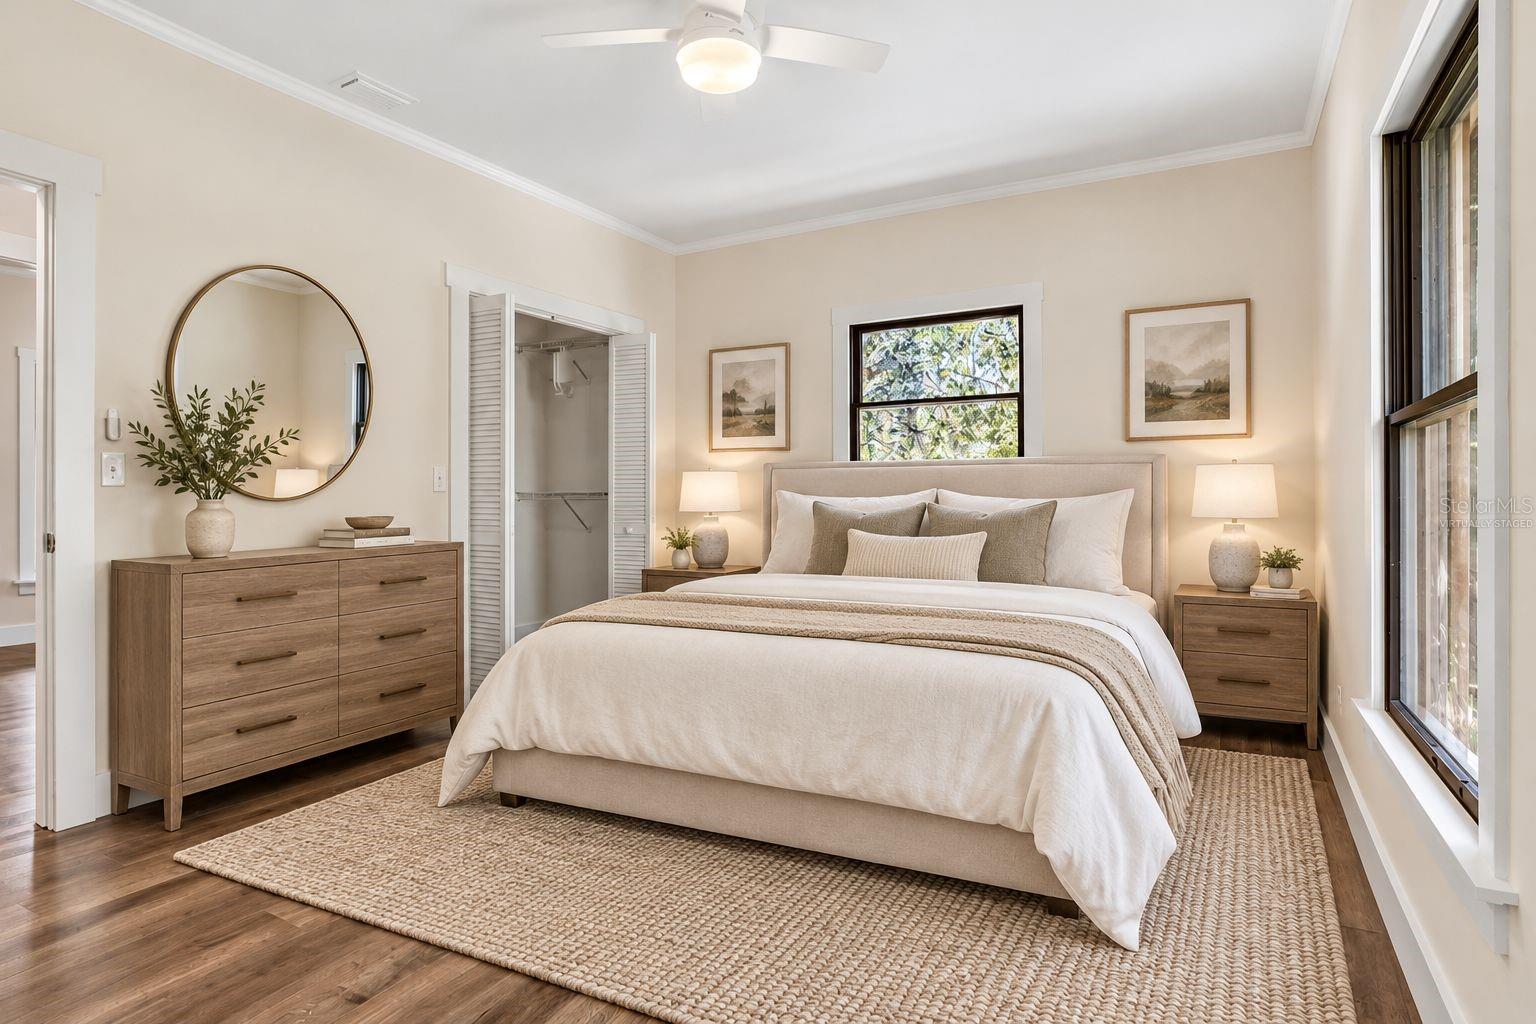
Staged bedroom with a cream upholstered bed, wood furnishings, and large windows.
Empty bedroom with a walk-in closet, wood-look flooring, and large windows.
Vacant room with dark wood-look flooring, two windows, and a ceiling fan.
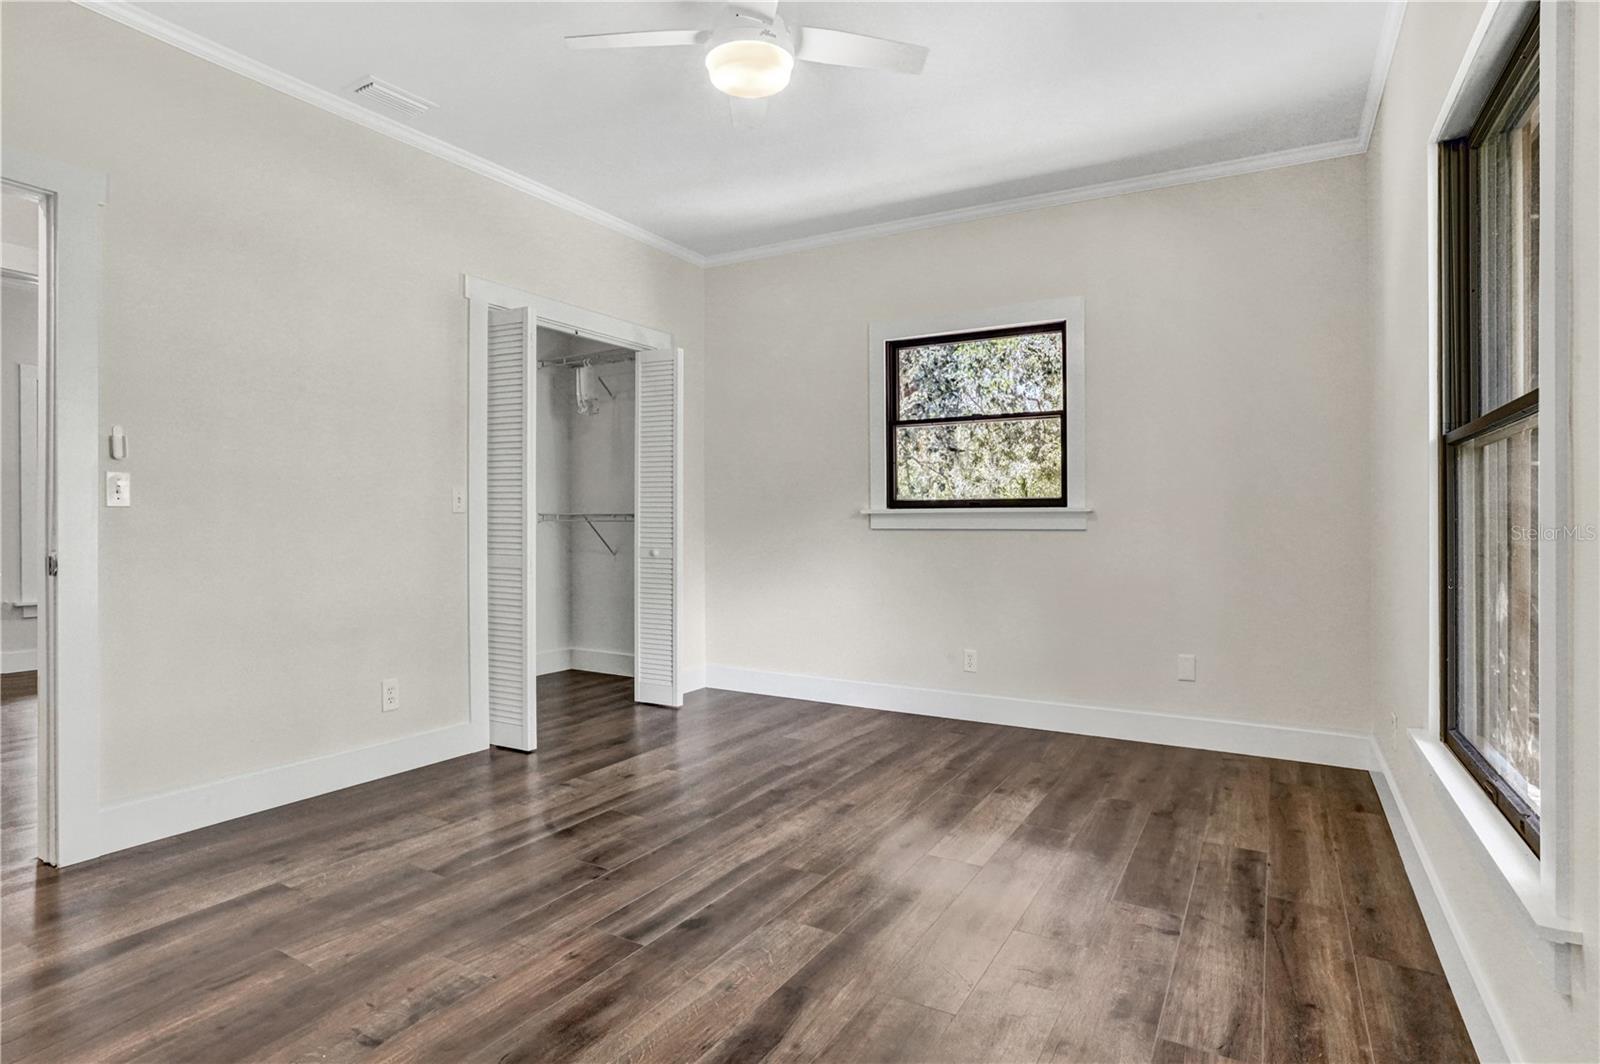
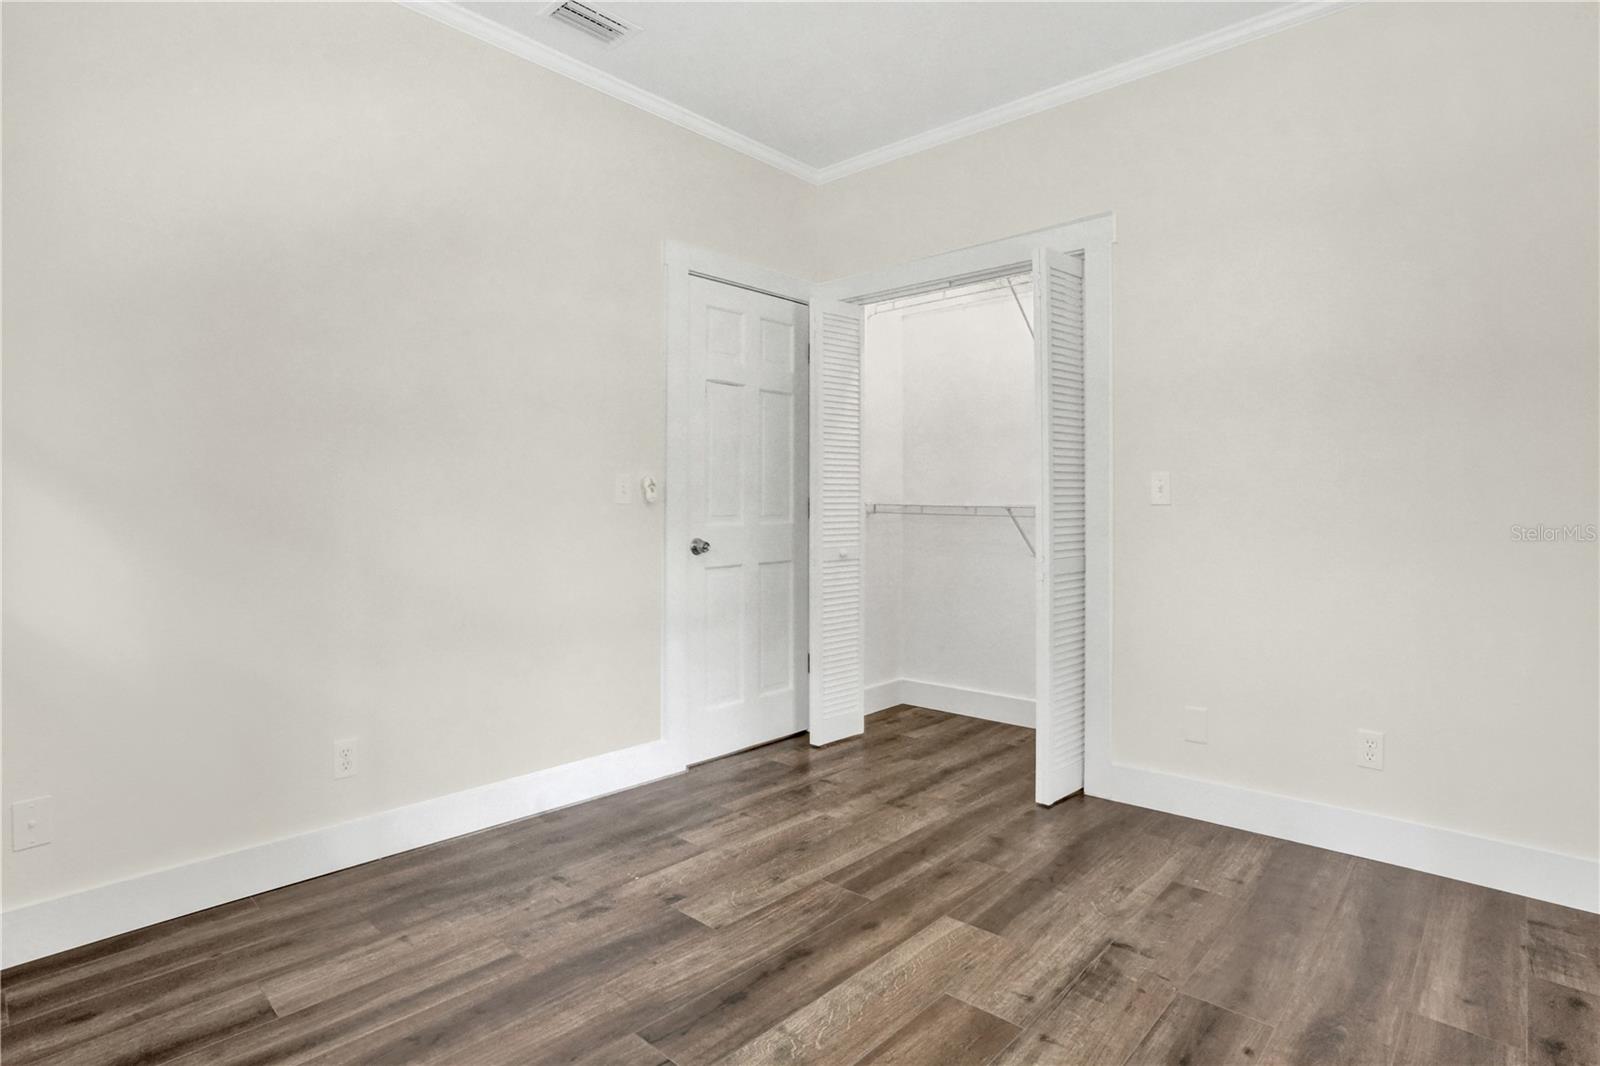
Empty room with dark wood-look flooring, white walls, and open closet doors.
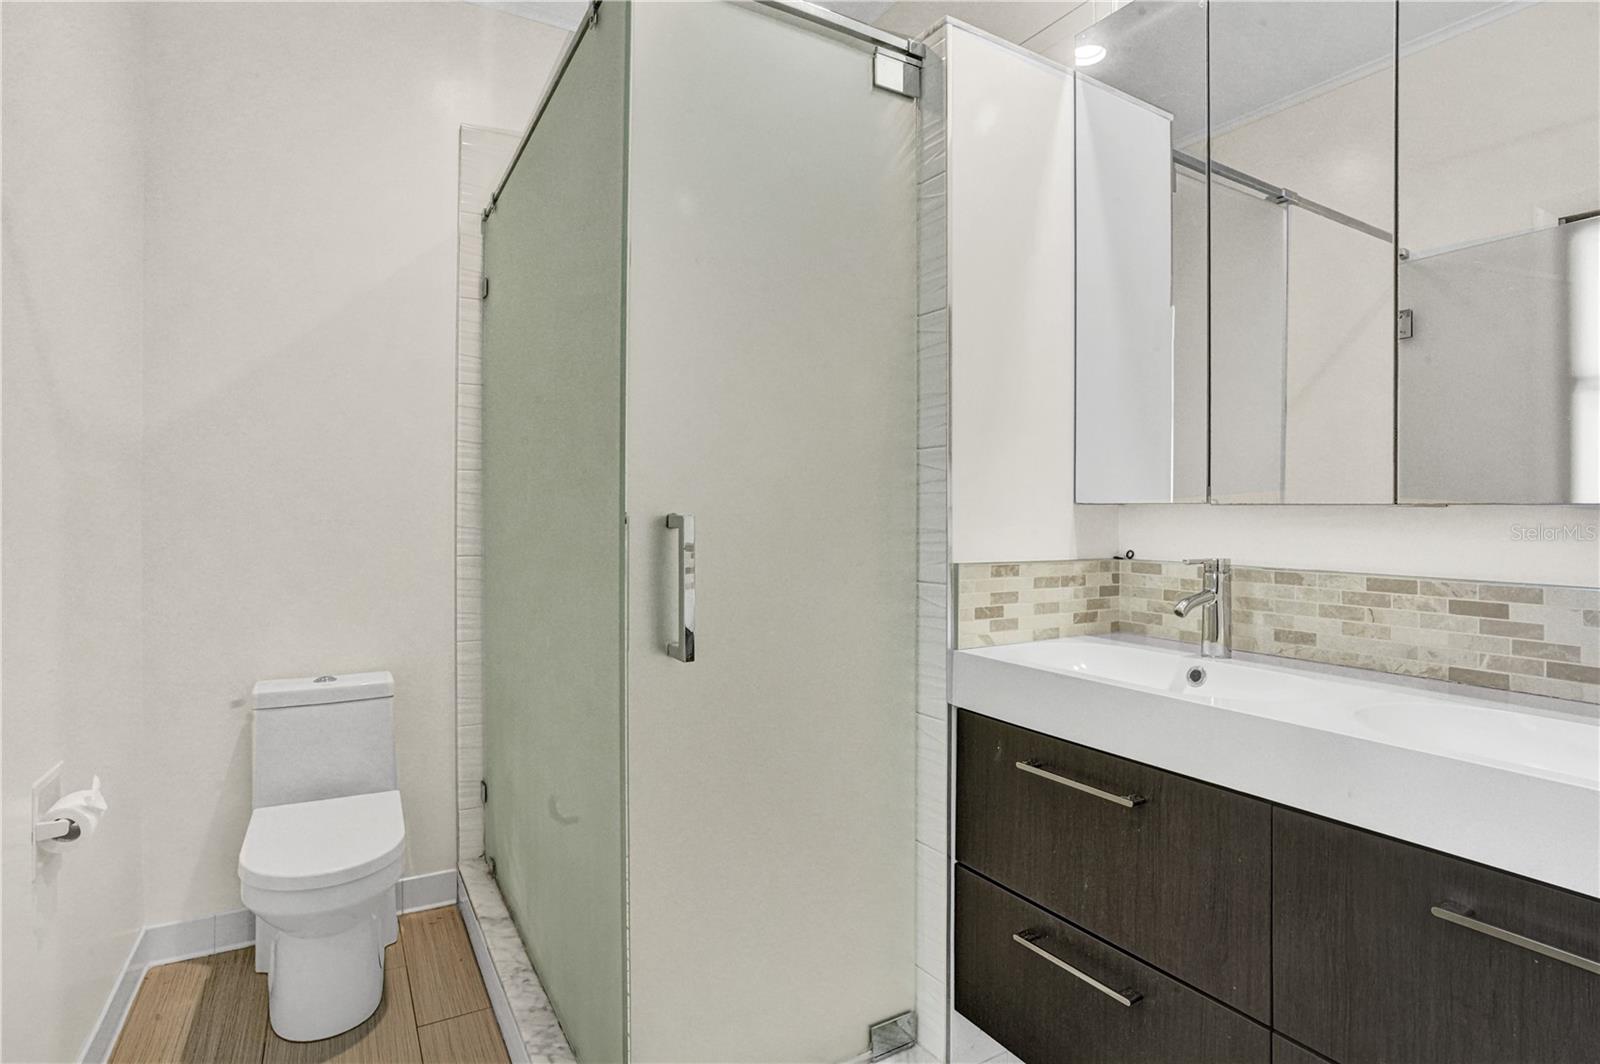
Bathroom with glass shower, toilet, and dark wood double vanity.
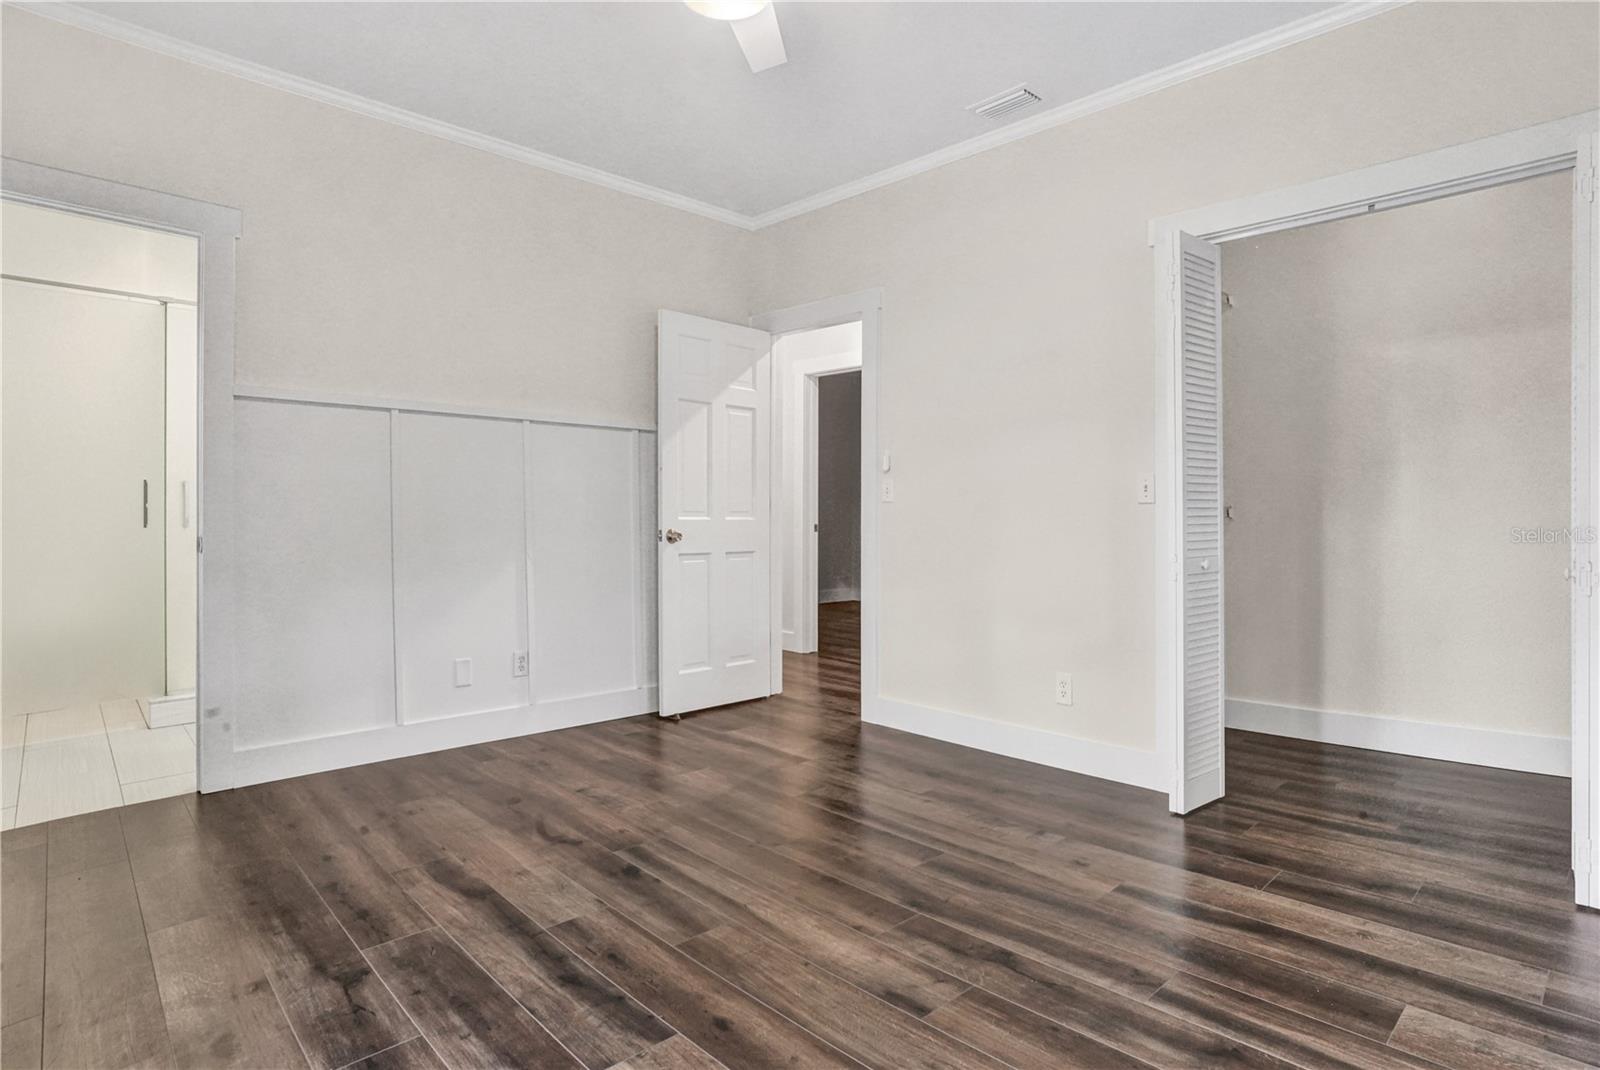
Empty room with wood-look flooring and an open closet with louvered doors.
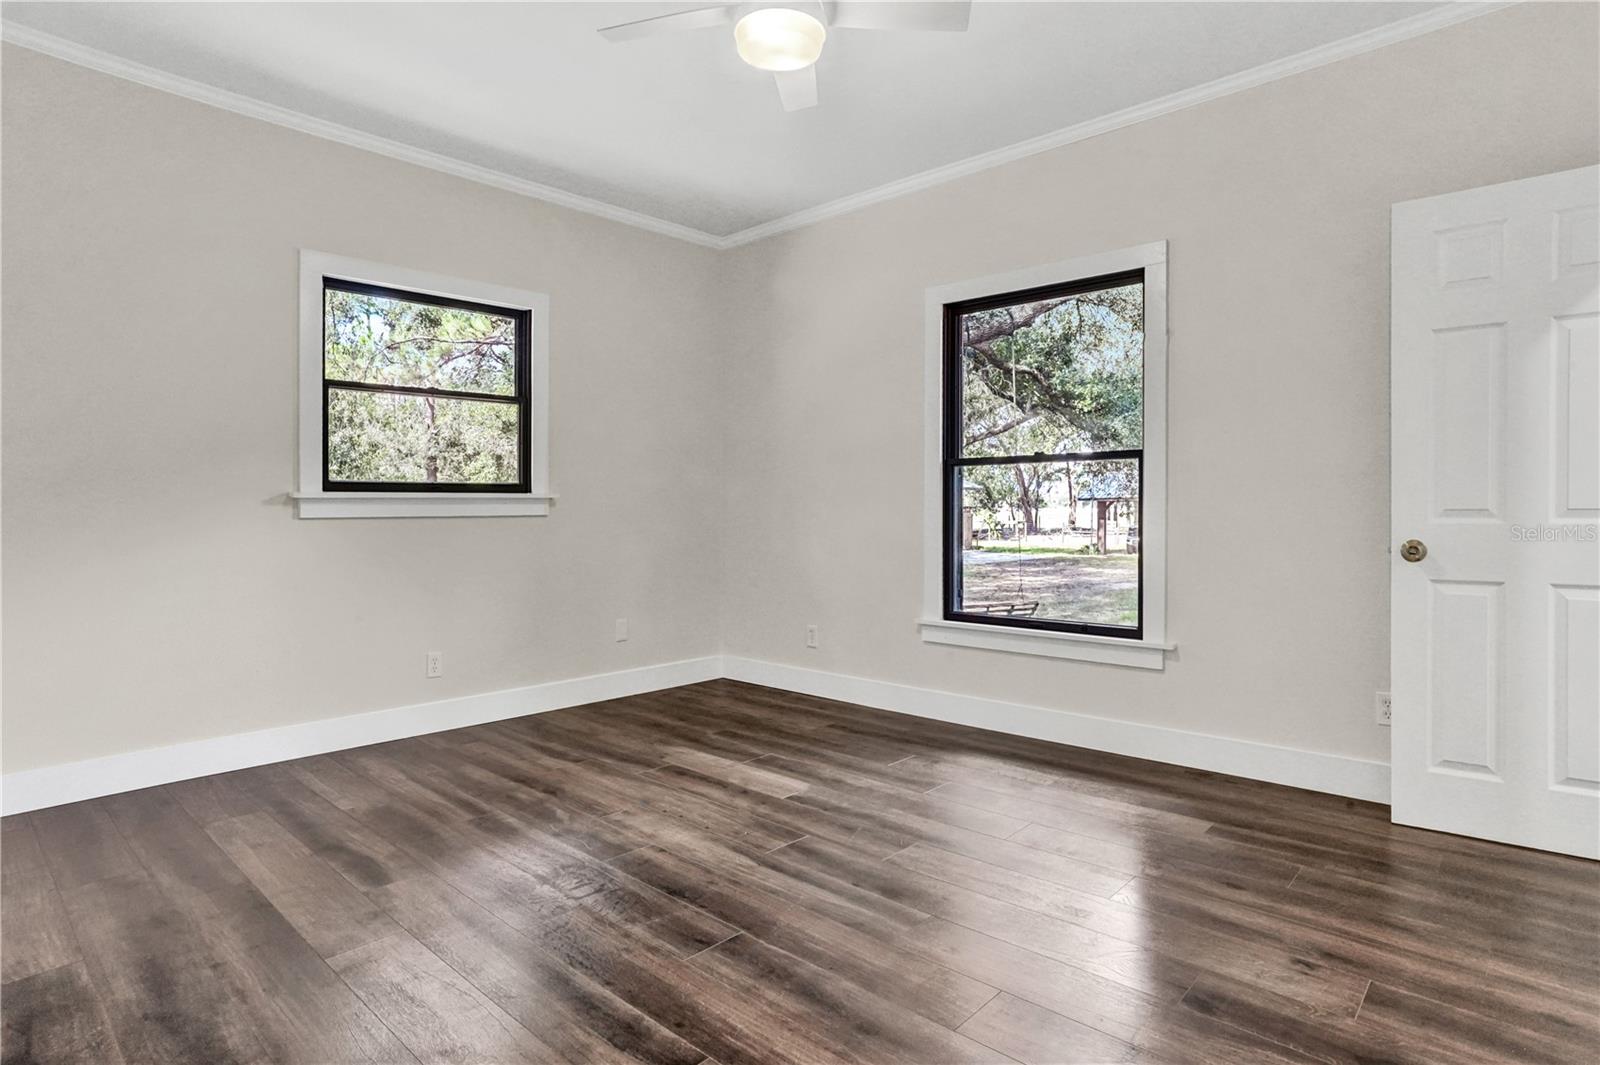
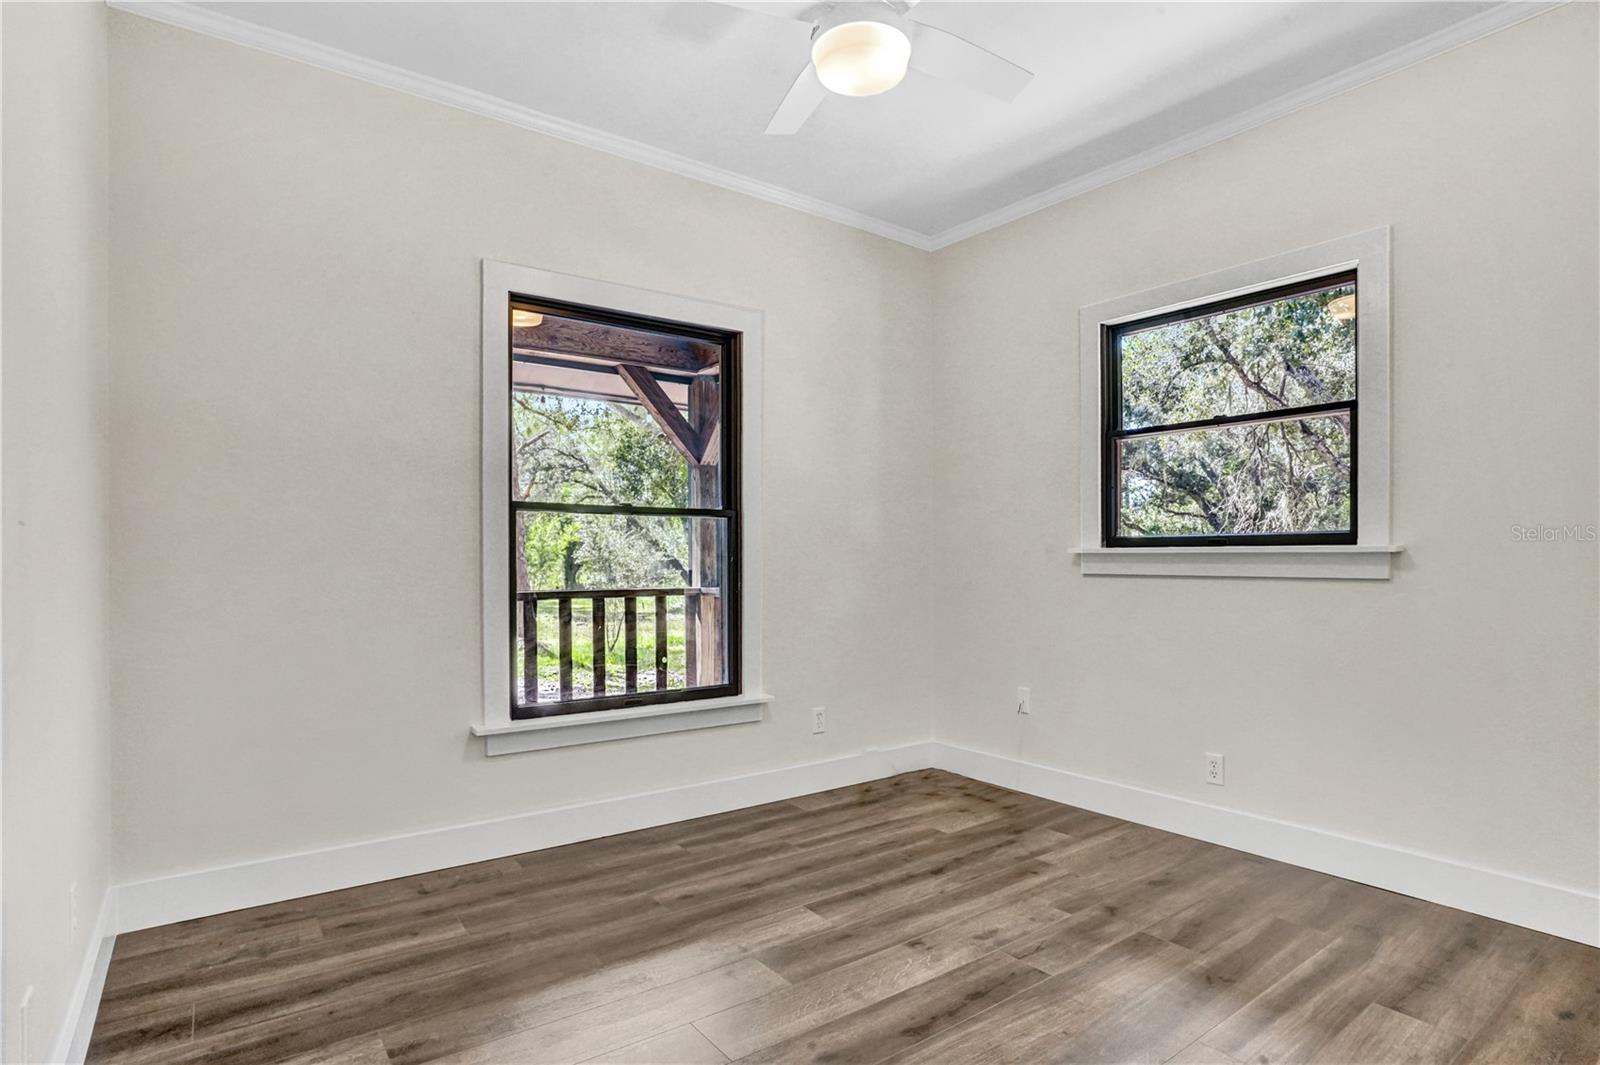
Empty room with wood-look flooring, two black-framed windows, and a ceiling fan.
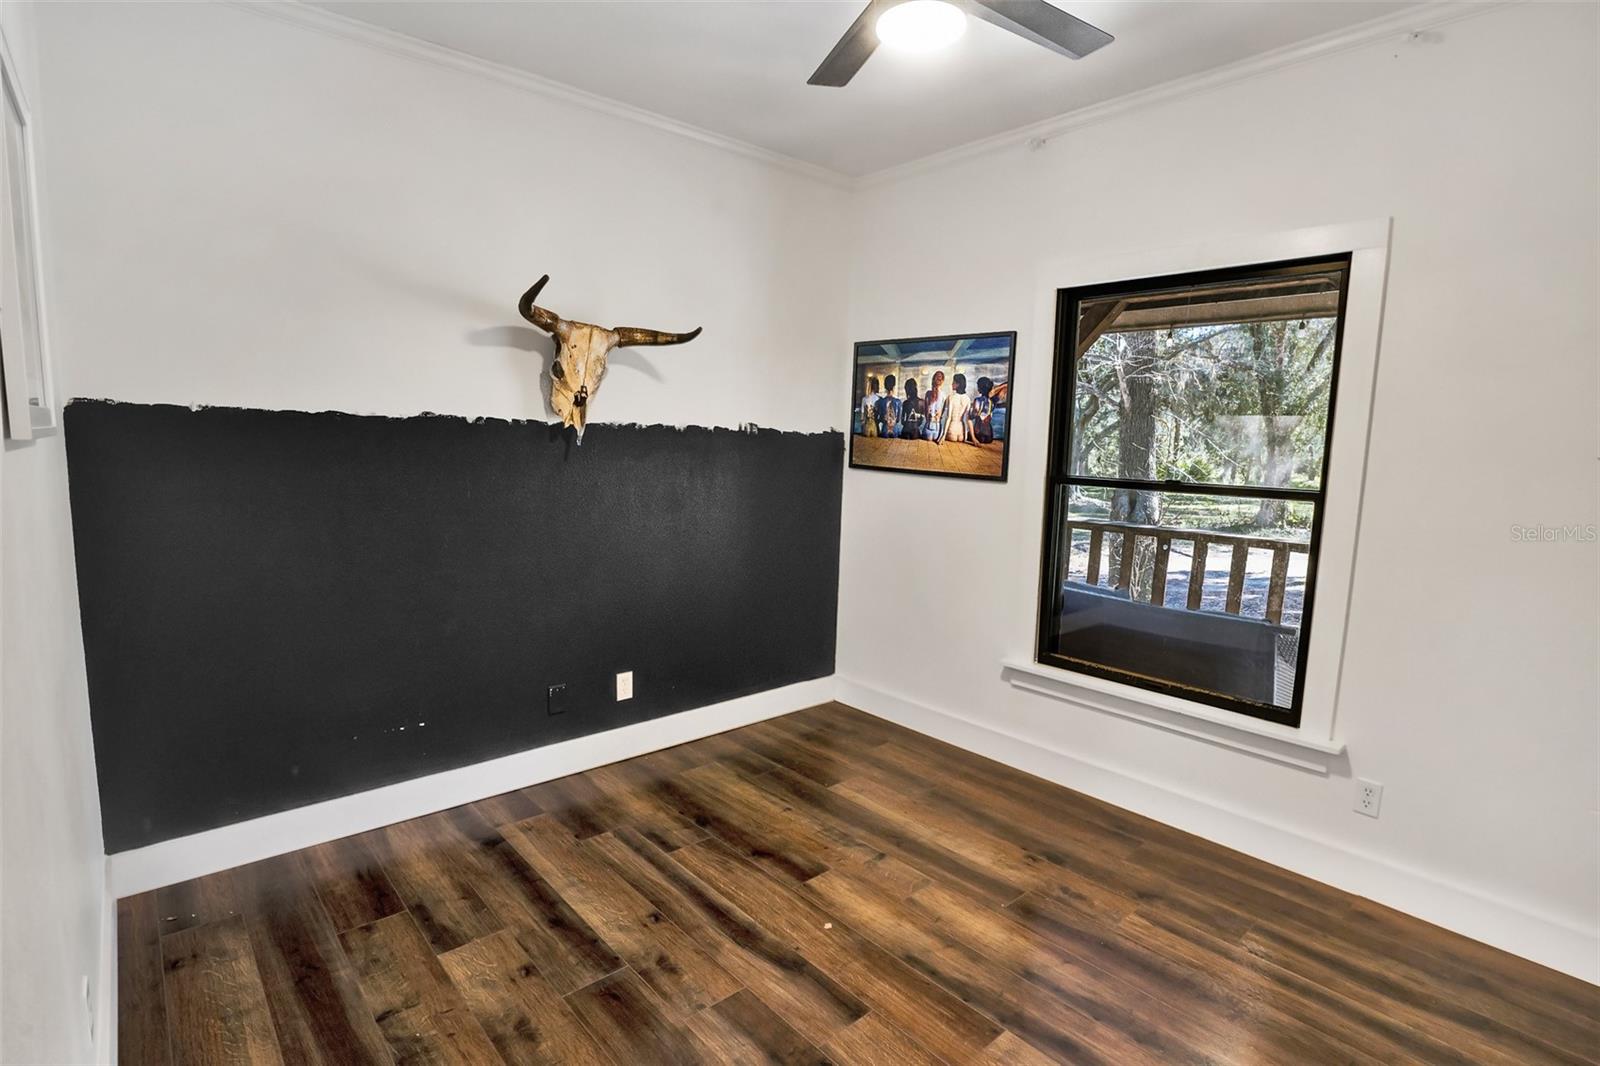
Empty room with a black accent wall, wood-look flooring, and a window overlooking trees.
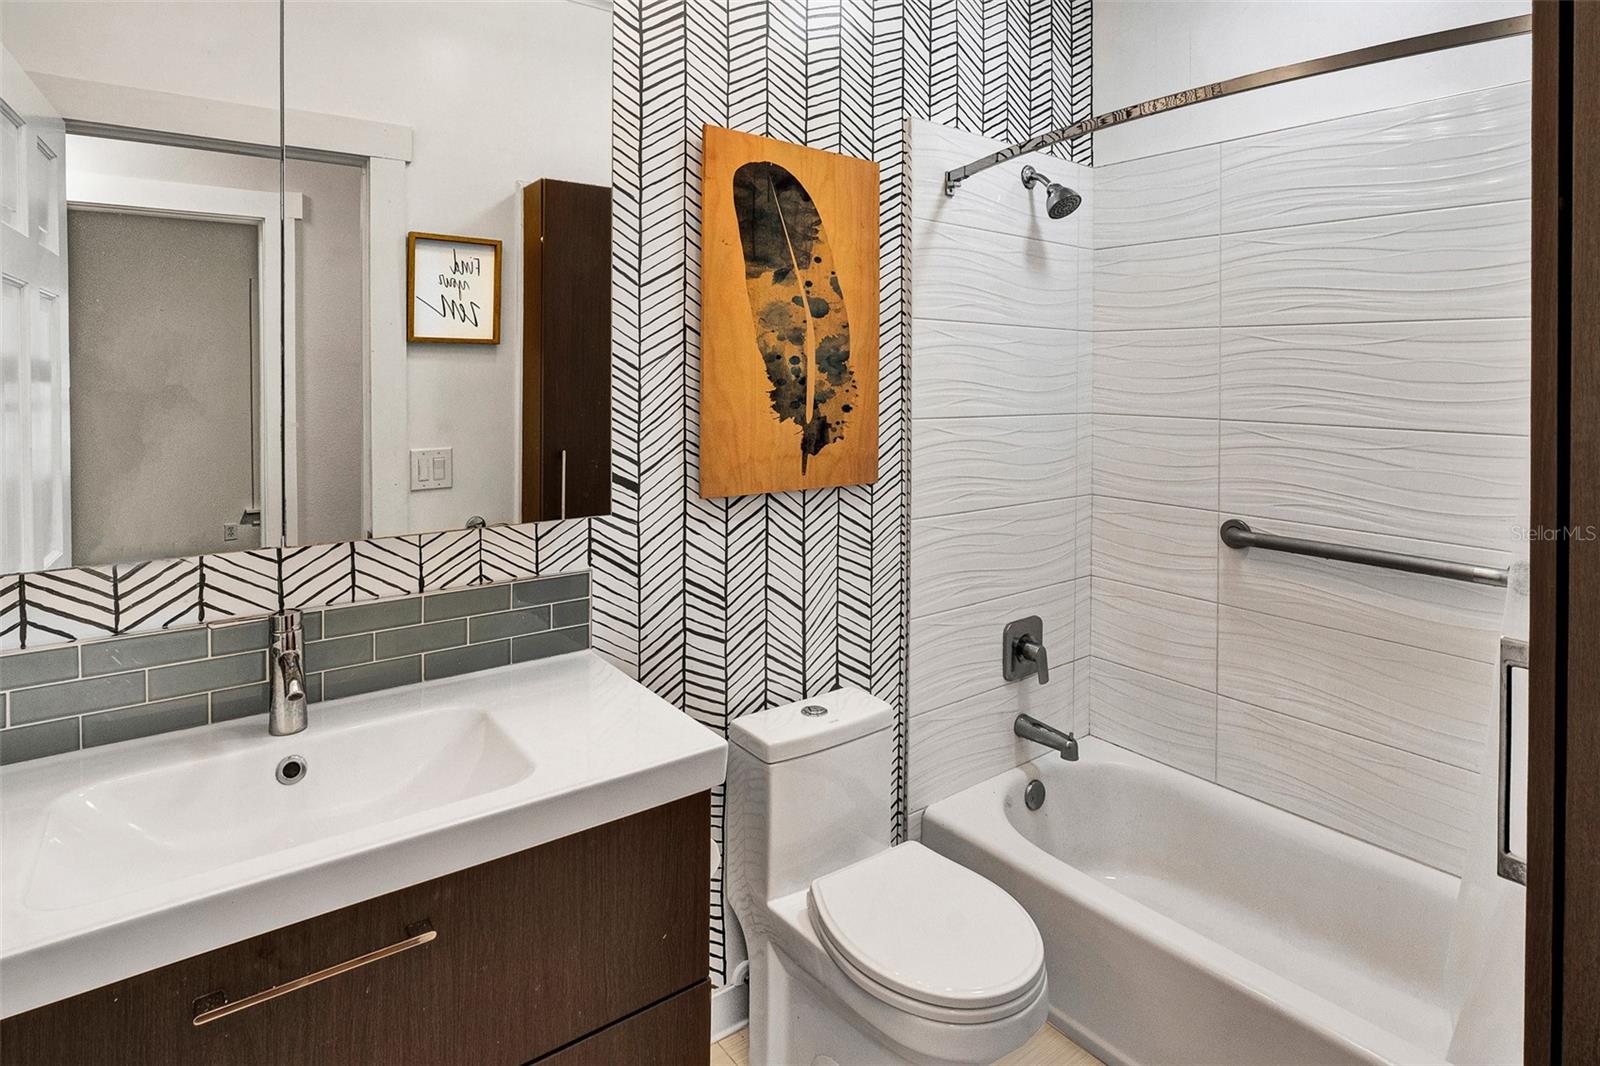
Bathroom with a white bathtub, dark wood vanity, and black-and-white patterned tile.
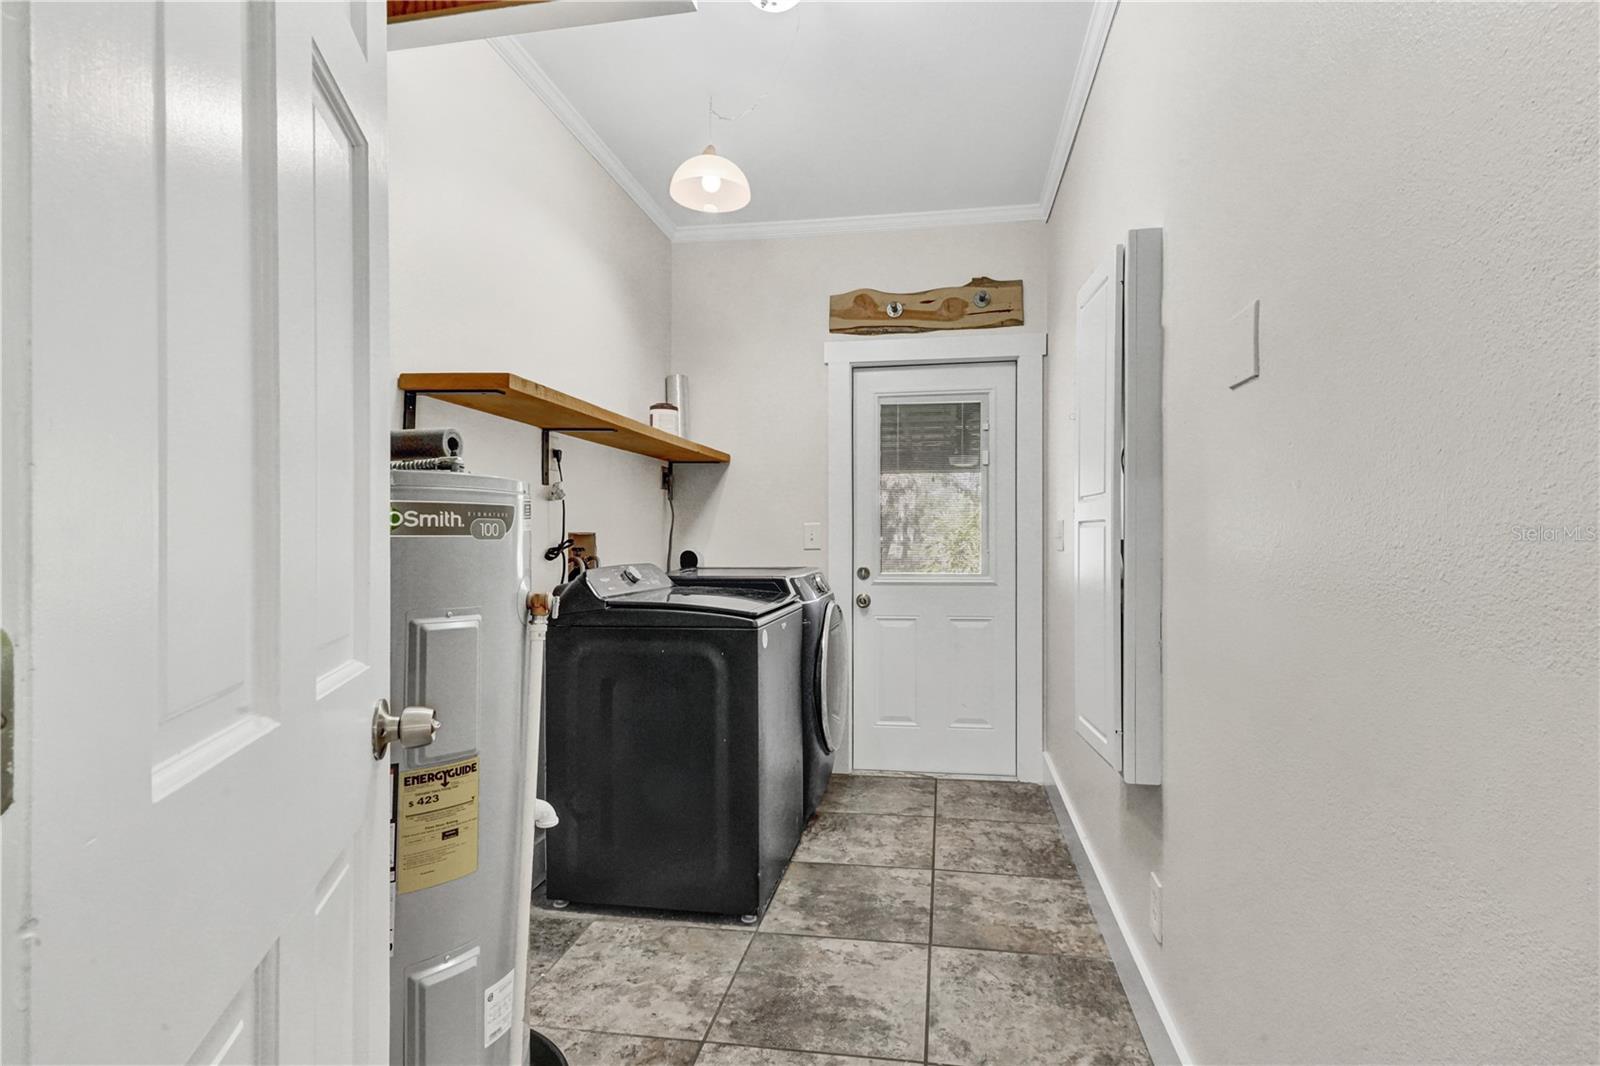
Laundry room with a black washer, dryer, water heater, and tiled floor.
Screened wooden porch with exposed beams, ceiling fans, and views of a leafy yard.
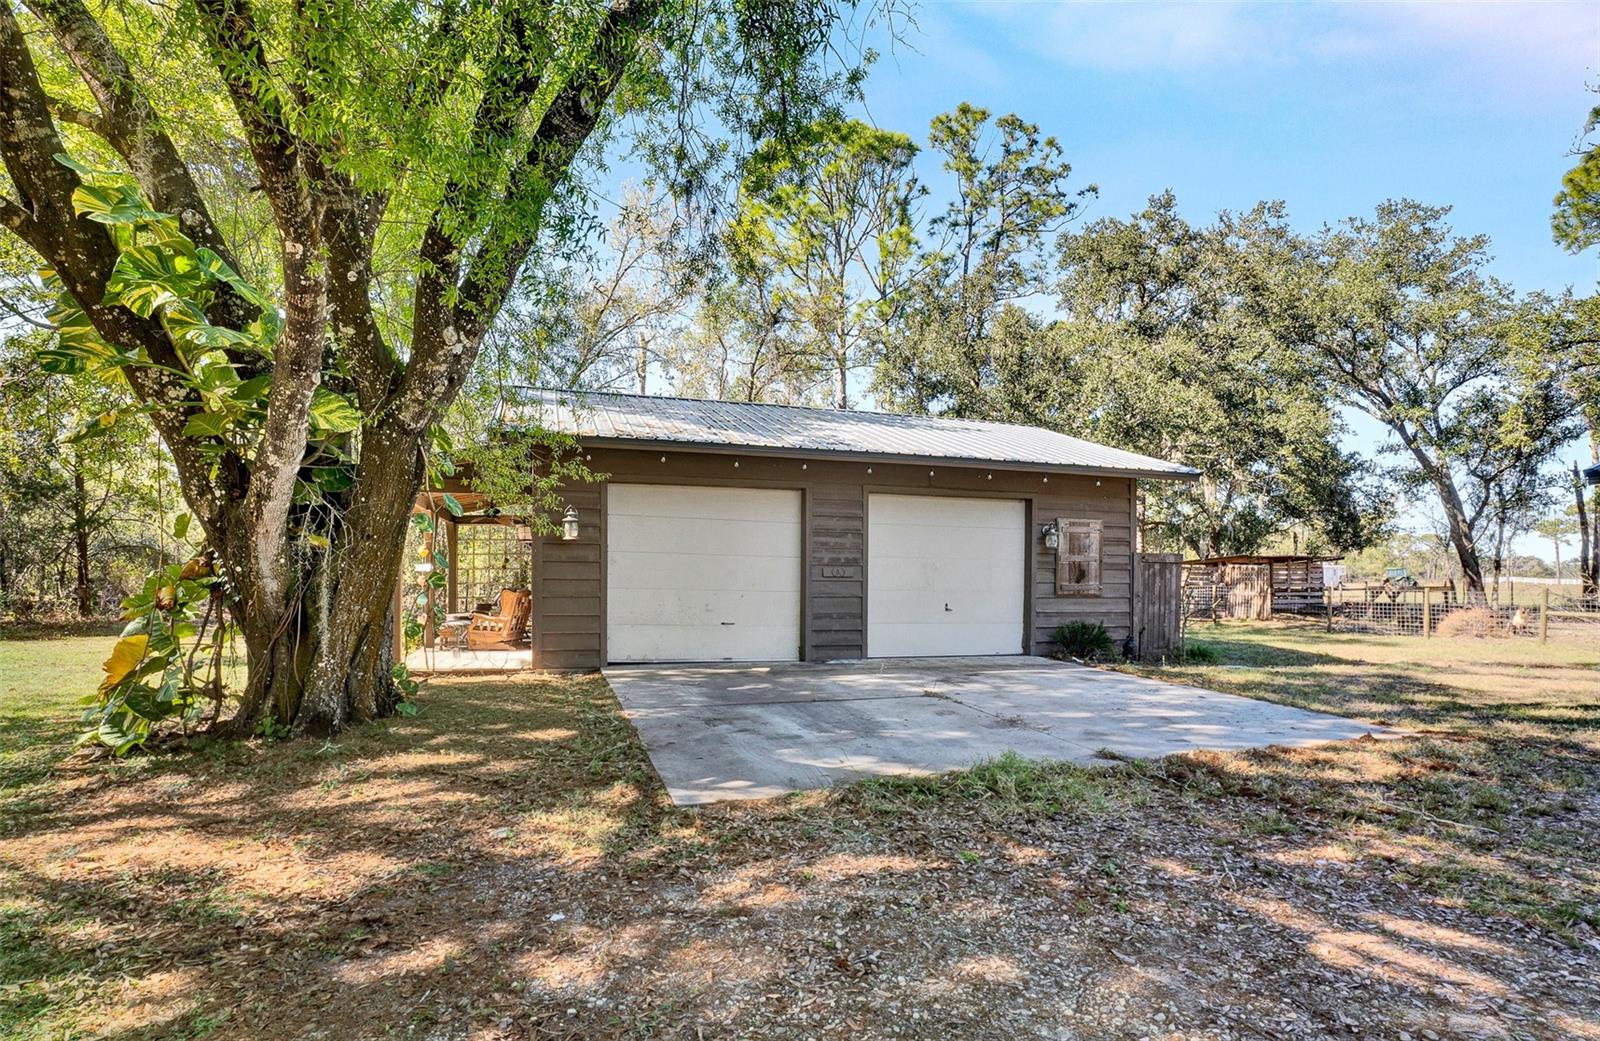
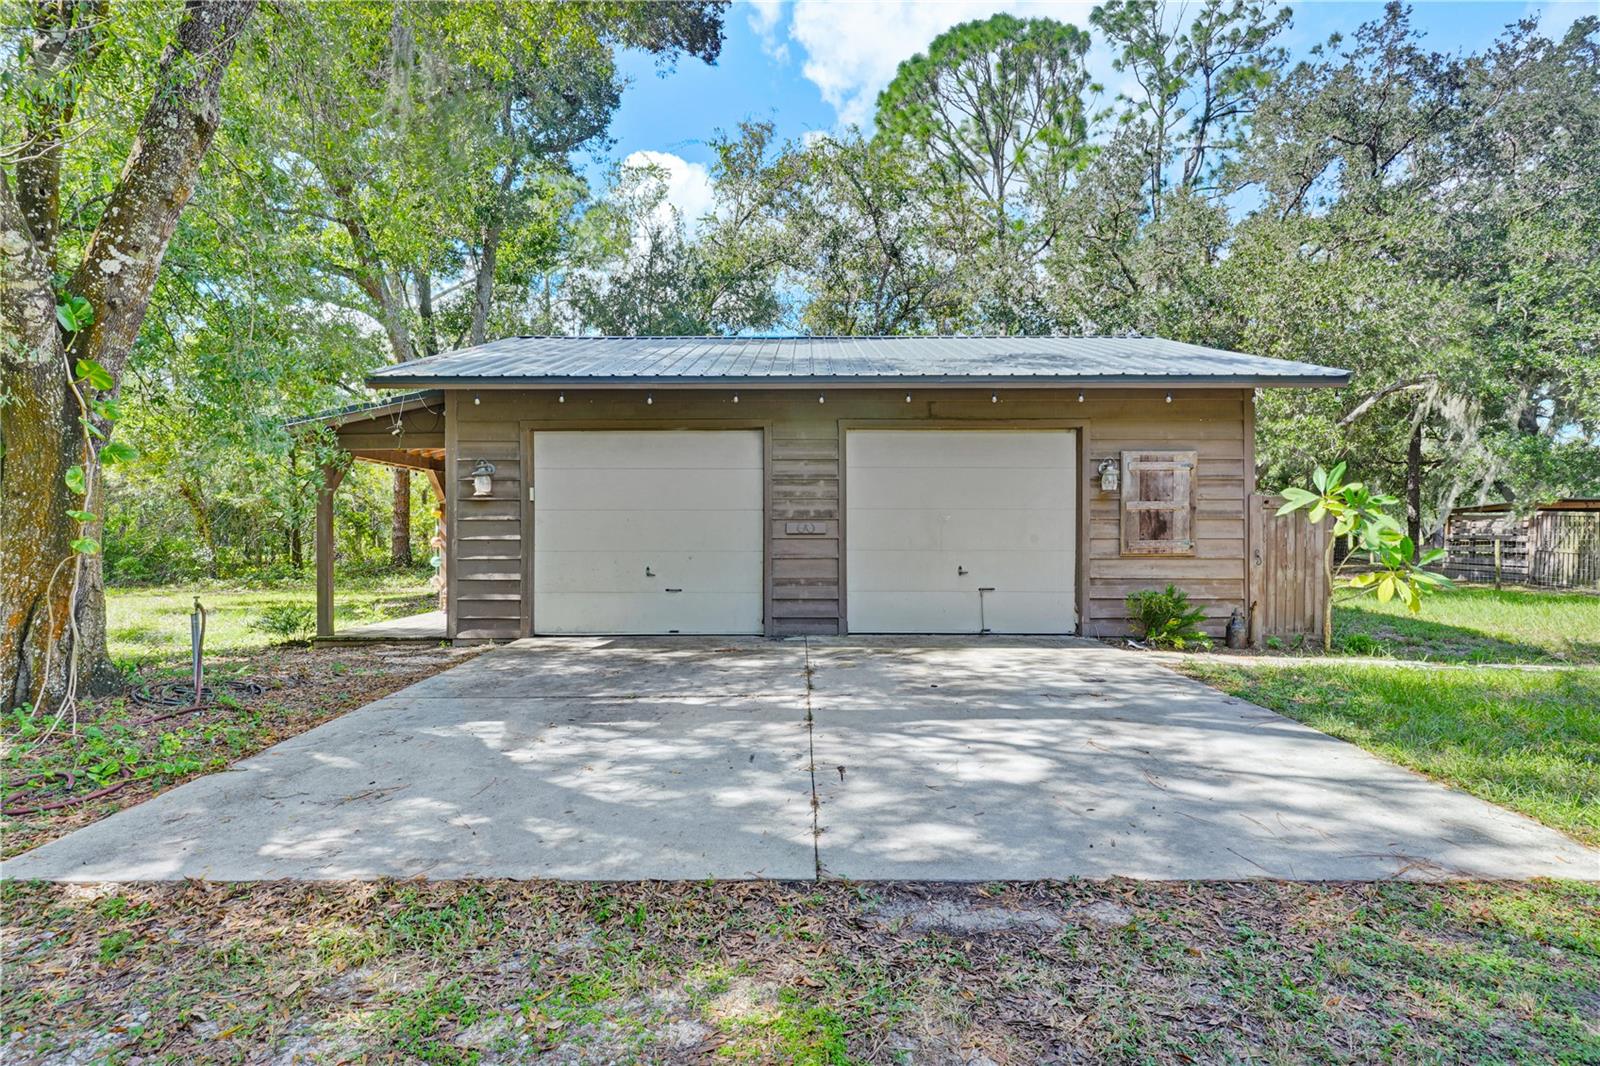
Detached two-car garage with a metal roof, concrete driveway, and mature trees.
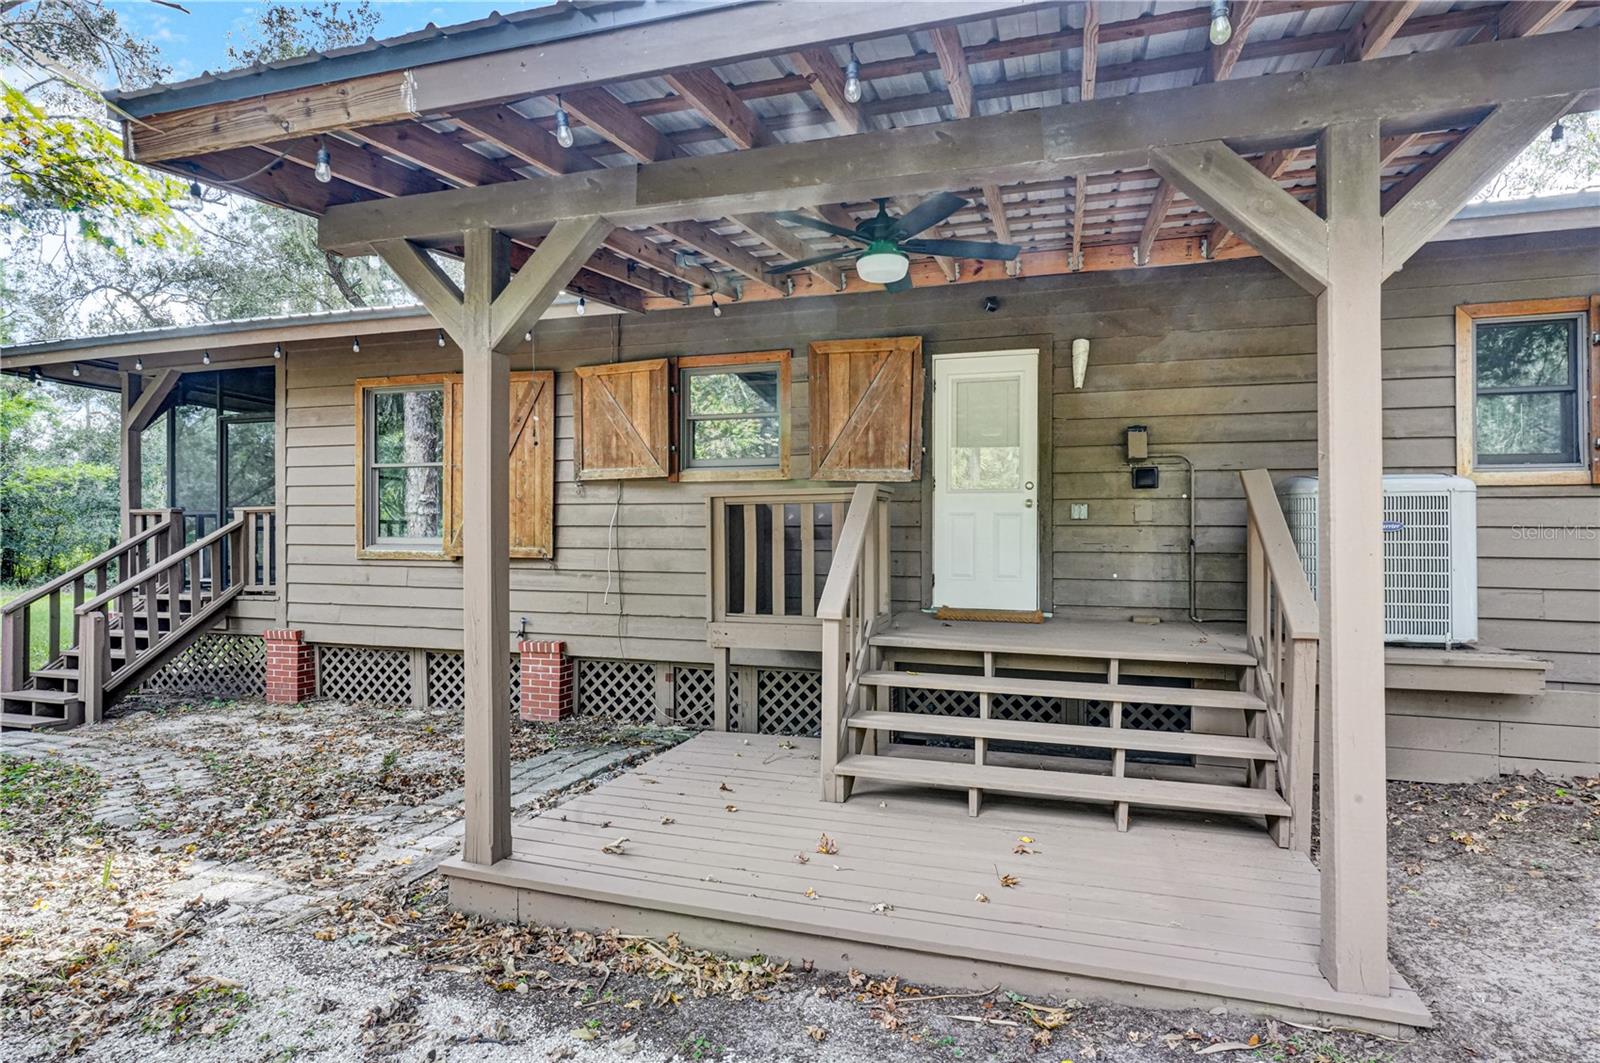
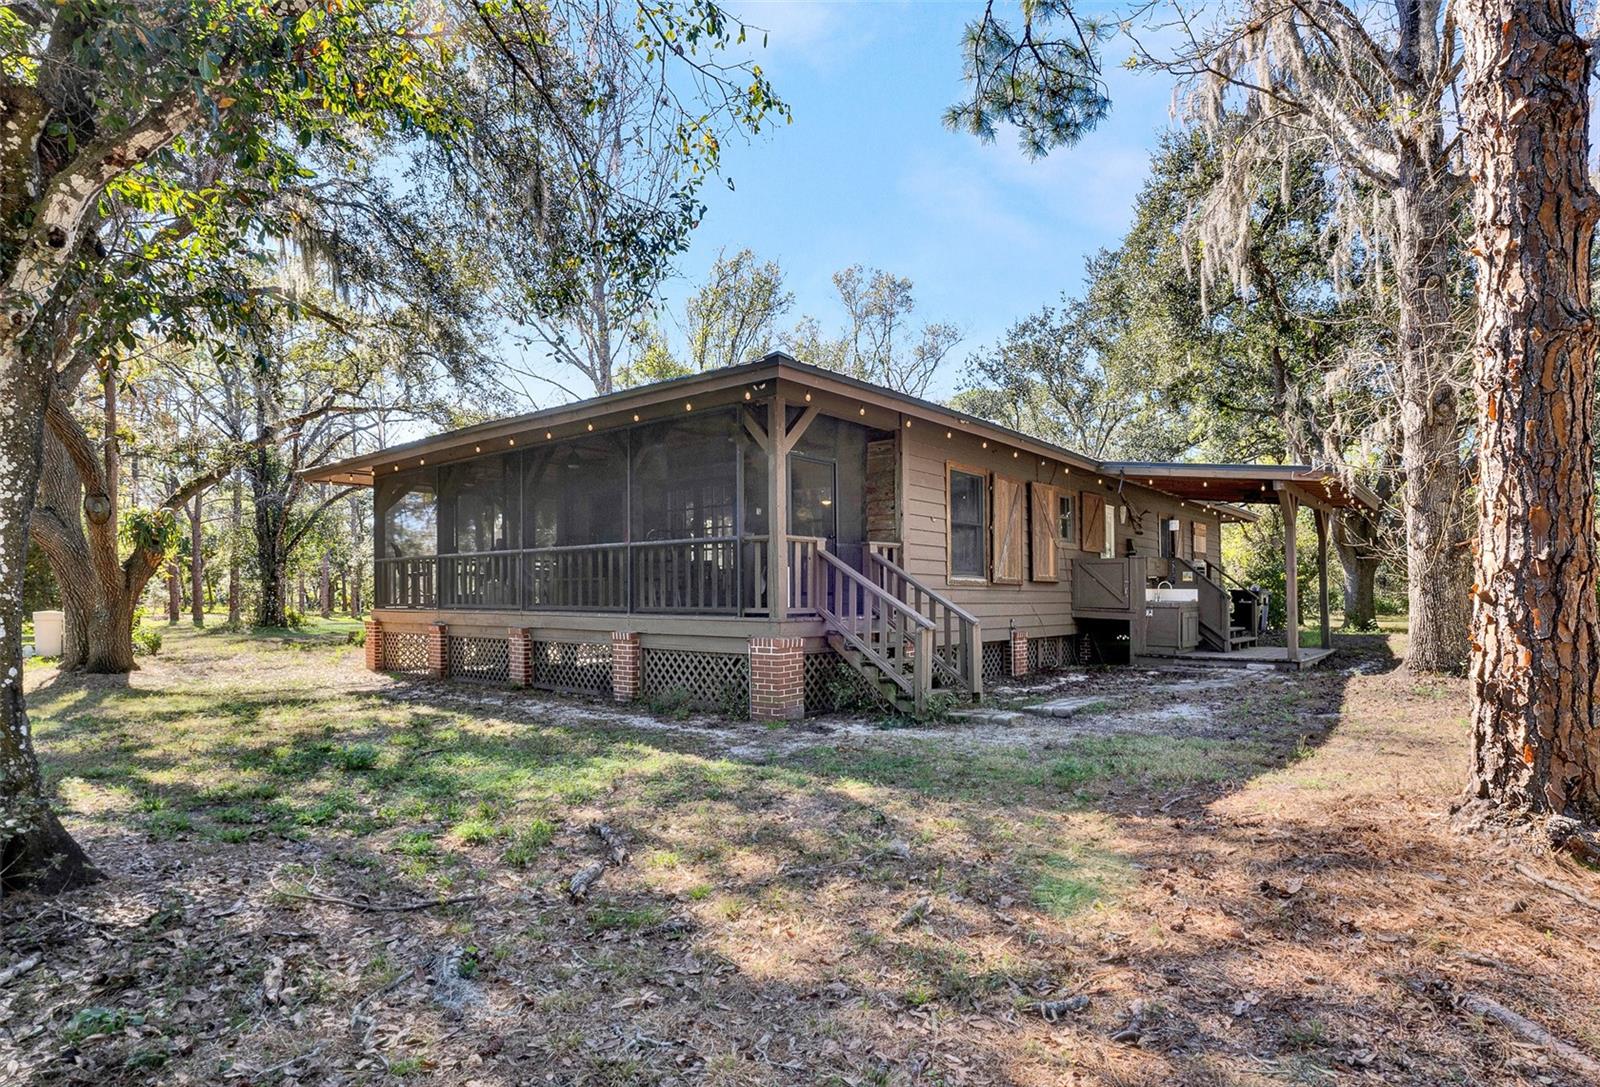
Rear exterior with a covered wooden porch, broad steps, and rustic shuttered windows.
Single-story wood-sided home with a covered porch beneath a large oak tree.
Detached two-car garage with a metal roof, broad concrete driveway, and surrounding trees.
Wood-sided home with a screened porch and outdoor kitchen among mature trees.
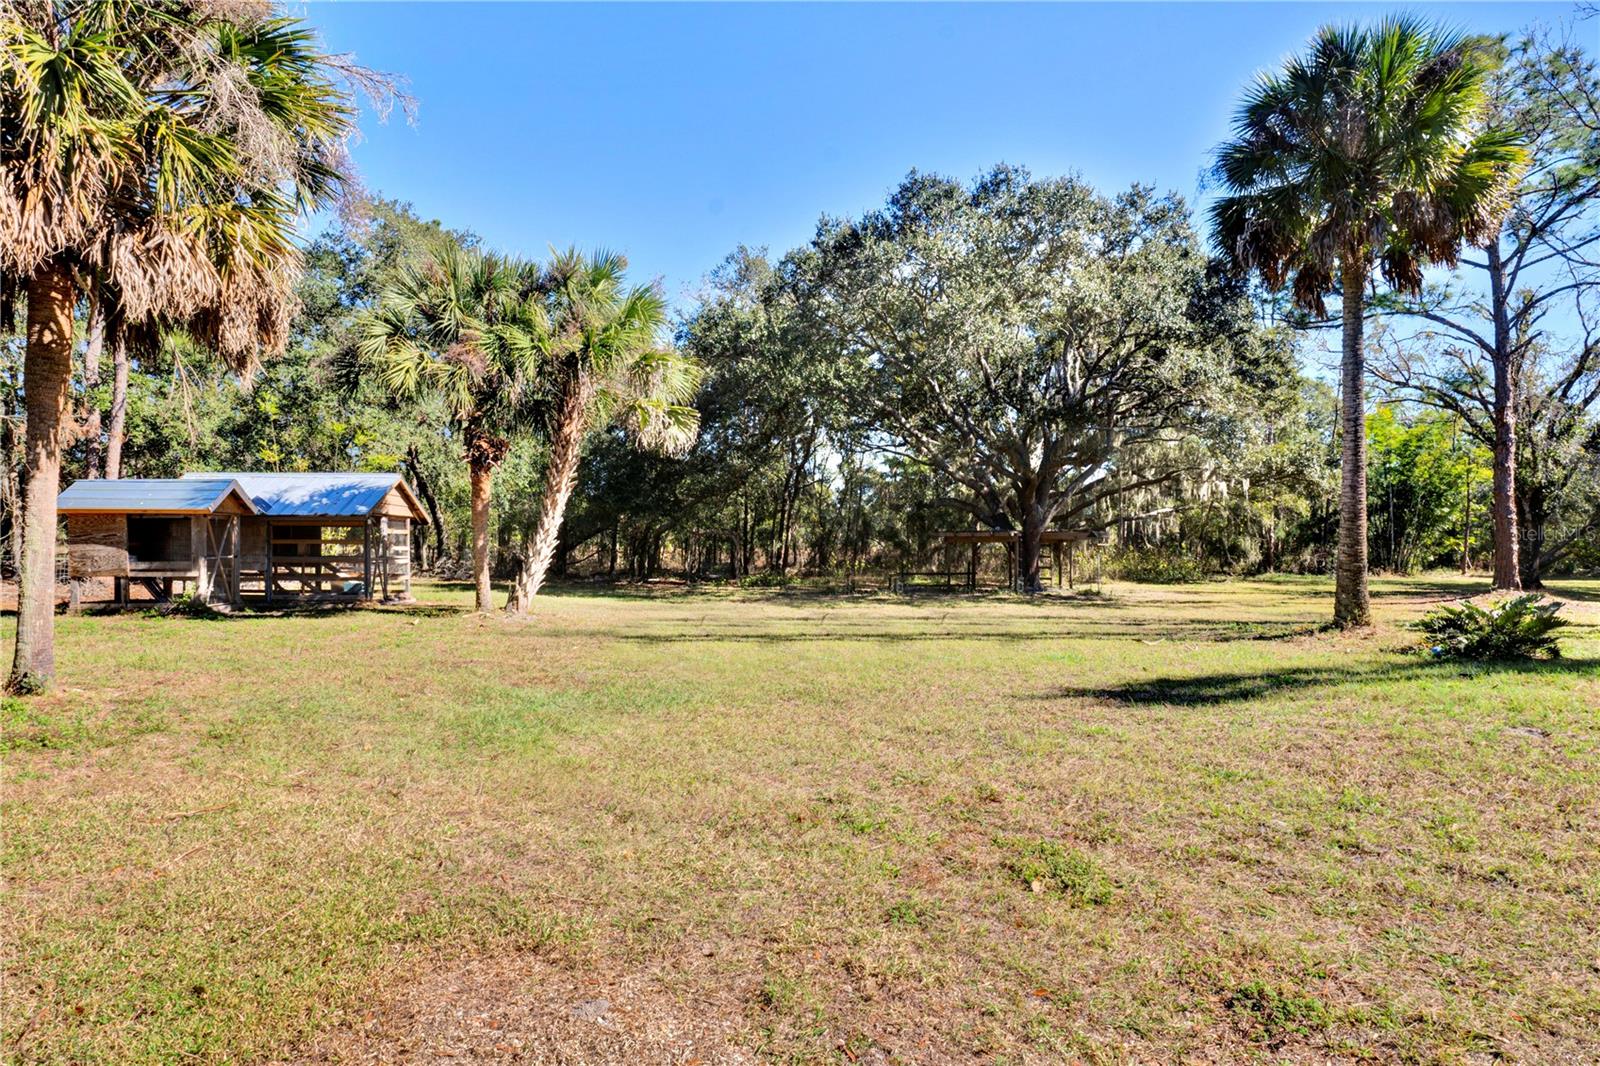
Open grassy yard with a small wooden shelter, palms, and a sprawling oak tree.
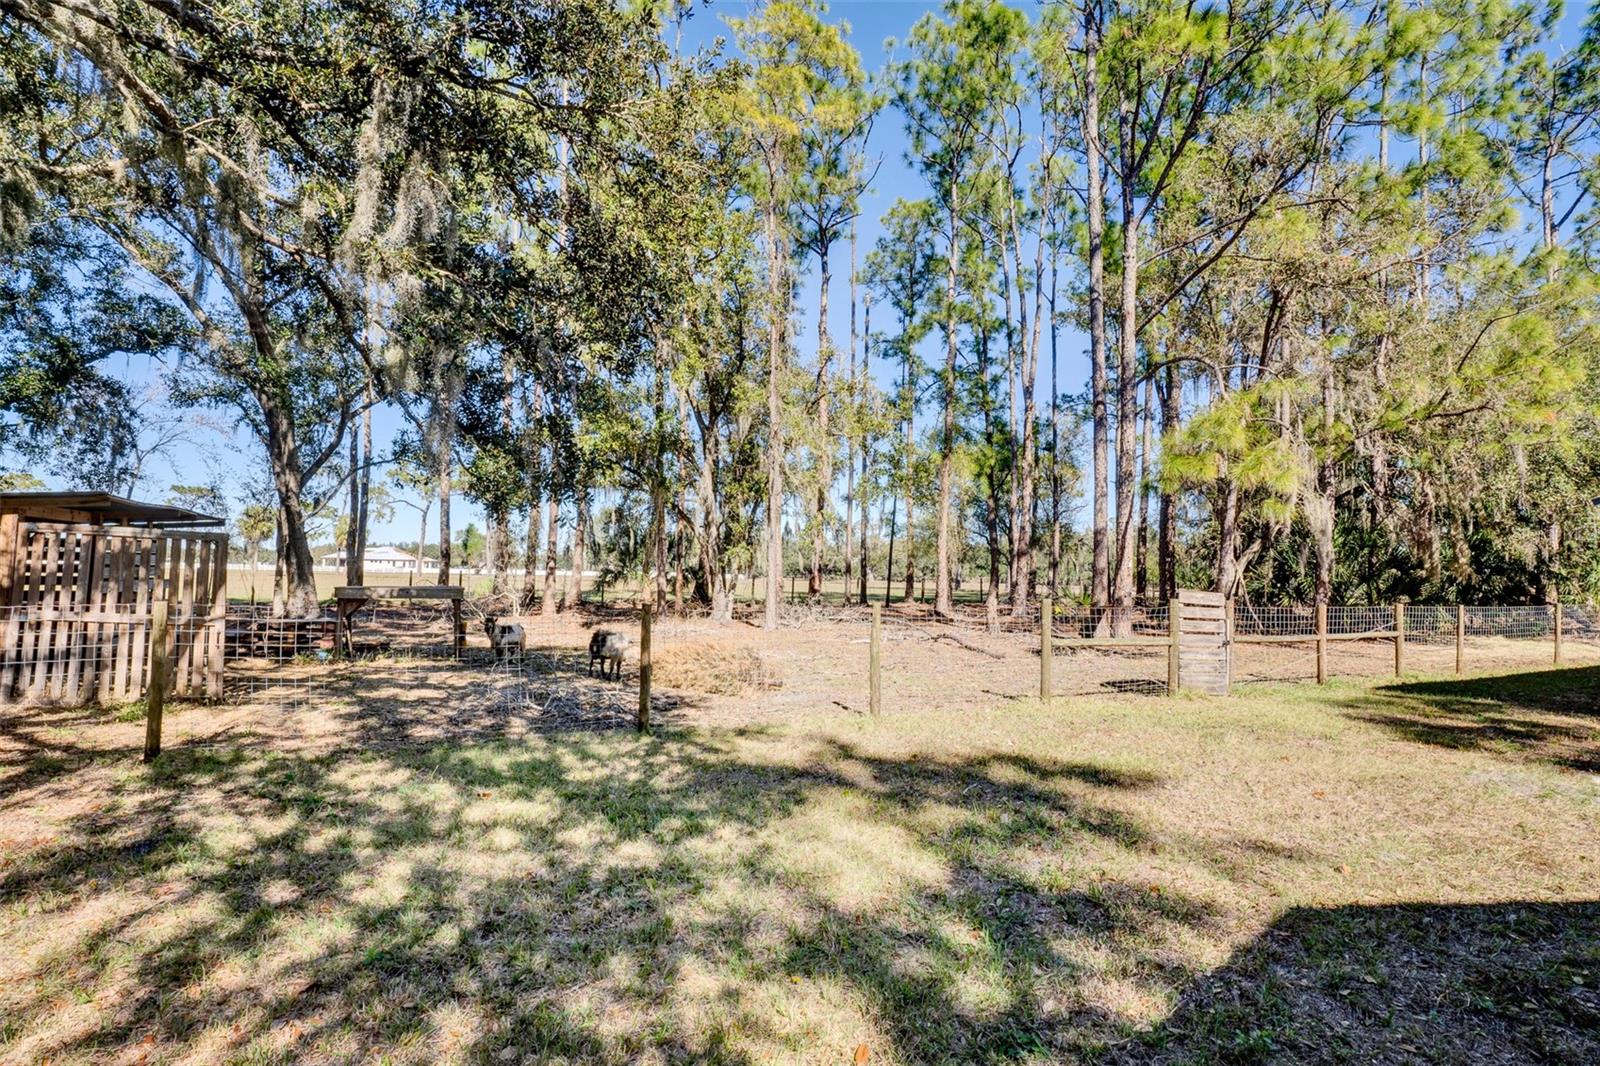
Fenced, tree-shaded yard with open grassy ground and small livestock.
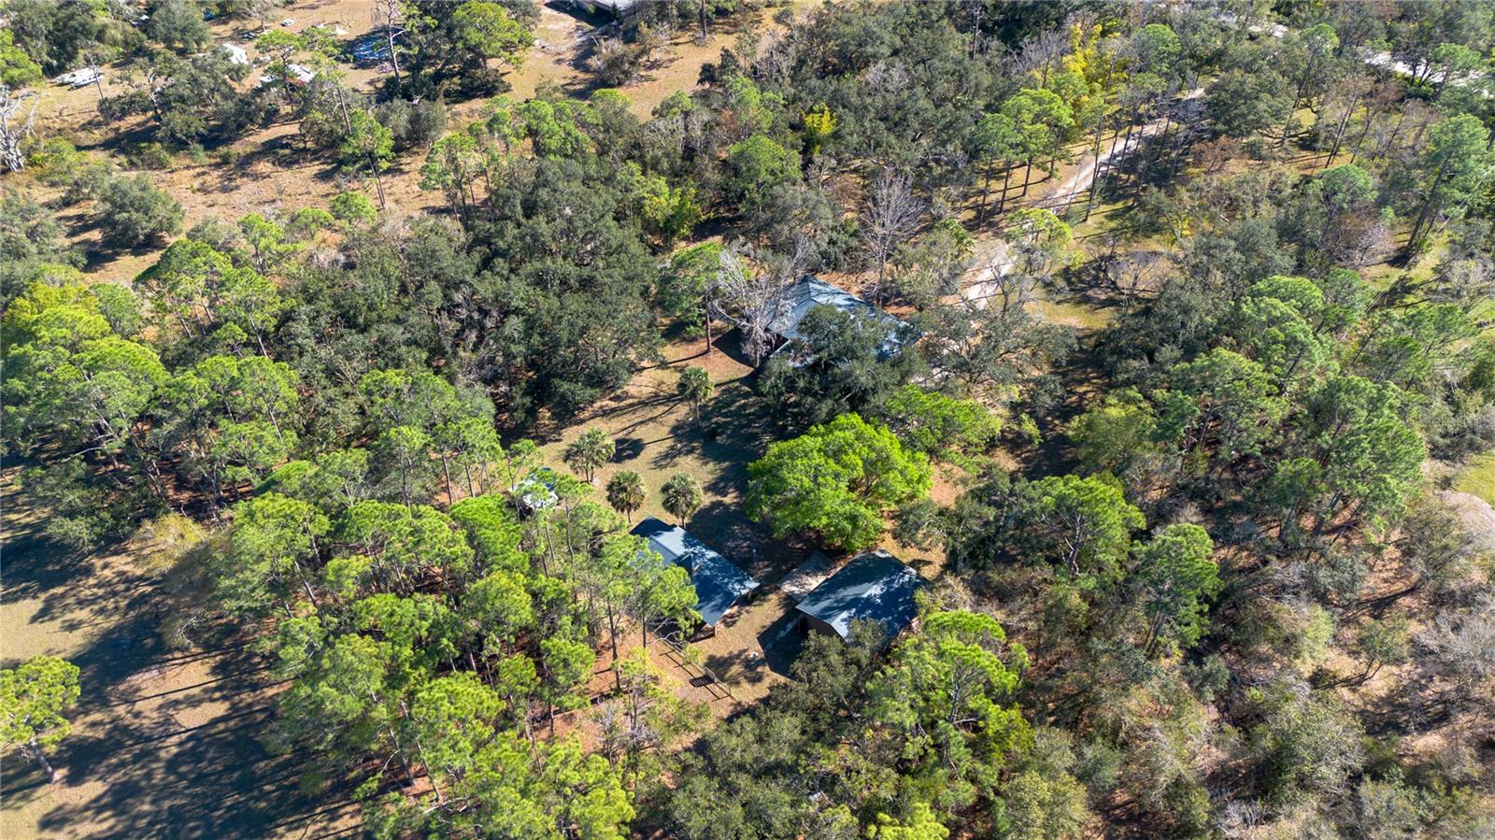
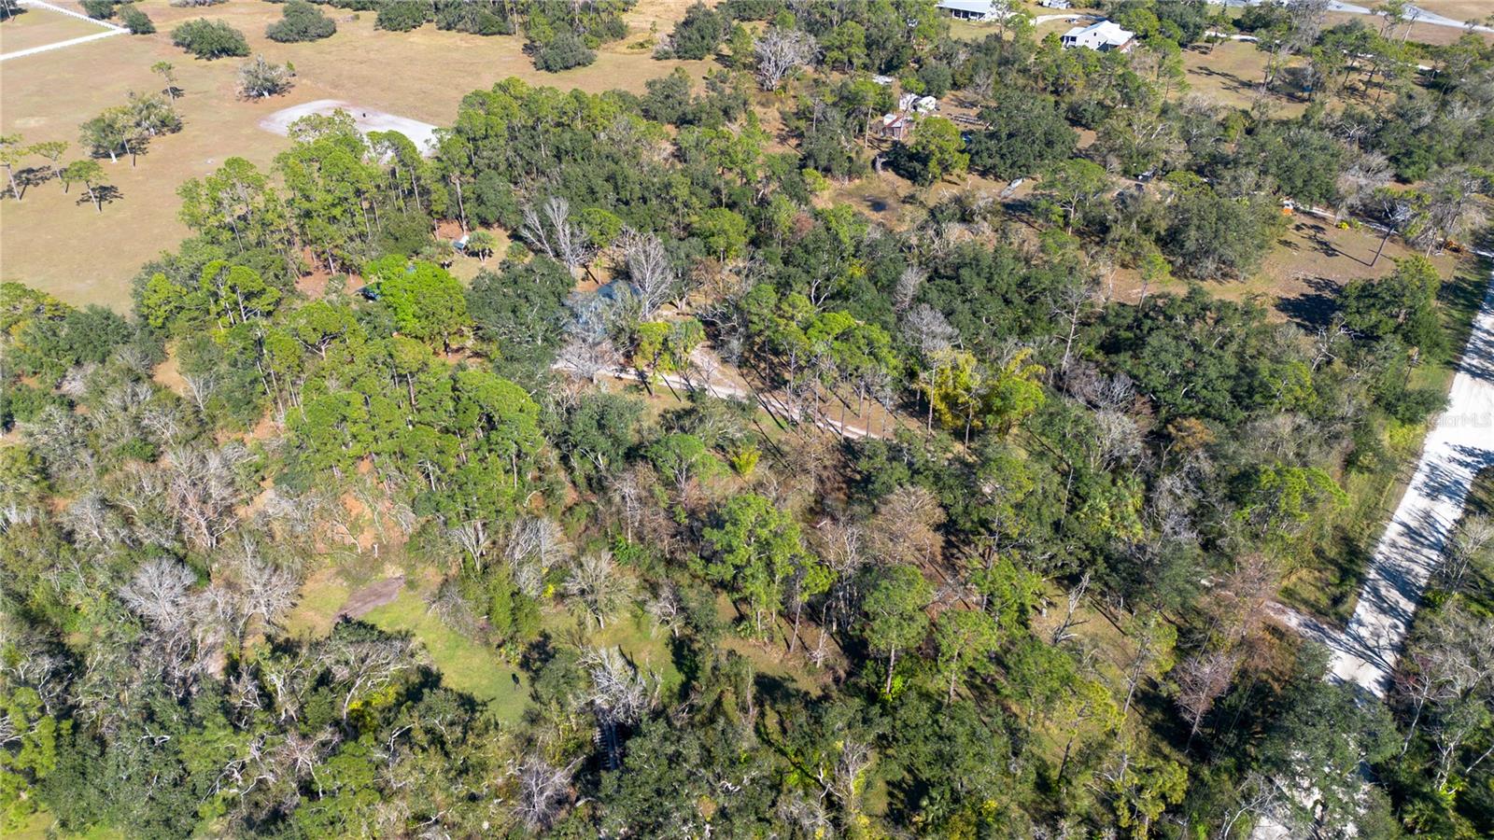
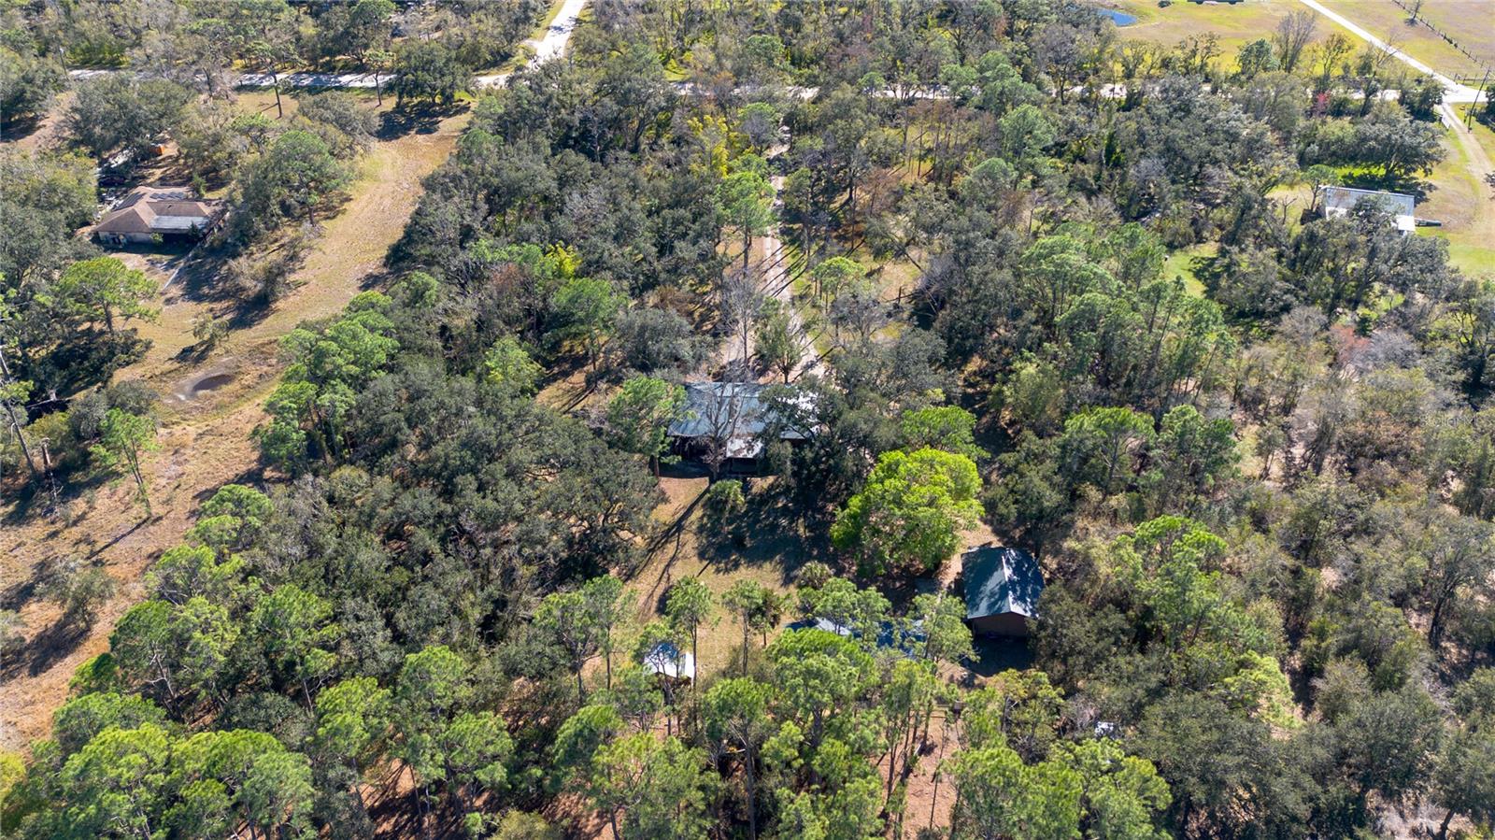
Aerial view of wooded property with a home, outbuildings, and winding driveway.
Aerial view of a wooded property with several buildings and a clearing.
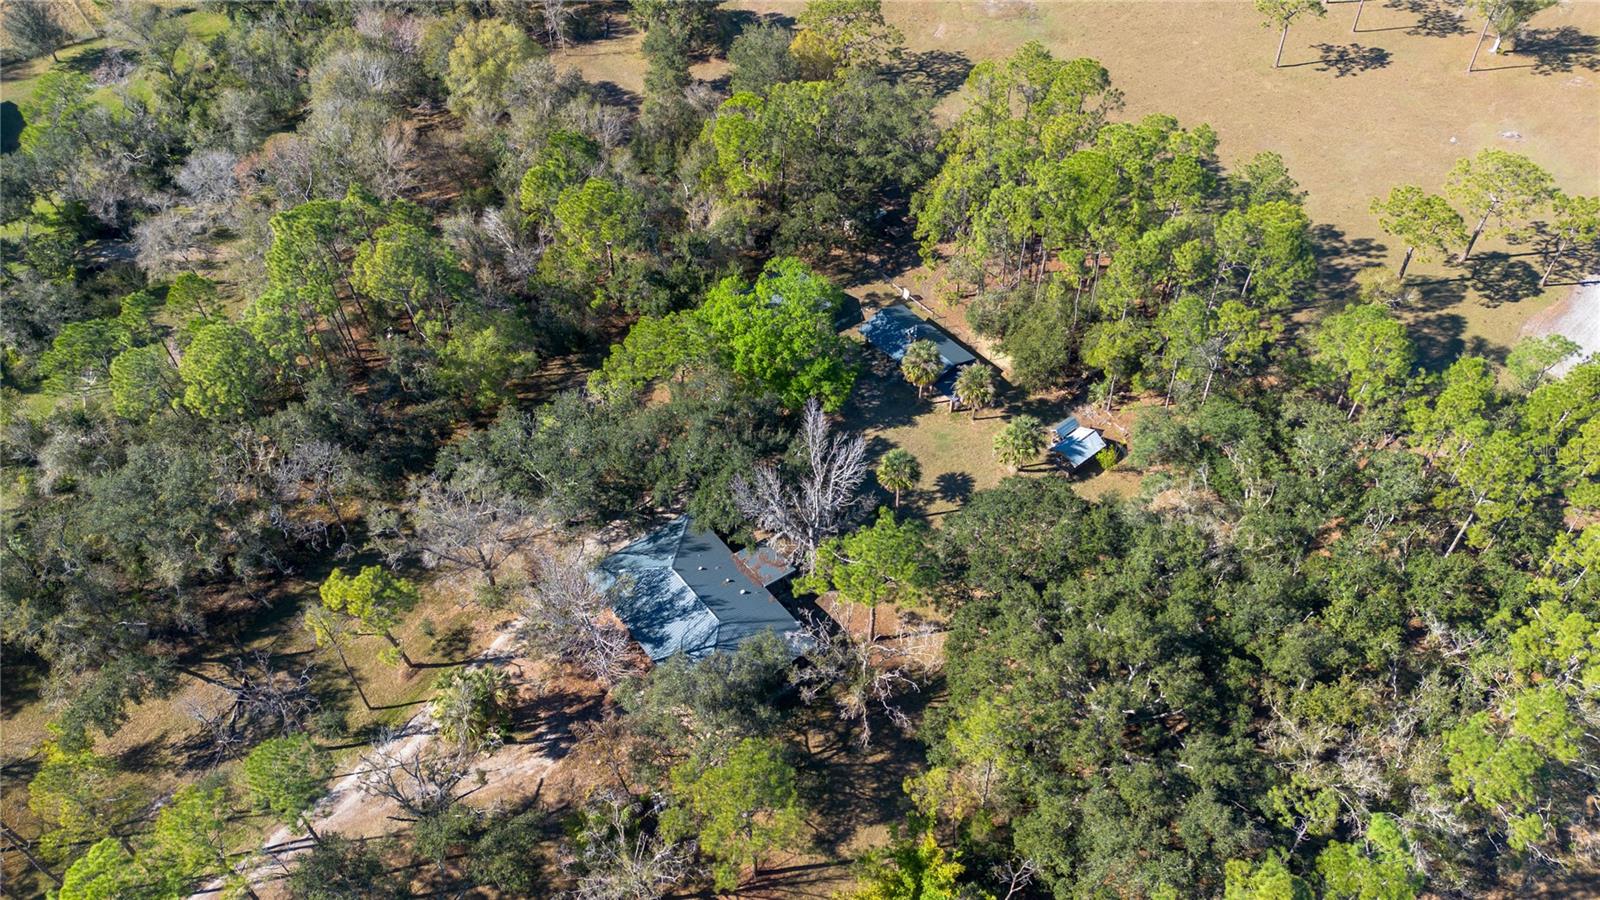
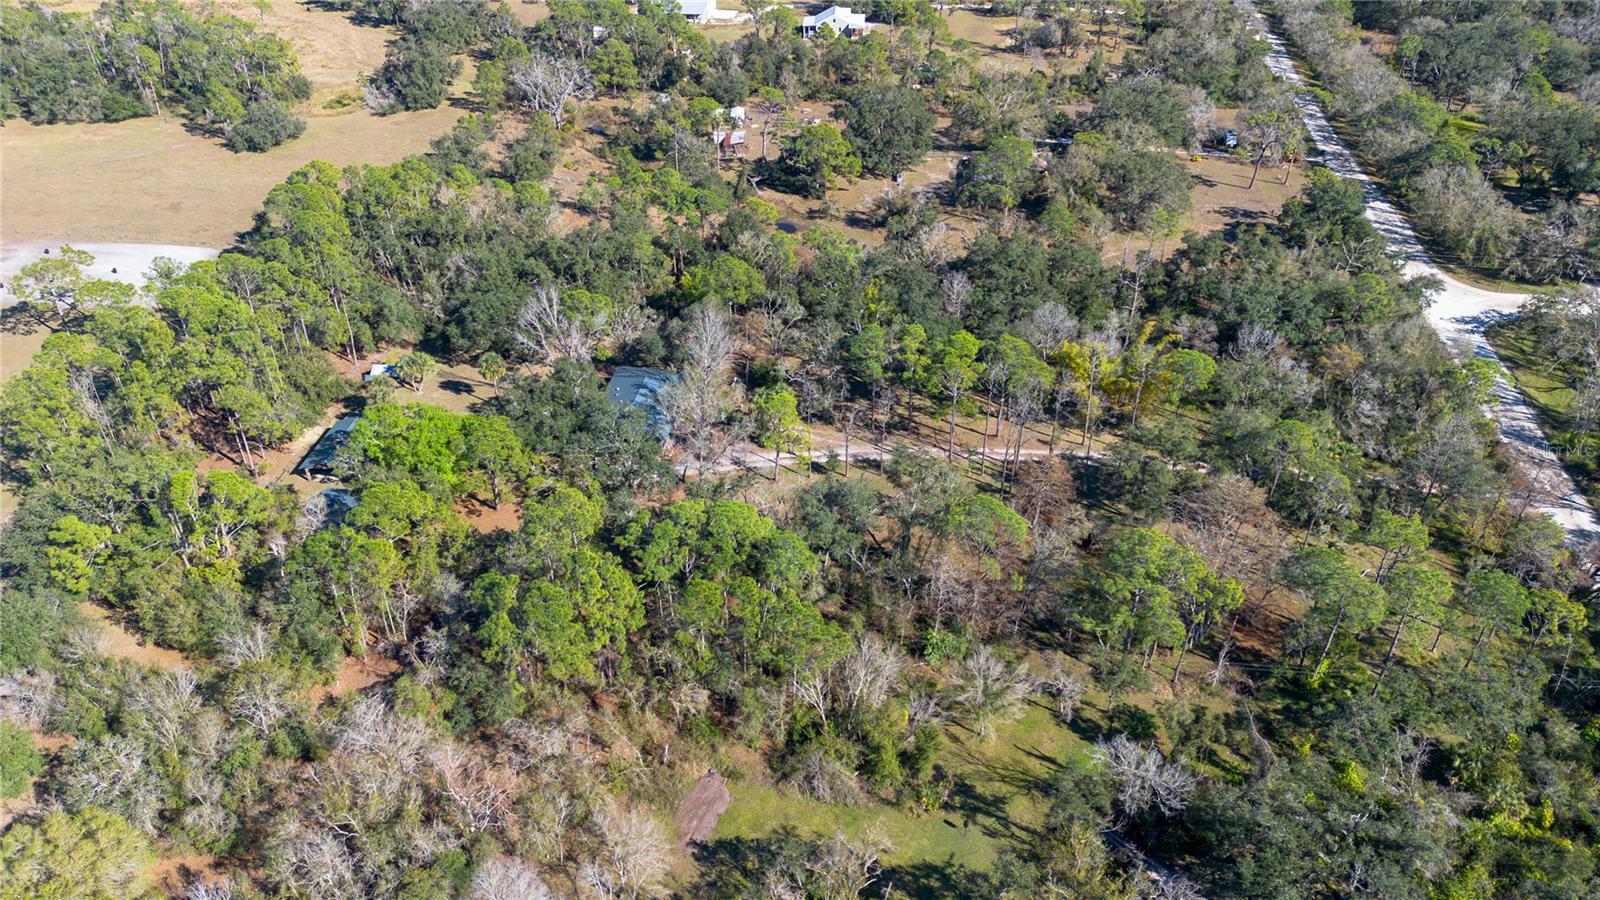
Aerial view of a wooded property with a home, outbuildings, and a clearing.
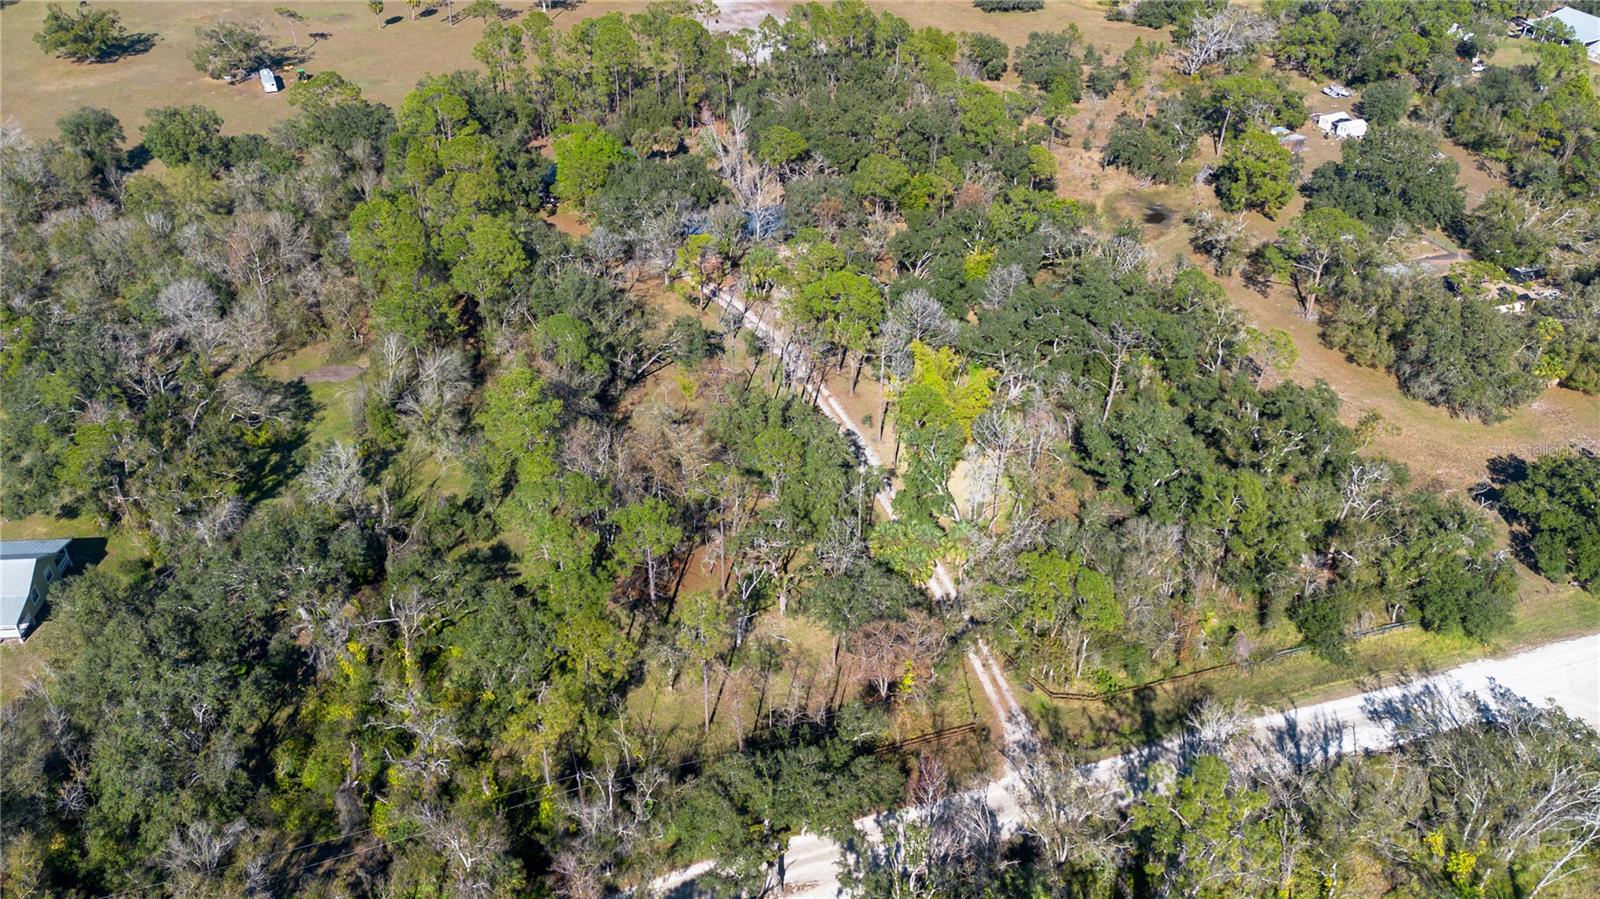
Aerial view of a wooded property with a long driveway leading toward the road.
Aerial view of a wooded property with open clearings beside a paved road
Aerial view of a wooded property with open clearings, scattered buildings, and a nearby road.
Aerial view of a wooded property with scattered buildings, open clearings, and a winding driveway.
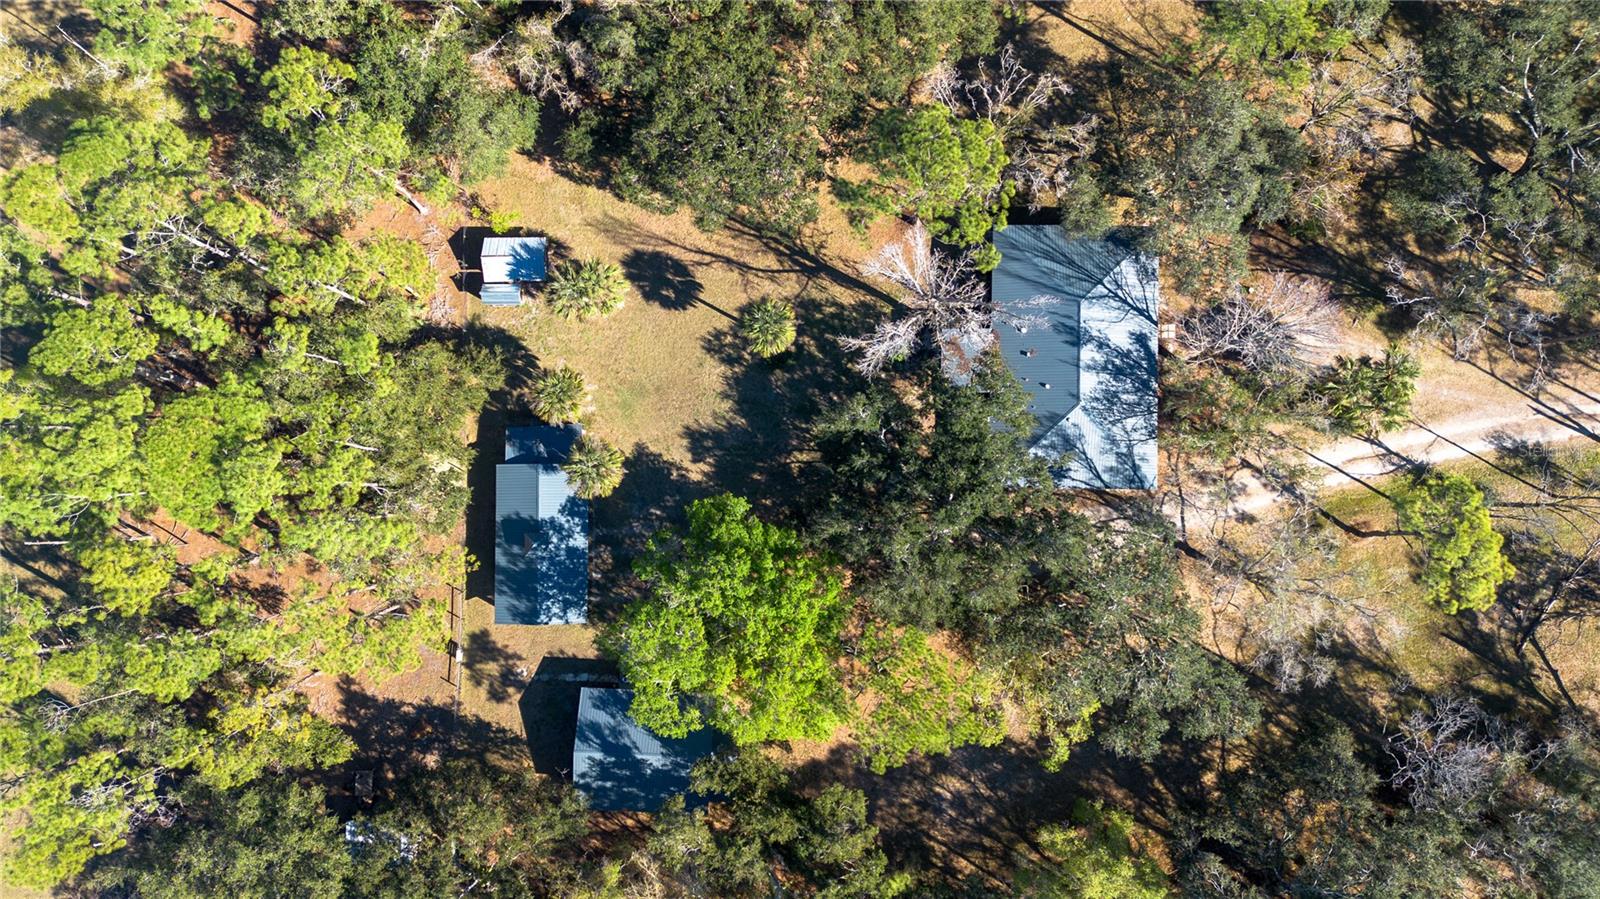
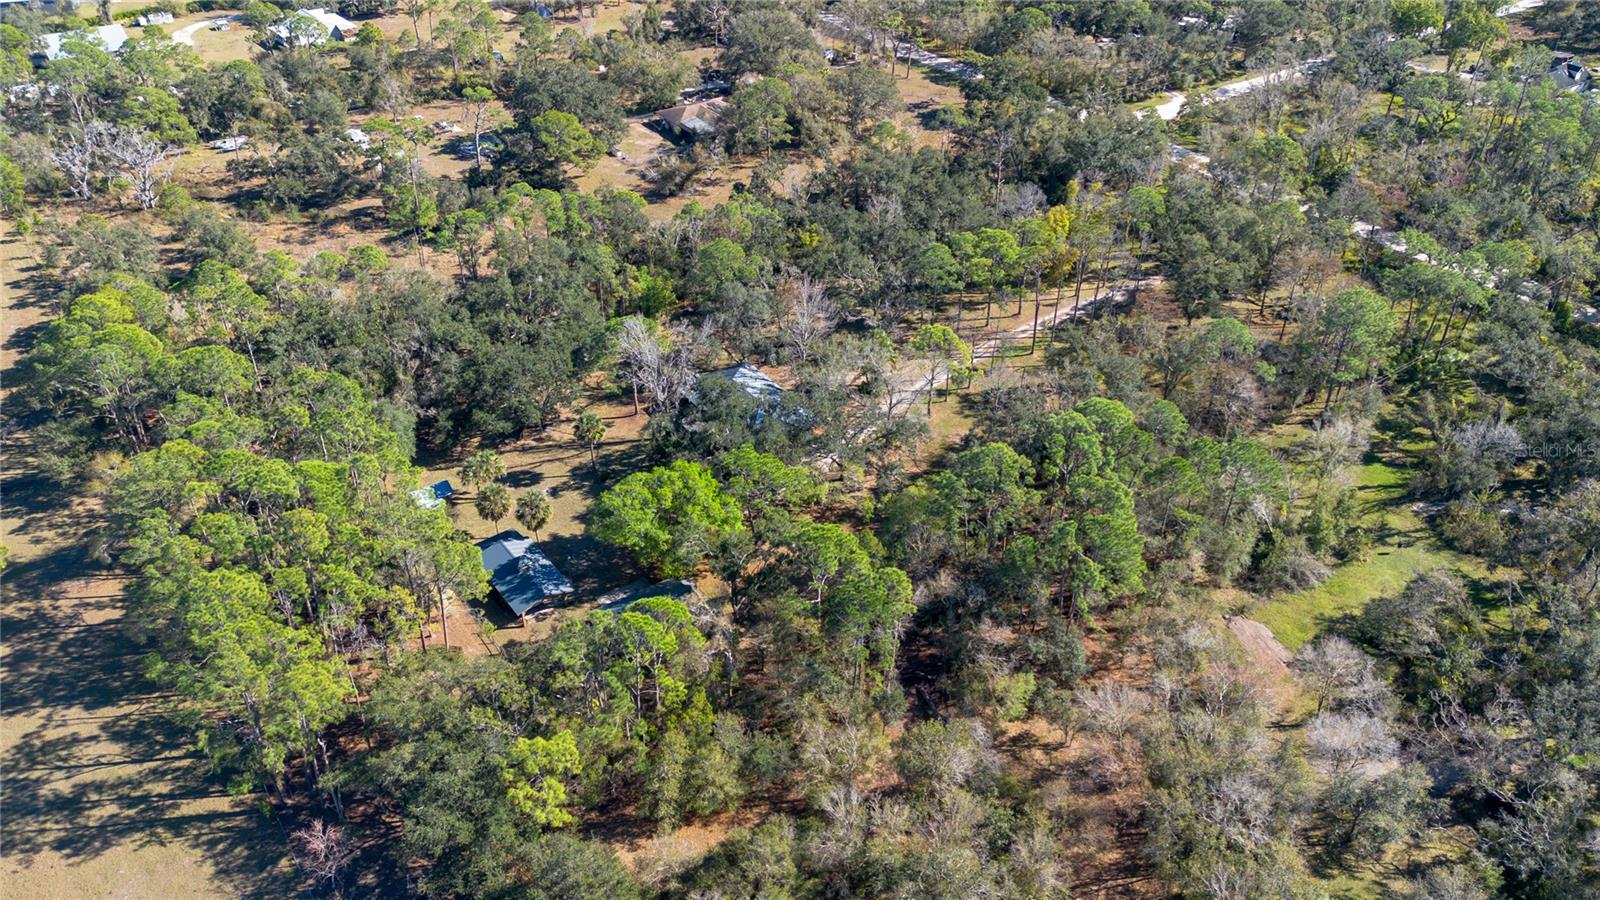
Aerial view of a wooded property with a home and several outbuildings.
SEE ALL PHOTOS
Raised home with a screened porch, metal roof, and wooded yard.
Ranch-style home with a screened wraparound porch, metal roof, and mature trees.
Wood-sided home with a covered porch, outdoor seating, and a circular window amid mature trees.
Garage workshop with exposed roof trusses, wood cabinets, a refrigerator, and a red ATV.
Detached timber pole barn with a metal roof and open-sided covered parking among trees.
Large open-sided workshop with a metal roof, organized tool bays, and a green lawn tractor.
Aerial view of a wooded parcel outlined beside a dirt road.
Long covered wooden porch with screened railing, rustic shutters, and hanging lights.
Covered wooden porch with plank flooring, rustic siding, French doors, and screened windows.
Screened wooden porch with plank flooring, rustic siding, and views of trees.
Gravel driveway bordered by wooden fences and trees, leading toward a distant building.
Long wood-plank porch with white shutters, timber supports, and screened openings overlooking trees.
Open-plan living room with a kitchen and dining area, dark wood cabinetry, and staged furnishings.
Open-plan kitchen and living area with dark wood cabinets, stainless appliances, and plank flooring.
Empty room with dark wood flooring, coffered ceiling, and French doors opening to a covered porch.
Empty living room with a wood-slat media wall, built-in cabinets, and wood-look flooring.
Bright dining area with a black chandelier, wood-look floors, and two windows overlooking greenery.
Kitchen and dining area with dark wood cabinets, a stone island, stainless appliances, and wood-look flooring.
Empty living room with wood-look floors, a dark wood fireplace, and French doors opening to a porch.
Kitchen with dark wood cabinets, stone countertops, stainless steel appliances, and a window above the sink.
Kitchen with dark wood cabinets, stainless steel appliances, and a central island.
Kitchen with dark wood cabinets, stainless steel appliances, and a marble-look island and counters.
Narrow hallway with dark wood-look flooring, white walls, and a tiled accent wall at the far end.
Staged bedroom with a cream upholstered bed, wood furnishings, and large windows.
Empty bedroom with a walk-in closet, wood-look flooring, and large windows.
Vacant room with dark wood-look flooring, two windows, and a ceiling fan.
Empty room with dark wood-look flooring, white walls, and open closet doors.
Bathroom with glass shower, toilet, and dark wood double vanity.
Empty room with wood-look flooring and an open closet with louvered doors.
Empty room with wood-look flooring, two black-framed windows, and a ceiling fan.
Empty room with a black accent wall, wood-look flooring, and a window overlooking trees.
Bathroom with a white bathtub, dark wood vanity, and black-and-white patterned tile.
Laundry room with a black washer, dryer, water heater, and tiled floor.
Screened wooden porch with exposed beams, ceiling fans, and views of a leafy yard.
Detached two-car garage with a metal roof, concrete driveway, and mature trees.
Rear exterior with a covered wooden porch, broad steps, and rustic shuttered windows.
Single-story wood-sided home with a covered porch beneath a large oak tree.
Detached two-car garage with a metal roof, broad concrete driveway, and surrounding trees.
Wood-sided home with a screened porch and outdoor kitchen among mature trees.
Open grassy yard with a small wooden shelter, palms, and a sprawling oak tree.
Fenced, tree-shaded yard with open grassy ground and small livestock.
Aerial view of wooded property with a home, outbuildings, and winding driveway.
Aerial view of a wooded property with several buildings and a clearing.
Aerial view of a wooded property with a home, outbuildings, and a clearing.
Aerial view of a wooded property with a long driveway leading toward the road.
Aerial view of a wooded property with open clearings beside a paved road
Aerial view of a wooded property with open clearings, scattered buildings, and a nearby road.
Aerial view of a wooded property with scattered buildings, open clearings, and a winding driveway.
Aerial view of a wooded property with a home and several outbuildings.
Courtesy of COMPASS FLORIDA LLC, Dylan Lach, PLLC  Listing Contact: 941-279-3630 
Active Under Contract

16418 WINBURN DR

16418 WINBURN DR, SARASOTA, FL 34240

$699,000
Under contract-accepting backup offers. Virtually Staged. Welcome to a place where life slows down and space opens up. Set on 5 peaceful acres, this Sarasota farmette offers the rare freedom to live intentionally--no CDD fees, no restrictions on farm animals, and room to create your own homestead lifestyle. Begin your mornings on the wraparound porch, soaking in the quiet, open surroundings and natural beauty. Inside, the home blends modern comfort with farmhouse charm, featuring luxury vinyl plank flooring throughout and a custom accent entertainment wall that creates a warm, stylish focal point for gathering and relaxing. A water softening system adds everyday convenience and comfort. The property includes a main residence plus two detached garages, all with running electric and brand-new roofs installed in 2024--ideal for workshops, storage, equipment, or creative spaces that support a true farmette way of life. Outside, the land invites endless possibilities--gardens, animals, trails, or simply wide-open space to enjoy. Despite the serene setting, you're a quick drive from Siesta Key's world-famous beaches and University Town Center for premier shopping, dining, and entertainment, offering the perfect balance between country living and modern convenience. This is more than a home--it's a lifestyle. A place to grow, gather, and live freely. If you've been dreaming of a Sarasota farmette where you can make the space truly your own, this property is ready to welcome you home. Please ask about our preferred lender incentives to help YOU save even more on this wonderful home.

This property has been Virtually Staged.

3
beds

2
baths

1,404 Sq.Ft. LIVING AREA

5 Acres lot

Dylan Lach

Dylan Lach

Features & Amenities

Interior

  • total bedrooms3
  • Total bathrooms2
  • full bathrooms2
  • Laundry room Laundry Room
  • Flooring Luxury Vinyl, Tile
  • APPLIANCES Dishwasher, Dryer, Microwave, Refrigerator, Washer, Water Filtration System, Water Softener
  • other interior Features Ceiling Fans(s), Kitchen/Family Room Combo, Living Room/Dining Room Combo, Open Floorplan, Primary Bedroom Main Floor, Stone Counters, Thermostat, Walk-In Closet(s)

Area & Lot

  • Status Active Under Contract
  • Living Area1,404 Sq.Ft.
  • Total Area2,128 Sq.Ft.
  • Lot Area5 Acres
  • MLS® IDA4711135
  • TypeResidential
  • YEAR BUILT1983
  • View DescriptionTrees/Woods, Water
  • Elementary SchoolTatum Ridge Elementary
  • Middle SchoolMcIntosh Middle
  • High SchoolBooker High

Exterior

  • STORIES1
  • Garage Space2.0
  • water SourceWell
  • utilitiesBB/HS Internet Available, Cable Available, Cable Connected, Electricity Available, Electricity Connected, Water Available, Water Connected
  • roofMetal
  • lot featuresCleared, Farm, In County, Level, Oversized Lot, Private
  • parkingBoat, Covered, Ground Level, Parking Pad
  • HEAT TYPECentral
  • AIR CONDITIONINGCentral Air
  • sewerSeptic Tank
  • SubstructureCrawlspace, Pillar/Post/Pier
  • security FeaturesSecurity Fencing/Lighting/Alarms, Secured Garage/Parking, Smoke Detector(s)
  • other exterior FeaturesGarden, Private Entrance, Private Mailbox, Storage

Financial

  • Sales Price$699,000
  • Real Estate Tax $7,071/yr
  • HOA $63/mo
  • Zoning OUE1
View Virtual Tour
Ranch-style home with a screened wraparound porch, metal roof, and mature trees.

Schedule a Showing

I would love to show you my beautiful property. Please select your preferred date and time below. I will be in touch shortly to confirm your appointment.

Schedule a Showing

I would love to show you my beautiful property. Please select your preferred date and time below. I will be in touch shortly to confirm your appointment.

Thank you for your interest in 16418 WINBURN DR, SARASOTA, FL 34240. We are reviewing your request and will be in touch shortly!

Mortgage Calculator

Estimate your monthly mortgage payment, including the principal and interest, property taxes, and HOA. Adjust the values to generate a more accurate rate.

All estimates are provided for informational purposes only. Actual amounts may vary.
$0,000 Your Payment 20 15 65
$0,000 Your Payment

Work With Us

Whether you’re buying, selling, or investing, our team is here to make the process as smooth as possible, with a successful outcome as the ultimate goal.

Follow Us on Instagram