Leave a Message

By providing your contact information to The Rupp & Lach Group, your personal information will be processed in accordance with The Rupp & Lach Group's Privacy Policy. By checking the box(es) below, you consent to receive communications regarding your real estate inquiries and related marketing and promotional updates in the manner selected by you. For SMS text messages, message frequency varies. Message and data rates may apply. You may opt out of receiving further communications from The Rupp & Lach Group at any time. To opt out of receiving SMS text messages, reply STOP to unsubscribe.

Thank you for your message. We will be in touch with you shortly.

1604 53RD (AKA ARLYE RD) ST E
SEE ALL PHOTOS
1604 53RD (AKA ARLYE RD) ST E
Courtesy of CHARLES RUTENBERG REALTY INC
Sold

1604 53RD (AKA ARLYE RD) ST E

1604 53RD (AKA ARLYE RD) ST E, PALMETTO, FL 34221

$560,000
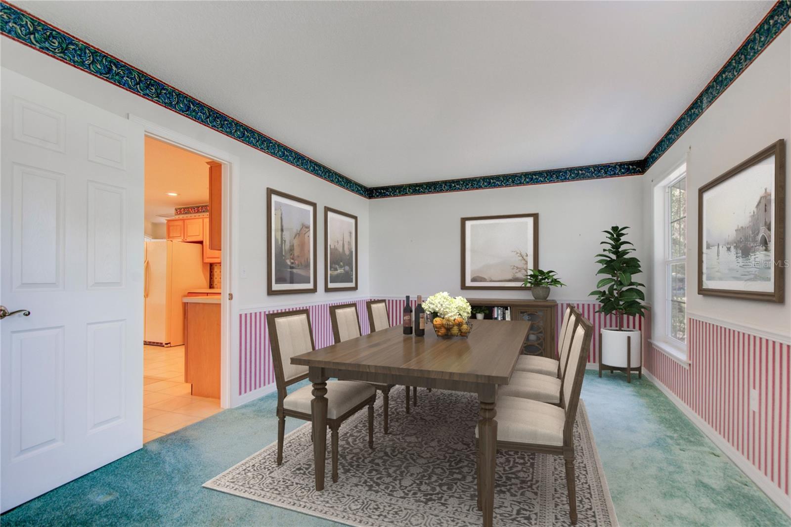
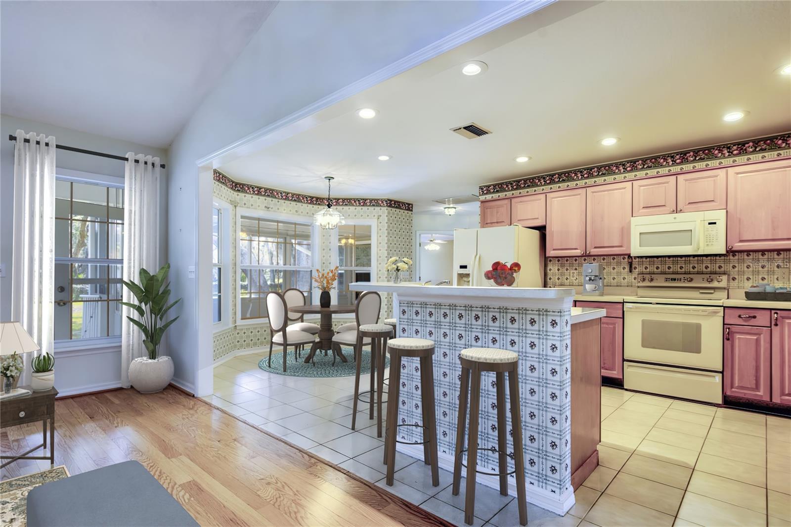
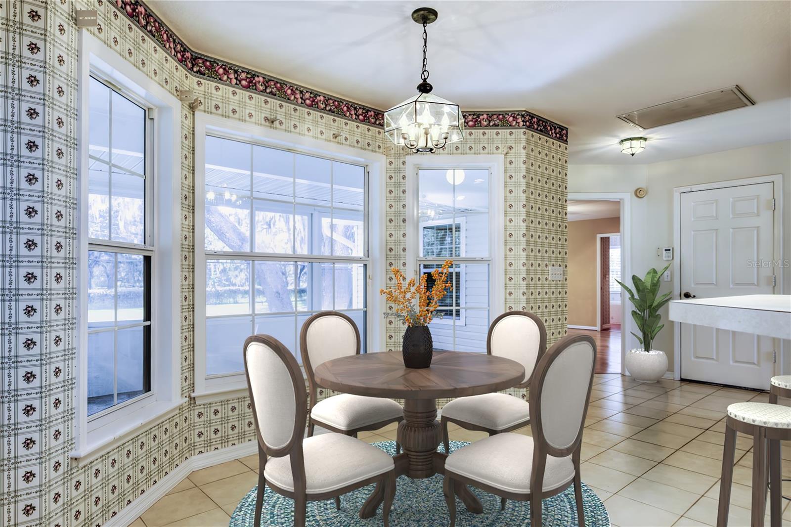
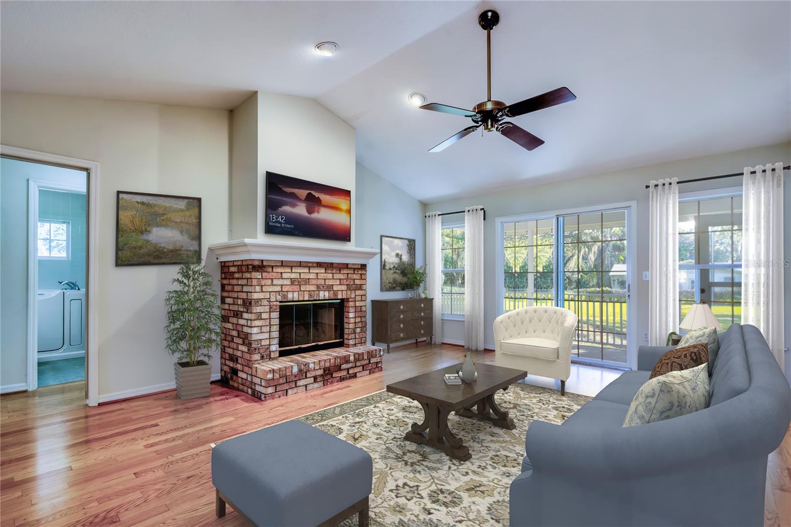
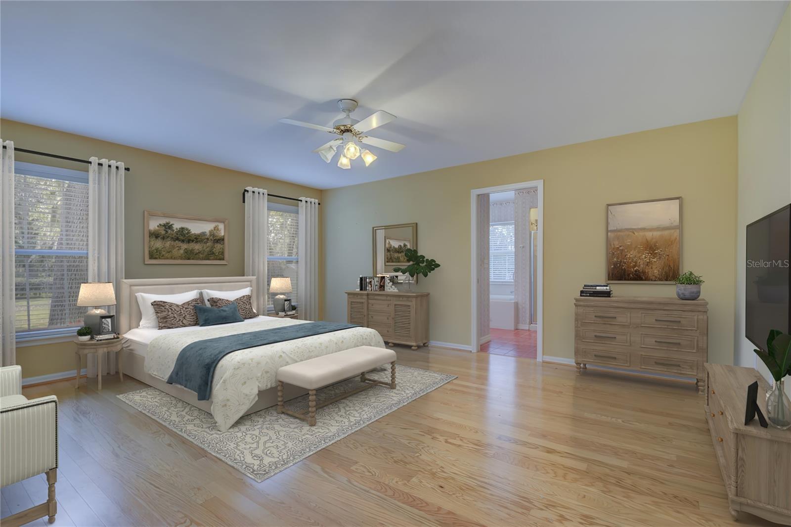
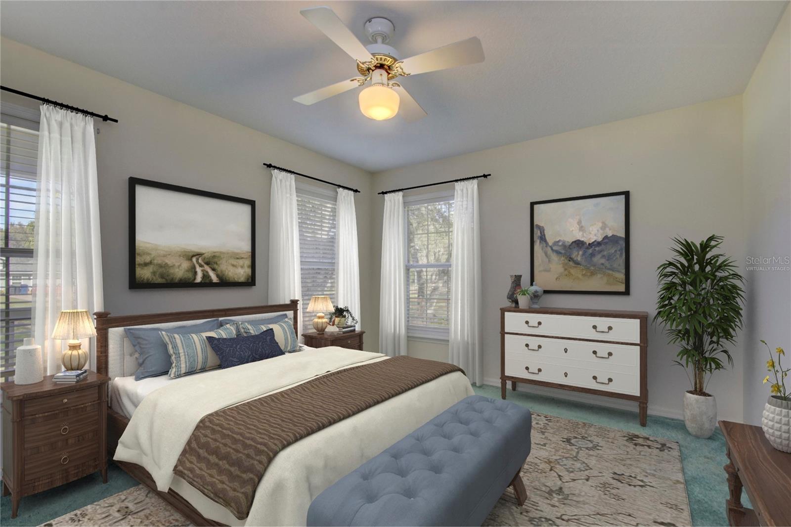
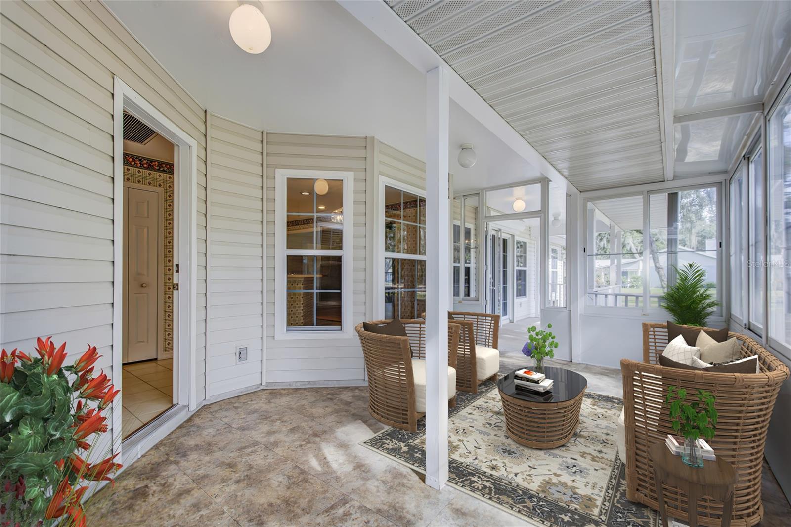
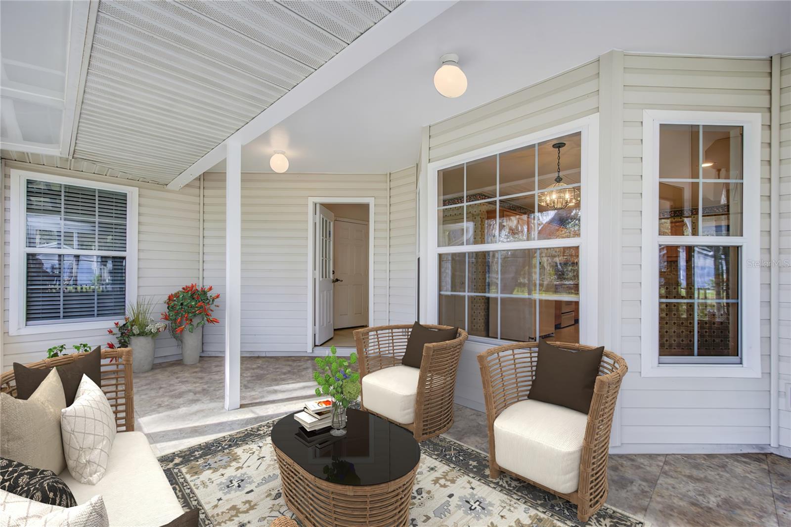
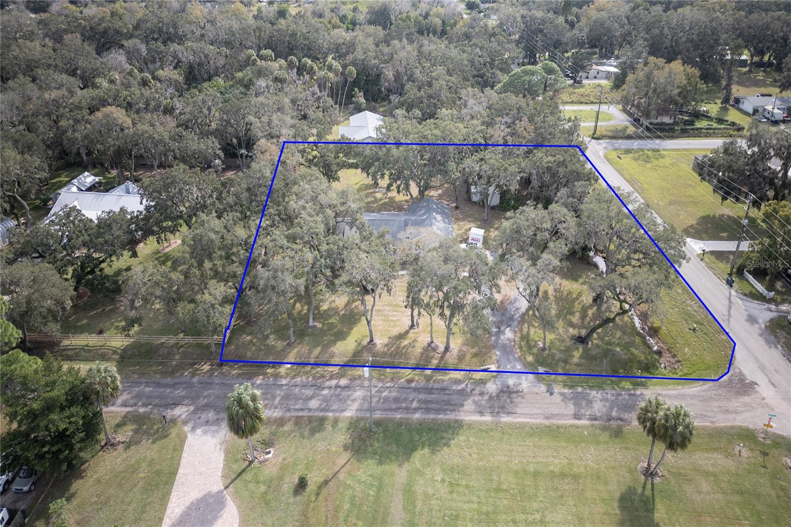
One or more photo(s) has been virtually staged. Discover the perfect blend of country serenity and urban convenience with this exceptional Custom Built by Cahill Homes property, located just 20 minutes from downtown St. Petersburg. Positioned minutes away from I-275, and with seamless access to Tampa International, Sarasota, and St. Pete/Clearwater Airports, this home offers the best of both worlds. With extensive land available, and with planning consent, add a home office/RV garage/visitor suite/exercise area/sauna/spa room. Plus there is plenty of room for a pool!

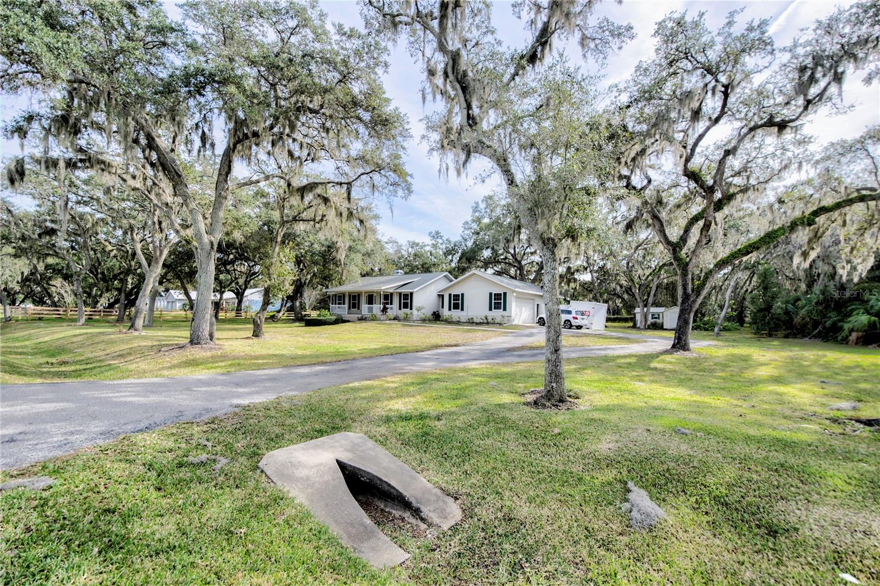
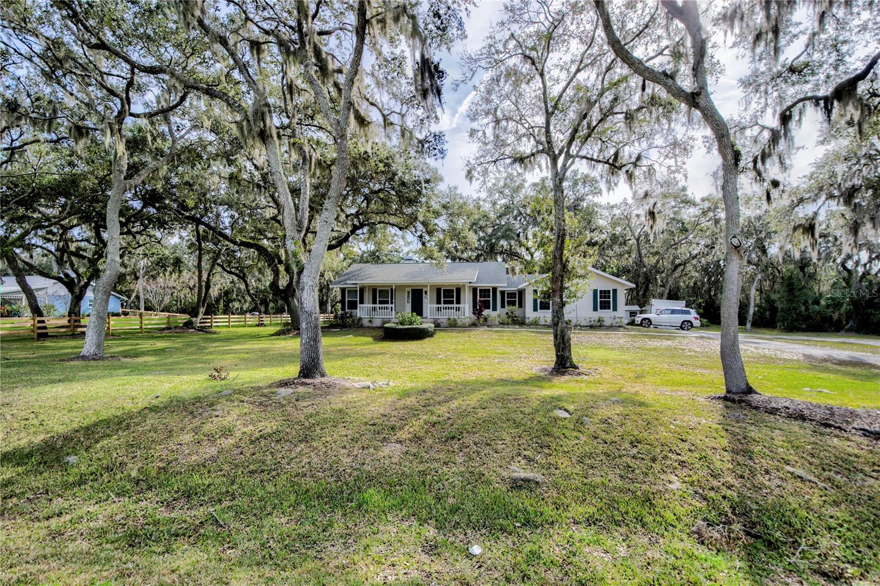
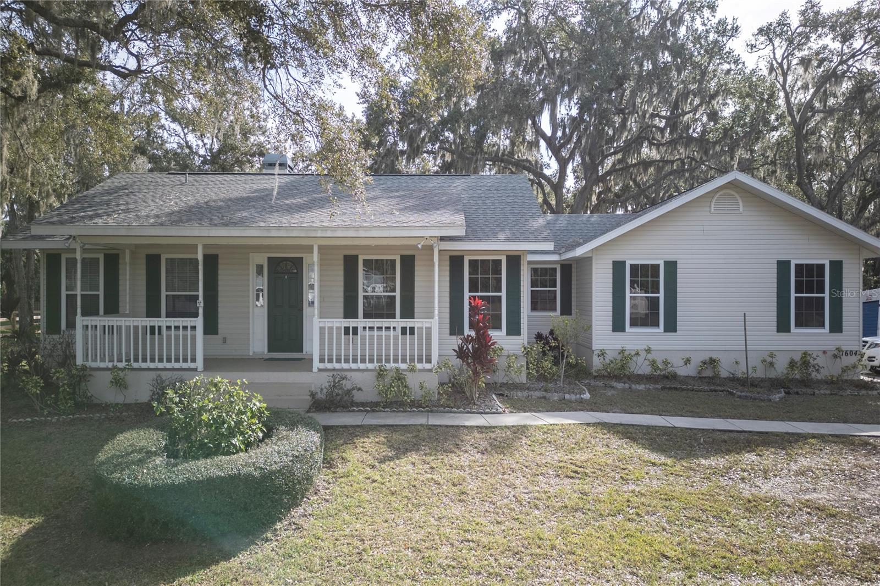
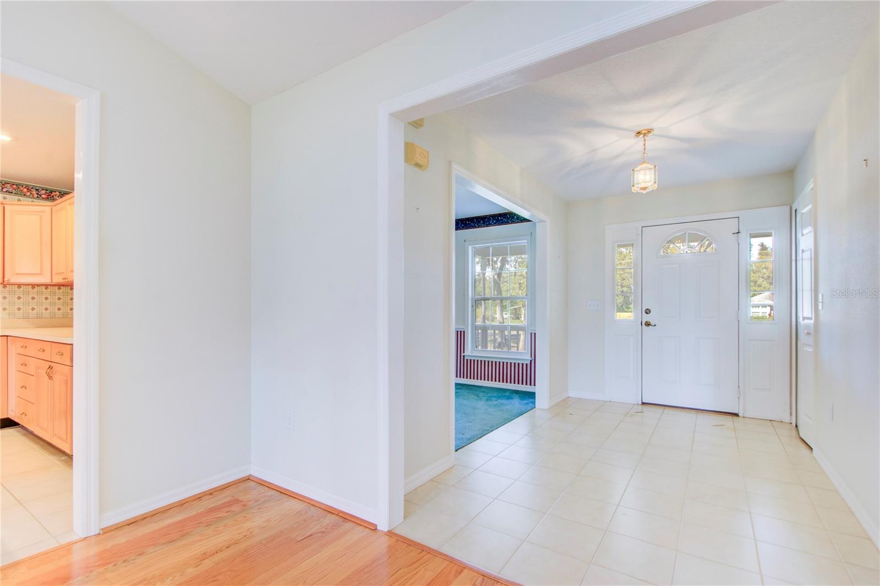
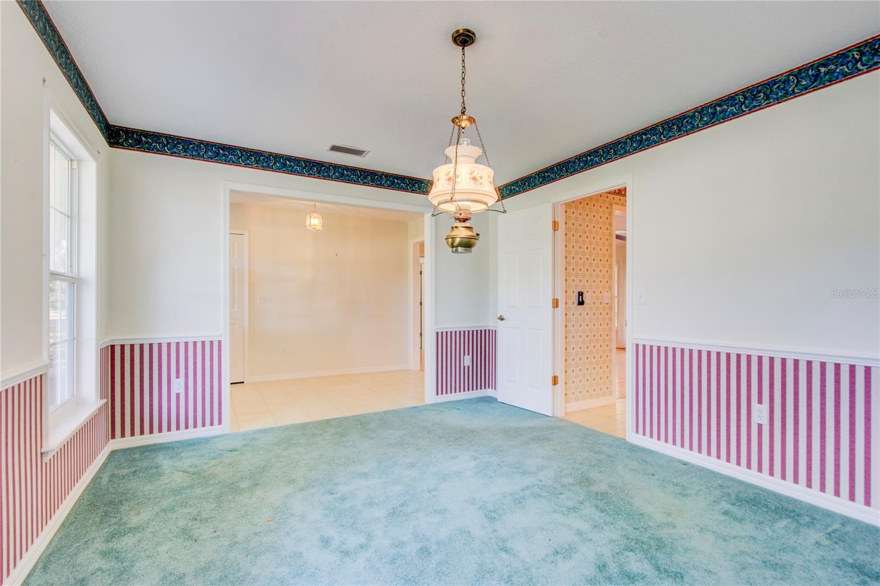
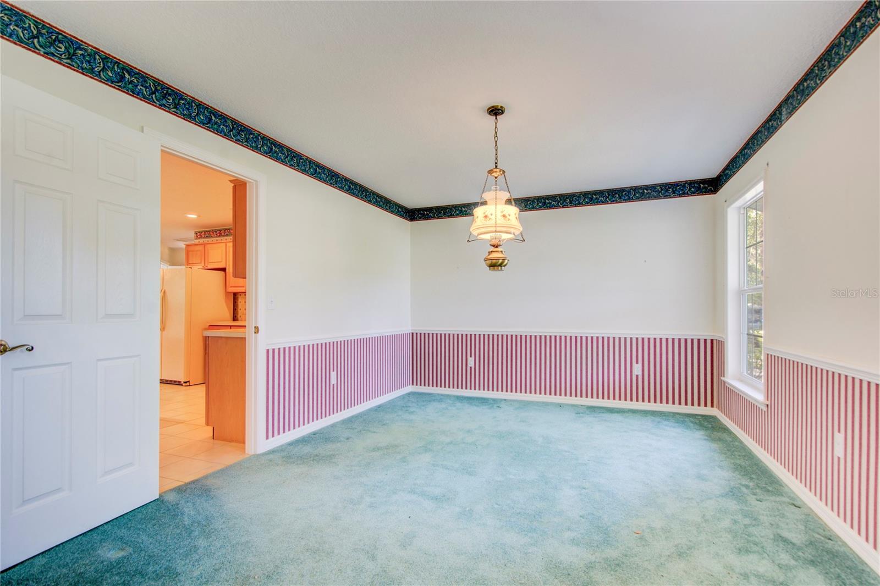
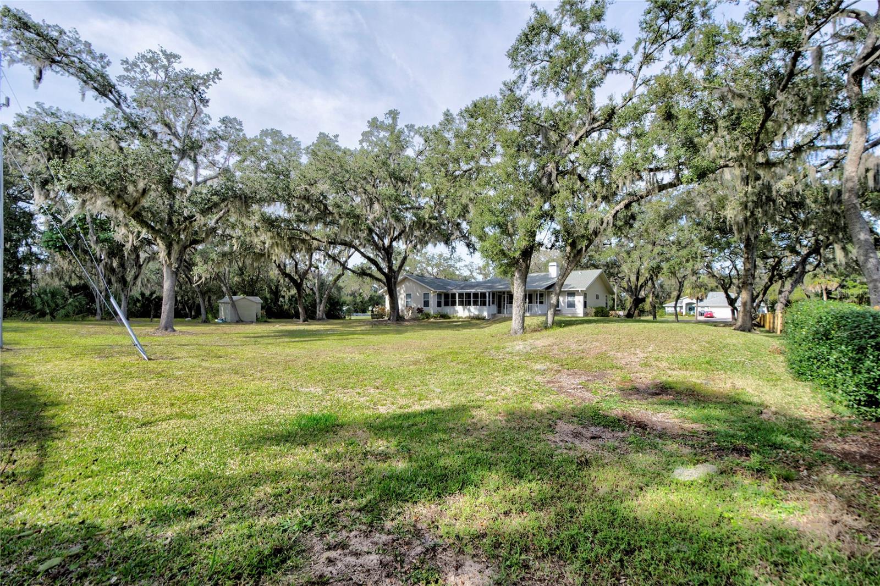
Impeccably maintained since its construction by the original owners, this residence rests on just over one acre of pretty gardens adorned with charming moss-covered oaks. The interior boasts flexible and spacious rooms, filled with an abundance of natural light.

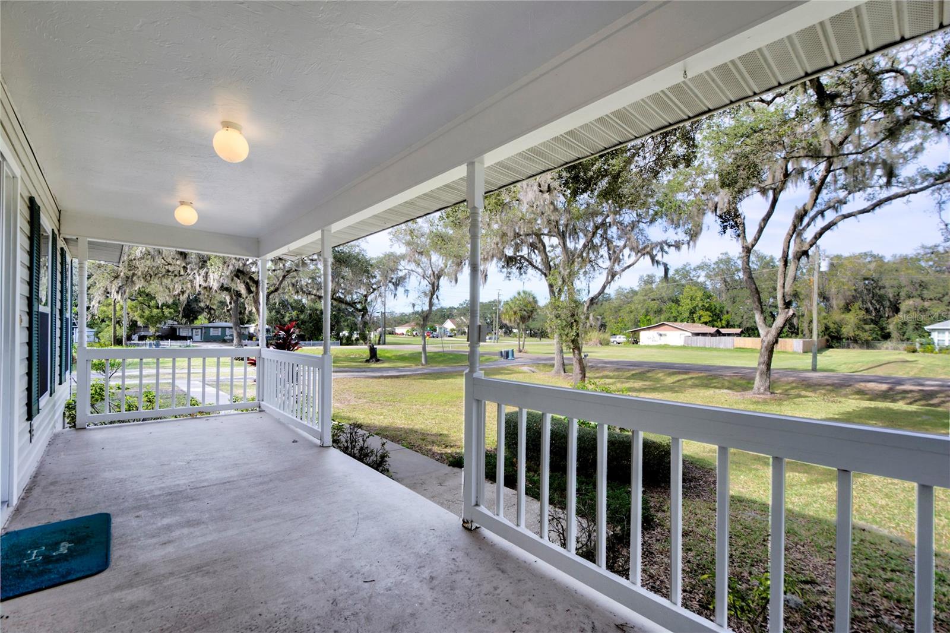
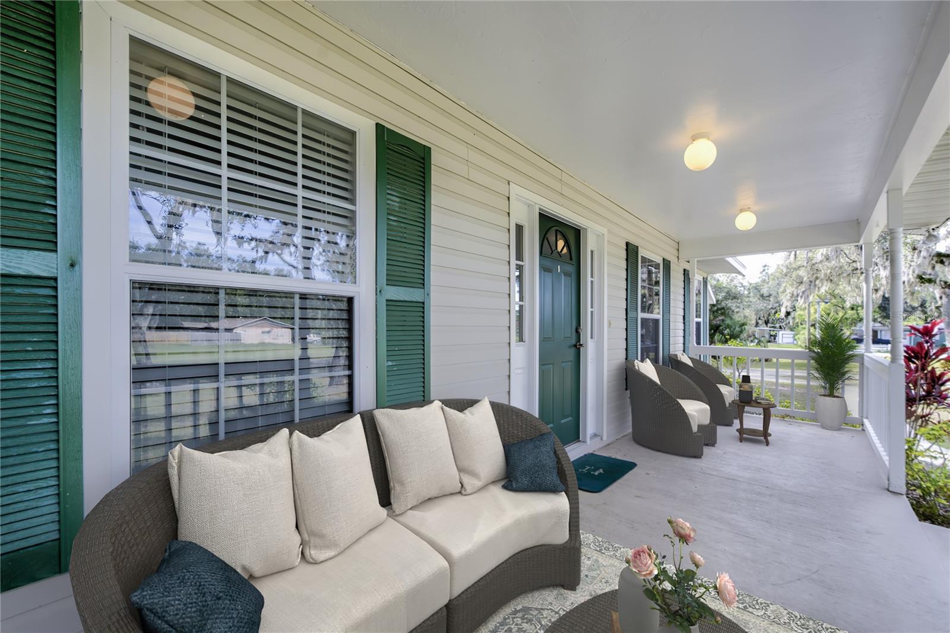
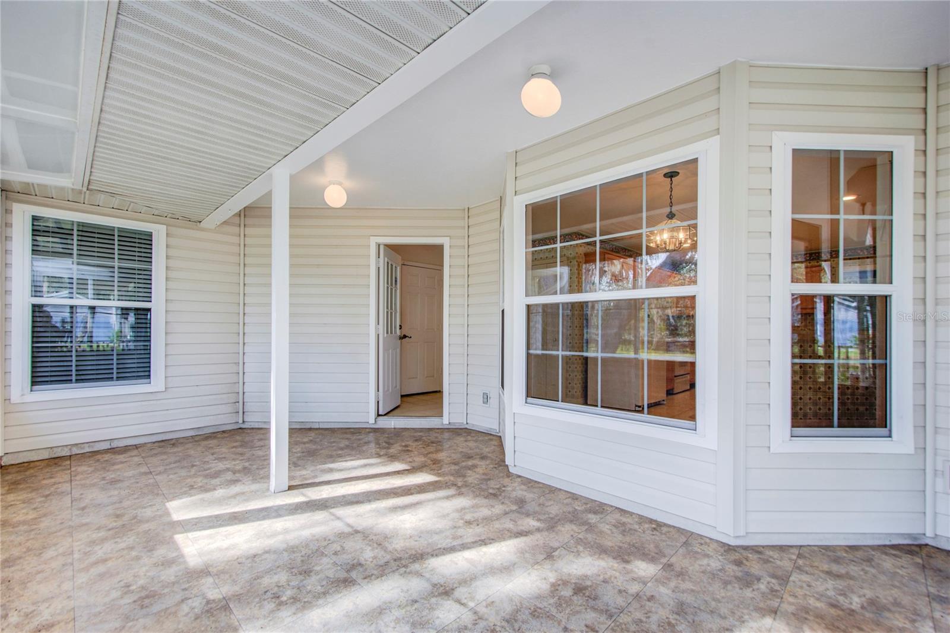
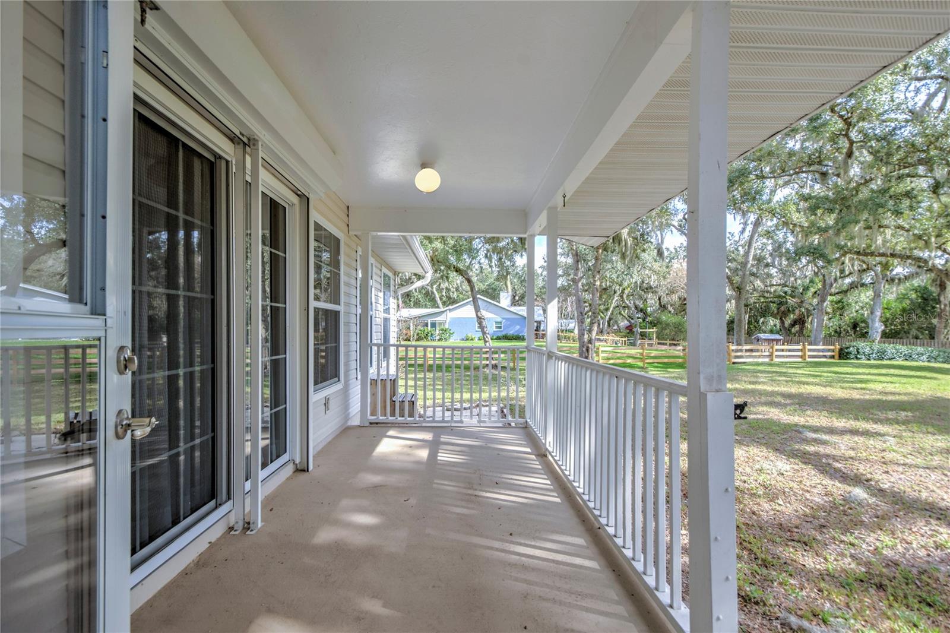
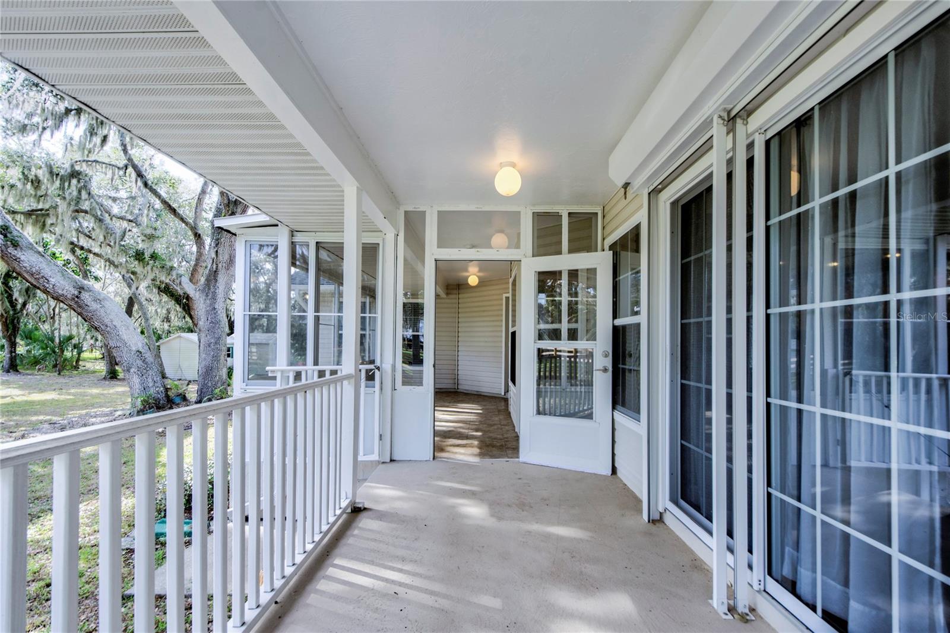
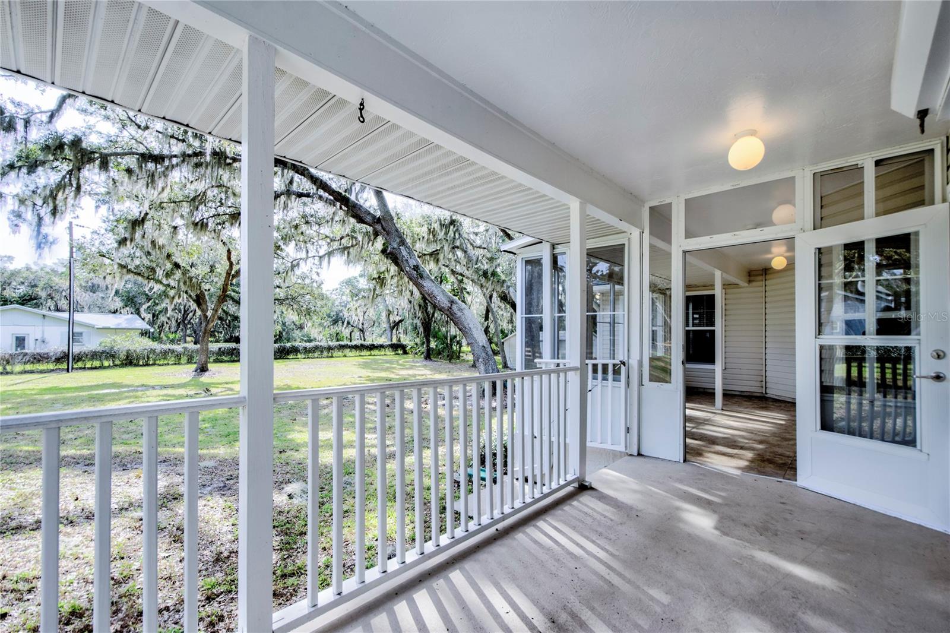
Step outside to embrace the Florida lifestyle on the front and rear porches, surrounded by lush greenery. The property includes two solidly constructed storage sheds for hobbies, yard equipment, and more. The oversized garage provides ample space for two cars and additional storage in the attic above.

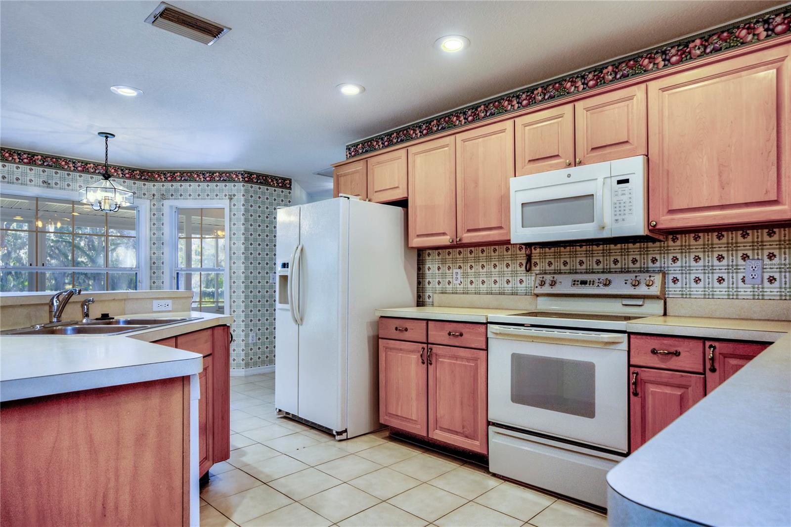
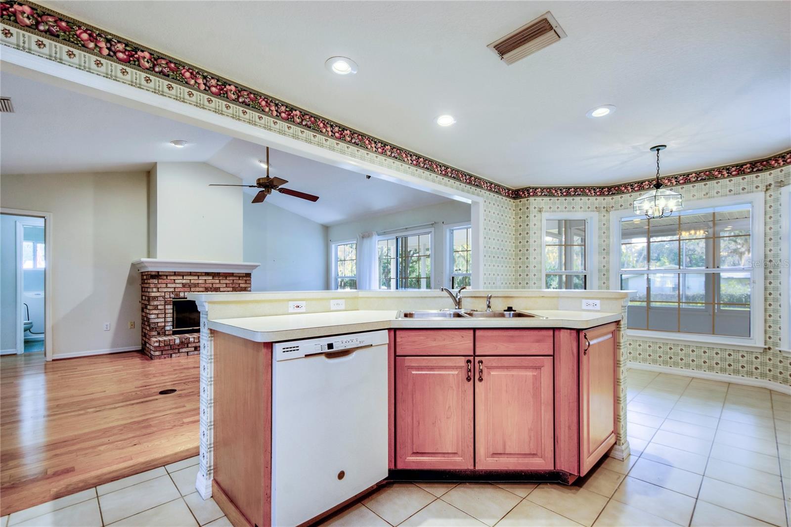
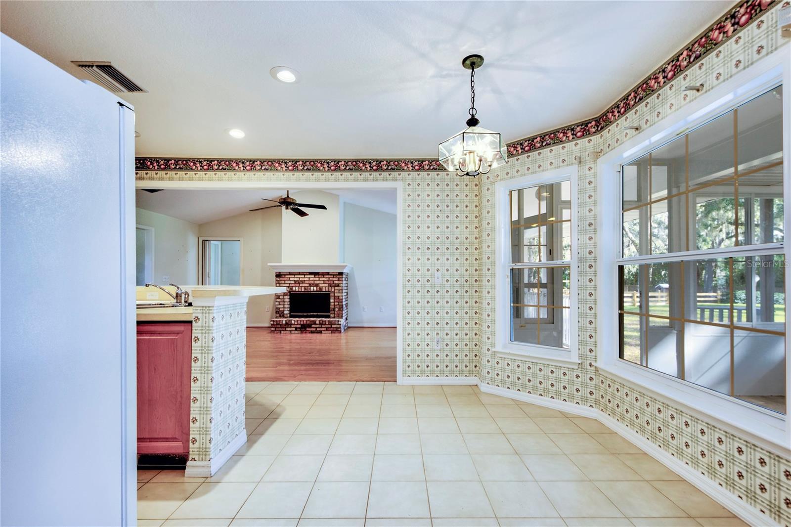
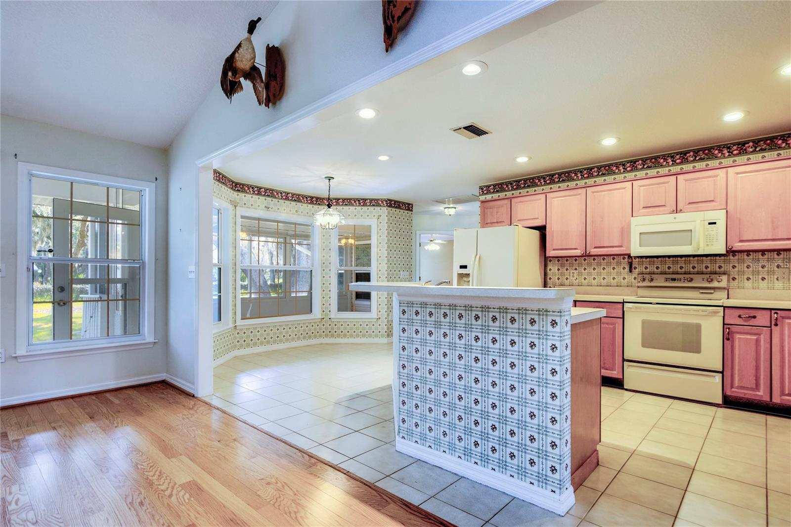
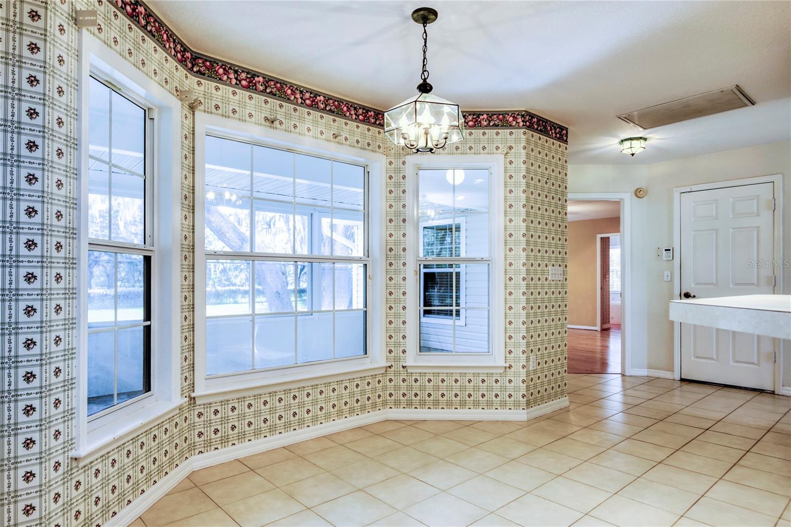
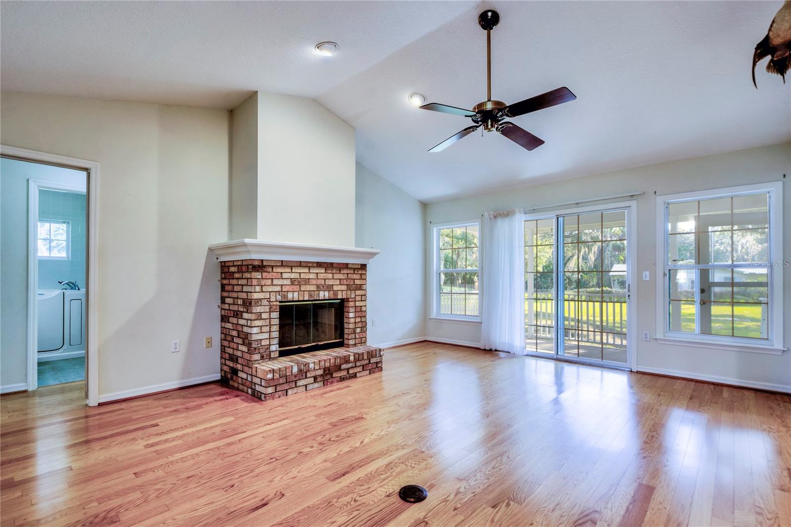
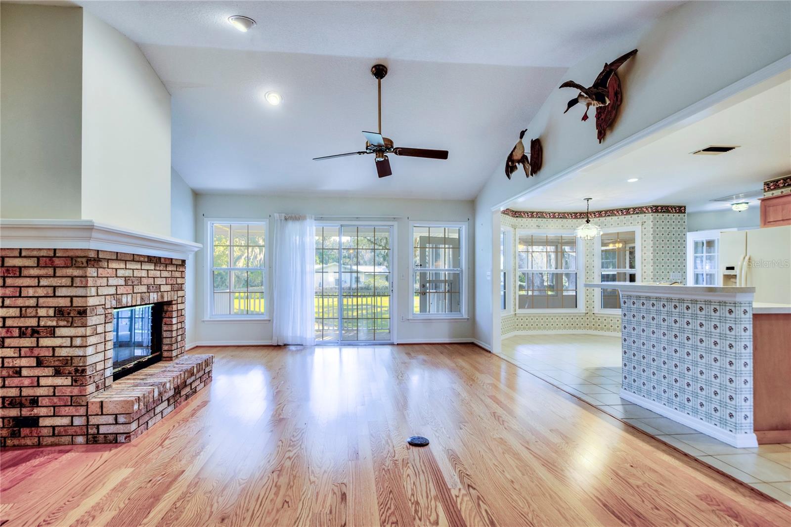
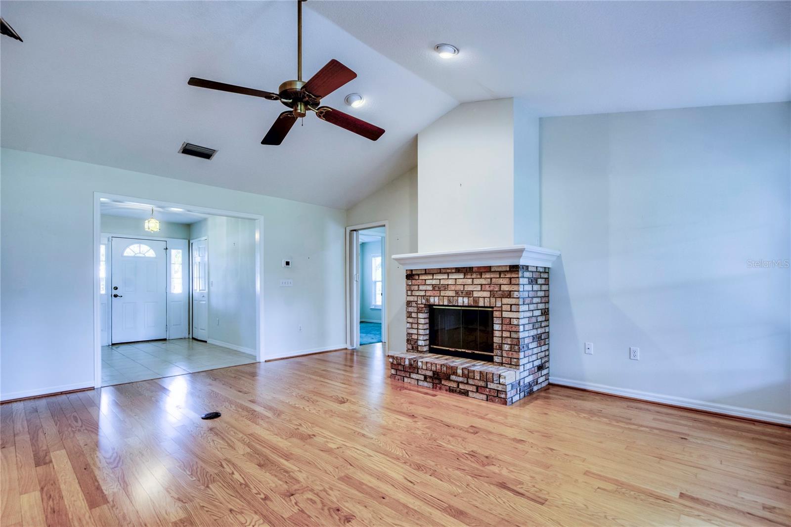
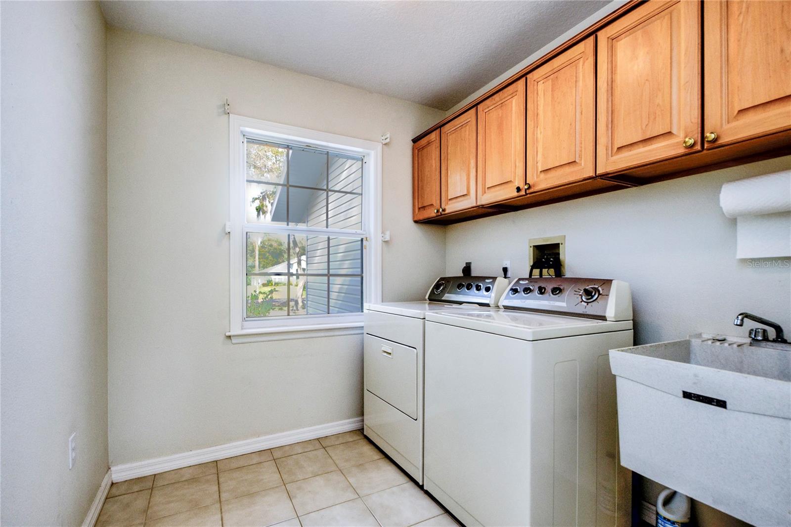
Inside, a conveniently large utility room with side-by-side washer and dryer, a freestanding sink, and oak cabinetry. The great room captivates with a cathedral ceiling, a working fireplace, and solid oak flooring and has sliding doors opening onto a sunny deck. The kitchen is well laid out with all-wood cabinetry, an island featuring a breakfast bar, and a charming dinette with a bay window.

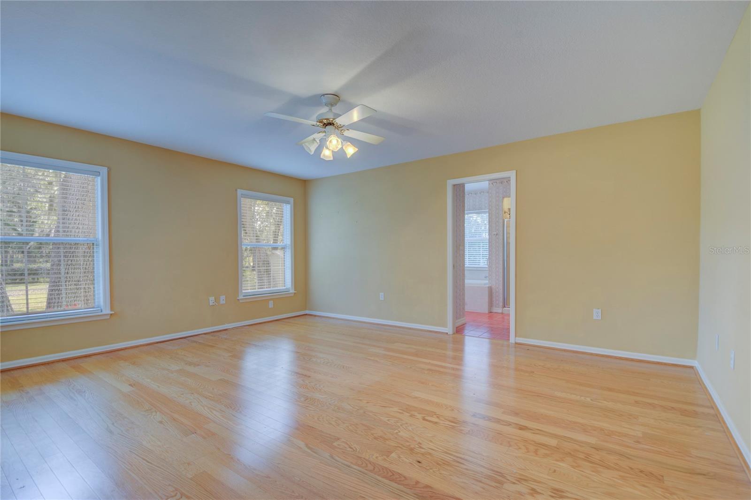
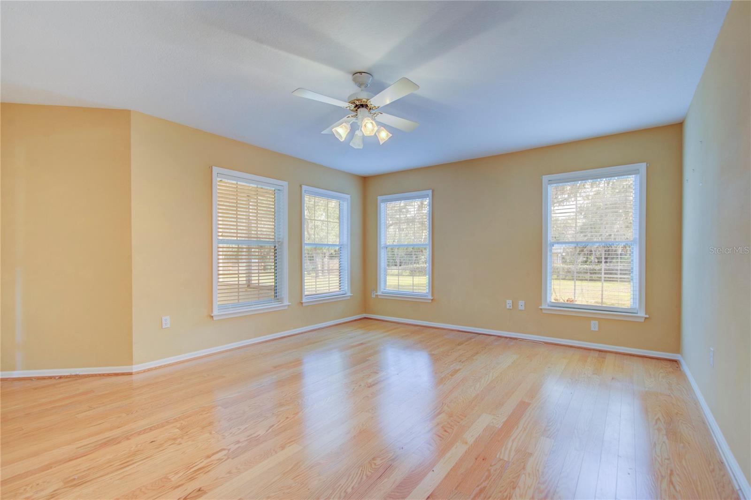
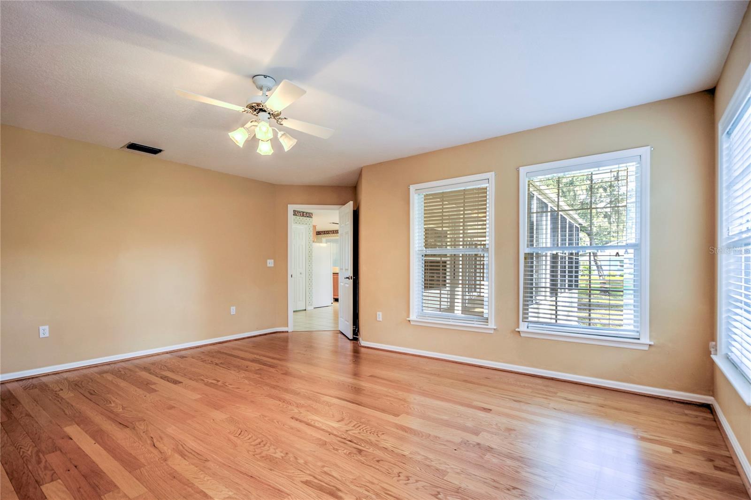
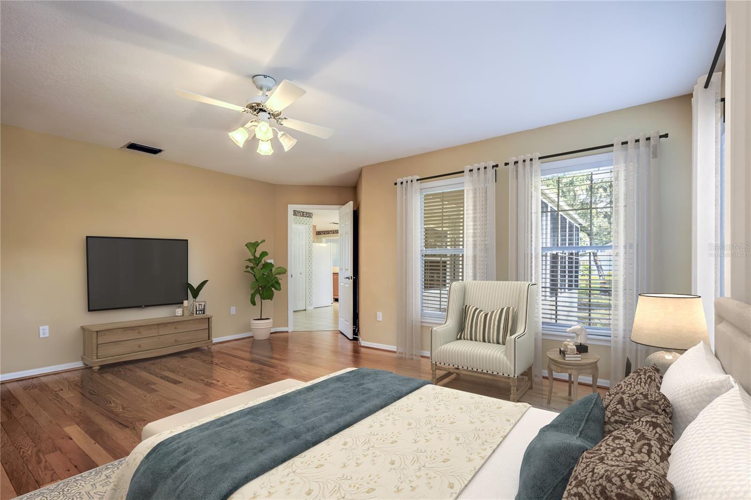
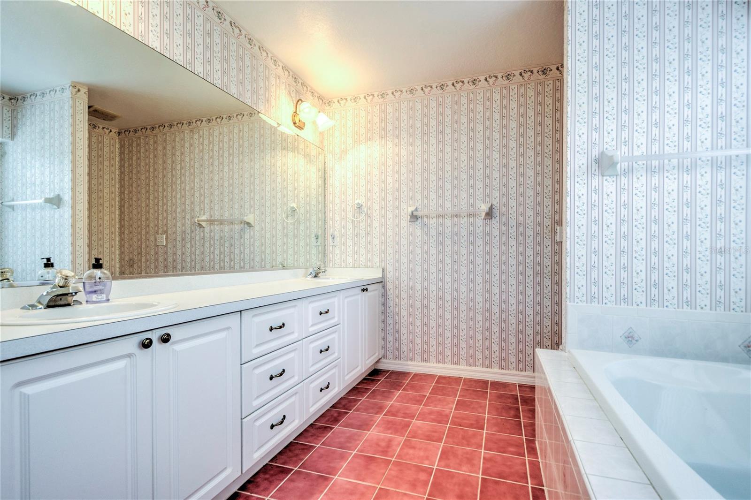
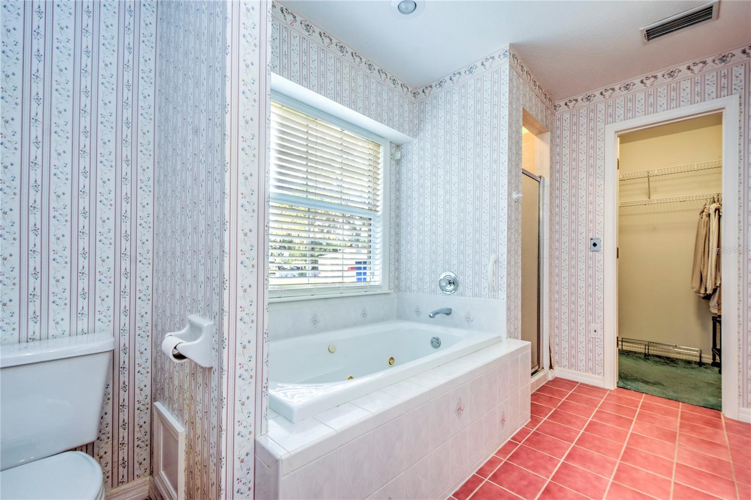
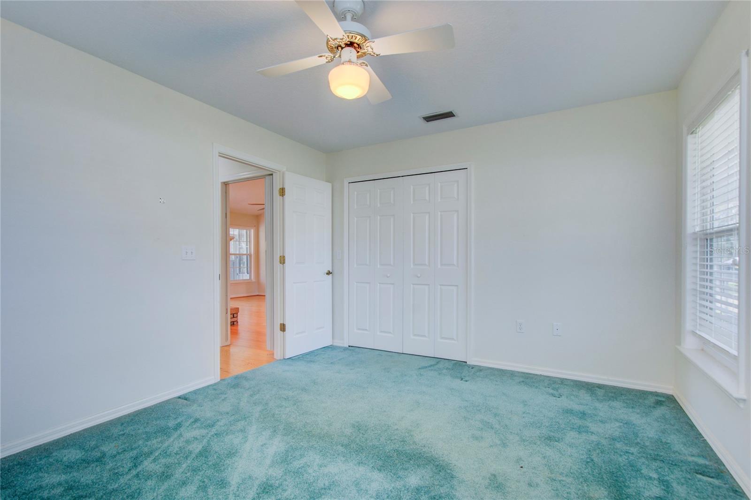
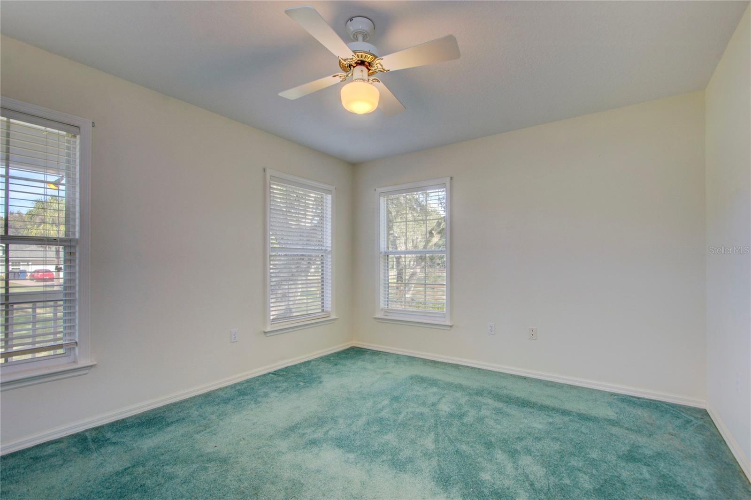
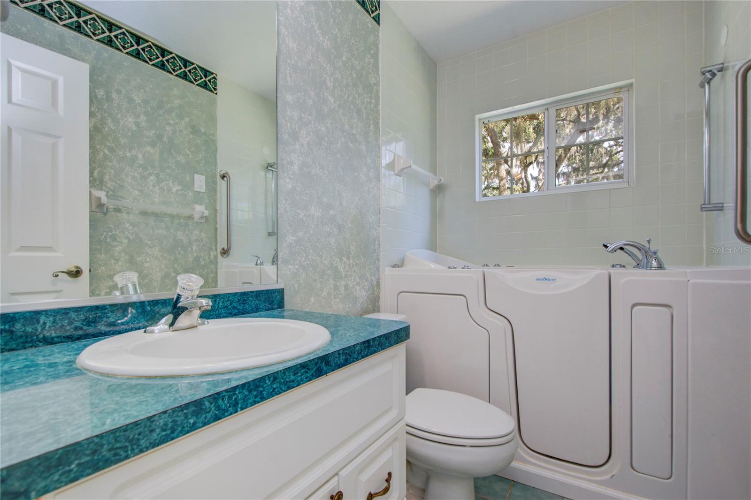
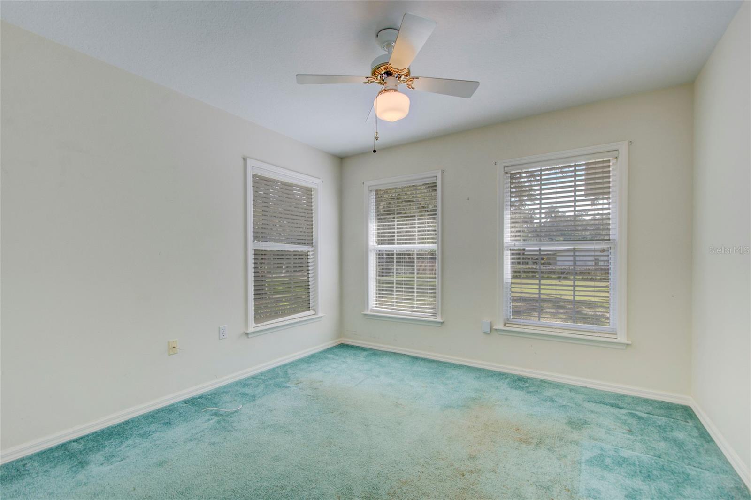
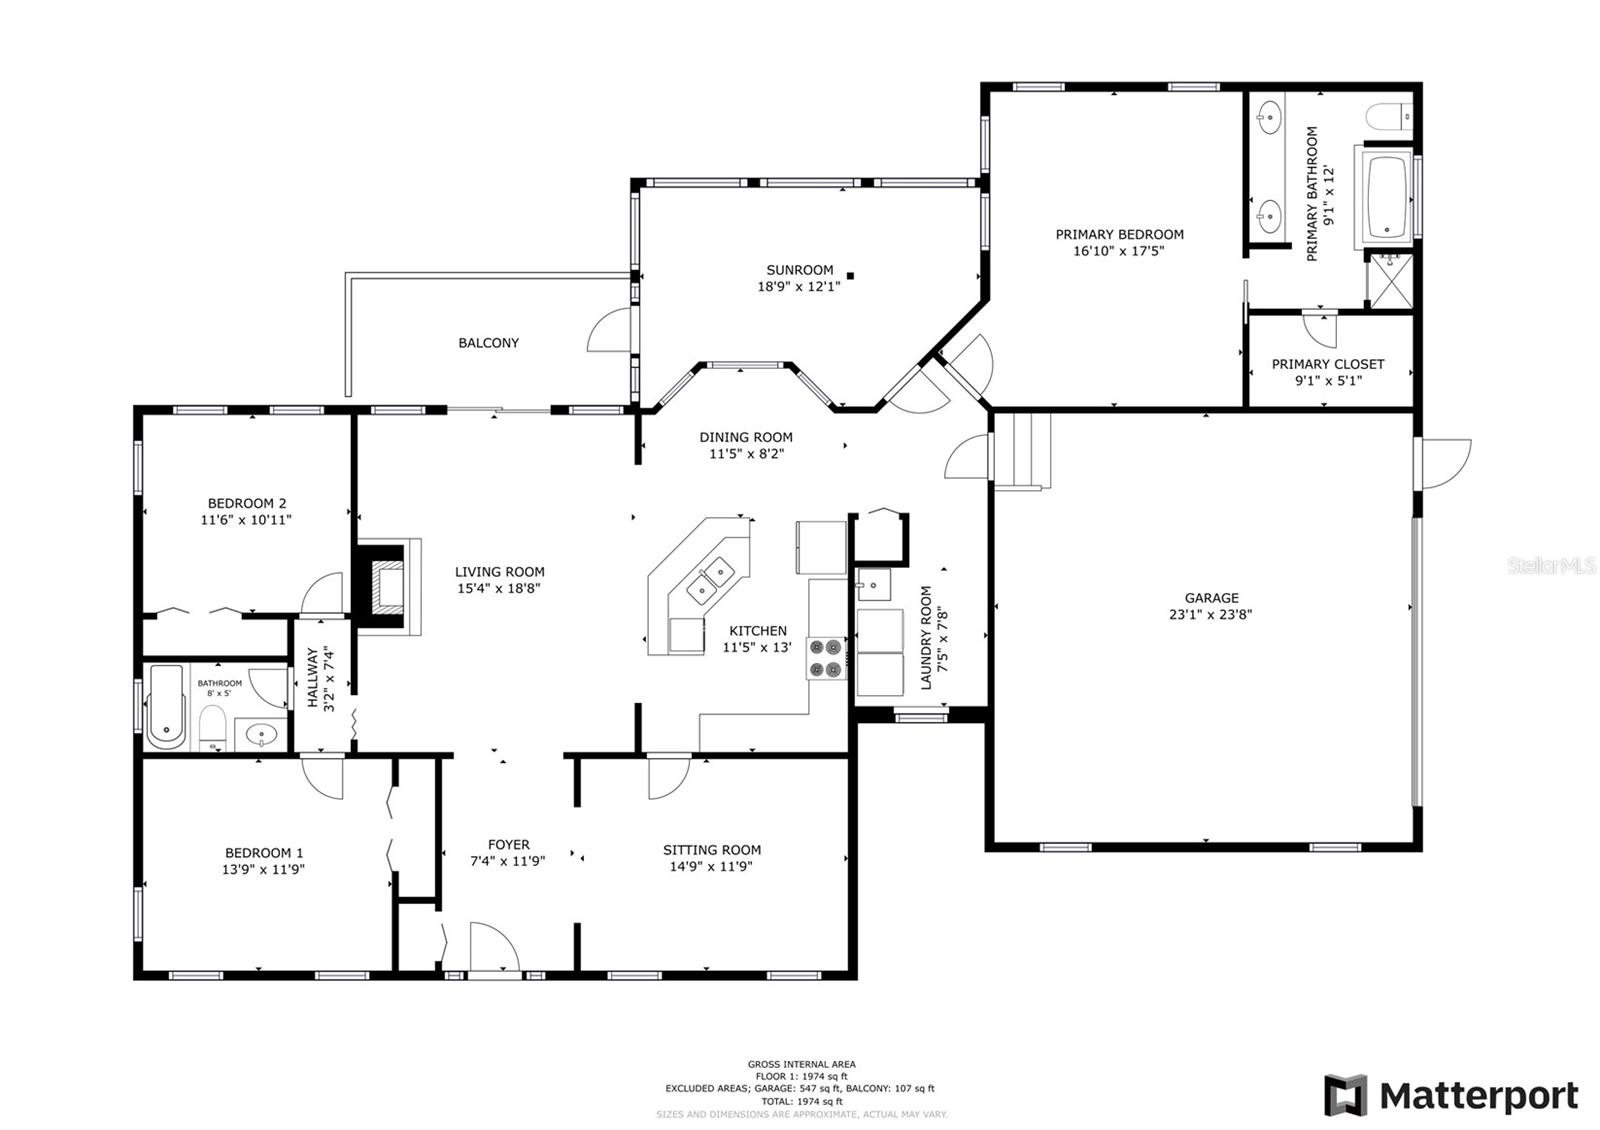
The architect designed and built split plan encompasses 3 bedrooms and two bathrooms. The principal bedroom, features solid oak flooring, includes an ensuite with a jetted spa tub, a separate shower, dual vanities, and a walk-in closet.

Noteworthy updates include a 2023 replacement of the air conditioning system, ensuring optimal comfort. All appliances are in excellent condition, with a newer dishwasher installed in 2021.

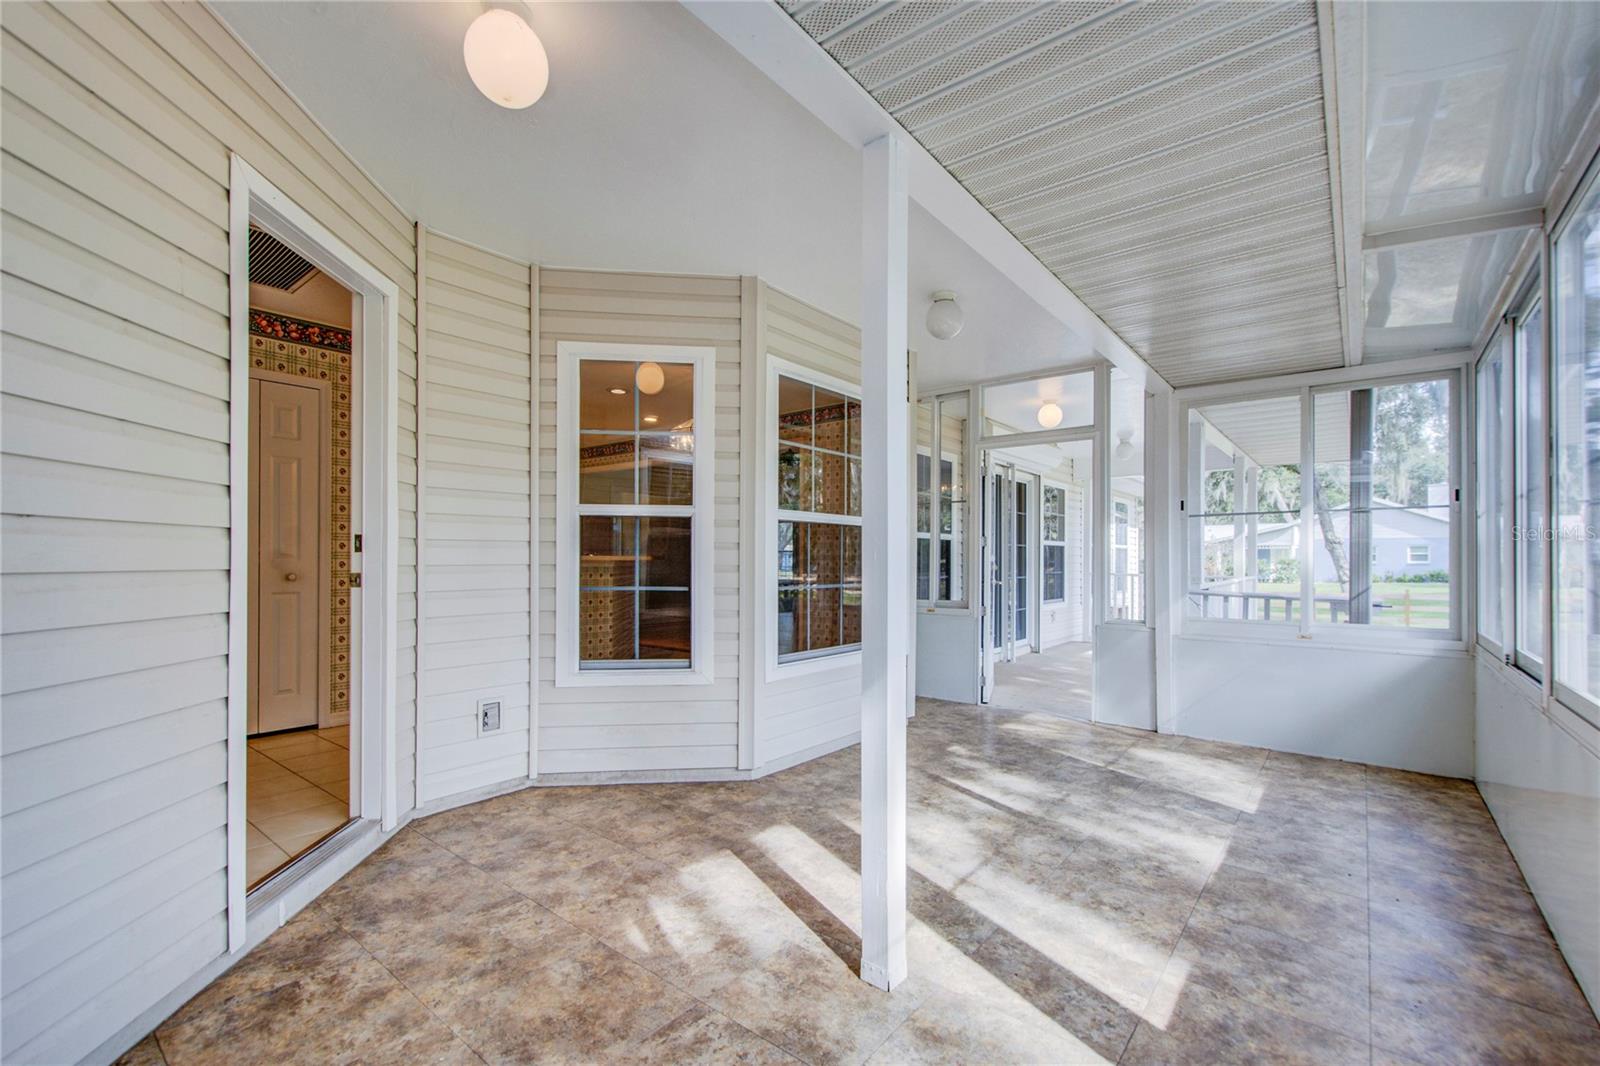
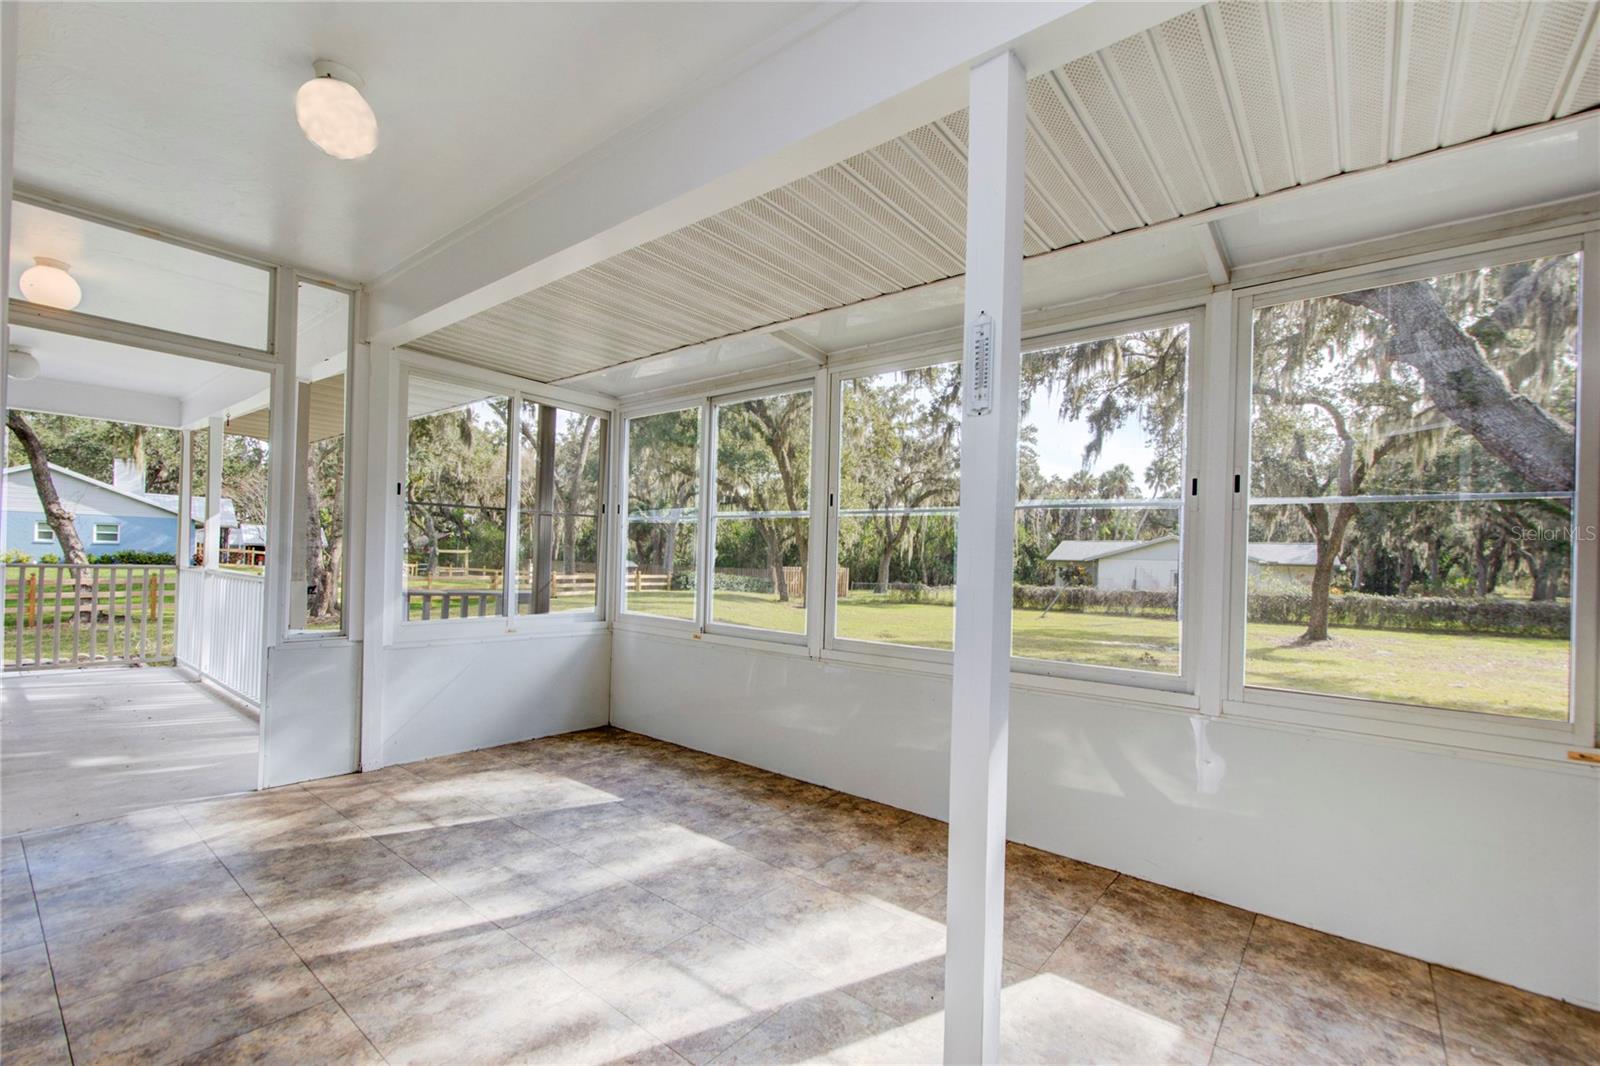
The property's charm extends outdoors with open porches at the front and rear, complemented by a spacious enclosed lanai for cooler days. Number 1604 awaits new owners who are ready to update and cherish this home as much as the current owners have. All of this, and not in a flood zone, Seize the opportunity to call this meticulously maintained property your own. Virtual 3D tour available.

3
beds

2
baths

1,819 Sq.Ft. LIVING AREA

1.07 Acres lot

Renne' Rupp

Renne' Rupp

Features & Amenities

Interior

  • total bedrooms3
  • Total bathrooms2
  • full bathrooms2
  • Laundry room Inside
  • Flooring Carpet, Ceramic Tile, Wood
  • Fireplace Living Room
  • APPLIANCES Dishwasher, Disposal, Dryer, Electric Water Heater, Microwave, Range, Refrigerator, Washer
  • other interior Features Cathedral Ceiling(s), Ceiling Fans(s), Eat-in Kitchen, Solid Wood Cabinets, Walk-In Closet(s)

Area & Lot

  • Status Sold
  • Date Sold February 13, 2024
  • Living Area1,819 Sq.Ft.
  • Total Area2,890 Sq.Ft.
  • Lot Area1.07 Acres
  • MLS® IDU8227160
  • TypeResidential
  • YEAR BUILT1996

Exterior

  • STORIES1
  • Garage Space2.0
  • water SourceNone
  • utilitiesElectricity Connected, Water Connected
  • roofShingle
  • HEAT TYPECentral, Electric
  • AIR CONDITIONINGCentral Air
  • sewerSeptic Tank
  • SubstructureConcrete Perimeter
  • security FeaturesSecurity System
  • other exterior FeaturesGarden, Hurricane Shutters, Rain Gutters, Sliding Doors

Financial

  • Sales Price$560,000
  • Real Estate Tax $1,833/yr
  • Zoning RSF4.5
View Virtual Tour

Work With Us

Whether you’re buying, selling, or investing, our team is here to make the process as smooth as possible, with a successful outcome as the ultimate goal.

Follow Us on Instagram